


Property
Beds
5
Full Baths
3
1/2 Baths
None
Year Built
2021
Sq.Footage
3,302
Located on a lakefront homesite in gated Hampton Lakes at River Hall, this turnkey former fullt furnished model 2021 Monte Carlo model by Lennar offers approximately 3,302 square feet, five bedrooms, three full baths, a screened private pool and a two-car garage. The two-story floor plan includes formal living and dining rooms, an open kitchen, breakfast nook and great room with direct access to the covered lanai and pool. Interior features include granite countertops, a center island, stainless steel appliances, crown molding, tile flooring and window treatments. A first-floor bedroom and full bath provide flexible accommodations for guests or use as a home office. Upstairs, the owner’s suite features lake views, dual vanities, a soaking tub and separate shower. Additional bedrooms, a loft and a separate bonus room provide flexible space for recreation, media, work or storage. Exterior features include concrete-block and stucco construction, a tile roof, hurricane storm panels, paver driveway and two-car garage. Connected-home features include a smart front-door lock, programmable thermostat and video doorbell. The covered lanai overlooks the screened pool and lake. Hampton Lakes residents have access to the River Hall Town Hall Amenity Center, featuring an approximately 14,000-square-foot clubhouse, lagoon-style pool, fitness and aerobics facilities, meeting and multipurpose rooms, playground, basketball court, eight pickleball courts, two tennis courts, two bocce courts and outdoor recreation fields. Hampton Lakes is not a bundled golf neighborhood but homeowners may join River Hall Country Club, membership is optional with its own categories, pricing and availability. Convenient access to I-75, Fort Myers-area shopping, dining and recreation.
Features & Amenities
Interior
-
Other Interior Features
Eat-in Kitchen
-
Total Bedrooms
5
-
Bathrooms
3
-
Cooling YN
YES
-
Cooling
N/A
-
Fireplace YN
NO
-
Heating YN
YES
-
Heating
Central, Electric
-
Pet friendly
N/A
Exterior
-
Garage
Yes
-
Garage spaces
2
-
Construction Materials
Block, Stucco
-
Other Exterior Features
Tennis Court(s)
-
Parking
Garage Door Opener, Attached
-
Patio and Porch Features
Screened
-
Pool
Yes
-
Pool Features
Community, Private
-
Waterfront YN
YES
-
View
Lake, Pond
Area & Lot
-
Lot Features
Waterfront
-
Lot Size(acres)
0.263
-
Lot Size(square feet)
11,456
-
Property Type
Residential
-
Property Sub Type
Single Family Residence
-
Architectural Style
Two Story, Single Family
Price
-
Sales Price
$699,999
-
Tax Amount
$7,775.39
-
Sq. Footage
3,302
-
Price/SqFt
$211
HOA
-
Association
YES
-
Association Fee
$3,052
-
Association Fee Frequency
Quarterly
-
Association Fee Includes
N/A
Property Resources
-
Horse Property
NO
School District
-
Elementary School
N/A
-
Middle School
N/A
-
High School
N/A
Property Features
-
Stories
2
-
New Construction
NO
-
Association Amenities
Basketball Court, Clubhouse, Pool, Fitness Center, Tennis Court(s)
-
Ownership
Single Family
-
Senior Community YN
NO
Schedule a Showing
Showing scheduled successfully.
Mortgage calculator
Estimate your monthly mortgage payment, including the principal and interest, property taxes, and HOA. Adjust the values to generate a more accurate rate.
Your payment
Principal and Interest:
$
Property taxes:
$
HOA fees:
$
Total loan payment:
$
Total interest amount:
$
Location
County
Lee
Elementary School
Middle School
High School
Listing Courtesy of Scott Schilling , Compass Florida LLC
RealHub Information is provided exclusively for consumers' personal, non-commercial use, and it may not be used for any purpose other than to identify prospective properties consumers may be interested in purchasing. All information deemed reliable but not guaranteed and should be independently verified. All properties are subject to prior sale, change or withdrawal. RealHub website owner shall not be responsible for any typographical errors, misinformation, misprints and shall be held totally harmless.

Agent | Realtor®
Julia McCabe
Call Julia today to schedule a private showing.

* Listings on this website come from the FMLS IDX Compilation and may be held by brokerage firms other than the owner of this website. The listing brokerage is identified in any listing details. Information is deemed reliable but is not guaranteed. If you believe any FMLS listing contains material that infringes your copyrighted work please click here to review our DMCA policy and learn how to submit a takedown request.© 2024 FMLS.
Related Properties

ALVA
16624 Ash Grove LN
3 Beds
2 Baths
2,056 Sq.Ft.
$587,260
MLS#: 226029655

ALVA
17146 Oakstead DR
3 Beds
2 Baths
2,001 Sq.Ft.
$563,900
MLS#: 226028696

ALVA
17032 Bishop BLVD
3 Beds
3 Baths
2,523 Sq.Ft.
$748,815
MLS#: 226028733

ALVA
3307 Chestnut Grove DR
3 Beds
3 Baths
3,036 Sq.Ft.
$774,900
MLS#: 226026692
ALVA
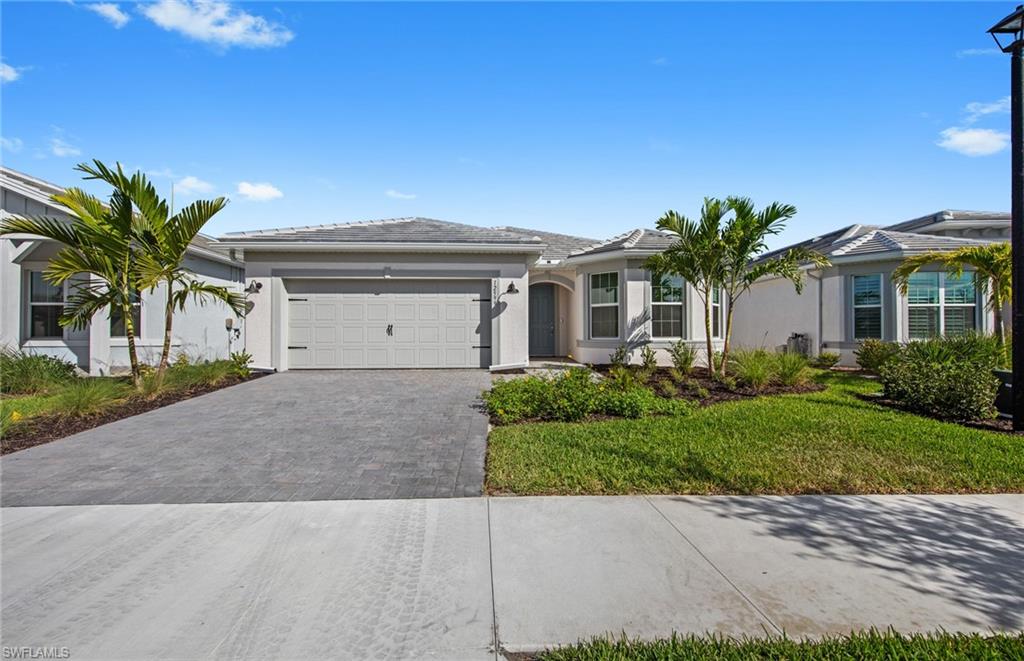
12416 Basalt LN
3 Beds
2 Baths
2,186 Sq.Ft.
$569,990
MLS#: 226025595
ALVA
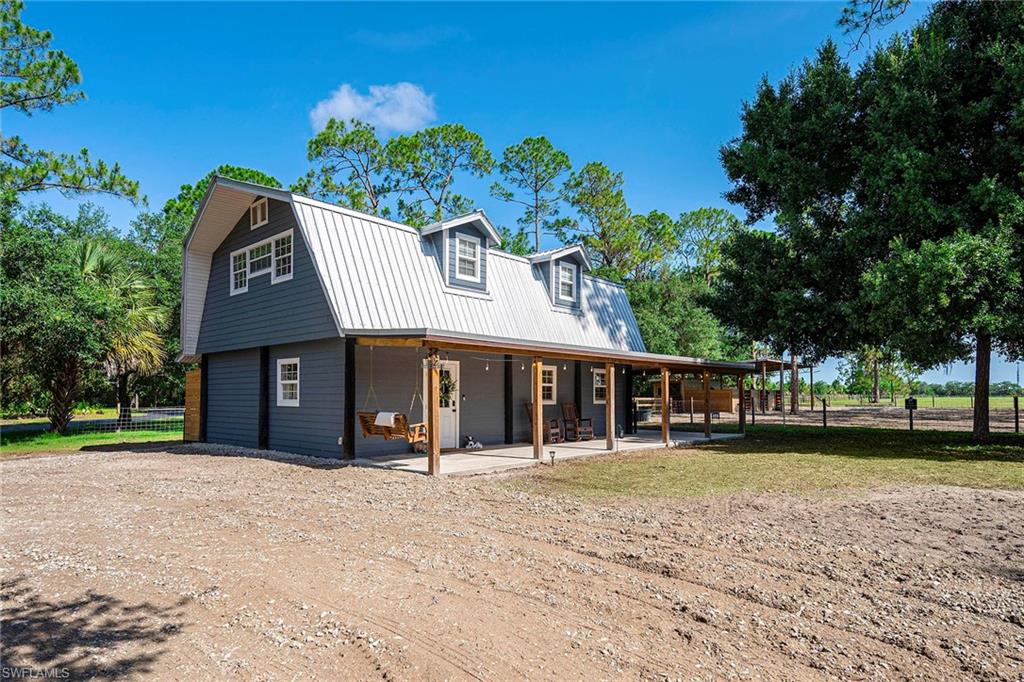
14661 Duke HWY
2 Beds
2 Baths
1,531 Sq.Ft.
$599,900
MLS#: 2026025725
ALVA
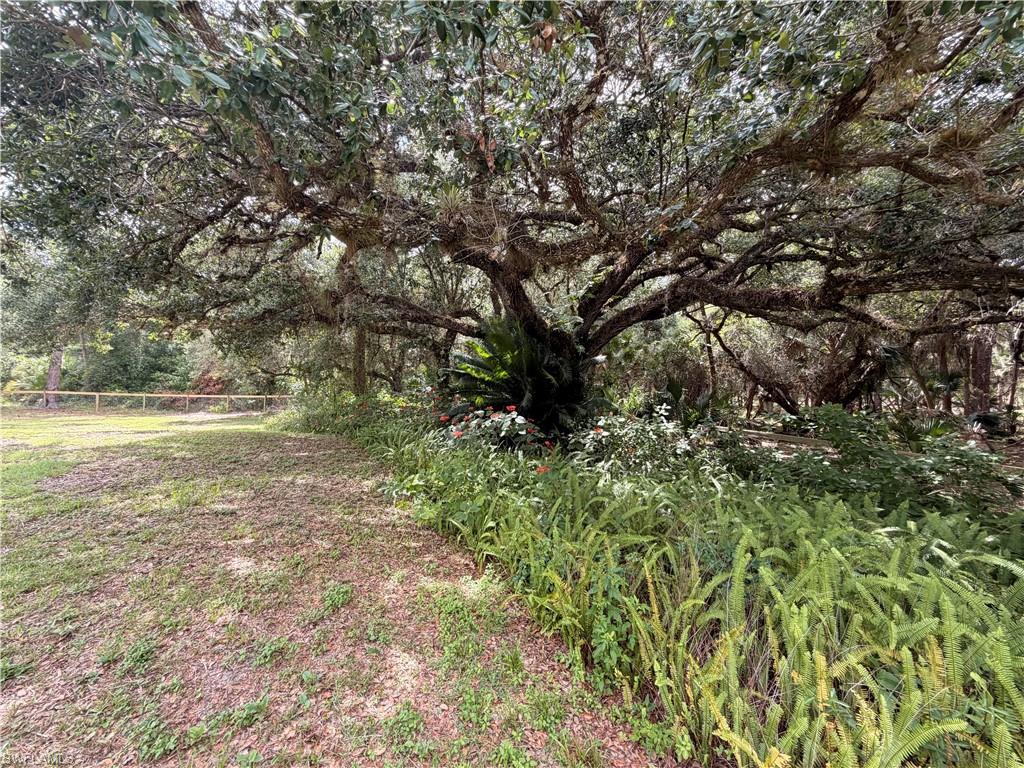
18251 Persimmon Ridge RD
4 Beds
4 Baths
3,022 Sq.Ft.
$695,000
MLS#: 2026024372

ALVA
19962 Nickel TRL
3 Beds
3 Baths
2,483 Sq.Ft.
$689,990
MLS#: 226020854
ALVA
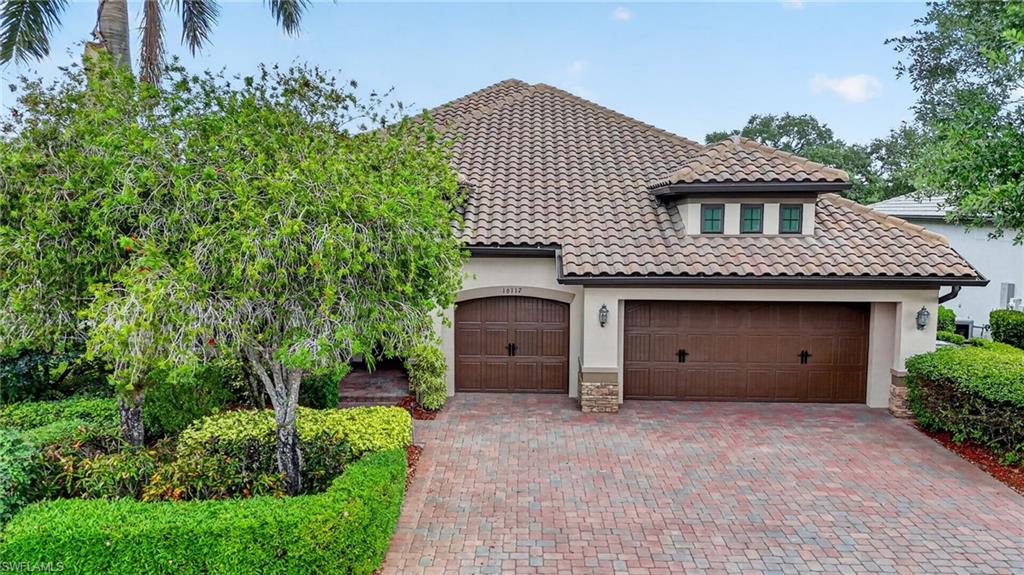
16117 Herons View DR
3 Beds
3 Baths
2,913 Sq.Ft.
$825,000
MLS#: 226019087
