


Property
Beds
3
Full Baths
3
1/2 Baths
None
Year Built
2014
Sq.Footage
3,036
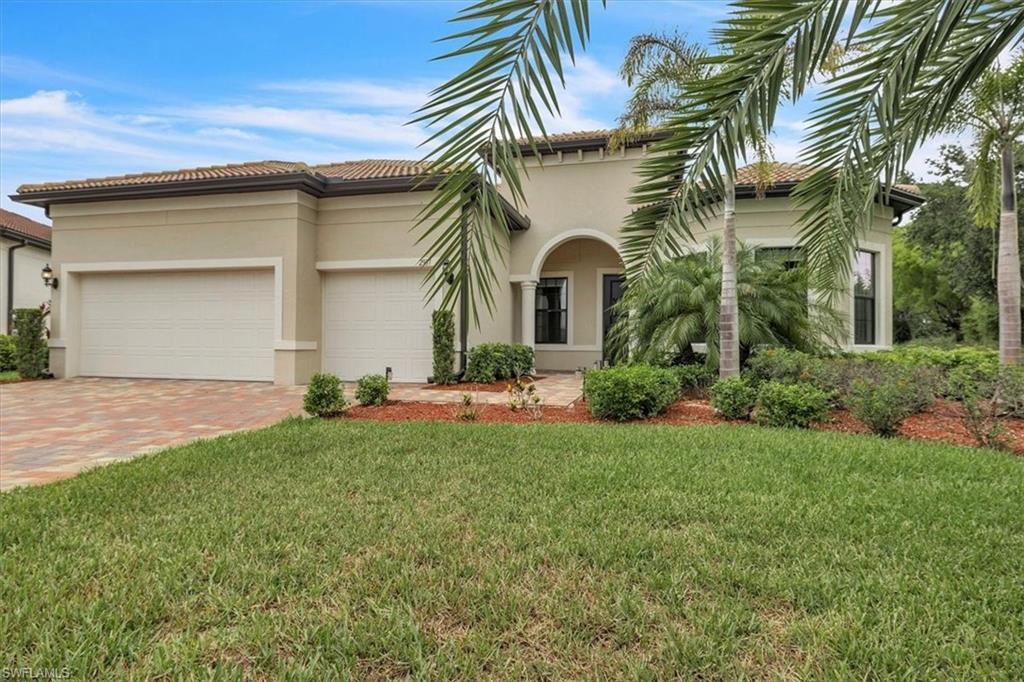
Welcome to 3307 Chestnut Grove Drive, a stunning Taylor Morrison home being sold TURNKEY and is located in the prestigious River Hall Country Club. It is situated on a highly coveted street with an 85' X 140' lot. This exceptional property offers over 3,000 square feet of luxurious living space, perfect for both relaxation and entertainment. As you enter, you'll think of one word-SOPHISTICATION. You will be greeted by double glass doors, high ceilings, elegant crown molding and trays in the ceiling that create an inviting atmosphere with a touch of class. The spacious layout features a den equipped with a convenient murphy bed, making it versatile for guests or additional family members. Enjoy the convenience of custom closets in three bedrooms, ensuring ample storage for all your needs. The heart of this home is its impressive outdoor area, complete with a beautiful pool and spa, enhanced by a new pump and valves. The outdoor kitchen AND fireplace create a perfect setting for entertaining or simply enjoying the serene surroundings, accompanied by ambient lighting on the lanai and a view of the first hole of the Davis Love III golf course. This residence is designed for comfort and peace of mind, featuring a WHOLE HOME GENERATOR with an underground propane tank and a NEW AC system installed in 2025. The pool heater was replaced in 2024 and the front of the home has impact windows. Motorized privacy shades offer convenience and luxury, while a sound system is installed throughout the home, providing the perfect soundtrack for every occasion. Additional attributes include an OVERSIZED 2-car garage and meticulous attention to detail that make this home a one of a kind in River Hall Country Club. 3307 Chestnut Grove drive is not in a flood zone, nor is flood insurance required. If you are looking for an excellent property in a prime location, look no further!
Features & Amenities
Interior
-
Other Interior Features
Tray Ceiling(s)
-
Total Bedrooms
3
-
Bathrooms
3
-
Cooling YN
YES
-
Cooling
Ceiling Fan(s)
-
Fireplace YN
YES
-
Heating YN
YES
-
Heating
Central, Electric
-
Pet friendly
N/A
Exterior
-
Garage
Yes
-
Garage spaces
2
-
Construction Materials
Block, Stucco
-
Other Exterior Features
Tennis Court(s), Outdoor Kitchen
-
Parking
Garage Door Opener, Paved, Attached
-
Patio and Porch Features
Screened
-
Pool
Yes
-
Pool Features
Heated, Community, Electric Heat, Private
-
Waterfront YN
NO
-
View
Golf Course
Area & Lot
-
Lot Features
On Golf Course
-
Lot Size(acres)
0.279
-
Lot Size(square feet)
12,153
-
Property Type
Residential
-
Property Sub Type
Single Family Residence
-
Architectural Style
Ranch, Single Family
Price
-
Sales Price
$774,900
-
Tax Amount
$6,391.99
-
Sq. Footage
3,036
-
Price/SqFt
$255
HOA
-
Association
YES
-
Association Fee 2
$250
-
Association Fee
$12,204
-
Association Fee Frequency
Quarterly
-
Association Fee 2 Frequency
Quarterly
-
Association Fee Includes
N/A
Property Resources
-
Horse Property
NO
School District
-
Elementary School
N/A
-
Middle School
N/A
-
High School
N/A
Property Features
-
Stories
1
-
New Construction
NO
-
Association Amenities
Basketball Court, Clubhouse, Pool, Fitness Center, Golf Course, Tennis Court(s)
-
Ownership
Single Family
-
Senior Community YN
NO
Schedule a Showing
Showing scheduled successfully.
Mortgage calculator
Estimate your monthly mortgage payment, including the principal and interest, property taxes, and HOA. Adjust the values to generate a more accurate rate.
Your payment
Principal and Interest:
$
Property taxes:
$
HOA fees:
$
Total loan payment:
$
Total interest amount:
$
Location
County
Lee
Elementary School
Middle School
High School
Listing Courtesy of Teresa Garella , Decatur Real Estate Group
RealHub Information is provided exclusively for consumers' personal, non-commercial use, and it may not be used for any purpose other than to identify prospective properties consumers may be interested in purchasing. All information deemed reliable but not guaranteed and should be independently verified. All properties are subject to prior sale, change or withdrawal. RealHub website owner shall not be responsible for any typographical errors, misinformation, misprints and shall be held totally harmless.

Agent | Realtor®
Julia McCabe
Call Julia today to schedule a private showing.

* Listings on this website come from the FMLS IDX Compilation and may be held by brokerage firms other than the owner of this website. The listing brokerage is identified in any listing details. Information is deemed reliable but is not guaranteed. If you believe any FMLS listing contains material that infringes your copyrighted work please click here to review our DMCA policy and learn how to submit a takedown request.© 2024 FMLS.
Related Properties

ALVA
3263 Hampton BLVD
5 Beds
3 Baths
3,302 Sq.Ft.
$699,999
MLS#: 226029096

ALVA
17032 Bishop BLVD
3 Beds
3 Baths
2,523 Sq.Ft.
$748,815
MLS#: 226028733

ALVA
1821 Sunset TRL
3 Beds
2 Baths
1,584 Sq.Ft.
$899,000
MLS#: 2026030671
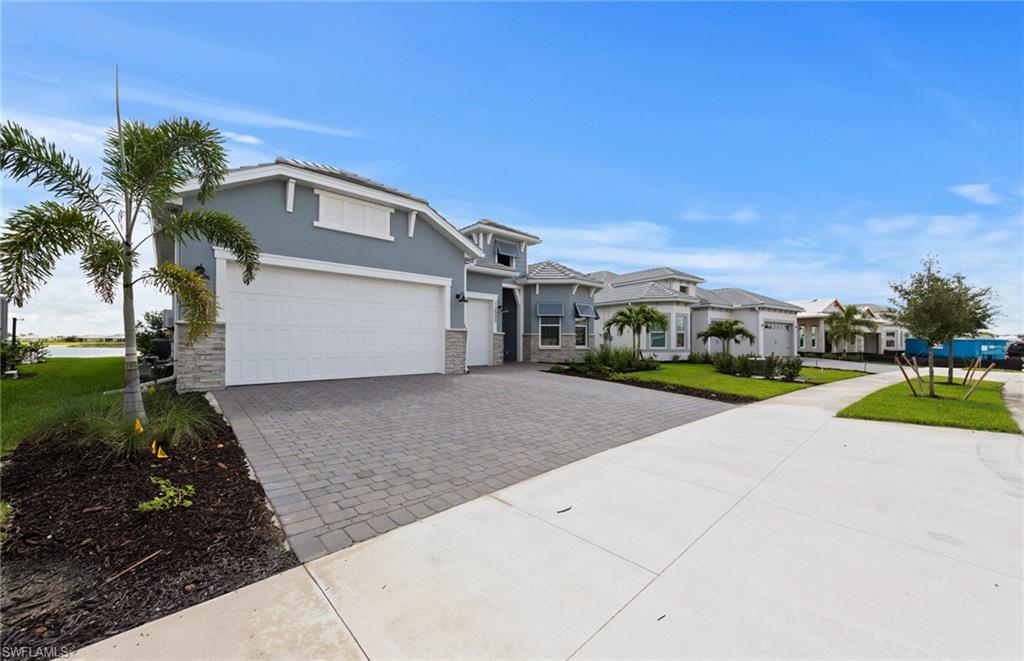
ALVA
12533 Moonstone WAY
3 Beds
3 Baths
2,970 Sq.Ft.
$849,990
MLS#: 226025603
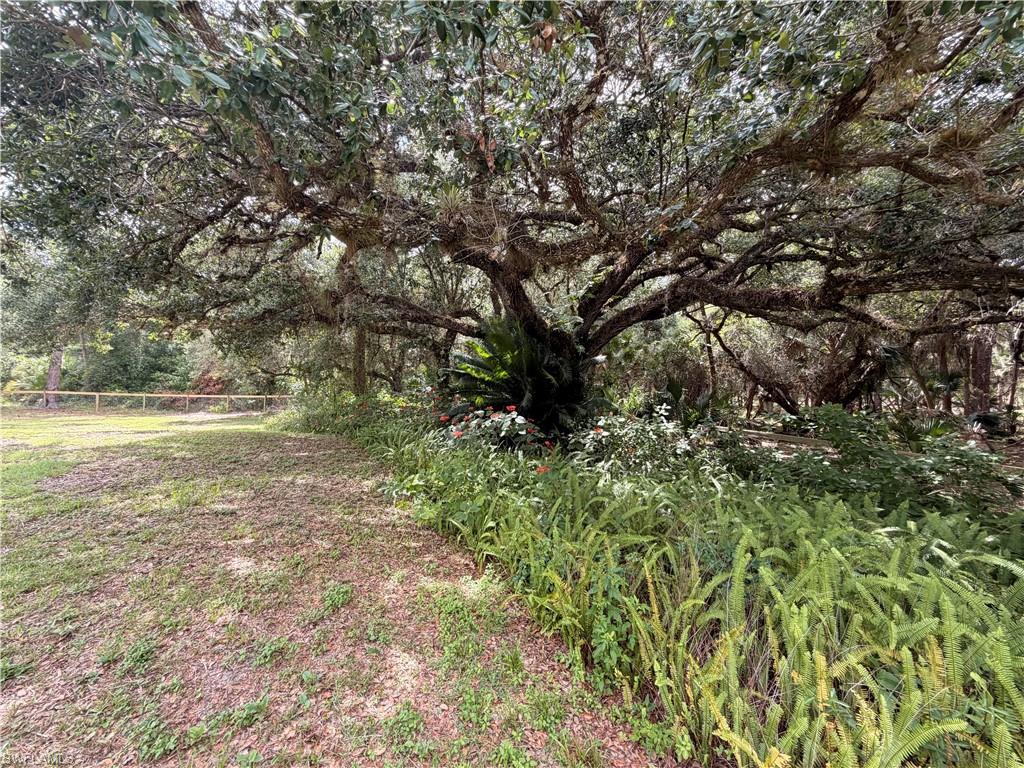
ALVA
18251 Persimmon Ridge RD
4 Beds
4 Baths
3,022 Sq.Ft.
$695,000
MLS#: 2026024372

ALVA
19962 Nickel TRL
3 Beds
3 Baths
2,483 Sq.Ft.
$689,990
MLS#: 226020854
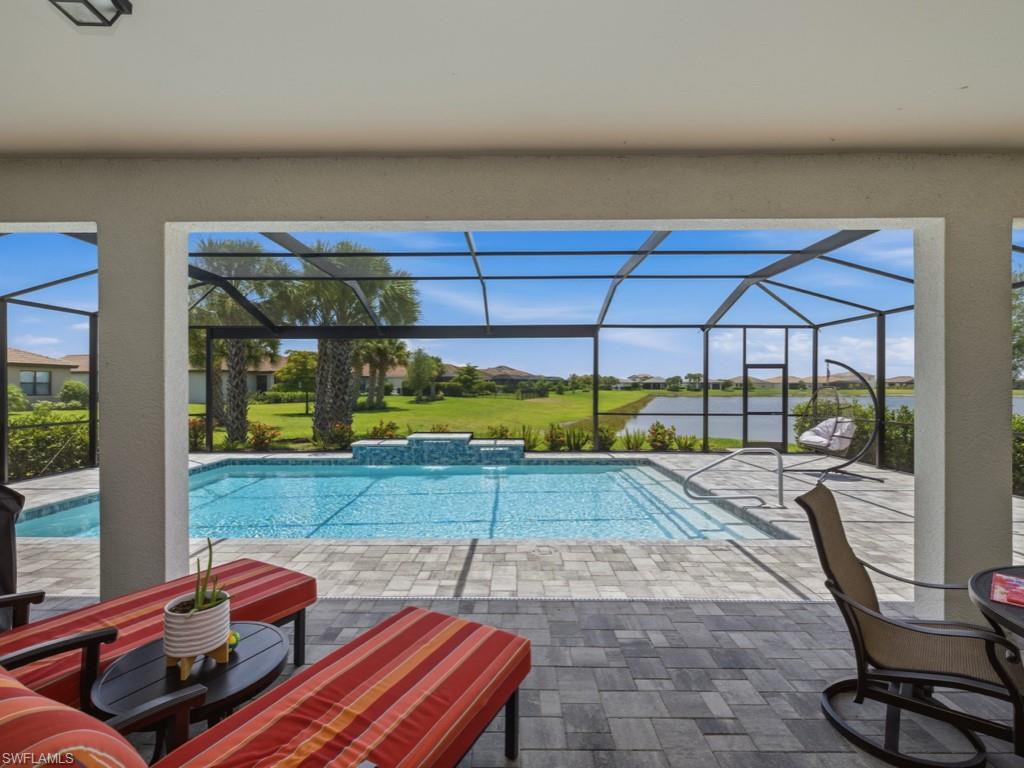
ALVA
4010 E Hampton CIR
5 Beds
5 Baths
4,299 Sq.Ft.
$899,000
MLS#: 226020375
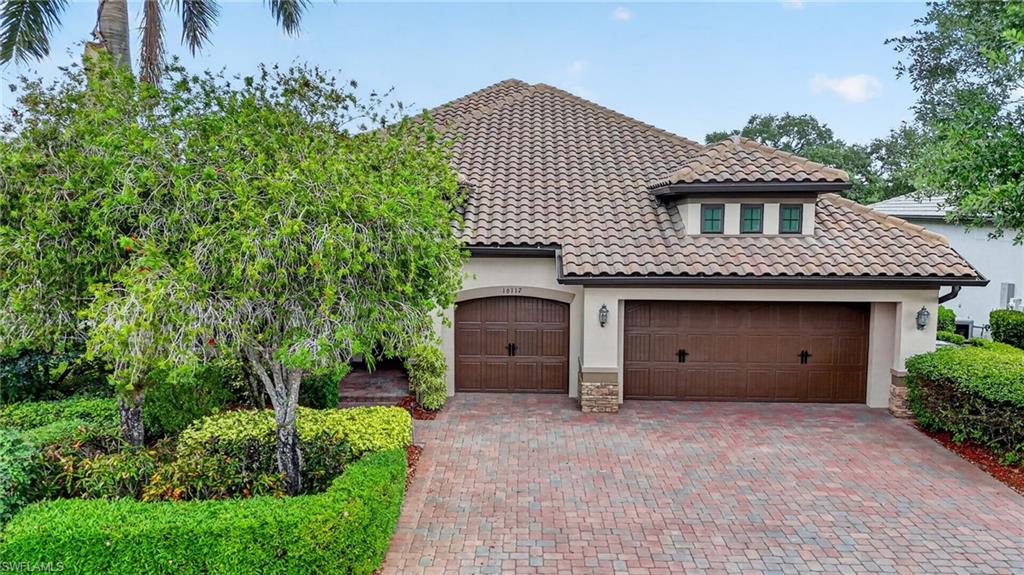
ALVA
16117 Herons View DR
3 Beds
3 Baths
2,913 Sq.Ft.
$825,000
MLS#: 226019087
ALVA
2937 Sagittaria LN
3 Beds
3 Baths
2,488 Sq.Ft.
$739,000
MLS#: 226018736
