Features & Amenities

Interior

  • Other Interior Features

    Pantry, Tray Ceiling(s), Walk-In Closet(s)

  • Total Bedrooms

    3

  • Bathrooms

    3

  • Cooling YN

    YES

  • Cooling

    N/A

  • Fireplace YN

    NO

  • Heating YN

    YES

  • Heating

    Central, Electric

  • Pet friendly

    N/A

Exterior

  • Garage

    Yes

  • Garage spaces

    3

  • Construction Materials

    Block, Frame, Stucco

  • Other Exterior Features

    Tennis Court(s)

  • Parking

    Garage Door Opener, Attached

  • Patio and Porch Features

    Screened, Patio

  • Pool

    Yes

  • Pool Features

    Community

  • Waterfront YN

    YES

  • View

    Lake

Area & Lot

  • Lot Features

    Waterfront

  • Lot Size(acres)

    0.246

  • Lot Size(square feet)

    10,716

  • Property Type

    Residential

  • Property Sub Type

    Single Family Residence

  • Architectural Style

    Ranch, Single Family

Price

  • Sales Price

    $689,990

  • Tax Amount

    $10,181

  • Sq. Footage

    2,483

  • Price/SqFt

    $277

HOA

  • Association

    YES

  • Association Fee 2

    $366.49

  • Association Fee

    $6,674

  • Association Fee Frequency

    Monthly

  • Association Fee 2 Frequency

    Monthly

  • Association Fee Includes

    N/A

Property Resources

  • Horse Property

    NO

School District

  • Elementary School

    BABCOCK NEIGHBORHOOD SCHOOL

  • Middle School

    BABCOCK MIDDLE/HIGH SCHOOL

  • High School

    BABCOCK MIDDLE/HIGH SCHOOL

Property Features

  • Stories

    1

  • New Construction

    YES

  • Association Amenities

    Clubhouse, Park, Pool, Dog Park, Fitness Center, Tennis Court(s)

  • Ownership

    Single Family

  • Senior Community YN

    NO

Schedule a Showing

Showing scheduled successfully.

<
>
IN PERSON
VIA CHAT

What is 3 + 4 ?


Change time

Mortgage calculator

Estimate your monthly mortgage payment, including the principal and interest, property taxes, and HOA. Adjust the values to generate a more accurate rate.

Your payment

Principal and Interest:

$

Property taxes:

$

HOA fees:

$

Total loan payment:

$

Total interest amount:

$

Location

County

Lee

Elementary School

BABCOCK NEIGHBORHOOD SCHOOL

Middle School

BABCOCK MIDDLE/HIGH SCHOOL

High School

BABCOCK MIDDLE/HIGH SCHOOL

Listing Courtesy of Amber Teeters , Pulte Realty Inc

RealHub Information is provided exclusively for consumers' personal, non-commercial use, and it may not be used for any purpose other than to identify prospective properties consumers may be interested in purchasing. All information deemed reliable but not guaranteed and should be independently verified. All properties are subject to prior sale, change or withdrawal. RealHub website owner shall not be responsible for any typographical errors, misinformation, misprints and shall be held totally harmless.

Agent Julia McCabe

Agent | Realtor®

Julia McCabe

Call Julia today to schedule a private showing.


* Listings on this website come from the FMLS IDX Compilation and may be held by brokerage firms other than the owner of this website. The listing brokerage is identified in any listing details. Information is deemed reliable but is not guaranteed. If you believe any FMLS listing contains material that infringes your copyrighted work please click here to review our DMCA policy and learn how to submit a takedown request.© 2024 FMLS.
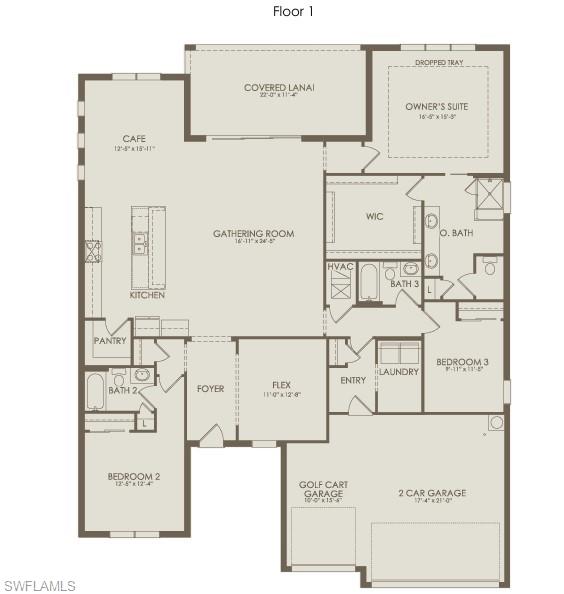
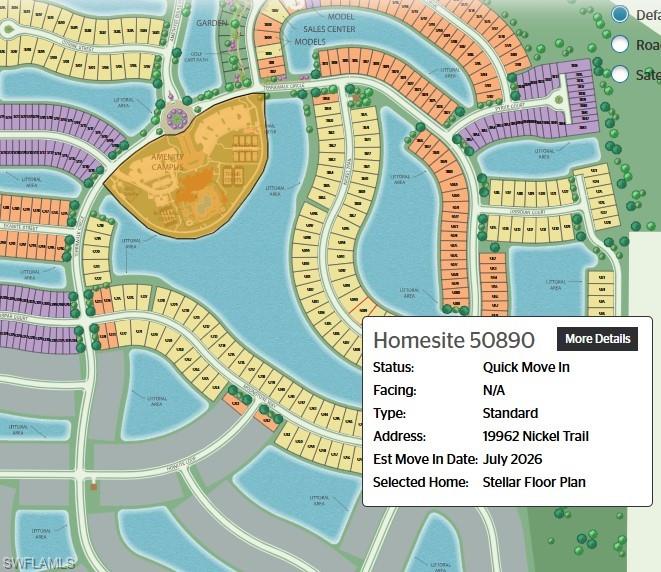
New Stellar home available this month in the exclusive, luxury community of TerraWalk by Divosta in Babcock Ranch! The Stellar Floorplan features 3 bedrooms plus den, 3 bathrooms, and outdoor lanai perfect for entertaining, as well as a 3-car garage. 2.5pgrades include: White 42" cabinets, quartz counters, tile flooring throughout, 8' interior doors. Additionally, you will have impact windows, tile roof, tankless water heater, and whole house gutters. Community amenities include: An 8-acre state of the art amenity campus with clubhouse, resort pool, fitness center, pickleball, tennis, and bocce ball courts. Fire pit, golf simulator, and restaurant with
poolside service. Don't miss your chance to own a brand-new home in TerraWalk by Divosta at Babcock Ranch - schedule your tour today.

19962 Nickel TRL

Message successfully sent.

What would you like to know?

What is 3 + 4 ?

I agree to receive email communication and understand I can unsubscribe at any time.

I agree to be contacted by Julia McCabe via call, email, and text for real estate services. To opt out, you can reply 'stop' at any time or reply 'help' for assistance. You can also click the unsubscribe link in the emails. Message and data rates may apply. Message frequency may vary. Privacy Policy

Related Properties

New on site 2 days ago
CODE REQUIRED TO ENTER COMMUNITY. PLEASE SEE SALES CONSULTANT IN OFFICE FOR SHOWINGS,
#226029655

ALVA

16624 Ash Grove LN

3 Beds

2 Baths

2,056 Sq.Ft.

$587,260

MLS#: 226029655

New on site 2 days ago
Located on a lakefront homesite in gated Hampton Lakes at River Hall, this turnkey former fullt furnished model 2021 Monte Carlo model by Lennar offers approximately 3,302 square feet, five bedrooms, three full baths, a screened private pool and a two-car garage.

The two-story floor plan includes formal living and dining rooms, an open kitchen, breakfast nook and great room with direct access to the covered lanai and pool. Interior features include granite countertops, a center island, stainless steel appliances, crown molding, tile flooring and window treatments. A first-floor bedroom and full bath provide flexible accommodations for guests or use as a home office.

Upstairs, the owner’s suite features lake views, dual vanities, a soaking tub and separate shower. Additional bedrooms, a loft and a separate bonus room provide flexible space for recreation, media, work or storage.

Exterior features include concrete-block and stucco construction, a tile roof, hurricane storm panels, paver driveway and two-car garage. Connected-home features include a smart front-door lock, programmable thermostat and video doorbell. The covered lanai overlooks the screened pool and lake.

Hampton Lakes residents have access to the River Hall Town Hall Amenity Center, featuring an approximately 14,000-square-foot clubhouse, lagoon-style pool, fitness and aerobics facilities, meeting and multipurpose rooms, playground, basketball court, eight pickleball courts, two tennis courts, two bocce courts and outdoor recreation fields. Hampton Lakes is not a bundled golf neighborhood but homeowners may join River Hall Country Club, membership is optional with its own categories, pricing and availability. Convenient access to I-75, Fort Myers-area shopping, dining and recreation.
#226029096

ALVA

3263 Hampton BLVD

5 Beds

3 Baths

3,302 Sq.Ft.

$699,999

MLS#: 226029096

Discover refined Florida living in this EXCEPTIONAL Pulte home (Summerwood floorplan) nestled in the gated, amenity-rich River Hall Country Club community. Set on an oversized lot with a private water view, this residence offers an elevated outdoor lifestyle while remaining outside a flood zone for added peace of mind.
Step outside to the custom saltwater pool and spa, framed by a picture-window lanai screen (no-see-um), elegant marble pavers, wood inlays in the ceiling, and thoughtfully designed additional lighting—perfect for year-round entertaining and relaxation. Zero-corner sliding glass doors seamlessly connect the interior living spaces to the lanai, creating an open indoor-outdoor flow. Custom exterior motorized shades (wind-resistant up to 45 mph) and interior custom shades provide comfort, privacy, and protection, while impact windows and doors enhance security and energy efficiency.
Inside, enjoy durable tile flooring throughout, a beautiful kitchen featuring quartz countertops, a gorgeous tile backsplash with a simple design and soft colors that are cool and coastal, an oversized island and a custom pantry for organized storage. Practical upgrades include whole home surge protection, a four-foot garage extension and upgraded low-maintenance landscaping featuring additional driveway pavers and a trash can pad.
Located in River Hall Country Club, residents enjoy resort-style amenities including a championship golf course, clubhouse, pools, fitness facilities, tennis and pickleball courts, and more—all in a beautifully maintained Southwest Florida setting. This move-in-ready home combines thoughtful custom features within an amazing, bundled golf community!
#226028696

ALVA

17146 Oakstead DR

3 Beds

2 Baths

2,001 Sq.Ft.

$563,900

MLS#: 226028696

MUST MEET SALES CONSULTANT AT SALES OFFICE FOR SHOWINGS. 3260 HAMPTON BLVD. ALVA, FL 33920
#226028733

ALVA

17032 Bishop BLVD

3 Beds

3 Baths

2,523 Sq.Ft.

$748,815

MLS#: 226028733

Welcome to 3307 Chestnut Grove Drive, a stunning Taylor Morrison home being sold TURNKEY and is located in the prestigious River Hall Country Club. It is situated on a highly coveted street with an 85' X 140' lot. This exceptional property offers over 3,000 square feet of luxurious living space, perfect for both relaxation and entertainment.

As you enter, you'll think of one word-SOPHISTICATION. You will be greeted by double glass doors, high ceilings, elegant crown molding and trays in the ceiling that create an inviting atmosphere with a touch of class. The spacious layout features a den equipped with a convenient murphy bed, making it versatile for guests or additional family members. Enjoy the convenience of custom closets in three bedrooms, ensuring ample storage for all your needs.

The heart of this home is its impressive outdoor area, complete with a beautiful pool and spa, enhanced by a new pump and valves. The outdoor kitchen AND fireplace create a perfect setting for entertaining or simply enjoying the serene surroundings, accompanied by ambient lighting on the lanai and a view of the first hole of the Davis Love III golf course.

This residence is designed for comfort and peace of mind, featuring a WHOLE HOME GENERATOR with an underground propane tank and a NEW AC system installed in 2025. The pool heater was replaced in 2024 and the front of the home has impact windows. Motorized privacy shades offer convenience and luxury, while a sound system is installed throughout the home, providing the perfect soundtrack for every occasion.

Additional attributes include an OVERSIZED 2-car garage and meticulous attention to detail that make this home a one of a kind in River Hall Country Club. 3307 Chestnut Grove drive is not in a flood zone, nor is flood insurance required. If you are looking for an excellent property in a prime location, look no further!
#226026692

ALVA

3307 Chestnut Grove DR

3 Beds

3 Baths

3,036 Sq.Ft.

$774,900

MLS#: 226026692
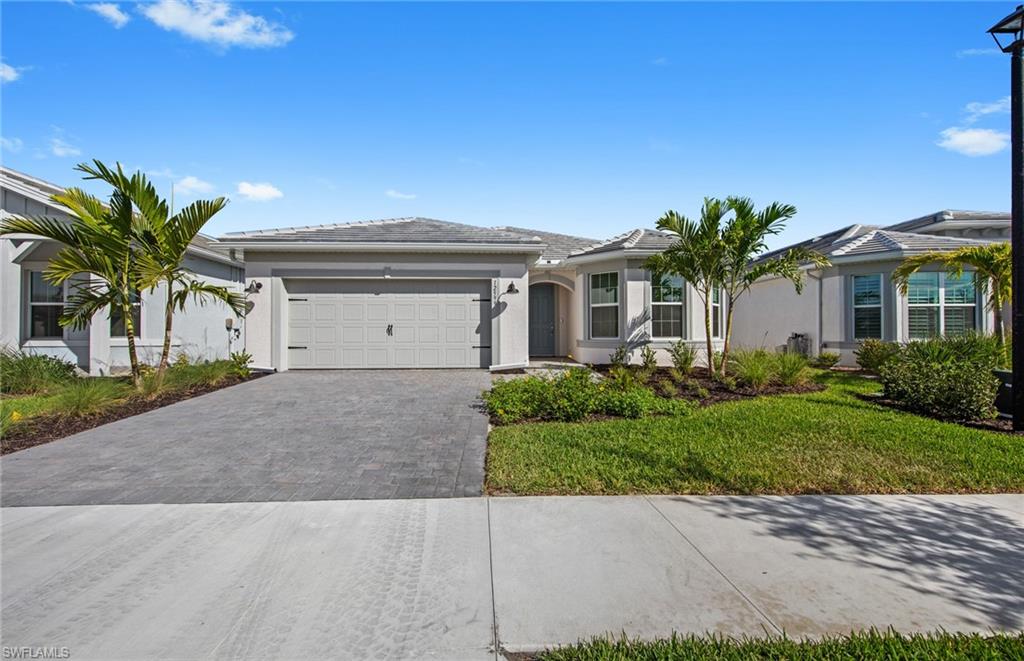
New Mystique home available in the exclusive, luxury community of TerraWalk by Divosta in Babcock Ranch! The Mystique Floorplan features 3 bedrooms plus den, 2 bathrooms, and outdoor lanai perfect for entertaining, as well as a 2-car garage. White 42" cabinets, quartz counters, tile flooring throughout except for the guest bedrooms, 8' interior doors. Additionally, you will have impact windows, tile roof, tankless water heater,
and whole house gutters. Community amenities include: An 8-acre state of the art amenity campus with clubhouse, resort pool, fitness center, pickleball, tennis, and bocce ball courts. Fire pit, golf simulator, and restaurant with poolside service. Don't miss your chance to own a brand-new home in TerraWalk by Divosta at Babcock Ranch - schedule your tour today.
#226025595

ALVA

12416 Basalt LN

3 Beds

2 Baths

2,186 Sq.Ft.

$569,990

MLS#: 226025595
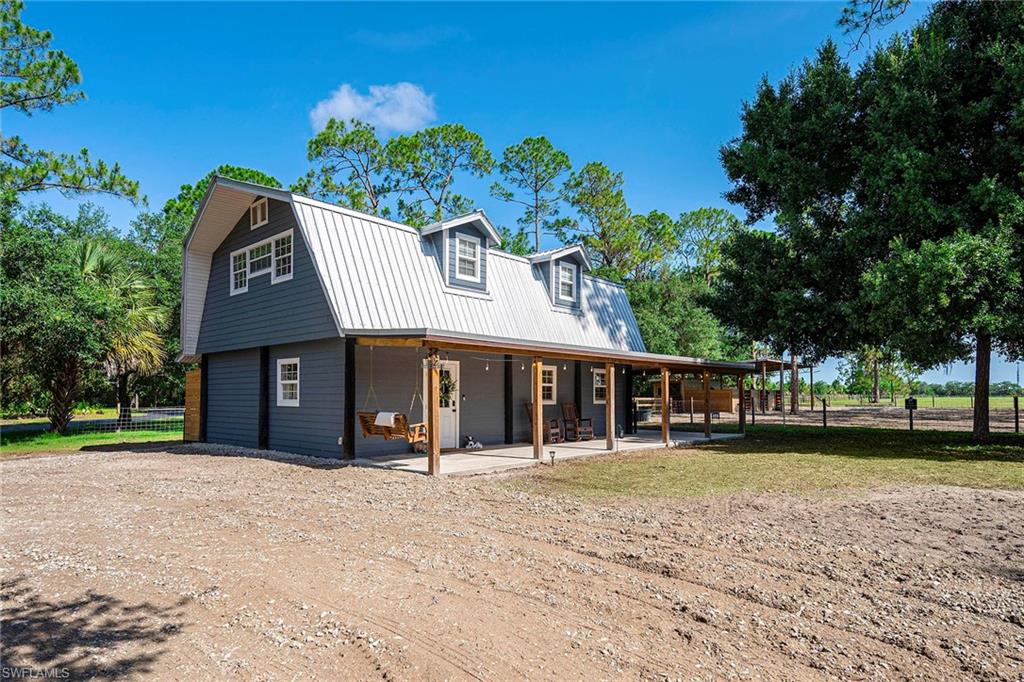
Country living on 2.3 fully fenced acres! Bring your horses, livestock and outdoor lifestyle to this move-in-ready property designed for comfort and functionality. The horse-ready barn features three stalls with adjustable configurations that can be expanded as needed, each with its water supply for convenient daily care. The barn is equipped with lighting throughout the stalls and dedicated tack and feed room, with wiring in place for fans. The tack room offers organized storage for saddles, bridles, equipment and barn supplies. Outside, the horse pasture is enclosed with electric fencing, and water service extends directly to the pasture and water troughs for easy livestock watering. An additional versatile stall provides space for goats, donkeys, miniature horses or other farm animals. The entire 2.3-acre property is fully fenced and secured with a gated entrance. Inside, you'll find a freshly painted interior, new flooring and bright, refreshed living spaces that create a clean, modern country feel. Durable tile flooring offers style and easy maintenance, while the whole-house reverse osmosis system adds an extra level of convenience and quality. Whether you're an equestrian enthusiast, hobby farmer or simply looking for room to roam, this property offers the ideal blend of rural charm and practical amenities.
#2026025725

ALVA

14661 Duke HWY

2 Beds

2 Baths

1,531 Sq.Ft.

$599,900

MLS#: 2026025725
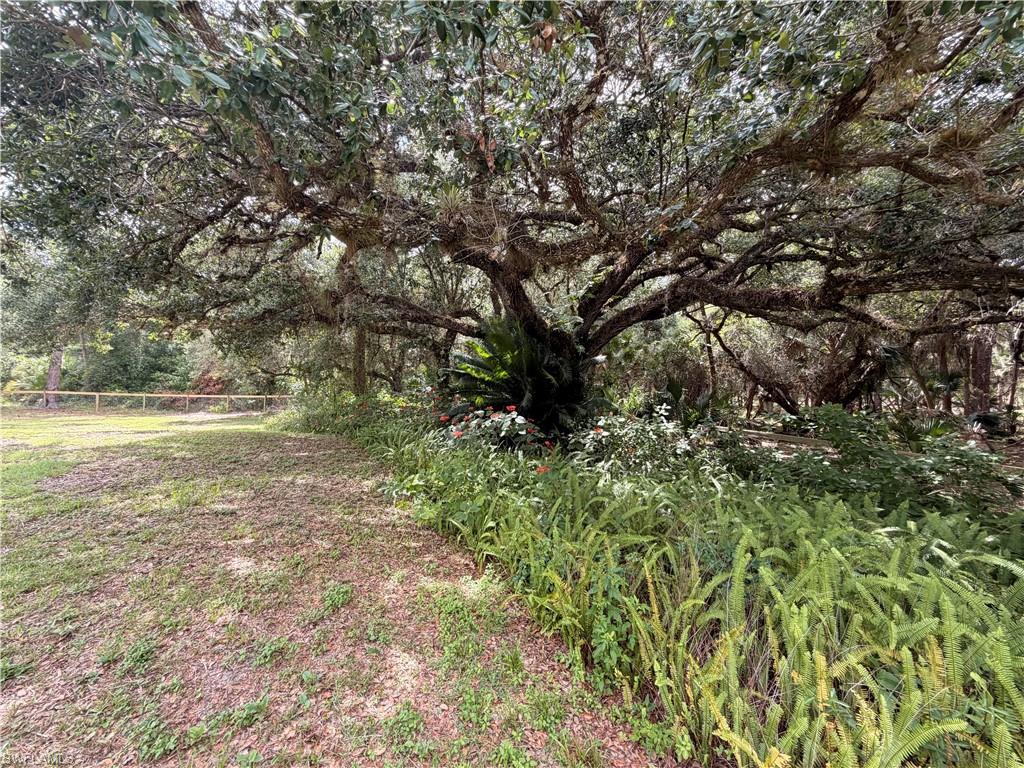
Ranch Style CBS Home on over 1 Acre in Alva-100 year old Oak Hammock on a -Fenced  & gated property.
Metal Roof and CBS home built on very high lot with underground utilites.
Appointment Please
#2026024372

ALVA

18251 Persimmon Ridge RD

4 Beds

4 Baths

3,022 Sq.Ft.

$695,000

MLS#: 2026024372
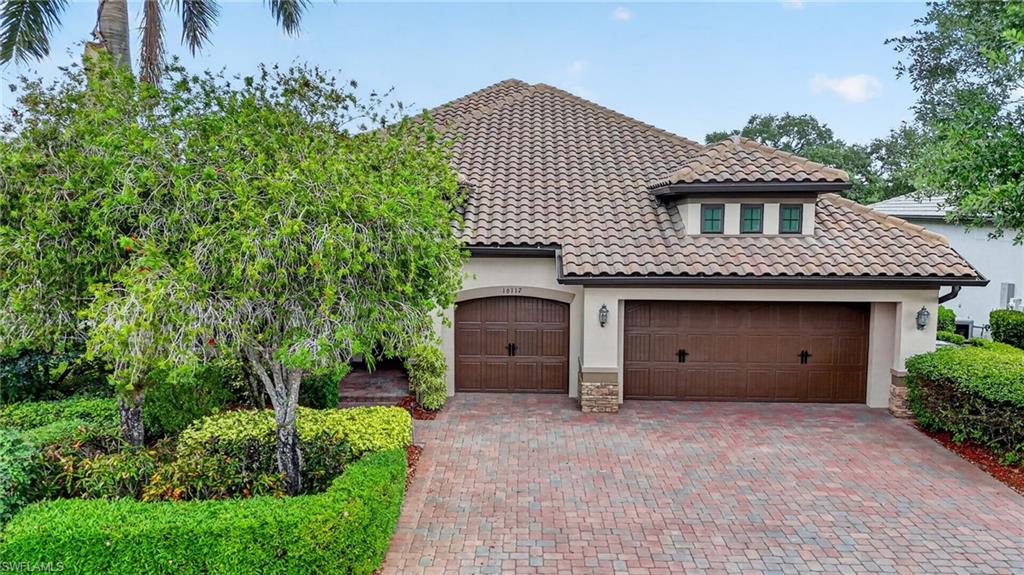
RIVER HALL COUNTRY CLUB ESTATES-GOLF MEMBERSHIP INCLUDED! STUNNING HOME WITH $1,000,000 LAKE & FAIRWAY VIEWS! TOTAL REMODEL ($350,000+/-) 3 BEDROOM, DEN, 3 BATH, 3 CAR GARAGE, (saltwater) POOL-SPA HOME, ONLY FOR THE MOST DISCERNING HOME BUYER! From DROP DEAD curb appeal entry, rich, lush landscaping done by LANDSCAPE ARCHITECT for total privacy and BEAUTIFICATION.  Enter through custom designed decorative leaded glass doors with side lights ($30,000) and step in a wide open FLOOR PLAN, and accented entirely with CROWN MOLDING THROUGHOUT. Flooring is Designer PORCELAIN "WOOD PLANK" TILE FLOORS and SCALLOPED MARBLE. Lots of Glass Windows and Sliders, ALL "IMPACT" STORM RESISTANT for total comfort and security. With so many windows and sliders, the home is LIGHT-BRIGHT-SUNNY all year round. All windows have custom "BAHAMA WOOD" Shutters.  Artist "hand painted walls in the Family & Dining Room, Master Bedroom and all 3 bathrooms, tastefully drawn and blended into the complete interior design. "CHEFS" KITCHEN, with custom "Antique Finished" 42" WOOD CABINETS (w/slide outs & all soft close), LEVEL 5 GRANITE TOPS, TILE BACK-SPLASH  and all SAMSUNG HIGH END STAINLESS STEEL APPLIANCES. Large MASTER BEDROOM  has 14' coffer-ed ceilings, his & hers walk-in closets all with organizers, dual granite vanities, soaking tub and floor-to-ceiling glass & tile walk-in shower. Extensive ALL PAVER POOL DECK AND LANAI W/SUMMER KITCHEN and a HEATED "SALTWATER" POOL & SPA for family and friends entertaining. The home and pool overlooks the 15th fairway and lake with stunning views (NO CART PATH OR GOLF BALLS, very important, great views but distanced enough). OWNER FINANCING AVAILABLE: at the current Applicable Federal Rate, for a mid-term loan; other specific terms and qualifications apply! RIVER HALL is an amenity-rich resort style Country Club and beyond the home, the community provides WORLD-CLASS amenities, including: DAVIS LOVE 18 HOLE CHAMPIONSHIP GOLF COURSE, BEAUTIFUL CLUBHOUSE with both "Fine & Casual" dining and 19th Hole Sports Lounge, HEALTH & WELLNESS CENTER, TENNIS (Hard-Tru Clay Courts), PICKLEBALL COURTS, RESORT STYLE COMMUNITY POOLS, WALKING TRAILS and many planned SOCIAL ACTIVITIES AND EVENTS. Home comes with a ONE YEAR "HOME WARRANTY" for buyer comfort.
#226019087

ALVA

16117 Herons View DR

3 Beds

3 Baths

2,913 Sq.Ft.

$825,000

MLS#: 226019087

 - property

Send a message

Message successfully sent.

Your message

What is 3 + 4 ?

Reason for contacting?

I agree to receive email communication and understand I can unsubscribe at any time.

I agree to be contacted by Julia McCabe via call, email, and text for real estate services. To opt out, you can reply 'stop' at any time or reply 'help' for assistance. You can also click the unsubscribe link in the emails. Message and data rates may apply. Message frequency may vary. Privacy Policy

Sign Out

Virtual Assistant

Would you like to take the next step with this property? We can help you schedule a showing or virtual tour, or send you more details.

Yes, I would like more information.

Thank You for Your Reply, One of Our Agents will contact you as soon as possible

No, maybe later.

Thank you, you can always contact me via email, phone number or through the contact form.

Realhub AI

Lucy - Your AI-Powered Realtor

Update Your Temporary Password

Personalize your search

Enter your email and we'll notify you immediately when new listings match what you're looking for.

or enter email address

Already have an account ? Login here

Continue your home search

I agree to receive communications and understand I can unsubscribe at any time.

I agree to be contacted by Julia McCabe via call, email, and text for real estate services. To opt out, you can reply 'stop' at any time or reply 'help' for assistance. You can also click the unsubscribe link in the emails. Message and data rates may apply. Message frequency may vary. Privacy Policy

Already have an account ? Login here

We use cookies

We use cookies primarily for analytics to enhance your experience. By accepting, you agree to our use of these cookies. You can manage your preferences or learn more about our cookies policy.