


Property
Beds
3
Full Baths
2
1/2 Baths
None
Year Built
2023
Sq.Footage
2,001
Discover refined Florida living in this EXCEPTIONAL Pulte home (Summerwood floorplan) nestled in the gated, amenity-rich River Hall Country Club community. Set on an oversized lot with a private water view, this residence offers an elevated outdoor lifestyle while remaining outside a flood zone for added peace of mind. Step outside to the custom saltwater pool and spa, framed by a picture-window lanai screen (no-see-um), elegant marble pavers, wood inlays in the ceiling, and thoughtfully designed additional lighting—perfect for year-round entertaining and relaxation. Zero-corner sliding glass doors seamlessly connect the interior living spaces to the lanai, creating an open indoor-outdoor flow. Custom exterior motorized shades (wind-resistant up to 45 mph) and interior custom shades provide comfort, privacy, and protection, while impact windows and doors enhance security and energy efficiency. Inside, enjoy durable tile flooring throughout, a beautiful kitchen featuring quartz countertops, a gorgeous tile backsplash with a simple design and soft colors that are cool and coastal, an oversized island and a custom pantry for organized storage. Practical upgrades include whole home surge protection, a four-foot garage extension and upgraded low-maintenance landscaping featuring additional driveway pavers and a trash can pad. Located in River Hall Country Club, residents enjoy resort-style amenities including a championship golf course, clubhouse, pools, fitness facilities, tennis and pickleball courts, and more—all in a beautifully maintained Southwest Florida setting. This move-in-ready home combines thoughtful custom features within an amazing, bundled golf community!
Features & Amenities
Interior
-
Other Interior Features
Tray Ceiling(s)
-
Total Bedrooms
3
-
Bathrooms
2
-
Cooling YN
YES
-
Cooling
Ceiling Fan(s)
-
Fireplace YN
NO
-
Heating YN
YES
-
Heating
Central, Electric
-
Pet friendly
N/A
Exterior
-
Garage
Yes
-
Garage spaces
2
-
Construction Materials
Block, Stucco
-
Parking
Garage Door Opener, Paved, Attached
-
Patio and Porch Features
Screened
-
Pool
Yes
-
Pool Features
Heated, Community, Electric Heat, Salt Water, Private
-
Waterfront YN
NO
-
View
Pond
Area & Lot
-
Lot Features
Cul-De-Sac
-
Lot Size(acres)
0.252
-
Lot Size(square feet)
10,977
-
Property Type
Residential
-
Property Sub Type
Single Family Residence
-
Architectural Style
Ranch, Single Family
Price
-
Sales Price
$563,900
-
Tax Amount
$3,816.03
-
Sq. Footage
2,001
-
Price/SqFt
$281
HOA
-
Association
YES
-
Association Fee 2
$250
-
Association Fee
$11,472
-
Association Fee Frequency
Quarterly
-
Association Fee 2 Frequency
Quarterly
-
Association Fee Includes
N/A
Property Resources
-
Horse Property
NO
School District
-
Elementary School
N/A
-
Middle School
N/A
-
High School
N/A
Property Features
-
Stories
1
-
New Construction
NO
-
Association Amenities
Basketball Court, Pool, Fitness Center, Golf Course
-
Ownership
Single Family
-
Senior Community YN
NO
Schedule a Showing
Showing scheduled successfully.
Mortgage calculator
Estimate your monthly mortgage payment, including the principal and interest, property taxes, and HOA. Adjust the values to generate a more accurate rate.
Your payment
Principal and Interest:
$
Property taxes:
$
HOA fees:
$
Total loan payment:
$
Total interest amount:
$
Location
County
Lee
Elementary School
Middle School
High School
Listing Courtesy of Teresa Garella , Decatur Real Estate Group
RealHub Information is provided exclusively for consumers' personal, non-commercial use, and it may not be used for any purpose other than to identify prospective properties consumers may be interested in purchasing. All information deemed reliable but not guaranteed and should be independently verified. All properties are subject to prior sale, change or withdrawal. RealHub website owner shall not be responsible for any typographical errors, misinformation, misprints and shall be held totally harmless.

Agent | Realtor®
Julia McCabe
Call Julia today to schedule a private showing.

* Listings on this website come from the FMLS IDX Compilation and may be held by brokerage firms other than the owner of this website. The listing brokerage is identified in any listing details. Information is deemed reliable but is not guaranteed. If you believe any FMLS listing contains material that infringes your copyrighted work please click here to review our DMCA policy and learn how to submit a takedown request.© 2024 FMLS.
Related Properties

ALVA
16624 Ash Grove LN
3 Beds
2 Baths
2,056 Sq.Ft.
$587,260
MLS#: 226029655

ALVA
16241 Rosemallow LN
5 Beds
4 Baths
2,889 Sq.Ft.
$532,000
MLS#: 2026034463

ALVA
16630 Willow Point CT
3 Beds
2 Baths
1,964 Sq.Ft.
$539,900
MLS#: 2026032507

ALVA
12583 Quartz DR
3 Beds
2 Baths
2,056 Sq.Ft.
$549,990
MLS#: 226028206

ALVA
3135 Walnut Grove LN
3 Beds
2 Baths
2,043 Sq.Ft.
$550,000
MLS#: 226025668
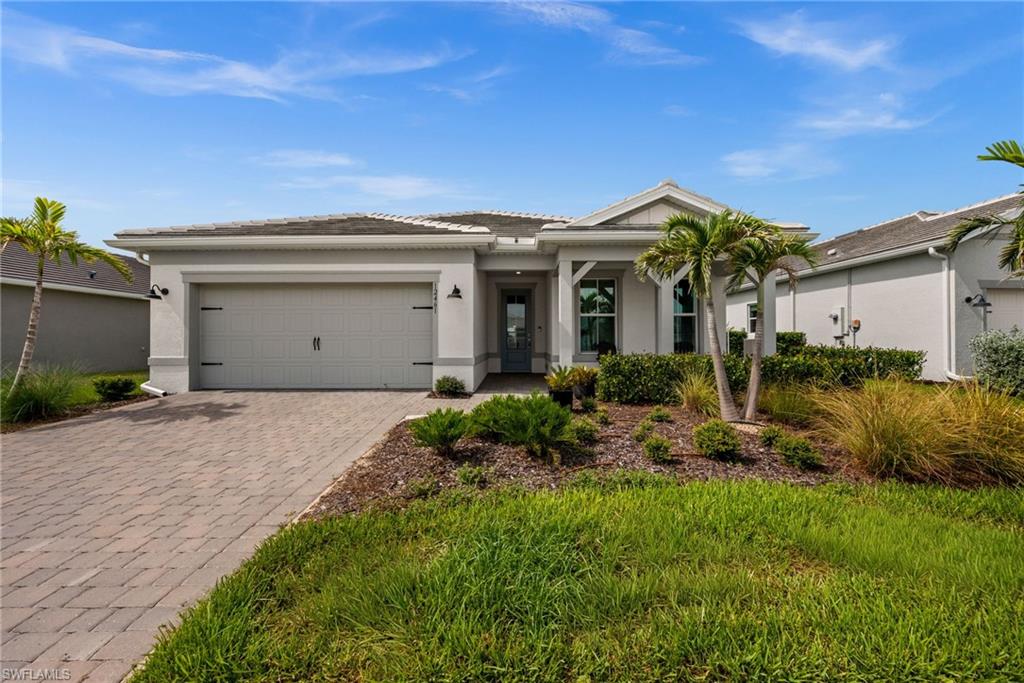
ALVA
12461 Basalt LN
3 Beds
2 Baths
2,056 Sq.Ft.
$549,000
MLS#: 2026028252
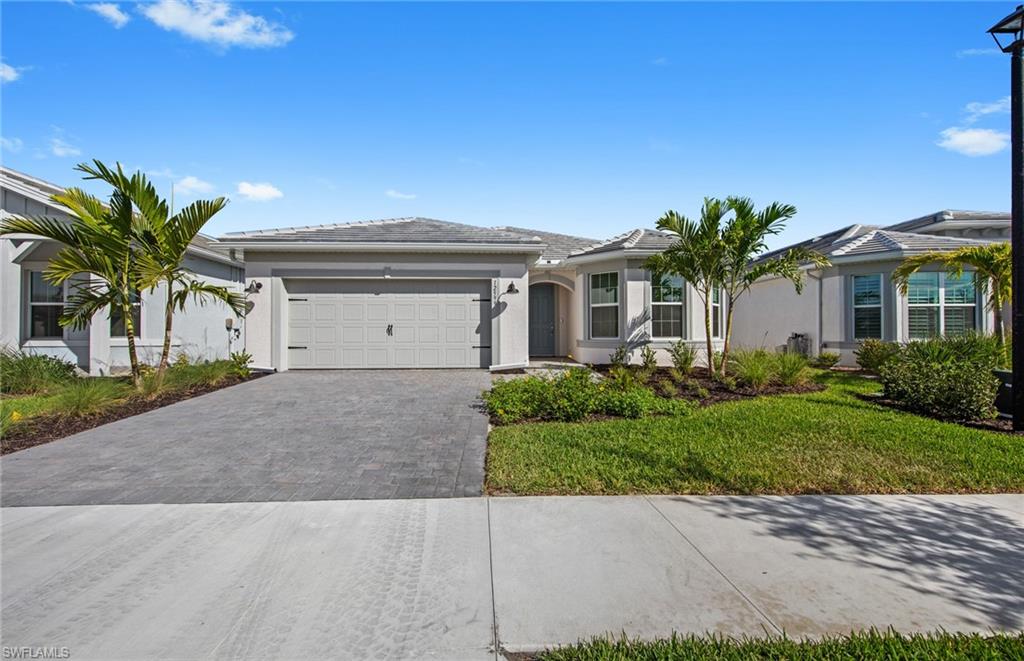
ALVA
12416 Basalt LN
3 Beds
2 Baths
2,186 Sq.Ft.
$569,990
MLS#: 226025595
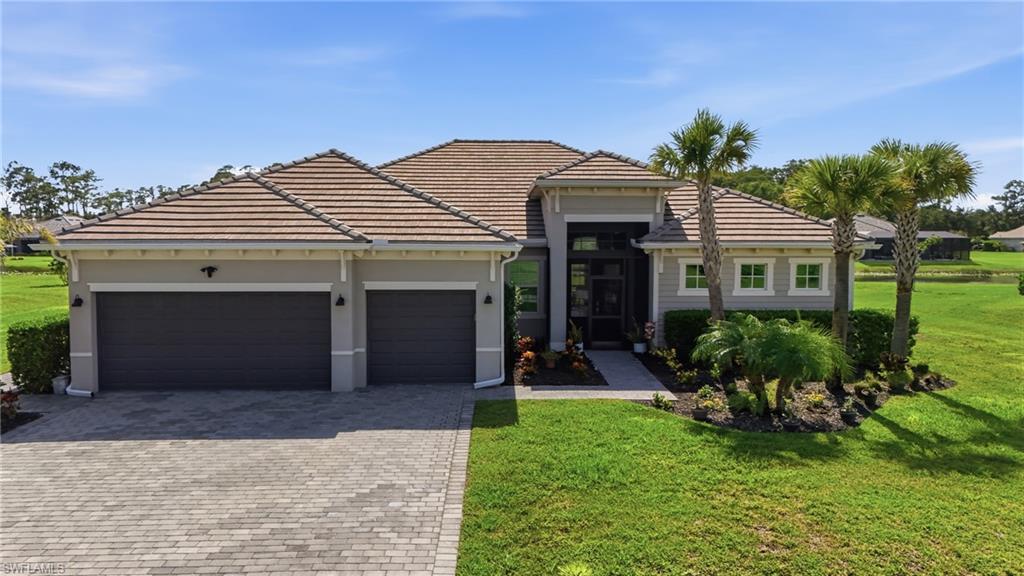
ALVA
17040 Serengeti CIR
3 Beds
3 Baths
2,650 Sq.Ft.
$530,000
MLS#: 2026028529
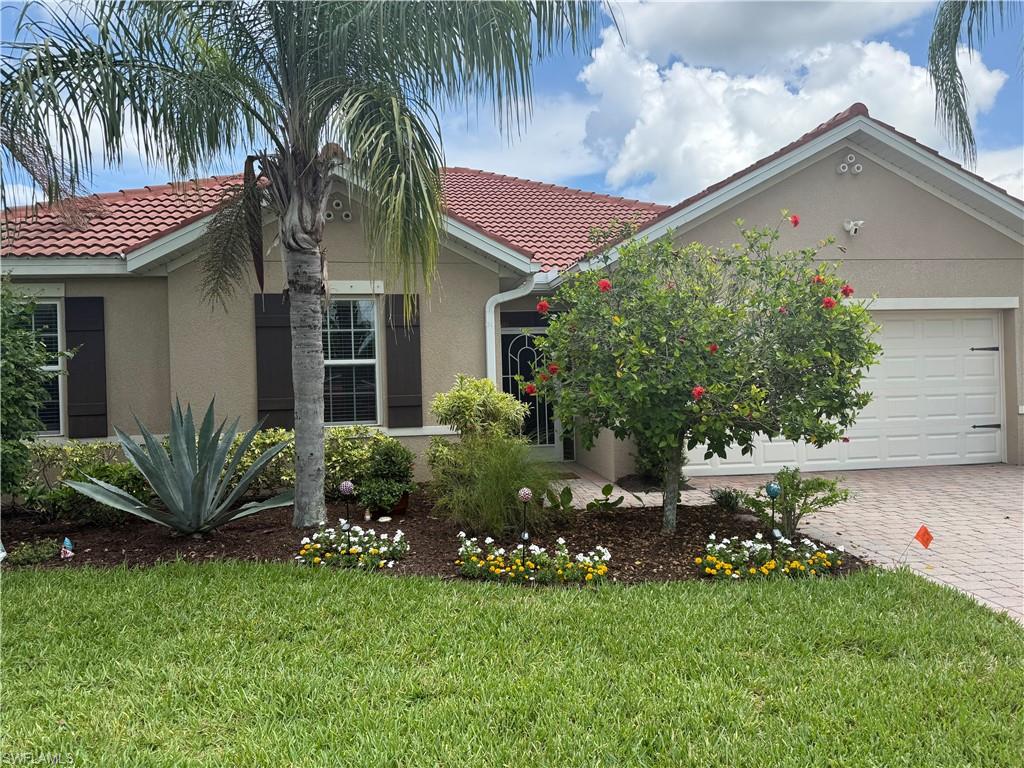
ALVA
3217 Birch Tree LN
4 Beds
2 Baths
2,090 Sq.Ft.
$455,000
MLS#: 2026027859
