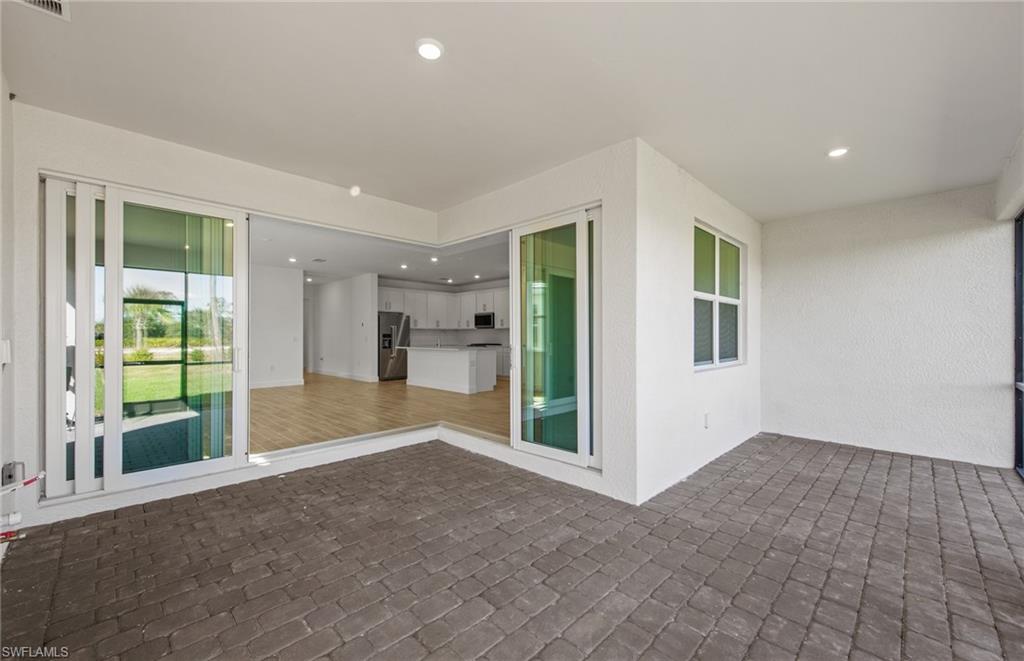
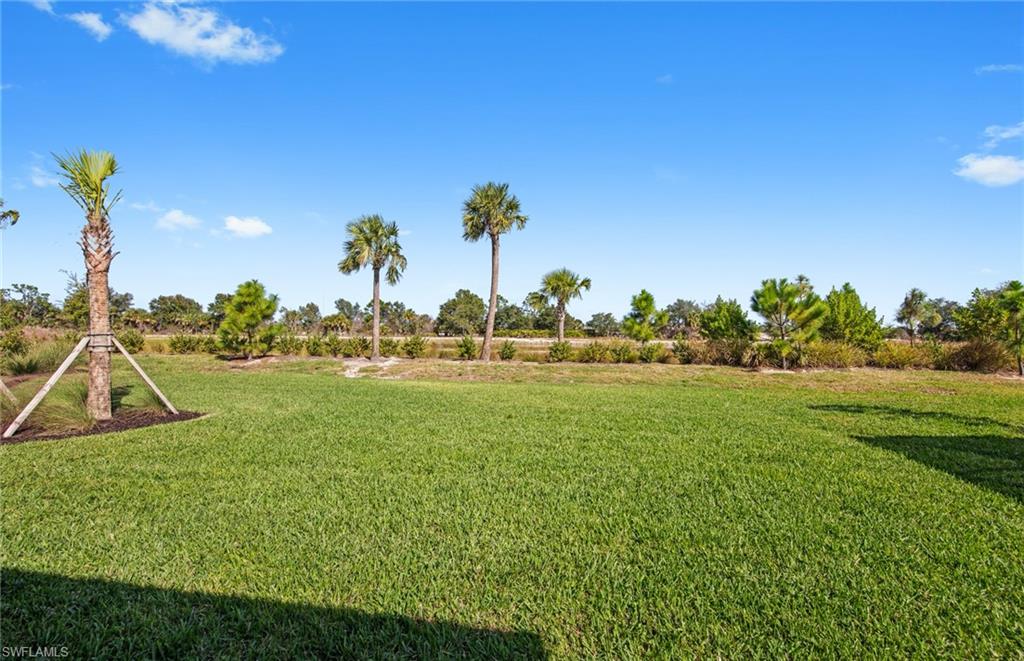
Features & Amenities

Interior

  • Other Interior Features

    Breakfast Bar, Pantry, Walk-In Closet(s)

  • Total Bedrooms

    3

  • Bathrooms

    2

  • Cooling YN

    YES

  • Cooling

    N/A

  • Fireplace YN

    NO

  • Heating YN

    YES

  • Heating

    Central, Electric

  • Pet friendly

    N/A

Exterior

  • Garage

    Yes

  • Garage spaces

    2

  • Construction Materials

    Block, Frame, Stucco

  • Other Exterior Features

    Tennis Court(s)

  • Parking

    Garage Door Opener, Paved, Electric Vehicle Charging Station(s), Attached

  • Patio and Porch Features

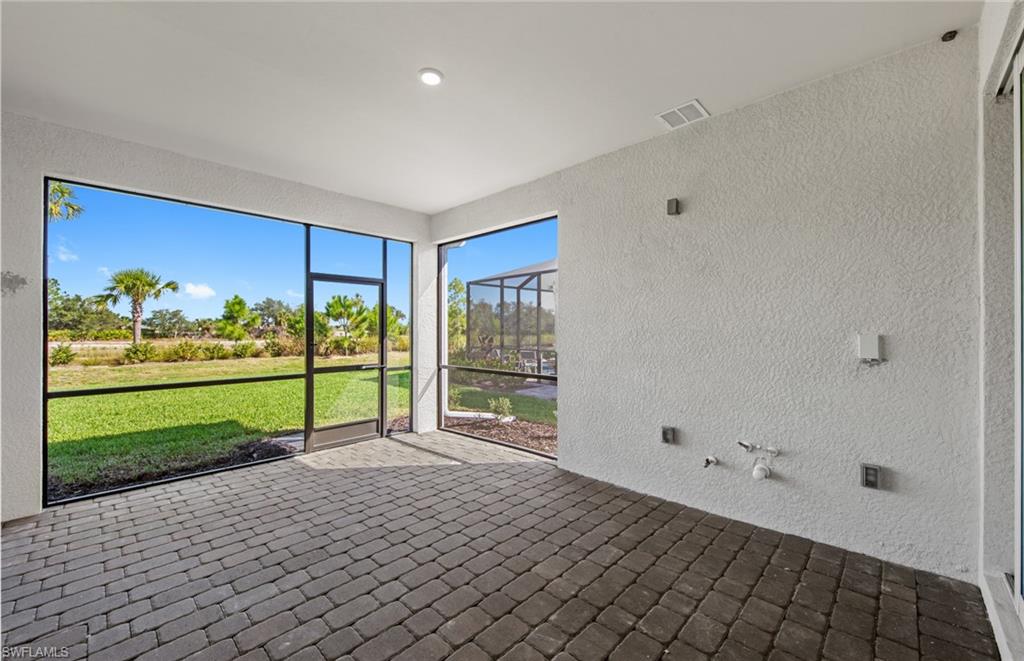
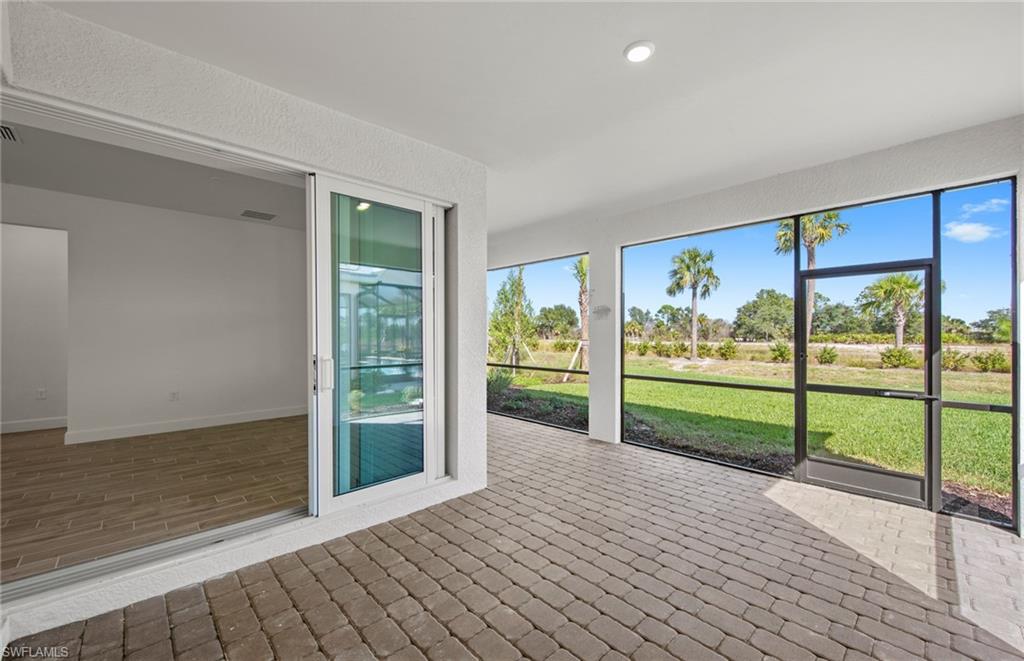
    Screened

  • Pool

    Yes

  • Pool Features

    Community

  • Waterfront YN

    YES

  • View

    Lake

Area & Lot

  • Lot Features

    Waterfront

  • Lot Size(acres)

    0.198

  • Lot Size(square feet)

    8,625

  • Property Type

    Residential

  • Property Sub Type

    Single Family Residence

  • Architectural Style

    Ranch, Single Family

Price

  • Sales Price

    $569,990

  • Tax Amount

    $7,393

  • Sq. Footage

    2,186

  • Price/SqFt

    $260

HOA

  • Association

    YES

  • Association Fee 2

    $349.24

  • Association Fee

    $8,374

  • Association Fee Frequency

    Monthly

  • Association Fee 2 Frequency

    Monthly

  • Association Fee Includes

    N/A

Property Resources

  • Horse Property

    NO

School District

  • Elementary School

    BABCOCK NEIGHBORHOOD SCHOOL

  • Middle School

    BABCOCK MIDDLE SCHOOL

  • High School

    BABCOCK HIGH SCHOOL

Property Features

  • Stories

    1

  • New Construction

    YES

  • Association Amenities

    Basketball Court, Clubhouse, Park, Pool, Dog Park, Fitness Center, Tennis Court(s)

  • Ownership

    Single Family

  • Senior Community YN

    NO

Schedule a Showing

Showing scheduled successfully.

<
>
IN PERSON
VIA CHAT

What is 3 + 4 ?


Change time

Mortgage calculator

Estimate your monthly mortgage payment, including the principal and interest, property taxes, and HOA. Adjust the values to generate a more accurate rate.

Your payment

Principal and Interest:

$

Property taxes:

$

HOA fees:

$

Total loan payment:

$

Total interest amount:

$

Location

County

Lee

Elementary School

BABCOCK NEIGHBORHOOD SCHOOL

Middle School

BABCOCK MIDDLE SCHOOL

High School

BABCOCK HIGH SCHOOL

Listing Courtesy of Mckenna Potts , Pulte Realty Inc

RealHub Information is provided exclusively for consumers' personal, non-commercial use, and it may not be used for any purpose other than to identify prospective properties consumers may be interested in purchasing. All information deemed reliable but not guaranteed and should be independently verified. All properties are subject to prior sale, change or withdrawal. RealHub website owner shall not be responsible for any typographical errors, misinformation, misprints and shall be held totally harmless.

Agent Julia McCabe

Agent | Realtor®

Julia McCabe

Call Julia today to schedule a private showing.


* Listings on this website come from the FMLS IDX Compilation and may be held by brokerage firms other than the owner of this website. The listing brokerage is identified in any listing details. Information is deemed reliable but is not guaranteed. If you believe any FMLS listing contains material that infringes your copyrighted work please click here to review our DMCA policy and learn how to submit a takedown request.© 2024 FMLS.
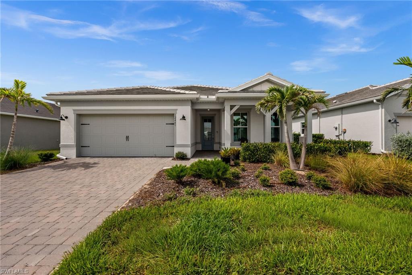
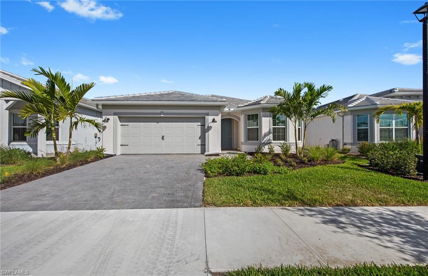
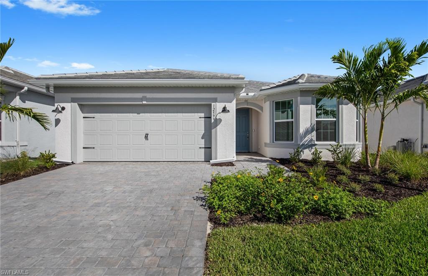
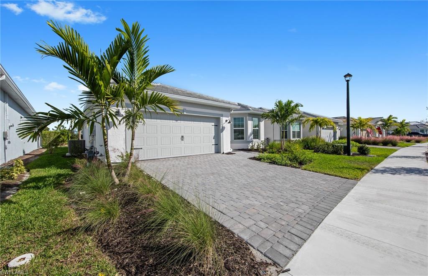
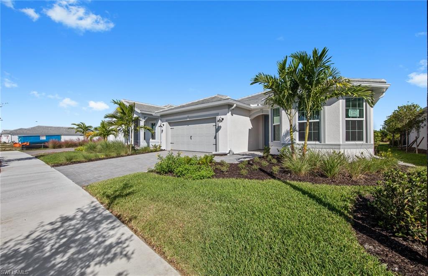
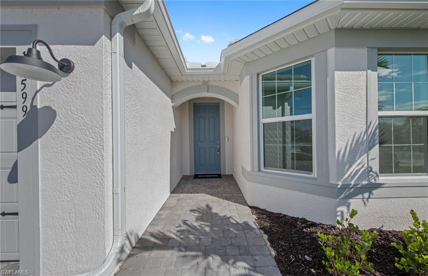
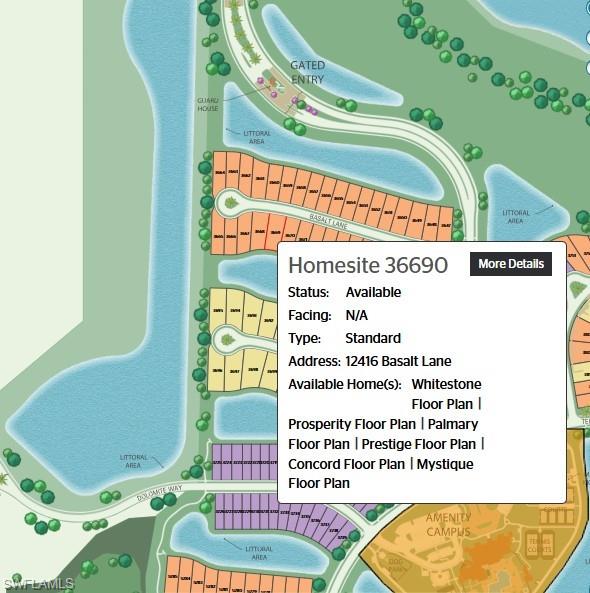
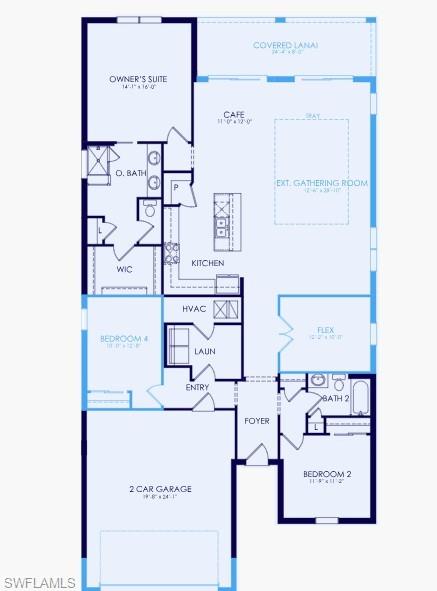
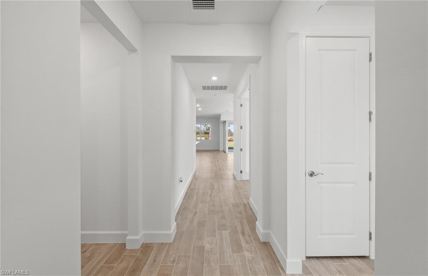
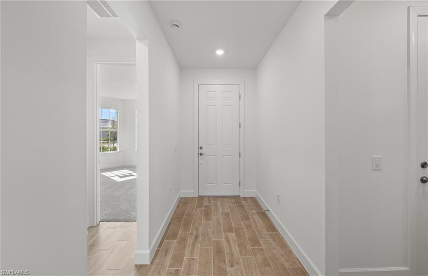
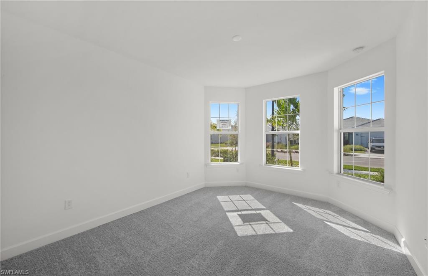
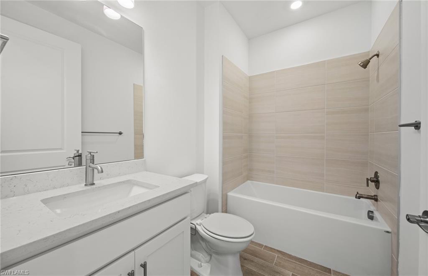
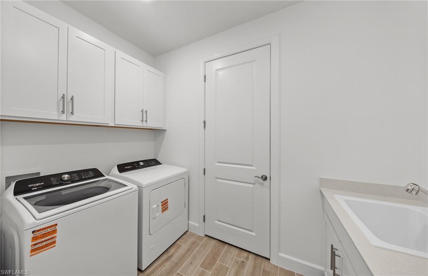
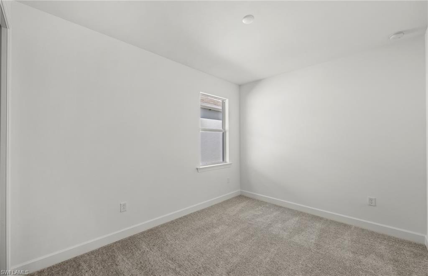
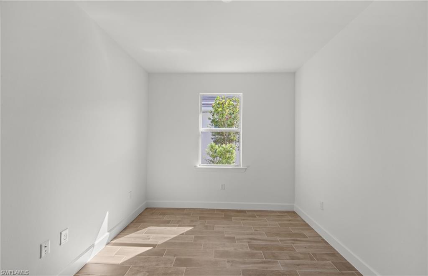
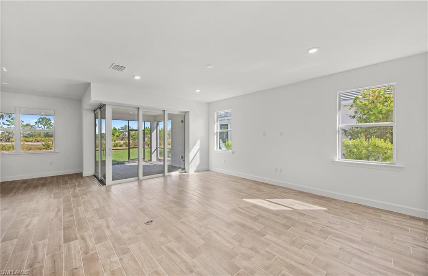
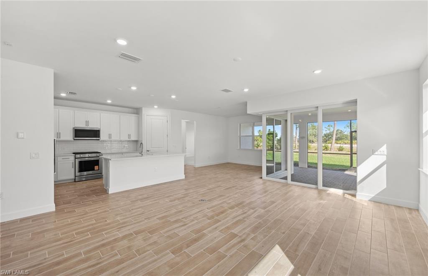
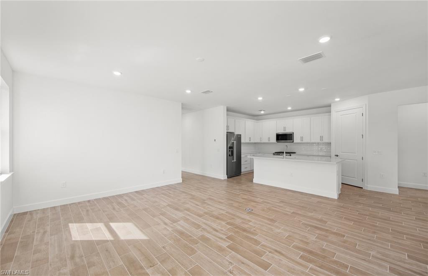
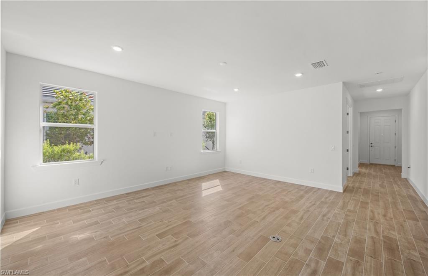
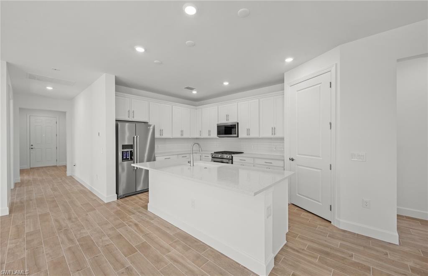
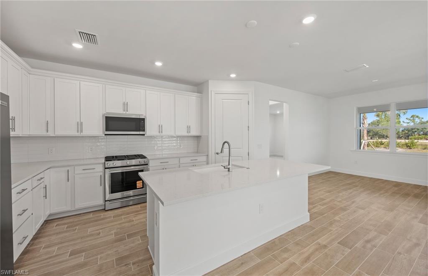
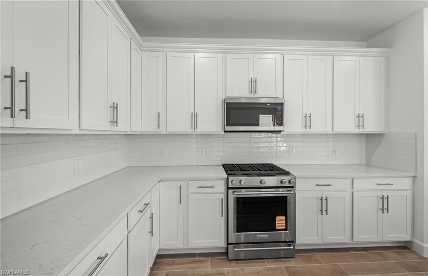
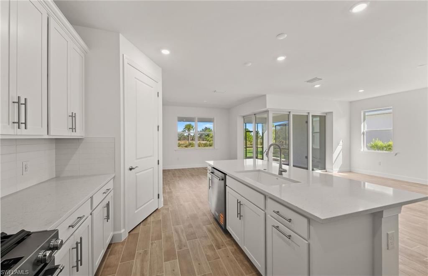
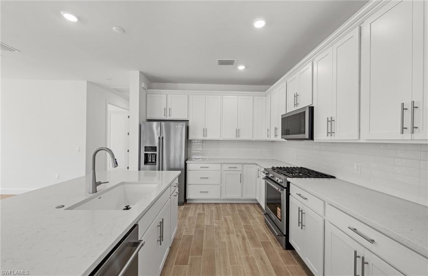
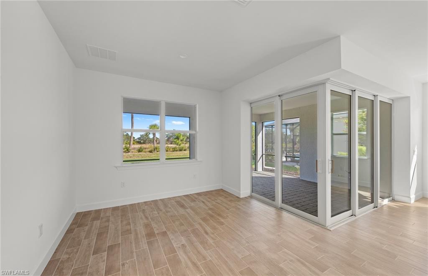
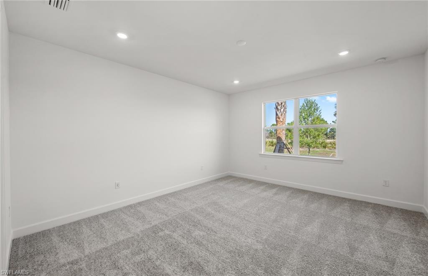
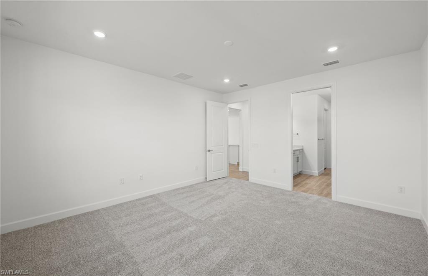
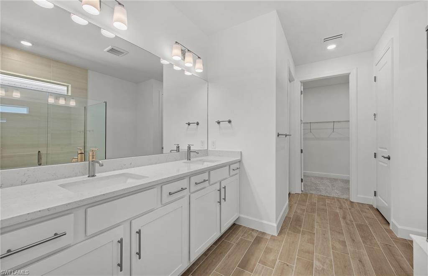
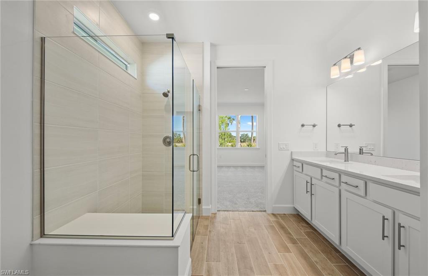
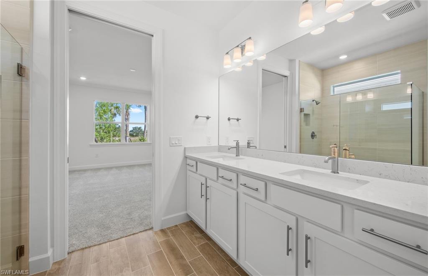
New Mystique home available in the exclusive, luxury community of TerraWalk by Divosta in Babcock Ranch! The Mystique Floorplan features 3 bedrooms plus den, 2 bathrooms, and outdoor lanai perfect for entertaining, as well as a 2-car garage. White 42" cabinets, quartz counters, tile flooring throughout except for the guest bedrooms, 8' interior doors. Additionally, you will have impact windows, tile roof, tankless water heater,
and whole house gutters. Community amenities include: An 8-acre state of the art amenity campus with clubhouse, resort pool, fitness center, pickleball, tennis, and bocce ball courts. Fire pit, golf simulator, and restaurant with poolside service. Don't miss your chance to own a brand-new home in TerraWalk by Divosta at Babcock Ranch - schedule your tour today.

12416 Basalt LN

Message successfully sent.

What would you like to know?

What is 3 + 4 ?

I agree to receive email communication and understand I can unsubscribe at any time.

I agree to be contacted by Julia McCabe via call, email, and text for real estate services. To opt out, you can reply 'stop' at any time or reply 'help' for assistance. You can also click the unsubscribe link in the emails. Message and data rates may apply. Message frequency may vary. Privacy Policy

Related Properties

New on site today
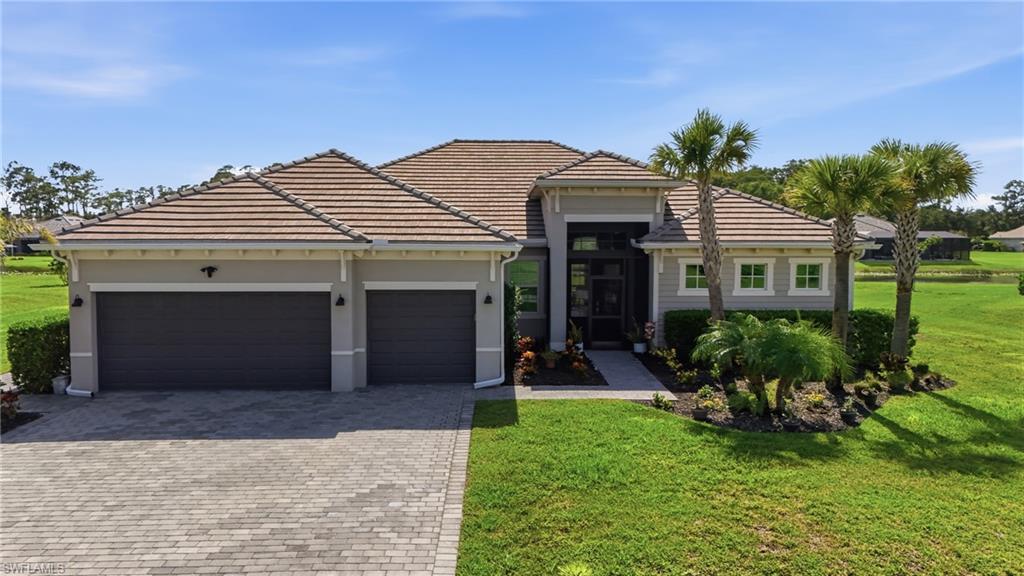
This 2,056 sq ft home in Terra Walk sits in one of Babcock Ranch's most in-demand pockets, and it's been upgraded past standard builder grade. Three bedrooms, a den you can actually use as an office (glass French doors keep it bright but separate), 2 bathrooms, and a 2-car garage with 220 amp EV charging already installed.
The great room is the real draw. Zero-corner sliders push the whole wall open to the lanai, so on a nice day the inside and outside just become one space. There's a trim accent wall back there that gives the room some character instead of feeling like every other great room on the block.
The primary suite has a frameless glass shower, which gives it a spa like feel. It feels bigger and cleaner than a framed one. Laundry room is oversized with real storage, not an afterthought closet. And the little things add up: custom window treatments, upgraded lighting, and ceiling fans in every room, the kind of stuff most buyers end up adding themselves after closing, already done here.
Then there's the location. This home sits just seconds off State Road 31, so getting in and out of the neighborhood for work, errands, or a day trip doesn't eat up your morning. Terra Walk's gated entrance opens to an 8-acre lakeside amenity campus anchored by a 19,000 sq ft clubhouse with a fitness center, golf simulator, card rooms, and The Porch Bar & Grille for poolside dining. Outside there's a resort-style pool and spa, pickleball, tennis, bocce, a fire pit lounge, and a dog park, all connected by walking trails along the lakes. It's a quick trip to Founder's Square for restaurants and live music, and just 1.5 miles to Publix and the Shoppes at Yellow Pine. All of it inside Babcock Ranch, America's first solar-powered town.
This one's move-in ready, worth seeing in person.
#2026028252

ALVA

12461 Basalt LN

3 Beds

2 Baths

2,056 Sq.Ft.

$549,000

MLS#: 2026028252
New on site 1 day ago
EX   
Experience modern Florida living in this beautifully designed single-family home located in the sought-after community of Serengeti in Alva. The sleek, contemporary design is complemented by an open-concept floor plan and tray ceilings that enhance the home's spacious feel. The stylish kitchen is the heart of the home, featuring an oversized island with sink, abundant cabinet storage, stainless steel appliances, and ample space for entertaining and everyday living.

The primary suite offers direct access to the lanai and a spa-inspired bathroom complete with dual vanities, a large tiled walk-in shower, and plenty of space to unwind. Step outside to the expansive lanai finished with decorative pavers, perfect for relaxing or hosting guests. The spacious, level backyard overlooks a tranquil lake, providing a picturesque backdrop and endless possibilities to create the backyard oasis of your dreams! Enjoy peaceful surroundings while still being conveniently located near shopping, dining, recreation, and all that Southwest Florida has to offer.
#2026028529

ALVA

17040 Serengeti CIR

3 Beds

3 Baths

2,650 Sq.Ft.

$530,000

MLS#: 2026028529
Why wait to build when you can move right into a home that’s already been loved, upgraded, and practically wrapped in bubble wrap for you? Welcome to 3216 Birch Tree Ln, tucked away on a quiet street in the premier gated 55+ active-adult community of Cascades. Built in 2016, this isn’t a cookie-cutter floor plan. While most homes here offer 3 bedrooms and a den, this one has 4 true bedrooms and 2 full baths across 2,090 sf of beautifully maintained living space. Finally, a home where you can host the family for the holidays without having to convert your office into a makeshift bedroom or blow up an air mattress! Speaking of the bedroom/office, there are no photos of this room but you can see it on the floor plan. And the sellers are handing over $750 at closing to replace the carpeting in that room. You're welcome! Step out back and prepare to relax. The owners have poured over $123,000 in premium post-build upgrades into this property. You get a private, landscaped preserve lot with perfect eastern exposure, meaning gorgeous morning sunrises and absolutely no baking in the brutal, hot western afternoon sun. The backyard is a full-blown private resort featuring a heated saltwater pool, integrated spa and extended 1200 sf screened pool deck and cage ($65k, 2018) all surrounded by lush, custom upgraded landscaping ($15k). Storm season anxiety? Not here. This home is a fortress. Lower your motorized Storm Smart hurricane screen ($5k), over the lanai with the touch of a button, slide shut your high-wind accordion shutters on all the windows ($4k, 2025), and rest easy knowing a heavy-duty Generac 17,500-watt portable generator could stay with the house and is hard-wired right into your panel ($6.5k total, 2023). Power outage? A minor inconvenience. Inside, you'll love the extended kitchen cabinetry, travertine marble backsplash and beautifully remodeled bathrooms ($15k, 2021). Newer carpeting ($2.5k, 2024) and modern interior can lighting is already installed ($1k, 2024). Even the exterior got a glow-up with a widened paver driveway for easier and extra parking ($3.4k, 2023) and fresh exterior paint ($6k, 2025).This home is perfect for full-time residents or seasonal snowbirds. Because the HOA handles all your lawn care, cable, internet, and gate security, this is the ultimate "lock-and-leave" property. You can pack your bags, head out to nearby Fort Myers, the Gulf beaches, or catch a flight out of RSW or Punta  Gorda airports, knowing everything at home is completely taken care of. Best of all, your HOA fees score you amenity privileges at the private 5,000-sq-ft Cascades Amenity Center where you can relax in the resort style pool, play pickleball, tennis, or bocce. This home comes mostly furnished, is heavily upgraded, and ready for you to live your best Florida life. Schedule a tour before someone else beats you to it!
#226024505

ALVA

3216 Birch Tree LN

4 Beds

2 Baths

2,090 Sq.Ft.

$469,900

MLS#: 226024505

Price reduced
One or more photo(s) has been virtually staged, AI generated or rendered.  Hampton Lakes is a collection of new single-family homes for sale at the River Hall masterplan in Alva, FL. On the first floor of this new two-story home is a modern, open-concept main living area. It showcases a kitchen with a center island overlooking the welcoming family room and a sunlit dining area with access to the spacious covered porch. In a rear corner is the serene owner’s suite with a private bathroom and walk-in closet. Throughout the home are five bedrooms to provide restful retreats and a sprawling second-floor loft for additional entertainment space. Prices, dimensions and features may vary and are subject to change. Photos are for illustrative purposes only. Estimated delivery date is Aug/Sept 2026.
#226024323

ALVA

16841 Red Lantana TRCE

6 Beds

4 Baths

2,919 Sq.Ft.

$484,905

MLS#: 226024323

Enjoy elevated Florida living in the Ravenna II within River Hall Country Club. Positioned on a 7,838-square-foot homesite, this 2,699-square-foot residence offers 4 bedrooms, 3.5 bathrooms, and a 2-car garage. The open layout brings together the gathering room, dining area, and kitchen, highlighted by a center island and walk-in pantry for everyday convenience. The owner’s suite is privately located and features a walk-in closet and spa-inspired bath. Additional bedrooms provide versatile space for guests, work, or quiet retreat areas. A covered lanai expands the living area outdoors, supporting relaxed evenings in a natural setting. River Hall Country Club includes a championship golf course, clubhouse, fitness center, resort-style pool, tennis, pickleball, bocce, cabanas, and walking trails. 35-43-26-L3-11000.0420
#2026026448

ALVA

16927 SQUIRREL BRANCH LN

4 Beds

3 Baths

2,699 Sq.Ft.

$529,979

MLS#: 2026026448

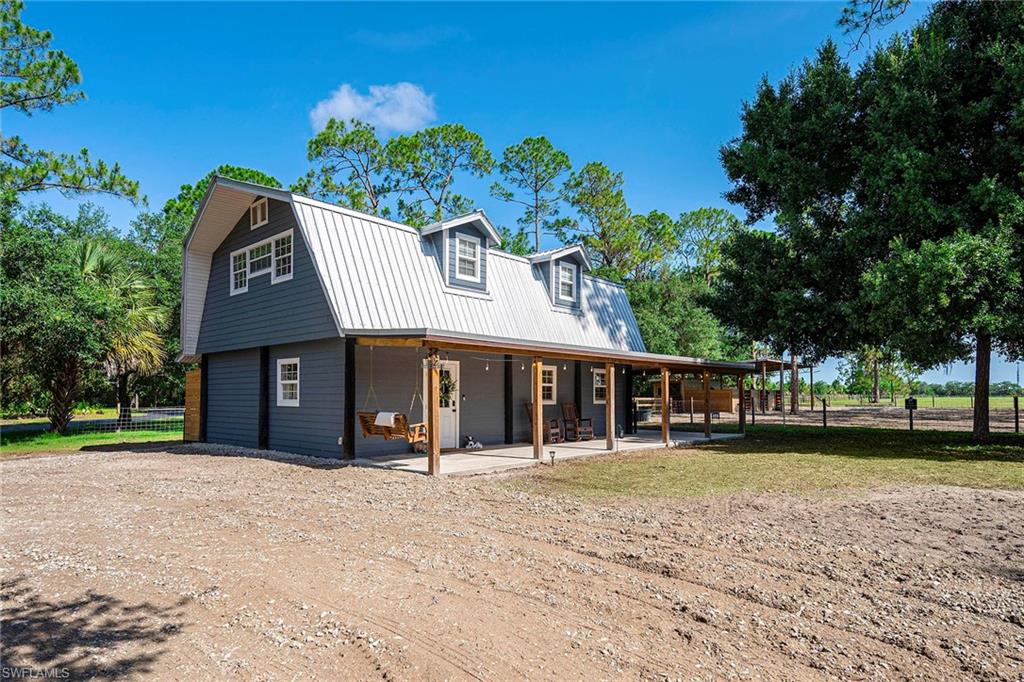
Country living on 2.3 fully fenced acres! Bring your horses, livestock and outdoor lifestyle to this move-in-ready property designed for comfort and functionality. The horse-ready barn features three stalls with adjustable configurations that can be expanded as needed, each with its water supply for convenient daily care. The barn is equipped with lighting throughout the stalls and dedicated tack and feed room, with wiring in place for fans. The tack room offers organized storage for saddles, bridles, equipment and barn supplies. Outside, the horse pasture is enclosed with electric fencing, and water service extends directly to the pasture and water troughs for easy livestock watering. An additional versatile stall provides space for goats, donkeys, miniature horses or other farm animals. The entire 2.3-acre property is fully fenced and secured with a gated entrance. Inside, you'll find a freshly painted interior, new flooring and bright, refreshed living spaces that create a clean, modern country feel. Durable tile flooring offers style and easy maintenance, while the whole-house reverse osmosis system adds an extra level of convenience and quality. Whether you're an equestrian enthusiast, hobby farmer or simply looking for room to roam, this property offers the ideal blend of rural charm and practical amenities.
#2026025725

ALVA

14661 Duke HWY

2 Beds

2 Baths

1,531 Sq.Ft.

$625,000

MLS#: 2026025725

The Napoli is a single-story home offering 1,876 square feet of well-organized living space with 4 bedrooms, 2 bathrooms, and a 2-car garage. The layout features an open-concept main living area where the kitchen connects seamlessly to the dining and family room, supporting both everyday living and entertaining. The primary suite is privately positioned and includes a walk-in closet and an en-suite bathroom. Two additional bedrooms are located separately with convenient access to a full secondary bathroom. Additional storage, dedicated utility areas, and direct garage access enhance overall functionality. SAMPLE IMAGE 35-43-26-L3-11000.0930
#2026026447

ALVA

17078 SQUIRREL BRANCH LN

4 Beds

2 Baths

1,879 Sq.Ft.

$475,423

MLS#: 2026026447

The Ravenna floorplan offers 2,088 square feet of thoughtfully designed single-story living. This spacious home features 3 bedrooms, 2.5 bathrooms, and a 3-car garage, combining comfort and functionality in a stylish layout. The open-concept design includes a large family room, dining area, and a gourmet kitchen with a center island and walk-in pantry—perfect for entertaining or everyday living. The primary suite serves as a private retreat with a luxurious bathroom and an expansive walk-in closet. Two additional bedrooms share a full bath, while a convenient half-bath is ideal for guests. A covered lanai extends the living space outdoors. 35-43-26-L3-11000.0560
#2026026450

ALVA

16930 SQUIRREL BRANCH LN

3 Beds

3 Baths

2,088 Sq.Ft.

$470,034

MLS#: 2026026450

Ravenna at River Hall Country Club showcases refined Southwest Florida living on a 10,530 sq ft homesite. This 2,088 sq ft Home features 3 bedrooms, 2.5 baths, and a 2-car garage. An open-concept layout brings together the gathering room, dining area, and kitchen with a central island and walk-in pantry for effortless flow. The private owner’s suite includes a walk-in closet and spa-inspired bath, while secondary bedrooms provide adaptable space for guests or work. A covered lanai creates a natural extension of the interior living space. River Hall Country Club offers a championship golf course, clubhouse, fitness center, resort-style pool, tennis, pickleball, bocce, and walking trails throughout a scenic setting. 35-43-26-L3-11000.0390
#2026026445

ALVA

16939 SQUIRREL BRANCH LN

3 Beds

3 Baths

2,088 Sq.Ft.

$470,034

MLS#: 2026026445

 - property

Send a message

Message successfully sent.

Your message

What is 3 + 4 ?

Reason for contacting?

I agree to receive email communication and understand I can unsubscribe at any time.

I agree to be contacted by Julia McCabe via call, email, and text for real estate services. To opt out, you can reply 'stop' at any time or reply 'help' for assistance. You can also click the unsubscribe link in the emails. Message and data rates may apply. Message frequency may vary. Privacy Policy

Sign Out

Virtual Assistant

Would you like to take the next step with this property? We can help you schedule a showing or virtual tour, or send you more details.

Yes, I would like more information.

Thank You for Your Reply, One of Our Agents will contact you as soon as possible

No, maybe later.

Thank you, you can always contact me via email, phone number or through the contact form.

Realhub AI

Lucy - Your AI-Powered Realtor

Update Your Temporary Password

Personalize your search

Enter your email and we'll notify you immediately when new listings match what you're looking for.

or enter email address

Already have an account ? Login here

Continue your home search

I agree to receive communications and understand I can unsubscribe at any time.

I agree to be contacted by Julia McCabe via call, email, and text for real estate services. To opt out, you can reply 'stop' at any time or reply 'help' for assistance. You can also click the unsubscribe link in the emails. Message and data rates may apply. Message frequency may vary. Privacy Policy

Already have an account ? Login here

We use cookies

We use cookies primarily for analytics to enhance your experience. By accepting, you agree to our use of these cookies. You can manage your preferences or learn more about our cookies policy.