Features & Amenities

Interior

  • Other Interior Features

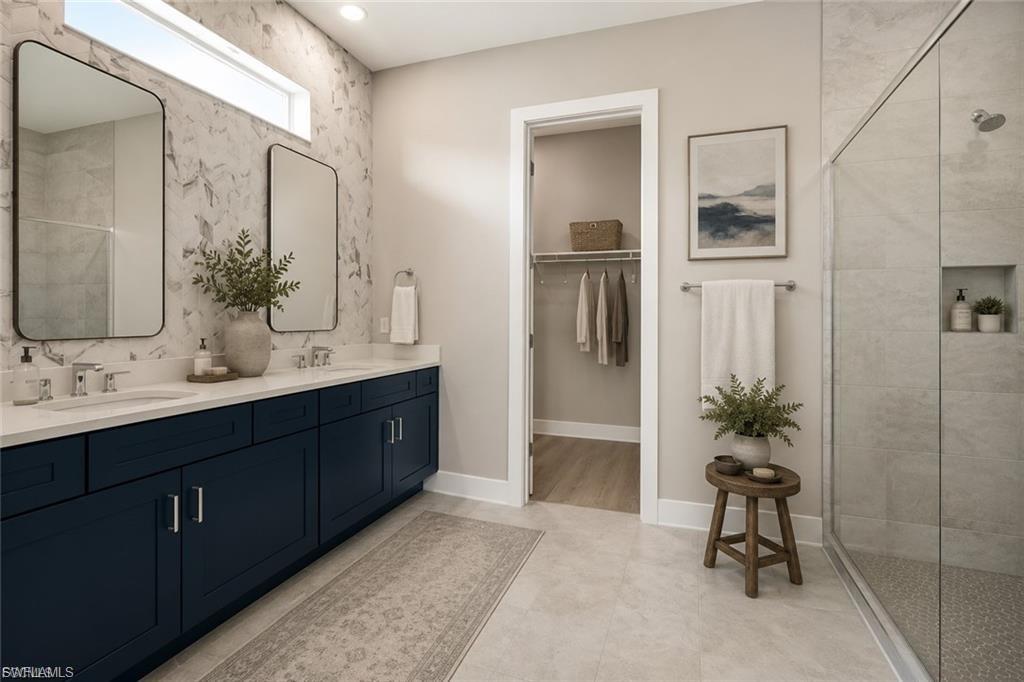
    Eat-in Kitchen, Pantry, Walk-In Closet(s)

  • Total Bedrooms

    3

  • Bathrooms

    3

  • 1/2 Bathrooms

    1

  • Cooling YN

    YES

  • Cooling

    N/A

  • Fireplace YN

    NO

  • Heating YN

    YES

  • Heating

    Central, Electric

  • Pet friendly

    Yes

Exterior

  • Garage

    Yes

  • Garage spaces

    3

  • Construction Materials

    Block, Stucco

  • Other Exterior Features

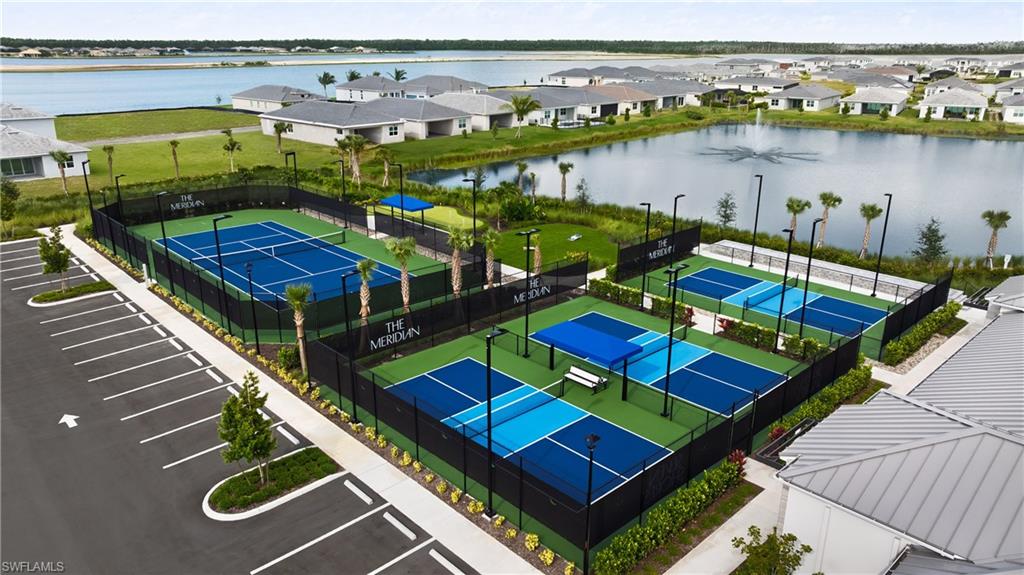
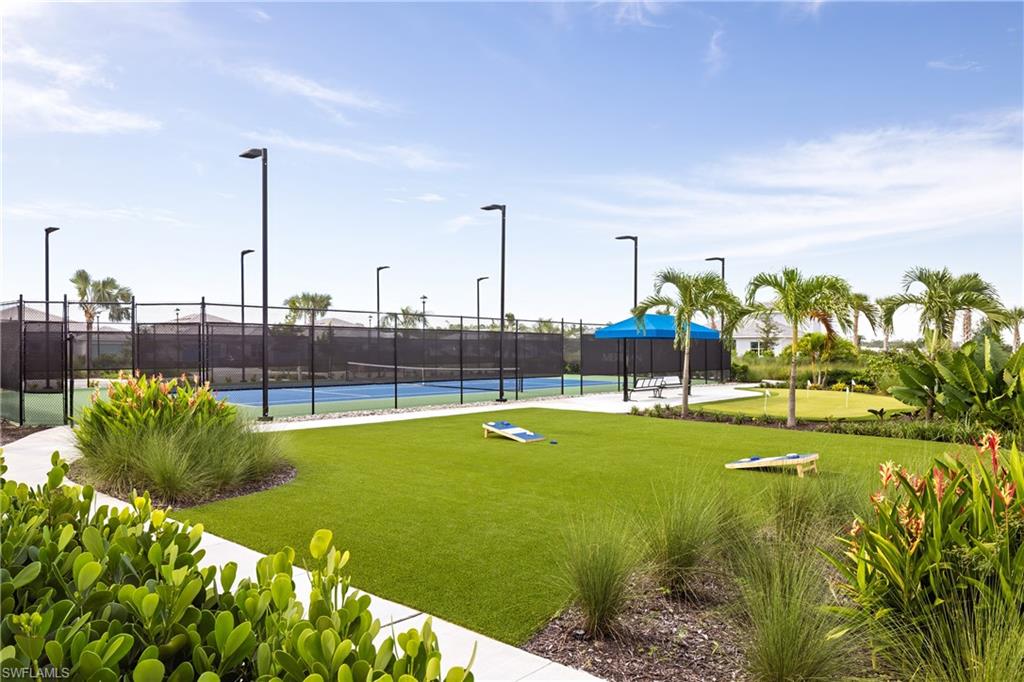
    Tennis Court(s)

  • Parking

    Garage Door Opener, Attached

  • Patio and Porch Features

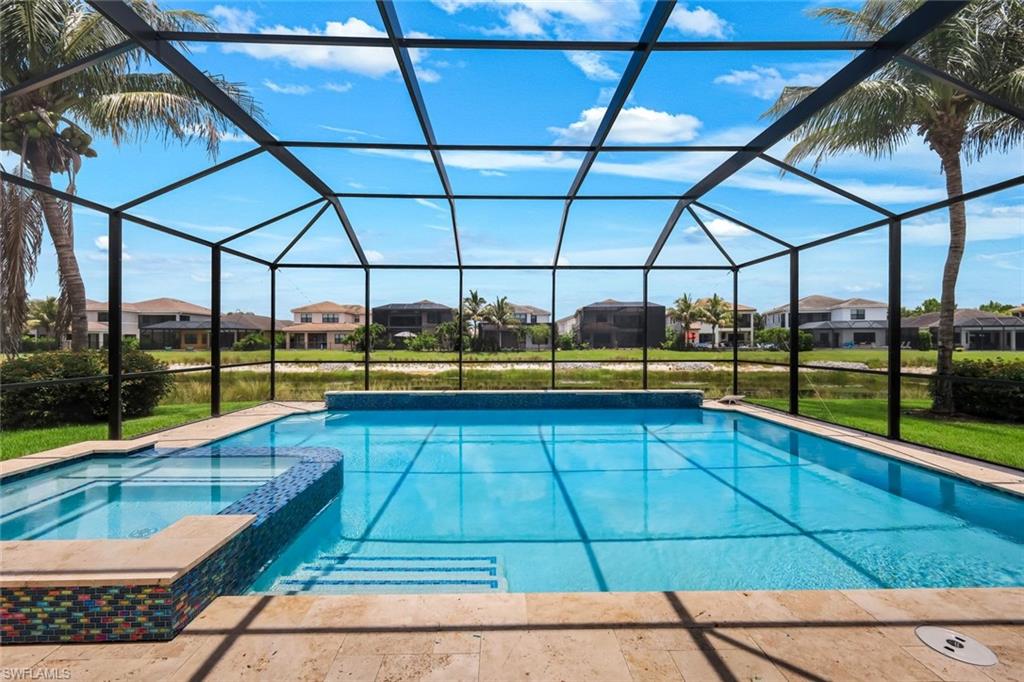
    Screened

  • Pool

    Yes

  • Pool Features

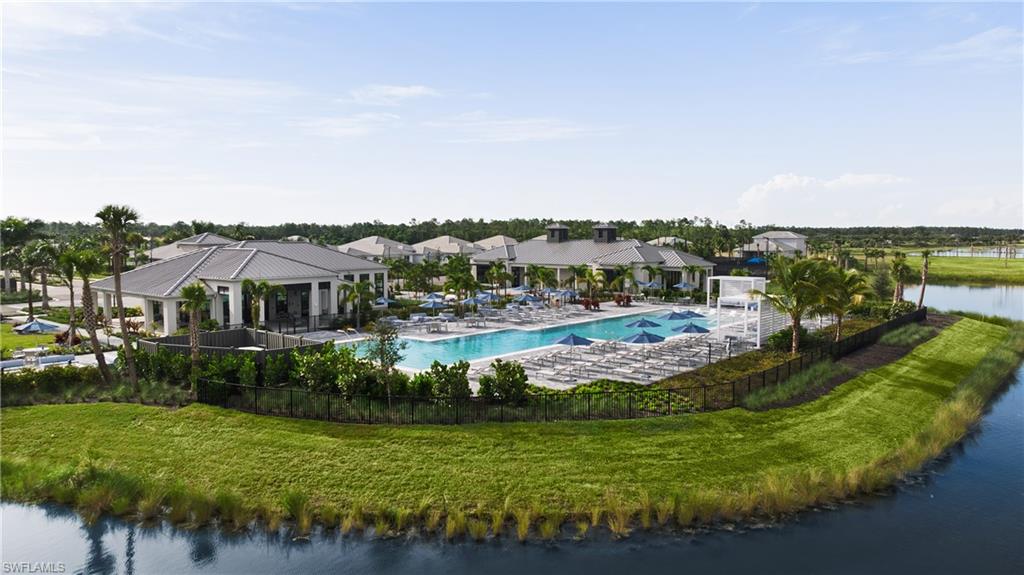
    Community, Private

  • Waterfront YN

    YES

  • View

    Lake, Water

Area & Lot

  • Lot Features

    Waterfront

  • Lot Size(acres)

    0.2

  • Lot Size(square feet)

    8,712

  • Property Type

    Residential

  • Property Sub Type

    Single Family Residence

  • Architectural Style

    Ranch, Single Family

Price

  • Sales Price

    $1,388,000

  • Sq. Footage

    2,506

  • Price/SqFt

    $553

HOA

  • Association

    YES

  • Association Fee 2

    $325.2

  • Association Fee 2 Frequency

    Monthly

  • Association Fee Includes

    N/A

Property Resources

  • Horse Property

    NO

School District

  • Elementary School

    N/A

  • Middle School

    N/A

  • High School

    N/A

Property Features

  • Stories

    2

  • New Construction

    NO

  • Association Amenities

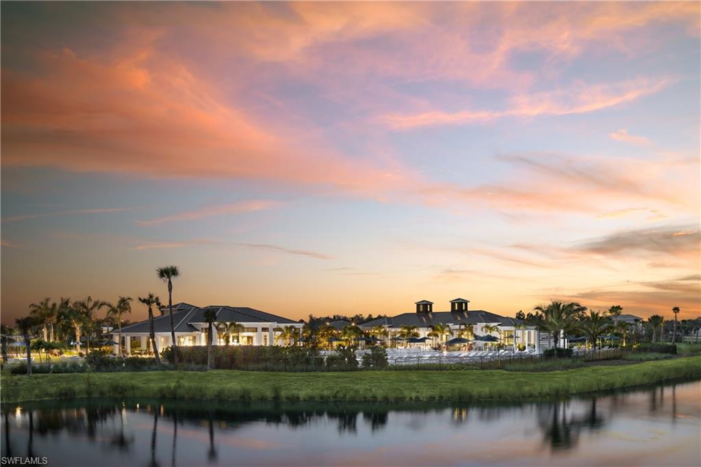
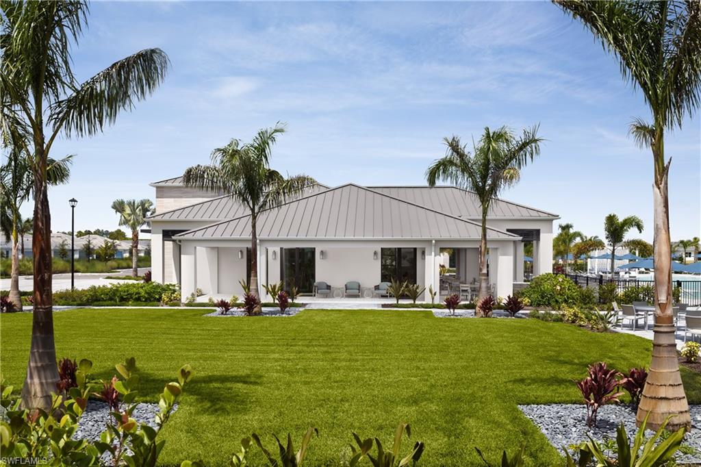
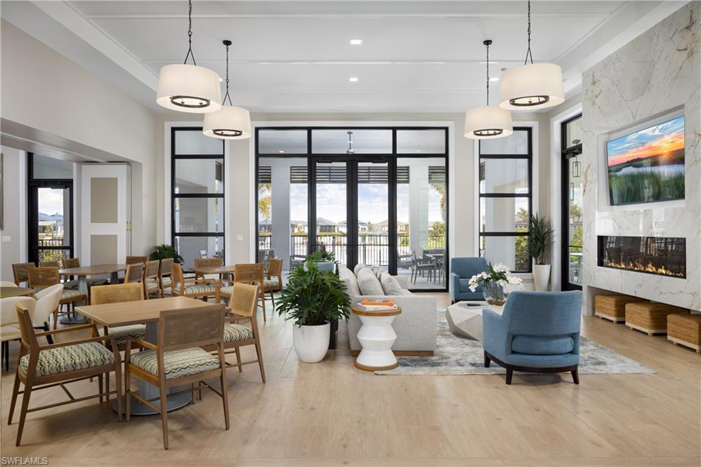
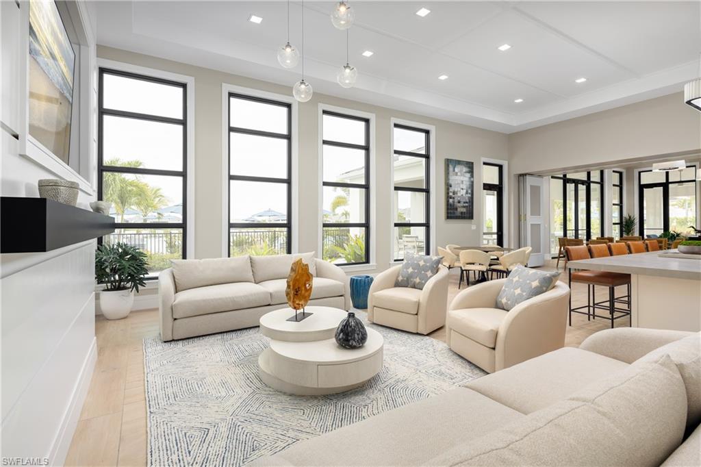
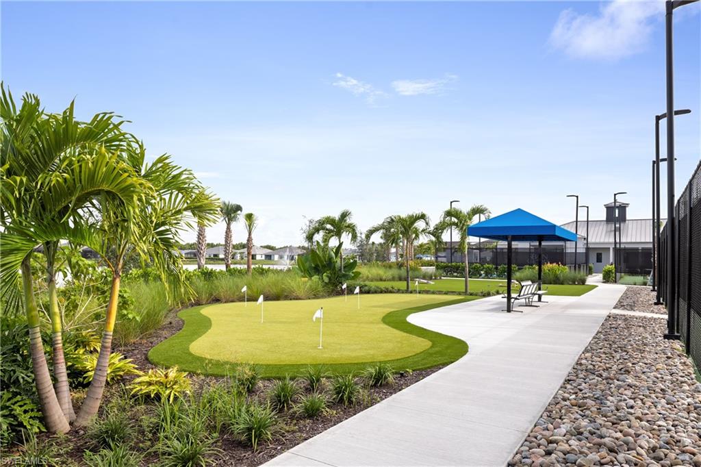
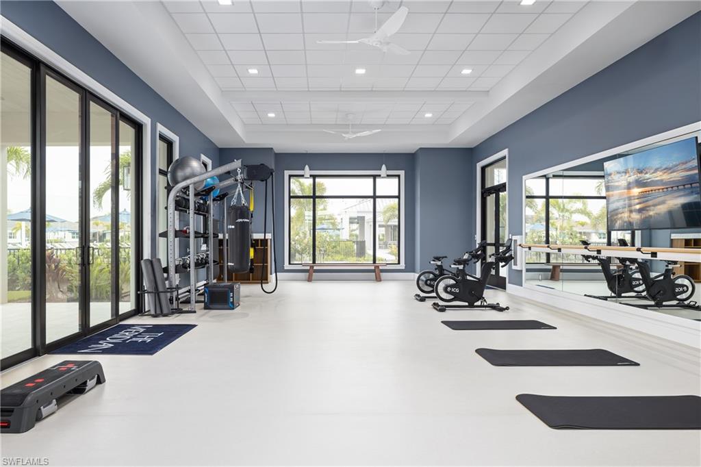
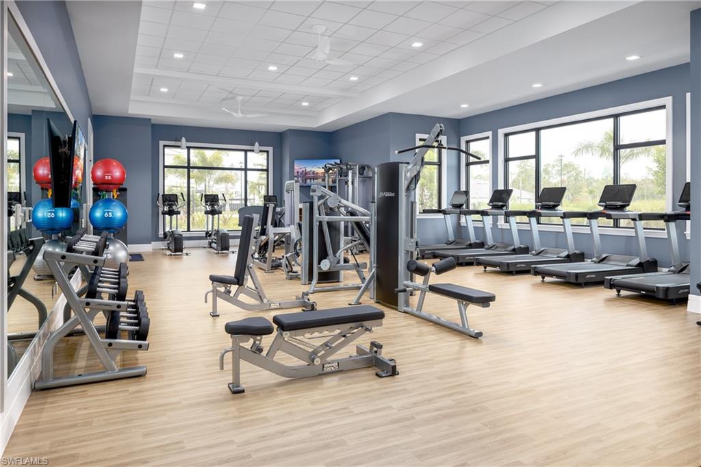
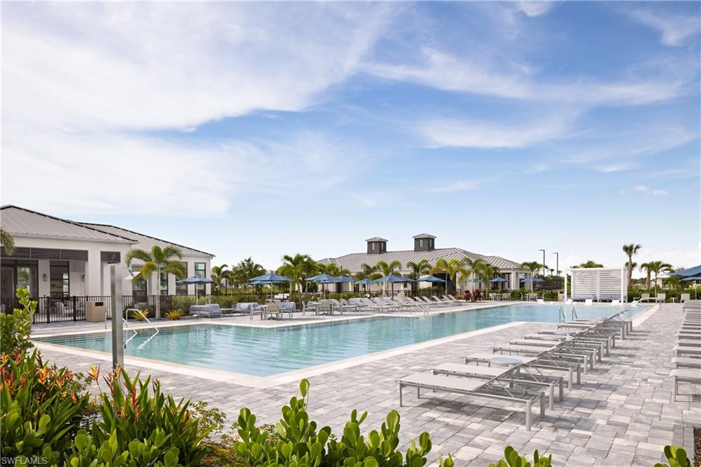
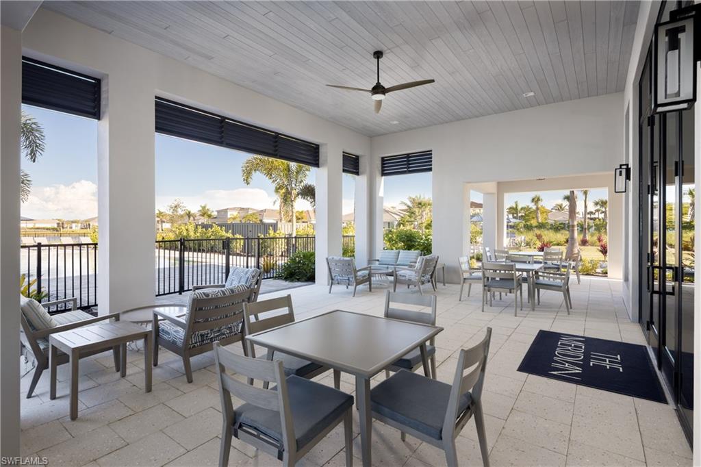
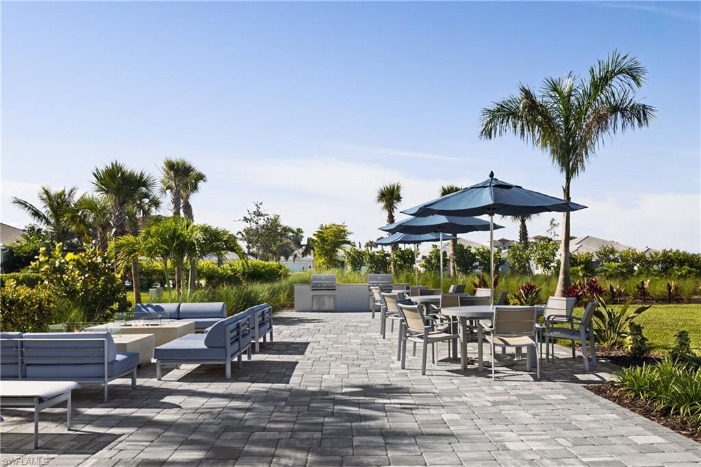
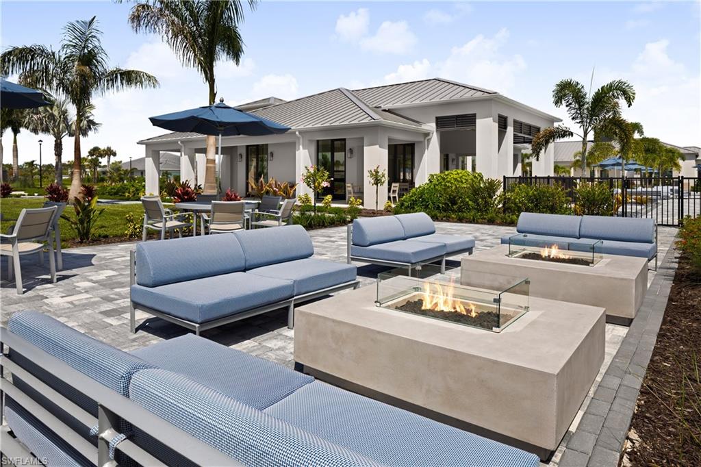
    Barbecue, Clubhouse, Pool, Fitness Center, Tennis Court(s)

  • Ownership

    Single Family

  • Senior Community YN

    NO

Schedule a Showing

Showing scheduled successfully.

<
>
IN PERSON
VIA CHAT

What is 3 + 4 ?


Change time

Mortgage calculator

Estimate your monthly mortgage payment, including the principal and interest, property taxes, and HOA. Adjust the values to generate a more accurate rate.

Your payment

Principal and Interest:

$

Property taxes:

$

HOA fees:

$

Total loan payment:

$

Total interest amount:

$

Location

County

Collier

Elementary School

Middle School

High School

Listing Courtesy of Martina Mausser , Naples TBI Realty LLC

RealHub Information is provided exclusively for consumers' personal, non-commercial use, and it may not be used for any purpose other than to identify prospective properties consumers may be interested in purchasing. All information deemed reliable but not guaranteed and should be independently verified. All properties are subject to prior sale, change or withdrawal. RealHub website owner shall not be responsible for any typographical errors, misinformation, misprints and shall be held totally harmless.

Agent Julia McCabe

Agent | Realtor®

Julia McCabe

Call Julia today to schedule a private showing.


* Listings on this website come from the FMLS IDX Compilation and may be held by brokerage firms other than the owner of this website. The listing brokerage is identified in any listing details. Information is deemed reliable but is not guaranteed. If you believe any FMLS listing contains material that infringes your copyrighted work please click here to review our DMCA policy and learn how to submit a takedown request.© 2024 FMLS.
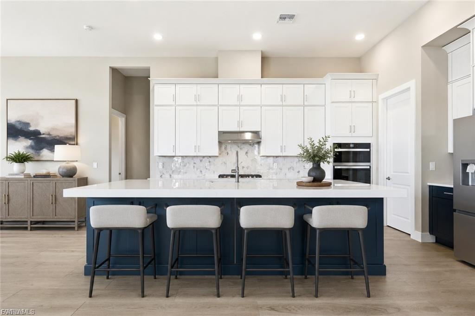
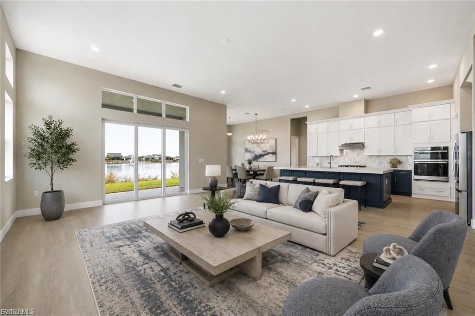
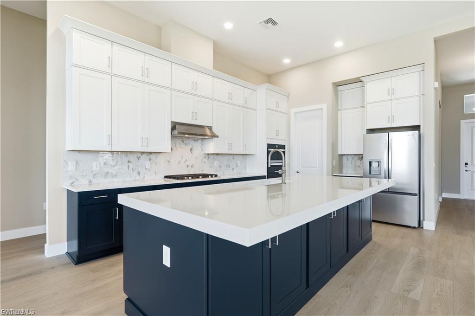
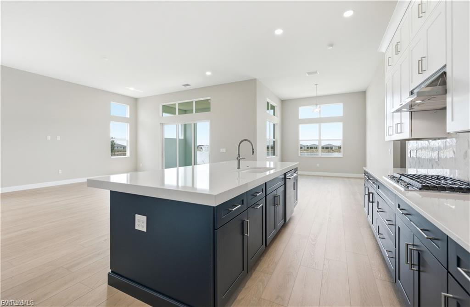
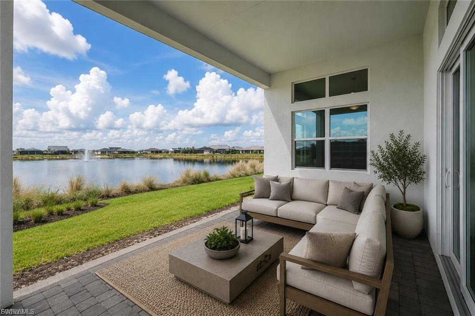
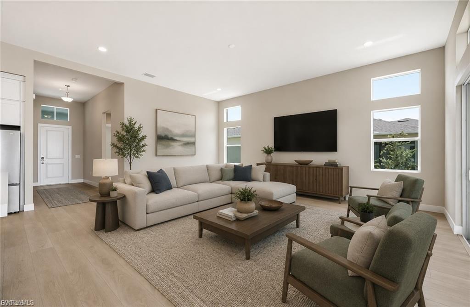
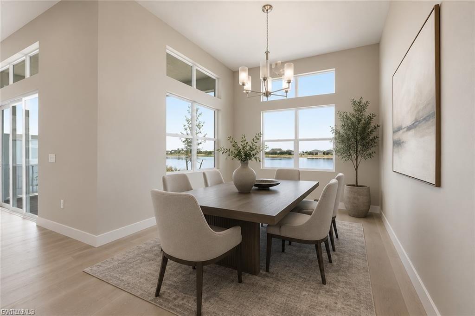
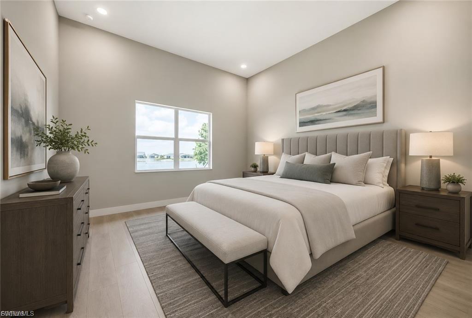
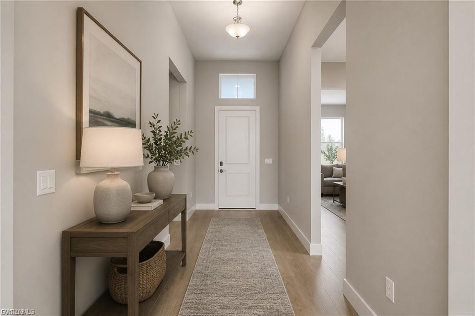
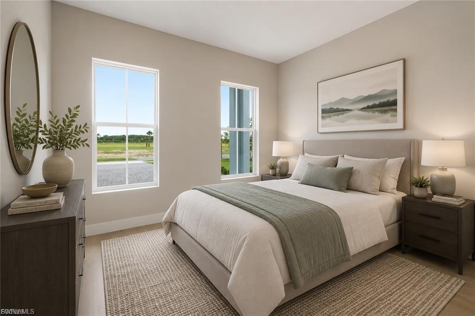
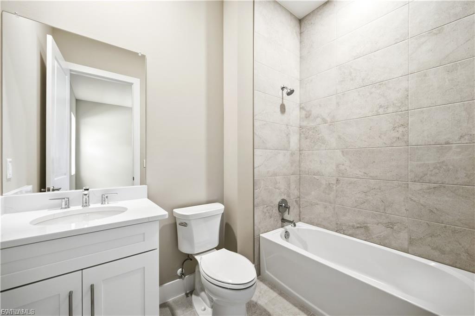
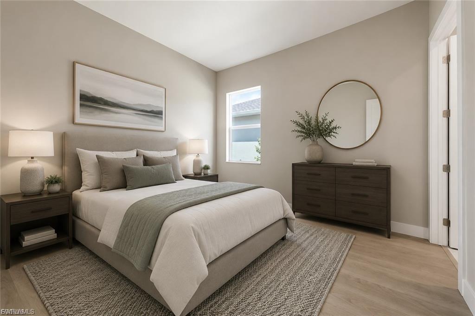
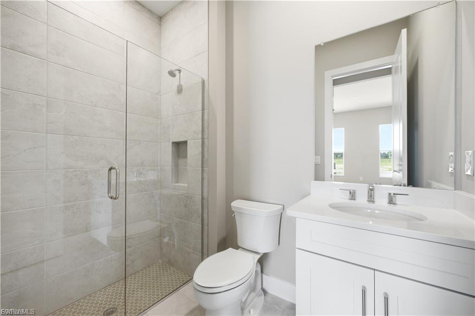
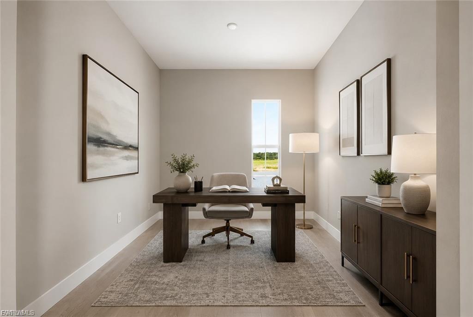
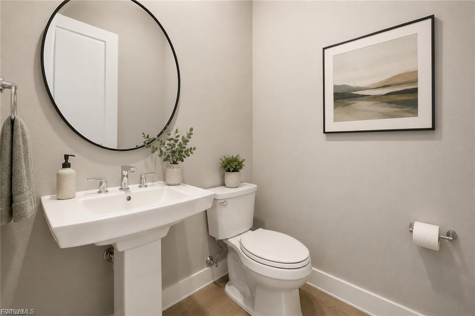
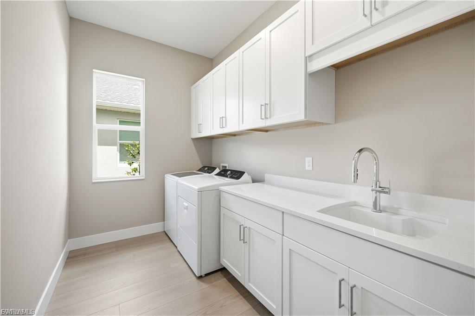
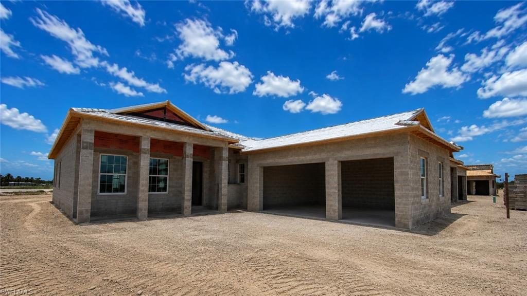
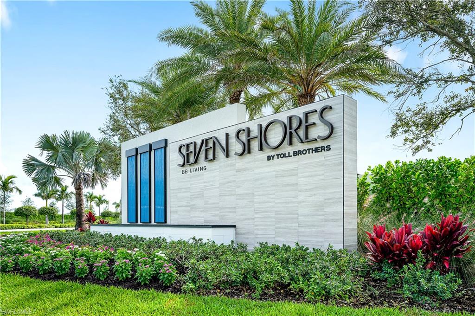
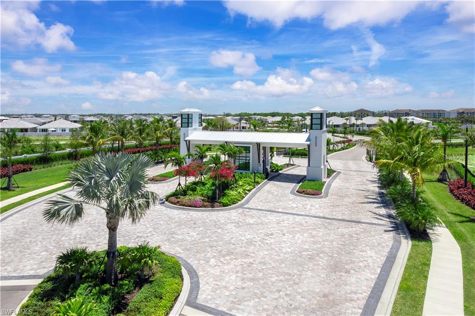
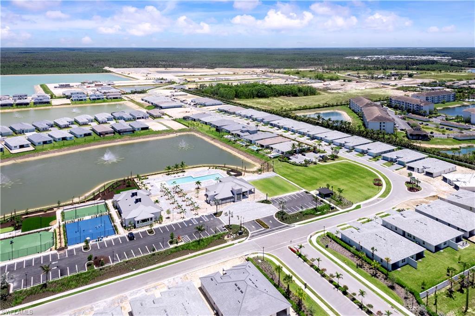
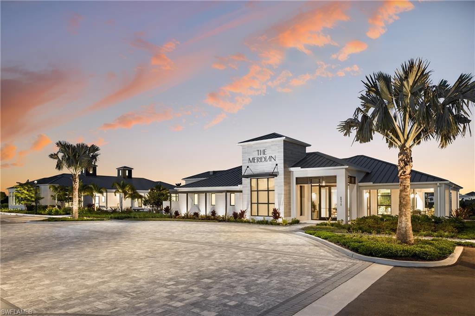
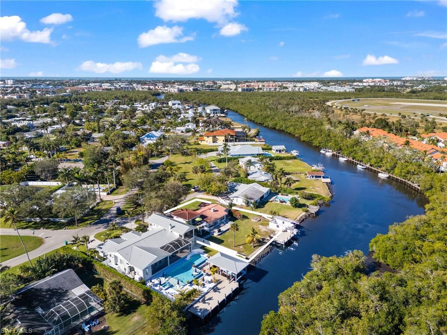
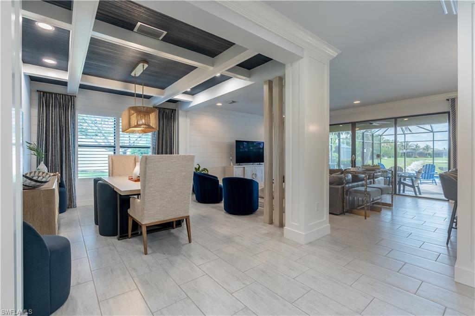
One or more photo(s) has been virtually staged, AI generated or rendered.  Welcome to an exceptional new construction waterfront pool and spa home in the highly sought-after gated community of Seven Shores. Situated on a picturesque lakefront homesite with coveted southern exposure, this luxurious Pasco Antilles floor plan offers the ultimate Florida lifestyle with breathtaking water views and spectacular indoor-outdoor living. The expansive covered lanai, screened pool and spa, and generous outdoor living space create the perfect setting for relaxing or entertaining while enjoying tranquil waterfront vistas year-round. Inside, soaring ceilings and expansive windows fill the open-concept design with natural light, highlighting elegant finishes and stunning lake views throughout. The chef-inspired kitchen serves as the centerpiece of the home, featuring a massive center island, quartz countertops, abundant cabinetry, premium stainless steel appliances, and a natural gas cooktop designed for exceptional cooking and entertaining. The luxurious primary suite offers a private retreat with serene water views, a spa-like bath featuring dual vanities, a large walk-in shower, and an oversized walk-in closet. Spacious secondary bedrooms provide comfort and privacy for family and guests. Built to the latest builder code and backed by a comprehensive builder warranty, this home delivers both luxury and peace of mind. Residents of Seven Shores enjoy an exceptional amenity center featuring a resort-style pool, fitness center, tennis and pickleball courts, social spaces, and a vibrant lifestyle just minutes from world-class beaches, dining, shopping, and entertainment. Experience luxury waterfront living at its finest in one of South Naples' premier gated communities. See MLS supplements for floor plan layout and interior design selections.

8529 Oceana WAY

Message successfully sent.

What would you like to know?

What is 3 + 4 ?

I agree to receive email communication and understand I can unsubscribe at any time.

I agree to be contacted by Julia McCabe via call, email, and text for real estate services. To opt out, you can reply 'stop' at any time or reply 'help' for assistance. You can also click the unsubscribe link in the emails. Message and data rates may apply. Message frequency may vary. Privacy Policy

Related Properties

Price reduced
Golden Gate Estates pool home on acreage with no HOA. Discover the perfect blend of privacy and convenience with this well-maintained 3+den, 2.5-bath home situated on 2.73 acres in highly sought-after Golden Gate Estates. Offering over 2,900 sq ft of living space, this two-story residence features vaulted ceilings, an open floor plan, abundant natural light, and spacious living areas ideal for entertaining. The home includes a flexible den/office, fireplace, walk-in closets, and a screened lanai overlooking peaceful preserve views. The expansive lot provides room for a guest house, workshop, or additional garage, making it perfect for those seeking space and flexibility. No HOA and no restrictions—bring your RV, boat, or work vehicles with ease. Enjoy acreage living in Naples with mature landscaping, fruit trees, and ultimate privacy, all while being just minutes from shopping, dining, top-rated schools, and Naples beaches. This is a rare opportunity for a Naples estate home with land, ideal for full-time residents, investors, or those looking for a private retreat. Schedule your showing today!
#226014594

NAPLES

2790 66th ST SW

3 Beds

2 Baths

2,954 Sq.Ft.

$1,199,000

MLS#: 226014594
New on site today
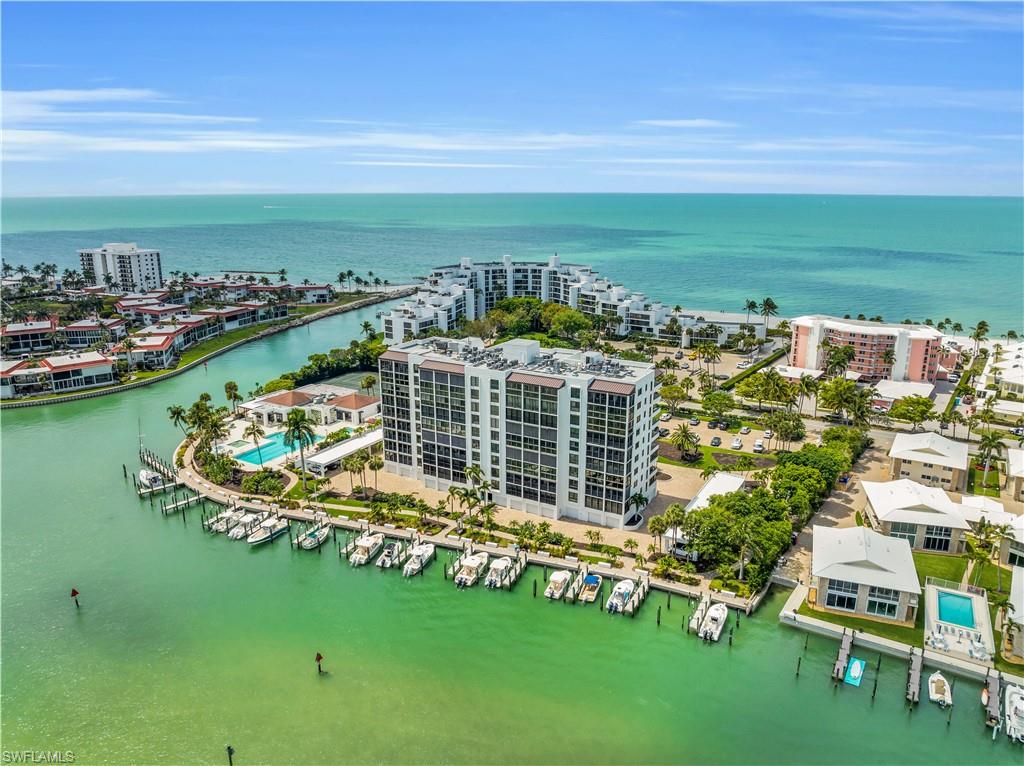
Welcome to Admiralty Point, a beautiful 10-acre Gated Community located in the heart of Naples, bordered by Moorings Bay, Doctors Pass, and the Gulf. What sets this community apart from others on Gulf Shore Boulevard besides its unparalleled location are the incredible amenities available to residents, including tennis courts, bocce, shuffleboard, a kayak launch, BOAT SLIPS for rent, a fitness center, a BAYSIDE POOL AND CLUBHOUSE, as well as a BRAND NEW BEACHSIDE POOL AND CLUBHOUSE. This spacious condo offers 3 bedrooms, 2 full baths, a private assigned carport space and it has been recently updated with new wood floors, stainless steel appliances, granite countertops and subway tile backsplash. With its western exposure, you can enjoy stunning views of the Gulf from all 3 bedrooms and watch the sunset from the comfort of your oversized lanai….or take a stroll over to your PRIVATE BEACH ACCESS and enjoy sunsets from the newly renovated Beachside Pool's Overlook Deck. Hurricane impact sliders & windows as well as electric hurricane shutters add to the appeal.  Admiralty Point residents enjoy a vibrant social calendar (including fully-staffed Thursday night happy hours in season) and you’ll be within walking distance of the fantastic shopping and dining options at Venetian Village, as well as just minutes away from downtown's 5th Avenue and 3rd Street districts.
#226024841

NAPLES

2400 Gulf Shore BLVD N 603

3 Beds

2 Baths

1,840 Sq.Ft.

$1,575,000

MLS#: 226024841
New on site today
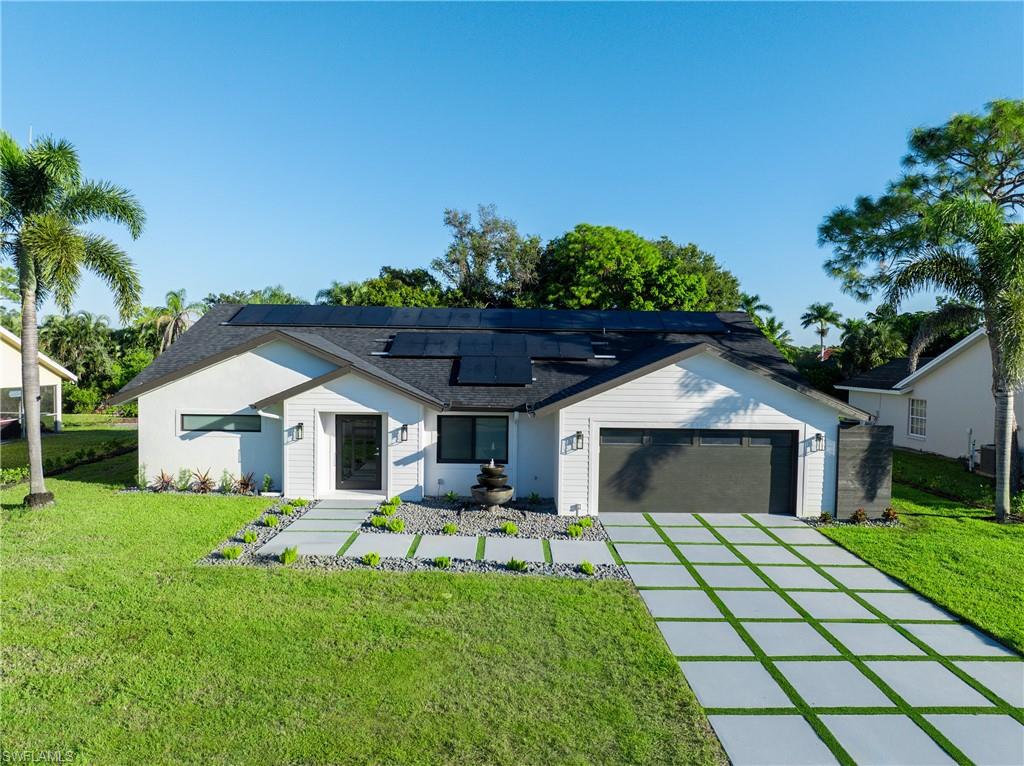
Welcome to 5105 Berkeley Drive! This beautifully renovated home has been completely updated from top to bottom with high-quality finishes and major structural improvements, making it truly move-in ready.

Interior upgrades include new framing, insulation, drywall, porcelain wood-look tile flooring throughout, solid-core interior doors, updated baseboards, all-new PEX plumbing and drain lines, and a stunning living room fireplace. The redesigned kitchen features custom cabinetry, quartz and porcelain countertops, new hardware, and brand-new kitchen and laundry appliances.

Major exterior improvements include a new shingle roof, gutters, fascia, fresh stucco, hurricane-impact windows and doors, a high-efficiency HVAC system, FULLY PAID OFF SOLAR PANELS, a new insulated garage door, and an epoxy-coated garage floor.  Garage is also wired for a mini-split to cool down the garage area.

Outdoor living is equally impressive with a newly screened no-see-um lanai, a full pool bath finished with Taj Mahal granite, a sparkling pool with a sealed marble deck and glass waterline tile, lanai is also plumbed and ready for new outdoor appliances.  There is also a custom fire pit area—perfect for relaxing or entertaining. Professional landscaping, a new irrigation system, a redesigned driveway, a three-tier fountain, and a comprehensive security system complete the property.

Located in a community with very, very LOW HOA FEES!!!!  This meticulously updated home offers the perfect combination of luxury, efficiency, and peace of mind. Every major improvement has already been completed—simply move in and enjoy Florida living at its finest.
#226025342

NAPLES

5105 Berkeley DR

3 Beds

3 Baths

2,070 Sq.Ft.

$1,150,000

MLS#: 226025342
New on site 1 day ago
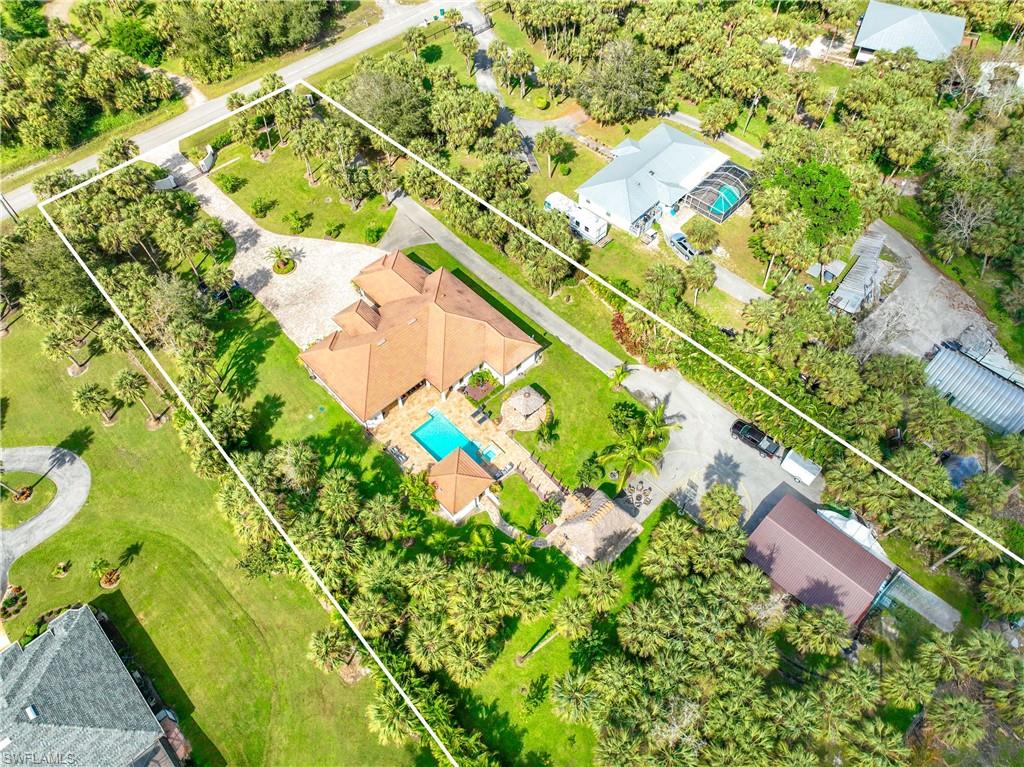
Luxury Resort Living & Privacy at Its Best! Located on 2.73 Acres in The Estates, Experience the epitome of privacy, luxury, and convenience in this exceptional estate. Nestled on 2.73 acres of meticulously landscaped grounds, this home is a true oasis, offering the finest in modern living combined with ultimate privacy. The fully automated, state-of-the-art security system, two gated entryways, ensures privacy and security while offering ease of access without HOA restriction. A 30x40 detached metal storage building, fully insulated, provides ample space for all your toys, tools, or additional storage needs. Enjoy year-round comfort with two new AC units 2026 , each with a custom thermostat in each bedroom for personalized climate control. The home features an electrical panel connection for a generator, ensuring you're prepared for any situation. The automated irrigation system keeps the lush landscaping pristine with minimal effort. The stunning Interior features High trey ceilings and custom details throughout creating an open, airy ambiance. The spacious formal dining room is perfect for hosting gatherings in style, and the chef-inspired kitchen is a true highlight, featuring granite countertops, stainless steel appliances, and a large central island—ideal for meal prep or casual entertaining. The luxurious master bedroom offers an expansive retreat with custom closets and a spa-inspired master bath with granite countertops, and a walk-in shower. All bedrooms feature custom closets, TWO MASTER ROOM offering generous storage space and a personalized touch. Elegant porcelain tile runs seamlessly through the home, offering a stylish, low-maintenance flooring solution that complements the overall design. The entire home is wired for SONOS surround sound, both inside and out, ensuring you enjoy your favorite music in every room, including the pool area. Step into your personal paradise with a luxurious swim-up Bar pool, a fully equipped outdoor kitchen, and a Tiki area perfect for entertaining or simply unwinding in style. and expansive outdoor amenities make this a one-of-a-kind property, reverse osmosis and more. This stunning estate offers the ideal balance of luxury, convenience, and privacy. Whether you're hosting friends in your resort-style backyard, retreating to the sanctuary of your master suite, or enjoying the high-end finishes throughout, this property provides the lifestyle you've always dreamed of.
#2026029129

NAPLES

214 9th ST NW

4 Beds

3 Baths

2,998 Sq.Ft.

$1,650,000

MLS#: 2026029129
New on site 1 day ago
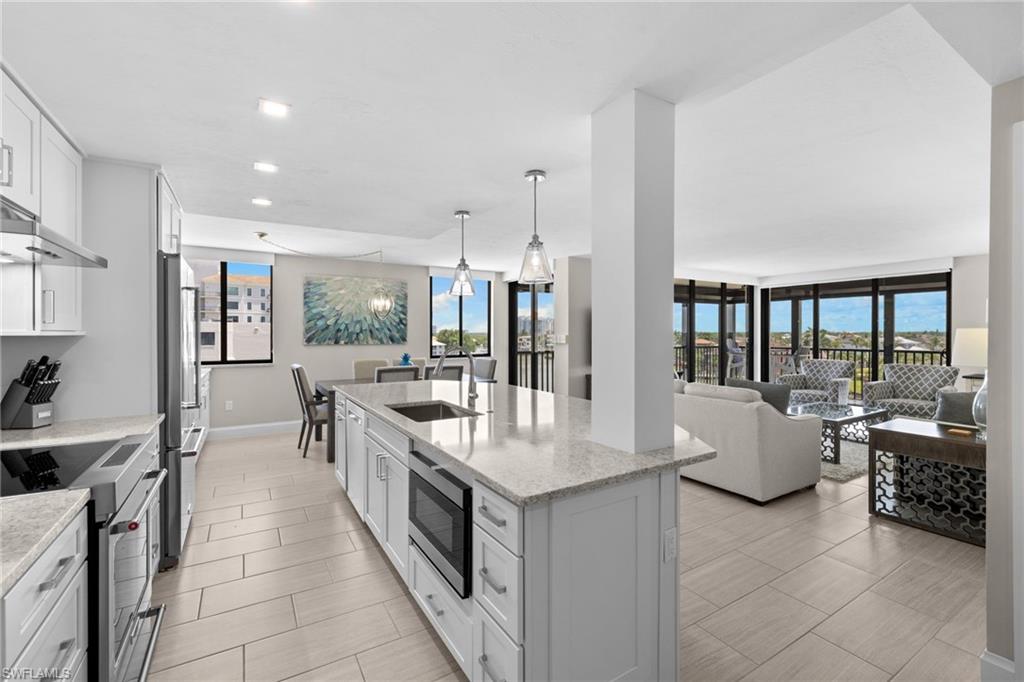
This fully remodeled 5th-floor corner end unit offers an exceptional coastal retreat with beautiful Gulf and bay views, an open-concept floor plan, and expansive wraparound screened lanais designed to embrace the best of indoor-outdoor living. Positioned to capture views from multiple exposures, the residence is filled with natural light and offers a rare sense of privacy, space, and serenity. Enjoy Gulf views from the primary suite and tranquil bay views from the guest bedroom, creating a stunning backdrop for relaxed Naples living and effortless entertaining. Offered turnkey, this residence is ready to be enjoyed immediately and features a generous rental policy allowing 30-day minimum rentals up to 12 times per year. This unit also has a new hot water heater, new HVAC/furnace, and a new washer/dryer. Another perk of this unit is that it has the closest covered parking spot, creating an extra level of convenience! 

Vanderbilt Bay offers a private bay-side pool, tennis and pickleball court, as well as onsite docks upon availability, making it an ideal setting for those seeking both beach and boating access. Walk directly across the street to your deeded access to Vanderbilt Beach, or enjoy close proximity to some of Naples’ most beloved destinations, including La Playa Beach Resort, The Turtle Club, and The Ritz-Carlton. Mercato is just moments away, offering boutique shopping, dining, entertainment, and Whole Foods. With its coveted beach-and-bay location, beautifully remodeled interiors, and access to an exceptional Naples lifestyle, this residence presents a rare opportunity in one of North Naples’ most desirable coastal settings.
#226025600

NAPLES

10482 Gulf Shore DR 251

2 Beds

2 Baths

1,516 Sq.Ft.

$1,485,000

MLS#: 226025600
New on site 2 days ago
Build the waterfront home you've always imagined on one of Brookside's most exceptional homesites. Spanning approximately .33 acres with 100 feet of waterfront, 2295 Harbor Road is one of the largest and most desirable lots in the neighborhood, offering peaceful views across the water to protected mangroves that create a beautiful natural backdrop and exceptional privacy.

Located in one of Naples' most sought-after boating communities, this Gulf-access property offers access to Naples Bay, the Gordon River, and the Gulf of Mexico. Whether your passion is boating, fishing, kayaking, paddleboarding, or waterfront dining, your next adventure begins just steps from your future back door.

Existing improvements add immediate value, including a dock built in 2015, a boathouse, and a basin that was professionally dredged in 2019, making it easy to begin enjoying the waterfront while planning your custom residence.

Imagine designing a home that captures the tranquil water views, spectacular sunsets, and gentle coastal breezes from expansive outdoor living spaces. Picture mornings spent with coffee overlooking the mangroves, afternoons on the boat exploring Naples Bay, and evenings entertaining family and friends beside your dream pool.

All of this is just 1.5 miles from the white-sand Gulf beaches and the world-class dining, shopping, and entertainment of Fifth Avenue South. Opportunities to build on a Gulf-access homesite of this size, with this setting and location, are becoming increasingly rare.

Bring your architect, your builder, and your vision—2295 Harbor Road is ready to become the waterfront home you've been dreaming about.
#226024139

NAPLES

2295 Harbor RD

3 Beds

2 Baths

2,250 Sq.Ft.

$1,325,000

MLS#: 226024139
New on site 2 days ago
Refined luxury meets effortless family living in this stunning Conrad model, one of Stonecreek's largest and most desirable floor plans. Every space has been thoughtfully curated with designer finishes and custom details, creating a residence that feels equally impressive for entertaining as it is comfortable for everyday life.

Outside, a rare oversized homesite showcases sweeping long-lake views and a massive side yard. From a play area for kids+pets, to parties with bounce houses or plenty of room for practicing sports, it stands out with the generous outdoor space families dream of, but seldom find.

Inside features 5 bedrooms (most with walk-in closets), an exceptional office, spacious + flexible loft area, 4 full bathrooms, and one of the community's most family-friendly layouts, with the primary suite and laundry room upstairs alongside the secondary bedrooms. A first-floor guest suite and full bathroom offer the private space for visiting family and friends.
An impressive formal dining space will leave you in awe, sets the stage for unforgettable holiday gatherings and pairs perfectly with the notably impressive chef's kitchen. Highlights include a Wolf gas range, Miele dishwasher, + a surplus of cabinetry, flowing effortlessly to the covered lanai, outdoor kitchen, and heated saltwater pool, creating the ultimate indoor-outdoor lifestyle.

Premium upgrades include impact windows and doors complete with high-end plantation shutters, a whole-house generator, reverse osmosis, hardwood floors, epoxy garage flooring, a tankless water heater, and numerous other upgrades. A must-see to believe all of this plus more is available at this price point.

Stonecreek is one of North Naples' most sought-after places to call home. With over 6 acres of resort-style amenities, Har-Tru tennis courts, pickleball courts, indoor basketball court, a full-time Lifestyle Director, and year-round events for every season of life. Stonecreek is where neighbors become friends, and families create lasting memories. 4347 Aurora Street is beyond an unforgettable Naples home, it's a place where Florida life feels a little more extraordinary.
#226025291

NAPLES

4347 Aurora ST

5 Beds

4 Baths

3,359 Sq.Ft.

$1,399,000

MLS#: 226025291
New on site 2 days ago
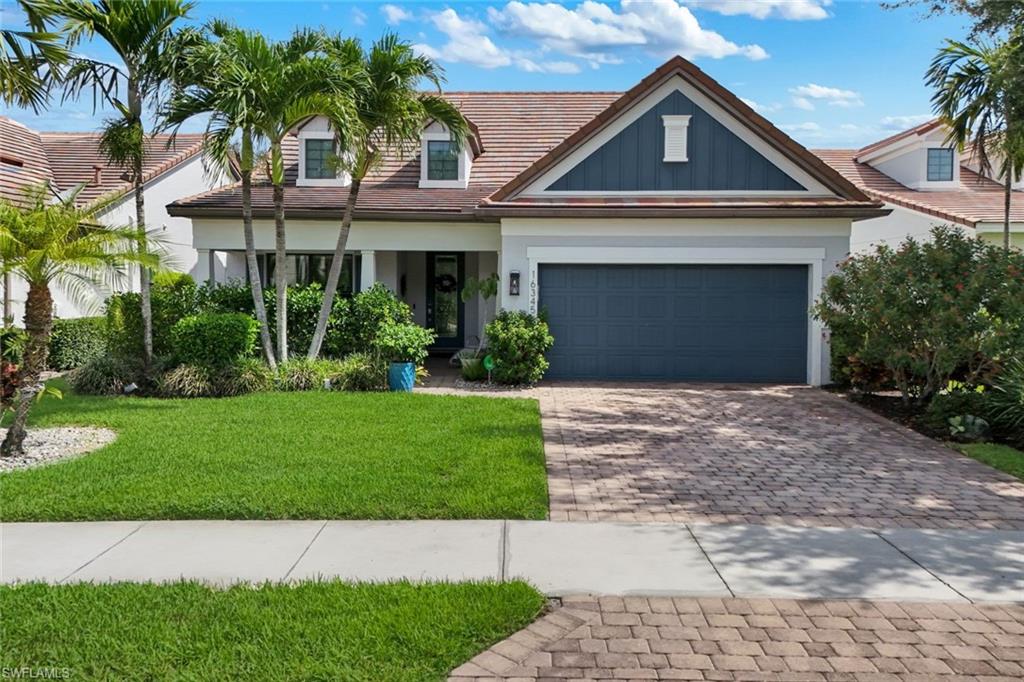
Step inside a home where every detail has been curated for a sophisticated, modern lifestyle. The main level greets you with rich wood look tile flooring that flows seamlessly through an open, airy layout. At the heart of the home, the chef’s kitchen is a true showstopper, featuring a massive central island and a gas range that is designed for effortless entertaining. The butler’s pantry—complete with a wine cooler and a spacious walk-in pantry—ensures you’re always ready for guests.?The floor plan is thoughtfully designed for versatility, offering four spacious bedrooms, three bathrooms, versatile den and a loft. Upstairs, a sprawling loft provides the perfect secondary living space, supported by an impressively large storage closet to keep everything organized. Life here extends well beyond your front door into the vibrant community of Camden Lakes. This sought-after natural gas community offers an incredible array of amenities, including a social clubhouse, a fully equipped fitness center, and a resort-style pool. Spend your evenings by the community fire pit or enjoy a friendly game on the basketball and bocce courts.?Perfectly positioned in North Naples, you are just a short drive from the white sands of Vanderbilt Beach and the premier shopping and dining at Mercato. With proximity to A-rated schools and a wealth of onsite recreation, this home offers the ideal blend of high-end interior finishes and an active Naples lifestyle.
#226025420

NAPLES

16345 Camden Lakes CIR

4 Beds

3 Baths

2,864 Sq.Ft.

$1,118,000

MLS#: 226025420
New on site 2 days ago
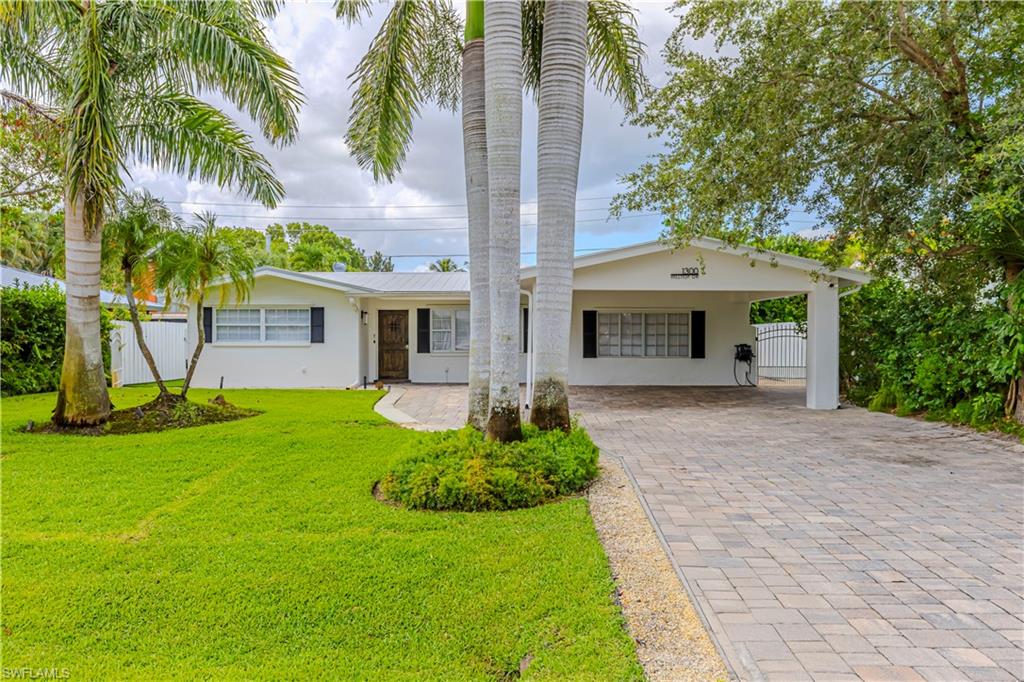
TURNKEY COASTAL POOL HOME | FULLY FURNISHED | AIRBNB READY | MINUTES TO NAPLES BEACHES

Experience the best of Southwest Florida living in this fully renovated Naples pool home at 1300 Hilltop Drive. Just a short bike ride to Naples' world-famous white sand beaches, this move-in-ready coastal retreat is ideal as a primary residence, seasonal getaway, or income-producing vacation rental.

Every detail has been thoughtfully upgraded. Inside, you'll find plank tile flooring throughout, custom interior doors, upgraded trim, granite window sills, enhanced closet systems, and beautifully remodeled bathrooms. Major improvements include new plumbing, a brand-new AC system, and a new water heater, providing comfort and peace of mind for years to come.

Step outside into your own private resort-style backyard featuring a newer heated pool with a screened enclosure, a luxurious travertine pool deck, lush tropical landscaping, artificial turf, and landscape lighting that creates the perfect evening ambiance. Entertain with ease in the fully equipped outdoor kitchen, while guests enjoy the convenience of a dedicated pool bath with shower. A custom mini-golf feature adds a fun and unique touch that sets this property apart.

Additional upgrades include a durable metal roof, upgraded exterior lighting, and a new storage shed, enhancing both functionality and curb appeal.

Offered fully furnished and turnkey, this home is ready to enjoy from day one and is perfectly suited for Airbnb or seasonal rental income.

Located in a quiet no HOA neighborhood just minutes from Downtown Naples, Fifth Avenue South, Tin City, world-class dining, shopping, golf, boating, and the beautiful Gulf beaches, this exceptional property offers the Florida lifestyle buyers are searching for.

Whether you're looking for a Naples pool home, a fully renovated coastal retreat, or a turnkey investment property with outstanding rental potential, this home truly has it all. Schedule your private showing today!
#226024560

NAPLES

1300 Hilltop DR

3 Beds

3 Baths

2,025 Sq.Ft.

$1,190,000

MLS#: 226024560
New on site 2 days ago
Nestled within the sought-after gated community of Stone Creek in Naples, this beautifully renovated 5-bedroom, 4-bathroom Conrad model offers over 3,350 square feet of thoughtfully designed living space, ideal for growing families who want comfort, style, and peace of mind. Renovated by the current owners, this home has been elevated well beyond builder-grade. Rich hardwood floors flow throughout the entire home, including the second floor. Upstairs features three generously sized bedrooms along with a spacious master suite and three full bathrooms. Downstairs, a private guest bedroom accommodates visitors with ease, while a dedicated home office provides a quiet retreat for remote work or study. Step outside to an oversized heated pool and hot tub overlooking a serene pond. Whether it's a weekend barbecue or a quiet evening watching the sunset over the water, the outdoor space feels like a private retreat. The owners installed accordion hurricane shutters on the entire house, then added electric shutters for even greater convenience for the outdoor area. A permanent whole-house standby generator ensures the home stays powered through any storm. Residents of Stone Creek enjoy access to resort-style amenities within a secure, gated setting. The community, developed by GL Homes, is known for its family-friendly atmosphere, well-maintained grounds, and convenient location in the heart of Naples.
#226025217

NAPLES

4500 Aurora ST

5 Beds

4 Baths

3,359 Sq.Ft.

$1,450,000

MLS#: 226025217

 - property

Send a message

Message successfully sent.

Your message

What is 3 + 4 ?

Reason for contacting?

I agree to receive email communication and understand I can unsubscribe at any time.

I agree to be contacted by Julia McCabe via call, email, and text for real estate services. To opt out, you can reply 'stop' at any time or reply 'help' for assistance. You can also click the unsubscribe link in the emails. Message and data rates may apply. Message frequency may vary. Privacy Policy

Sign Out

Virtual Assistant

Would you like to take the next step with this property? We can help you schedule a showing or virtual tour, or send you more details.

Yes, I would like more information.

Thank You for Your Reply, One of Our Agents will contact you as soon as possible

No, maybe later.

Thank you, you can always contact me via email, phone number or through the contact form.

Realhub AI

Lucy - Your AI-Powered Realtor

Update Your Temporary Password

Personalize your search

Enter your email and we'll notify you immediately when new listings match what you're looking for.

or enter email address

Already have an account ? Login here

Continue your home search

I agree to receive communications and understand I can unsubscribe at any time.

I agree to be contacted by Julia McCabe via call, email, and text for real estate services. To opt out, you can reply 'stop' at any time or reply 'help' for assistance. You can also click the unsubscribe link in the emails. Message and data rates may apply. Message frequency may vary. Privacy Policy

Already have an account ? Login here

We use cookies

We use cookies primarily for analytics to enhance your experience. By accepting, you agree to our use of these cookies. You can manage your preferences or learn more about our cookies policy.
