Property
Beds
3
Full Baths
3
1/2 Baths
1
Year Built
1989
Sq.Footage
2,070
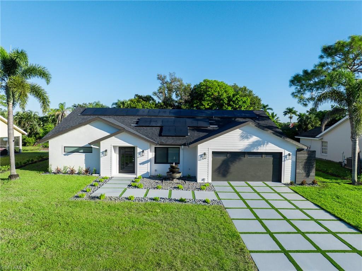
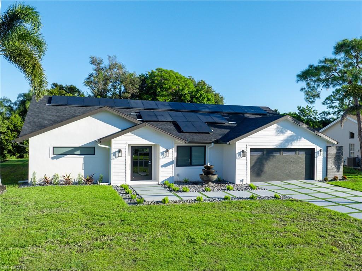
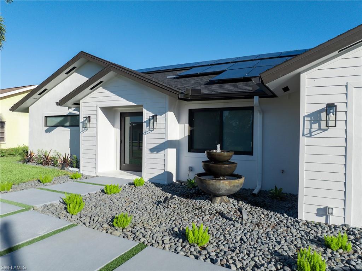
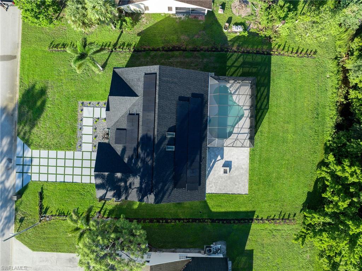
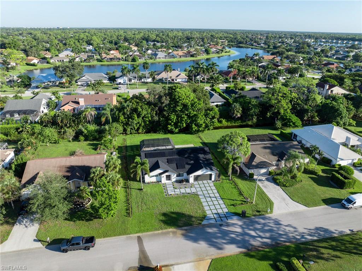
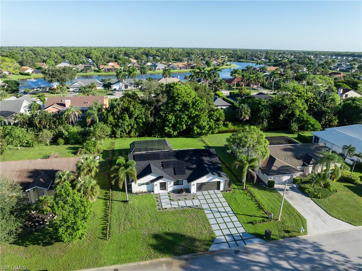
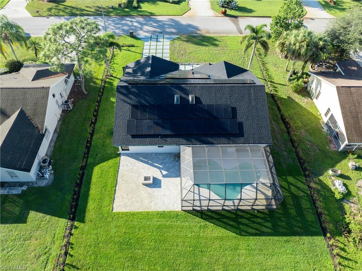
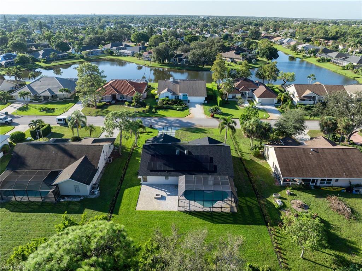
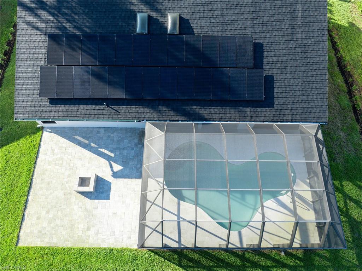
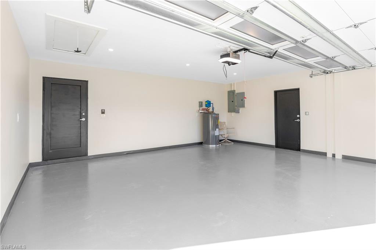
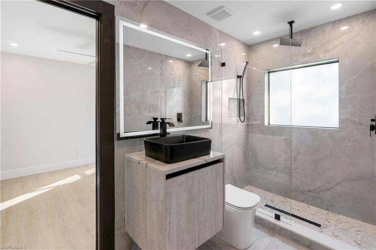
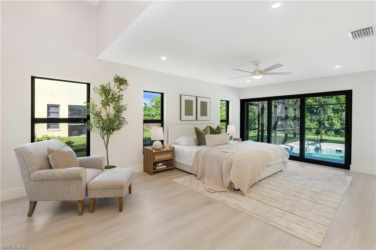
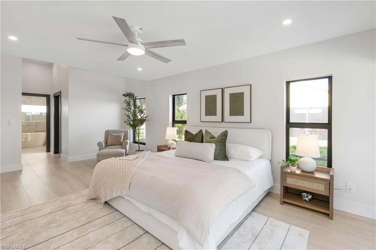
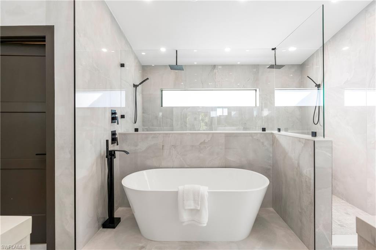
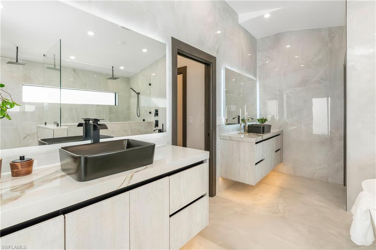
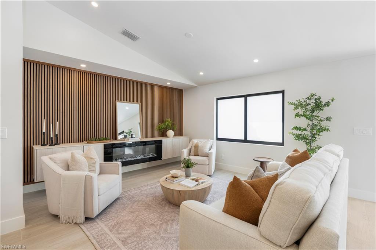
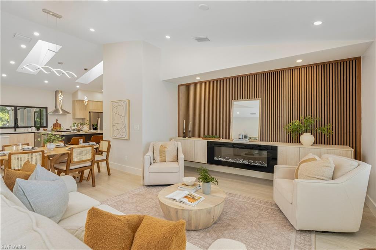
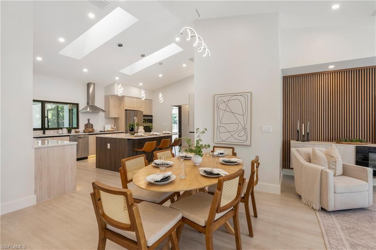
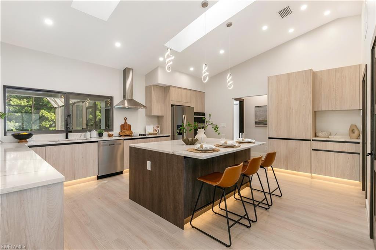
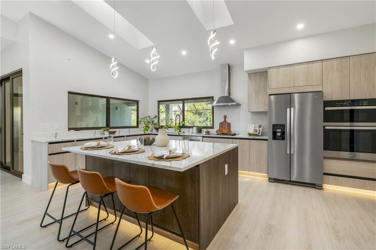
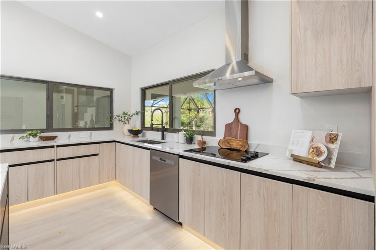
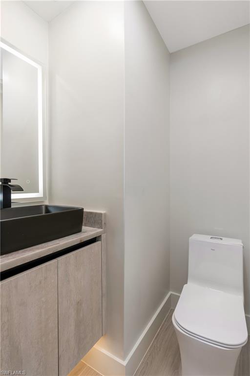
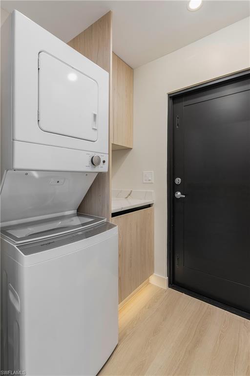
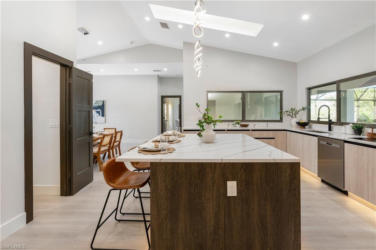
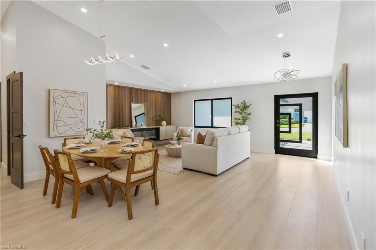
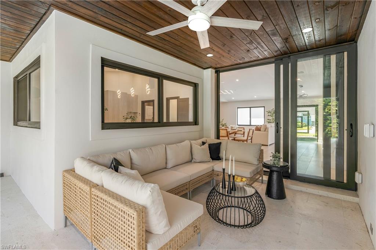
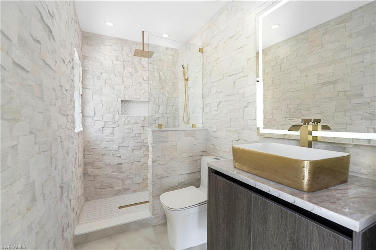
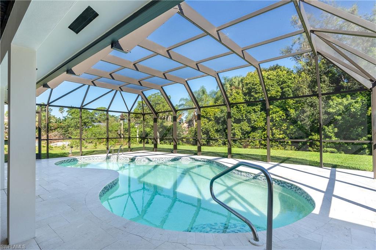
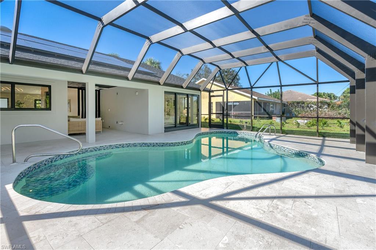
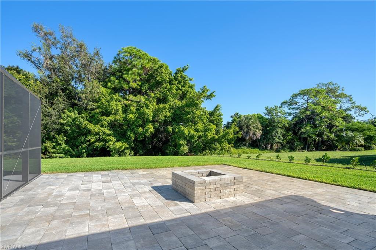
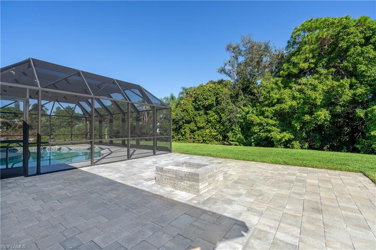
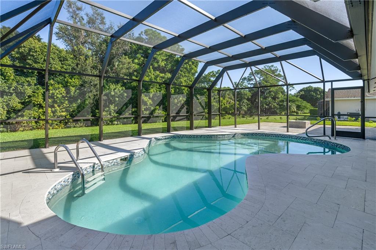
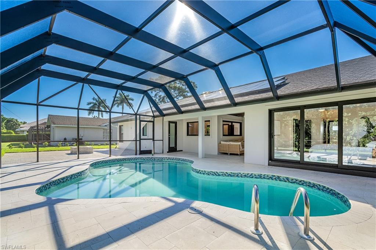
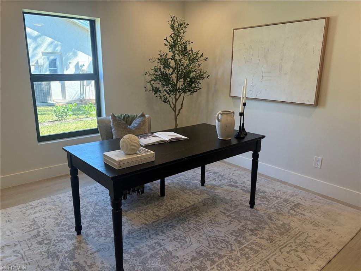
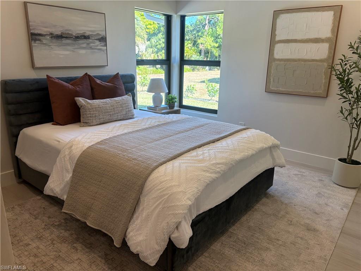
Welcome to 5105 Berkeley Drive! This beautifully renovated home has been completely updated from top to bottom with high-quality finishes and major structural improvements, making it truly move-in ready. Interior upgrades include new framing, insulation, drywall, porcelain wood-look tile flooring throughout, solid-core interior doors, updated baseboards, all-new PEX plumbing and drain lines, and a stunning living room fireplace. The redesigned kitchen features custom cabinetry, quartz and porcelain countertops, new hardware, and brand-new kitchen and laundry appliances. Major exterior improvements include a new shingle roof, gutters, fascia, fresh stucco, hurricane-impact windows and doors, a high-efficiency HVAC system, FULLY PAID OFF SOLAR PANELS, a new insulated garage door, and an epoxy-coated garage floor. Garage is also wired for a mini-split to cool down the garage area. Outdoor living is equally impressive with a newly screened no-see-um lanai, a full pool bath finished with Taj Mahal granite, a sparkling pool with a sealed marble deck and glass waterline tile, lanai is also plumbed and ready for new outdoor appliances. There is also a custom fire pit area—perfect for relaxing or entertaining. Professional landscaping, a new irrigation system, a redesigned driveway, a three-tier fountain, and a comprehensive security system complete the property. Located in a community with very, very LOW HOA FEES!!!! This meticulously updated home offers the perfect combination of luxury, efficiency, and peace of mind. Every major improvement has already been completed—simply move in and enjoy Florida living at its finest.
Features & Amenities
Interior
-
Other Interior Features
Cathedral Ceiling(s), Vaulted Ceiling(s), Walk-In Closet(s)
-
Total Bedrooms
3
-
Bathrooms
3
-
1/2 Bathrooms
1
-
Basement YN
YES
-
Cooling YN
YES
-
Cooling
Ceiling Fan(s)
-
Fireplace YN
YES
-
Heating YN
YES
-
Heating
Central, Electric
-
Pet friendly
Yes
Exterior
-
Garage
Yes
-
Garage spaces
2
-
Construction Materials
Block, Frame, Stucco
-
Parking
Garage Door Opener, Paved, Attached
-
Patio and Porch Features
Screened
-
Pool
Yes
-
Pool Features
Heated, Electric Heat, Private
-
Waterfront YN
YES
Area & Lot
-
Lot Features
Waterfront
-
Lot Size(acres)
0.34
-
Lot Size(square feet)
14,810
-
Property Type
Residential
-
Property Sub Type
Condominium
-
Architectural Style
Ranch, Low Rise (1-3)
Price
-
Sales Price
$1,150,000
-
Tax Amount
$5,588.12
-
Sq. Footage
2,070
-
Price/SqFt
$555
HOA
-
Association
YES
-
Association Fee
$337
-
Association Fee Frequency
Annually
-
Association Fee Includes
N/A
Property Resources
-
Horse Property
NO
School District
-
Elementary School
N/A
-
Middle School
N/A
-
High School
N/A
Property Features
-
Stories
1
-
New Construction
NO
-
Association Amenities
None
-
Ownership
Single Family
-
Senior Community YN
NO
Schedule a Showing
Showing scheduled successfully.
Mortgage calculator
Estimate your monthly mortgage payment, including the principal and interest, property taxes, and HOA. Adjust the values to generate a more accurate rate.
Your payment
Principal and Interest:
$
Property taxes:
$
HOA fees:
$
Total loan payment:
$
Total interest amount:
$
Location
County
Collier
Elementary School
Middle School
High School
Listing Courtesy of Whitney Collins , Waterfront Realty Group Inc
RealHub Information is provided exclusively for consumers' personal, non-commercial use, and it may not be used for any purpose other than to identify prospective properties consumers may be interested in purchasing. All information deemed reliable but not guaranteed and should be independently verified. All properties are subject to prior sale, change or withdrawal. RealHub website owner shall not be responsible for any typographical errors, misinformation, misprints and shall be held totally harmless.

Agent | Realtor®
Julia McCabe
Call Julia today to schedule a private showing.

* Listings on this website come from the FMLS IDX Compilation and may be held by brokerage firms other than the owner of this website. The listing brokerage is identified in any listing details. Information is deemed reliable but is not guaranteed. If you believe any FMLS listing contains material that infringes your copyrighted work please click here to review our DMCA policy and learn how to submit a takedown request.© 2024 FMLS.
Related Properties

NAPLES
736 110th AVE N
3 Beds
2 Baths
1,767 Sq.Ft.
$925,000
MLS#: 226021050

NAPLES
2790 66th ST SW
3 Beds
2 Baths
2,954 Sq.Ft.
$1,199,000
MLS#: 226014594

NAPLES
505 Avellino Isles Avellino Isles CIR 38202
3 Beds
3 Baths
3,282 Sq.Ft.
$1,099,000
MLS#: 226009650
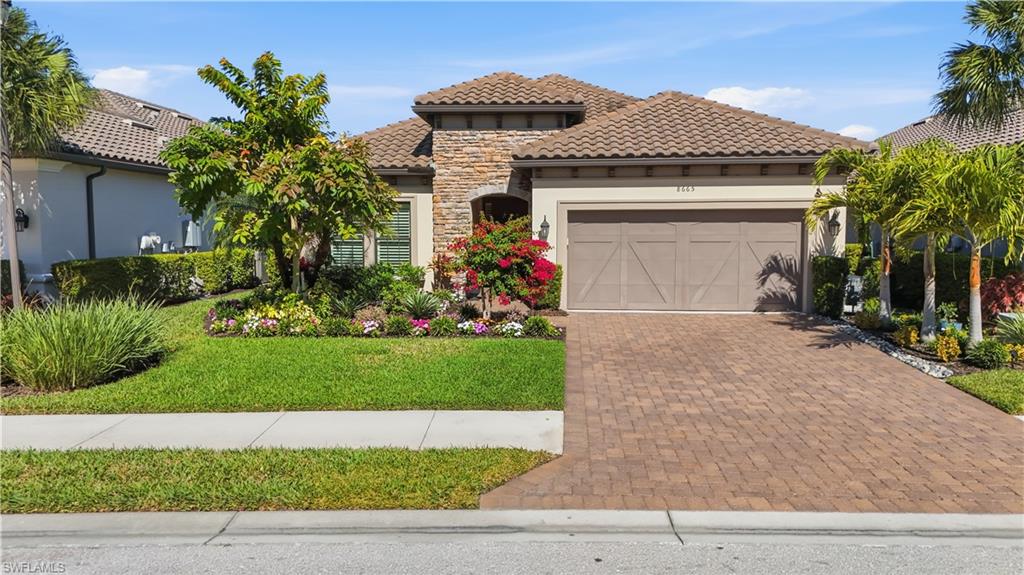
NAPLES
8665 Dilillo CT
2 Beds
2 Baths
1,886 Sq.Ft.
$1,075,000
MLS#: 226004533

NAPLES
700 La Peninsula BLVD 401
3 Beds
3 Baths
3,039 Sq.Ft.
$1,000,000
MLS#: 225000005
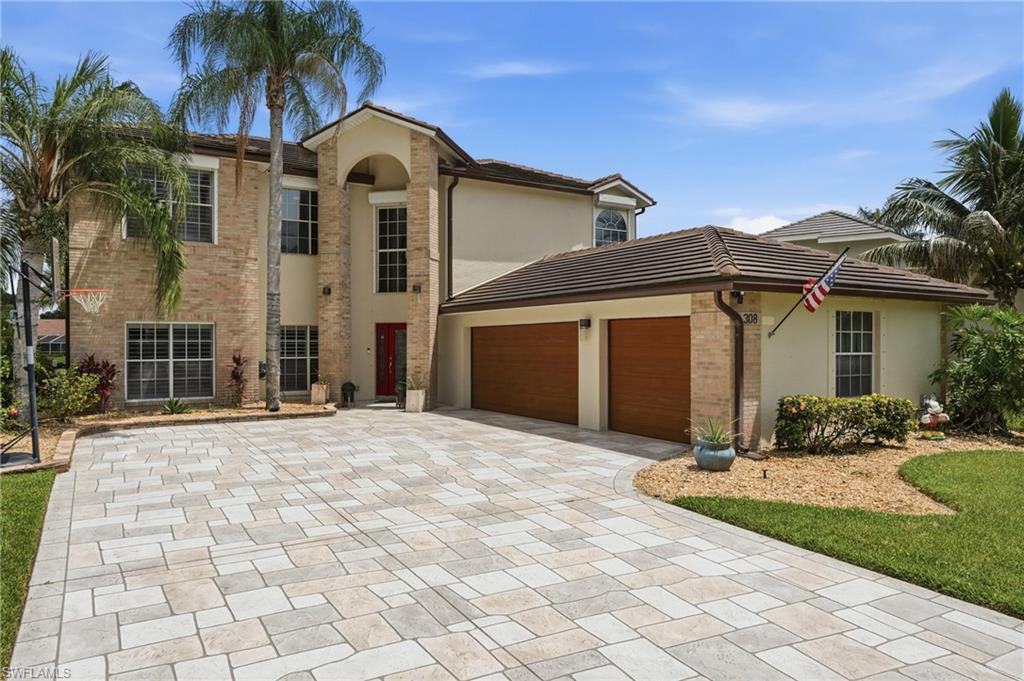
NAPLES
308 Wentworth CT
4 Beds
2 Baths
3,233 Sq.Ft.
$1,100,000
MLS#: 226025394
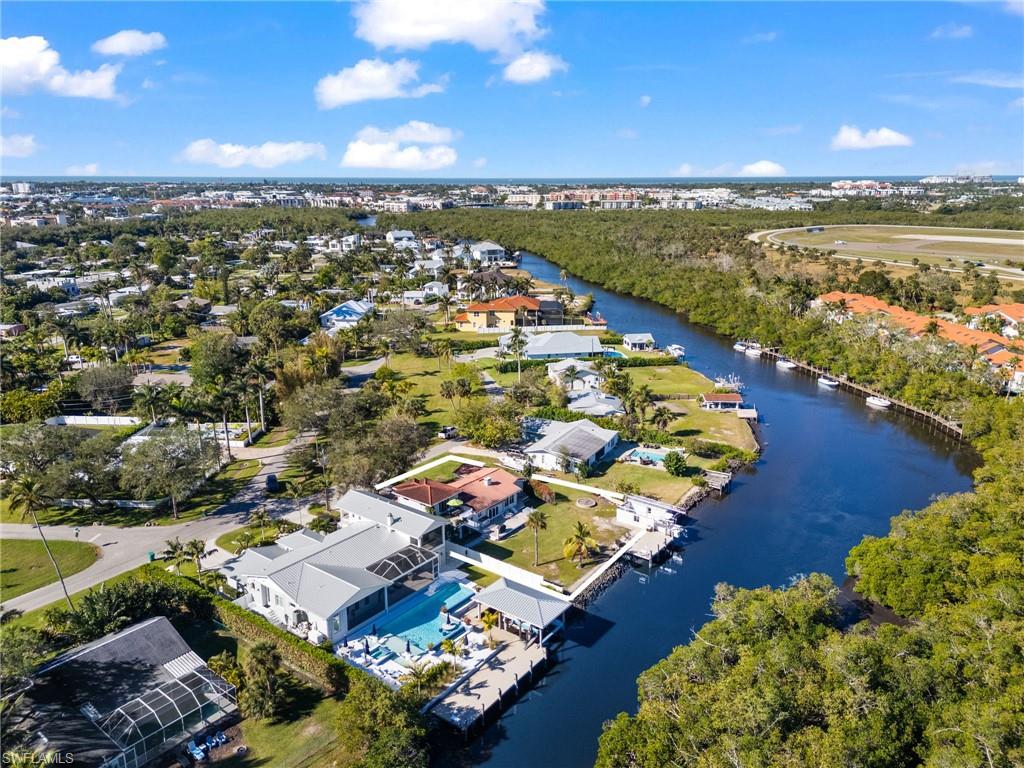
NAPLES
2295 Harbor RD
3 Beds
2 Baths
2,250 Sq.Ft.
$1,325,000
MLS#: 226024139
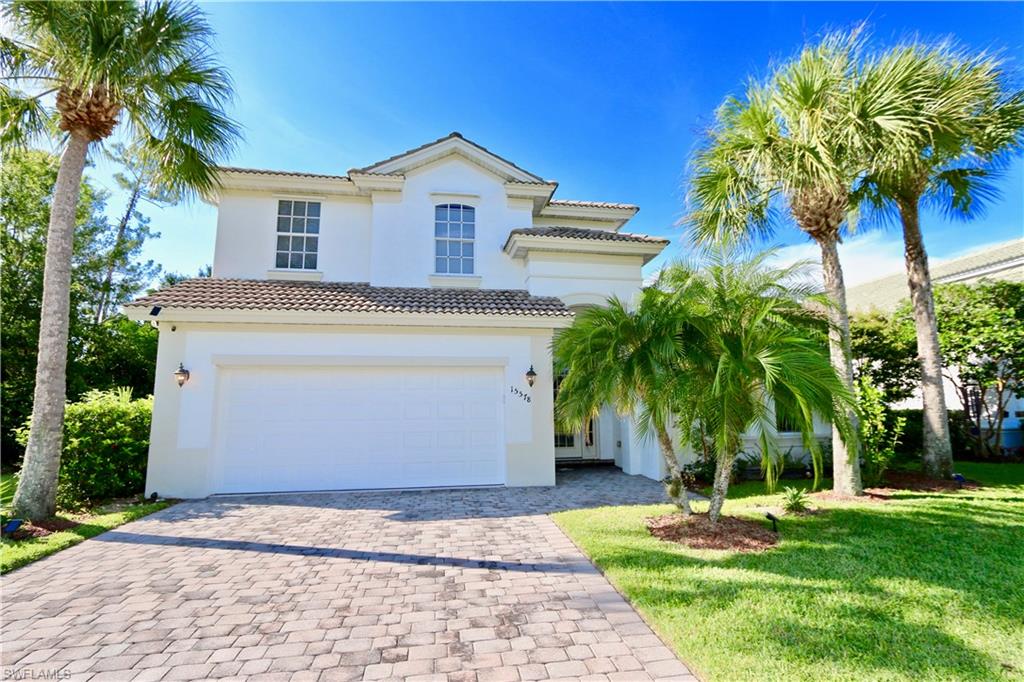
NAPLES
15578 Vallecas LN
5 Beds
3 Baths
2,708 Sq.Ft.
$990,000
MLS#: 226025283
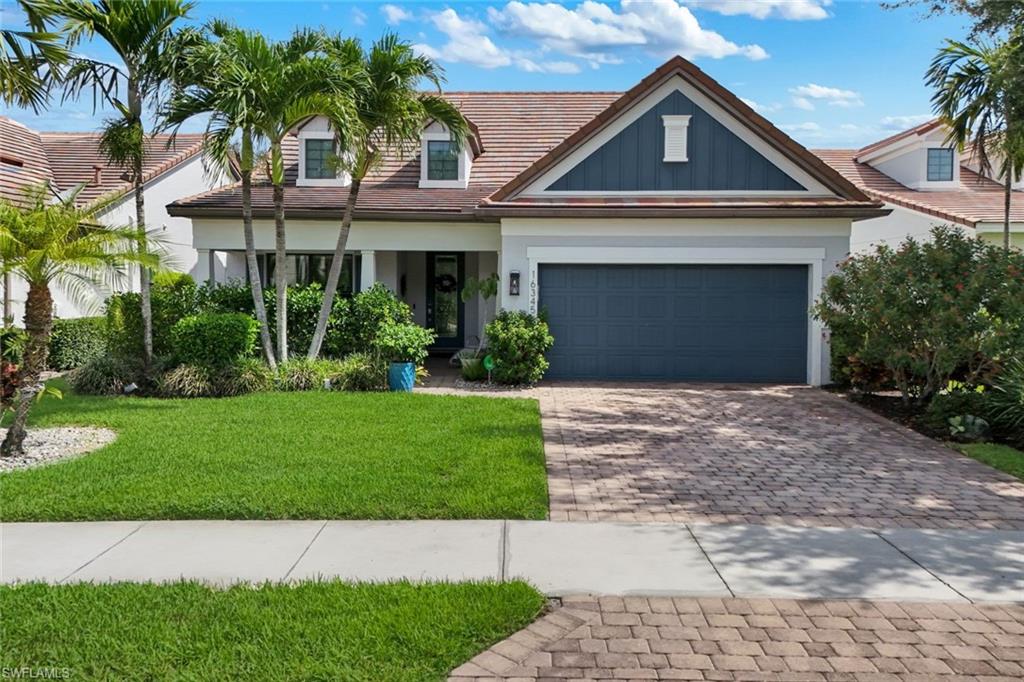
NAPLES
16345 Camden Lakes CIR
4 Beds
3 Baths
2,864 Sq.Ft.
$1,118,000
MLS#: 226025420
