Property
Beds
5
Full Baths
4
1/2 Baths
None
Year Built
2019
Sq.Footage
3,359
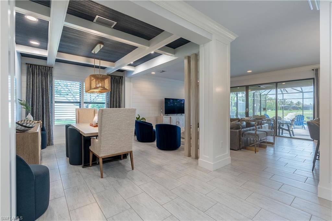
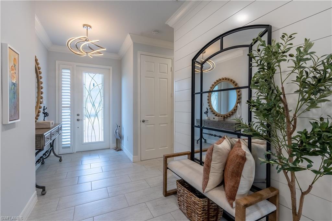
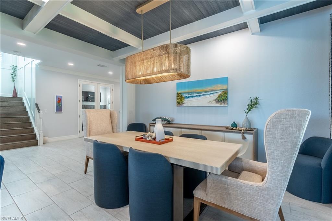
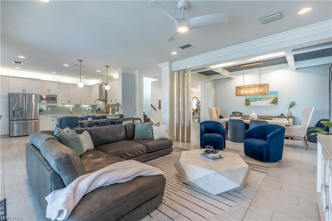
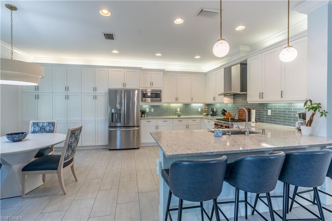
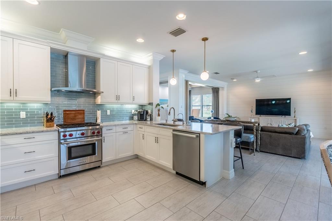
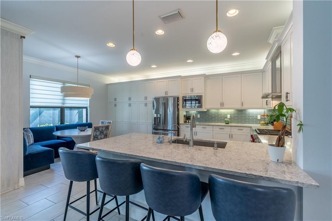
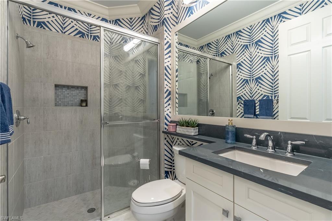
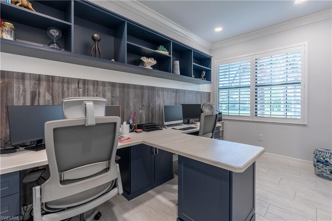
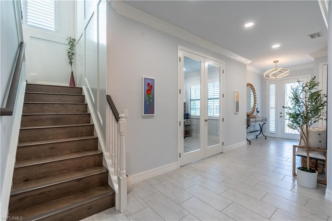
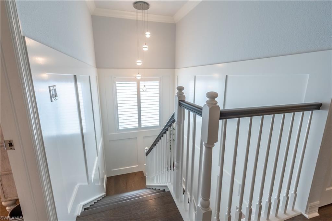
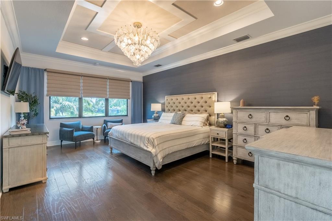
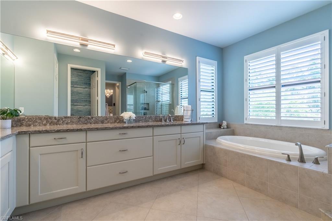
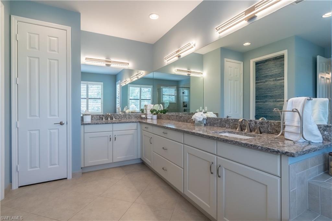
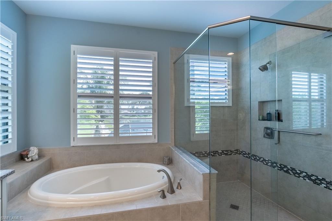
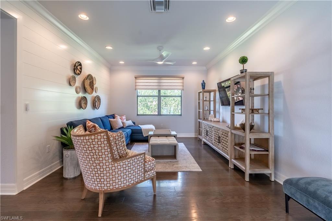
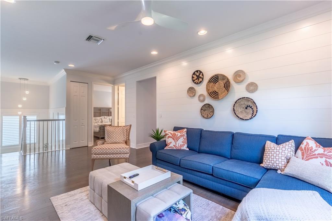
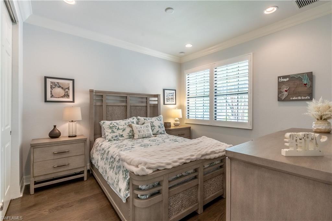
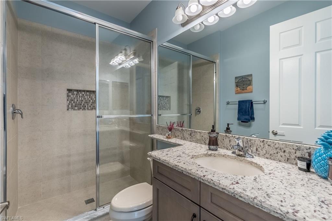
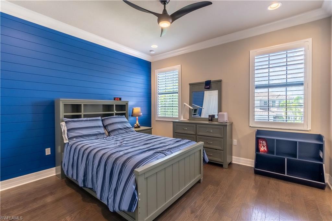
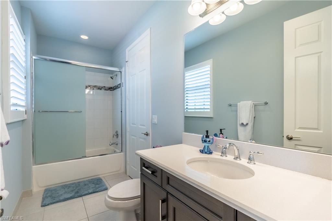
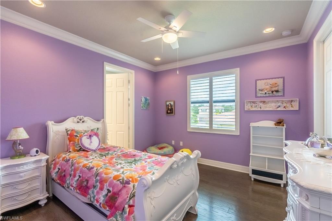
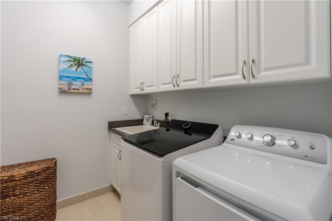
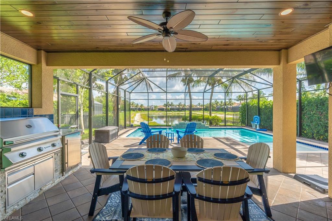
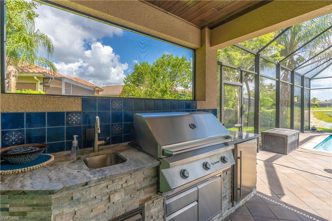
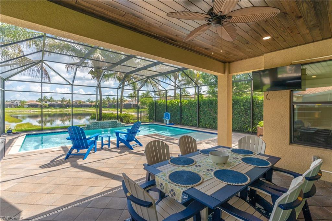
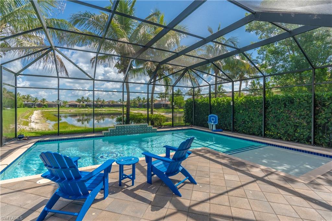
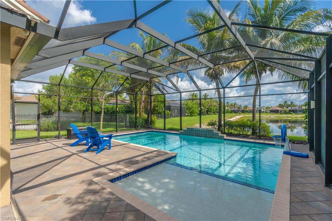
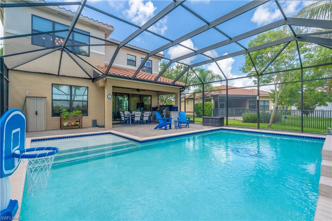
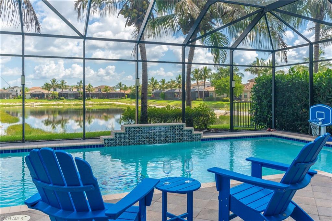
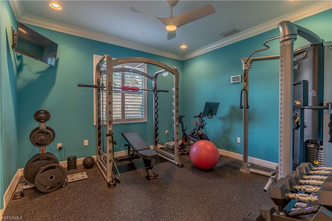
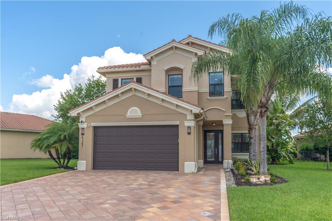
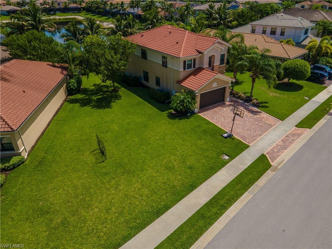
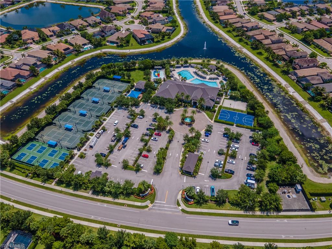
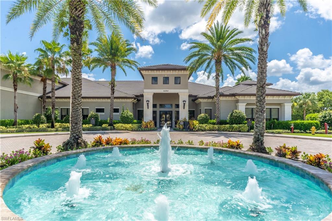
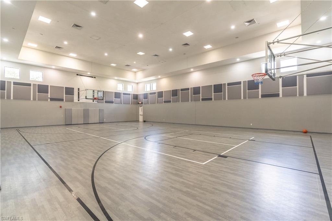
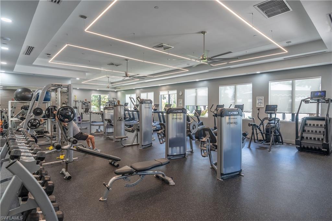
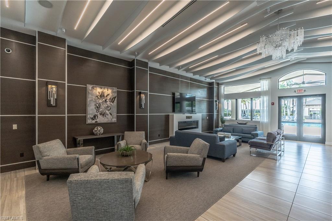
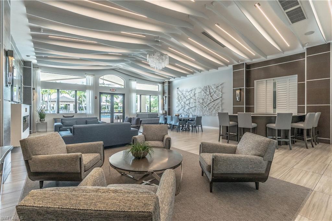
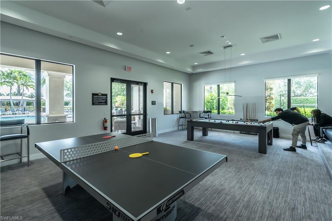
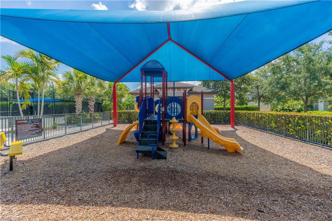
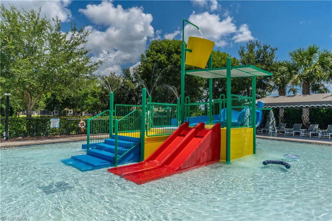
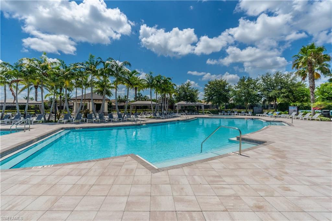
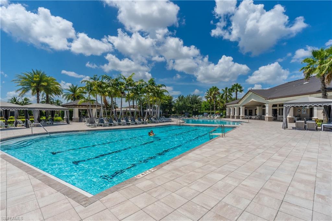
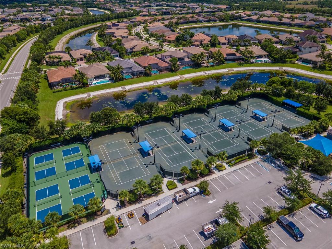
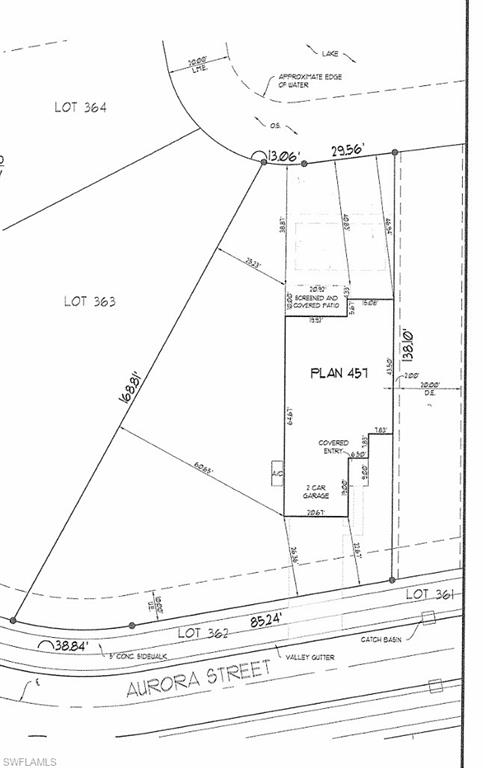
Refined luxury meets effortless family living in this stunning Conrad model, one of Stonecreek's largest and most desirable floor plans. Every space has been thoughtfully curated with designer finishes and custom details, creating a residence that feels equally impressive for entertaining as it is comfortable for everyday life. Outside, a rare oversized homesite showcases sweeping long-lake views and a massive side yard. From a play area for kids+pets, to parties with bounce houses or plenty of room for practicing sports, it stands out with the generous outdoor space families dream of, but seldom find. Inside features 5 bedrooms (most with walk-in closets), an exceptional office, spacious + flexible loft area, 4 full bathrooms, and one of the community's most family-friendly layouts, with the primary suite and laundry room upstairs alongside the secondary bedrooms. A first-floor guest suite and full bathroom offer the private space for visiting family and friends. An impressive formal dining space will leave you in awe, sets the stage for unforgettable holiday gatherings and pairs perfectly with the notably impressive chef's kitchen. Highlights include a Wolf gas range, Miele dishwasher, + a surplus of cabinetry, flowing effortlessly to the covered lanai, outdoor kitchen, and heated saltwater pool, creating the ultimate indoor-outdoor lifestyle. Premium upgrades include impact windows and doors complete with high-end plantation shutters, a whole-house generator, reverse osmosis, hardwood floors, epoxy garage flooring, a tankless water heater, and numerous other upgrades. A must-see to believe all of this plus more is available at this price point. Stonecreek is one of North Naples' most sought-after places to call home. With over 6 acres of resort-style amenities, Har-Tru tennis courts, pickleball courts, indoor basketball court, a full-time Lifestyle Director, and year-round events for every season of life. Stonecreek is where neighbors become friends, and families create lasting memories. 4347 Aurora Street is beyond an unforgettable Naples home, it's a place where Florida life feels a little more extraordinary.
Features & Amenities
Interior
-
Other Interior Features
Entrance Foyer, Eat-in Kitchen, Coffered Ceiling(s), Pantry, Tray Ceiling(s), Walk-In Closet(s)
-
Total Bedrooms
5
-
Bathrooms
4
-
Cooling YN
YES
-
Cooling
Ceiling Fan(s)
-
Fireplace YN
NO
-
Heating YN
YES
-
Heating
Natural Gas
-
Pet friendly
N/A
Exterior
-
Garage
Yes
-
Garage spaces
2
-
Construction Materials
Block, Stucco
-
Other Exterior Features
Gas Grill, Tennis Court(s), Outdoor Kitchen
-
Parking
Garage Door Opener, Attached
-
Patio and Porch Features
Screened
-
Pool
Yes
-
Pool Features
Community, Private
-
Waterfront YN
YES
-
View
Lake
Area & Lot
-
Lot Features
Waterfront
-
Lot Size(acres)
0.27
-
Lot Size(square feet)
11,761
-
Property Type
Residential
-
Property Sub Type
Single Family Residence
-
Architectural Style
Two Story, Single Family
Price
-
Sales Price
$1,399,000
-
Tax Amount
$6,559.78
-
Sq. Footage
3,359
-
Price/SqFt
$416
HOA
-
Association
YES
-
Association Fee
$6,352
-
Association Fee Frequency
Quarterly
-
Association Fee Includes
N/A
Property Resources
-
Horse Property
NO
School District
-
Elementary School
LAUREL OAK ELEMENTARY
-
Middle School
OAKRIDGE MIDDLE SCHOOL
-
High School
AUBREY ROGERS HIGH SCHOOL
Property Features
-
Stories
2
-
New Construction
NO
-
Association Amenities
Basketball Court, Billiard Room, Cabana, Clubhouse, Pool, Fitness Center, Tennis Court(s)
-
Ownership
Single Family
-
Senior Community YN
NO
Schedule a Showing
Showing scheduled successfully.
Mortgage calculator
Estimate your monthly mortgage payment, including the principal and interest, property taxes, and HOA. Adjust the values to generate a more accurate rate.
Your payment
Principal and Interest:
$
Property taxes:
$
HOA fees:
$
Total loan payment:
$
Total interest amount:
$
Location
County
Collier
Elementary School
LAUREL OAK ELEMENTARY
Middle School
OAKRIDGE MIDDLE SCHOOL
High School
AUBREY ROGERS HIGH SCHOOL
Listing Courtesy of Nicole Paff , KW Elevate Luxury
RealHub Information is provided exclusively for consumers' personal, non-commercial use, and it may not be used for any purpose other than to identify prospective properties consumers may be interested in purchasing. All information deemed reliable but not guaranteed and should be independently verified. All properties are subject to prior sale, change or withdrawal. RealHub website owner shall not be responsible for any typographical errors, misinformation, misprints and shall be held totally harmless.

Agent | Realtor®
Julia McCabe
Call Julia today to schedule a private showing.

* Listings on this website come from the FMLS IDX Compilation and may be held by brokerage firms other than the owner of this website. The listing brokerage is identified in any listing details. Information is deemed reliable but is not guaranteed. If you believe any FMLS listing contains material that infringes your copyrighted work please click here to review our DMCA policy and learn how to submit a takedown request.© 2024 FMLS.
Related Properties

NAPLES
2790 66th ST SW
3 Beds
2 Baths
2,954 Sq.Ft.
$1,199,000
MLS#: 226014594
NAPLES
2295 Harbor RD
3 Beds
2 Baths
2,250 Sq.Ft.
$1,325,000
MLS#: 226024139
NAPLES
4500 Aurora ST
5 Beds
4 Baths
3,359 Sq.Ft.
$1,450,000
MLS#: 226025217
NAPLES
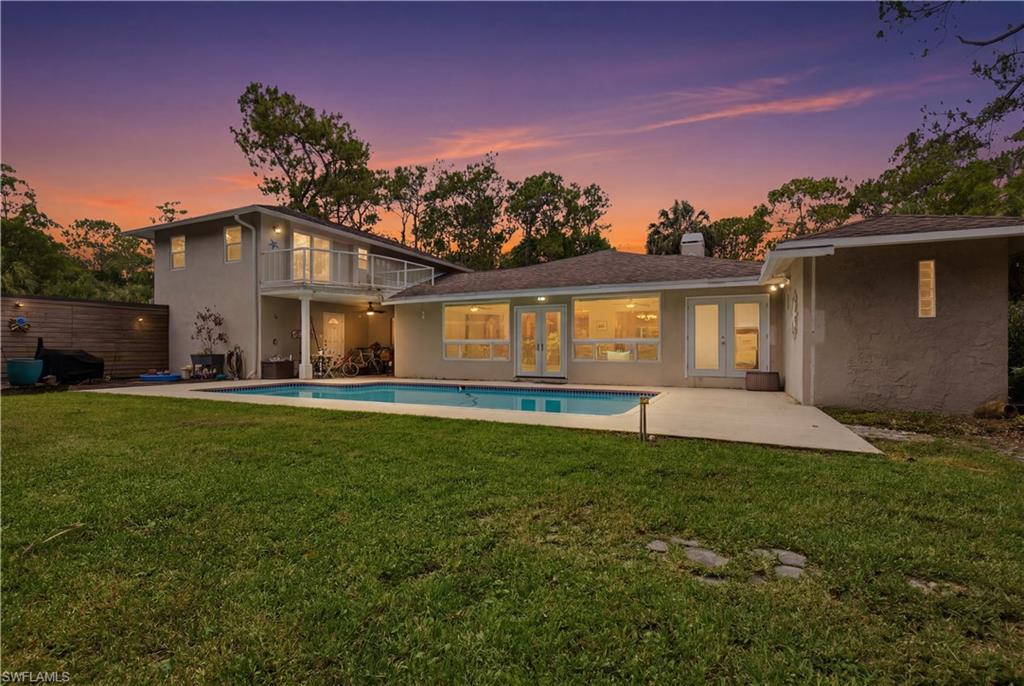
150 Logan BLVD N
4 Beds
3 Baths
3,235 Sq.Ft.
$1,200,000
MLS#: 226025339
NAPLES
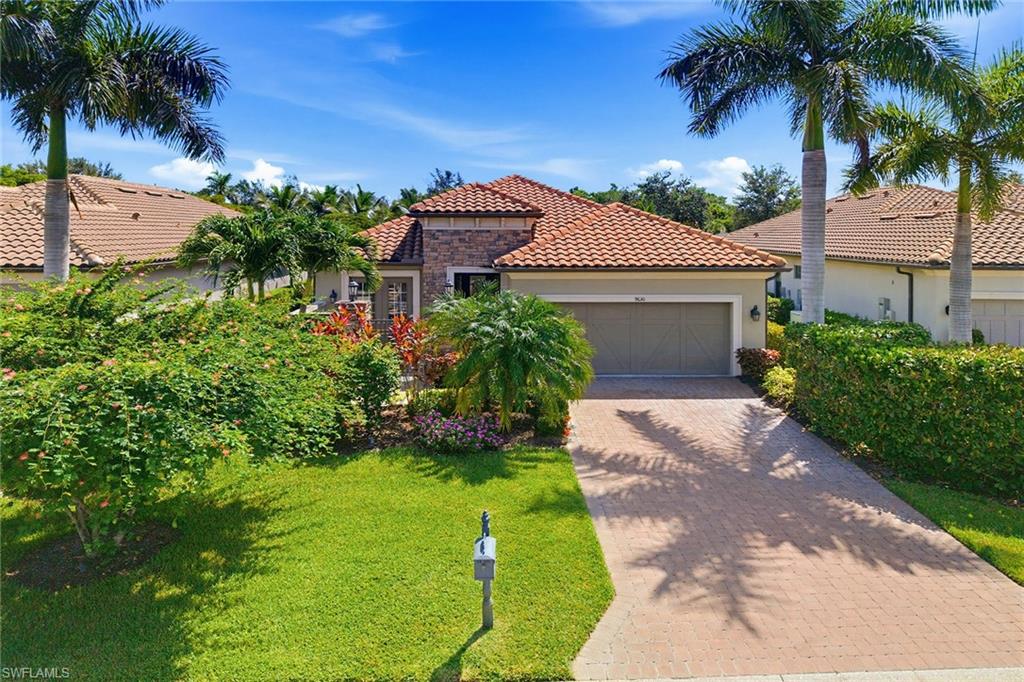
9630 Campanile CIR
3 Beds
3 Baths
2,307 Sq.Ft.
$1,360,000
MLS#: 226025175
NAPLES
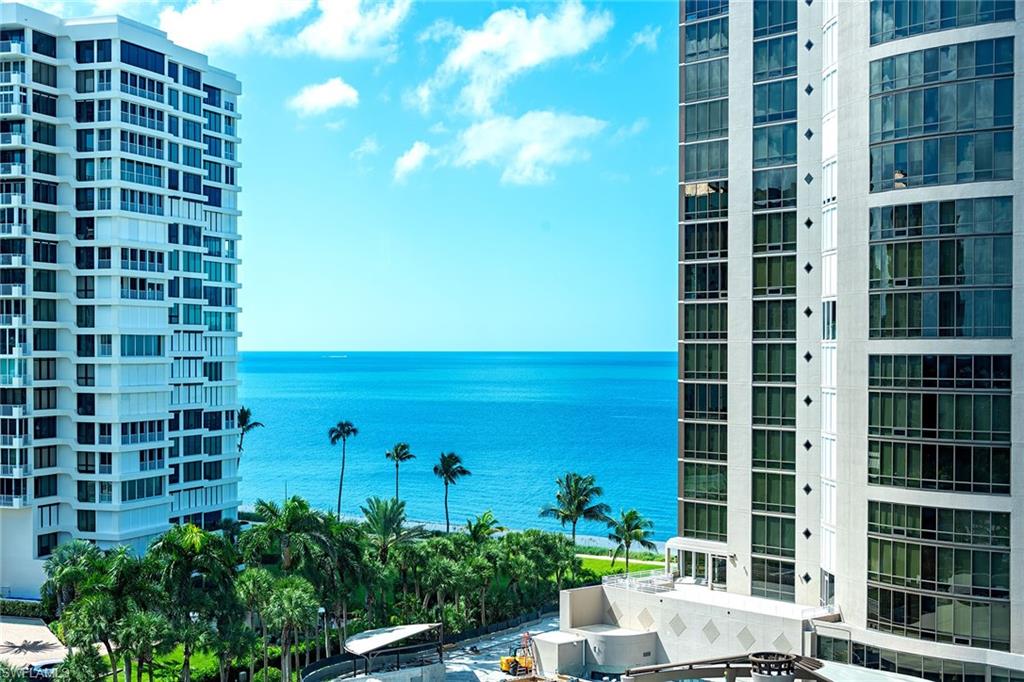
4401 Gulf Shore BLVD N 1007
2 Beds
2 Baths
2,005 Sq.Ft.
$1,445,000
MLS#: 226025461
NAPLES
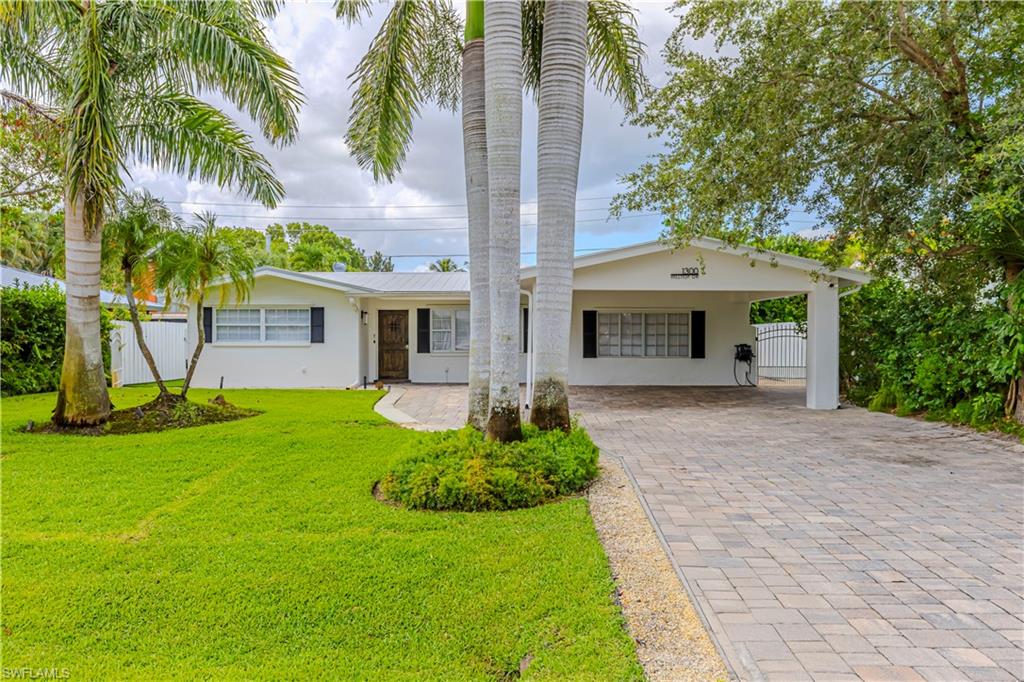
1300 Hilltop DR
3 Beds
3 Baths
2,025 Sq.Ft.
$1,190,000
MLS#: 226024560
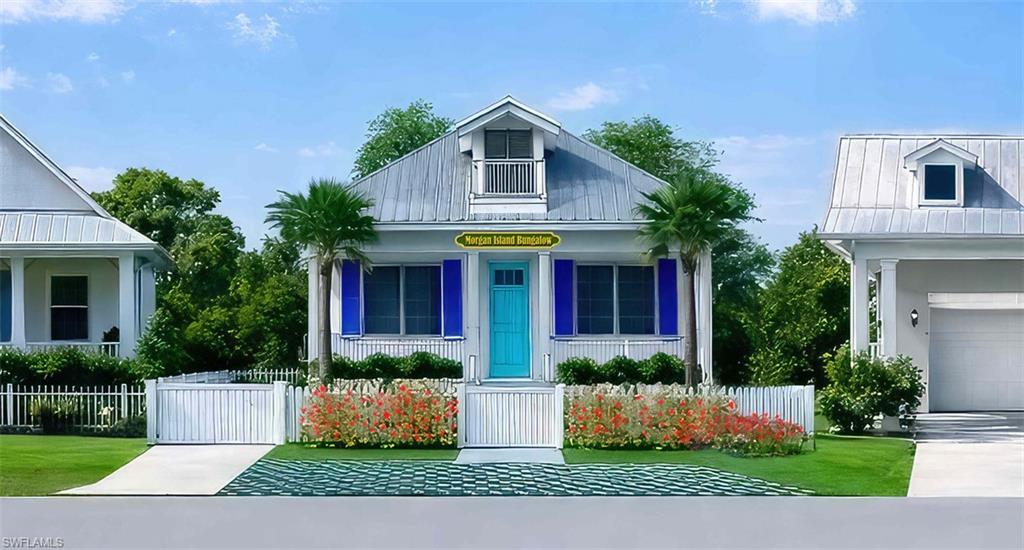
NAPLES
114 JEEPERS DR
3 Beds
3 Baths
1,421 Sq.Ft.
$1,295,000
MLS#: 226024464
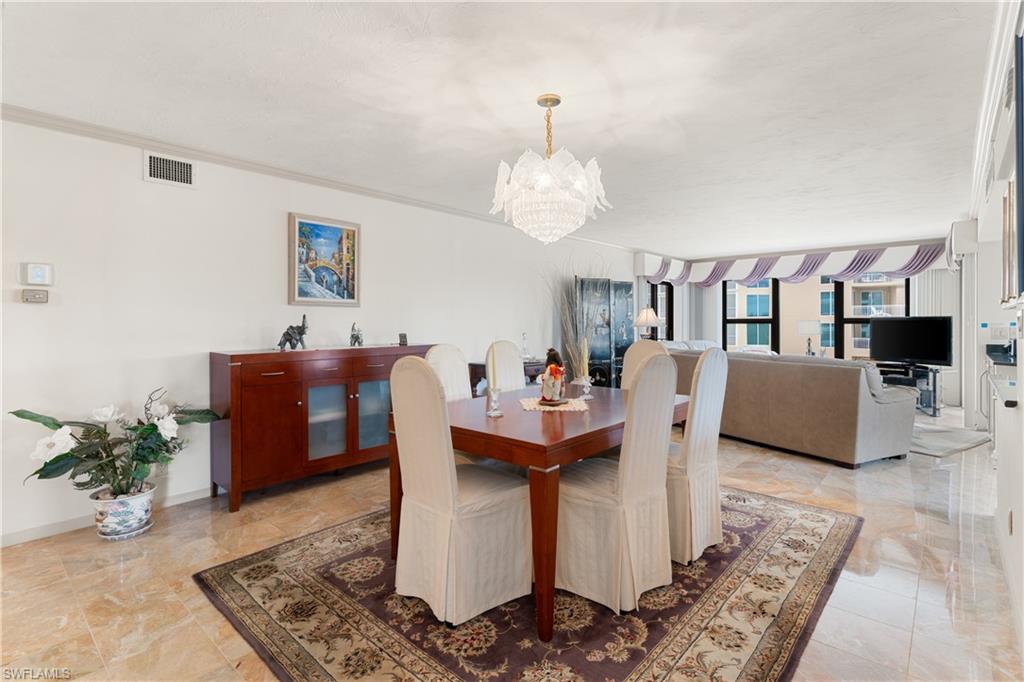
NAPLES
4451 GULF SHORE BLVD N 505
3 Beds
3 Baths
2,030 Sq.Ft.
$1,395,000
MLS#: 226024484
