Property
Beds
4
Full Baths
3
1/2 Baths
None
Year Built
2014
Sq.Footage
2,864
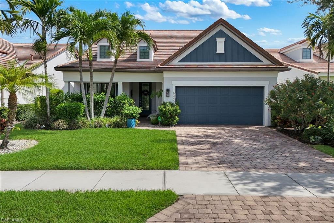
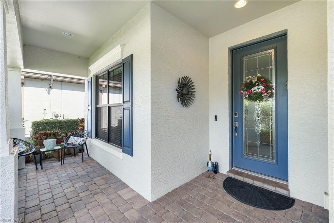
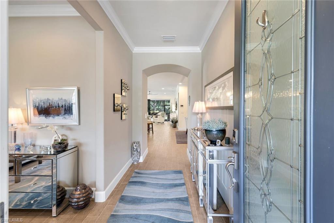
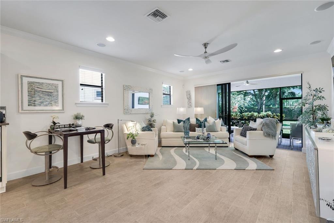
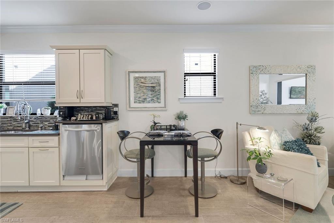
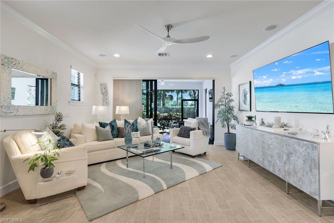
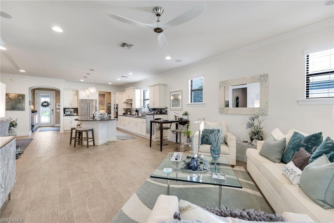
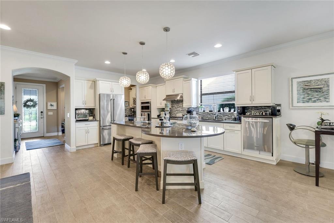
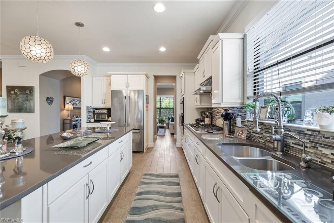
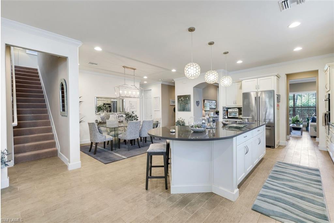
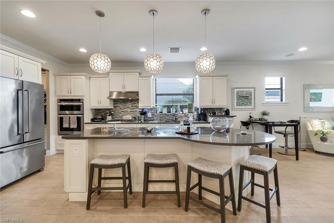
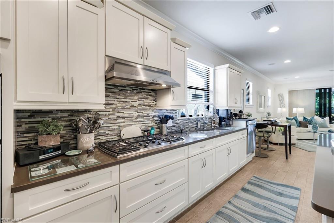
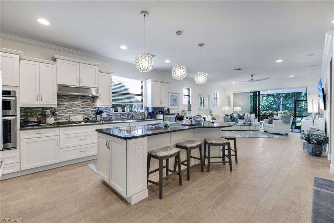
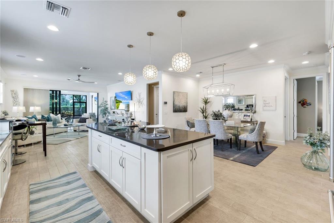
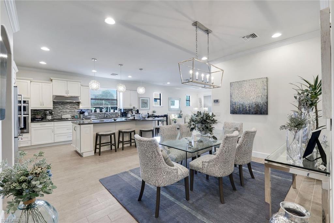
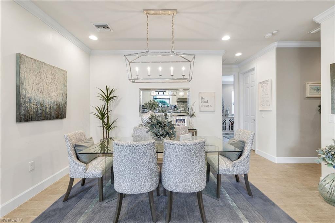
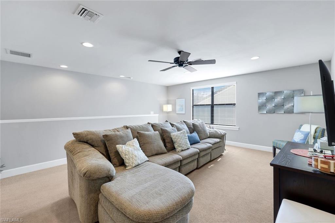
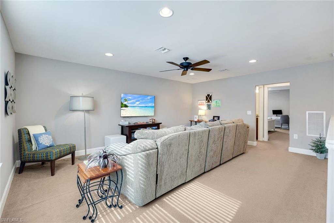
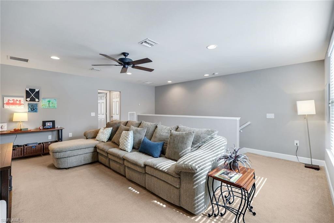
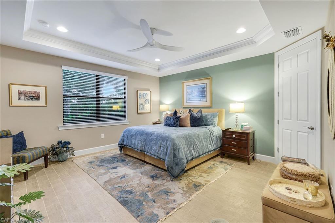
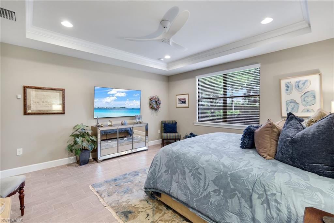
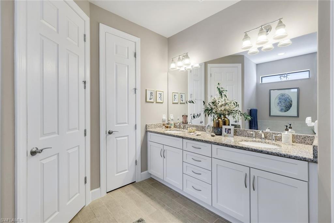
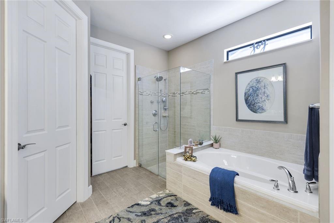
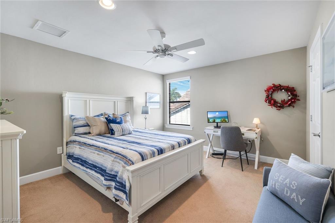
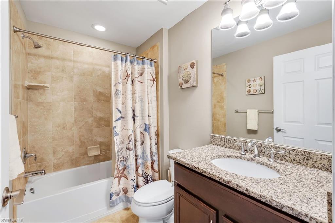
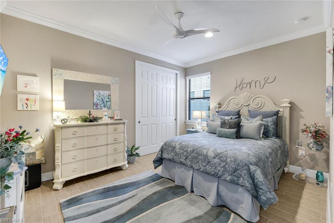
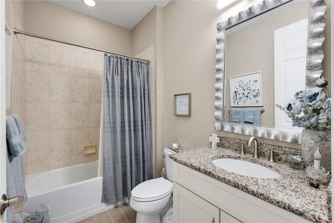
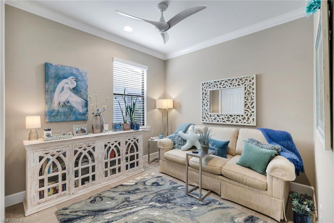
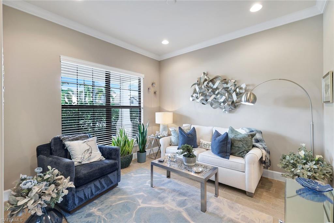
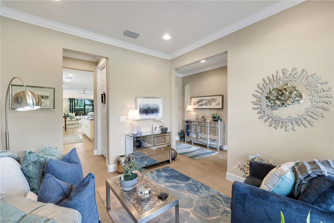
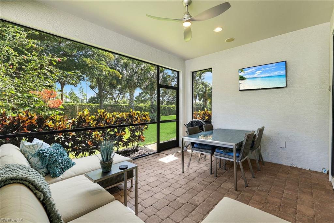
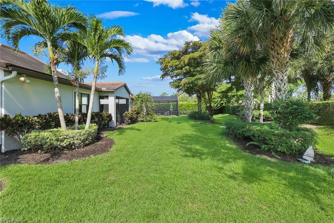
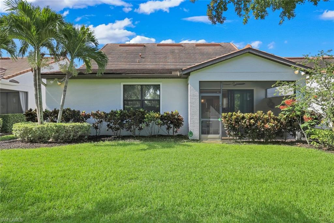
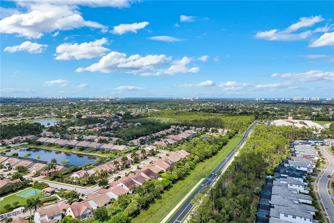
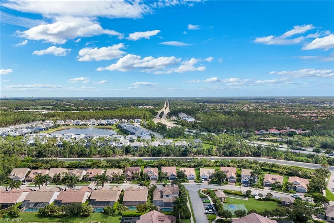
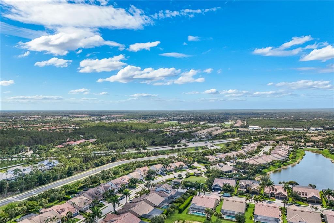
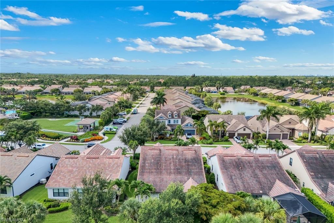
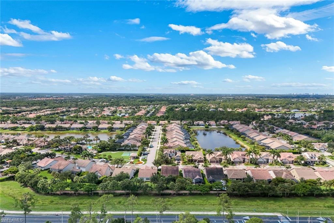
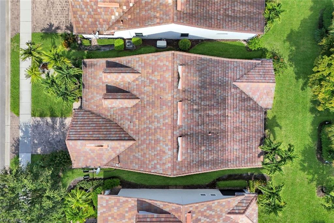
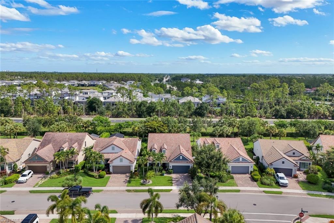
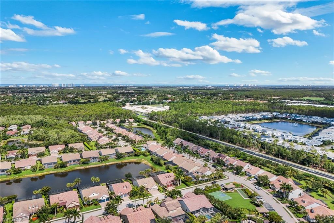
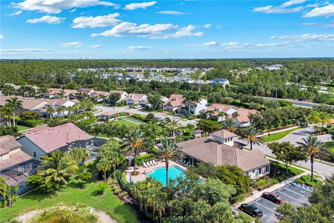
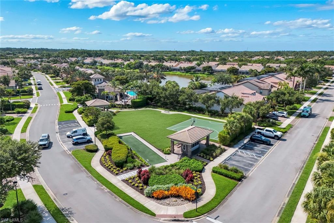
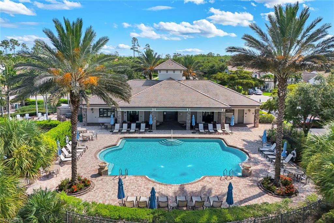
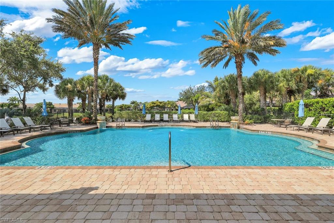
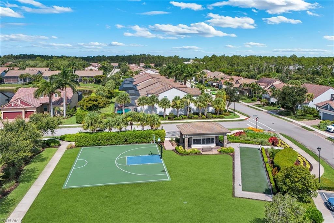
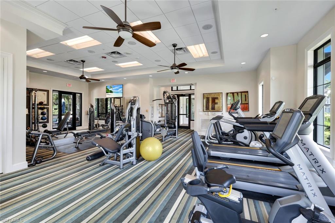
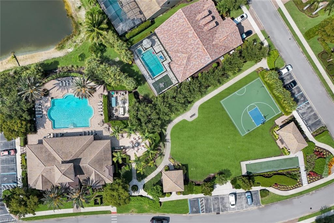
Step inside a home where every detail has been curated for a sophisticated, modern lifestyle. The main level greets you with rich wood look tile flooring that flows seamlessly through an open, airy layout. At the heart of the home, the chef’s kitchen is a true showstopper, featuring a massive central island and a gas range that is designed for effortless entertaining. The butler’s pantry—complete with a wine cooler and a spacious walk-in pantry—ensures you’re always ready for guests.?The floor plan is thoughtfully designed for versatility, offering four spacious bedrooms, three bathrooms, versatile den and a loft. Upstairs, a sprawling loft provides the perfect secondary living space, supported by an impressively large storage closet to keep everything organized. Life here extends well beyond your front door into the vibrant community of Camden Lakes. This sought-after natural gas community offers an incredible array of amenities, including a social clubhouse, a fully equipped fitness center, and a resort-style pool. Spend your evenings by the community fire pit or enjoy a friendly game on the basketball and bocce courts.?Perfectly positioned in North Naples, you are just a short drive from the white sands of Vanderbilt Beach and the premier shopping and dining at Mercato. With proximity to A-rated schools and a wealth of onsite recreation, this home offers the ideal blend of high-end interior finishes and an active Naples lifestyle.
Features & Amenities
Interior
-
Other Interior Features
Eat-in Kitchen, Bar, Pantry, Walk-In Closet(s)
-
Total Bedrooms
4
-
Bathrooms
3
-
Cooling YN
YES
-
Cooling
N/A
-
Fireplace YN
NO
-
Heating YN
YES
-
Heating
Central, Electric
-
Pet friendly
N/A
Exterior
-
Garage
Yes
-
Garage spaces
2
-
Construction Materials
Block, Stucco
-
Parking
Garage Door Opener, Attached
-
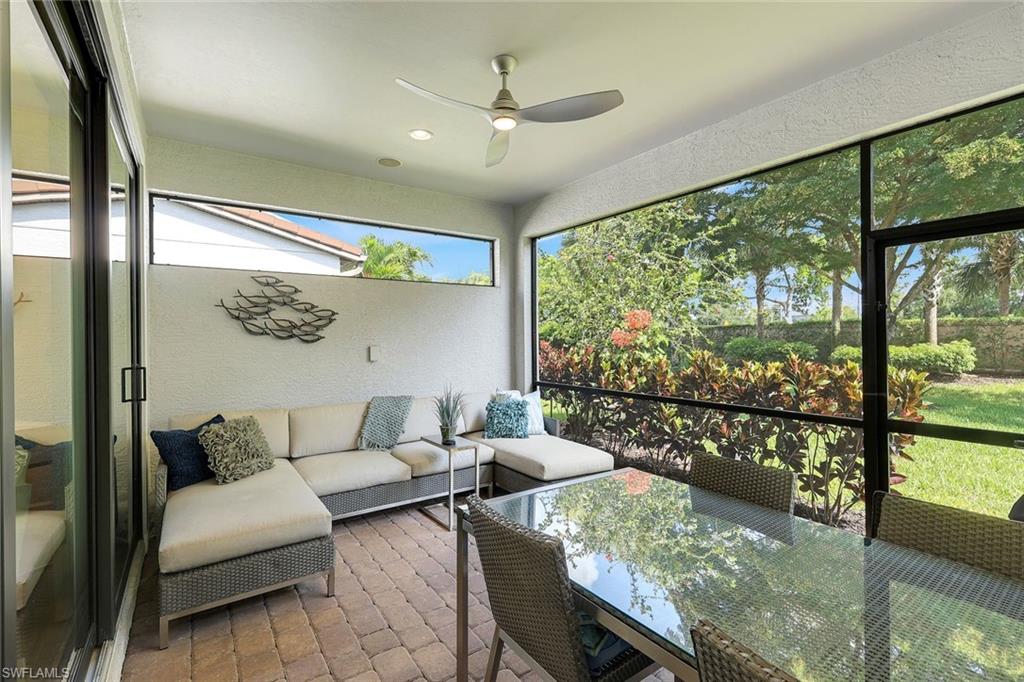
Patio and Porch Features
Screened
-
Pool
Yes
-
Pool Features
Community
-
Waterfront YN
NO
Area & Lot
-
Lot Size(acres)
0.17
-
Lot Size(square feet)
7405.0
-
Property Type
Residential
-
Property Sub Type
Single Family Residence
-
Architectural Style
Two Story, Single Family
Price
-
Sales Price
$1,118,000
-
Tax Amount
$6,627.58
-
Sq. Footage
2, 864
-
Price/SqFt
$390
HOA
-
Association
YES
-
Association Fee
$5,436
-
Association Fee Frequency
Quarterly
-
Association Fee Includes
N/A
School District
-
Elementary School
N/A
-
Middle School
N/A
-
High School
N/A
Property Features
-
Stories
2
-
New Construction
NO
-
Accessibility Features
Therapeutic Whirlpool
-
Association Amenities
Basketball Court, Pool, Fitness Center
-
Ownership
Single Family
-
Senior Community YN
NO
Schedule a Showing
Showing scheduled successfully.
Mortgage calculator
Estimate your monthly mortgage payment, including the principal and interest, property taxes, and HOA. Adjust the values to generate a more accurate rate.
Your payment
Principal and Interest:
$
Property taxes:
$
HOA fees:
$
Total loan payment:
$
Total interest amount:
$
Location
County
Collier
Elementary School
Middle School
High School
Listing Courtesy of Taylor Stewart, LLC , Compass Florida LLC
RealHub Information is provided exclusively for consumers' personal, non-commercial use, and it may not be used for any purpose other than to identify prospective properties consumers may be interested in purchasing. All information deemed reliable but not guaranteed and should be independently verified. All properties are subject to prior sale, change or withdrawal. RealHub website owner shall not be responsible for any typographical errors, misinformation, misprints and shall be held totally harmless.

Agent | Realtor®
Julia McCabe
Call Julia today to schedule a private showing.

* Listings on this website come from the FMLS IDX Compilation and may be held by brokerage firms other than the owner of this website. The listing brokerage is identified in any listing details. Information is deemed reliable but is not guaranteed. If you believe any FMLS listing contains material that infringes your copyrighted work please click here to review our DMCA policy and learn how to submit a takedown request.© 2024 FMLS.
Related Properties

NAPLES
736 110th AVE N
3 Beds
2 Baths
1,767 Sq.Ft.
$925,000
MLS#: 226021050

NAPLES
2790 66th ST SW
3 Beds
2 Baths
2,954 Sq.Ft.
$1,199,000
MLS#: 226014594

NAPLES
505 Avellino Isles Avellino Isles CIR 38202
3 Beds
3 Baths
3,282 Sq.Ft.
$1,099,000
MLS#: 226009650
NAPLES
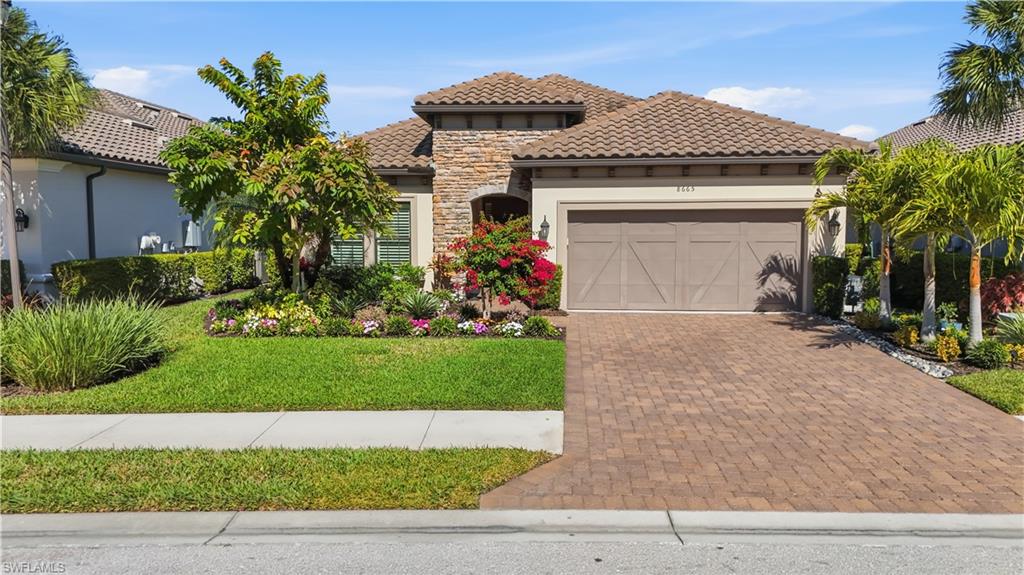
8665 Dilillo CT
2 Beds
2 Baths
1,886 Sq.Ft.
$1,075,000
MLS#: 226004533

NAPLES
700 La Peninsula BLVD 401
3 Beds
3 Baths
3,039 Sq.Ft.
$1,000,000
MLS#: 225000005
NAPLES
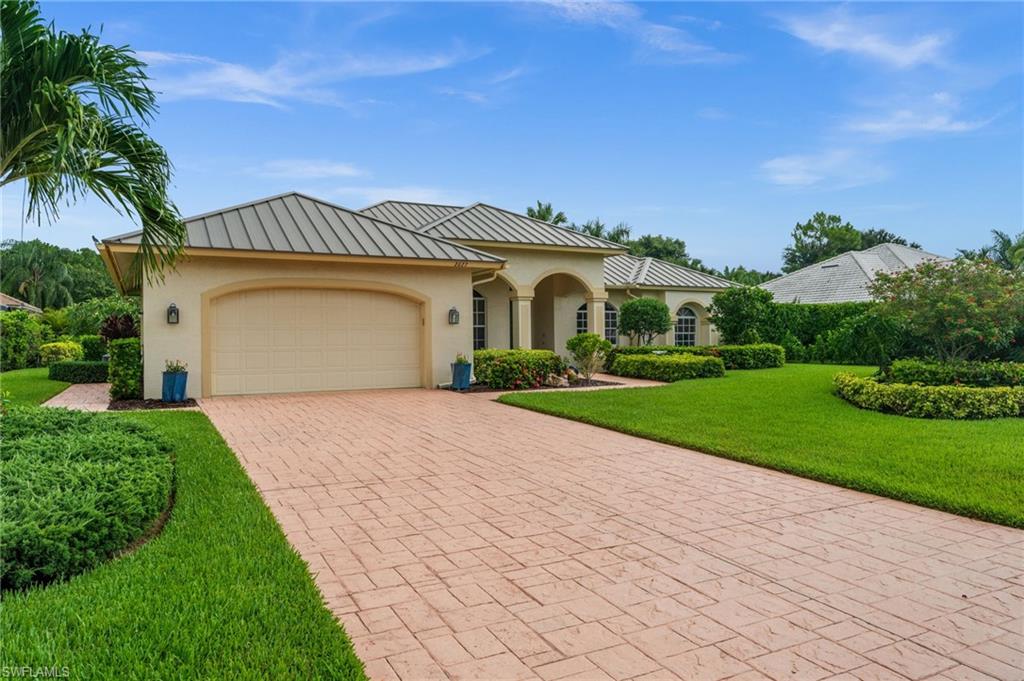
2027 Castle Garden LN
3 Beds
3 Baths
2,487 Sq.Ft.
$899,000
MLS#: 226022080
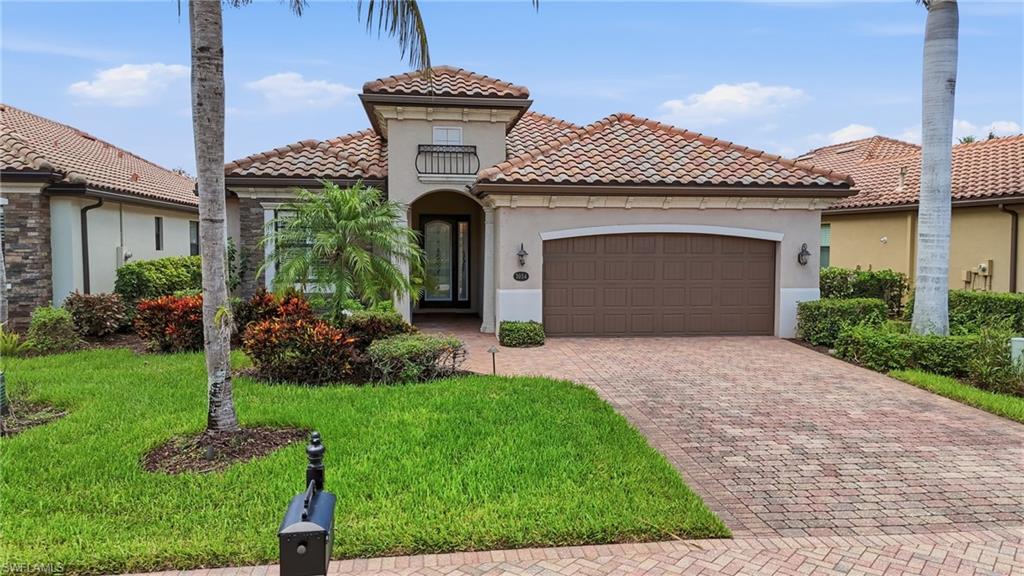
NAPLES
3054 Aviamar CIR
3 Beds
2 Baths
2,249 Sq.Ft.
$899,000
MLS#: 226024387
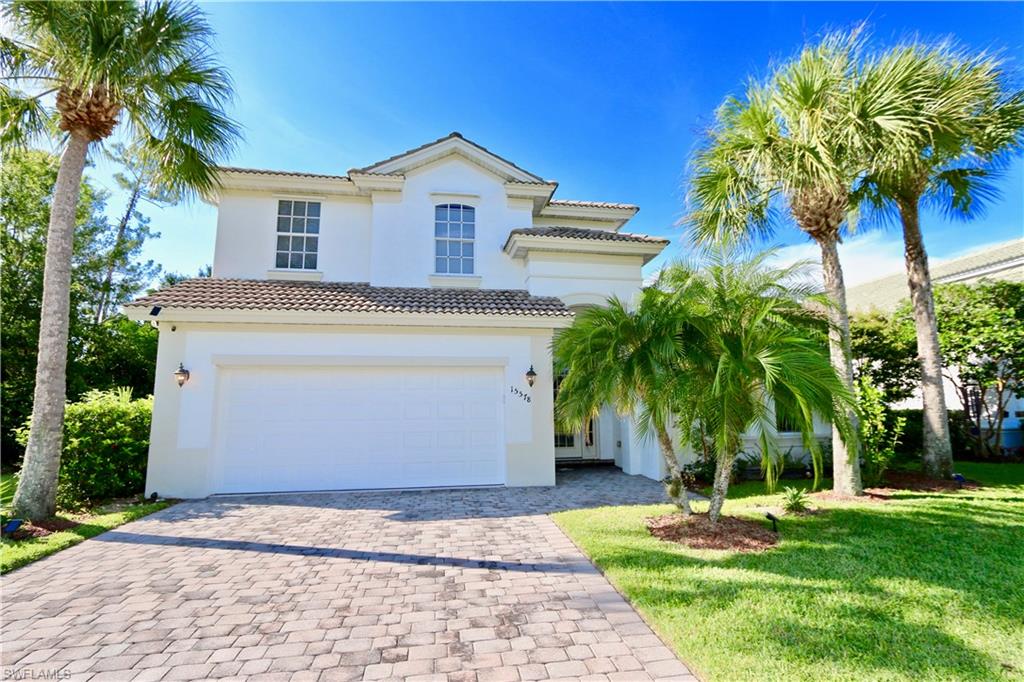
NAPLES
15578 Vallecas LN
5 Beds
3 Baths
2,708 Sq.Ft.
$990,000
MLS#: 226025283
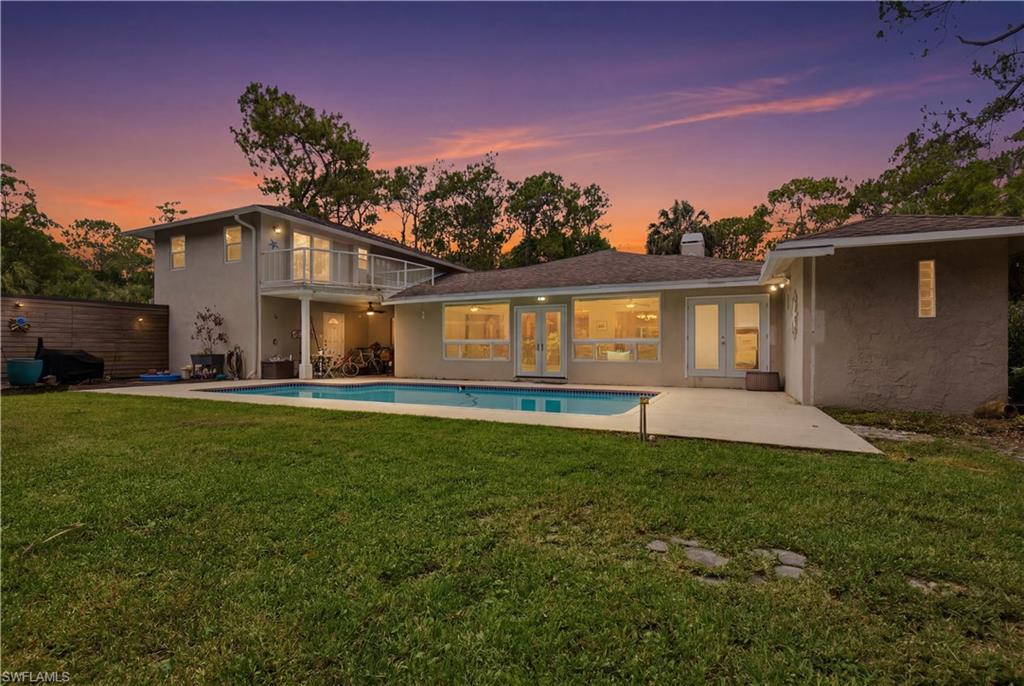
NAPLES
150 Logan BLVD N
4 Beds
3 Baths
3,235 Sq.Ft.
$1,200,000
MLS#: 226025339
