
Property
Beds
3
Full Baths
2
1/2 Baths
None
Year Built
2023
Sq.Footage
1,905
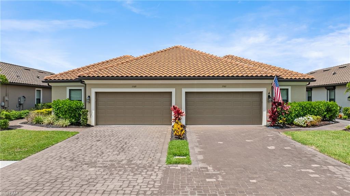
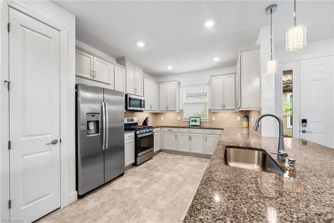
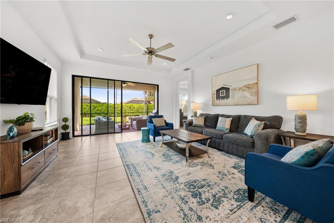
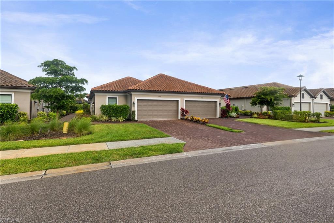
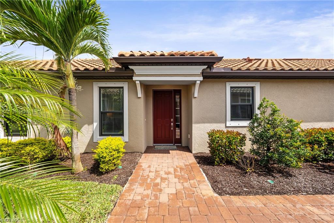
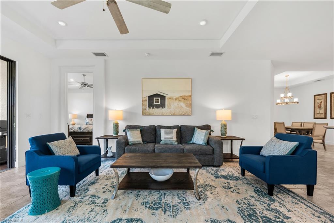
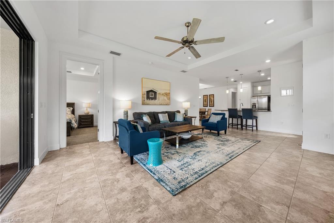
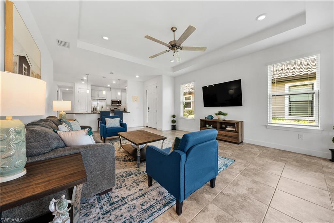
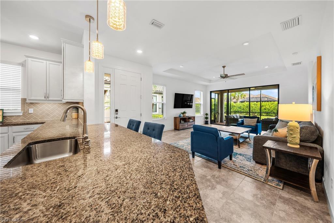
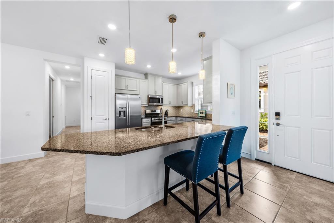
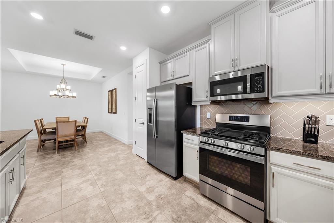
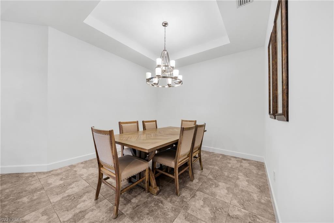
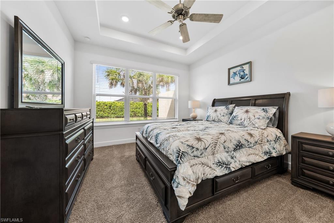
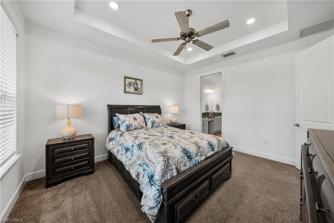
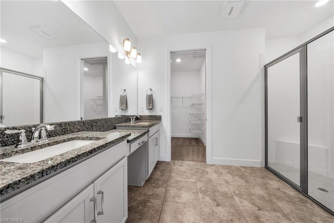
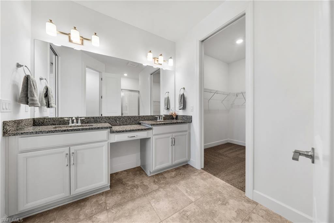
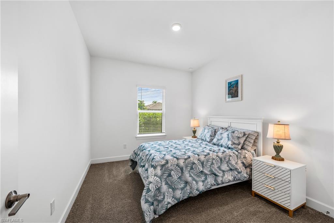
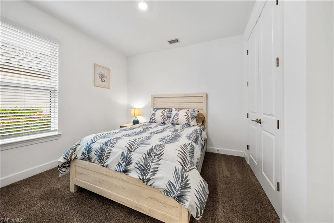
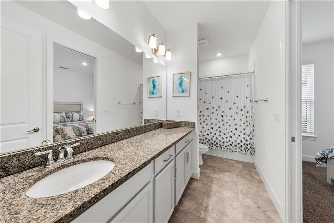
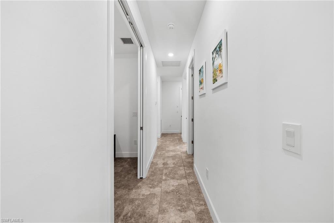
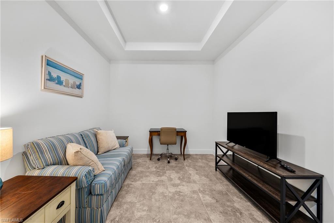
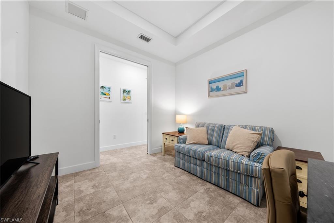
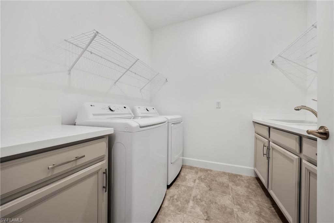
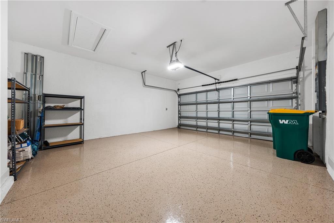
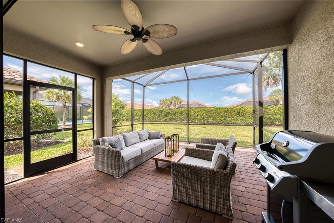
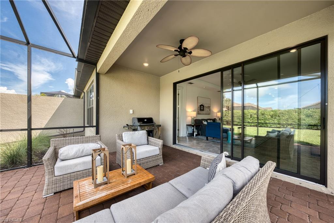
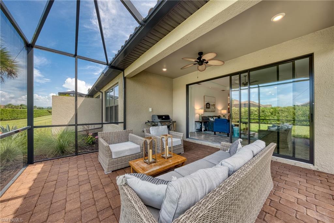
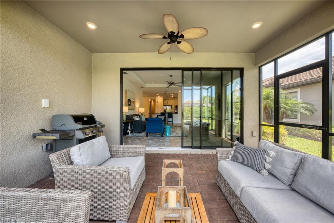
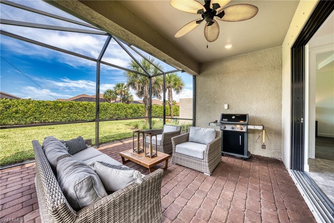
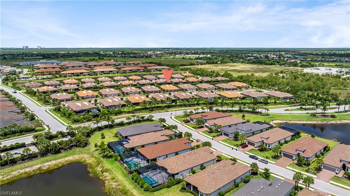
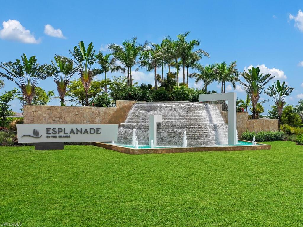
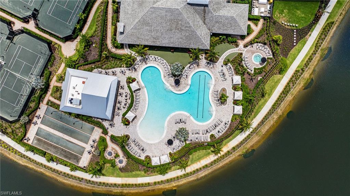
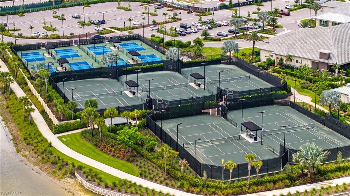
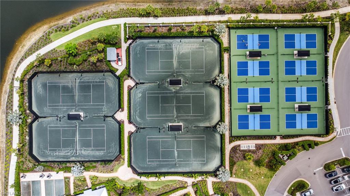
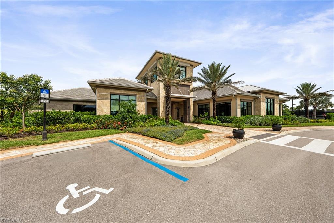
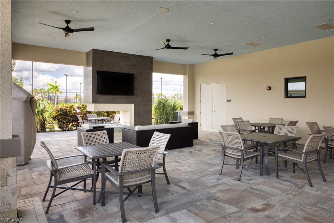
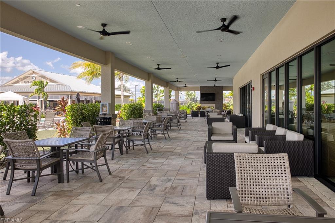
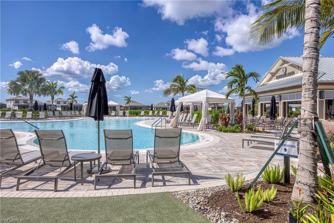
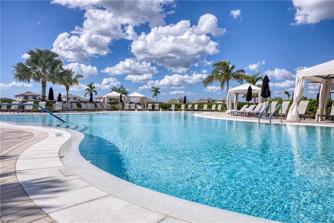
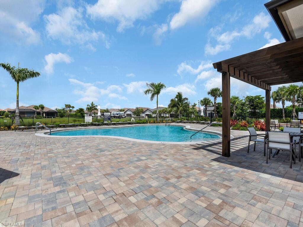
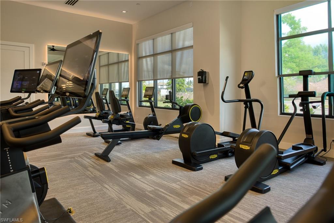
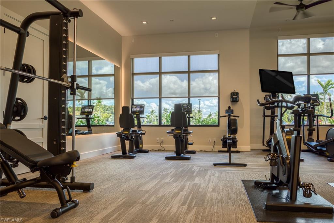
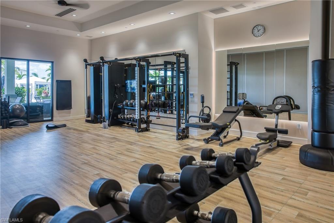
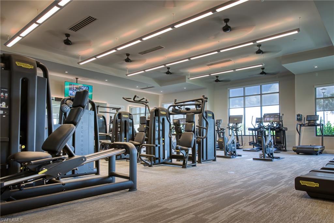
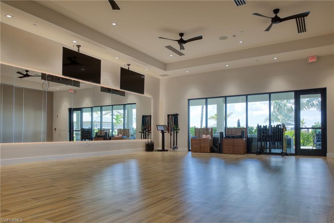
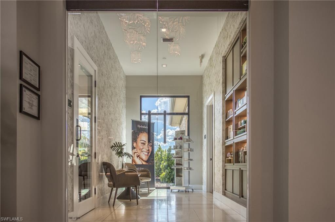
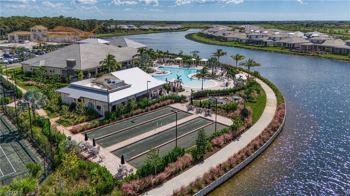
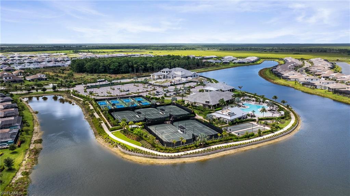
The elements of coastal charm and chic sophistication blend effortlessly in this stunning, 2023 build, attached villa in Esplanade by the Islands & offers three bedrooms plus a den, two bathrooms, and nearly 1,950 sq. ft. of stylish living space. An amenity rich community, enjoy resort style living with a world class clubhouse including restaurant, Bahama bar, beauty salon & spa, on site wellness center (nutritionist & fitness consultants), community pool, tennis, pickleball, bocce, fitness center, doggie concierge, Ideally located on a quiet cul-de-sac just a short walk from the community pool, this home has it all with impact resistant doors & windows in the front, 2023 AC & hot water heater, and manual storm shutters. Step inside to a bright, open-concept living area and a beautifully designed kitchen featuring granite countertops, stainless steel appliances, a five-burner GAS range with griddle, double sink, recessed lighting, pantry, and abundant cabinet and counter space. The separate dining and living area are perfect for entertaining with seamless flow out onto the enclosed and extended lanai. The enclosed and extended lanai is the perfect backdrop for any gathering or the pool of your dreams with piping and gas already available. The versatile den, just off the hallway, features elegant double doors, perfect for a home office or guest space. Both guest bedrooms are generously sized with ample closet space, and the shared bathroom includes a combination tub and shower. The spacious primary suite offers a luxurious retreat with a double vanity, dedicated makeup/powder area, steam shower, water closet, and a massive walk-in closet. Peace of mind is enhanced with tile flooring throughout the main living areas, cozy carpeting in the bedrooms, interior laundry room with utility sink and storage counters, epoxy-coated two-car garage, and extended enclosed lanai for relaxing or entertaining. Residents of Esplanade by the Islands enjoy resort-style amenities including a clubhouse, restaurant, community pool, tennis, pickleball, and more!
Features & Amenities
Interior
-
Other Interior Features
Breakfast Bar, Pantry, Tray Ceiling(s), Vaulted Ceiling(s)
-
Total Bedrooms
3
-
Bathrooms
2
-
Cooling YN
YES
-
Cooling
Ceiling Fan(s)
-
Fireplace YN
NO
-
Heating YN
YES
-
Heating
Central, Electric
-
Pet friendly
N/A
Exterior
-
Garage
Yes
-
Garage spaces
2
-
Construction Materials
Block, Stucco
-
Other Exterior Features
Tennis Court(s)
-
Parking
Garage Door Opener, Paved, Attached
-
Patio and Porch Features
Screened, Patio
-
Pool
Yes
-
Pool Features
Community
-
Waterfront YN
NO
Area & Lot
-
Lot Features
Cul-De-Sac
-
Property Type
Residential
-
Property Sub Type
Townhouse
-
Architectural Style
Villa Attached
Price
-
Sales Price
$629,000
-
Tax Amount
$6,753
-
Sq. Footage
1, 905
-
Price/SqFt
$330
HOA
-
Association
YES
-
Association Fee
$1,370.45
-
Association Fee Frequency
Quarterly
-
Association Fee Includes
N/A
School District
-
Elementary School
MANATEE ELEMENTARY
-
Middle School
EAST NAPLES MIDDEL SCHOOL
-
High School
LELY HIGH SCHOOL
Property Features
-
Stories
1
-
New Construction
NO
-
Association Amenities
Barbecue, Billiard Room, Cabana, Clubhouse, Pool, Concierge, Dog Park, Fitness Center, Tennis Court(s)
-
Ownership
Single Family
-
Senior Community YN
NO
Schedule a Showing
Showing scheduled successfully.
Mortgage calculator
Estimate your monthly mortgage payment, including the principal and interest, property taxes, and HOA. Adjust the values to generate a more accurate rate.
Your payment
Principal and Interest:
$
Property taxes:
$
HOA fees:
$
Total loan payment:
$
Total interest amount:
$
Location
County
Collier
Elementary School
MANATEE ELEMENTARY
Middle School
EAST NAPLES MIDDEL SCHOOL
High School
LELY HIGH SCHOOL
Listing Courtesy of Nico Paredes , John R Wood Properties
RealHub Information is provided exclusively for consumers' personal, non-commercial use, and it may not be used for any purpose other than to identify prospective properties consumers may be interested in purchasing. All information deemed reliable but not guaranteed and should be independently verified. All properties are subject to prior sale, change or withdrawal. RealHub website owner shall not be responsible for any typographical errors, misinformation, misprints and shall be held totally harmless.

Agent | Realtor®
Julia McCabe
Call Julia today to schedule a private showing.

* Listings on this website come from the FMLS IDX Compilation and may be held by brokerage firms other than the owner of this website. The listing brokerage is identified in any listing details. Information is deemed reliable but is not guaranteed. If you believe any FMLS listing contains material that infringes your copyrighted work please click here to review our DMCA policy and learn how to submit a takedown request.© 2024 FMLS.
Related Properties

NAPLES
1140 22nd AVE NE
3 Beds
2 Baths
1,953 Sq.Ft.
$640,000
MLS#: 226023282

NAPLES
2495 62nd AVE NE
3 Beds
2 Baths
2,110 Sq.Ft.
$599,000
MLS#: 226022057

NAPLES
4490 10th ST NE
5 Beds
3 Baths
2,296 Sq.Ft.
$650,000
MLS#: 226022159

NAPLES
4688 Arboretum CIR 101
2 Beds
2 Baths
1,406 Sq.Ft.
$510,000
MLS#: 226006612
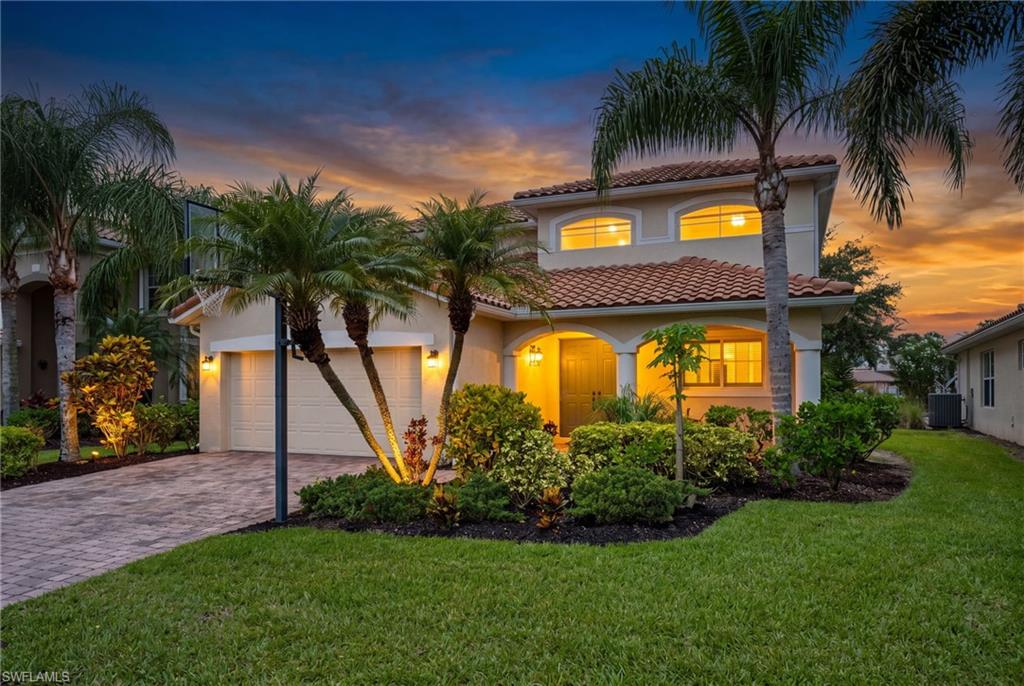
NAPLES
1541 Birdie DR
4 Beds
2 Baths
2,676 Sq.Ft.
$599,000
MLS#: 2026029083
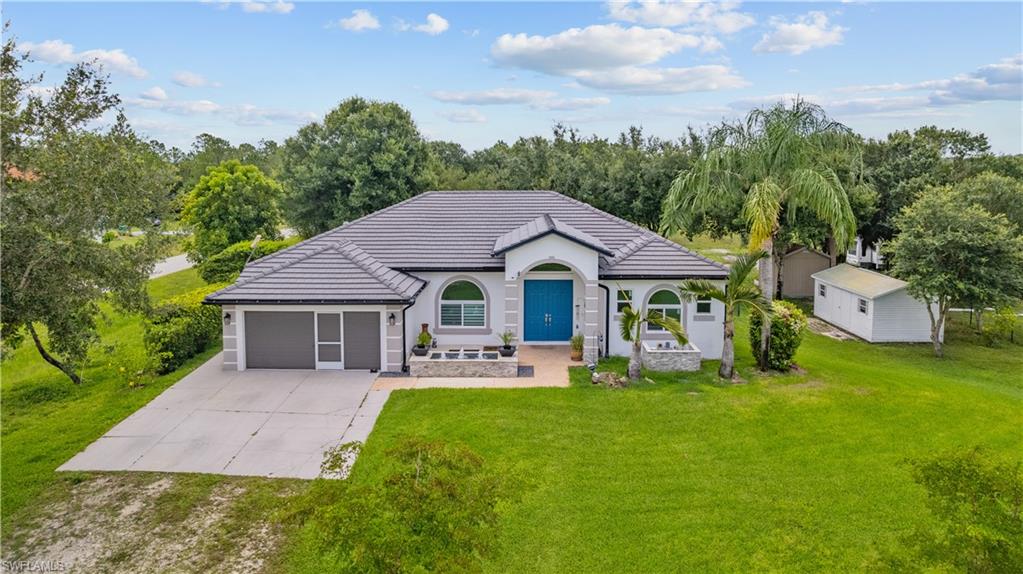
NAPLES
3142 66th AVE NE
3 Beds
2 Baths
2,151 Sq.Ft.
$610,000
MLS#: 2026026884
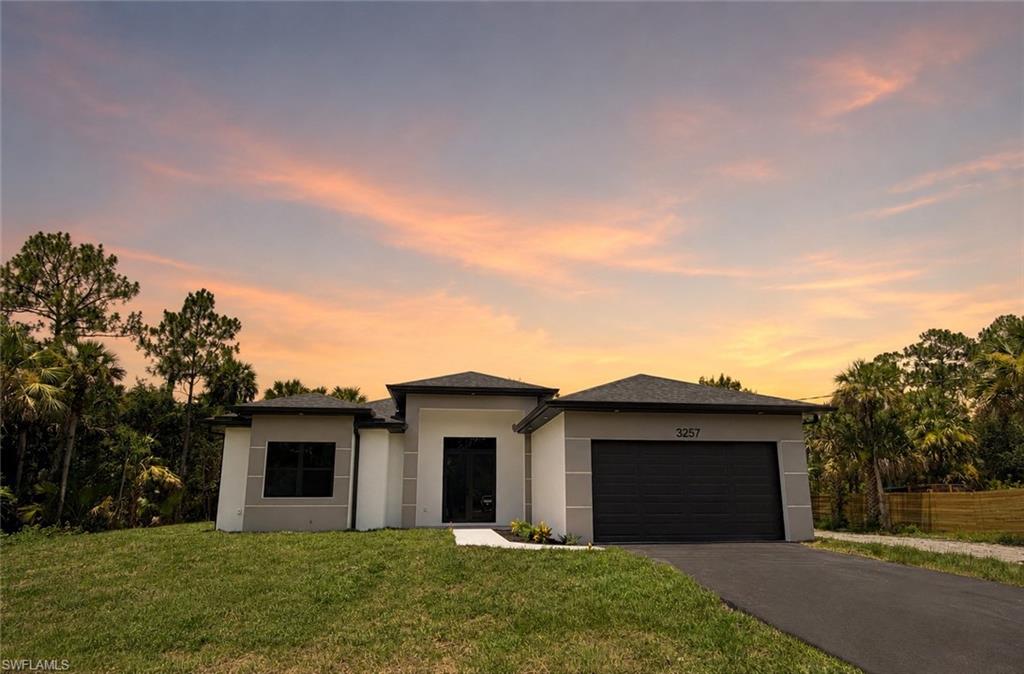
NAPLES
3257 Desoto Blvd S
4 Beds
2 Baths
2,004 Sq.Ft.
$649,900
MLS#: 226025082
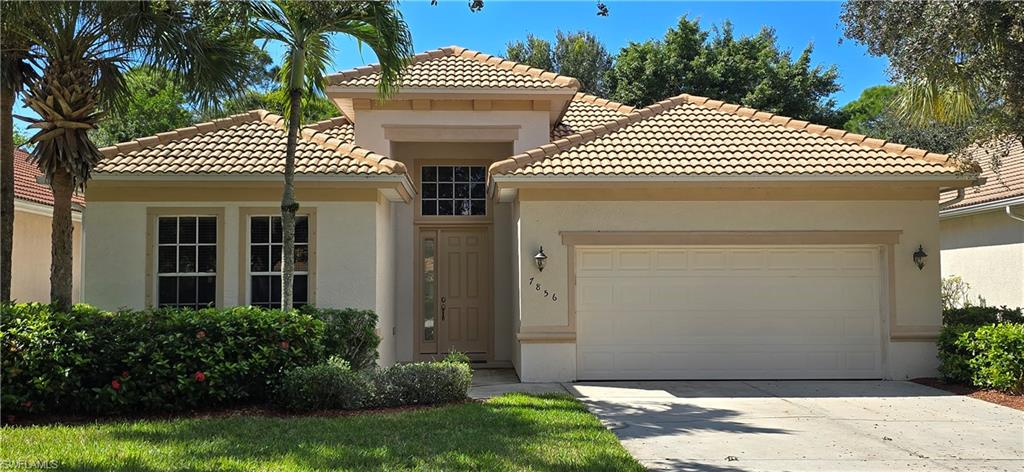
NAPLES
7856 Founders CIR
3 Beds
2 Baths
2,000 Sq.Ft.
$635,000
MLS#: 226025204
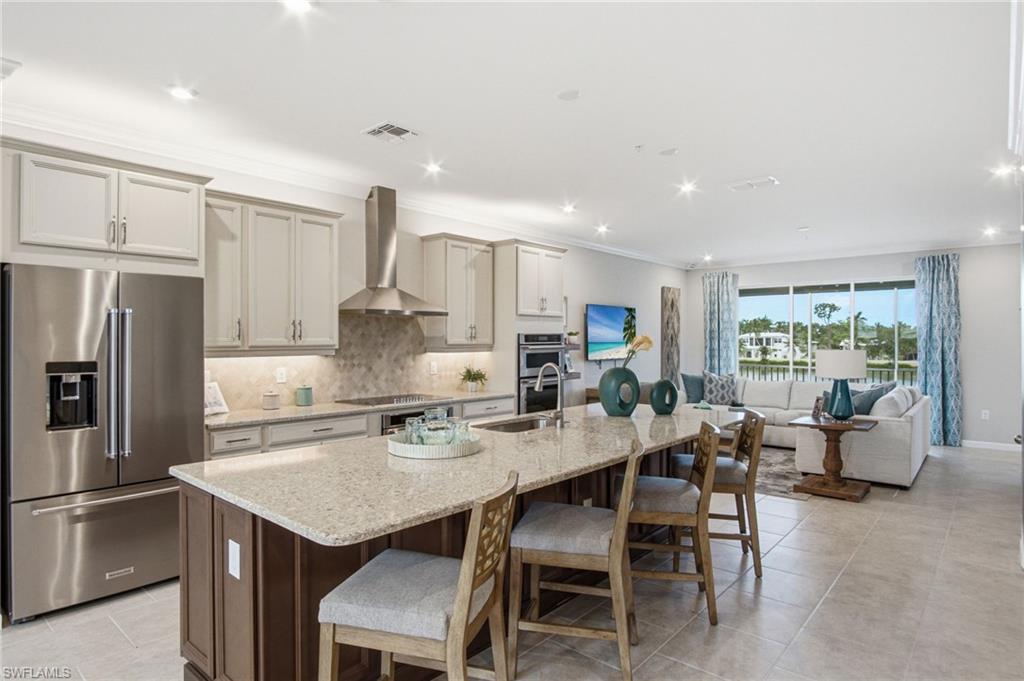
NAPLES
4578 Arboretum CIR 202
2 Beds
2 Baths
1,480 Sq.Ft.
$544,238
MLS#: 226024595
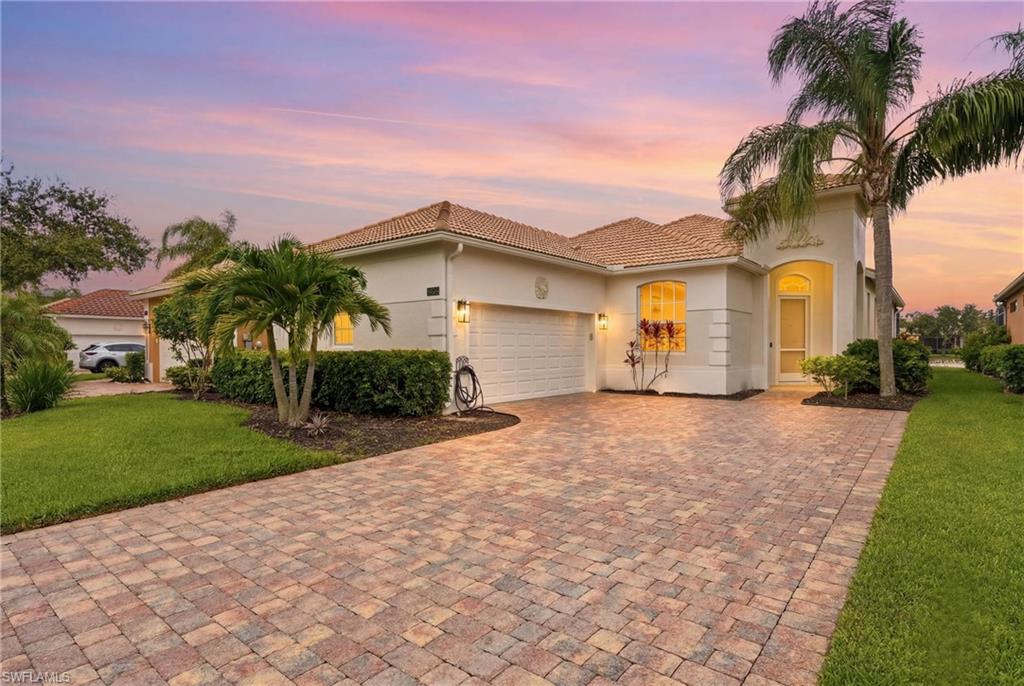
NAPLES
15464 Cortona WAY
4 Beds
2 Baths
2,091 Sq.Ft.
$595,000
MLS#: 226022658
