Property
Beds
4
Full Baths
2
1/2 Baths
None
Year Built
2005
Sq.Footage
2,091
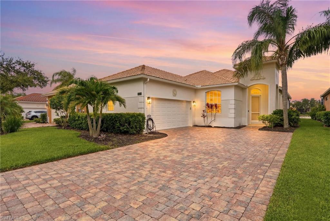
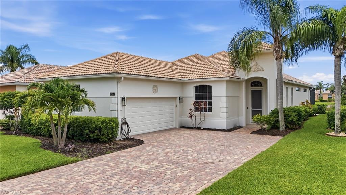
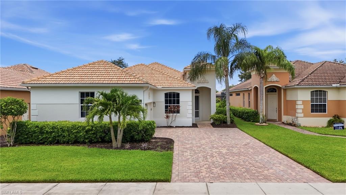
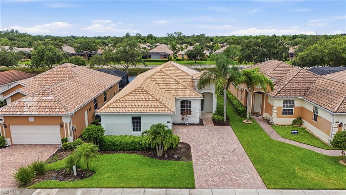
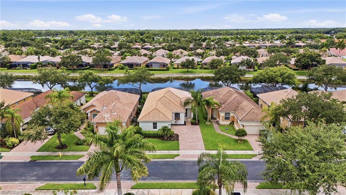
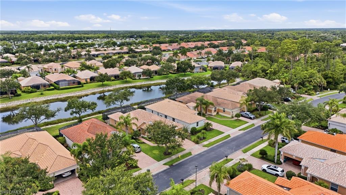
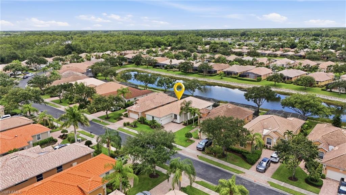
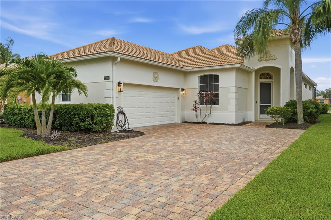
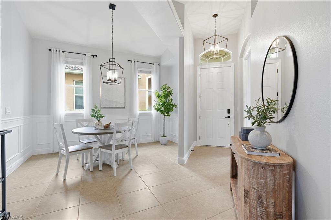
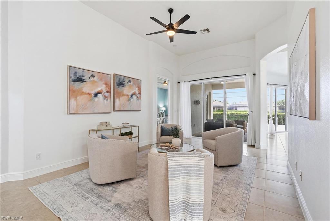
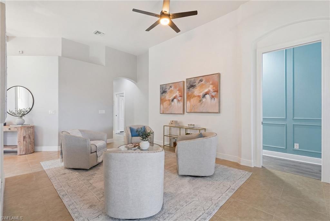
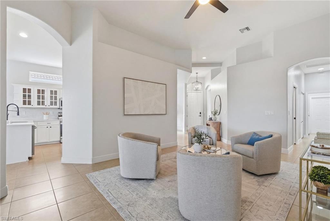
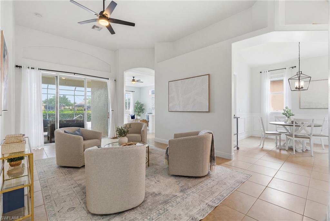
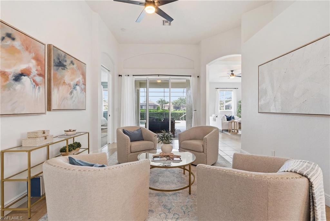
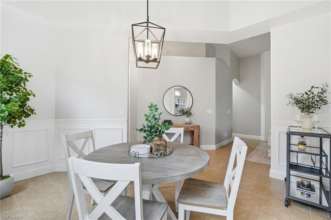
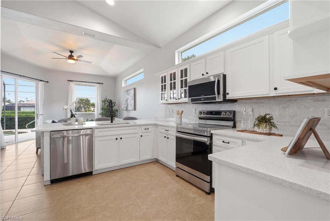
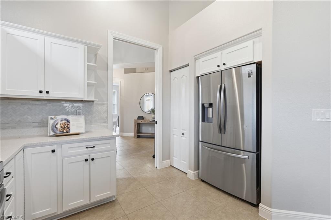
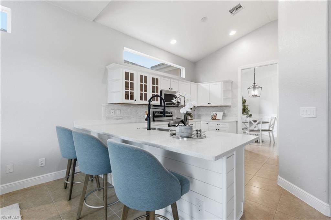
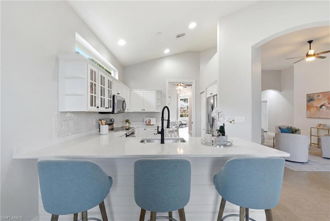
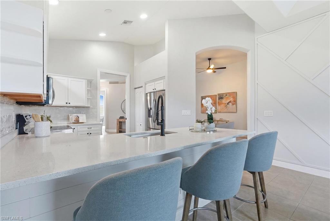
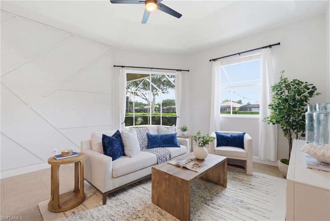
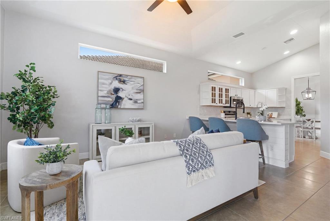
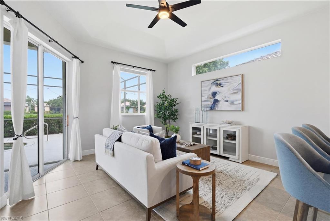
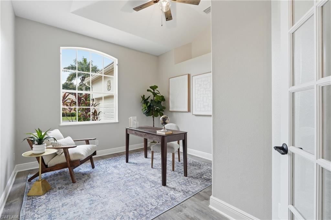
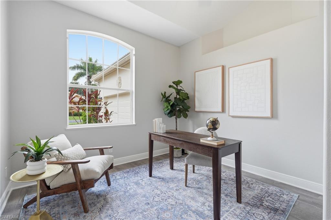
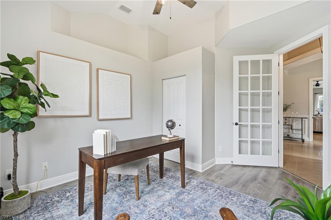
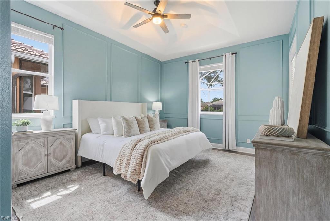
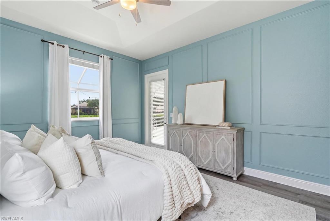
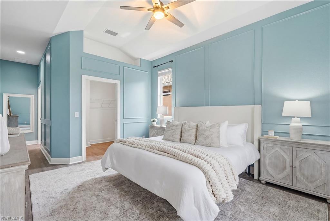
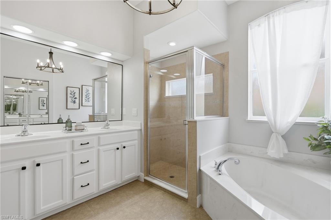
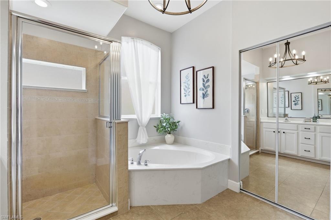
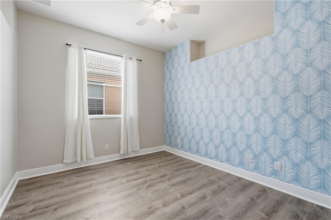
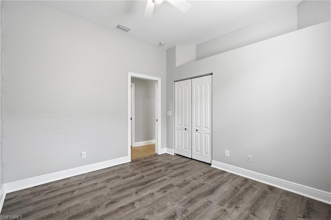
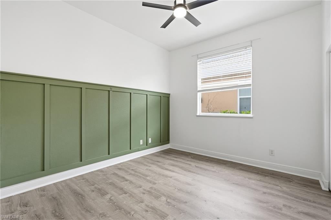
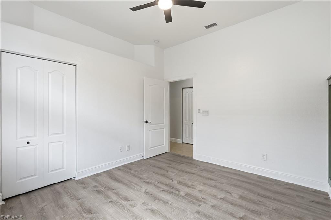
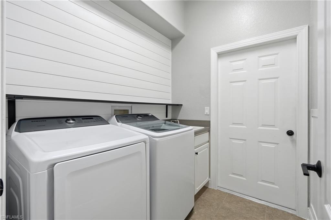
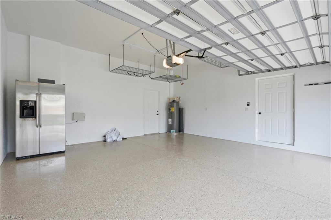
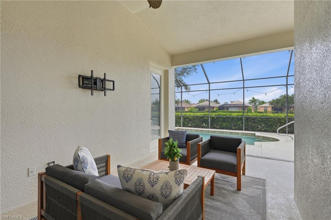
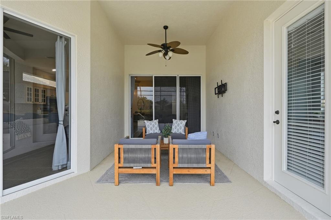
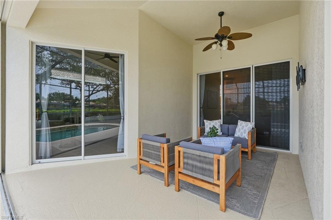
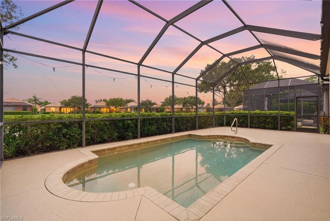
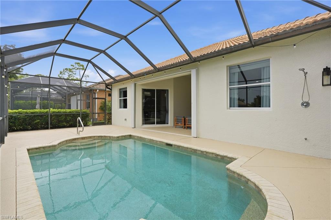
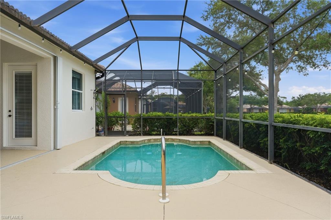
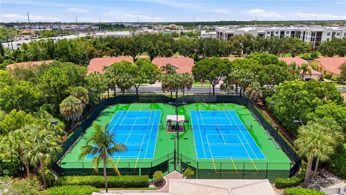
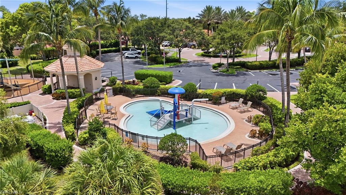
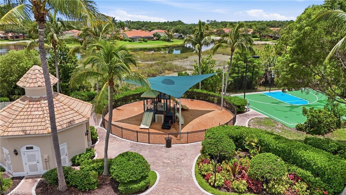
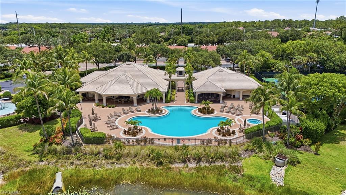
Experience the quintessential Florida lifestyle in this stunning residence at *15464 Cortona Way*, where elegant design, thoughtful upgrades, and breathtaking lake views come together in one exceptional home. From the moment you step inside, soaring just over 12-foot ceilings and an abundance of natural light create a bright, open atmosphere that immediately draws your eye to the tranquil water views beyond. Freshly enhanced with a newly painted exterior, this home offers outstanding curb appeal and a fresh look. Designed for both everyday living and entertaining, the heart of the home is the beautifully renovated kitchen featuring brand-new quartz countertops, a stylish tile backsplash, and samsung stainless steel appliances. The original two-tier breakfast bar has been reconfigured into a single-level quartz, creating a cleaner, more open design that's perfect for entertaining and everyday living. The kitchen flows seamlessly into the spacious living and dining areas, where custom woodwork in the dining room and a striking feature wall in the great room add warmth and contemporary character. Offering exceptional flexibility, the dedicated office includes a closet and easily functions as a true fourth bedroom, making it ideal for guests, a home office, or growing families. Indoor and outdoor living blend effortlessly through expansive sliding glass doors that open to the screened lanai. Enjoy the coveted southern rear exposure, filling the private pool with sunshine throughout the day while overlooking peaceful lake views. The spacious lanai provides the perfect setting for relaxing, entertaining, or simply enjoying Southwest Florida's year-round outdoor lifestyle. For added peace of mind, the home is equipped with hurricane-impact windows and accordion hurricane shutters protecting the lanai. Additional features include a spacious two-car garage with epoxy flooring, storage above, and an addition refrigerator. Located within the highly desirable Tuscany Cove, residents enjoy an impressive collection of resort-style amenities, including a 7,000-square-foot clubhouse, resort-style pool and spa, children's splash pool, fitness center, tennis and pickleball courts, basketball court, playground, and scenic walking paths. One of the community's most sought-after features is its private rear resident gate offering direct access to Founders Square , providing convenient access to popular restaurants, shopping, fitness studios, entertainment, and everyday conveniences. This exceptional home combines luxury, comfort, and an unbeatable North Naples location—offering the very best of refined Florida living.
Features & Amenities
Interior
-
Other Interior Features
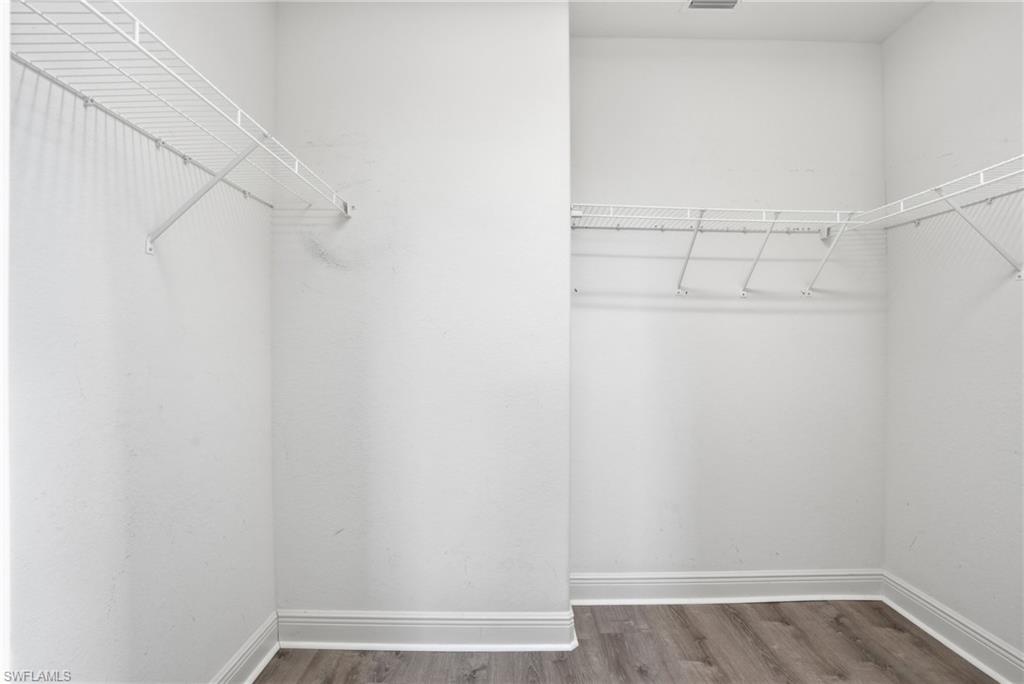
Bar, Cathedral Ceiling(s), Tray Ceiling(s), Vaulted Ceiling(s), Walk-In Closet(s)
-
Total Bedrooms
4
-
Bathrooms
2
-
Cooling YN
YES
-
Cooling
Ceiling Fan(s)
-
Fireplace YN
NO
-
Heating YN
YES
-
Heating
Central, Electric
-
Pet friendly
N/A
Exterior
-
Garage
Yes
-
Garage spaces
2
-
Construction Materials
Block, Stucco
-
Other Exterior Features
Tennis Court(s)
-
Parking
Garage Door Opener, Paved, Attached
-
Patio and Porch Features
Screened
-
Pool
Yes
-
Pool Features
Heated, Community, Electric Heat, Private
-
Waterfront YN
YES
-
View
Lake
Area & Lot
-
Lot Features
Waterfront
-
Lot Size(acres)
17.0
-
Lot Size(square feet)
740520.0
-
Property Type
Residential
-
Property Sub Type
Single Family Residence
-
Architectural Style
Ranch, Single Family
Price
-
Sales Price
$595,000
-
Tax Amount
$5,010.56
-
Sq. Footage
2, 091
-
Price/SqFt
$284
HOA
-
Association
YES
-
Association Fee
$1,375
-
Association Fee Frequency
Quarterly
-
Association Fee Includes
N/A
School District
-
Elementary School
N/A
-
Middle School
N/A
-
High School
N/A
Property Features
-
Stories
1
-
New Construction
NO
-
Association Amenities
Basketball Court, Barbecue, Billiard Room, Clubhouse, Pool, Fitness Center, Tennis Court(s)
-
Ownership
Single Family
-
Senior Community YN
NO
Schedule a Showing
Showing scheduled successfully.
Mortgage calculator
Estimate your monthly mortgage payment, including the principal and interest, property taxes, and HOA. Adjust the values to generate a more accurate rate.
Your payment
Principal and Interest:
$
Property taxes:
$
HOA fees:
$
Total loan payment:
$
Total interest amount:
$
Location
County
Collier
Elementary School
Middle School
High School
Listing Courtesy of Ryan Chiodo , Compass Florida LLC
RealHub Information is provided exclusively for consumers' personal, non-commercial use, and it may not be used for any purpose other than to identify prospective properties consumers may be interested in purchasing. All information deemed reliable but not guaranteed and should be independently verified. All properties are subject to prior sale, change or withdrawal. RealHub website owner shall not be responsible for any typographical errors, misinformation, misprints and shall be held totally harmless.

Agent | Realtor®
Julia McCabe
Call Julia today to schedule a private showing.

* Listings on this website come from the FMLS IDX Compilation and may be held by brokerage firms other than the owner of this website. The listing brokerage is identified in any listing details. Information is deemed reliable but is not guaranteed. If you believe any FMLS listing contains material that infringes your copyrighted work please click here to review our DMCA policy and learn how to submit a takedown request.© 2024 FMLS.
Related Properties

NAPLES
4367 18th ST NE
3 Beds
2 Baths
1,927 Sq.Ft.
$495,000
MLS#: 226024769

NAPLES
1140 22nd AVE NE
3 Beds
2 Baths
1,953 Sq.Ft.
$640,000
MLS#: 226023282

NAPLES
2495 62nd AVE NE
3 Beds
2 Baths
2,110 Sq.Ft.
$639,000
MLS#: 226022057

NAPLES
4490 10th ST NE
5 Beds
3 Baths
2,296 Sq.Ft.
$650,000
MLS#: 226022159

NAPLES
2921 2nd AVE SE
3 Beds
2 Baths
1,506 Sq.Ft.
$479,888
MLS#: 226022169
NAPLES
4688 Arboretum CIR 101
2 Beds
2 Baths
1,406 Sq.Ft.
$510,000
MLS#: 226006612
NAPLES
3626 Kent DR
3 Beds
2 Baths
1,633 Sq.Ft.
$499,500
MLS#: 225071640
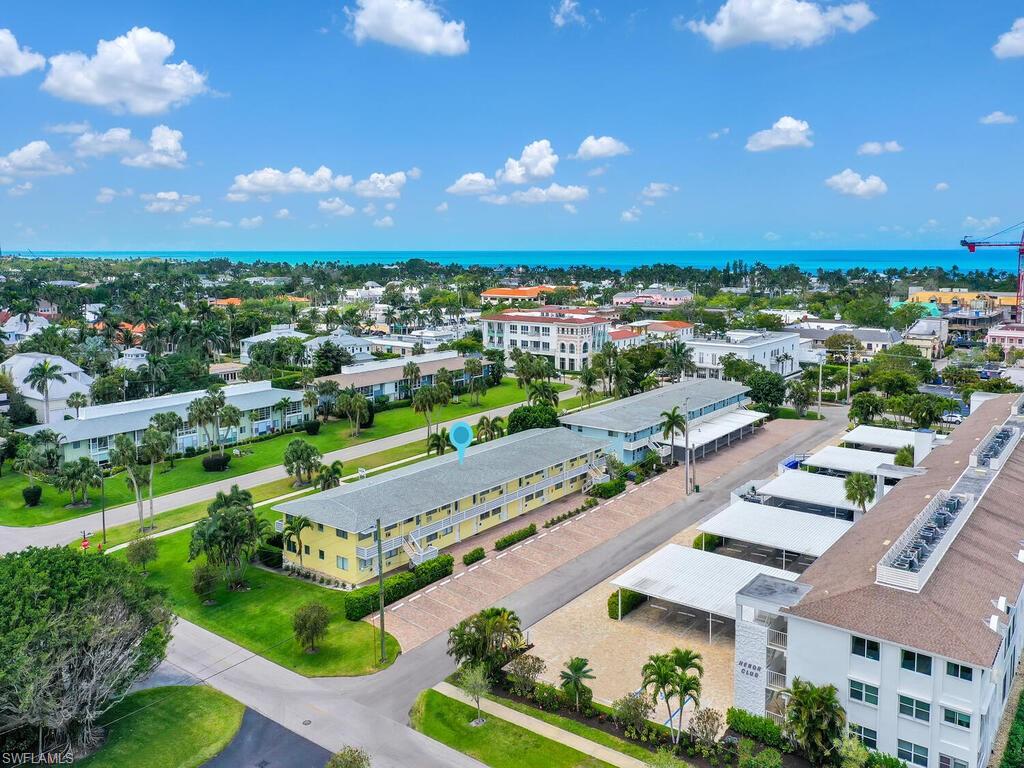
NAPLES
473 12th AVE S B8
2 Beds
1 Baths
755 Sq.Ft.
$499,000
MLS#: 225036727
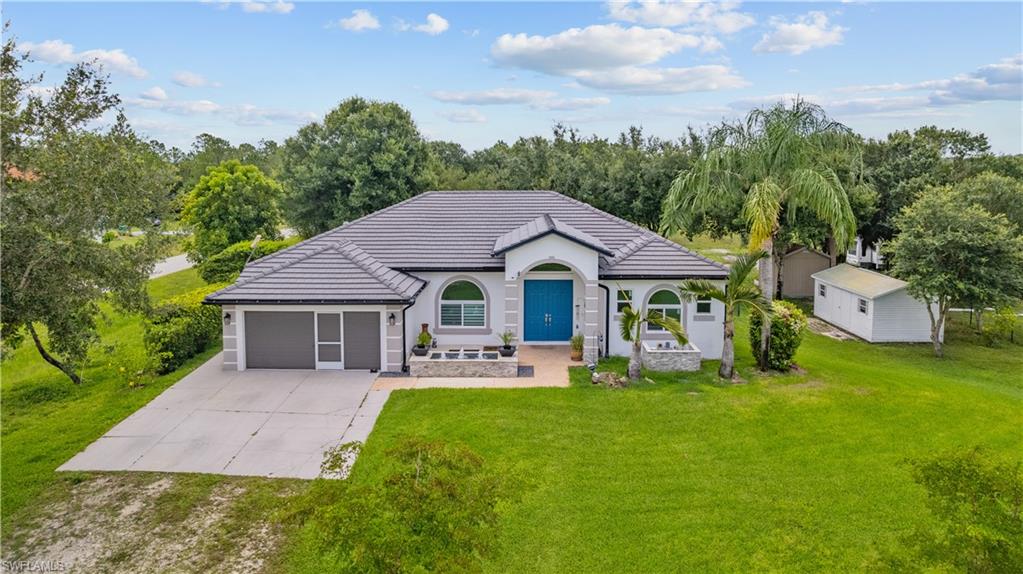
NAPLES
3142 66th AVE NE
3 Beds
2 Baths
2,151 Sq.Ft.
$610,000
MLS#: 2026026884
