Property
Beds
3
Full Baths
2
1/2 Baths
None
Year Built
2006
Sq.Footage
2,000
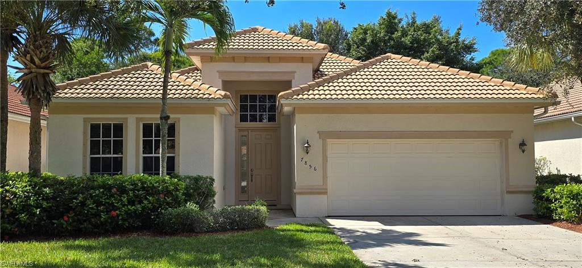
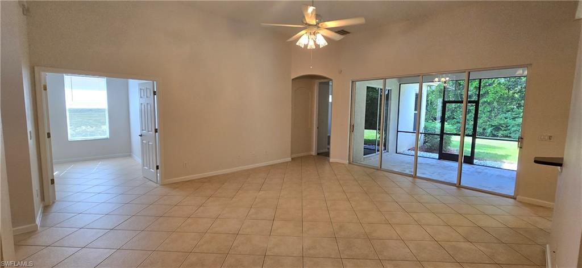
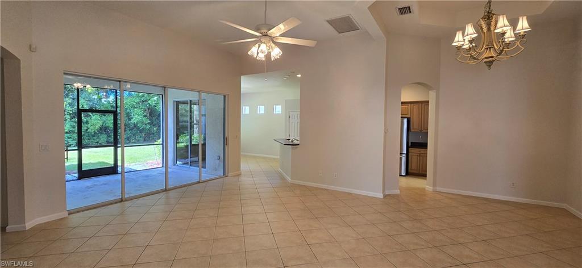
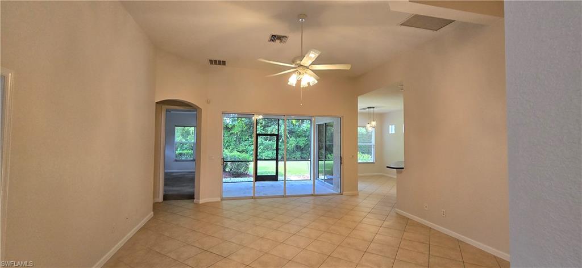
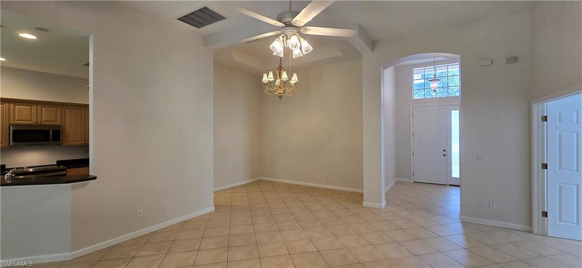
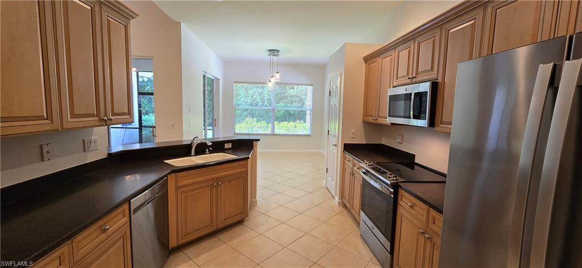
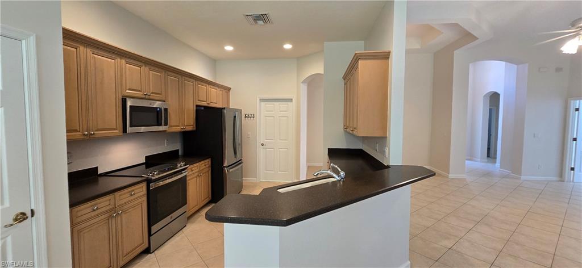
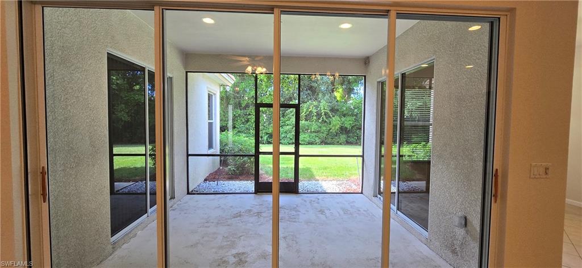
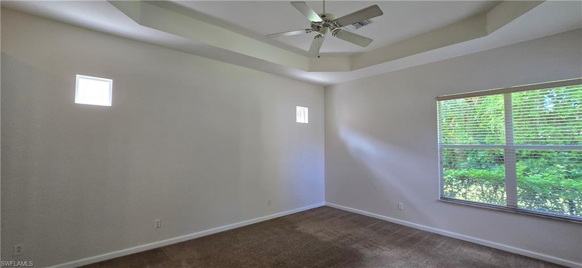
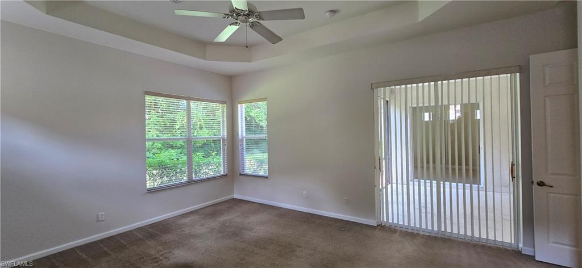
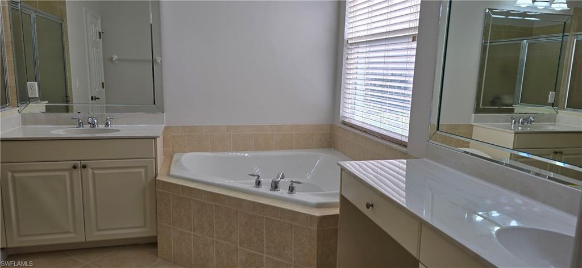
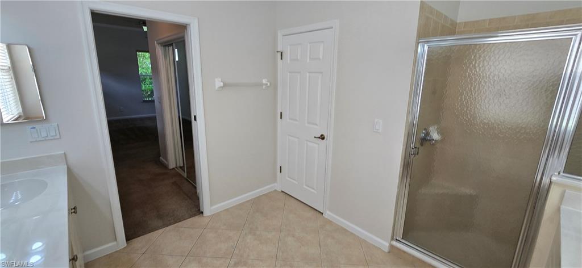
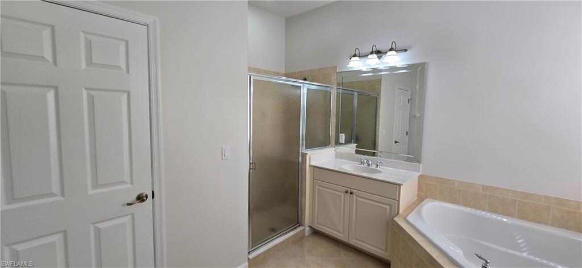
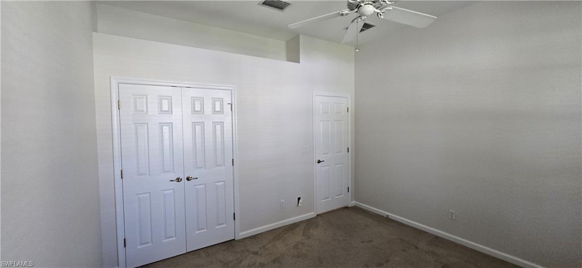
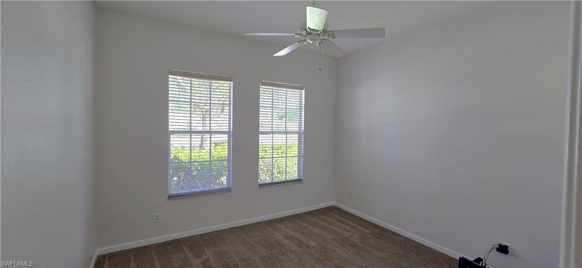
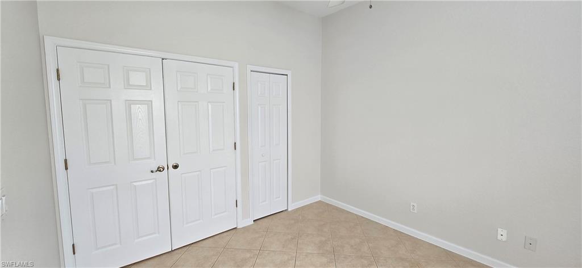
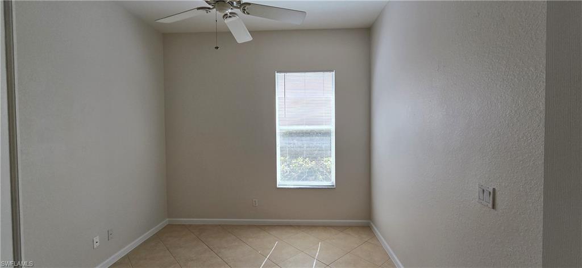
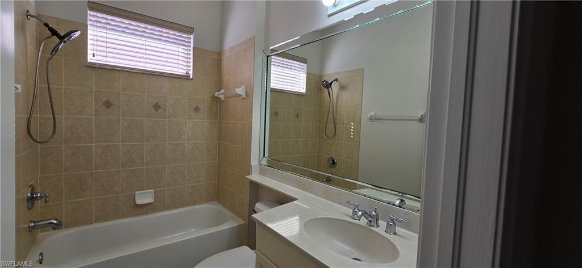
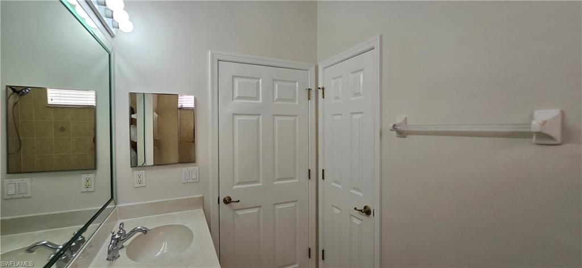
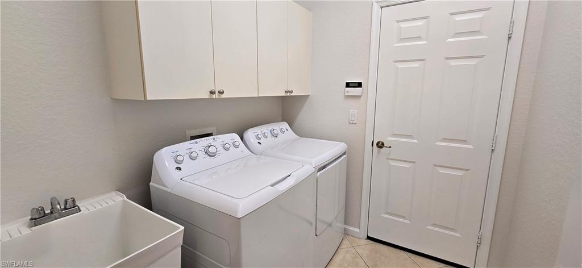
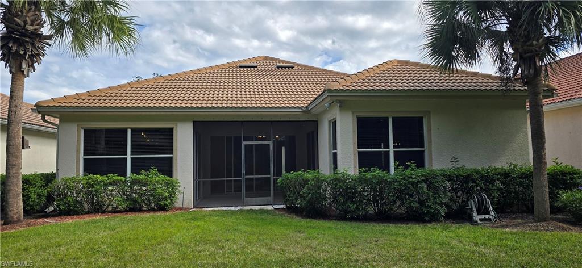
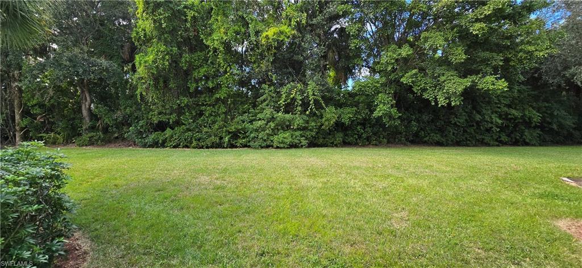
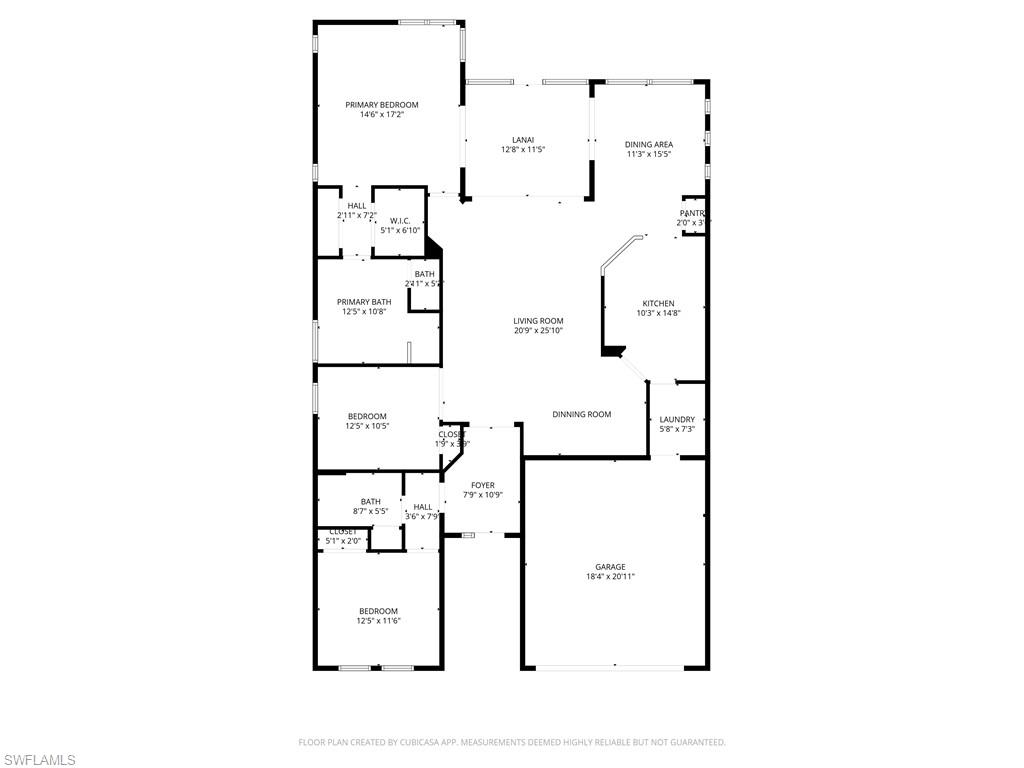
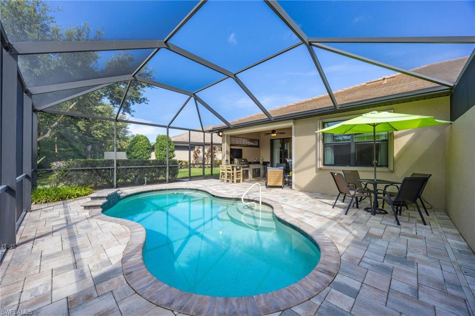
Wonderful details throughout this home feature 12-foot ceilings in this 3-bedroom, 2-bath home offering a bright, open layout with a living room and dining room, space offer flexible utilization. An eat-in kitchen with a breakfast bar. The primary suite includes a spacious bathroom with a separate shower, soaking tub, dual sinks, and a private commode room. The screened lanai is accessible from the living room, kitchen, or primary bedroom through sliding doors, creating an easy indoor-outdoor flow overlooking a private wooded lot. The entire interior was painted in 2025. The kitchen features newer stainless-steel appliances. Laundry room features newer white washer and dryer. The tile roof was replaced in 2020. Flood insurance is NOT required as the home is not in a flood zone. Madison Park residents can fish the lakes, bike or jog while enjoying the lake views. Conveniently located just a short drive from 5th Avenue, dining, theater and beautiful white sand beaches, this home combines comfort, style, and an ideal location.
Features & Amenities
Interior
-
Other Interior Features
Entrance Foyer, Eat-in Kitchen, Coffered Ceiling(s), Pantry, Walk-In Closet(s)
-
Total Bedrooms
3
-
Bathrooms
2
-
Cooling YN
YES
-
Cooling
Ceiling Fan(s)
-
Fireplace YN
NO
-
Heating YN
YES
-
Heating
Central, Electric
-
Pet friendly
Yes
Exterior
-
Garage
Yes
-
Garage spaces
2
-
Construction Materials
Block, Aluminum Siding, Stucco
-
Parking
Garage Door Opener, Paved, Covered, Attached
-
Patio and Porch Features
Screened
-
Pool
No
-
Waterfront YN
NO
Area & Lot
-
Lot Size(acres)
0.18
-
Lot Size(square feet)
7841.0
-
Property Type
Residential
-
Property Sub Type
Single Family Residence
-
Architectural Style
Ranch, Single Family
Price
-
Sales Price
$635,000
-
Tax Amount
$4,898.24
-
Sq. Footage
2, 000
-
Price/SqFt
$317
HOA
-
Association
YES
-
Association Fee
$864
-
Association Fee Frequency
Quarterly
-
Association Fee Includes
N/A
School District
-
Elementary School
CALUSA PARK ELEMENTARY SCHOOL
-
Middle School
EAST NAPLES MIDDLE SCHOOL
-
High School
GOLDEN GATE HIGH SCHOOL
Property Features
-
Stories
1
-
New Construction
NO
-
Ownership
Single Family
-
Senior Community YN
NO
Schedule a Showing
Showing scheduled successfully.
Mortgage calculator
Estimate your monthly mortgage payment, including the principal and interest, property taxes, and HOA. Adjust the values to generate a more accurate rate.
Your payment
Principal and Interest:
$
Property taxes:
$
HOA fees:
$
Total loan payment:
$
Total interest amount:
$
Location
County
Collier
Elementary School
CALUSA PARK ELEMENTARY SCHOOL
Middle School
EAST NAPLES MIDDLE SCHOOL
High School
GOLDEN GATE HIGH SCHOOL
Listing Courtesy of Daryl Fiene , DC Fiene Realty
RealHub Information is provided exclusively for consumers' personal, non-commercial use, and it may not be used for any purpose other than to identify prospective properties consumers may be interested in purchasing. All information deemed reliable but not guaranteed and should be independently verified. All properties are subject to prior sale, change or withdrawal. RealHub website owner shall not be responsible for any typographical errors, misinformation, misprints and shall be held totally harmless.

Agent | Realtor®
Julia McCabe
Call Julia today to schedule a private showing.

* Listings on this website come from the FMLS IDX Compilation and may be held by brokerage firms other than the owner of this website. The listing brokerage is identified in any listing details. Information is deemed reliable but is not guaranteed. If you believe any FMLS listing contains material that infringes your copyrighted work please click here to review our DMCA policy and learn how to submit a takedown request.© 2024 FMLS.
Related Properties

NAPLES
1140 22nd AVE NE
3 Beds
2 Baths
1,953 Sq.Ft.
$640,000
MLS#: 226023282

NAPLES
2495 62nd AVE NE
3 Beds
2 Baths
2,110 Sq.Ft.
$599,000
MLS#: 226022057

NAPLES
4490 10th ST NE
5 Beds
3 Baths
2,296 Sq.Ft.
$650,000
MLS#: 226022159
NAPLES
4688 Arboretum CIR 101
2 Beds
2 Baths
1,406 Sq.Ft.
$510,000
MLS#: 226006612
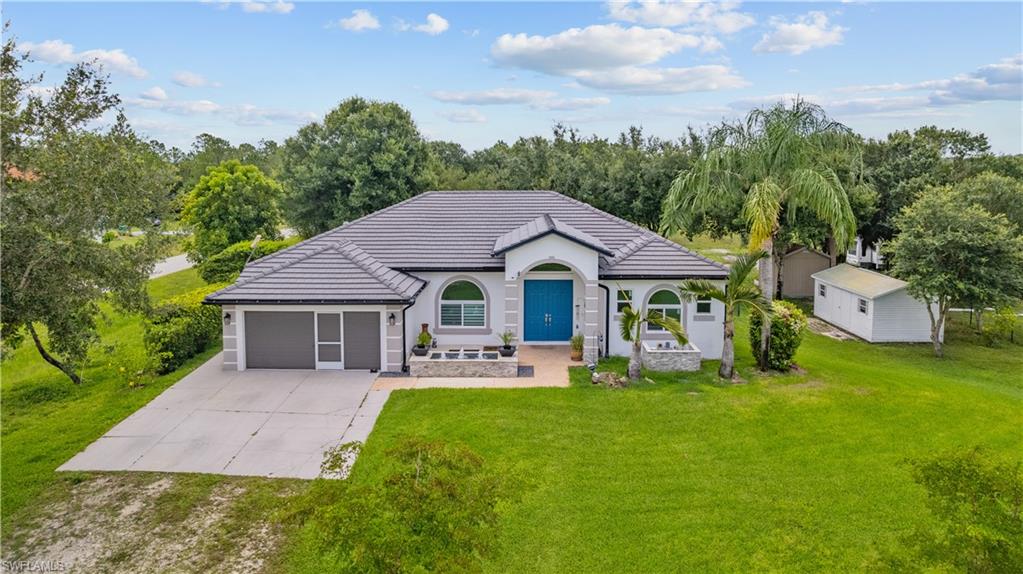
NAPLES
3142 66th AVE NE
3 Beds
2 Baths
2,151 Sq.Ft.
$610,000
MLS#: 2026026884
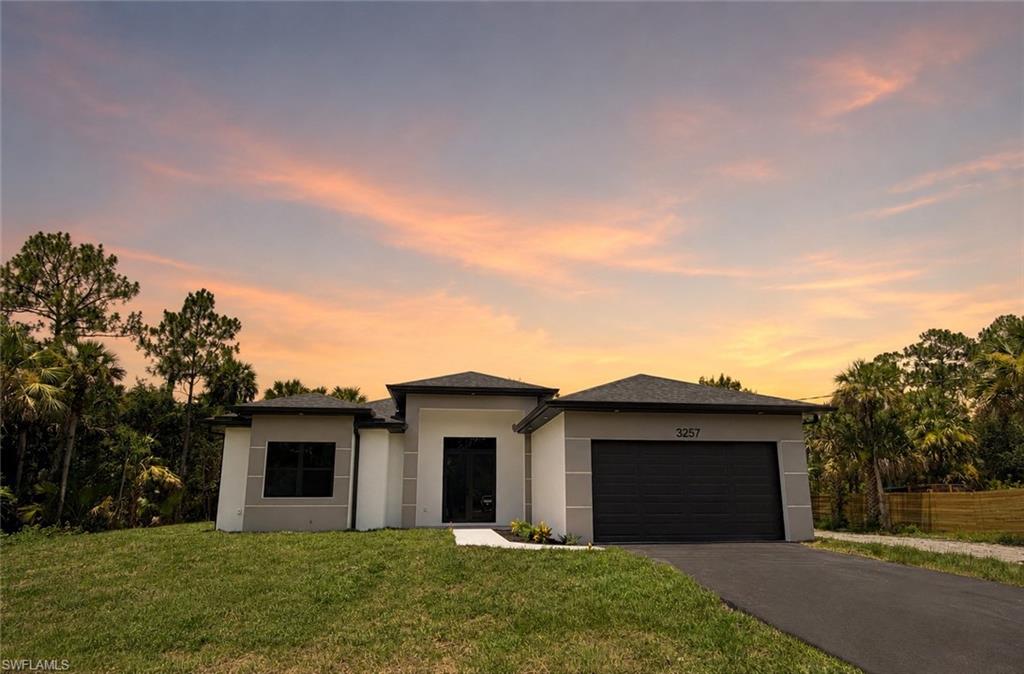
NAPLES
3257 Desoto Blvd S
4 Beds
2 Baths
2,004 Sq.Ft.
$649,900
MLS#: 226025082
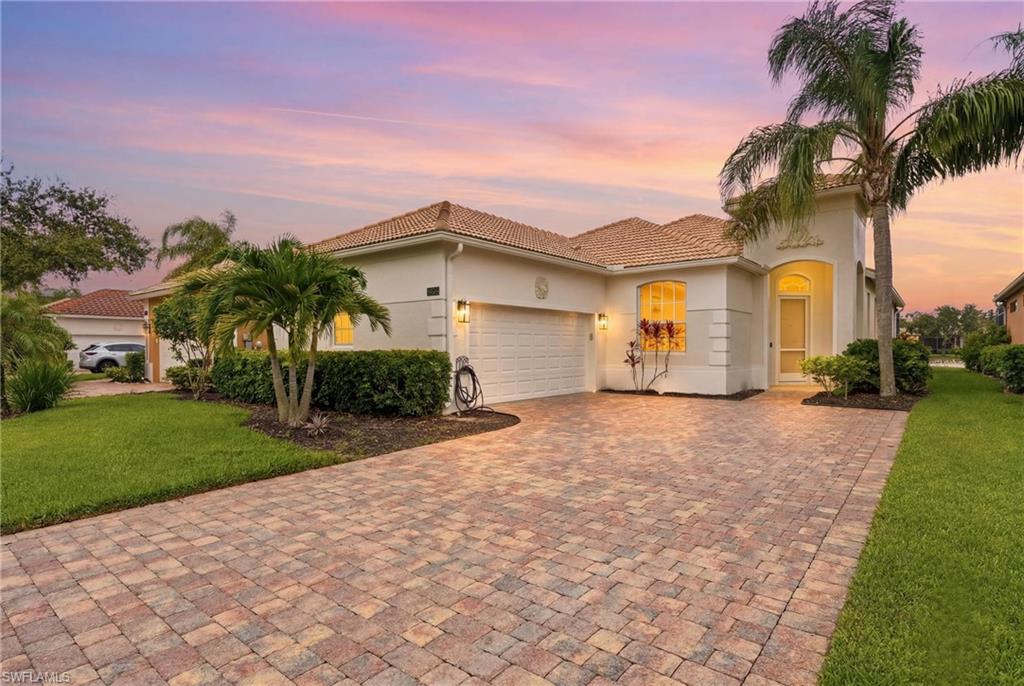
NAPLES
15464 Cortona WAY
4 Beds
2 Baths
2,091 Sq.Ft.
$595,000
MLS#: 226022658
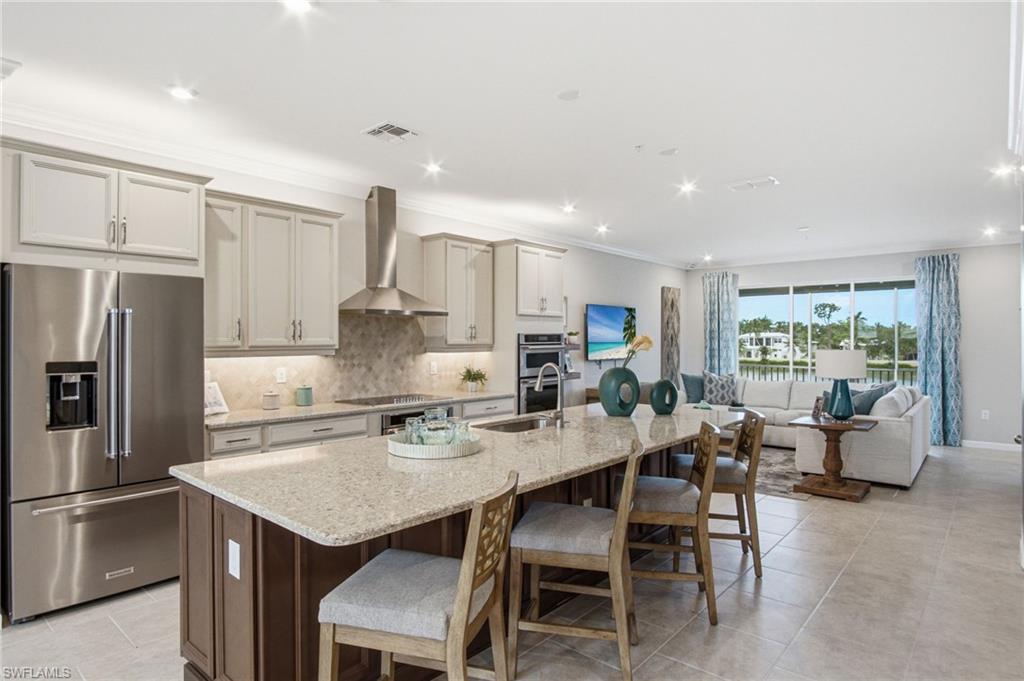
NAPLES
4578 Arboretum CIR 202
2 Beds
2 Baths
1,480 Sq.Ft.
$544,238
MLS#: 226024595
NAPLES
7156 Live Oak DR
3 Beds
2 Baths
1,554 Sq.Ft.
$599,900
MLS#: 226024508
