Features & Amenities

Interior

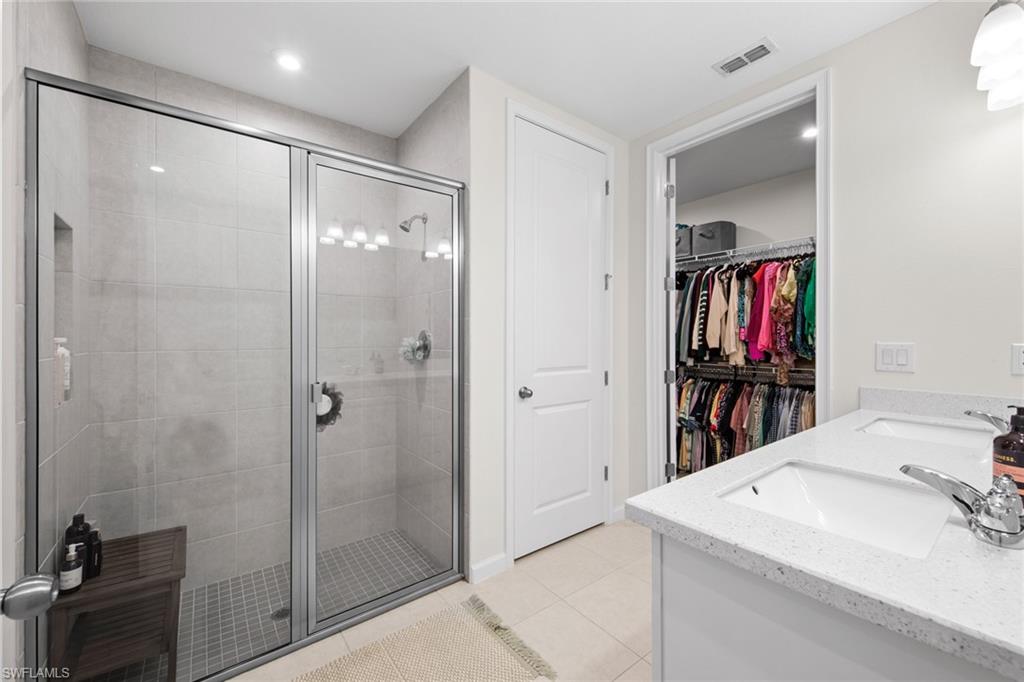
  • Other Interior Features

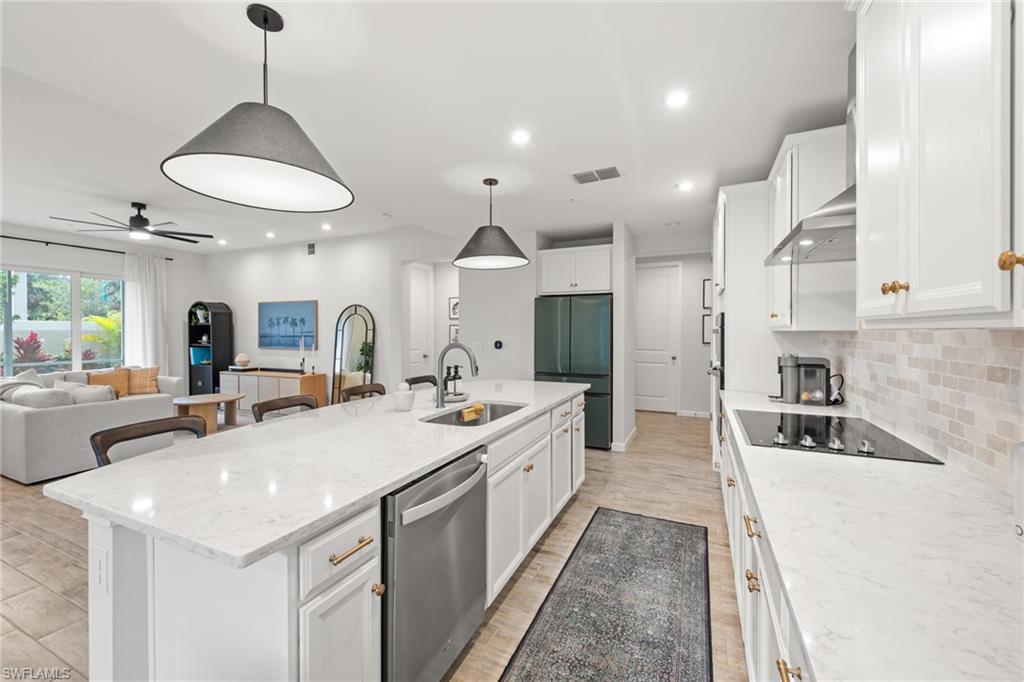
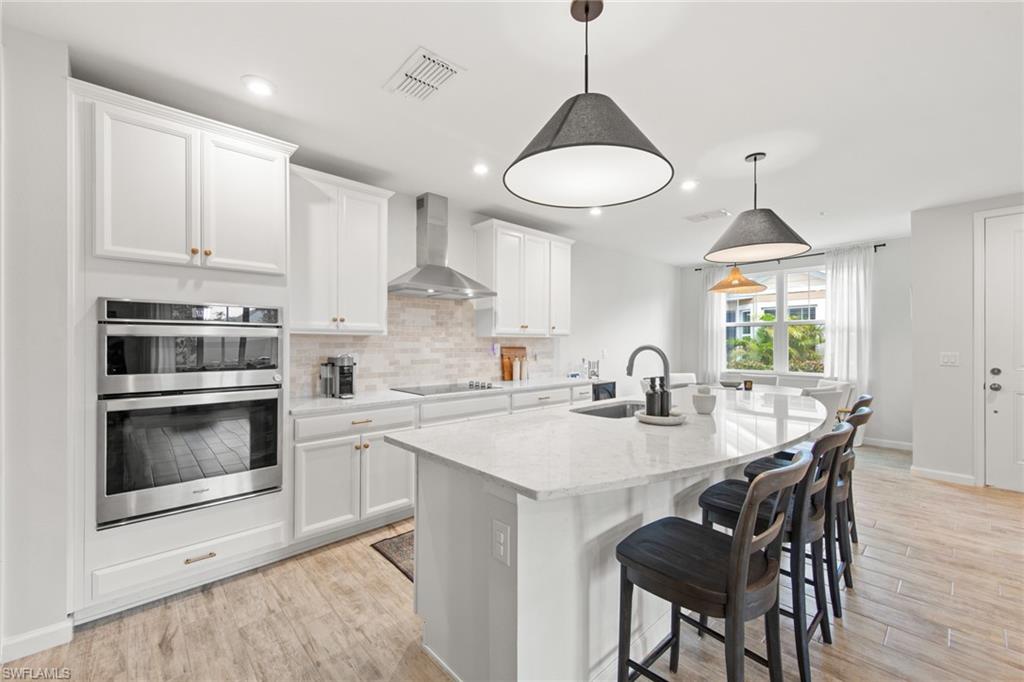
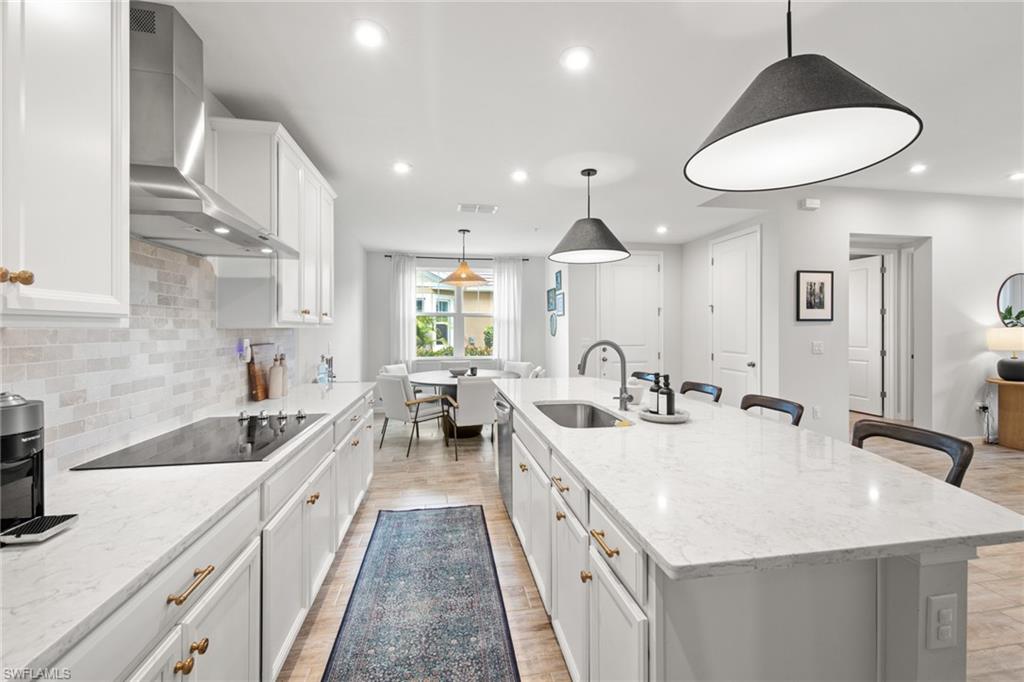
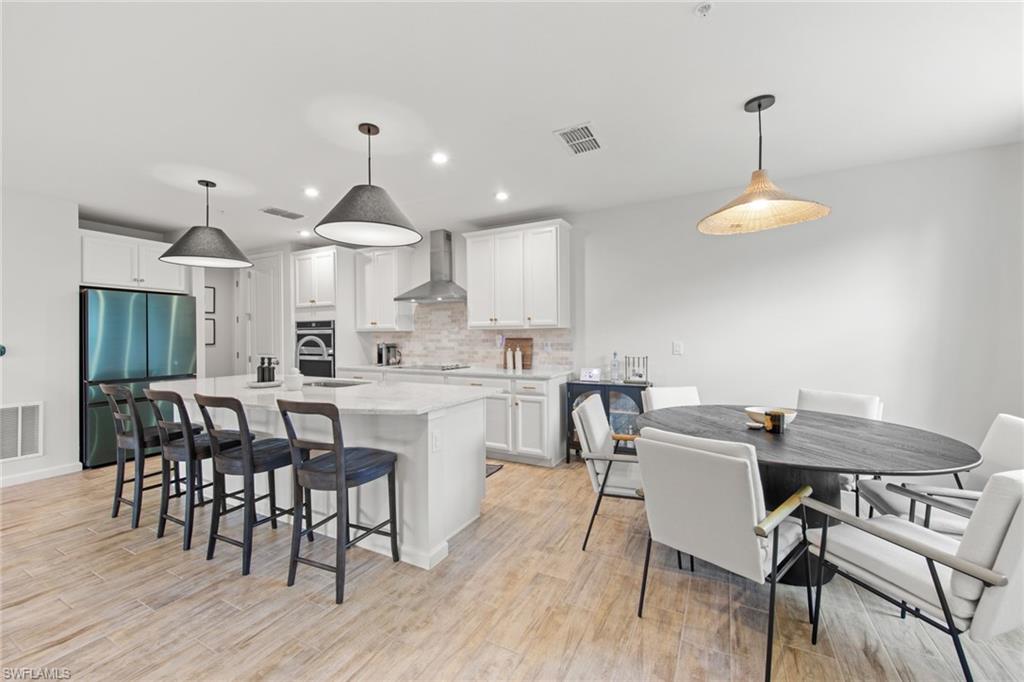
    Breakfast Bar, Eat-in Kitchen, Pantry, Walk-In Closet(s)

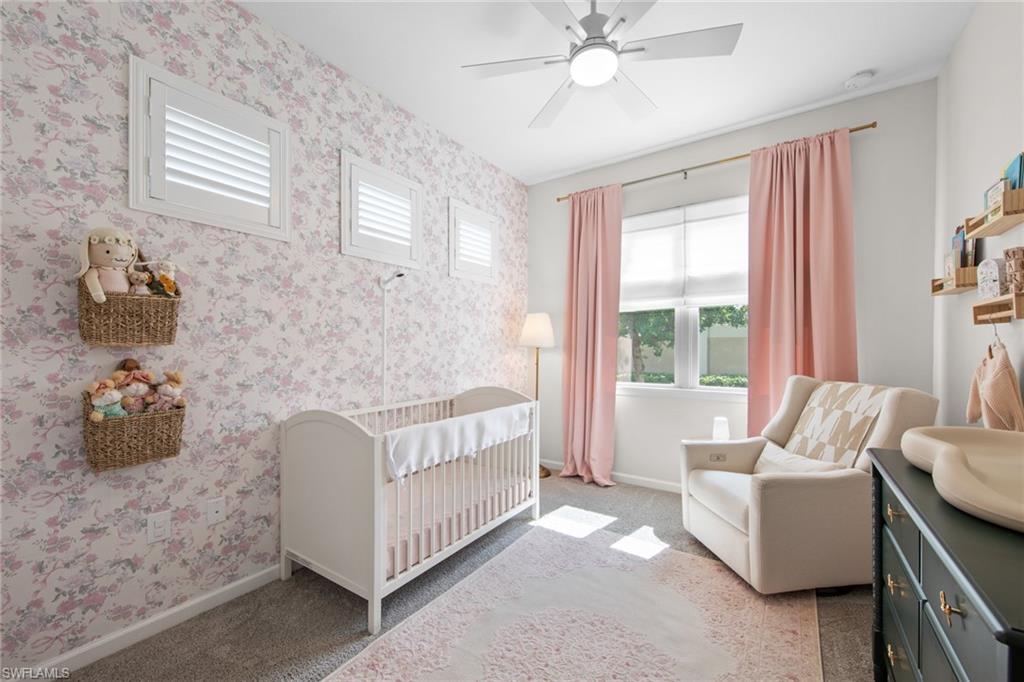
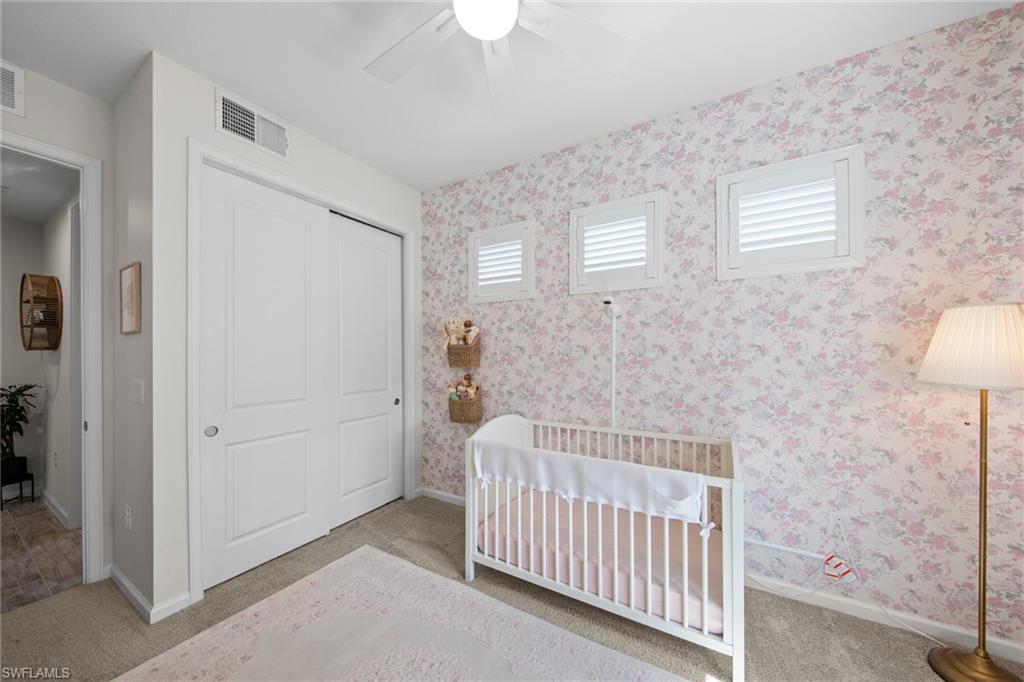
  • Total Bedrooms

    2

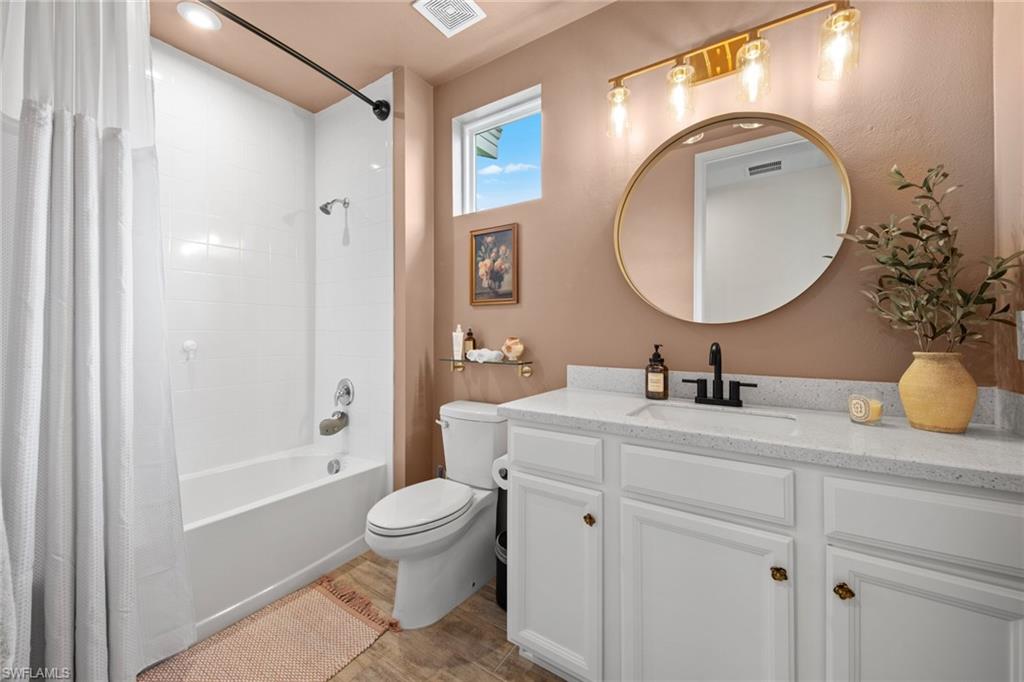
  • Bathrooms

    2

  • Cooling YN

    YES

  • Cooling

    Ceiling Fan(s)

  • Fireplace YN

    NO

  • Heating YN

    YES

  • Heating

    Central, Electric

  • Pet friendly

    N/A

Exterior

  • Garage

    Yes

  • Garage spaces

    2

  • Construction Materials

    Block, Stucco

  • Parking

    Garage Door Opener, Paved, Guest, Attached

  • Patio and Porch Features

    Patio

  • Pool

    Yes

  • Pool Features

    Community

  • Waterfront YN

    NO

Area & Lot

  • Lot Features

    Zero Lot Line

  • Property Type

    Residential

  • Property Sub Type

    Condominium

  • Architectural Style

    Low Rise (1-3)

Price

  • Sales Price

    $510,000

  • Tax Amount

    $4,627.15

  • Sq. Footage

    1,406

  • Price/SqFt

    $362

HOA

  • Association

    YES

  • Association Fee 2

    $654

  • Association Fee

    $7,848

  • Association Fee 2 Frequency

    Monthly

  • Association Fee Includes

    N/A

Property Resources

  • Horse Property

    NO

School District

  • Elementary School

    AVALON

  • Middle School

    GULFVIEW

  • High School

    NAPLES

Property Features

  • Stories

    1

  • New Construction

    NO

  • Association Amenities

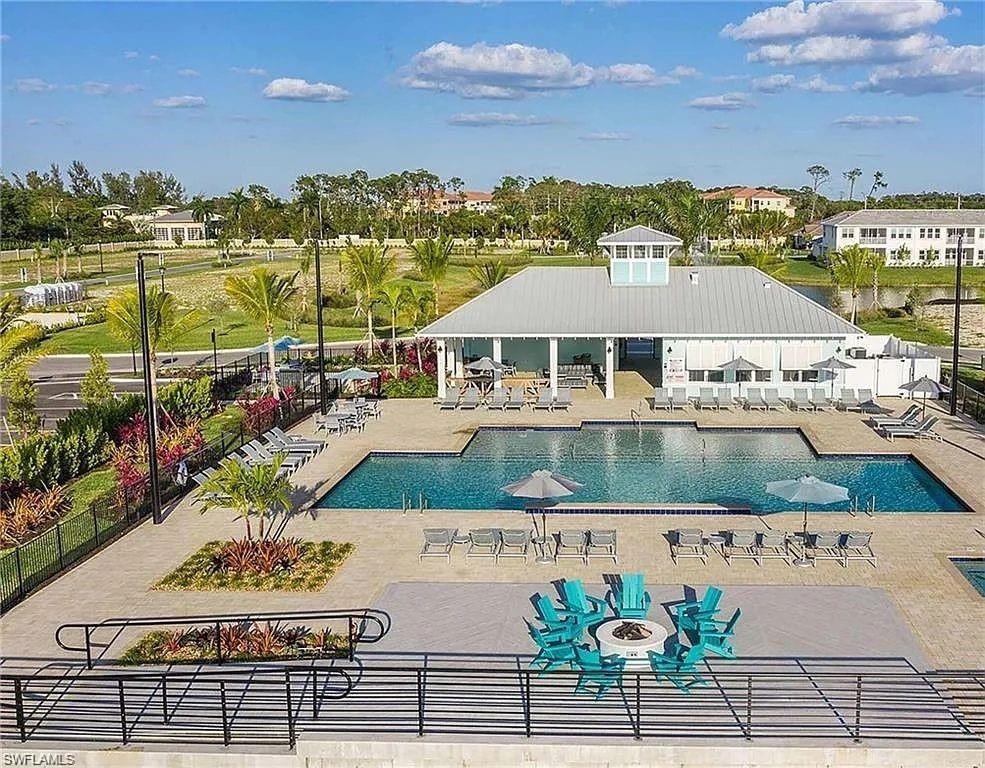
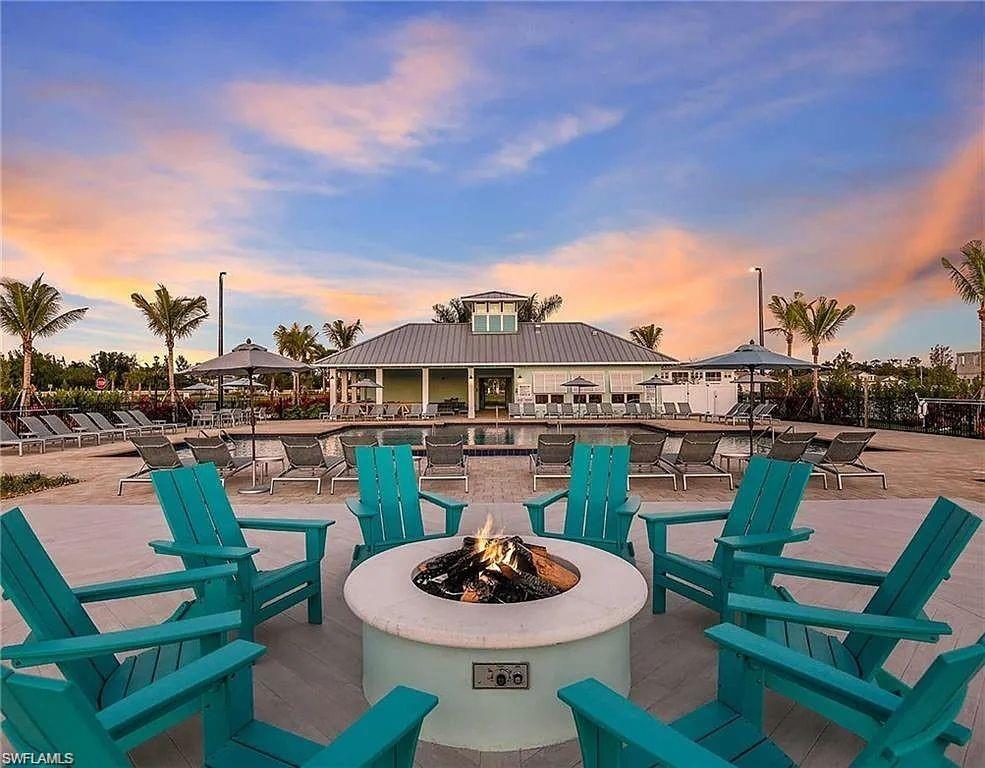
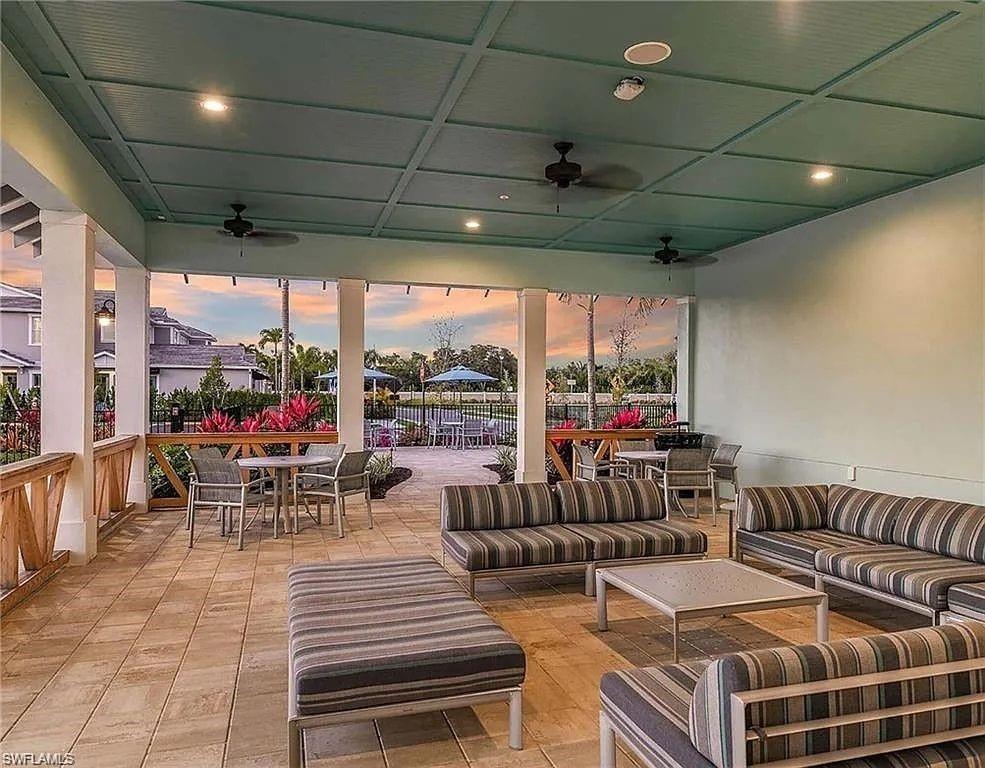
    Barbecue, Clubhouse, Pool, Dog Park, Fitness Center

  • Ownership

    Condo

  • Senior Community YN

    NO

Schedule a Showing

Showing scheduled successfully.

<
>
IN PERSON
VIA CHAT

What is 3 + 4 ?


Change time

Mortgage calculator

Estimate your monthly mortgage payment, including the principal and interest, property taxes, and HOA. Adjust the values to generate a more accurate rate.

Your payment

Principal and Interest:

$

Property taxes:

$

HOA fees:

$

Total loan payment:

$

Total interest amount:

$

Location

County

Collier

Elementary School

AVALON

Middle School

GULFVIEW

High School

NAPLES

Listing Courtesy of Maria Varela , Keller Williams Realty Naples

RealHub Information is provided exclusively for consumers' personal, non-commercial use, and it may not be used for any purpose other than to identify prospective properties consumers may be interested in purchasing. All information deemed reliable but not guaranteed and should be independently verified. All properties are subject to prior sale, change or withdrawal. RealHub website owner shall not be responsible for any typographical errors, misinformation, misprints and shall be held totally harmless.

Agent Julia McCabe

Agent | Realtor®

Julia McCabe

Call Julia today to schedule a private showing.


* Listings on this website come from the FMLS IDX Compilation and may be held by brokerage firms other than the owner of this website. The listing brokerage is identified in any listing details. Information is deemed reliable but is not guaranteed. If you believe any FMLS listing contains material that infringes your copyrighted work please click here to review our DMCA policy and learn how to submit a takedown request.© 2024 FMLS.
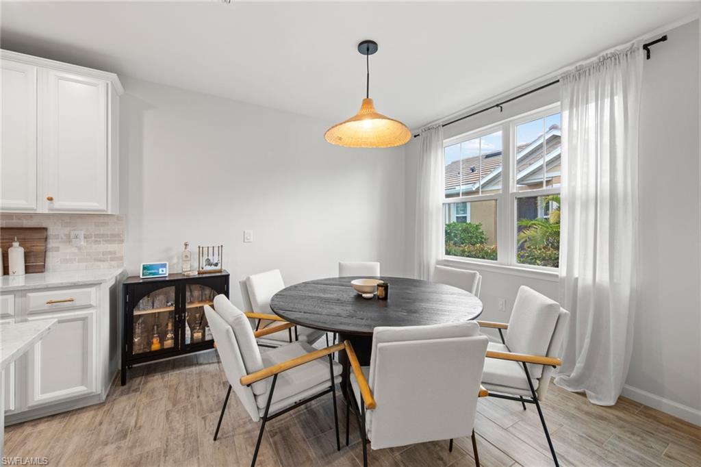
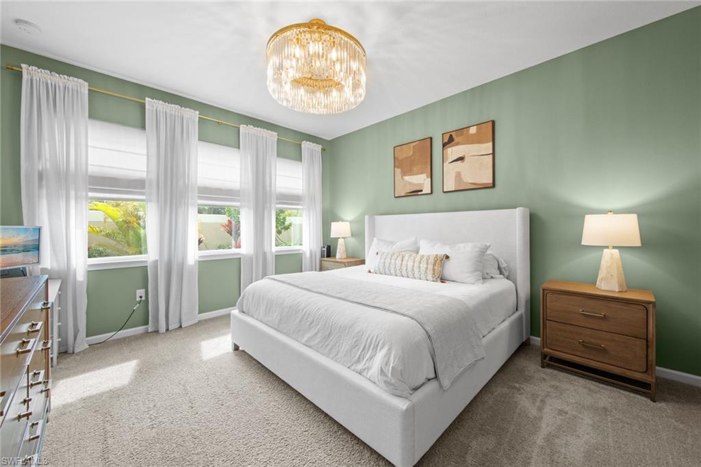
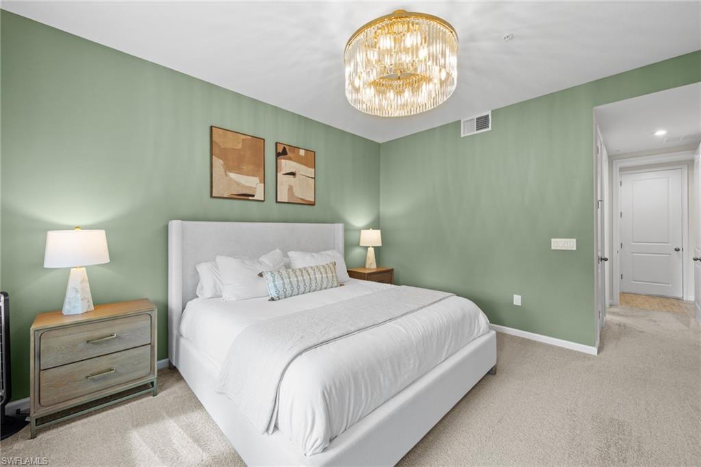
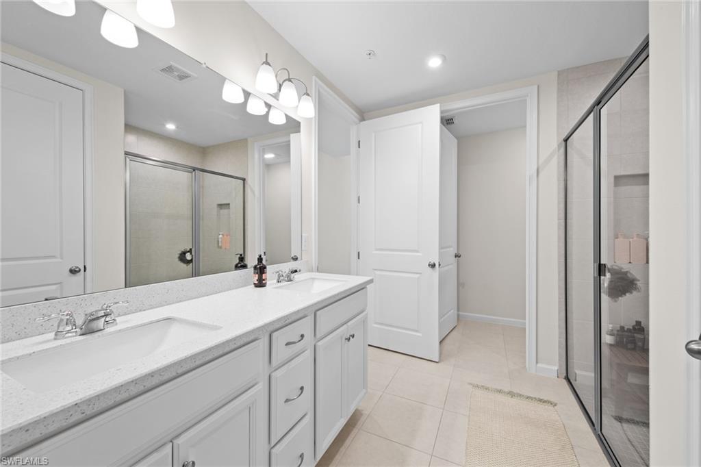
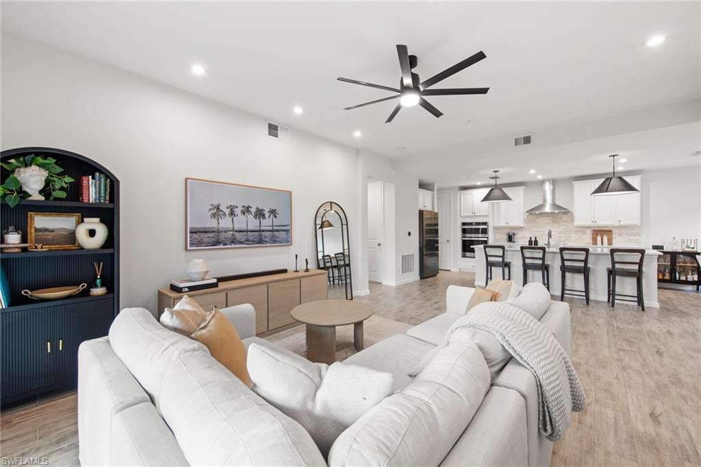
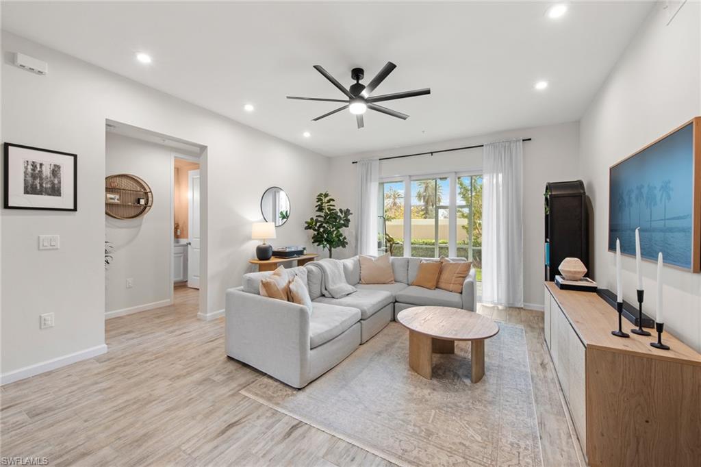
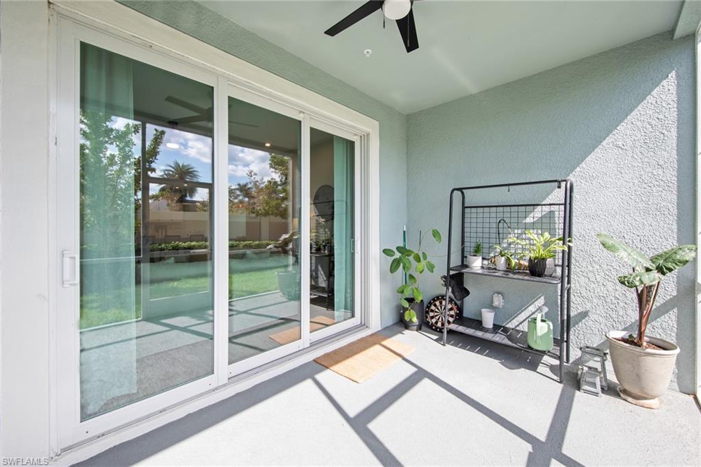
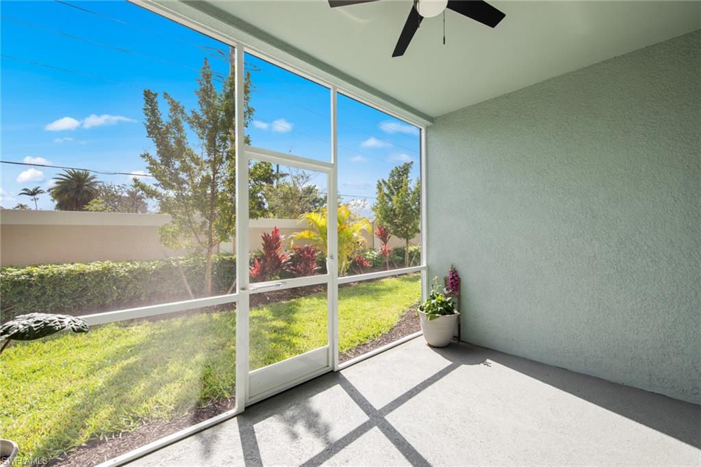
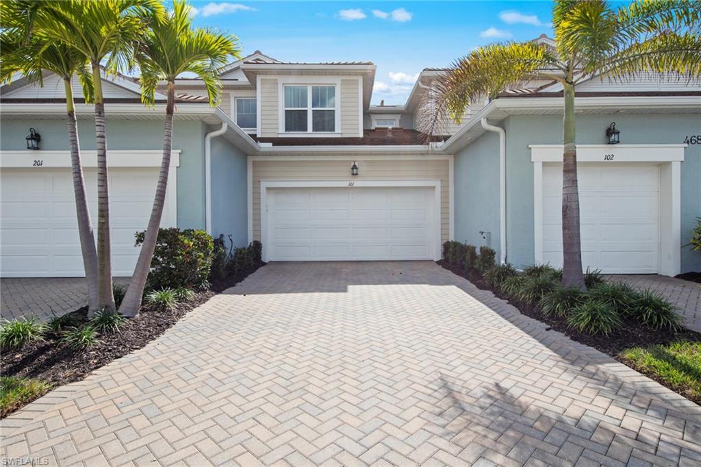
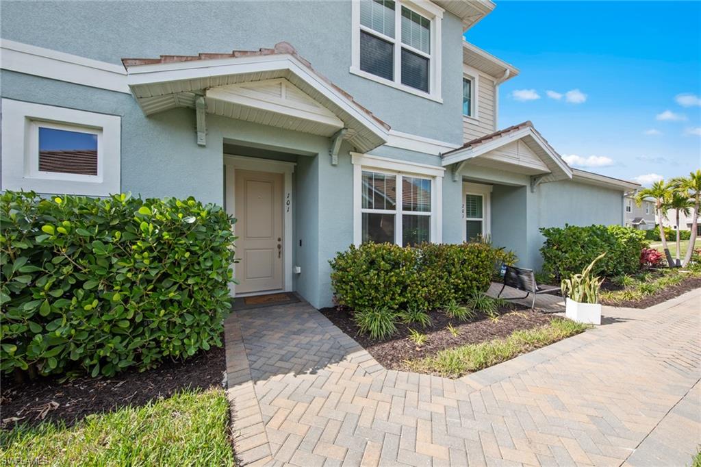
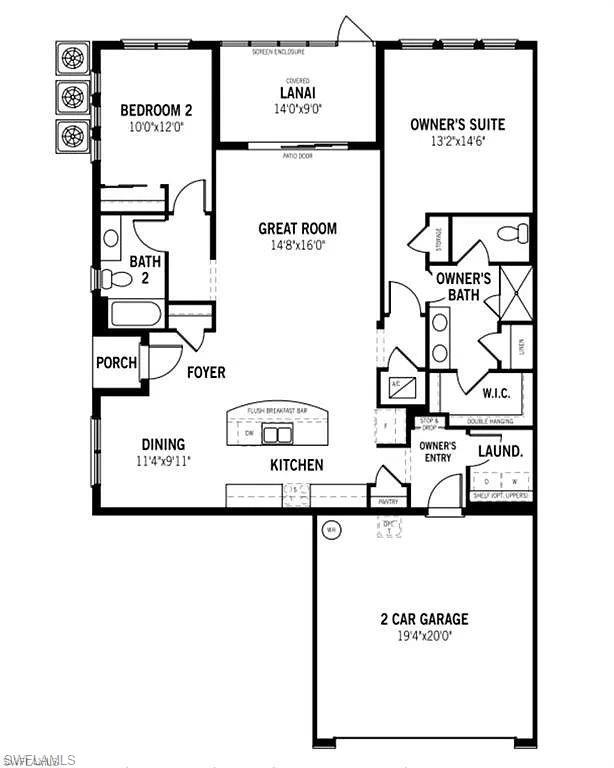
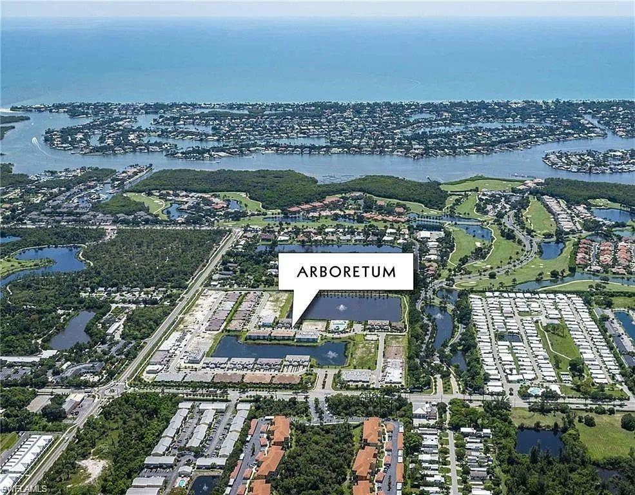
Welcome to this beautifully maintained first-floor, end-unit residence offering modern upgrades, abundant natural light, and an unbeatable Naples location. The spacious Great Room features expansive hurricane-impact sliding glass doors, creating a bright and airy space ideal for relaxing or entertaining. The modern kitchen shines with quartz countertops and sleek contemporary cabinetry, while the screened, covered lanai provides the perfect spot to enjoy Florida living year-round. Additional highlights include an Ecobee smart thermostat and an attached 2-car garage with an epoxy-coated floor. Located in a gated community with resort-style amenities including a pool, hot tub, fitness center, fire pit, and dog park. Just 1.5 miles from the marina and less than 4 miles from downtown 5th Avenue’s dining and shopping. Outside of a flood zone—no flood insurance required. Schedule your showing today!

4688 Arboretum CIR 101

Message successfully sent.

What would you like to know?

What is 3 + 4 ?

I agree to receive email communication and understand I can unsubscribe at any time.

I agree to be contacted by Julia McCabe via call, email, and text for real estate services. To opt out, you can reply 'stop' at any time or reply 'help' for assistance. You can also click the unsubscribe link in the emails. Message and data rates may apply. Message frequency may vary. Privacy Policy

Related Properties

One or more photo(s) has been virtually staged, AI generated or rendered.  

Welcome to your private slice of Naples living!  Situated on 1.14 acres, this 3 bedroom, 2 bath home is set back from the road offering exceptional privacy and a peaceful setting.  Inside, you'll find stylish vinyl flooring throughout and a thoughtfully updated kitchen featuring quartz countertops, soft close cabinetry, new fixtures and ample pantry space.  It's perfect for everyday living and entertaining.  The home also offers a spacious walk in closet and an epoxy finished garage for a clean, polished look.  

Located in a a rapidly growing area of Naples, this property benefits from exciting new development along Oil Well Road, bringing convenient access to grocery, shopping & restaurants.  With thousands of new homes and continued commercial expansion planned in the surrounding area, this location offers the perfect balance of peaceful acreage living with the convenience of modern amenities and future growth.
#226024767

NAPLES

3340 33rd AVE NE

3 Beds

2 Baths

1,576 Sq.Ft.

$465,888

MLS#: 226024767

Price reduced
One or more photo(s) has been virtually staged, AI generated or rendered.  Welcome to your slice of the Estates. Tucked on a full 1.59-acre lot with no HOA and no restrictions, this 2006 CBS home is where space, privacy, and possibility finally come together. Inside, soaring vaulted ceilings and graceful arched doorways open to bright, easy living — and skylights pour natural light into the living room, closets, and baths, giving the whole home a warm, sunlit feel. The granite kitchen with stainless steel appliances is made for everyday life and easy entertaining. The primary suite is its own retreat, with a walk-in closet and a spa-style bath featuring a jetted soaking tub and a separate walk-in shower.
Out back, the screened lanai overlooks a deep, green expanse of your own land — quiet, wooded, and alive with Florida nature. Pick mangoes from your own trees. Bring the horses. Park the RV and the boat. Build the workshop, the guest house, or the pool you've always pictured. There's room here to plant roots and dream big.
Recent updates bring peace of mind: new roof (2024) and a 2026 A/C system, plus an attached 2-car garage, private well and septic. All the freedom of country living, yet minutes to Publix, shopping, and I-75. Homes with this much land and this much possibility don't come along often. Sold AS-IS. Come see it — and start picturing the life you could build here.
Note: The property is currently vacant. Some listing photographs have been digitally edited solely to remove existing older furniture. This provides a cleaner, more spacious view of the rooms and better illustrates their layout and potential. No virtual staging or additional furniture was added. Original photos showing the furniture are also included.
#226022057

NAPLES

2495 62nd AVE NE

3 Beds

2 Baths

2,110 Sq.Ft.

$575,000

MLS#: 226022057

Located in the highly desirable Cypress Woods Golf & Country Club, this beautifully furnished first-floor condo at 2810 Cypress Trace Cir Unit 2112 offers 2 bedrooms plus a den, 2 bathrooms, and 1,414 square feet of light-filled living space with some of the best lake and golf course views in Cypress Trace. Designed in a coastal chic style, the residence features a spacious family room, eat-in kitchen, dining area, split-bedroom floor plan, and two screened lanais perfect for relaxing or entertaining while enjoying tranquil water views. The home also includes a detached one-car garage and bundled golf membership, providing access to an 18-hole Gordon Lewis-designed championship golf course, resort-style pool and spa, pickleball and bocce courts, fitness center, clubhouse dining, and an active social lifestyle within this gated North Naples community. Some photos are virtually staged.
#226021038

NAPLES

2810 Cypress Trace CIR 2112

2 Beds

2 Baths

1,414 Sq.Ft.

$419,000

MLS#: 226021038

BRAND NEW ROOF 6-2026 !  Discover modern living in this beautifully remodeled home near Golden Gate Blvd, offering easy access to town. This split floor plan home features 3 bedrooms plus a den, providing privacy and functionality for the whole family. The open-concept design seamlessly connects the living, dining, and kitchen areas, perfect for entertaining. The stylish kitchen boasts granite countertops and ample space for meal prep. The primary suite includes a walk-in closet for added convenience. Situated on a 1.14-acre lot, this property provides
plenty of space for outdoor enjoyment and privacy. A must-see for those seeking comfort, convenience, and room to grow!
This property qualifies for a 2-1 buydown credit for qualified buyers.
#226022169

NAPLES

2921 2nd AVE SE

3 Beds

2 Baths

1,506 Sq.Ft.

$479,888

MLS#: 226022169

New on site today
Beatifuly updated home in Golden Gate City featuring fully paid-off solar panels, impact-resistant doors and windows, and beautiful tile flooring throughout. This 4 bedroom, 2 bath residence has been completely remodeled and offers added peace of mind with a roof installed in 2022, city water, and an automatic sprinkler system. Enjoy privacy and outdoor living with a fully fenced yard and an outdoor kitchen, plus the convenience of a washer and dryer included. Motivated seller--SCHEDULE YOUR SHOWING TODAY!!!!!
#226027352

NAPLES

4500 28th AVE SW

4 Beds

2 Baths

1,291 Sq.Ft.

$589,900

MLS#: 226027352

New on site today
Beautiful well maintained Divosta built, solid poured concrete construction extended Capri model in lovely Verona Walk. This two bedroom two bath home has tile floors throughout, a large screened in lanai, and accordion shutters on all the windows. Move-in ready!
Come see what makes Naples special, fall in love, and move right in.
#226027327

NAPLES

7620 Rozzini LN

2 Beds

2 Baths

1,680 Sq.Ft.

$439,000

MLS#: 226027327

New on site today
This beautiful 3-bedroom, 2-bath home with a den/office is the perfect fit for first-time homebuyers or a growing family. Offering plenty of space to live comfortably, this home features an open and functional layout along with a large backyard that's ideal for pets, entertaining, or creating your own outdoor oasis. Inside, you'll find tile flooring throughout, a whole-home Ethernet network system, and exterior security cameras for added convenience and peace of mind. Major updates include a new water heater (2024) and a roof replaced in 2019, making this home truly move-in ready. Conveniently located near shopping, restaurants, and everyday amenities, this home combines comfort, functionality, and value. Don't miss your opportunity to make it yours!
#226026032

NAPLES

2430 Golden Gate BLVD E

3 Beds

2 Baths

1,516 Sq.Ft.

$450,000

MLS#: 226026032

New on site today
I am so beautiful I am having my photos taken this week.   I just could not wait to tell you about me.  No long AI
description.  I have almost 40K in upgrades within the past few weeks.  Boy does it show. I am almost 2000 sf under air  3/2, 2 screened patios, water view, attached garage I live in the Carlton Lakes community . All kinds of fun amenities.    You can come and see me any afternoon this week.  I might not be available next week.   The good ones go fast.


Listing is prepared with care , however subject to error , Buyer  should verify to their  satisfaction
#226027349

NAPLES

5350 Andover DR 202

3 Beds

2 Baths

1,928 Sq.Ft.

$459,000

MLS#: 226027349

New on site 1 day ago
Spacious Naples home on a private 1.14-acre lot in the highly sought-after Logan Blvd area with the rare benefit of no HOA. This 3-bedroom, 2-bath home offers privacy, flexibility, and space for large families, guests, or multi-generational living. Also includes a large private-entry suite. Screened-in pool with expansive deck, abundant parking, and a concrete pad for storage or recreational vehicles. Enjoy the freedom of no HOA fees, assessments, approval requirements, or private association restrictions. Small oven, refrigerator and pantry in the private suite are not part of the sale. 

The home features authentic Saltillo tile and wood flooring throughout. Recent updates include a 50-gallon water heater, pool pump, HVAC system. and security system with three cameras, ring doorbell and floodlight. 

The unique floor plan offers three distinct bedroom spaces (see floor plan for details). The first is a large three-room suite with a private entrance, and includes a kitchenette with sink, counter space, refrigerator, and compact oven, a private bathroom with a large tiled shower, oversized tiled bench, skylights, and two walk-in closets.

The second bedroom is a two-room master suite featuring a walk-in closet, large double closet, and custom built-in TV cabinet. The third bedroom is a 12' x 12' room with wood floors, ideal as a guest room, office, den, or flex space.


Located on beautiful Teak Wood Drive, this property offers a peaceful neighborhood setting where neighbors still wave and look out for one another. A rare opportunity to own a versatile Naples property with acreage, privacy, and the flexibility of no HOA. Small oven, refrigerator and pantry in the private suite are not part of the sale of the house.
#2026031725

NAPLES

5075 Teak Wood DR

3 Beds

2 Baths

2,160 Sq.Ft.

$599,000

MLS#: 2026031725

 - property

Send a message

Message successfully sent.

Your message

What is 3 + 4 ?

Reason for contacting?

I agree to receive email communication and understand I can unsubscribe at any time.

I agree to be contacted by Julia McCabe via call, email, and text for real estate services. To opt out, you can reply 'stop' at any time or reply 'help' for assistance. You can also click the unsubscribe link in the emails. Message and data rates may apply. Message frequency may vary. Privacy Policy

Sign Out

Virtual Assistant

Would you like to take the next step with this property? We can help you schedule a showing or virtual tour, or send you more details.

Yes, I would like more information.

Thank You for Your Reply, One of Our Agents will contact you as soon as possible

No, maybe later.

Thank you, you can always contact me via email, phone number or through the contact form.

Realhub AI

Lucy - Your AI-Powered Realtor

Update Your Temporary Password

Personalize your search

Enter your email and we'll notify you immediately when new listings match what you're looking for.

or enter email address

Already have an account ? Login here

Continue your home search

I agree to receive communications and understand I can unsubscribe at any time.

I agree to be contacted by Julia McCabe via call, email, and text for real estate services. To opt out, you can reply 'stop' at any time or reply 'help' for assistance. You can also click the unsubscribe link in the emails. Message and data rates may apply. Message frequency may vary. Privacy Policy

Already have an account ? Login here

We use cookies

We use cookies primarily for analytics to enhance your experience. By accepting, you agree to our use of these cookies. You can manage your preferences or learn more about our cookies policy.



