Two Story, Single Family
14590 Indigo Lakes CIR
NAPLES, FL 34119
MLS#: 226023445
$1,299,000
Property
Beds
5
Full Baths
3
1/2 Baths
None
Year Built
2001
Sq.Footage
3,030
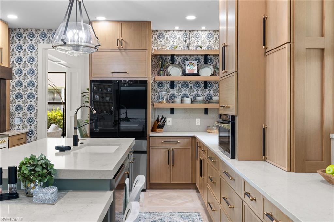
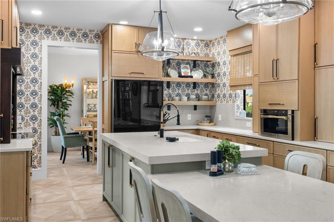
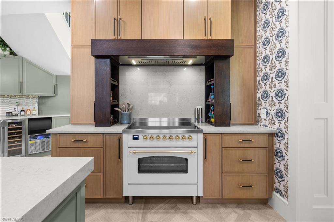
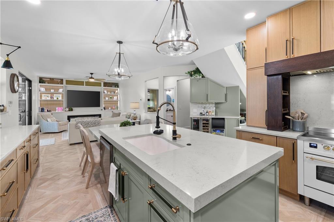
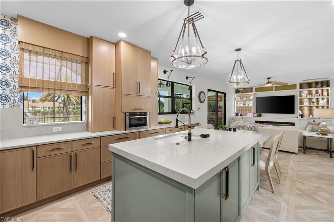
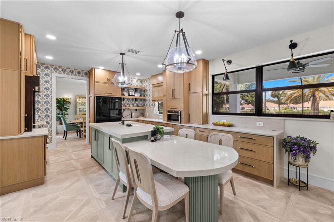
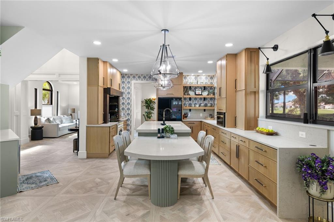
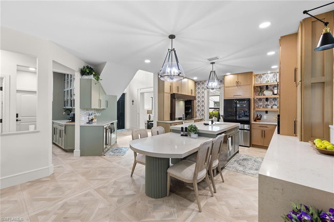
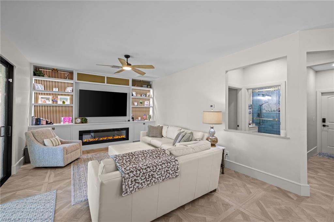
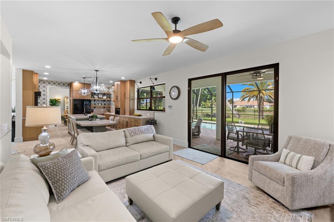
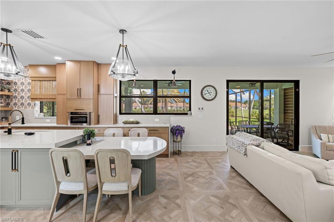
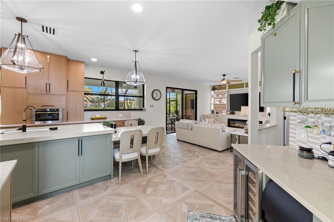
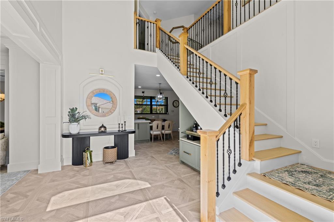
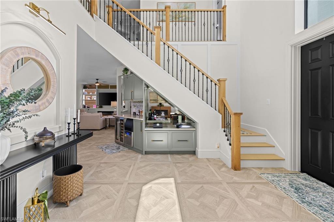
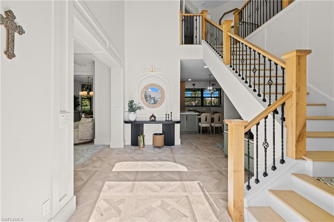
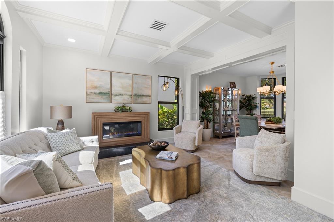
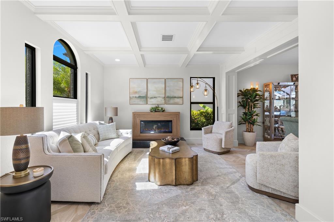
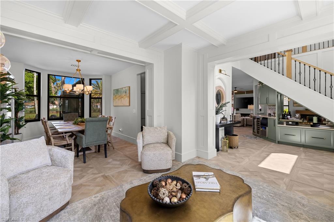
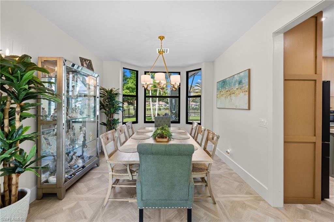
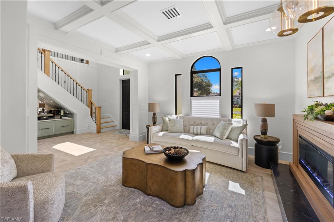
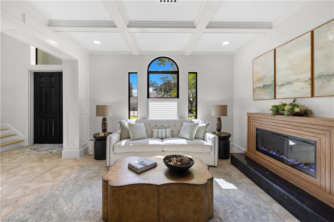
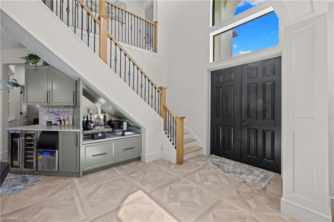
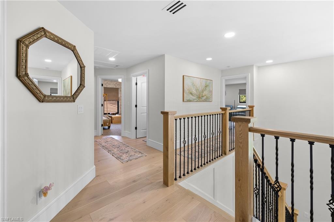
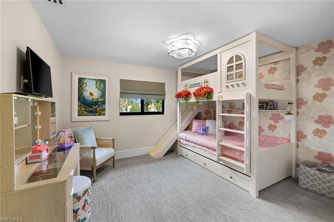
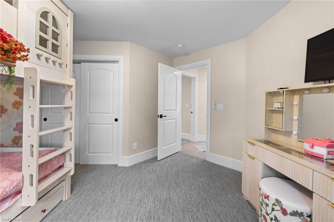
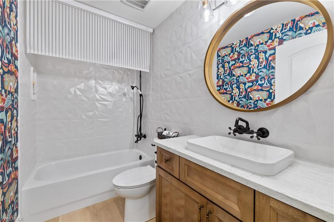
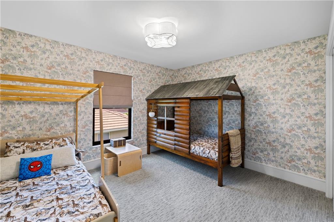
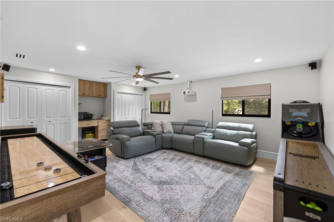
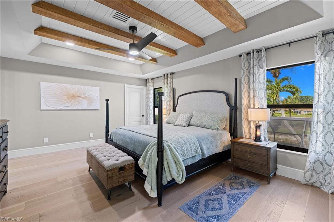
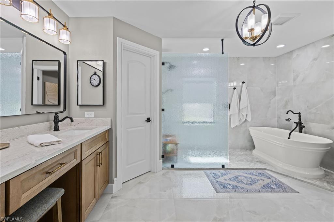
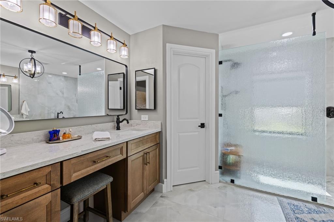
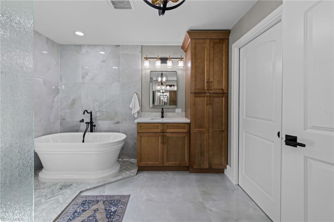
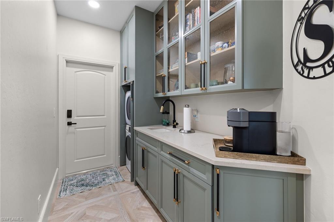
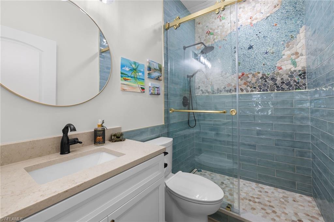
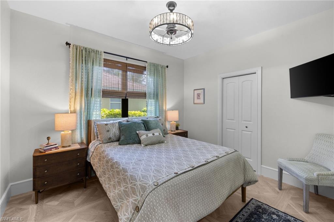
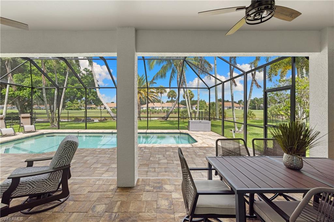
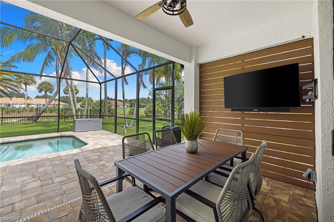
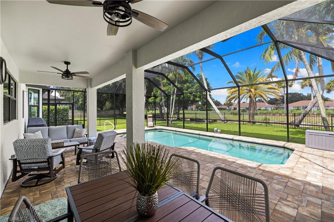
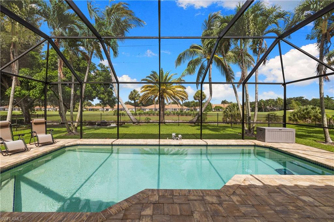
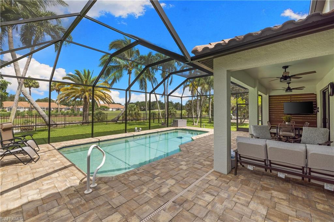
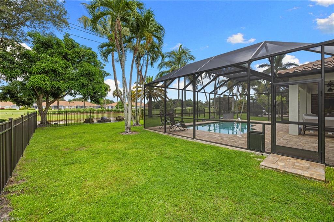
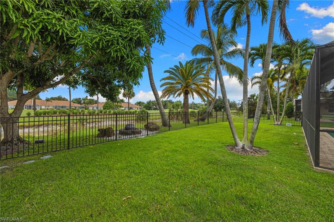
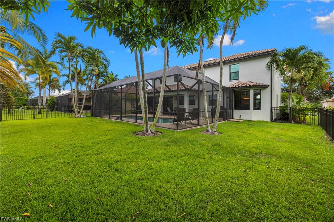
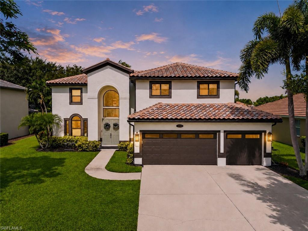
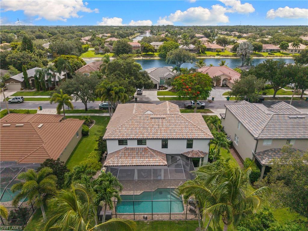
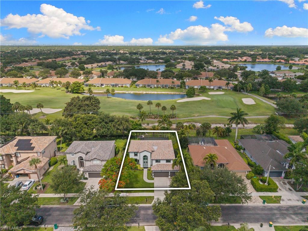
Experience exceptional craftsmanship and modern design in this fully reimagined residence within the highly sought-after Indigo Lakes community. Taken down to the studs and meticulously renovated from floor to ceiling, the home pairs sophisticated finishes with thoughtful functionality throughout. At its center is a striking kitchen anchored by an impressive 11-foot island topped with Royal Taj Mahal quartz. Custom cabinetry, a built-in bar, a 36-inch ILVE Italian six-burner induction range, Brano smart hood, and Samsung smart refrigerator create a space designed for both everyday living and effortless entertaining. Expansive living areas are enhanced by custom millwork, two electric fireplaces, designer chandeliers, LED lighting, and integrated audio, video, and security systems. Oversized 31-by-31-inch solid-body porcelain tile extends throughout the first floor, while the second level features white oak plank flooring. A custom white oak staircase with wrought-iron detailing connects the two levels with architectural distinction. Each bathroom has been fully redesigned with custom tile work and elevated finishes. The spa-inspired primary bathroom offers a freestanding soaking tub and a serene, refined atmosphere. Two laundry rooms, one on each floor, add an uncommon level of convenience. Additional improvements include impact windows and doors, three new hurricane-rated garage doors, an epoxy-finished garage floor, fresh interior and exterior paint, and added attic insulation for improved efficiency. Outside, a private backyard retreat awaits with a heated pool, newly screened enclosure, upgraded paver deck, and new irrigation system. A dedicated theater room completes the residence and may also serve as a flex space, private office, fitness room, or guest bedroom. With virtually every major component replaced, upgraded, or thoughtfully redesigned, this residence offers the rare opportunity to enjoy the quality and finish of a comprehensive luxury renovation without the time and uncertainty of completing one yourself.
Features & Amenities
Interior
-
Other Interior Features
Entrance Foyer, Breakfast Bar, Eat-in Kitchen, Bar, Coffered Ceiling(s), Pantry, Wired for Sound, Tray Ceiling(s), Wet Bar
-
Total Bedrooms
5
-
Bathrooms
3
-
Cooling YN
YES
-
Cooling
N/A
-
Fireplace YN
YES
-
Heating YN
YES
-
Heating
Central, Electric
-
Pet friendly
N/A
Exterior
-
Garage
Yes
-
Garage spaces
3
-
Construction Materials
Block, Stucco
-
Other Exterior Features
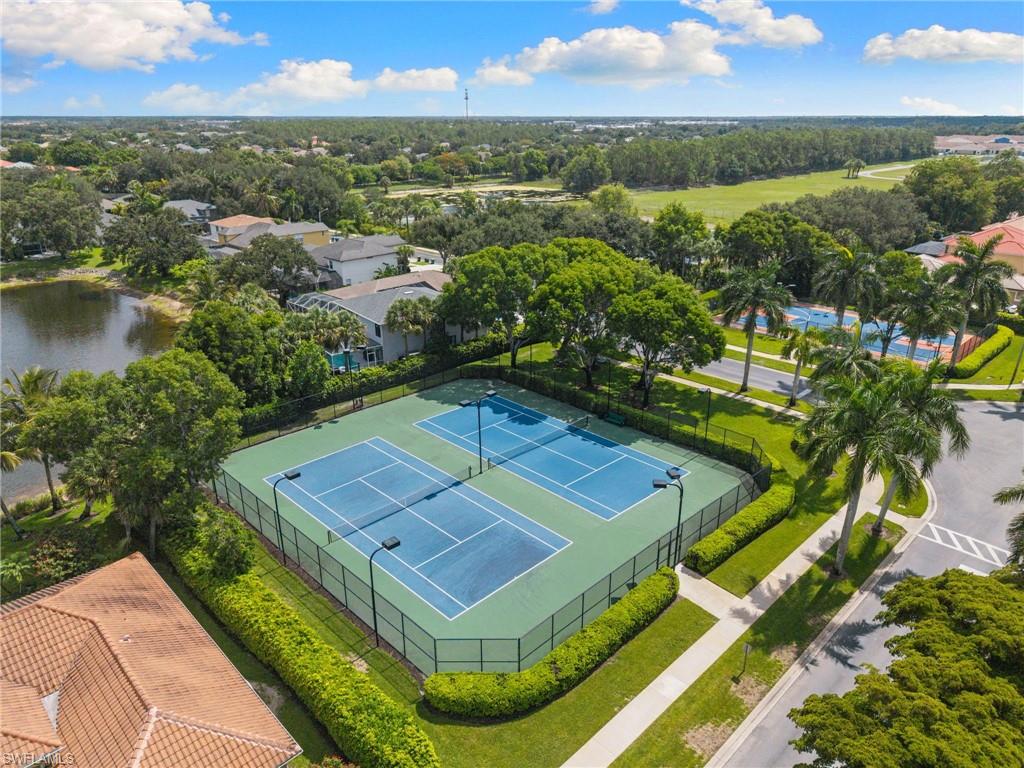
Tennis Court(s)
-
Parking
Garage Door Opener, Paved, Attached
-
Patio and Porch Features
Screened, Patio
-
Pool
Yes
-
Pool Features
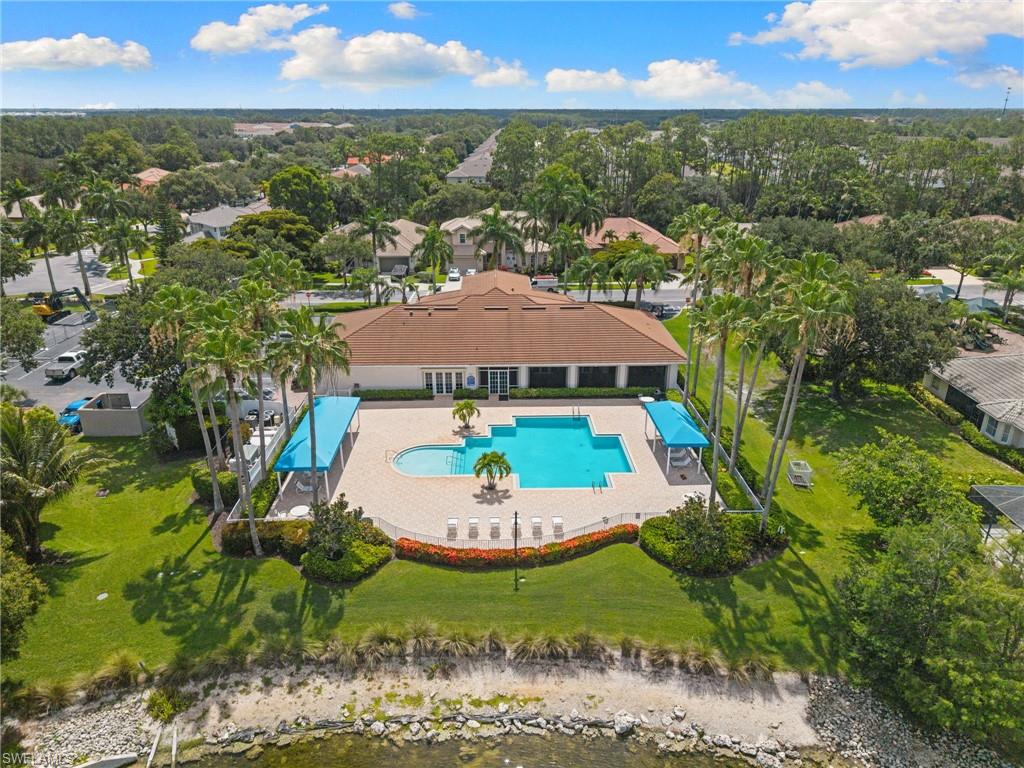
Heated, Community, Electric Heat, Screen Enclosure, Private
-
Waterfront YN
NO
-
View
Golf Course
Area & Lot
-
Lot Size(acres)
0.23
-
Lot Size(square feet)
10,019
-
Property Type
Residential
-
Property Sub Type
Single Family Residence
-
Architectural Style
Two Story, Single Family
Price
-
Sales Price
$1,299,000
-
Tax Amount
$6,691.48
-
Sq. Footage
3,030
-
Price/SqFt
$428
HOA
-
Association
YES
-
Association Fee 2
$1,025
-
Association Fee 2 Frequency
Quarterly
-
Association Fee Includes
N/A
Property Resources
-
Horse Property
NO
School District
-
Elementary School
LAUREL OAK ELEMENTARY SCHOOL
-
Middle School
OAKRIDGE MIDDLE SCHOOL
-
High School
GULF COAST HIGH SCHOOL
Property Features
-
Stories
2
-
New Construction
NO
-
Association Amenities
Basketball Court, Barbecue, Clubhouse, Park, Pool, Tennis Court(s)
-
Ownership
Single Family
-
Senior Community YN
NO
Schedule a Showing
Showing scheduled successfully.
Mortgage calculator
Estimate your monthly mortgage payment, including the principal and interest, property taxes, and HOA. Adjust the values to generate a more accurate rate.
Your payment
Principal and Interest:
$
Property taxes:
$
HOA fees:
$
Total loan payment:
$
Total interest amount:
$
Location
County
Collier
Elementary School
LAUREL OAK ELEMENTARY SCHOOL
Middle School
OAKRIDGE MIDDLE SCHOOL
High School
GULF COAST HIGH SCHOOL
Listing Courtesy of Steven Sims, LLC , William Raveis Real Estate
RealHub Information is provided exclusively for consumers' personal, non-commercial use, and it may not be used for any purpose other than to identify prospective properties consumers may be interested in purchasing. All information deemed reliable but not guaranteed and should be independently verified. All properties are subject to prior sale, change or withdrawal. RealHub website owner shall not be responsible for any typographical errors, misinformation, misprints and shall be held totally harmless.

Agent | Realtor®
Julia McCabe
Call Julia today to schedule a private showing.

* Listings on this website come from the FMLS IDX Compilation and may be held by brokerage firms other than the owner of this website. The listing brokerage is identified in any listing details. Information is deemed reliable but is not guaranteed. If you believe any FMLS listing contains material that infringes your copyrighted work please click here to review our DMCA policy and learn how to submit a takedown request.© 2024 FMLS.
Related Properties

NAPLES
2790 66th ST SW
3 Beds
2 Baths
2,954 Sq.Ft.
$1,199,000
MLS#: 226014594

NAPLES
505 Avellino Isles Avellino Isles CIR 38202
3 Beds
3 Baths
3,282 Sq.Ft.
$1,099,000
MLS#: 226009650
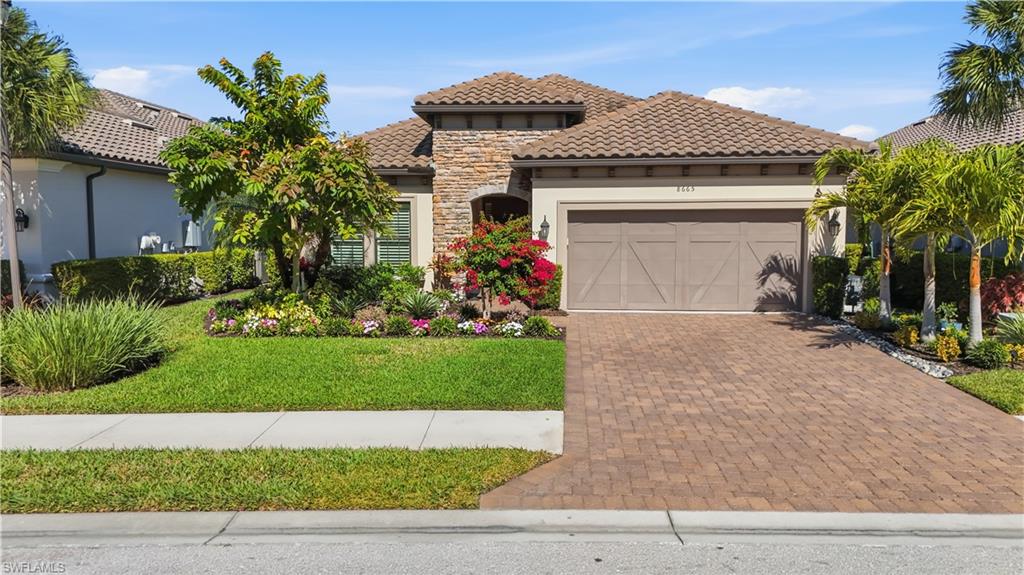
NAPLES
8665 Dilillo CT
2 Beds
2 Baths
1,886 Sq.Ft.
$1,075,000
MLS#: 226004533
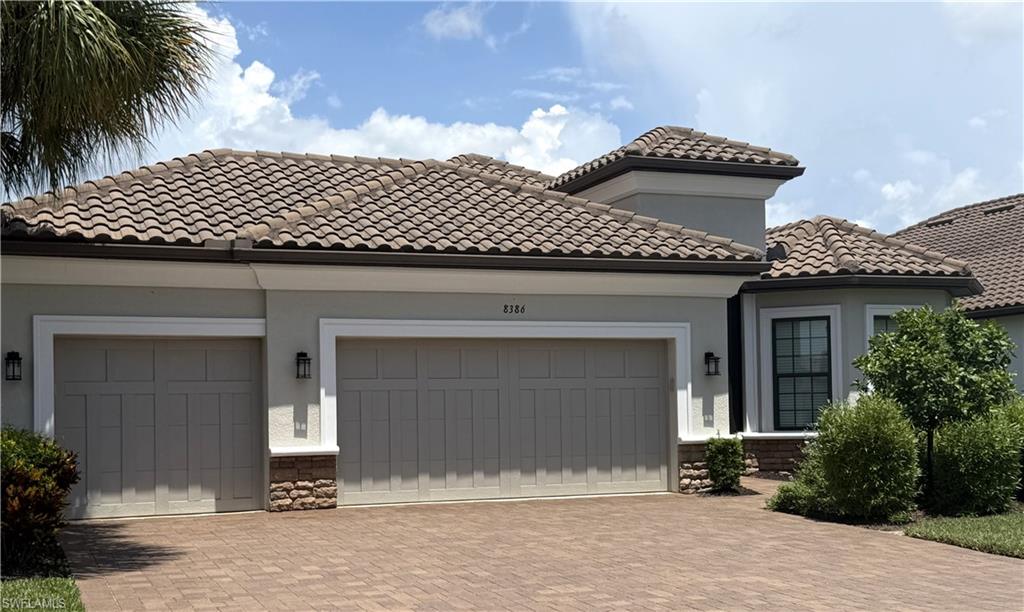
NAPLES
8386 Viale CIR
3 Beds
3 Baths
2,313 Sq.Ft.
$1,075,000
MLS#: 226025157
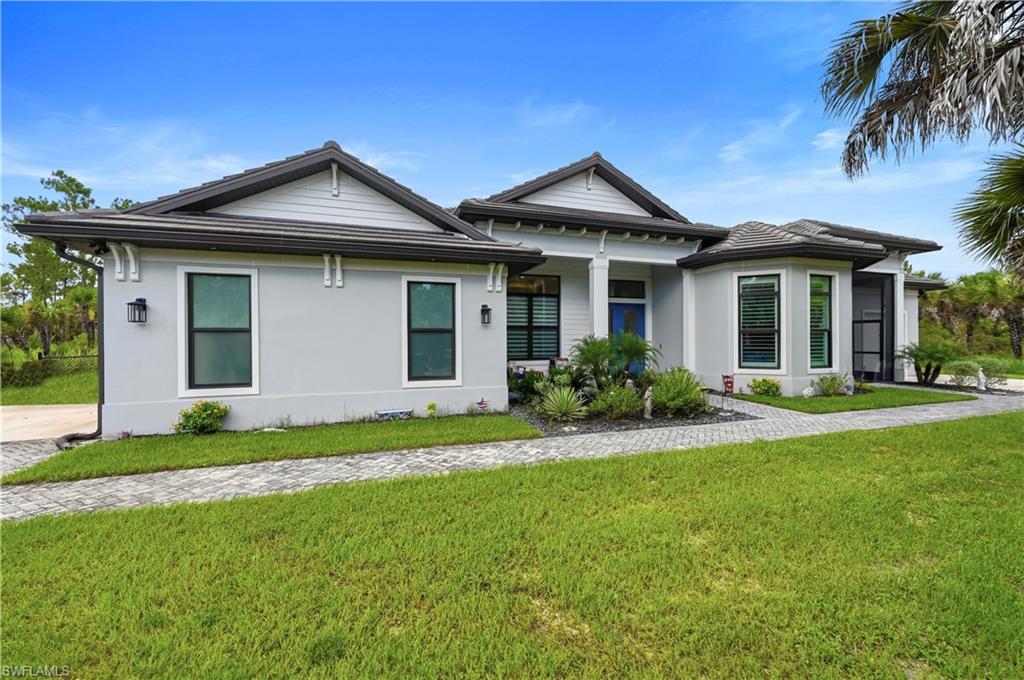
NAPLES
2681 26 AVE SE
4 Beds
4 Baths
2,838 Sq.Ft.
$1,195,000
MLS#: 2026028585
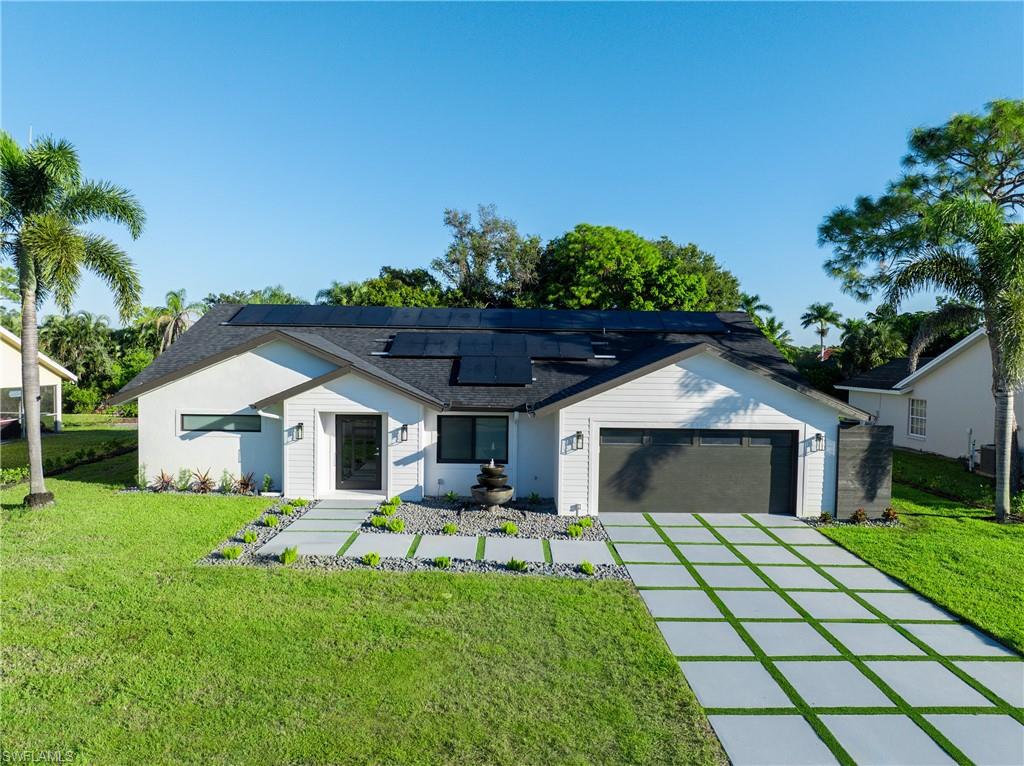
NAPLES
5105 Berkeley DR
3 Beds
3 Baths
2,070 Sq.Ft.
$1,150,000
MLS#: 226025342
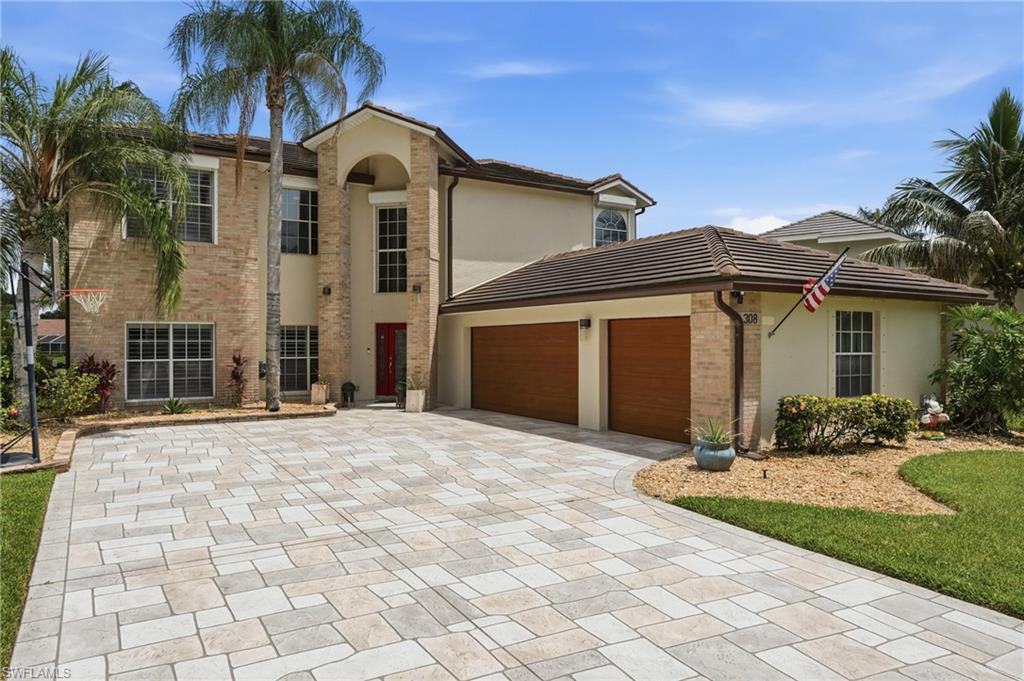
NAPLES
308 Wentworth CT
4 Beds
2 Baths
3,233 Sq.Ft.
$1,100,000
MLS#: 226025394
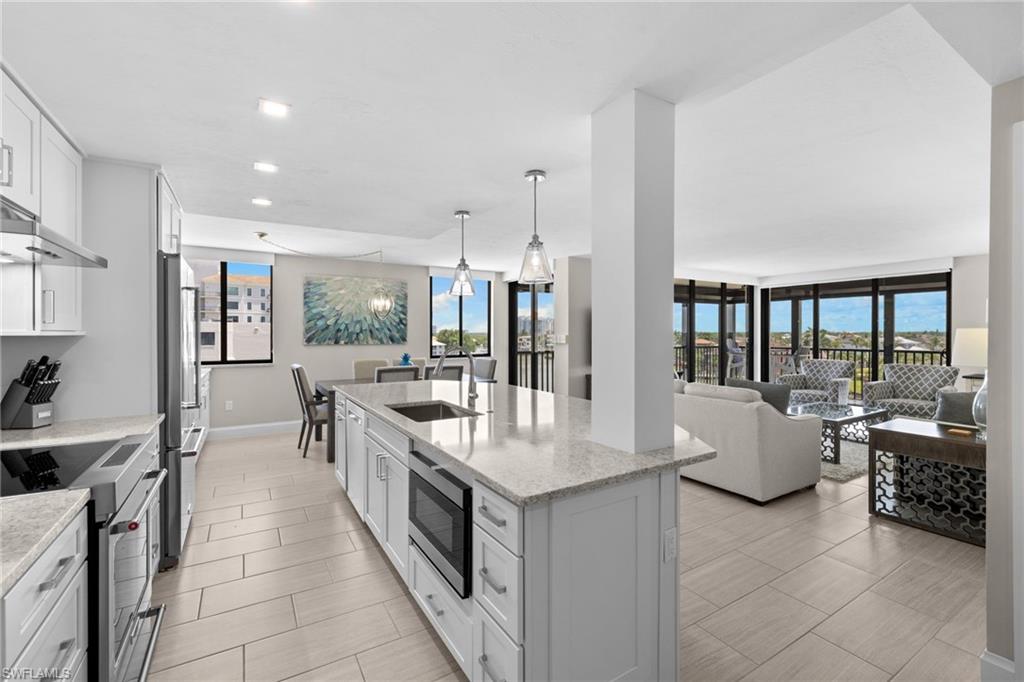
NAPLES
10482 Gulf Shore DR 251
2 Beds
2 Baths
1,516 Sq.Ft.
$1,485,000
MLS#: 226025600
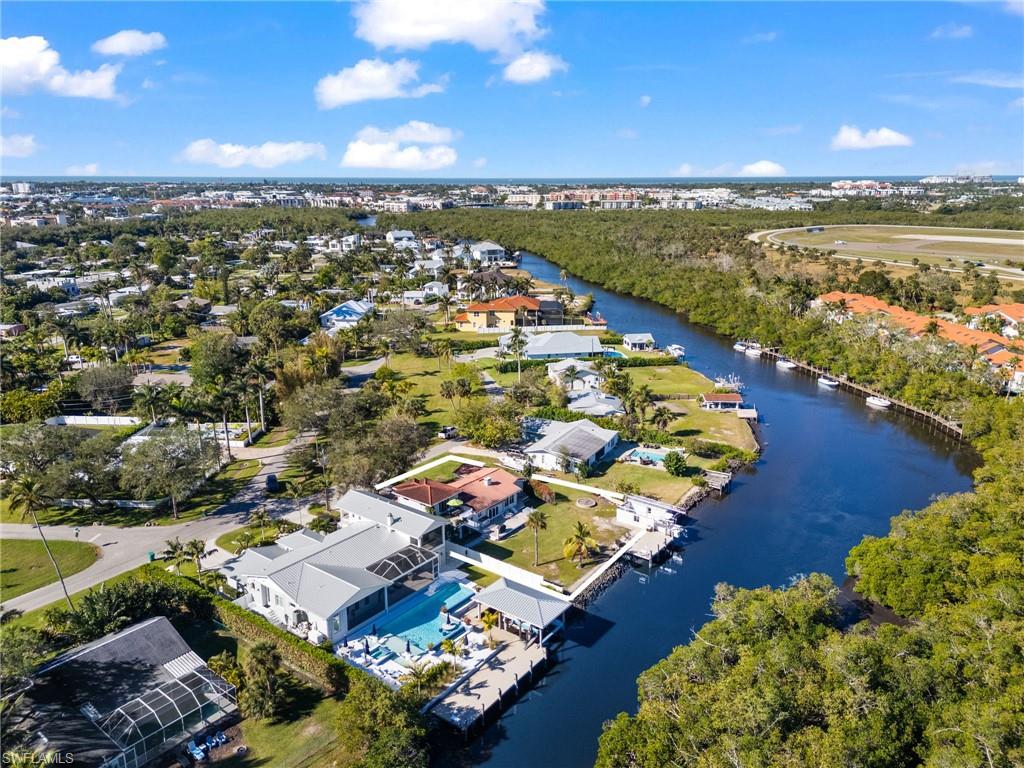
NAPLES
2295 Harbor RD
3 Beds
2 Baths
2,250 Sq.Ft.
$1,325,000
MLS#: 226024139
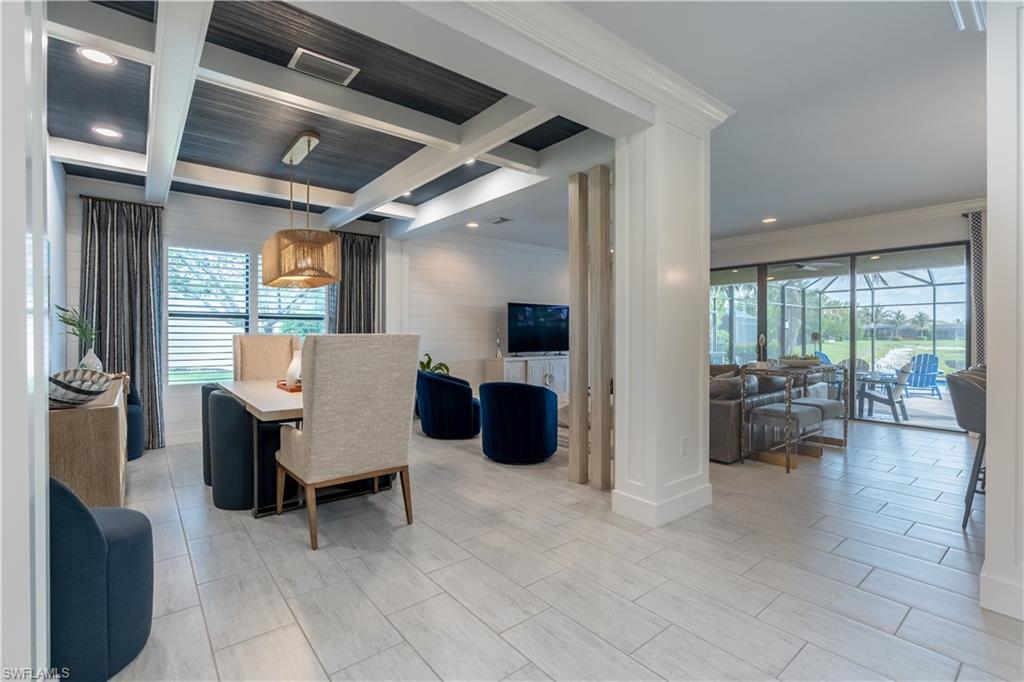
NAPLES
4347 Aurora ST
5 Beds
4 Baths
3,359 Sq.Ft.
$1,399,000
MLS#: 226025291
