Property
Beds
4
Full Baths
4
1/2 Baths
None
Year Built
2023
Sq.Footage
2,838
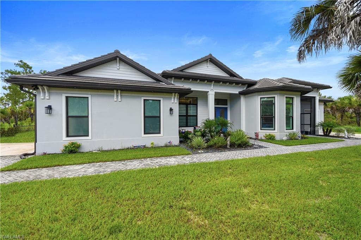
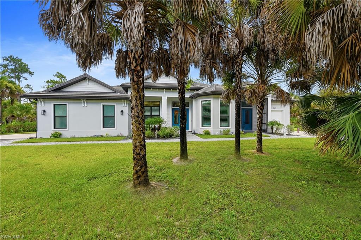
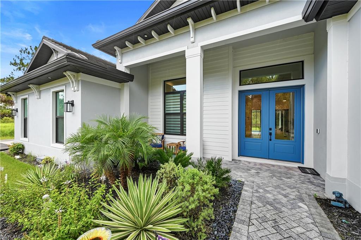
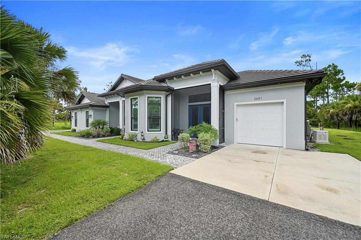
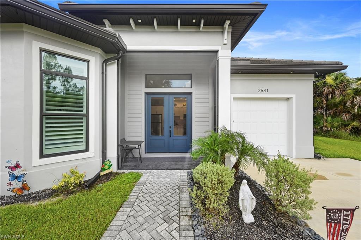
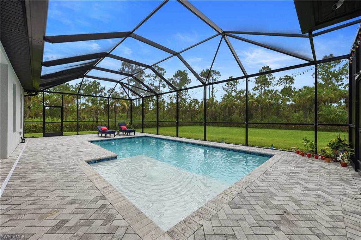
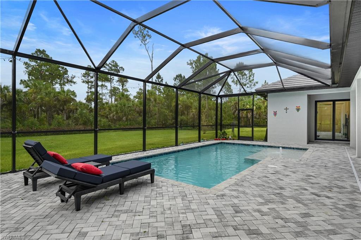
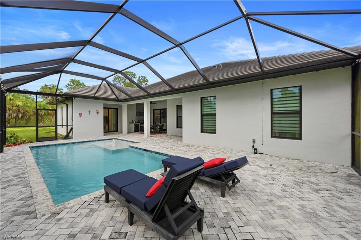
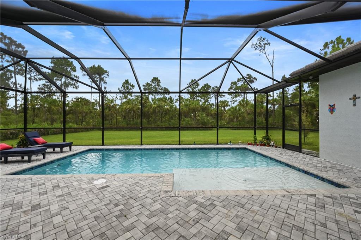
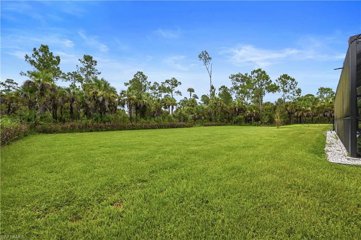
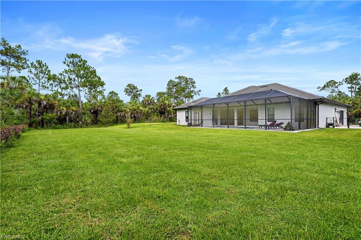
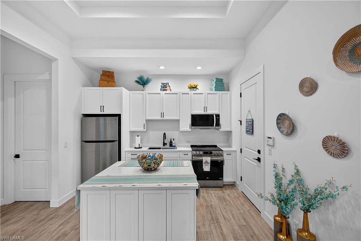
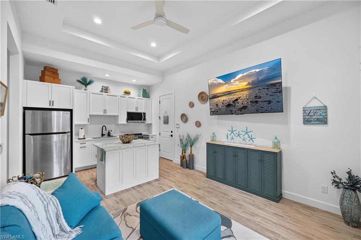
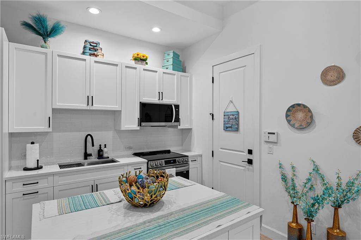
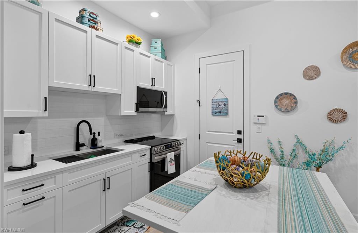
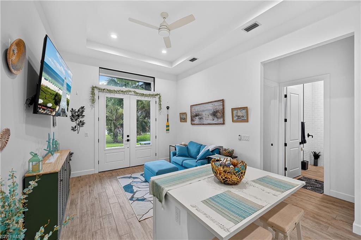
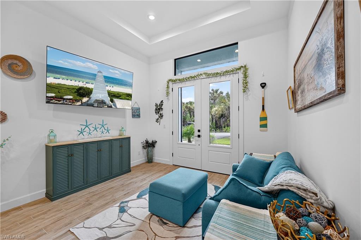
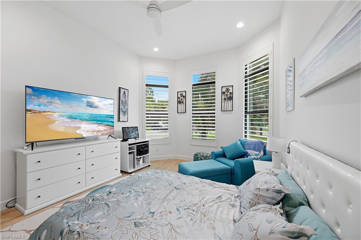
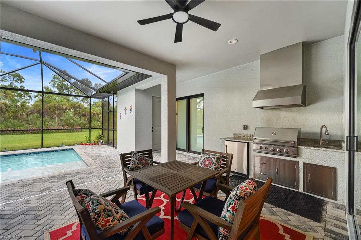
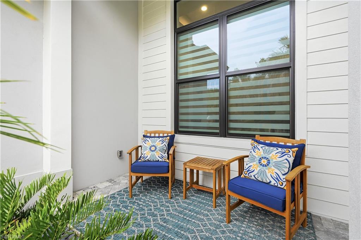
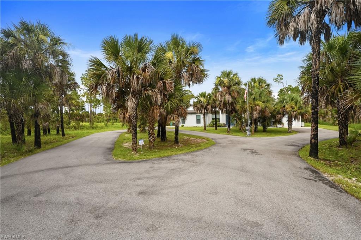
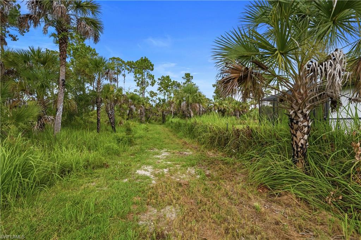
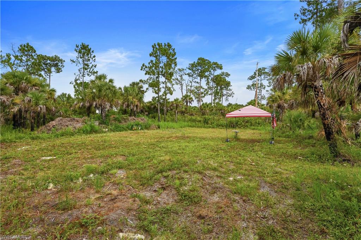
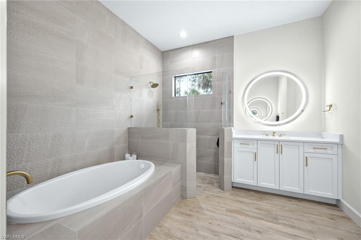
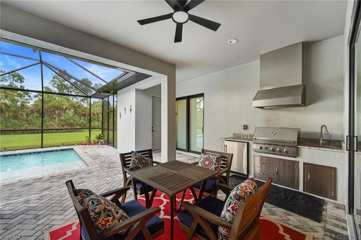
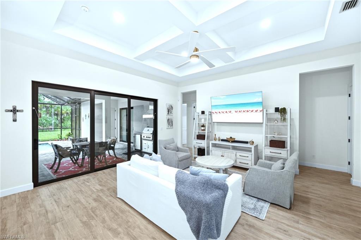
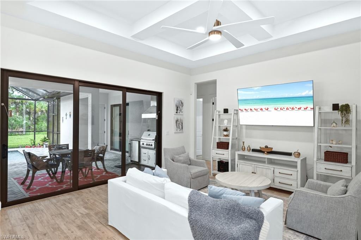
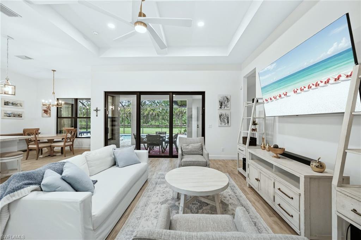
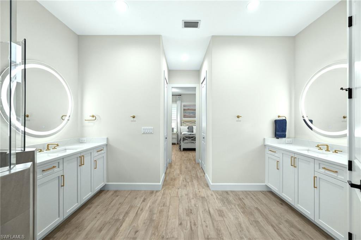
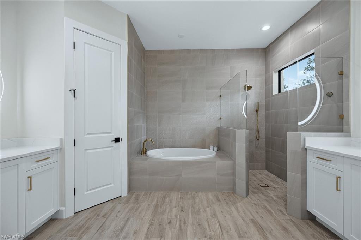
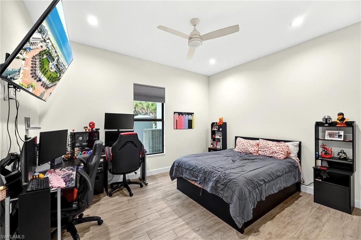
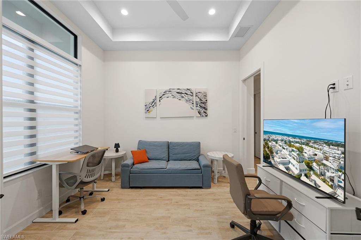
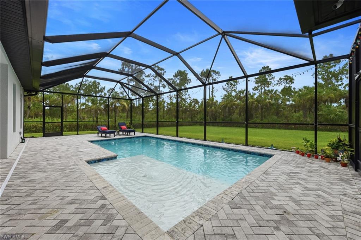
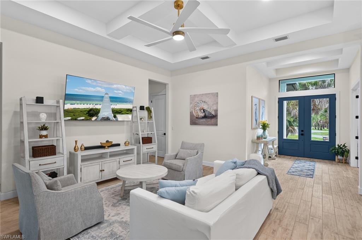
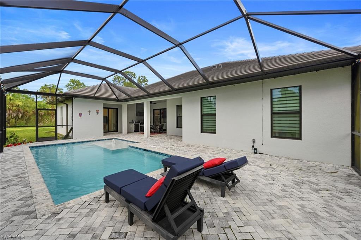
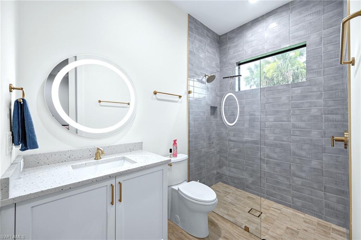
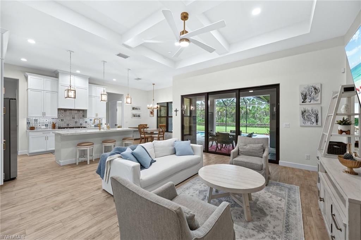
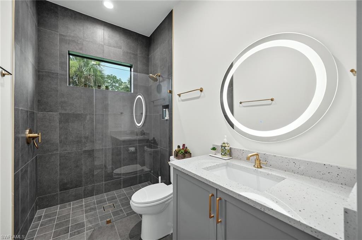
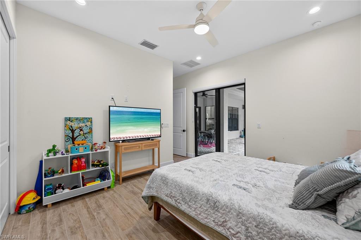
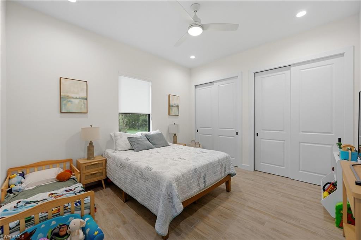
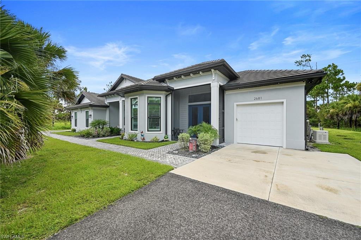
Private 2.73-Acre Estate with Next Gen Suite, Saltwater Pool & Full Storm Resilience Set on a fully upland 180' x 660' lot, this estate offers rare space, privacy, and thoughtful engineering rarely found together in Southwest Florida. The land has been cleared and graded, giving you a blank canvas of usable acreage alongside a meticulously finished home. Main Residence The heart of the home is a custom kitchen featuring a 5-inch waterfall island, farmhouse sink, and a hidden coffee bar tucked out of sight for everyday convenience. Gas service runs to the main kitchen, the outdoor kitchen, and an on-demand hot water heater, while every bedroom enjoys its own en-suite bath. Each bathroom features a beachfront-entry shower and American Standard toilets with concealed trap way and Ever Clean surface technology — a clean, modern touch throughout. Outdoor Living Step outside to a saltwater pool with a sun shelf, bubbler feature, and in-pool lighting — plus a no-slip tile pool bath for easy indoor-outdoor living. The outdoor kitchen extends entertaining space well beyond the lanai. Next Gen Suite A true home-within-a-home: private double-door entrance, its own screened lanai, full kitchen, one-car garage, and a stacked washer/dryer tucked into the bedroom closet — ideal for multigenerational living, guests, or rental flexibility. Garage & Storage The main two-car garage is insulated and wired for AC, with piping already in place for future installation, plus custom shelving, a garage refrigerator, and an extra freezer — as functional as it is finished. Built for Peace of Mind This home is equipped for true self-sufficiency and storm readiness: a whole-house generator, 1,000-gallon in-ground propane tank, hurricane-rated windows and doors, full gutter system, Starlink internet, and a whole-home alarm system. Extra parking accommodates boats, RVs, or guests with ease.
Features & Amenities
Interior
-
Other Interior Features
Entrance Foyer, Breakfast Bar, Eat-in Kitchen, Pantry, Tray Ceiling(s), Walk-In Closet(s)
-
Total Bedrooms
4
-
Bathrooms
4
-
Cooling YN
YES
-
Cooling
Ceiling Fan(s)
-
Fireplace YN
NO
-
Heating YN
YES
-
Heating
Central, Electric
-
Pet friendly
Yes
Exterior
-
Garage
Yes
-
Garage spaces
3
-
Construction Materials
Block
-
Other Exterior Features
Gas Grill, Outdoor Kitchen, Storage
-
Parking
Garage Door Opener, Paved, Circular Driveway, Attached
-
Patio and Porch Features
Screened, Patio
-
Pool
Yes
-
Pool Features
Heated, Solar Heat, Salt Water, Private
-
Waterfront YN
NO
-
View
Trees/Woods
Area & Lot
-
Lot Size(acres)
2.73
-
Lot Size(square feet)
118,919
-
Property Type
Residential
-
Property Sub Type
Single Family Residence
-
Architectural Style
Ranch, Single Family
Price
-
Sales Price
$1,195,000
-
Tax Amount
$9,104.47
-
Sq. Footage
2,838
-
Price/SqFt
$421
HOA
-
Association
No
Property Resources
-
Horse Property
YES
School District
-
Elementary School
PALMETTO
-
Middle School
CYPRESS PALM
-
High School
PALMETTO RIDGE
Property Features
-
Stories
1
-
New Construction
NO
-
Association Amenities
None
-
Ownership
Single Family
-
Senior Community YN
NO
-
Sewer
Septic Tank
-
Water Source
Private, Well
Schedule a Showing
Showing scheduled successfully.
Mortgage calculator
Estimate your monthly mortgage payment, including the principal and interest, property taxes, and HOA. Adjust the values to generate a more accurate rate.
Your payment
Principal and Interest:
$
Property taxes:
$
HOA fees:
$
Total loan payment:
$
Total interest amount:
$
Location
County
Collier
Elementary School
PALMETTO
Middle School
CYPRESS PALM
High School
PALMETTO RIDGE
Listing Courtesy of Jon Schmitt , True Patriot Property Manageme
RealHub Information is provided exclusively for consumers' personal, non-commercial use, and it may not be used for any purpose other than to identify prospective properties consumers may be interested in purchasing. All information deemed reliable but not guaranteed and should be independently verified. All properties are subject to prior sale, change or withdrawal. RealHub website owner shall not be responsible for any typographical errors, misinformation, misprints and shall be held totally harmless.

Agent | Realtor®
Julia McCabe
Call Julia today to schedule a private showing.

* Listings on this website come from the FMLS IDX Compilation and may be held by brokerage firms other than the owner of this website. The listing brokerage is identified in any listing details. Information is deemed reliable but is not guaranteed. If you believe any FMLS listing contains material that infringes your copyrighted work please click here to review our DMCA policy and learn how to submit a takedown request.© 2024 FMLS.
Related Properties

NAPLES
2790 66th ST SW
3 Beds
2 Baths
2,954 Sq.Ft.
$1,199,000
MLS#: 226014594

NAPLES
505 Avellino Isles Avellino Isles CIR 38202
3 Beds
3 Baths
3,282 Sq.Ft.
$1,099,000
MLS#: 226009650
NAPLES
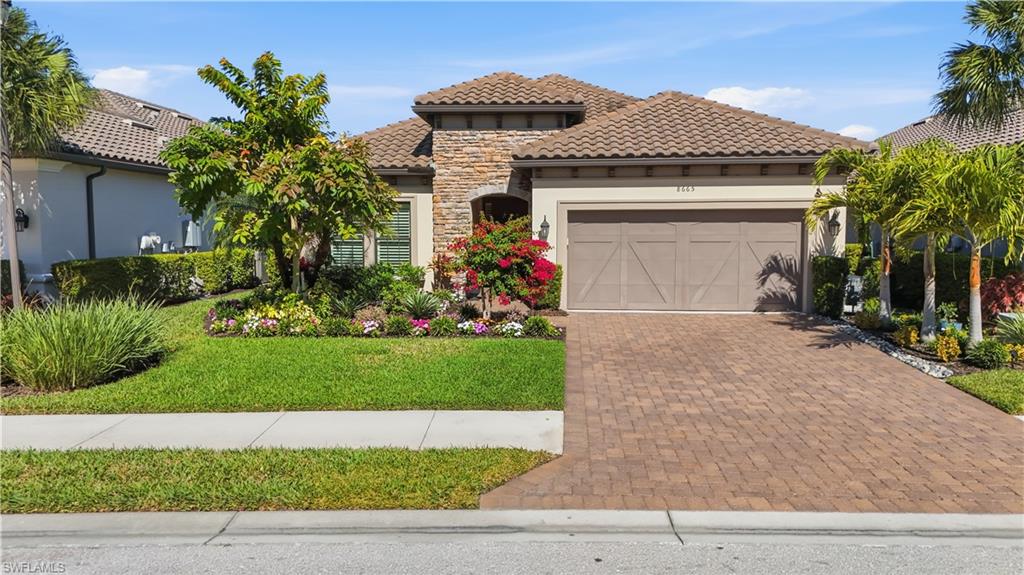
8665 Dilillo CT
2 Beds
2 Baths
1,886 Sq.Ft.
$1,075,000
MLS#: 226004533

NAPLES
700 La Peninsula BLVD 401
3 Beds
3 Baths
3,039 Sq.Ft.
$1,000,000
MLS#: 225000005
NAPLES
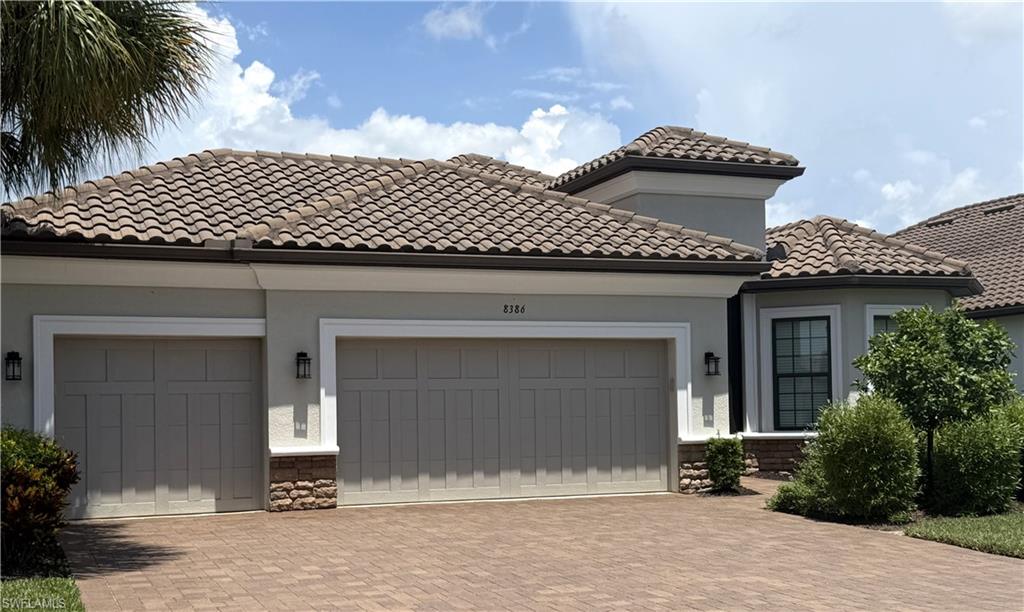
8386 Viale CIR
3 Beds
3 Baths
2,313 Sq.Ft.
$1,075,000
MLS#: 226025157
NAPLES
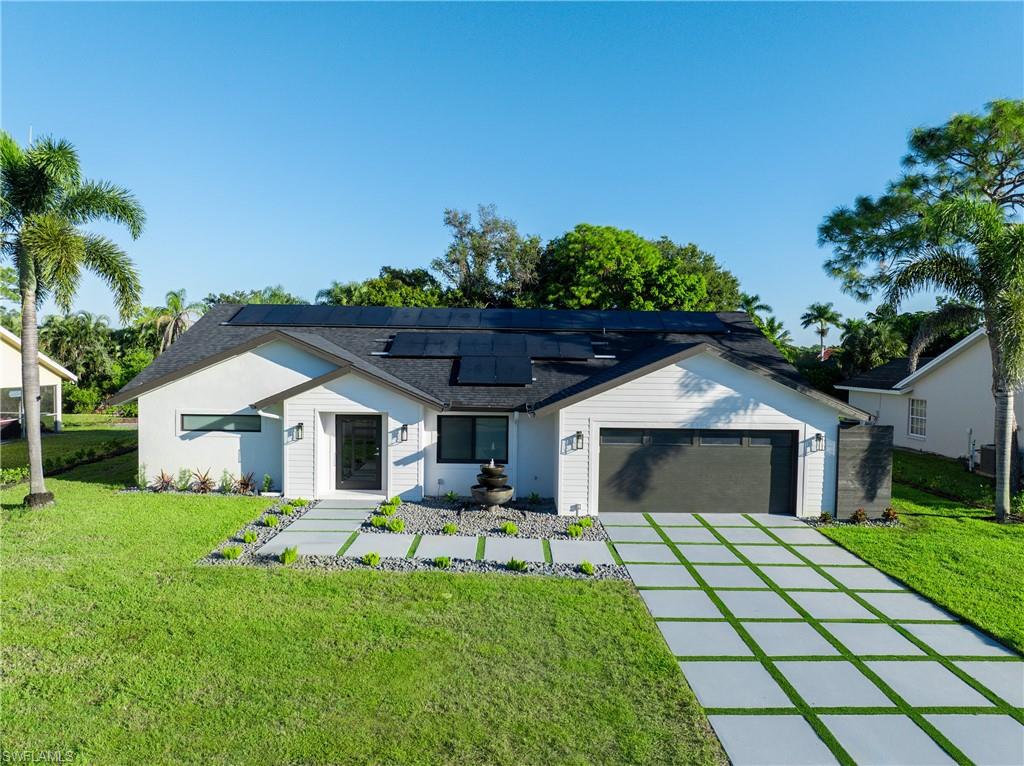
5105 Berkeley DR
3 Beds
3 Baths
2,070 Sq.Ft.
$1,150,000
MLS#: 226025342
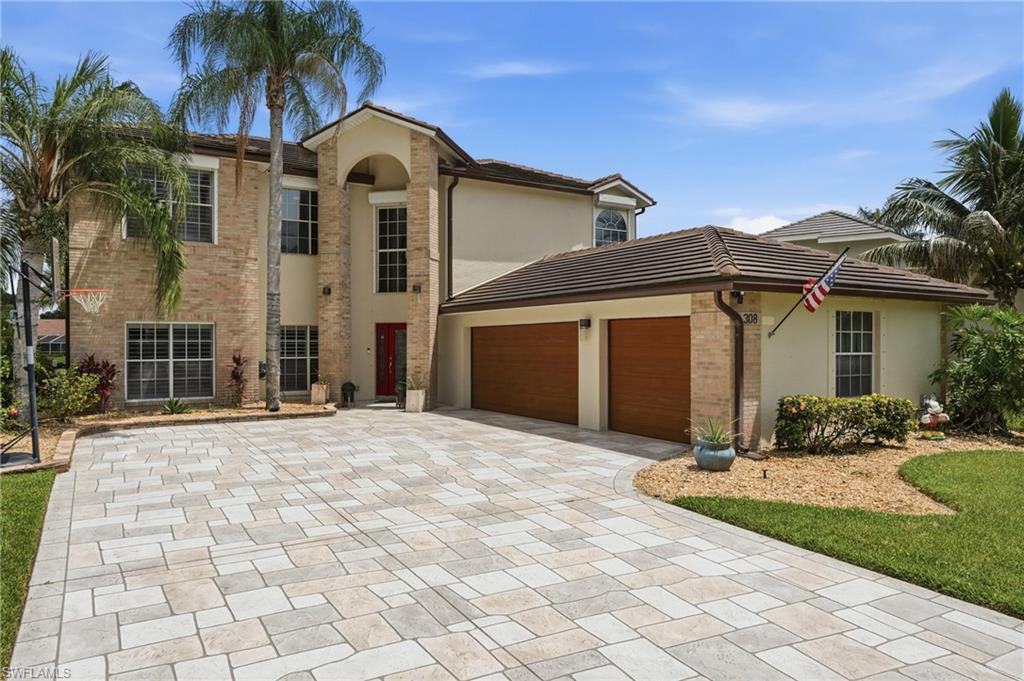
NAPLES
308 Wentworth CT
4 Beds
2 Baths
3,233 Sq.Ft.
$1,100,000
MLS#: 226025394
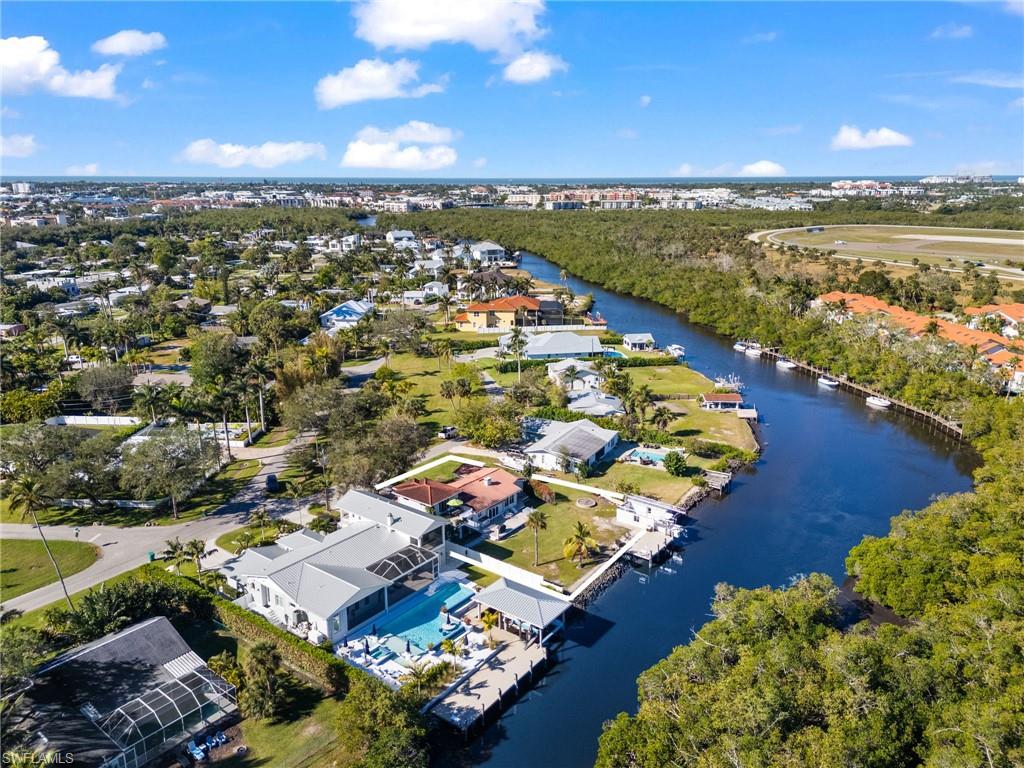
NAPLES
2295 Harbor RD
3 Beds
2 Baths
2,250 Sq.Ft.
$1,325,000
MLS#: 226024139
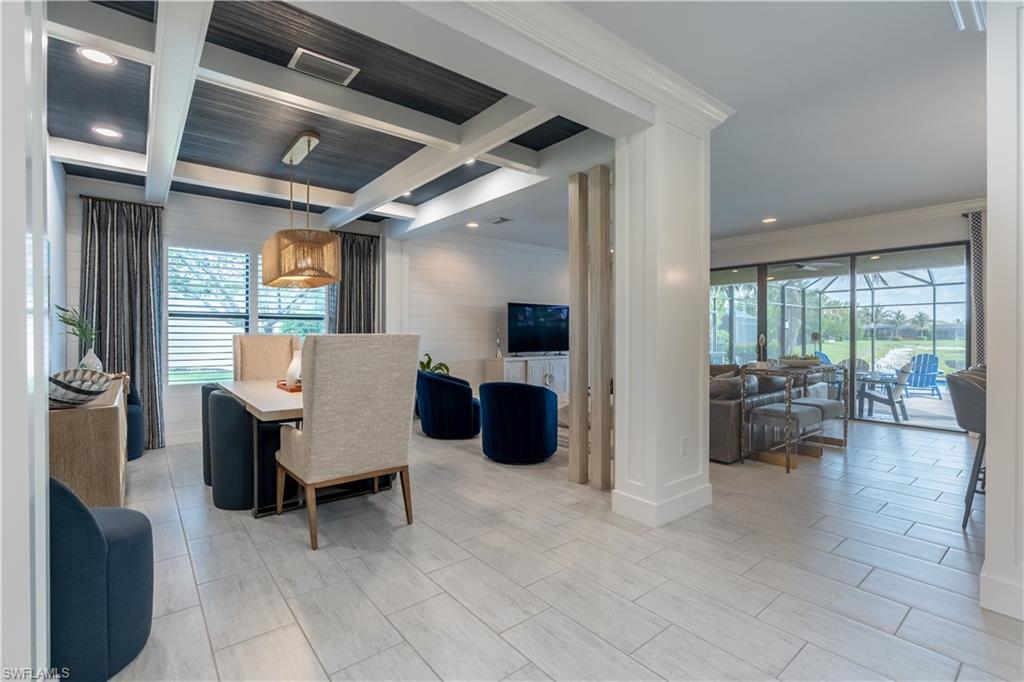
NAPLES
4347 Aurora ST
5 Beds
4 Baths
3,359 Sq.Ft.
$1,399,000
MLS#: 226025291
