Features & Amenities

Interior

  • Other Interior Features

    Eat-in Kitchen, Pantry, Walk-In Closet(s)

  • Total Bedrooms

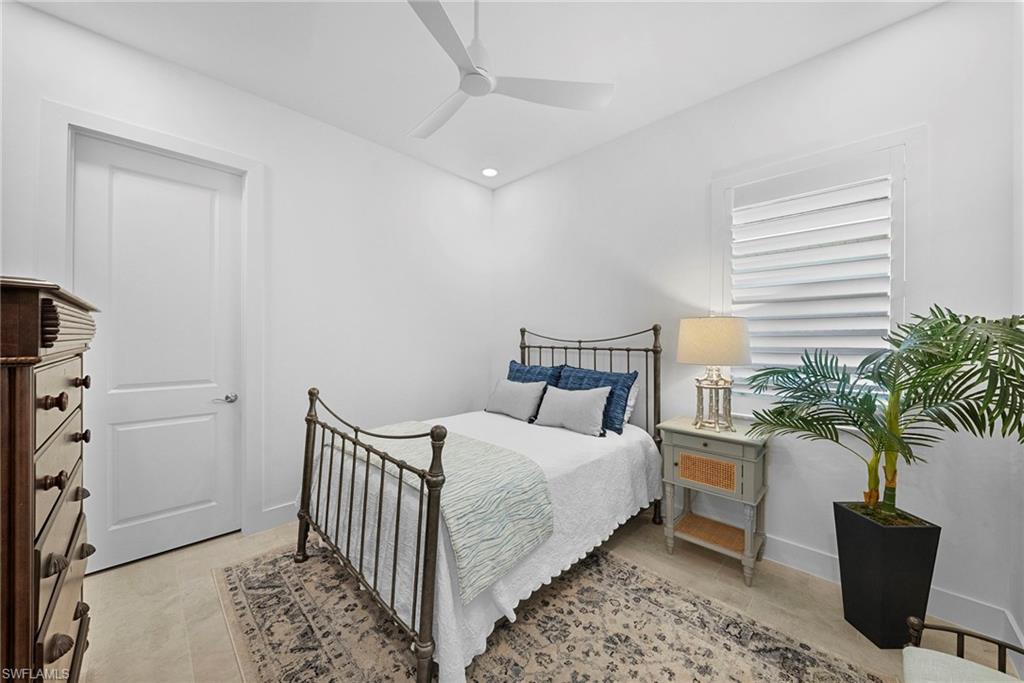
    4

  • Bathrooms

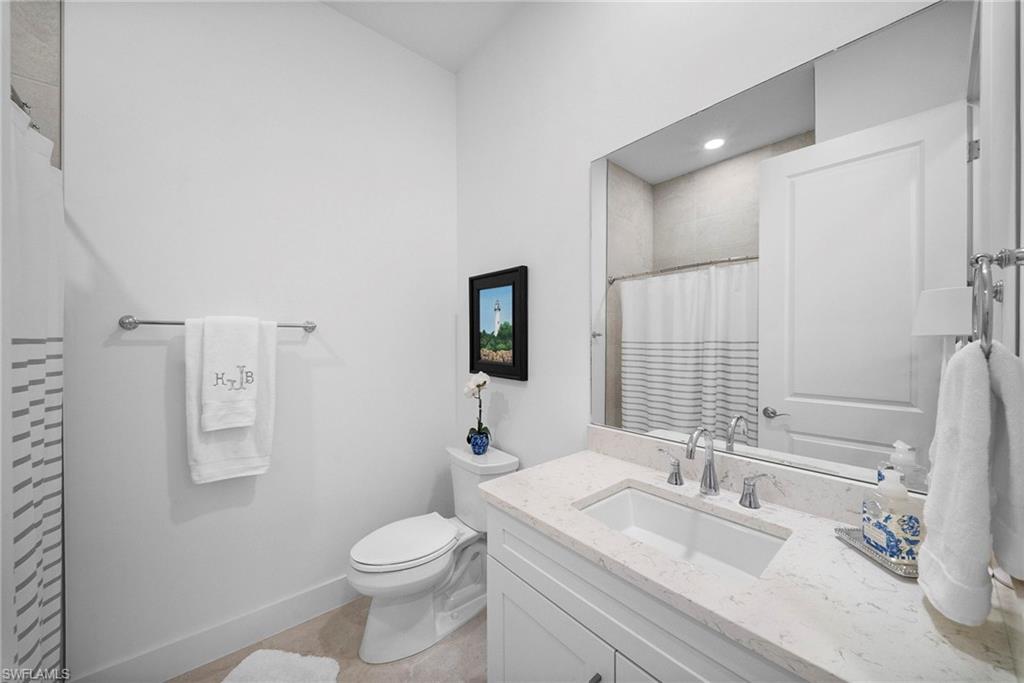
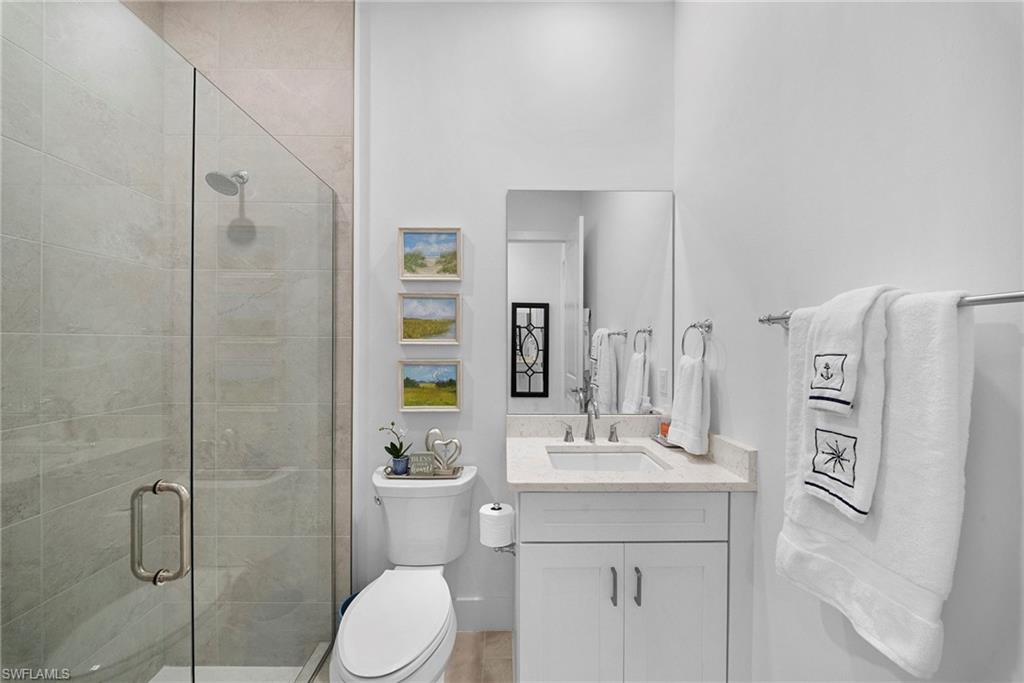
    3

  • Cooling YN

    YES

  • Cooling

    Ceiling Fan(s)

  • Fireplace YN

    NO

  • Heating YN

    YES

  • Heating

    Central, Electric

  • Pet friendly

    Yes

Exterior

  • Garage

    Yes

  • Garage spaces

    2

  • Construction Materials

    Block, Stucco

  • Other Exterior Features

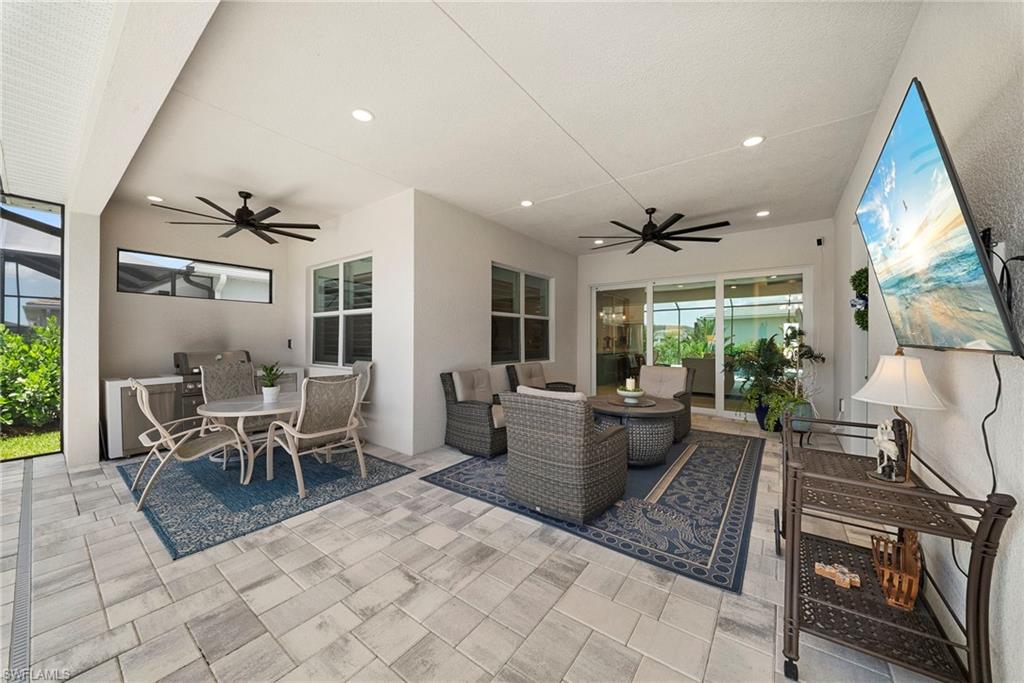
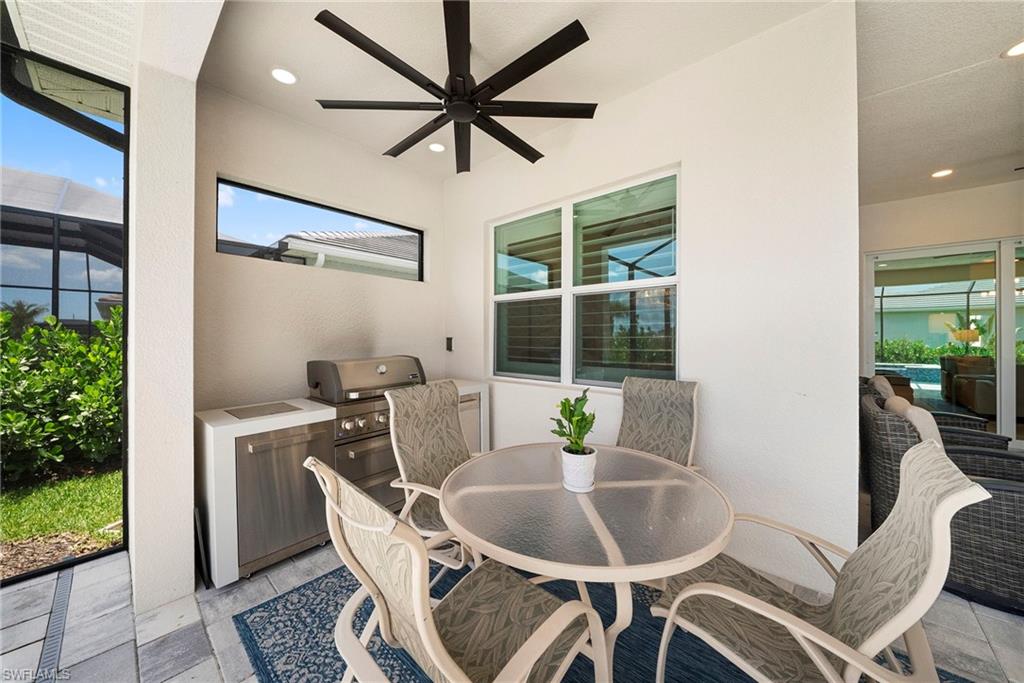
    Tennis Court(s), Outdoor Kitchen

  • Parking

    Garage Door Opener, Attached

  • Patio and Porch Features

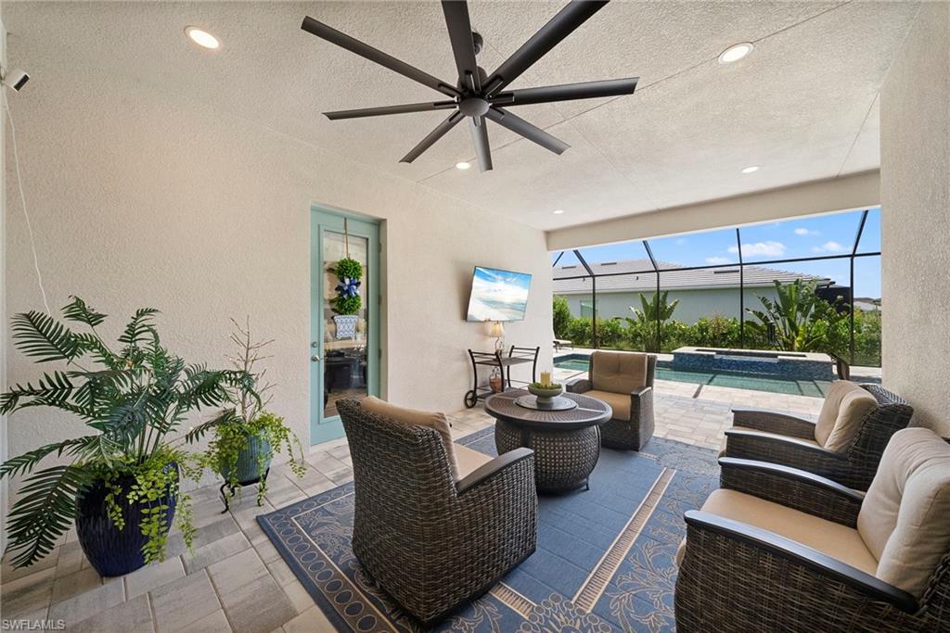
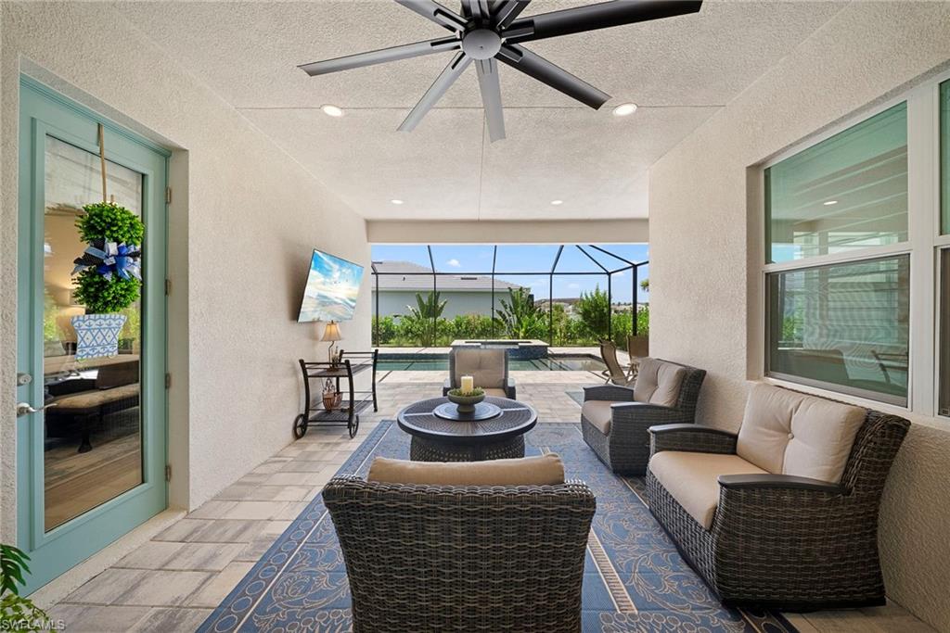
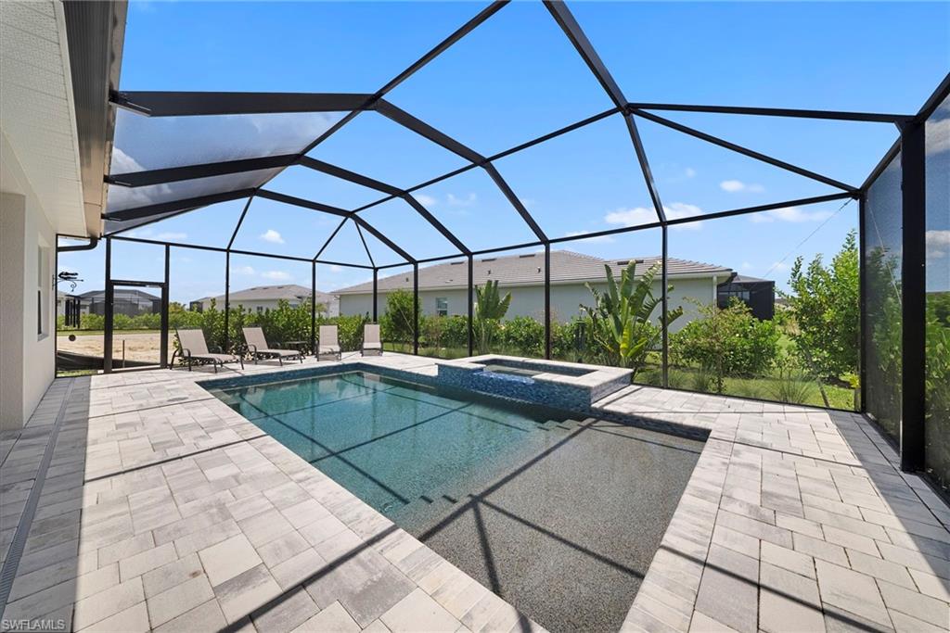
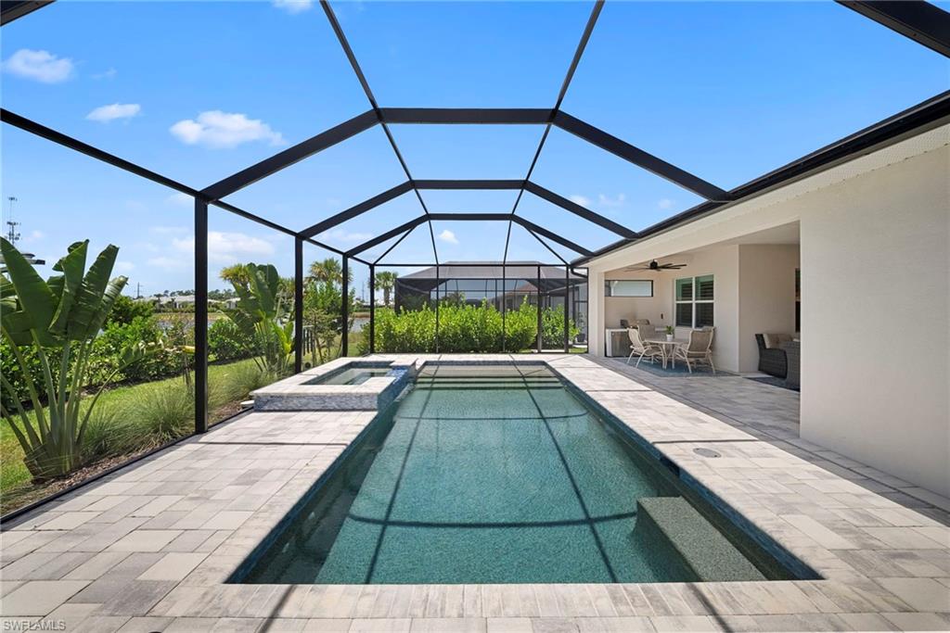
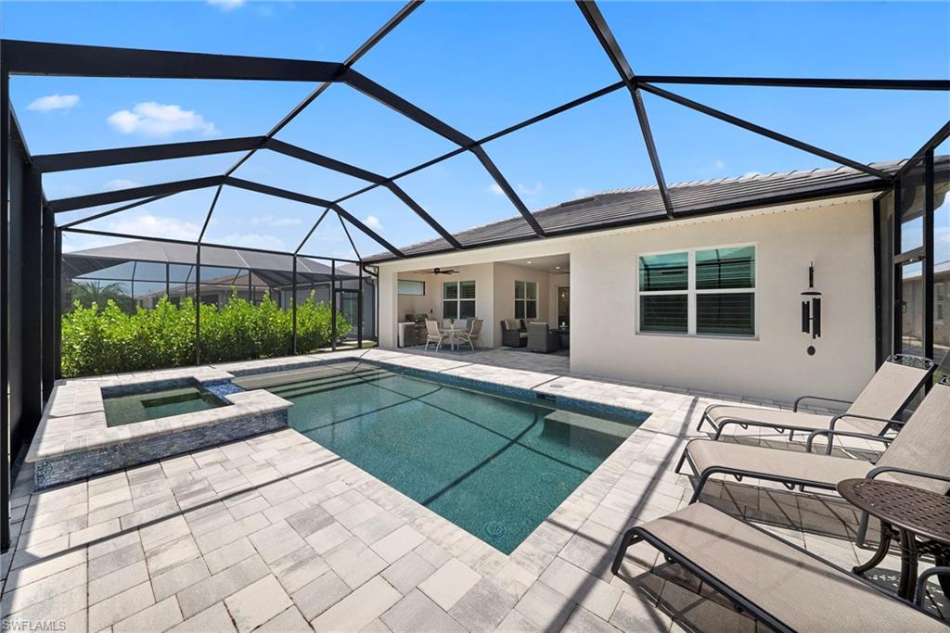
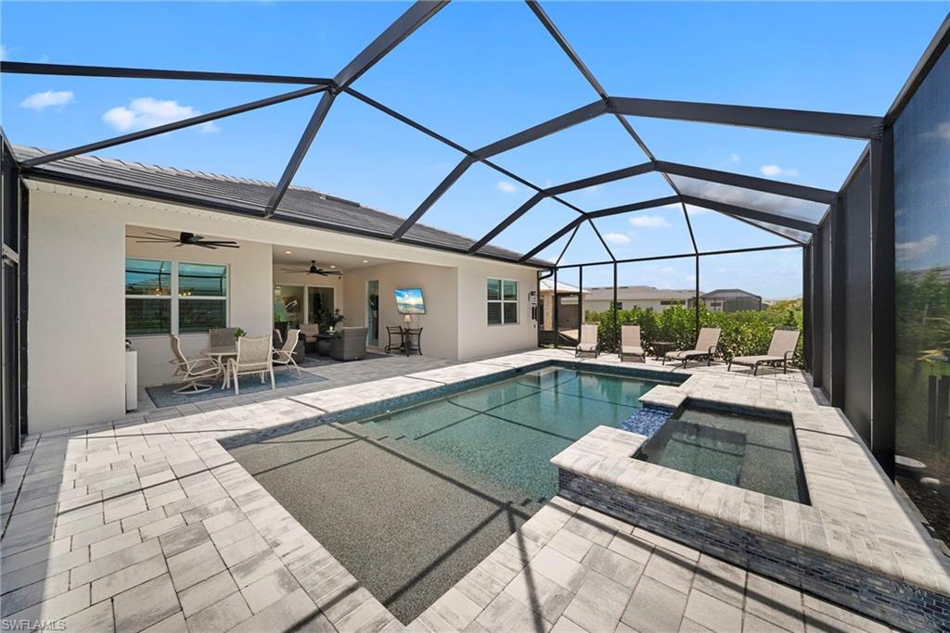
    Screened

  • Pool

    Yes

  • Pool Features

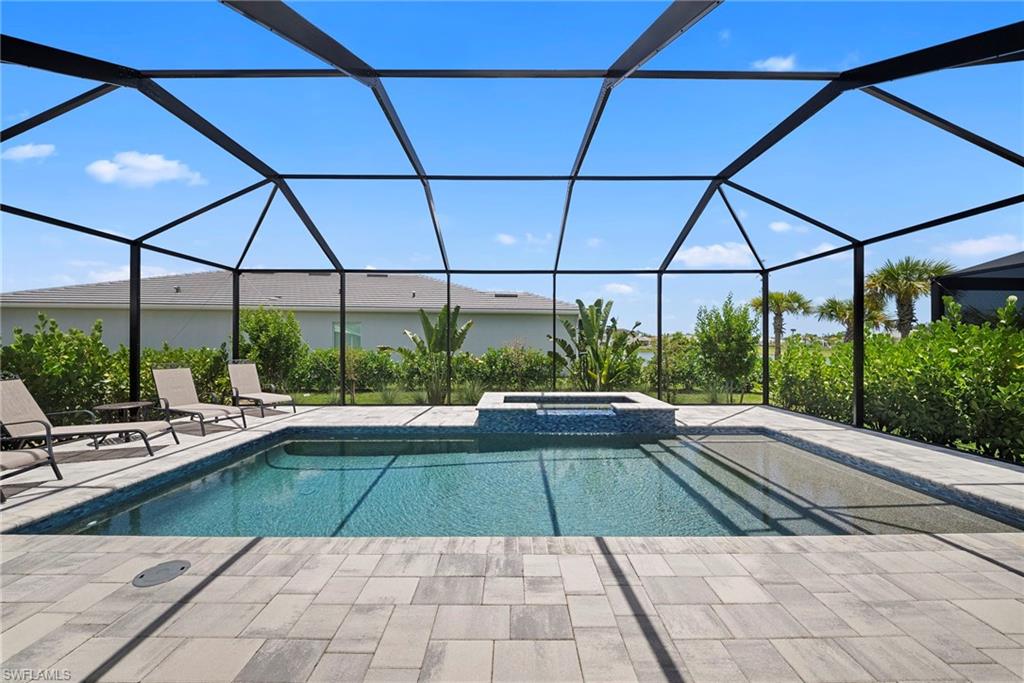
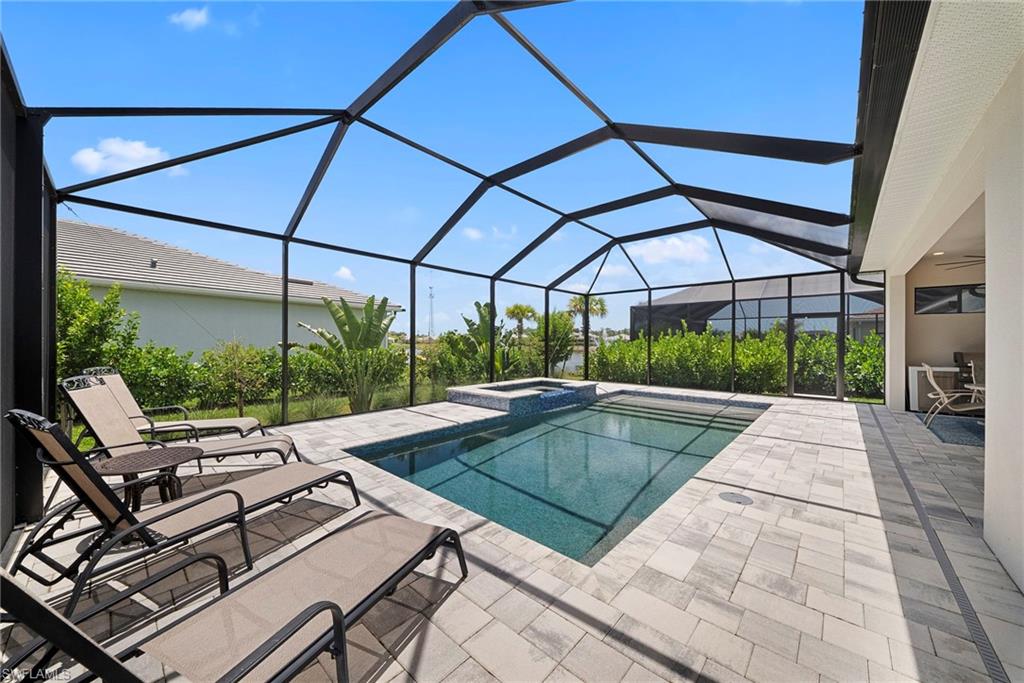
    Heated, Community, Electric Heat, Salt Water, Private

  • Waterfront YN

    NO

  • View

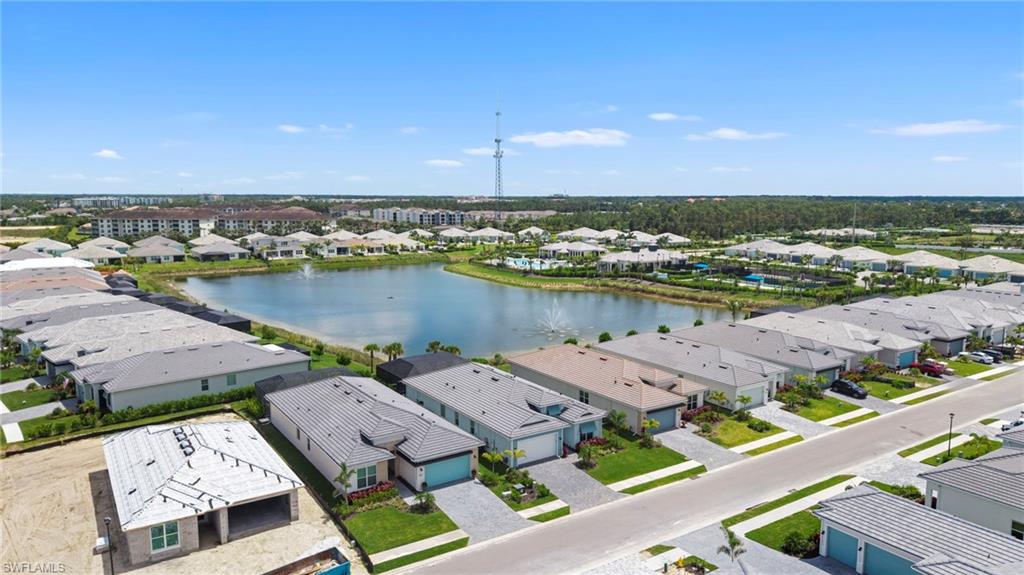
    Lake

Area & Lot

  • Lot Size(acres)

    0.16

  • Lot Size(square feet)

    6,970

  • Property Type

    Residential

  • Property Sub Type

    Single Family Residence

  • Architectural Style

    Ranch, Single Family

Price

  • Sales Price

    $1,189,000

  • Tax Amount

    $4,230.82

  • Sq. Footage

    2,489

  • Price/SqFt

    $477

HOA

  • Association

    YES

  • Association Fee 2

    $924

  • Association Fee 2 Frequency

    Quarterly

  • Association Fee Includes

    N/A

Property Resources

  • Horse Property

    NO

School District

  • Elementary School

    N/A

  • Middle School

    N/A

  • High School

    N/A

Property Features

  • Stories

    1

  • New Construction

    NO

  • Association Amenities

    Clubhouse, Pool, Fitness Center, Tennis Court(s)

  • Ownership

    Single Family

  • Senior Community YN

    NO

Schedule a Showing

Showing scheduled successfully.

<
>
IN PERSON
VIA CHAT

What is 3 + 4 ?


Change time

Mortgage calculator

Estimate your monthly mortgage payment, including the principal and interest, property taxes, and HOA. Adjust the values to generate a more accurate rate.

Your payment

Principal and Interest:

$

Property taxes:

$

HOA fees:

$

Total loan payment:

$

Total interest amount:

$

Location

County

Collier

Elementary School

Middle School

High School

Listing Courtesy of Diana Canfield , ENGEL & VOELKERS NAPLES

RealHub Information is provided exclusively for consumers' personal, non-commercial use, and it may not be used for any purpose other than to identify prospective properties consumers may be interested in purchasing. All information deemed reliable but not guaranteed and should be independently verified. All properties are subject to prior sale, change or withdrawal. RealHub website owner shall not be responsible for any typographical errors, misinformation, misprints and shall be held totally harmless.

Agent Julia McCabe

Agent | Realtor®

Julia McCabe

Call Julia today to schedule a private showing.


* Listings on this website come from the FMLS IDX Compilation and may be held by brokerage firms other than the owner of this website. The listing brokerage is identified in any listing details. Information is deemed reliable but is not guaranteed. If you believe any FMLS listing contains material that infringes your copyrighted work please click here to review our DMCA policy and learn how to submit a takedown request.© 2024 FMLS.
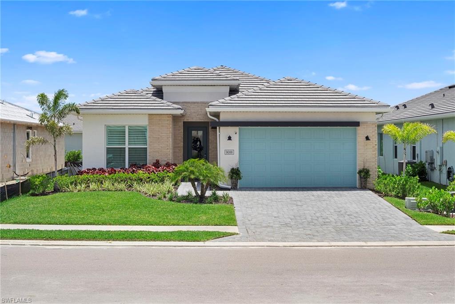
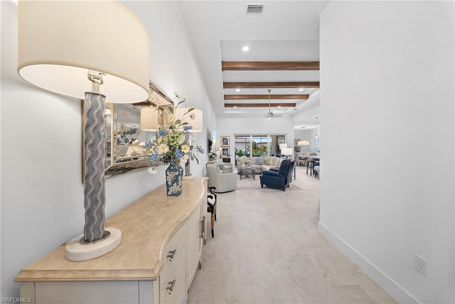
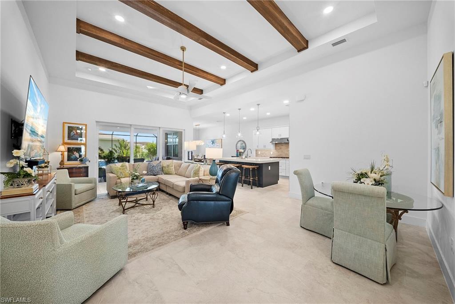
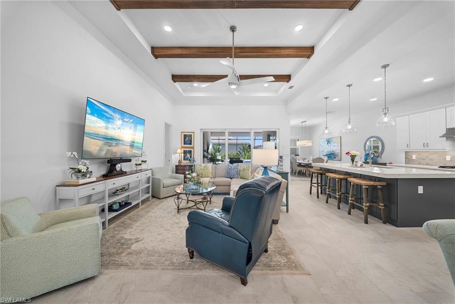
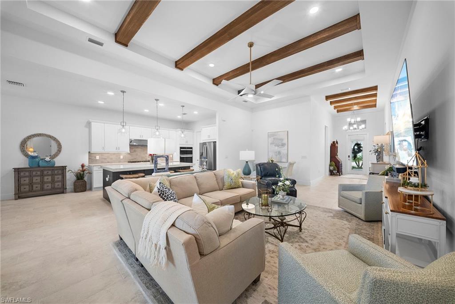
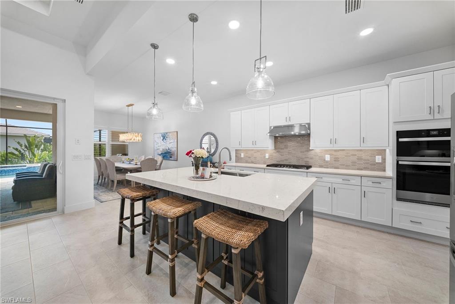
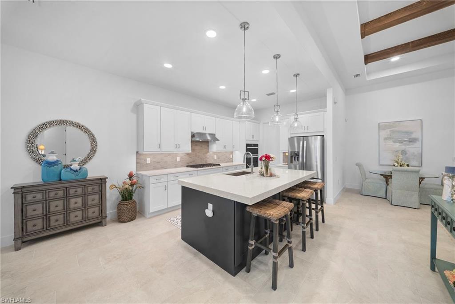
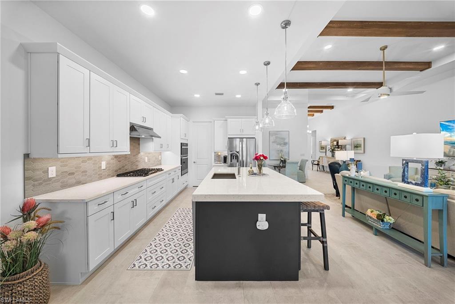
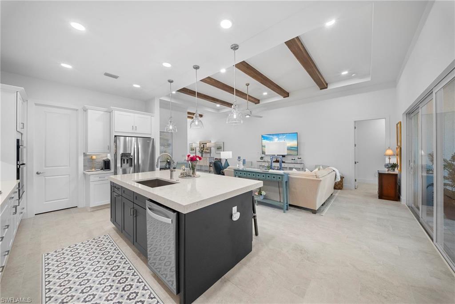
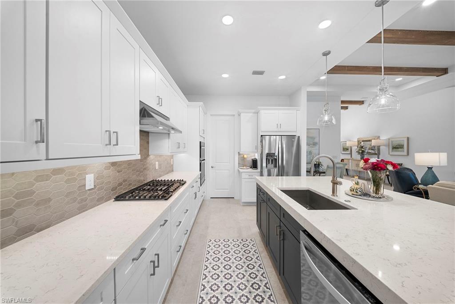
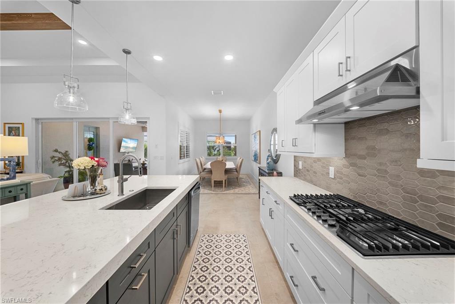
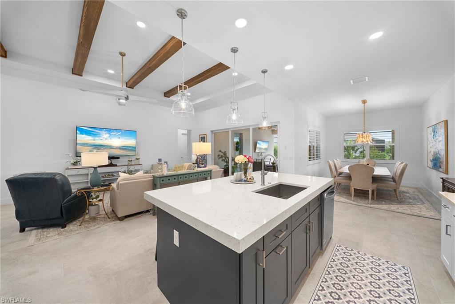
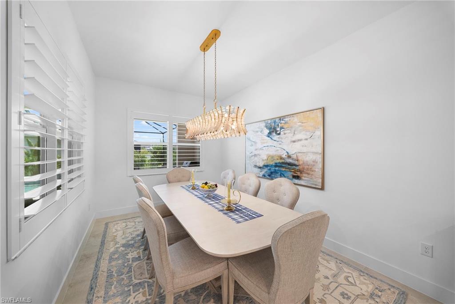
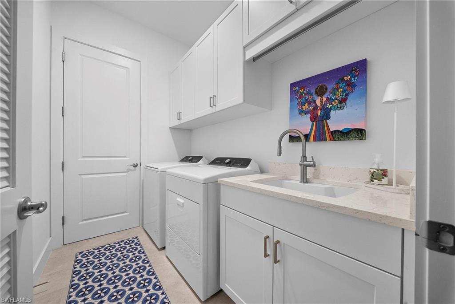
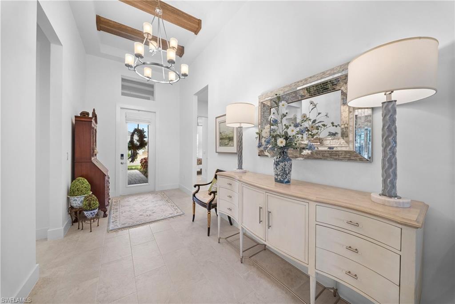
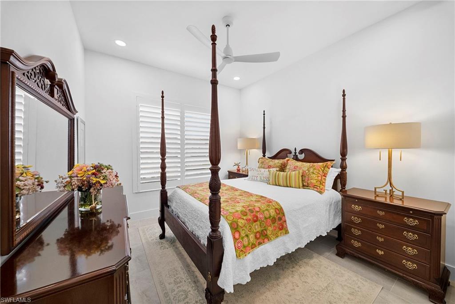
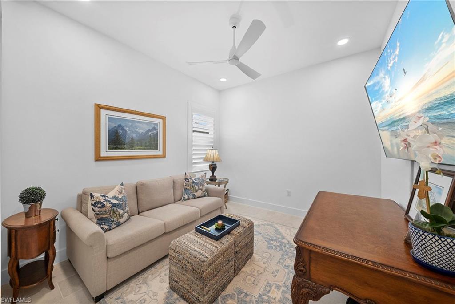
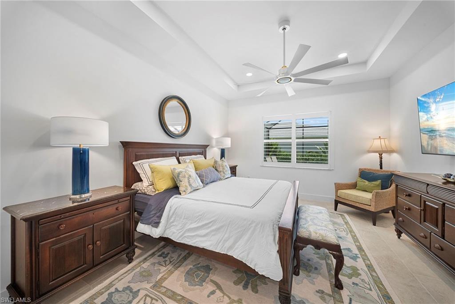
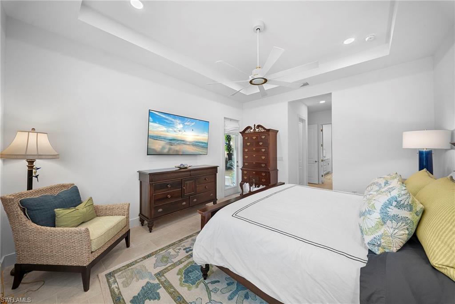
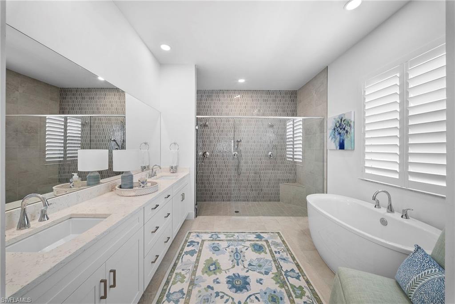
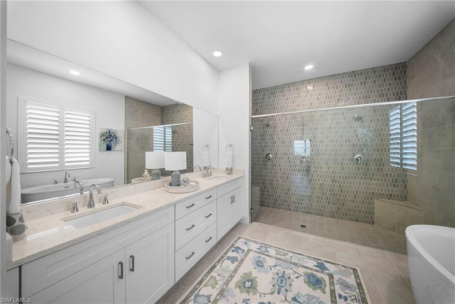
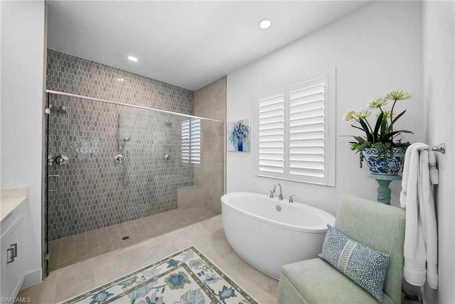
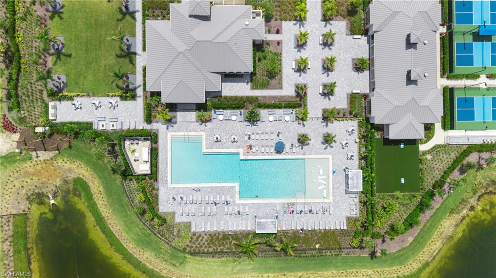
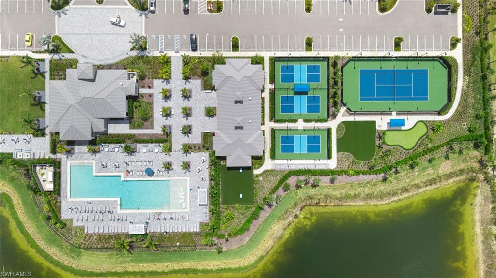
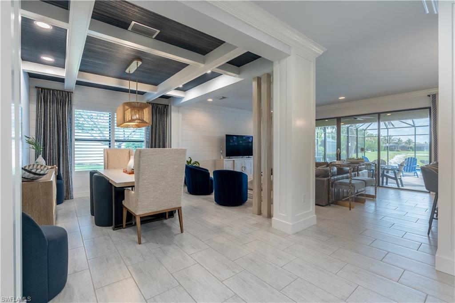
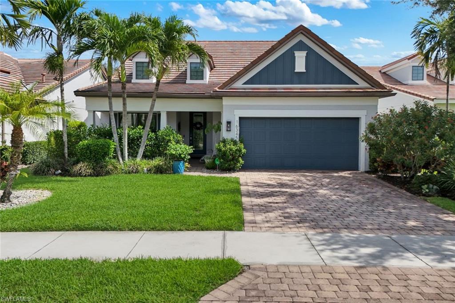
BETTER THAN NEW and loaded with premium designer upgrades, this exceptional Toll Brothers Pinellas floor plan offers the perfect blend of luxury, comfort, and resort-style living. Ideally positioned with highly desirable southern exposure, this stunning residence features 4 bedrooms, 3 bathrooms, and 2,489 square feet of thoughtfully designed living space. From the moment you enter, you'll be impressed by soaring 12-foot ceilings, elegant custom wood beam details, abundant natural light, and beautiful tile flooring throughout. Built for both style and peace of mind, the home features impact-resistant windows and doors, is located in a no-flood zone requiring no flood insurance, and benefits from low HOA fees. The open-concept floor plan is designed for effortless everyday living and entertaining, showcasing upgraded lighting, designer ceiling fans, plantation shutters, and high-end finishes at every turn. At the heart of the home, the gourmet kitchen features an oversized island, premium quartz countertops, natural gas cooktop, built-in oven, custom soft-close cabinetry, and a spacious walk-in pantry. The luxurious primary suite serves as a private retreat, complete with generous walk-in closets and a spa-inspired bath featuring a freestanding soaking tub and oversized walk-in shower. Additional upgrades include a whole-home water filtration system and numerous custom enhancements that make this home truly move-in ready. Step outside to your own private outdoor oasis. The expansive screened lanai, fully equipped outdoor kitchen, and professionally enhanced landscaping create exceptional privacy and the perfect setting for year-round entertaining. Located within the highly sought-after natural gas community of Seven Shores, residents enjoy an unparalleled lifestyle with world-class amenities just steps from their door, including a luxury clubhouse, state-of-the-art fitness center, spectacular resort-style pool, tennis court, and pickleball courts. Conveniently located near Naples pristine beaches, Marco Island, premier shopping, dining, and entertainment, this home delivers the very best of Southwest Florida living. Skip the construction delays and enjoy all the benefits of a brand-new Toll Brothers home with every premium upgrade already completed. This is luxury living at its finest. Welcome home.

9088 Wisteria WAY

Message successfully sent.

What would you like to know?

What is 3 + 4 ?

I agree to receive email communication and understand I can unsubscribe at any time.

I agree to be contacted by Julia McCabe via call, email, and text for real estate services. To opt out, you can reply 'stop' at any time or reply 'help' for assistance. You can also click the unsubscribe link in the emails. Message and data rates may apply. Message frequency may vary. Privacy Policy

Related Properties

Price reduced
Golden Gate Estates pool home on acreage with no HOA. Discover the perfect blend of privacy and convenience with this well-maintained 3+den, 2.5-bath home situated on 2.73 acres in highly sought-after Golden Gate Estates. Offering over 2,900 sq ft of living space, this two-story residence features vaulted ceilings, an open floor plan, abundant natural light, and spacious living areas ideal for entertaining. The home includes a flexible den/office, fireplace, walk-in closets, and a screened lanai overlooking peaceful preserve views. The expansive lot provides room for a guest house, workshop, or additional garage, making it perfect for those seeking space and flexibility. No HOA and no restrictions—bring your RV, boat, or work vehicles with ease. Enjoy acreage living in Naples with mature landscaping, fruit trees, and ultimate privacy, all while being just minutes from shopping, dining, top-rated schools, and Naples beaches. This is a rare opportunity for a Naples estate home with land, ideal for full-time residents, investors, or those looking for a private retreat. Schedule your showing today!
#226014594

NAPLES

2790 66th ST SW

3 Beds

2 Baths

2,954 Sq.Ft.

$1,199,000

MLS#: 226014594

Avellino Isles is a private, gated community within the Vineyards Development. Located on the quiet inner circle, 505 Avellino, Unit 38202 presents with 4,460 total square feet including 3,282 under air; making the Raphael floor plan the largest residence in Avellino Isles. The entrance to this second floor residence has a towering cupola and private elevator. The tall ceilings, generous room dimensions and expansive hallways give the impression of a single family home. In addition to the two garages, the large driveway easily accommodates four vehicles making it ideal for family, visitors and entertaining guests.This 3 bedroom/4bath+den residence comes complete with motorized storm shutters, custom wood plantation shutters, upgraded lighting package, surround sound, new appliances, sinks, plumbing fixtures, hot water tank, quartz countertops in baths and epoxy garage floor. Both HVAC systems were replaced and upgraded in 2018. In 2025, the development completed major renovations with new tile roofs, gutters, downspouts, carriage and coach lights and entrance gates along with complete new exterior paint palette and landscape refresh. Avellino Isles is an active lifestyle community and features a massive infinity pool, spa and outdoor dining areas with grills. The remodeled clubhouse includes a complete kitchen, library, card/meeting room, fitness center, sauna and a great room for neighborhood events. The recently updated Vineyards Country Club is nearby and boasts two new championship golf courses, tennis, pickleball, bocce, and a world class wellness center with pool and full service spa, along with dining and social events. Living in Avellino Isles provides a central location affording access to all that Naples and the Southwest Florida lifestyle has to offer.
#226009650

NAPLES

505 Avellino Isles Avellino Isles CIR 38202

3 Beds

3 Baths

3,282 Sq.Ft.

$1,099,000

MLS#: 226009650
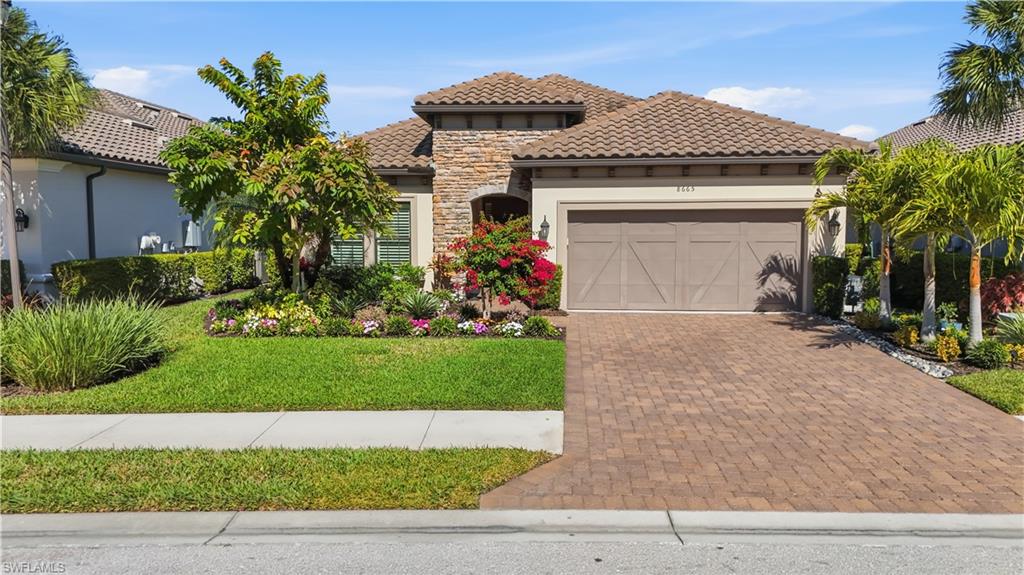
In a community where many homes feature private pools, this beautifully maintained ranch-style residence offers a refreshing alternative—no pool to maintain, more usable lanai space, making outdoor living the highlight and full access to the community’s resort-style amenities just moments away. Ideal for buyers who prefer a low-maintenance lifestyle while still enjoying the Esplanade experience.

This North Naples home offers 2 bedrooms plus a den, 2 bathrooms, and an open-concept layout designed for everyday living and entertaining. Luxury vinyl flooring runs throughout the home, complemented by plantation shutters and abundant natural light. Situated on a quiet cul-de-sac, the lakefront setting provides peaceful water views and added privacy.

The spacious kitchen features ample cabinetry, quartz countertops, white stone backsplash, and a five-burner NATURAL GAS range. A large center island provides additional prep space and seating, flowing seamlessly into the living and dining areas. The primary suite includes two walk-in closets, bay windows overlooking the lake, and an updated ensuite bath with extended vanity space and a large walk-in shower.

Additional highlights include French doors at the den, a natural gas WHOLE-HOME GENERATOR, storm shutters for year-round protection, and a two-car garage with epoxy flooring and overhead hanging storage. The expansive screened lanai is designed for relaxed outdoor living and entertaining, complete with a cozy outdoor fireplace and fully equipped outdoor kitchen.

This property includes a Club Membership, providing access to Esplanade’s exceptional amenities and limited golf opportunities throughout the year. Residents enjoy a resort-style pool, Koquina Day Spa, fitness center, 18-hole championship golf course, tennis, pickleball, bocce, dog park, and miles of walking trails. Dining options include a café, The Barrel House Bistro, and the poolside Bahama Bar, along with a vibrant social calendar of events and activities.

Planned community updates include renovations to the poolside bar, expanded outdoor dining areas, improvements to the driving range, and a new air-conditioned pickleball facility. Conveniently located near beaches, shopping, dining, and I-75 for easy access to Southwest Florida International Airport and beyond.
#226004533

NAPLES

8665 Dilillo CT

2 Beds

2 Baths

1,886 Sq.Ft.

$1,075,000

MLS#: 226004533

NEW PRICE!  Twin Dolphins at the most Western tip of Isle of Capri offers stunning panoramic views of the Gulf to  the West. Upon entering from the secured elevator lobby, you are immediately captivated by the views of turquoise Gulf waters. Private entertaining was at the forefront of the design inspiration for this grand residence which offers spacious kitchen and family room in over 3000+ square feet of living area and multiple balconies to enjoy the Gulf breeze. Stroll the .8 miles of waterfront walkway, spend an afternoon at the relaxing pool and heated spa. View the stunning SW Florida sunsets from the spacious balcony and then retreat to the primary suite and spacious primary bath to relax and prepare for an evening with your friends and family. Twin Dolphins and La Peninsula, a gated community, offers resort amenities which include heated pool and spa, clubhouse, new tennis courts by the end of 2026, guest suites, exercise room, social rooms and a rental boat for residents. Enjoy shopping, dining and entertainment on Marco Island and Naples. Boating and fishing in the Ten Thousand Islands. beaches, fine dining and shopping at Third Street South and Fifth Avenue in Olde Naples, a wide array of golf courses, tennis, Bocce and pickleball facilities, yacht clubs, paddleboarding and kayaking on Keywadin Island, museums, and community parks and fun-filled waterparks. Or casual nightlife and fun on Isle of Capri. 15 minutes from the Marco Island Airport and 18 minutes to Tigertail Beach on Marco Island. Also nearby is the Marco Island Yacht Club and the Island Country Club for golf. Ready for quick occupancy. Dock/slip may be available for purchase through Marine Association or private seller. You'll want to see this one first!
#225000005

NAPLES

700 La Peninsula BLVD 401

3 Beds

3 Baths

3,039 Sq.Ft.

$1,000,000

MLS#: 225000005
New on site 1 day ago
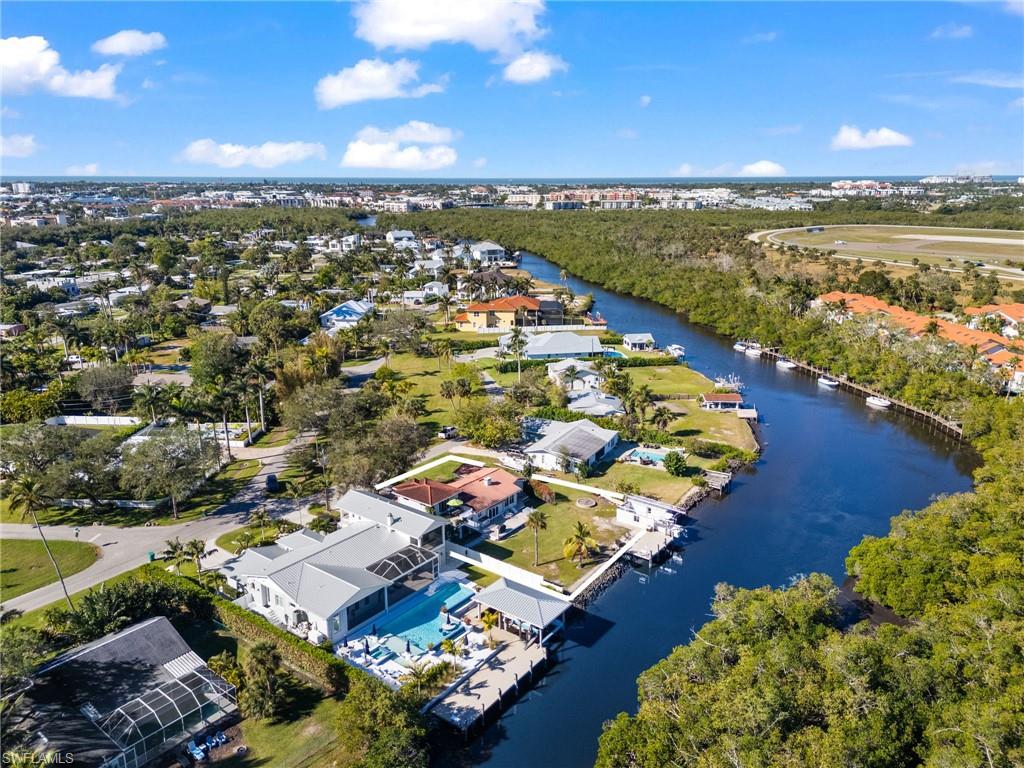
Build the waterfront home you've always imagined on one of Brookside's most exceptional homesites. Spanning approximately .33 acres with 100 feet of waterfront, 2295 Harbor Road is one of the largest and most desirable lots in the neighborhood, offering peaceful views across the water to protected mangroves that create a beautiful natural backdrop and exceptional privacy.

Located in one of Naples' most sought-after boating communities, this Gulf-access property offers access to Naples Bay, the Gordon River, and the Gulf of Mexico. Whether your passion is boating, fishing, kayaking, paddleboarding, or waterfront dining, your next adventure begins just steps from your future back door.

Existing improvements add immediate value, including a dock built in 2015, a boathouse, and a basin that was professionally dredged in 2019, making it easy to begin enjoying the waterfront while planning your custom residence.

Imagine designing a home that captures the tranquil water views, spectacular sunsets, and gentle coastal breezes from expansive outdoor living spaces. Picture mornings spent with coffee overlooking the mangroves, afternoons on the boat exploring Naples Bay, and evenings entertaining family and friends beside your dream pool.

All of this is just 1.5 miles from the white-sand Gulf beaches and the world-class dining, shopping, and entertainment of Fifth Avenue South. Opportunities to build on a Gulf-access homesite of this size, with this setting and location, are becoming increasingly rare.

Bring your architect, your builder, and your vision—2295 Harbor Road is ready to become the waterfront home you've been dreaming about.
#226024139

NAPLES

2295 Harbor RD

3 Beds

2 Baths

2,250 Sq.Ft.

$1,325,000

MLS#: 226024139
New on site 1 day ago
Refined luxury meets effortless family living in this stunning Conrad model, one of Stonecreek's largest and most desirable floor plans. Every space has been thoughtfully curated with designer finishes and custom details, creating a residence that feels equally impressive for entertaining as it is comfortable for everyday life.

Outside, a rare oversized homesite showcases sweeping long-lake views and a massive side yard. From a play area for kids+pets, to parties with bounce houses or plenty of room for practicing sports, it stands out with the generous outdoor space families dream of, but seldom find.

Inside features 5 bedrooms (most with walk-in closets), an exceptional office, spacious + flexible loft area, 4 full bathrooms, and one of the community's most family-friendly layouts, with the primary suite and laundry room upstairs alongside the secondary bedrooms. A first-floor guest suite and full bathroom offer the private space for visiting family and friends.
An impressive formal dining space will leave you in awe, sets the stage for unforgettable holiday gatherings and pairs perfectly with the notably impressive chef's kitchen. Highlights include a Wolf gas range, Miele dishwasher, + a surplus of cabinetry, flowing effortlessly to the covered lanai, outdoor kitchen, and heated saltwater pool, creating the ultimate indoor-outdoor lifestyle.

Premium upgrades include impact windows and doors complete with high-end plantation shutters, a whole-house generator, reverse osmosis, hardwood floors, epoxy garage flooring, a tankless water heater, and numerous other upgrades. A must-see to believe all of this plus more is available at this price point.

Stonecreek is one of North Naples' most sought-after places to call home. With over 6 acres of resort-style amenities, Har-Tru tennis courts, pickleball courts, indoor basketball court, a full-time Lifestyle Director, and year-round events for every season of life. Stonecreek is where neighbors become friends, and families create lasting memories. 4347 Aurora Street is beyond an unforgettable Naples home, it's a place where Florida life feels a little more extraordinary.
#226025291

NAPLES

4347 Aurora ST

5 Beds

4 Baths

3,359 Sq.Ft.

$1,399,000

MLS#: 226025291
New on site 1 day ago
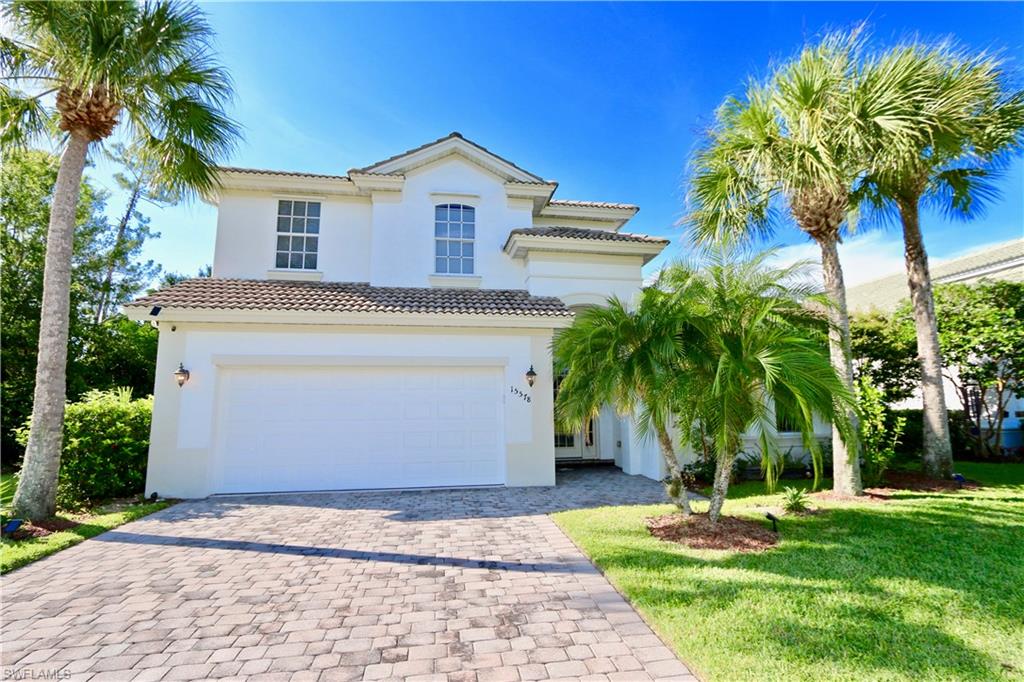
Spectacular home nestled in a secure gated community this stunning two story home offers the perfect blend of luxury and comfort. With five spacious bedrooms this house is designed to accommodate families and friends, providing an ample space for everyone to unwind and make lasting memories. As you enter you are greeted by a grand foyer that leads to stylishly furnished living room where you can relax and catch up on your favorite TV shows. The open floor plan seamlessly connects the living room to a modern fully equipped kitchen with a large counter top for the aspiring chef in you! The five bedrooms, each elegantly appointed offer your family and guests a cozy space for a peaceful night's sleep. The master bedroom boasts spacious walk-in closets, an en-suite bathroom with a soaking tub a separate shower, creating your personal retreat. Ready to have some outdoor fun? Step outside into your backyard oasis where a sparkling pool awaits. For those who love athletic pursuits, the community also features tennis courts where you can engage in friendly matches with your neighbors or a playground for the little ones to enjoy!
#226025283

NAPLES

15578 Vallecas LN

5 Beds

3 Baths

2,708 Sq.Ft.

$990,000

MLS#: 226025283
New on site 1 day ago
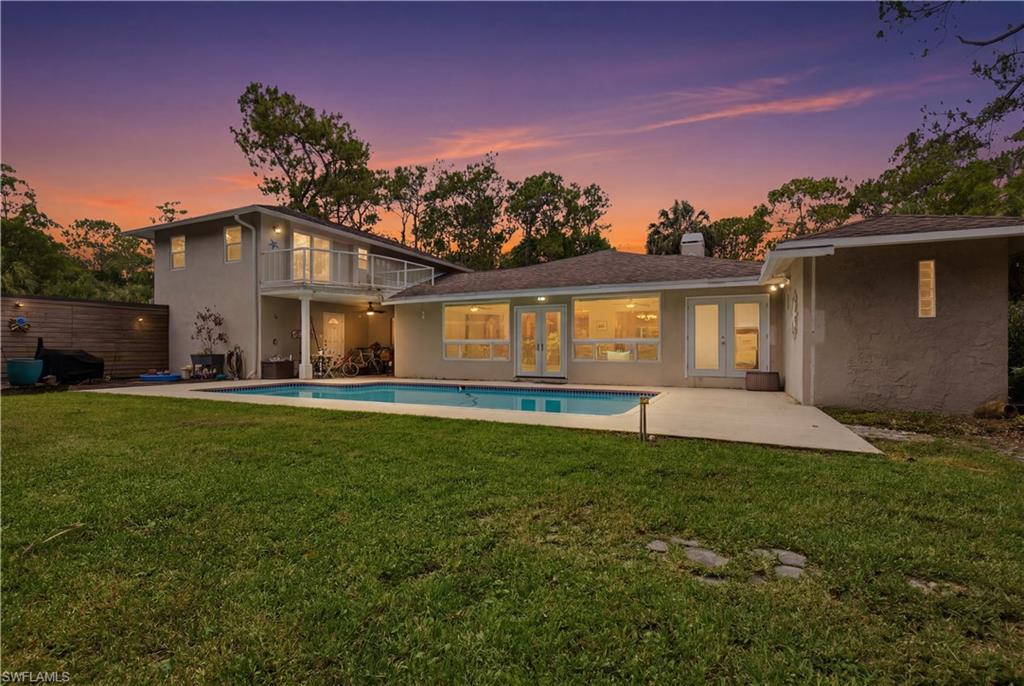
One or more photo(s) has been virtually staged, AI generated or rendered.  Nestled on a private 2.58-acre homesite in the highly sought-after Logan Woods community, this unique estate offers incredible potential with two separate residences. The property features a spacious 3,235-square-foot main home with 4 bedrooms and 4.5 bathrooms, plus a 770-square-foot guest house offering 2 bedrooms and 1 bathroom—ideal for extended family, guests, a home office, or rental possibilities.
Designed with a functional family-friendly layout, the two-story main residence includes two bedrooms on the first floor and two additional bedrooms upstairs. The beautifully remodeled kitchen serves as the heart of the home, showcasing custom European zebrawood cabinetry, stainless steel appliances, striking slab countertops, and tile flooring. It opens seamlessly into the main living area, where slate floors and a tile-surround fireplace create a warm and inviting gathering space.
The recently renovated primary bathroom offers a fresh, modern retreat, while additional living spaces—including a private office/den, spacious family room, and bonus/game room—provide flexibility for today's lifestyle. An oversized tandem three-car garage has room for up to four vehicles, making it perfect for car enthusiasts, hobbyists, or extra storage.
While both the main home and guest house could benefit from updating and repairs, the property's size, layout, and prime location make it an outstanding investment opportunity. With no HOA restrictions, there's plenty of room to create your dream estate, add recreational amenities, or simply enjoy the privacy and tranquility that Logan Woods is known for.
Conveniently located just minutes from Naples' beautiful Gulf beaches, shopping, dining, Publix, fitness centers, banking, Physicians Regional Hospital, and I-75, this property combines peaceful country-style living with easy access to everything Naples has to offer. Situated within an A-rated school district, it offers both lifestyle and long-term value.
#226025339

NAPLES

150 Logan BLVD N

4 Beds

3 Baths

3,235 Sq.Ft.

$1,200,000

MLS#: 226025339
New on site 1 day ago
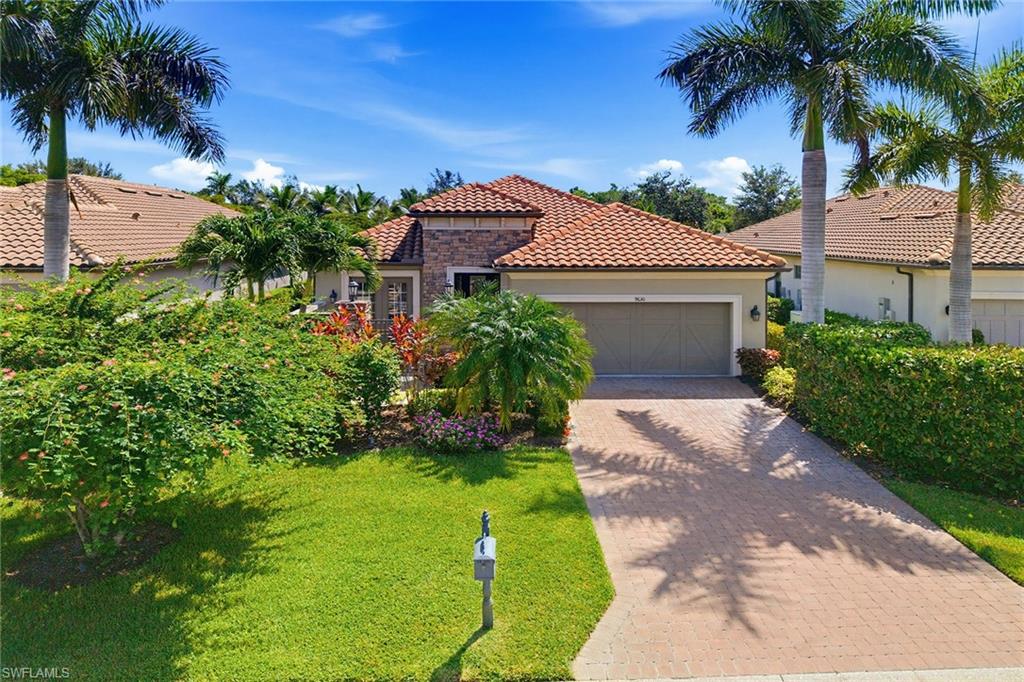
A rare opportunity to own the sought-after expanded Lazio floor plan in the desirable village of Amador at Fiddler's Creek, where you will enjoy the ultimate active resort lifestyle. Offered turnkey, furnished and ready for immediate enjoyment, this beautifully upgraded and immaculately maintained residence combines elegant design, Exceptional outdoor living and the peace of mind today's buyers are looking for. Offering three bedrooms plus a study, three full baths and more than 2,300 square feet of thoughtfully designed living space, the home features impact-resistant windows, Storm Smart electric rolldown shutters to protect the covered lanai, a 24-kilowatt Generac whole-house natural gas generator and a tankless water heater. The expansive outdoor living area is designed for year-round entertaining, featuring a natural gas fireplace, fully equipped outdoor kitchen, covered dining and lounging areas, and a heated saltwater pool and spa with a sun shelf and waterfall, all surrounded by lush tropical landscaping for exceptional privacy. Inside, soaring ceilings, porcelain tile flooring, crown molding and tray ceilings complement the bright, open-concept design. The gourmet kitchen features granite countertops, a large center island, walk-in pantry, five-burner natural gas cooktop, wall oven, Advantium microwave, Elica vent hood and newer LG French door refrigerator, creating a space equally suited for entertaining and everyday living. The private primary suite offers lanai access, Levolor motorized blinds, dual custom walk-in closets, and a luxurious bath with dual granite vanities and a spacious walk-through shower with dual showerheads. Two guest bedrooms provide comfortable accommodations, including one with private courtyard access, while the French-door den offers flexibility as a home office or media room. Additional upgrades include a Lennox HVAC system, epoxy-finished garage with built-in storage and in-ceiling speakers, and premium finishes throughout. Residents of award-winning Fiddler's Creek enjoy an exceptional resort lifestyle featuring a spectacular 54,000-square-foot clubhouse, resort-style pools with waterfalls and slides, state-of-the-art fitness center with trainers and classes, spa services, bocce, an active tennis and pickleball program with 10 pickleball courts, an extensive event calendar and an impressive activity calendar with something for everyone. Tree-lined sidewalks throughout the community offer numerous options for bicycling, walking and jogging. Optional memberships provide access to championship golf with no waiting list, a private beach club and a marina. Ideally just minutes from Marco Island and downtown Naples, including boutiques, restaurants, Publix, galleries, parks, beaches and an executive airport.
#226025175

NAPLES

9630 Campanile CIR

3 Beds

3 Baths

2,307 Sq.Ft.

$1,360,000

MLS#: 226025175
New on site 1 day ago
Step inside a home where every detail has been curated for a sophisticated, modern lifestyle. The main level greets you with rich wood look tile flooring that flows seamlessly through an open, airy layout. At the heart of the home, the chef’s kitchen is a true showstopper, featuring a massive central island and a gas range that is designed for effortless entertaining. The butler’s pantry—complete with a wine cooler and a spacious walk-in pantry—ensures you’re always ready for guests.?The floor plan is thoughtfully designed for versatility, offering four spacious bedrooms, three bathrooms, versatile den and a loft. Upstairs, a sprawling loft provides the perfect secondary living space, supported by an impressively large storage closet to keep everything organized. Life here extends well beyond your front door into the vibrant community of Camden Lakes. This sought-after natural gas community offers an incredible array of amenities, including a social clubhouse, a fully equipped fitness center, and a resort-style pool. Spend your evenings by the community fire pit or enjoy a friendly game on the basketball and bocce courts.?Perfectly positioned in North Naples, you are just a short drive from the white sands of Vanderbilt Beach and the premier shopping and dining at Mercato. With proximity to A-rated schools and a wealth of onsite recreation, this home offers the ideal blend of high-end interior finishes and an active Naples lifestyle.
#226025420

NAPLES

16345 Camden Lakes CIR

4 Beds

3 Baths

2,864 Sq.Ft.

$1,118,000

MLS#: 226025420

 - property

Send a message

Message successfully sent.

Your message

What is 3 + 4 ?

Reason for contacting?

I agree to receive email communication and understand I can unsubscribe at any time.

I agree to be contacted by Julia McCabe via call, email, and text for real estate services. To opt out, you can reply 'stop' at any time or reply 'help' for assistance. You can also click the unsubscribe link in the emails. Message and data rates may apply. Message frequency may vary. Privacy Policy

Sign Out

Virtual Assistant

Would you like to take the next step with this property? We can help you schedule a showing or virtual tour, or send you more details.

Yes, I would like more information.

Thank You for Your Reply, One of Our Agents will contact you as soon as possible

No, maybe later.

Thank you, you can always contact me via email, phone number or through the contact form.

Realhub AI

Lucy - Your AI-Powered Realtor

Update Your Temporary Password

Personalize your search

Enter your email and we'll notify you immediately when new listings match what you're looking for.

or enter email address

Already have an account ? Login here

Continue your home search

I agree to receive communications and understand I can unsubscribe at any time.

I agree to be contacted by Julia McCabe via call, email, and text for real estate services. To opt out, you can reply 'stop' at any time or reply 'help' for assistance. You can also click the unsubscribe link in the emails. Message and data rates may apply. Message frequency may vary. Privacy Policy

Already have an account ? Login here

We use cookies

We use cookies primarily for analytics to enhance your experience. By accepting, you agree to our use of these cookies. You can manage your preferences or learn more about our cookies policy.
