Property
Beds
3
Full Baths
2
1/2 Baths
None
Year Built
2023
Sq.Footage
1,604
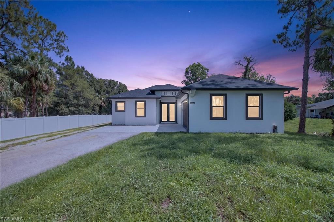
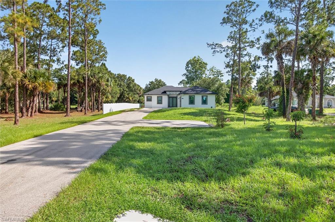
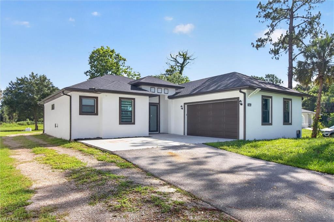
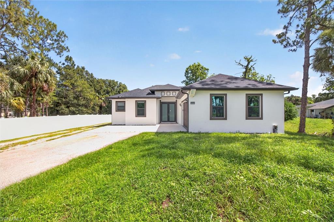
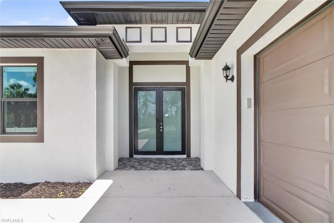
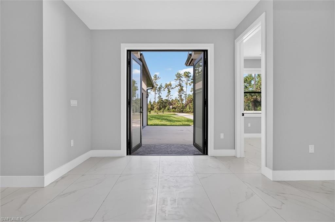
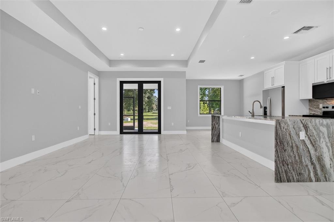
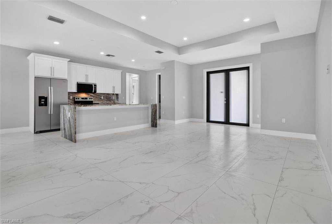
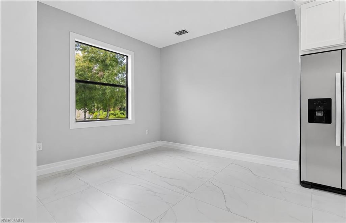
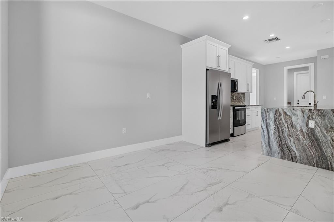
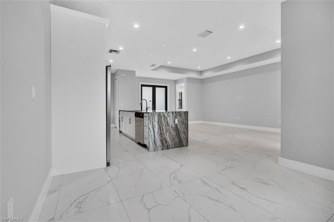
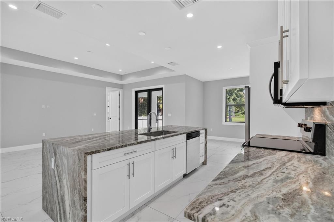
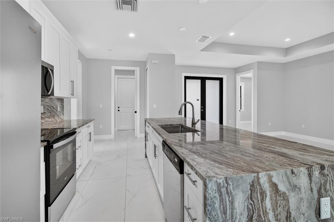
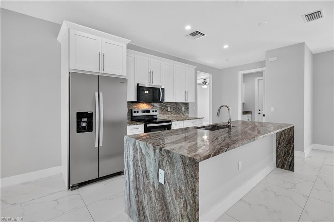
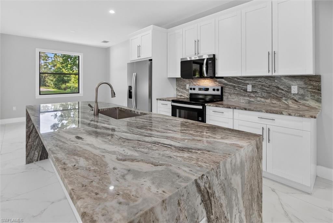
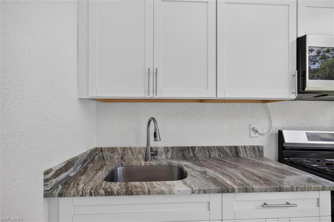
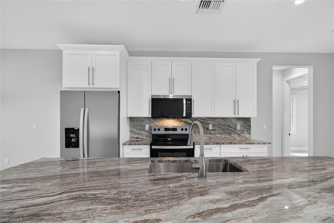
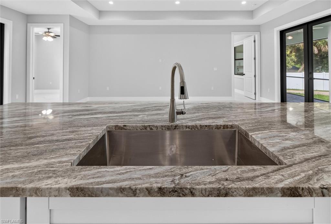
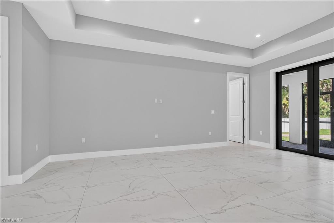
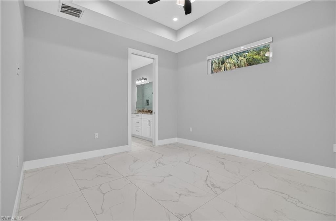
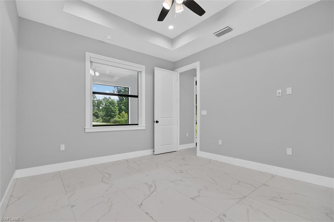
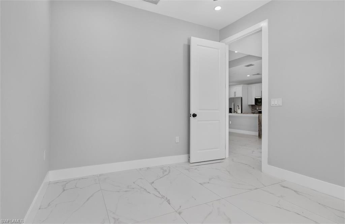
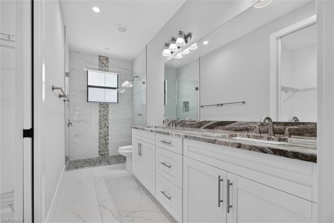
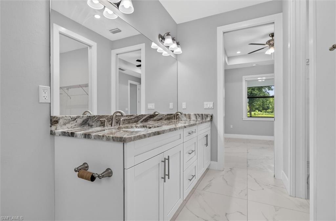
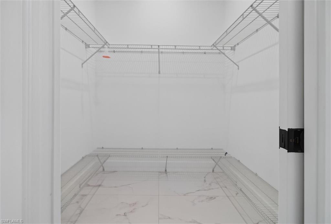
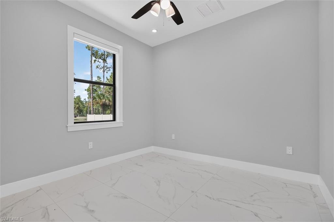
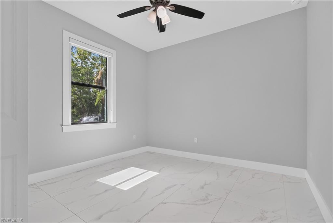
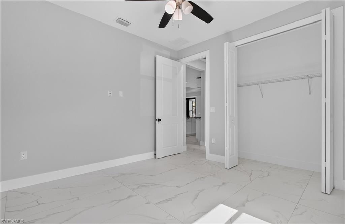
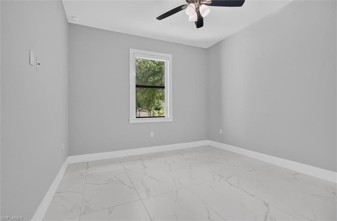
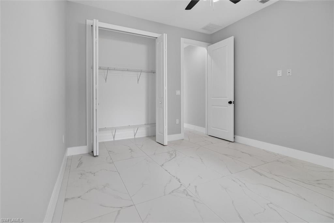
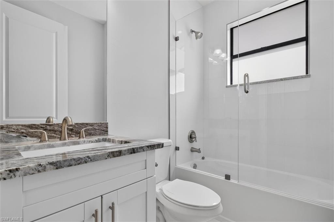
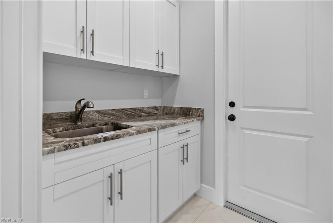
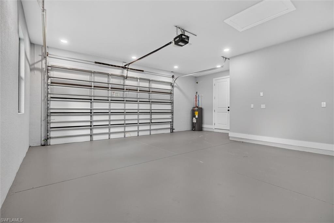
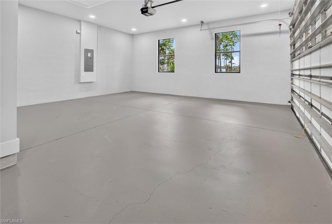
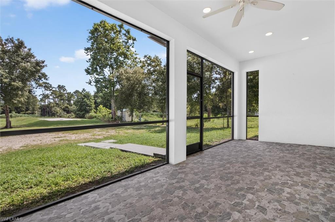
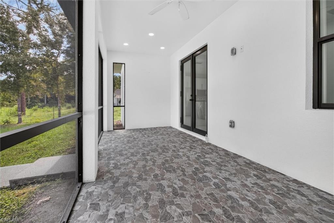
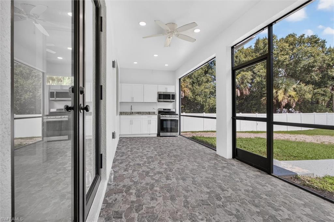
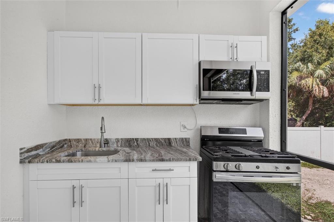
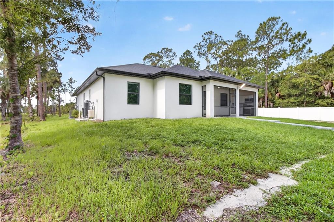
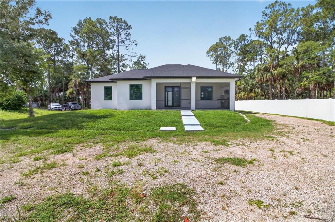
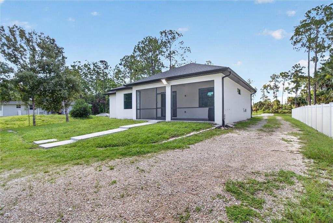
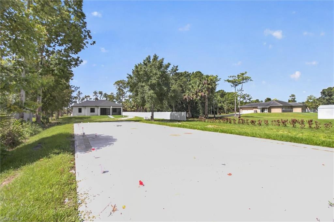
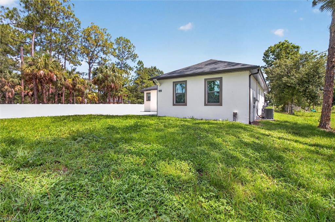
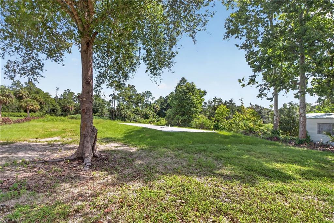
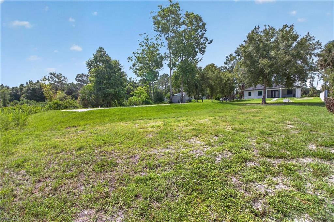
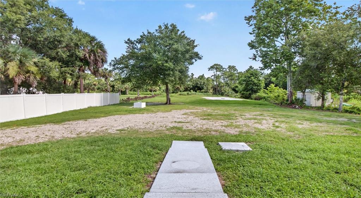
Welcome to your private Naples retreat! Situated on a spacious 1.14-acre lot in highly desirable Golden Gate Estates, this beautiful new construction home offers the perfect blend of modern comfort, functional space, and peaceful country-style living while remaining conveniently close to everything Naples has to offer. Featuring 3 bedrooms, 2 full bathrooms, a versatile den, and a spacious 2-car garage, this thoughtfully designed residence delivers the ideal layout for families, remote workers, hobbyists, or anyone seeking extra room to live and grow. From the moment you arrive, the attractive asphalt driveway and expansive homesite create a welcoming first impression with ample room for vehicles, boats, trailers, RVs, or recreational equipment. Step inside and enjoy a bright, open floor plan with formal living and dining areas designed for both everyday living and entertaining. Large impact-resistant windows allow abundant natural light to fill the home while providing peace of mind during storm season. The elegant kitchen is beautifully appointed with granite countertops, stainless steel appliances, generous cabinet space, and a layout that flows seamlessly into the main living areas, making gatherings effortless. Stylish tile flooring extends throughout the home, offering durability, easy maintenance, and a clean contemporary look. The split-bedroom floor plan enhances privacy, separating the spacious primary suite from the guest bedrooms. The primary bedroom serves as a relaxing retreat and features a large walk-in closet, tray ceiling details, and a well-appointed en-suite bath designed for comfort and convenience. The additional bedrooms offer flexibility for family, guests, or workspace needs, while the den provides endless possibilities as a home office, playroom, fitness room, or media space. Outdoor living is equally impressive with plenty of room to create your dream backyard oasis. Bring your pets, start a garden, add a pool, or simply enjoy the privacy and open space this oversized parcel provides. The automatic irrigation system helps maintain the grounds with ease. A major bonus is the approximately 1,200-square-foot warehouse pad with permit, ideal for storage, business use, workshop space, hobbies, equipment, or extra utility. This rare feature adds tremendous value and flexibility that is hard to find. Enjoy the freedom of estate-style living without sacrificing convenience. Located near schools, shopping, dining, and everyday essentials, this exceptional property offers space, privacy, and modern upgrades in one incredible package. Schedule your private showing today!
Features & Amenities
Interior
-
Other Interior Features
Pantry, Walk-In Closet(s)
-
Total Bedrooms
3
-
Bathrooms
2
-
Cooling YN
YES
-
Cooling
Ceiling Fan(s)
-
Fireplace YN
NO
-
Heating YN
YES
-
Heating
Central, Electric
-
Pet friendly
Yes
Exterior
-
Garage
Yes
-
Garage spaces
2
-
Construction Materials
Block, Stucco
-
Parking
Garage Door Opener, Paved, Attached
-
Patio and Porch Features
Screened
-
Pool
No
-
Waterfront YN
NO
-
View
Trees/Woods
Area & Lot
-
Lot Size(acres)
1.14
-
Lot Size(square feet)
49,658
-
Property Type
Residential
-
Property Sub Type
Single Family Residence
-
Architectural Style
Ranch, Single Family
Price
-
Sales Price
$539,990
-
Tax Amount
$4,487.58
-
Sq. Footage
1,604
-
Price/SqFt
$336
HOA
-
Association
No
Property Resources
-
Horse Property
YES
School District
-
Elementary School
N/A
-
Middle School
N/A
-
High School
N/A
Property Features
-
Stories
1
-
New Construction
NO
-
Ownership
Single Family
-
Senior Community YN
NO
-
Sewer
Septic Tank
-
Water Source
Private, Well
Schedule a Showing
Showing scheduled successfully.
Mortgage calculator
Estimate your monthly mortgage payment, including the principal and interest, property taxes, and HOA. Adjust the values to generate a more accurate rate.
Your payment
Principal and Interest:
$
Property taxes:
$
HOA fees:
$
Total loan payment:
$
Total interest amount:
$
Location
County
Collier
Elementary School
Middle School
High School
Listing Courtesy of Loukas Masouras , Realty One Group MVP
RealHub Information is provided exclusively for consumers' personal, non-commercial use, and it may not be used for any purpose other than to identify prospective properties consumers may be interested in purchasing. All information deemed reliable but not guaranteed and should be independently verified. All properties are subject to prior sale, change or withdrawal. RealHub website owner shall not be responsible for any typographical errors, misinformation, misprints and shall be held totally harmless.

Agent | Realtor®
Julia McCabe
Call Julia today to schedule a private showing.

* Listings on this website come from the FMLS IDX Compilation and may be held by brokerage firms other than the owner of this website. The listing brokerage is identified in any listing details. Information is deemed reliable but is not guaranteed. If you believe any FMLS listing contains material that infringes your copyrighted work please click here to review our DMCA policy and learn how to submit a takedown request.© 2024 FMLS.
Related Properties

NAPLES
1060 Borghese LN 705
2 Beds
2 Baths
2,346 Sq.Ft.
$475,000
MLS#: 226024679

NAPLES
3340 33rd AVE NE
3 Beds
2 Baths
1,576 Sq.Ft.
$465,888
MLS#: 226024767

NAPLES
4367 18th ST NE
3 Beds
2 Baths
1,927 Sq.Ft.
$495,000
MLS#: 226024769

NAPLES
1140 22nd AVE NE
3 Beds
2 Baths
1,953 Sq.Ft.
$620,000
MLS#: 226023282

NAPLES
2495 62nd AVE NE
3 Beds
2 Baths
2,110 Sq.Ft.
$599,000
MLS#: 226022057

NAPLES
2921 2nd AVE SE
3 Beds
2 Baths
1,506 Sq.Ft.
$479,888
MLS#: 226022169

NAPLES
4688 Arboretum CIR 101
2 Beds
2 Baths
1,406 Sq.Ft.
$510,000
MLS#: 226006612
NAPLES
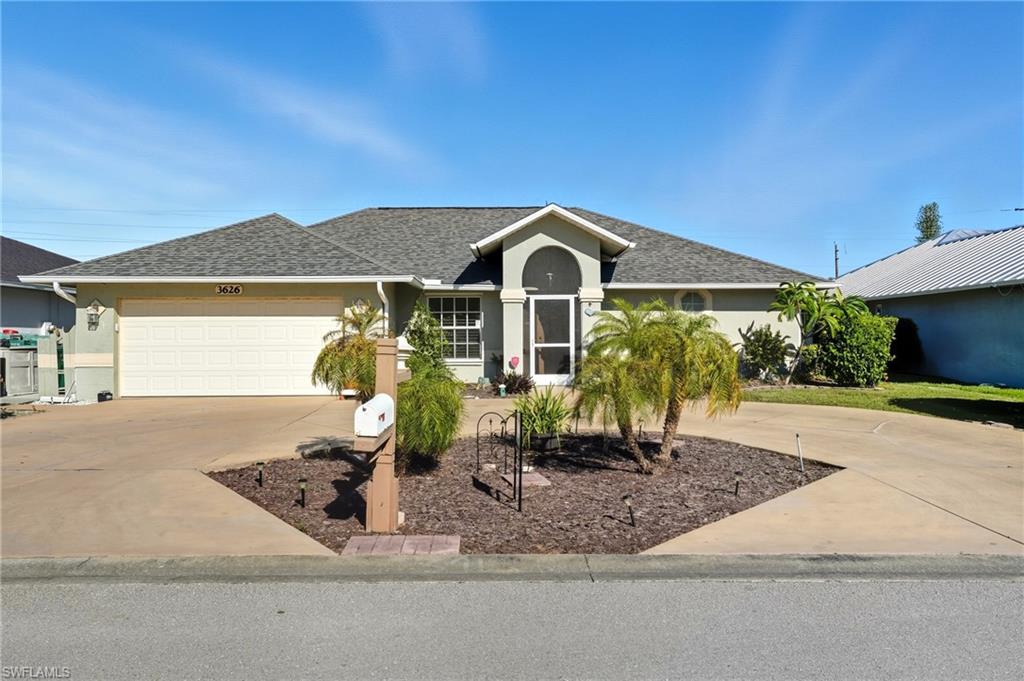
3626 Kent DR
3 Beds
2 Baths
1,633 Sq.Ft.
$470,000
MLS#: 225071640
NAPLES
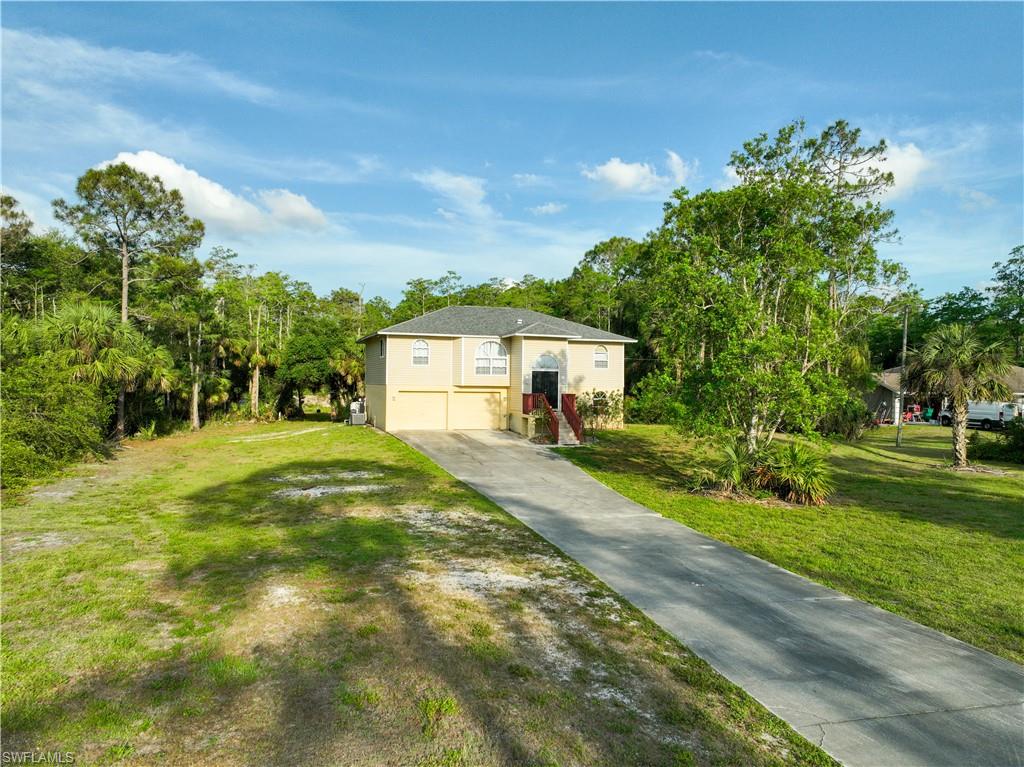
3110 4th ST NW
3 Beds
2 Baths
1,464 Sq.Ft.
$619,900
MLS#: 226025885
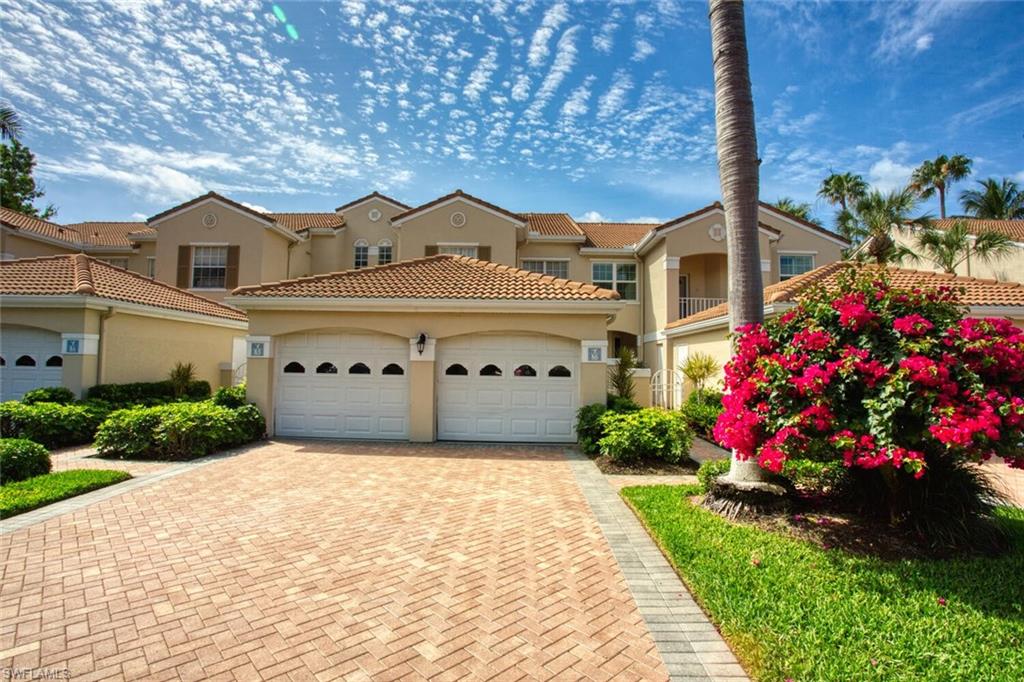
NAPLES
8365 Excalibur CIR K6
2 Beds
2 Baths
1,270 Sq.Ft.
$559,900
MLS#: 226020625
