Property
Beds
2
Full Baths
2
1/2 Baths
None
Year Built
1993
Sq.Footage
1,270
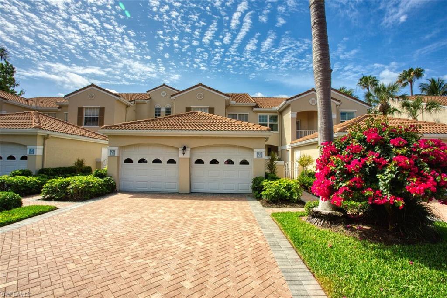
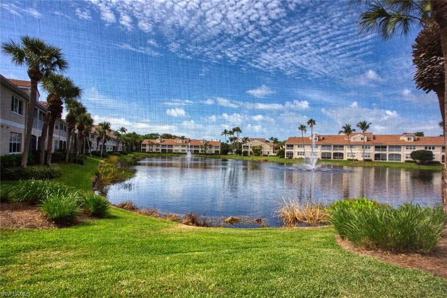
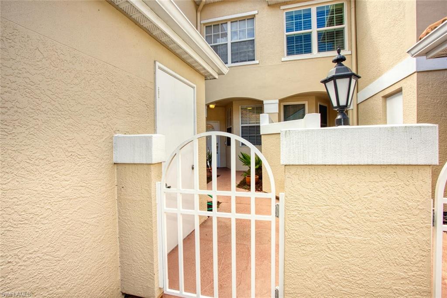
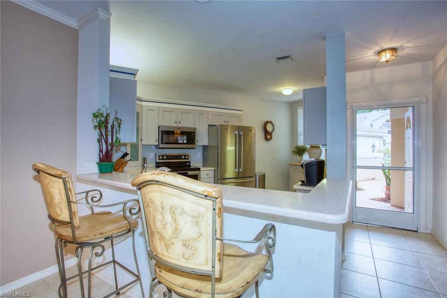
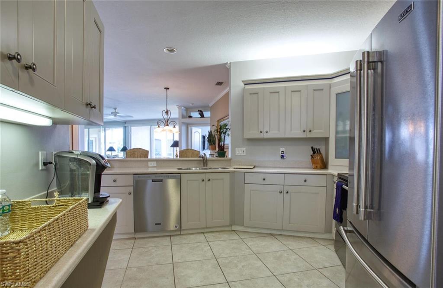
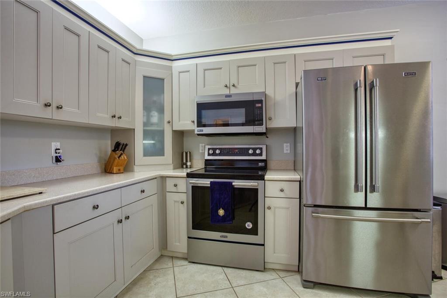
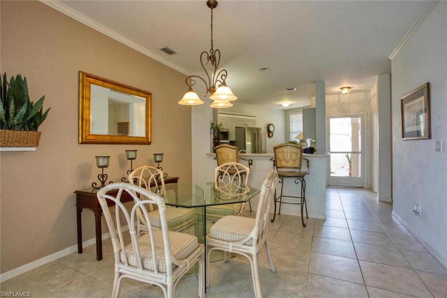
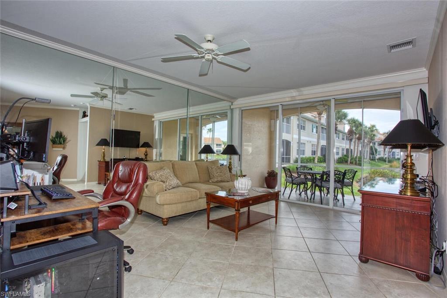
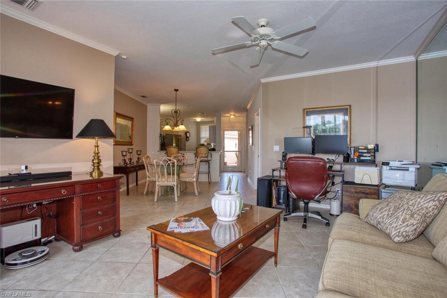
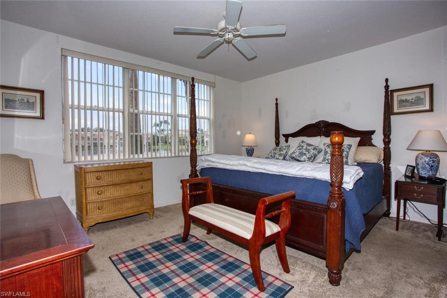
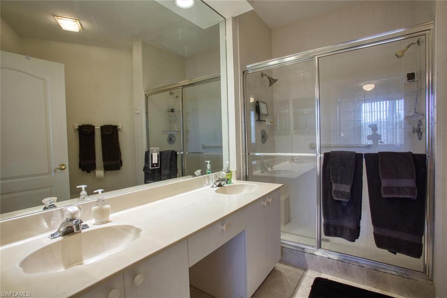
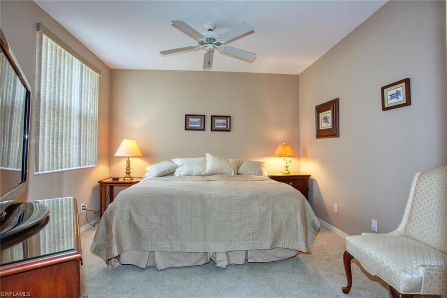
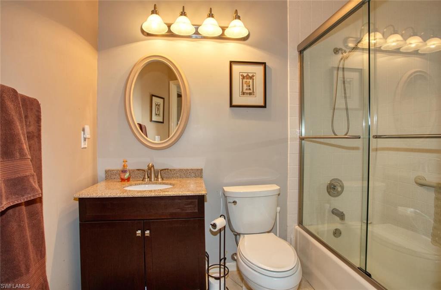
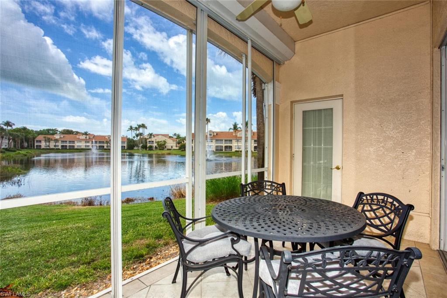
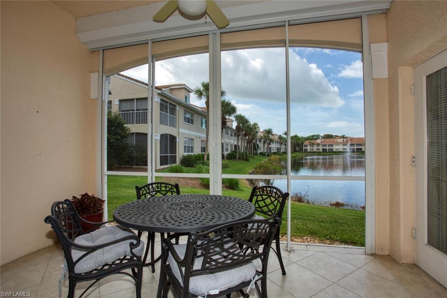
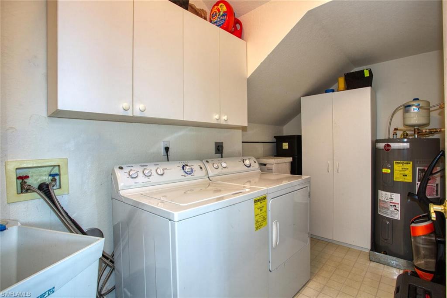
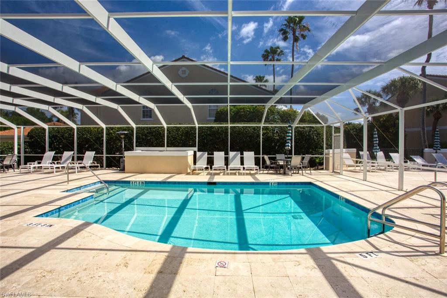
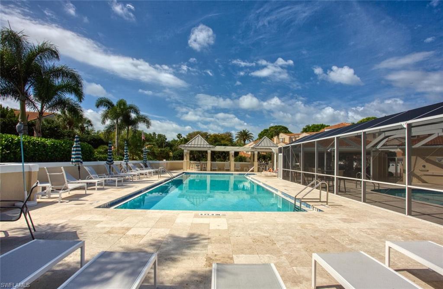
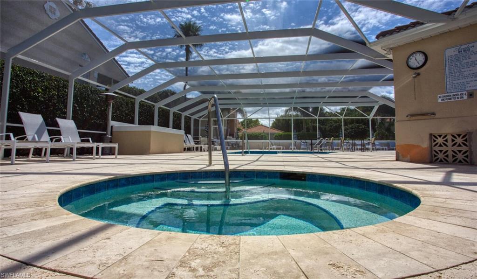
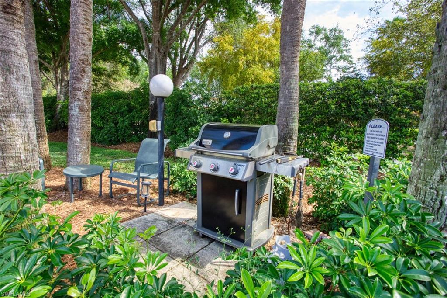
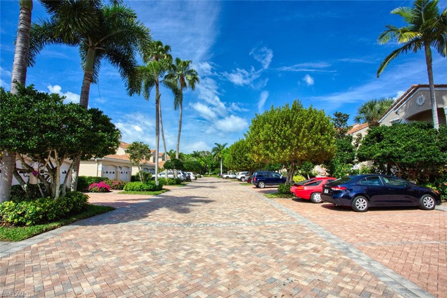
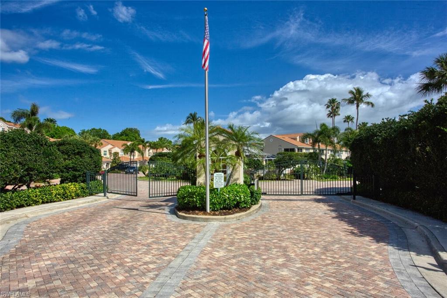
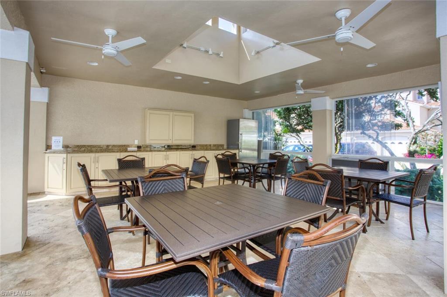
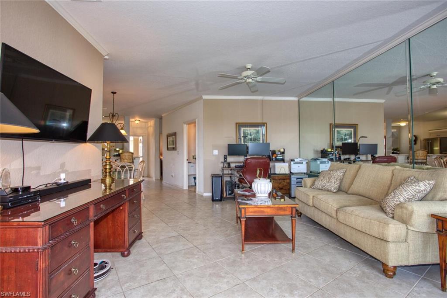
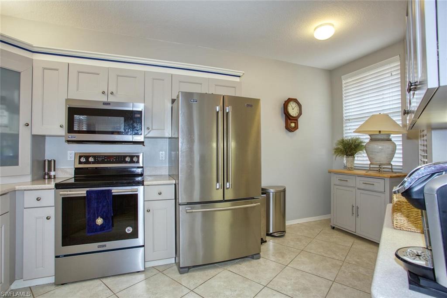
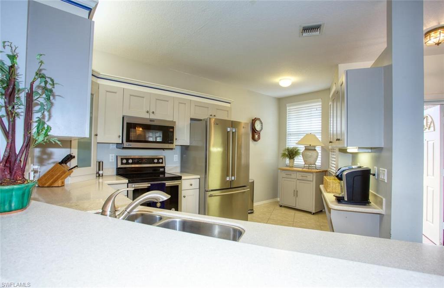
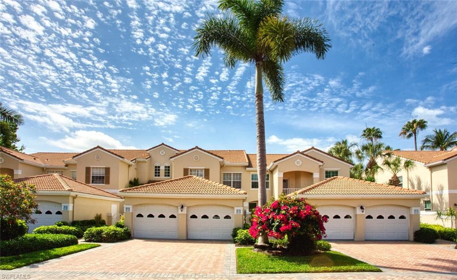
Welcome to the ultimate coastal haven in Pelican Bay—this beautifully maintained 2-bedroom, 2-bath condo in thIS pet-friendly Avalon Community is your ticket to a serene and luxurious lifestyle. JUST INSTALLED NEW AC SYSTEM. Step out and easily access the Recently Opened Pelican Bay pickleball courts just behind Avalon. There are no fees to Pelican Bay Members. Begin your mornings with a refreshing beverage on the lanai, where tranquil lake views set the tone for the day. The kitchen is a culinary dream, featuring abundant counter space, sleek stainless steel appliances, and all the modern amenities you need for effortless living. With its thoughtful split-bedroom floor plan, this condo ensures ultimate privacy for both owners and guests. Additional conveniences include a laundry room with a deep sink and a detached garage, protecting your vehicle from the Florida sun. Situated within walking distance to the Burm, you’ll enjoy quick access to Pelican Bay’s private beachfront restaurant, pristine beaches, and a variety of outdoor activities, including hiking, tennis, biking, kayaking, and more. Revel in the luxury of chairs, umbrellas, and cabanas perfectly set up for you as you soak in the sunshine. Your social calendar will be packed with endless opportunities, from the nearby Naples Performing Arts Center to exclusive shopping and dining experiences at Waterside Shops, The Pavilion, and The Mercato. Avalon enhances your lifestyle with its exceptional amenities—a club area with a swimming pool, lap pool, spa, and covered outdoor kitchen perfect for entertaining. A community grill is conveniently located just across the street. Avalon in Pelican Bay is more than a residence—it’s a lifestyle that effortlessly blends comfort, elegance, and vibrant community living. Discover your paradise today!
Features & Amenities
Interior
-
Other Interior Features
Entrance Foyer, Breakfast Bar
-
Total Bedrooms
2
-
Bathrooms
2
-
Cooling YN
YES
-
Cooling
Ceiling Fan(s)
-
Fireplace YN
NO
-
Heating YN
YES
-
Heating
Central, Electric
-
Pet friendly
N/A
Exterior
-
Garage
Yes
-
Garage spaces
1
-
Construction Materials
Block, Stucco
-
Other Exterior Features
Tennis Court(s)
-
Parking
Garage Door Opener, Attached
-
Patio and Porch Features
Screened
-
Pool
Yes
-
Pool Features
Community
-
Waterfront YN
YES
-
View
Lake
Area & Lot
-
Lot Features
Waterfront, Zero Lot Line
-
Property Type
Residential
-
Property Sub Type
Condominium
-
Architectural Style
Apartment, Low Rise (1-3)
Price
-
Sales Price
$559,900
-
Tax Amount
$3,694.19
-
Sq. Footage
1,270
-
Price/SqFt
$440
HOA
-
Association
YES
-
Association Fee
$14,911
-
Association Fee Frequency
Annually
-
Association Fee Includes
N/A
Property Resources
-
Horse Property
NO
School District
-
Elementary School
N/A
-
Middle School
N/A
-
High School
N/A
Property Features
-
Stories
1
-
New Construction
NO
-
Association Amenities
Barbecue, Beach Access, Clubhouse, Park, Pool, Fitness Center, Golf Course, Shuffleboard Court, Tennis Court(s)
-
Ownership
Condo
-
Senior Community YN
NO
Schedule a Showing
Showing scheduled successfully.
Mortgage calculator
Estimate your monthly mortgage payment, including the principal and interest, property taxes, and HOA. Adjust the values to generate a more accurate rate.
Your payment
Principal and Interest:
$
Property taxes:
$
HOA fees:
$
Total loan payment:
$
Total interest amount:
$
Location
County
Collier
Elementary School
Middle School
High School
Listing Courtesy of Steve Gitkos , ERA Naples Realty Services
RealHub Information is provided exclusively for consumers' personal, non-commercial use, and it may not be used for any purpose other than to identify prospective properties consumers may be interested in purchasing. All information deemed reliable but not guaranteed and should be independently verified. All properties are subject to prior sale, change or withdrawal. RealHub website owner shall not be responsible for any typographical errors, misinformation, misprints and shall be held totally harmless.

Agent | Realtor®
Julia McCabe
Call Julia today to schedule a private showing.

* Listings on this website come from the FMLS IDX Compilation and may be held by brokerage firms other than the owner of this website. The listing brokerage is identified in any listing details. Information is deemed reliable but is not guaranteed. If you believe any FMLS listing contains material that infringes your copyrighted work please click here to review our DMCA policy and learn how to submit a takedown request.© 2024 FMLS.
Related Properties

NAPLES
1060 Borghese LN 705
2 Beds
2 Baths
2,346 Sq.Ft.
$475,000
MLS#: 226024679

NAPLES
3340 33rd AVE NE
3 Beds
2 Baths
1,576 Sq.Ft.
$465,888
MLS#: 226024767

NAPLES
4367 18th ST NE
3 Beds
2 Baths
1,927 Sq.Ft.
$495,000
MLS#: 226024769

NAPLES
1140 22nd AVE NE
3 Beds
2 Baths
1,953 Sq.Ft.
$620,000
MLS#: 226023282

NAPLES
2495 62nd AVE NE
3 Beds
2 Baths
2,110 Sq.Ft.
$599,000
MLS#: 226022057

NAPLES
4490 10th ST NE
5 Beds
3 Baths
2,296 Sq.Ft.
$650,000
MLS#: 226022159

NAPLES
2921 2nd AVE SE
3 Beds
2 Baths
1,506 Sq.Ft.
$479,888
MLS#: 226022169

NAPLES
4688 Arboretum CIR 101
2 Beds
2 Baths
1,406 Sq.Ft.
$510,000
MLS#: 226006612
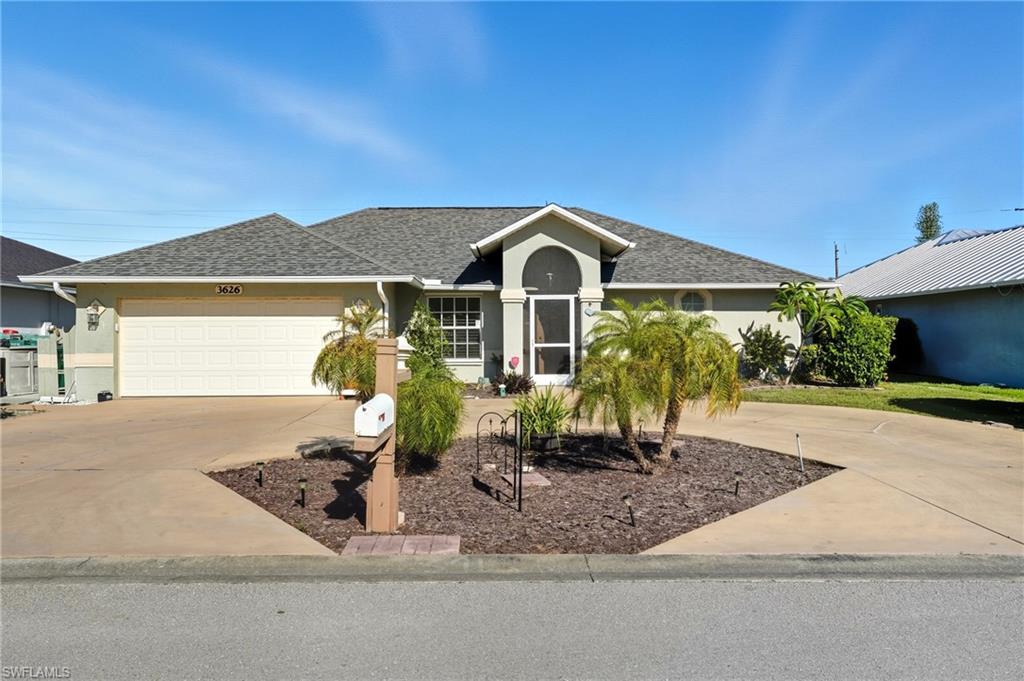
NAPLES
3626 Kent DR
3 Beds
2 Baths
1,633 Sq.Ft.
$470,000
MLS#: 225071640
