
Features & Amenities

Interior

  • Other Interior Features

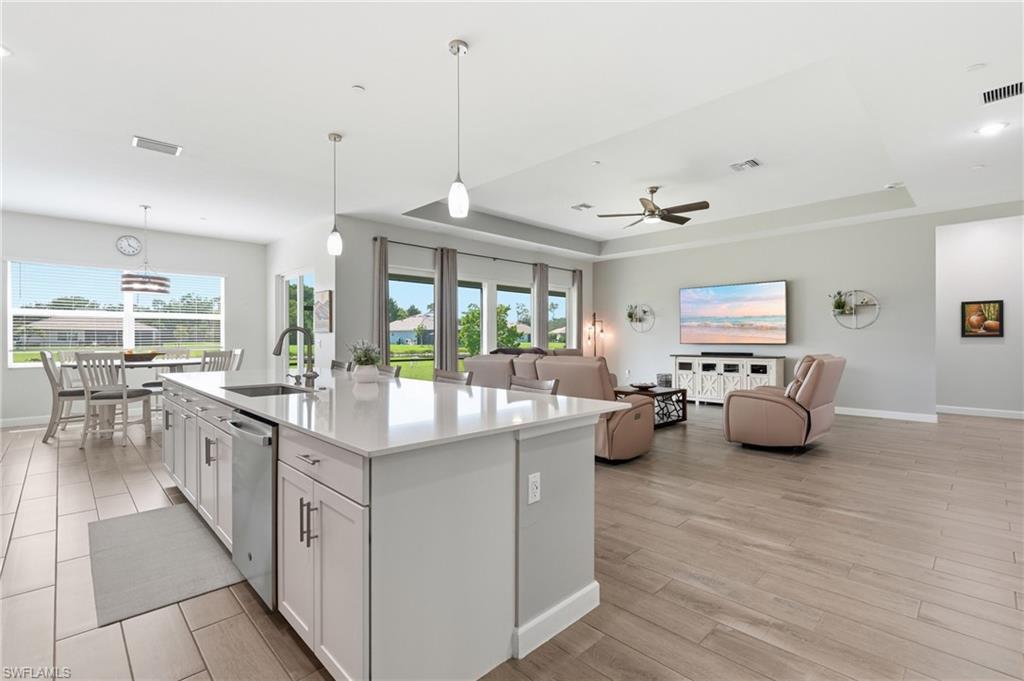
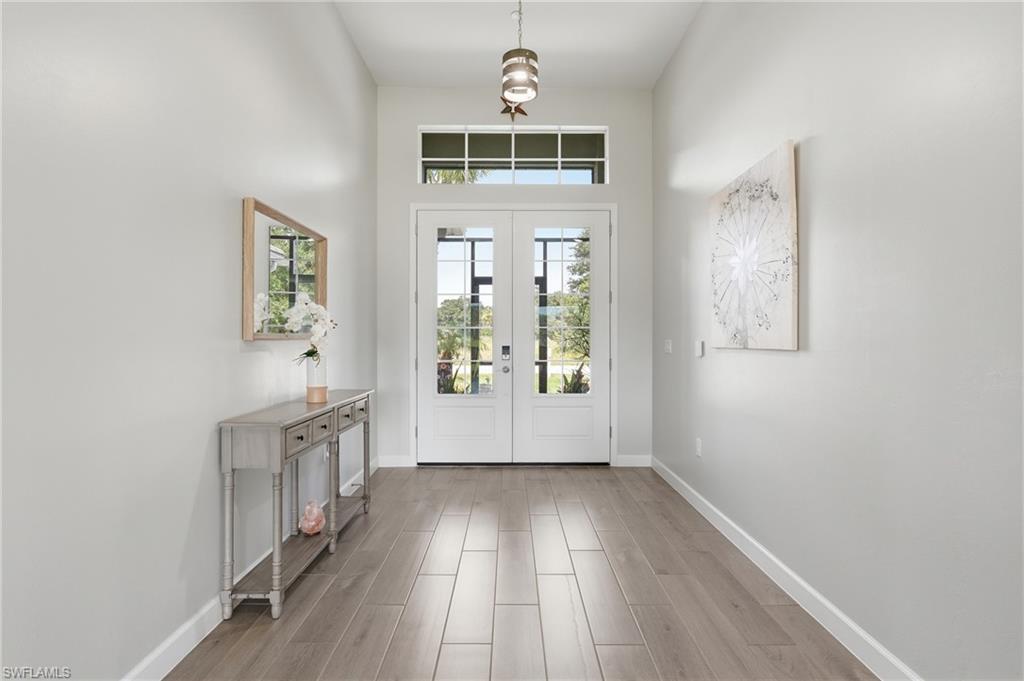
    Entrance Foyer, Pantry, Tray Ceiling(s), Walk-In Closet(s)

  • Total Bedrooms

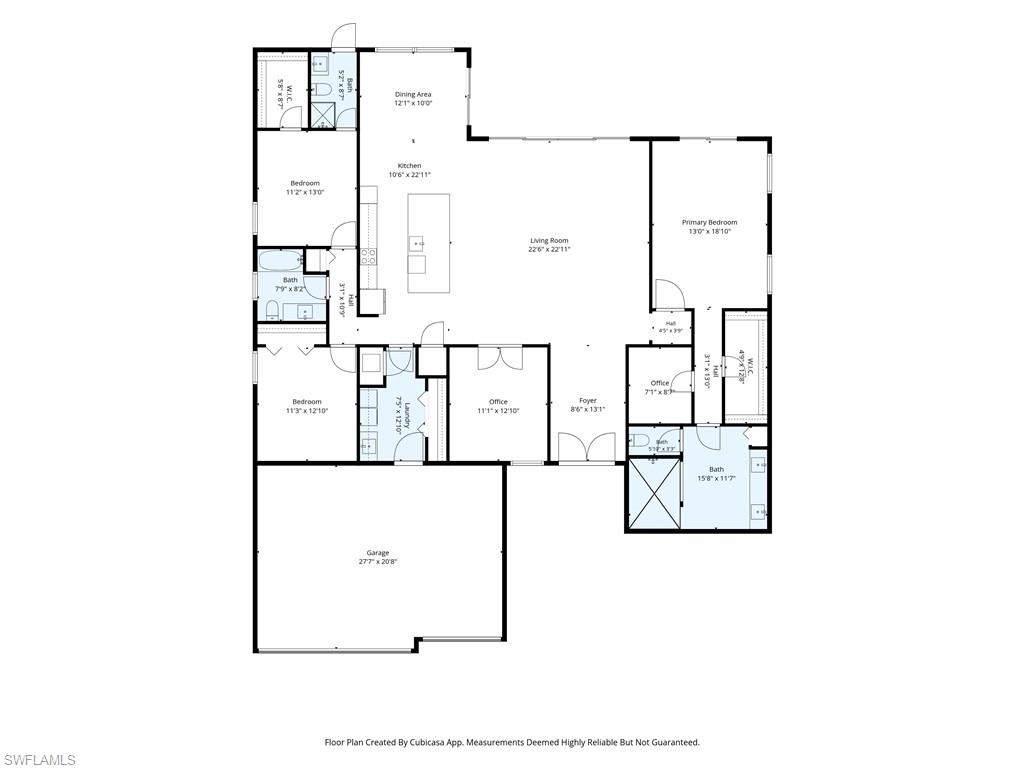
    3

  • Bathrooms

    3

  • Cooling YN

    YES

  • Cooling

    Ceiling Fan(s)

  • Fireplace YN

    NO

  • Heating YN

    YES

  • Heating

    Central, Electric

  • Pet friendly

    Yes

Exterior

  • Garage

    Yes

  • Garage spaces

    3

  • Construction Materials

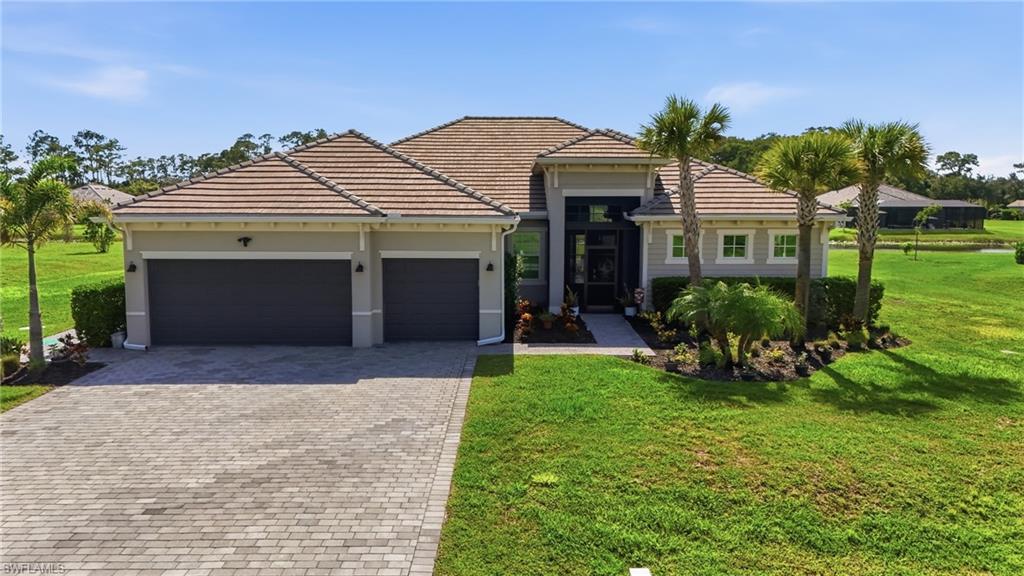
    Block, Stucco

  • Parking

    Garage Door Opener, Paved, Attached

  • Patio and Porch Features

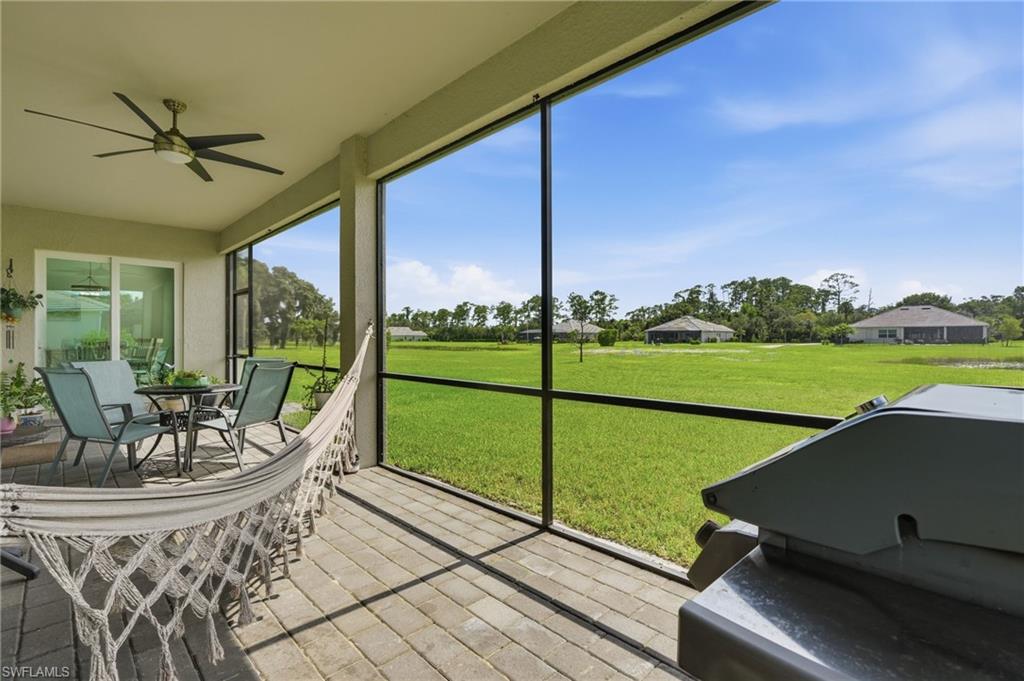
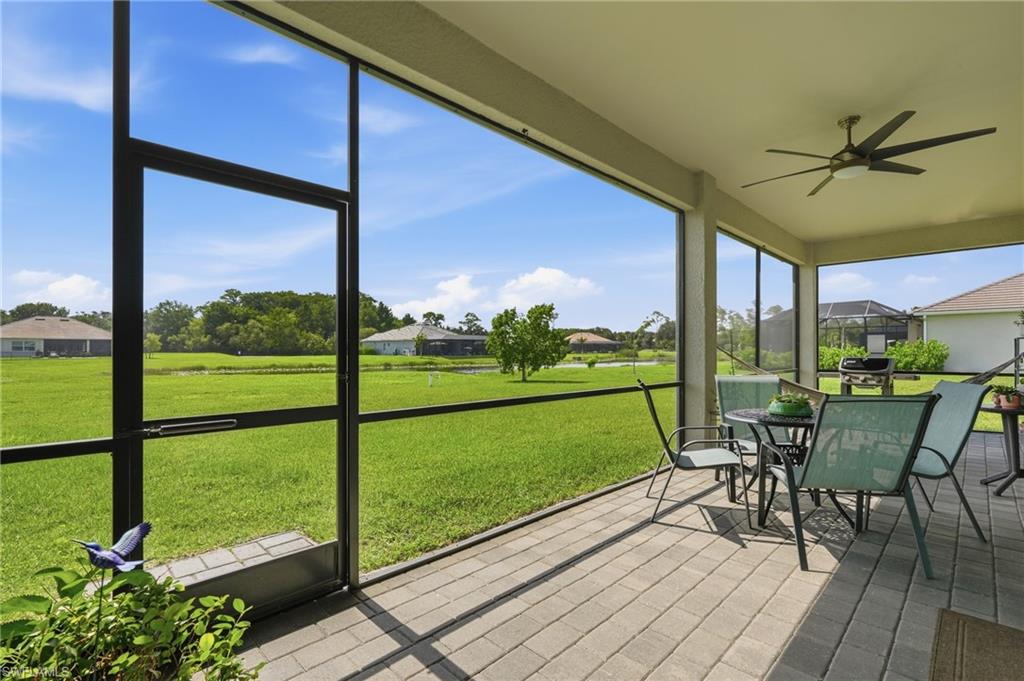
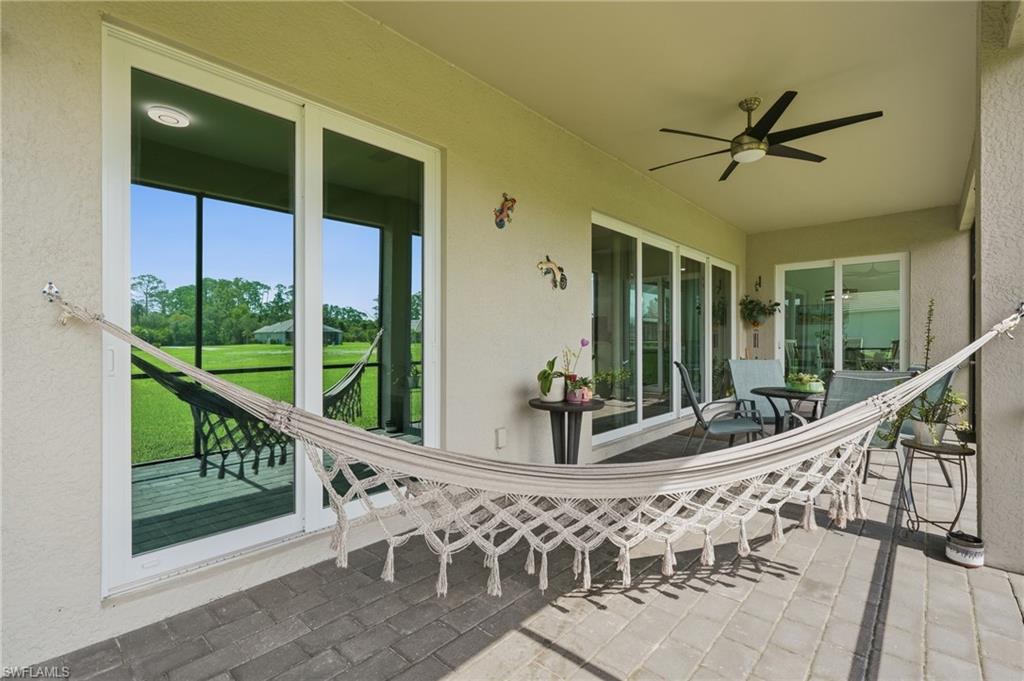
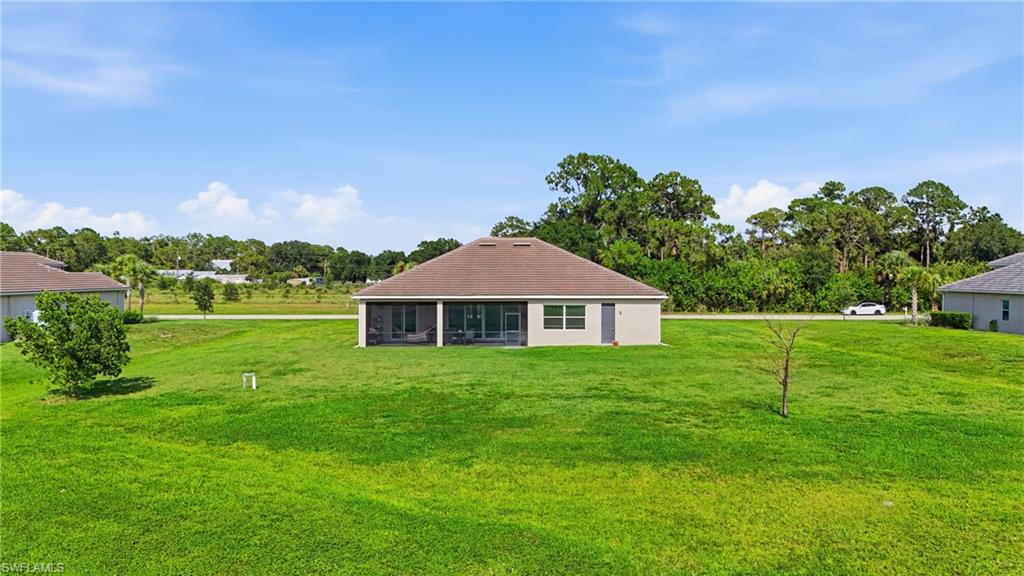
    Screened

  • Pool

    No

  • Waterfront YN

    YES

  • View

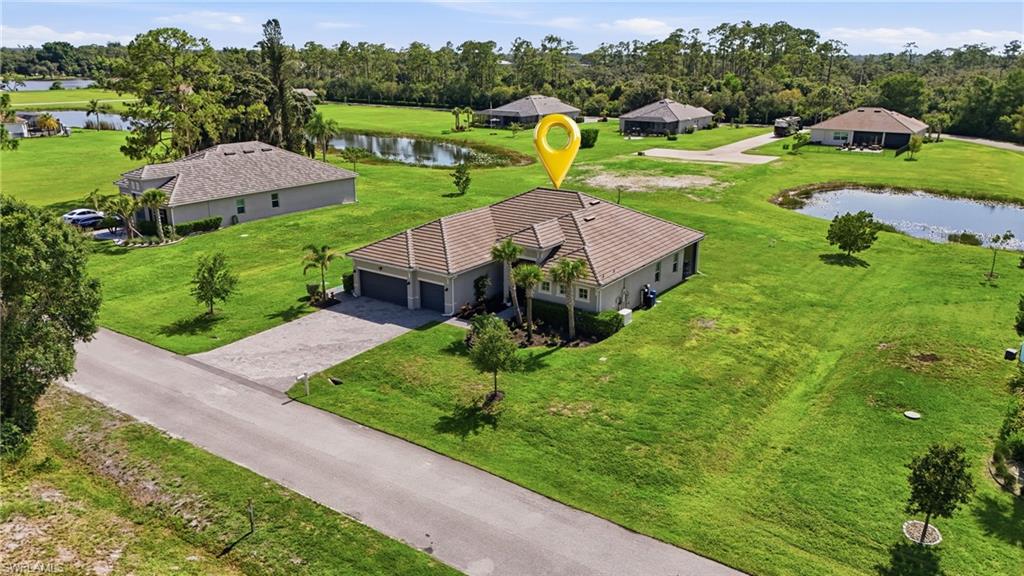
    Lake

Area & Lot

  • Lot Features

    Waterfront

  • Lot Size(acres)

    0.9616

  • Lot Size(square feet)

    41,887

  • Property Type

    Residential

  • Property Sub Type

    Single Family Residence

  • Architectural Style

    Ranch, Single Family

Price

  • Sales Price

    $530,000

  • Tax Amount

    $5,875

  • Sq. Footage

    2,650

  • Price/SqFt

    $200

HOA

  • Association

    YES

  • Association Fee 2

    $250

  • Association Fee

    $3,000

  • Association Fee 2 Frequency

    Monthly

  • Association Fee Includes

    N/A

Property Resources

  • Horse Property

    NO

School District

  • Elementary School

    SCHOOL CHOICE

  • Middle School

    SCHOOL CHOICE

  • High School

    SCHOOL CHOICE

Property Features

  • Stories

    1

  • New Construction

    NO

  • Ownership

    Single Family

  • Senior Community YN

    NO

  • Sewer

    Septic Tank

  • Water Source

    Private, Well

Schedule a Showing

Showing scheduled successfully.

<
>
IN PERSON
VIA CHAT

What is 3 + 4 ?


Change time

Mortgage calculator

Estimate your monthly mortgage payment, including the principal and interest, property taxes, and HOA. Adjust the values to generate a more accurate rate.

Your payment

Principal and Interest:

$

Property taxes:

$

HOA fees:

$

Total loan payment:

$

Total interest amount:

$

Location

County

Lee

Elementary School

SCHOOL CHOICE

Middle School

SCHOOL CHOICE

High School

SCHOOL CHOICE

Listing Courtesy of Martin Hawley , KW Florida Living

RealHub Information is provided exclusively for consumers' personal, non-commercial use, and it may not be used for any purpose other than to identify prospective properties consumers may be interested in purchasing. All information deemed reliable but not guaranteed and should be independently verified. All properties are subject to prior sale, change or withdrawal. RealHub website owner shall not be responsible for any typographical errors, misinformation, misprints and shall be held totally harmless.

Agent Julia McCabe

Agent | Realtor®

Julia McCabe

Call Julia today to schedule a private showing.


* Listings on this website come from the FMLS IDX Compilation and may be held by brokerage firms other than the owner of this website. The listing brokerage is identified in any listing details. Information is deemed reliable but is not guaranteed. If you believe any FMLS listing contains material that infringes your copyrighted work please click here to review our DMCA policy and learn how to submit a takedown request.© 2024 FMLS.
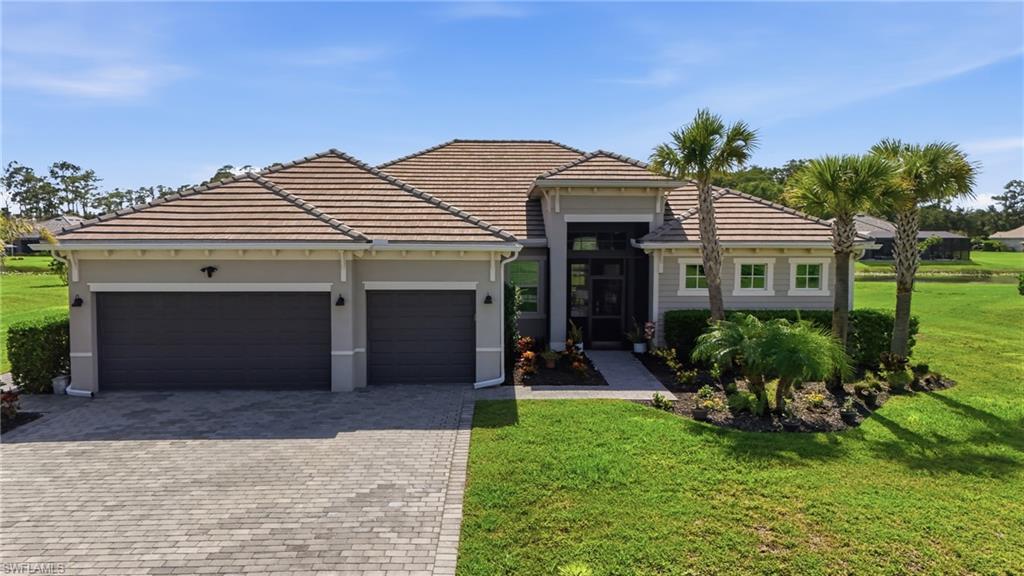
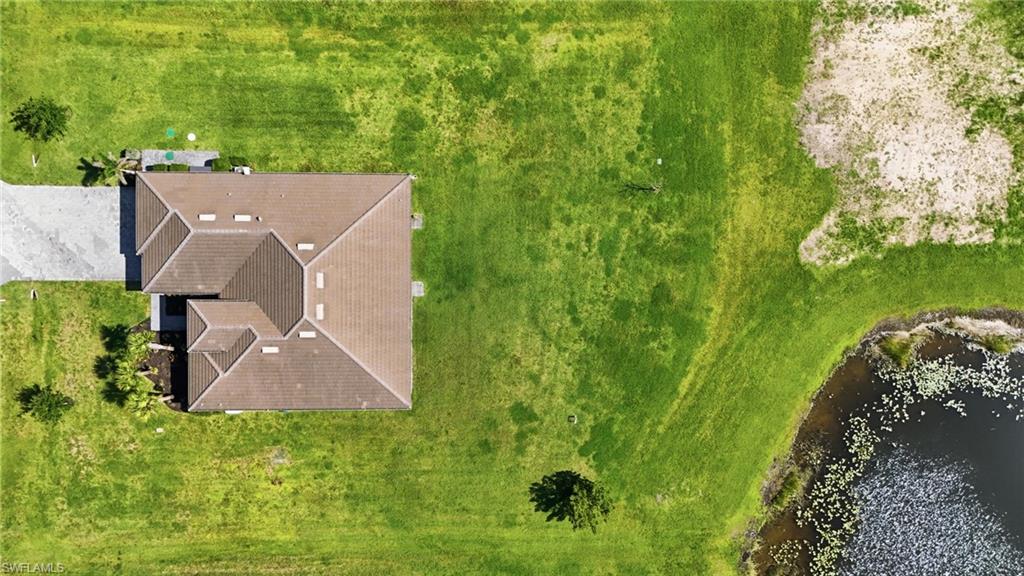
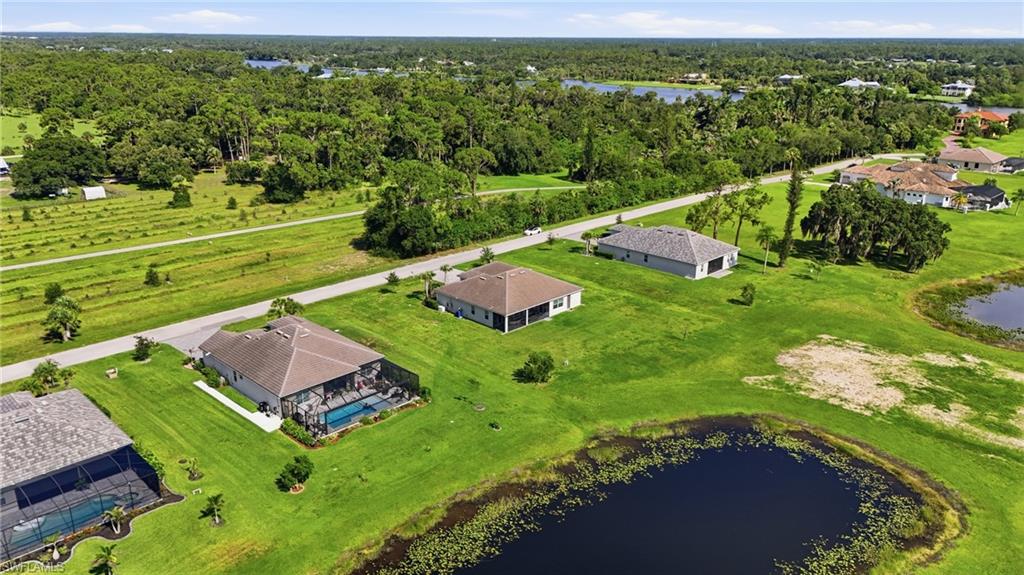
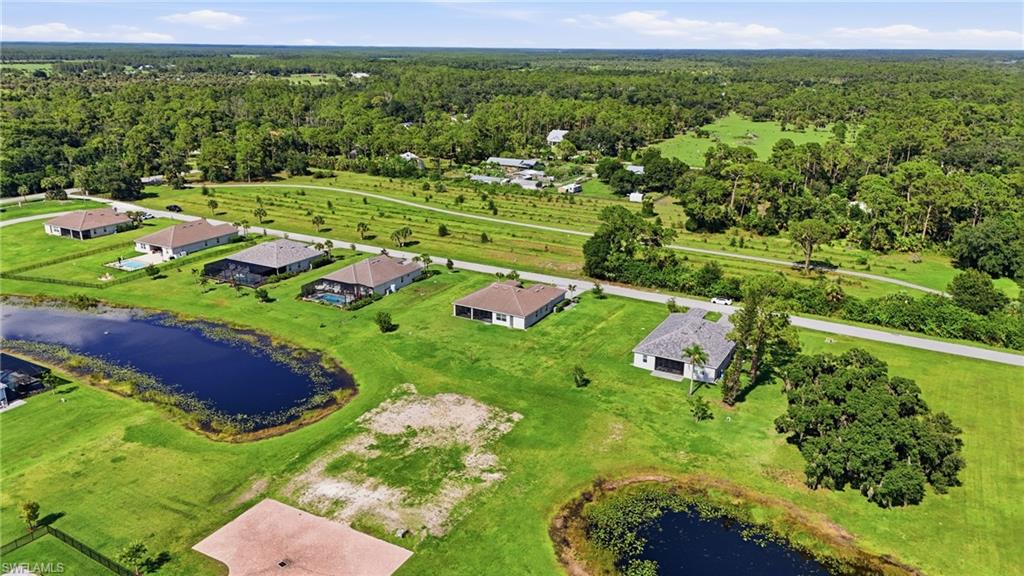
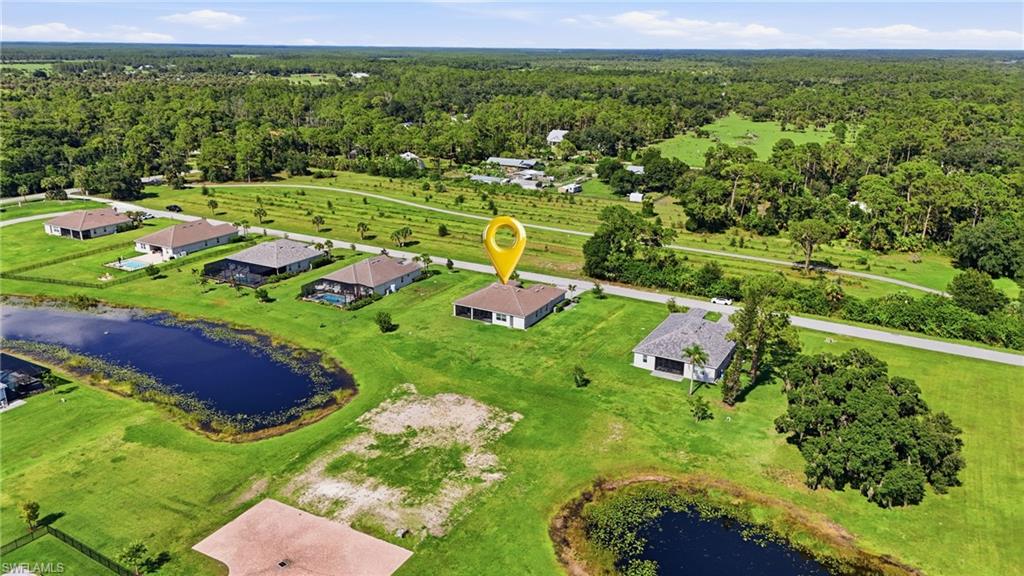
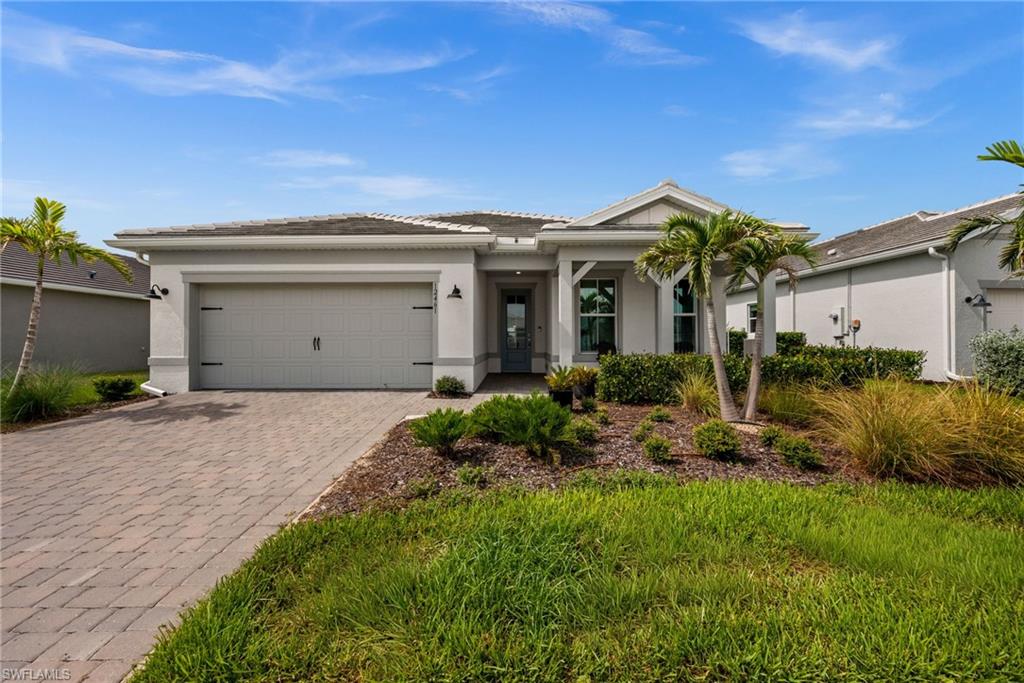
NEARLY 1 ACRE • 2023 BUILT • 3-CAR GARAGE • LAKEFRONT • IMPACT GLASS • GENERATOR • GATED COMMUNITY!

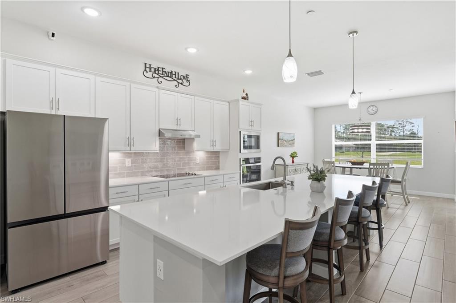
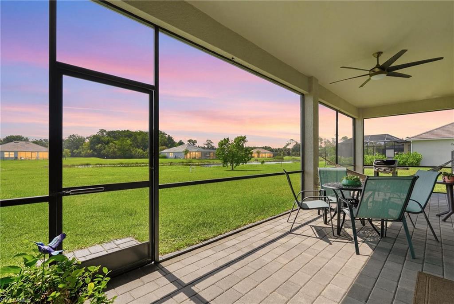
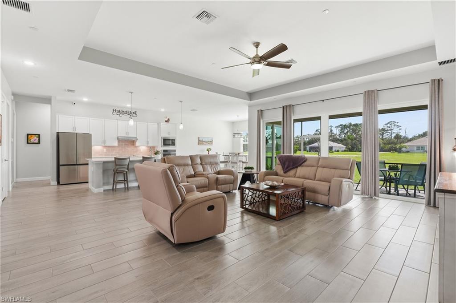
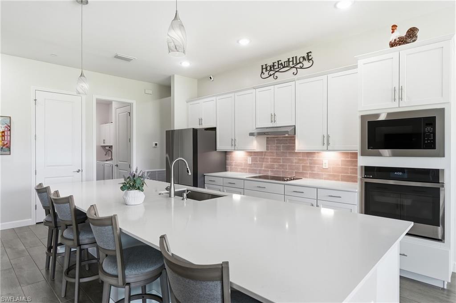
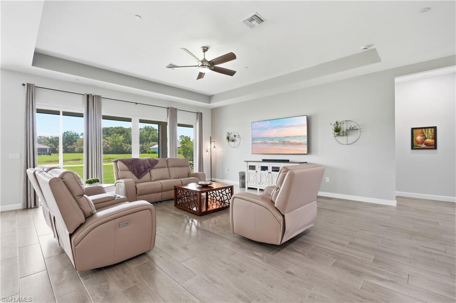
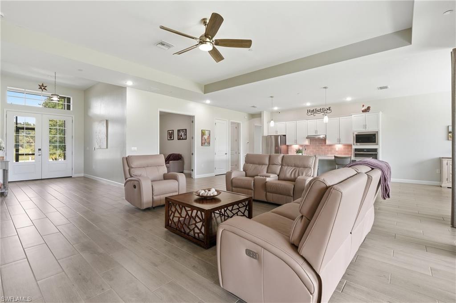
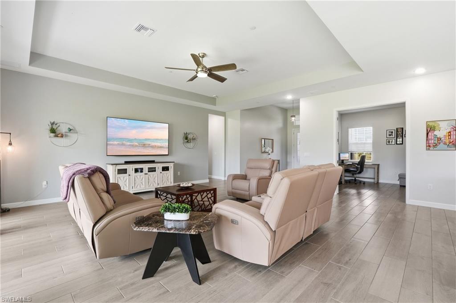
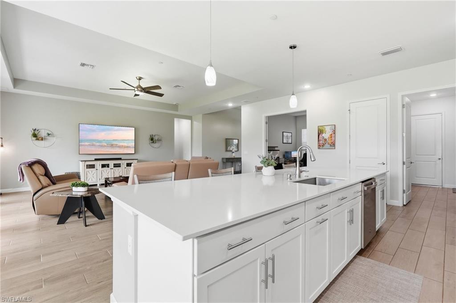
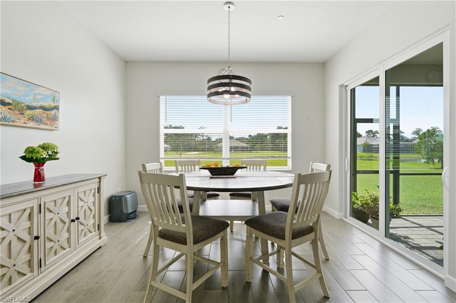
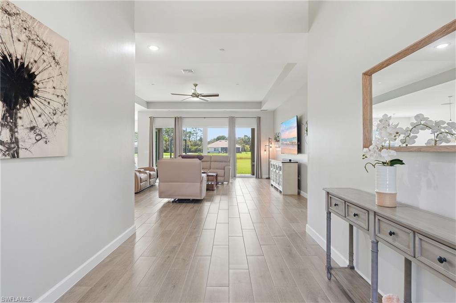
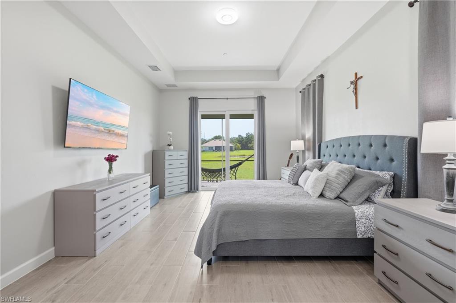
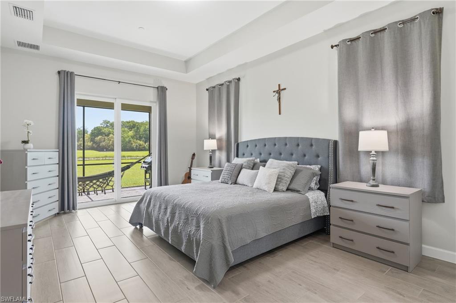
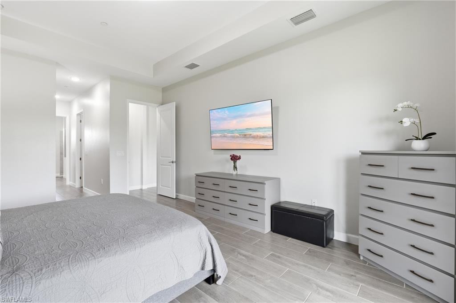
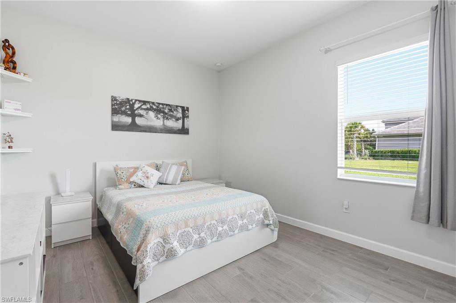
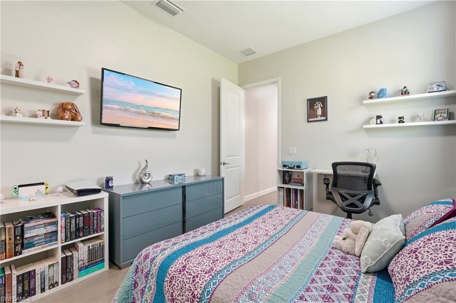
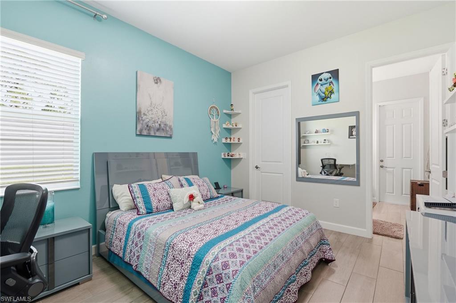
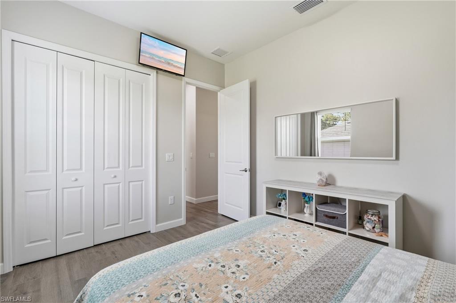
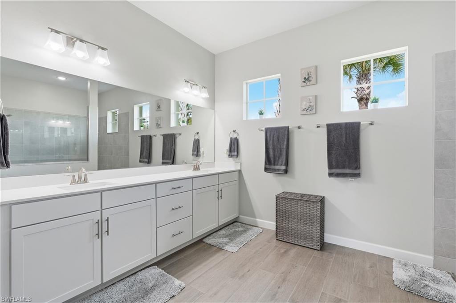
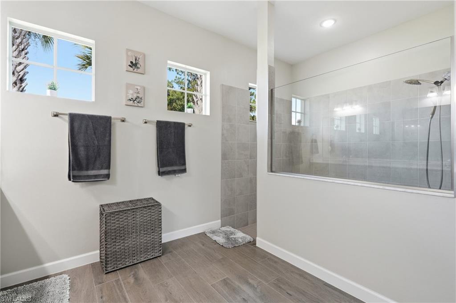
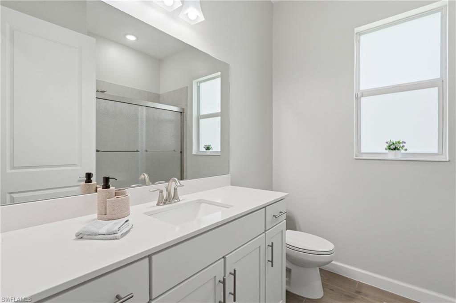
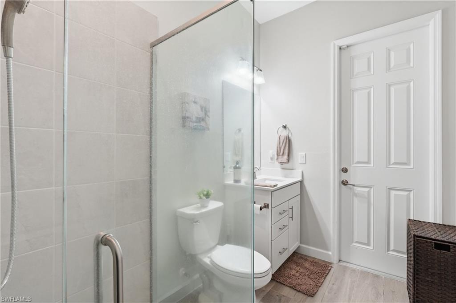
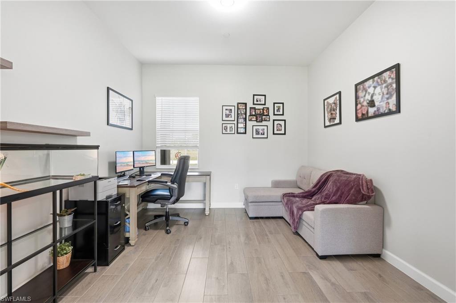
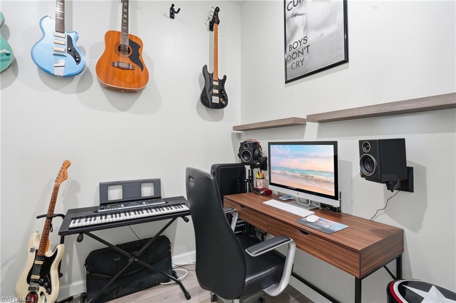
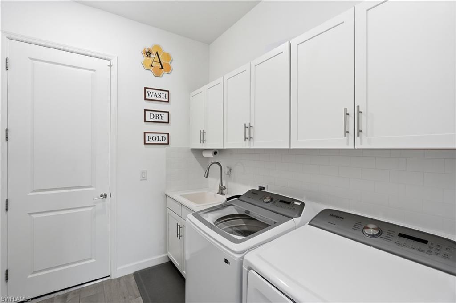
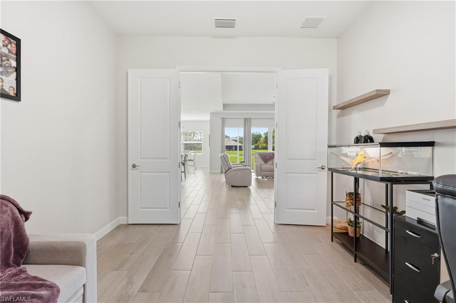
Looking for a newer Florida home without sacrificing space, privacy or a big backyard? This beautifully designed 3-bedroom + den, 3-bath home offers 2,650 sq. ft. of living space on an oversized .96-acre lakefront lot in the gated Serengeti community. Inside, the open-concept design features tray and volume ceilings, a spacious great room and a stylish kitchen with an oversized island, abundant cabinetry, stainless steel appliances and pantry. The primary suite opens to the lanai and features dual vanities, a large tiled walk-in shower and walk-in closet. Outside, the expansive screened lanai overlooks the lake and enormous backyard with plenty of room to create your dream pool and outdoor living area. Additional highlights include a 3-car garage, impact-resistant windows and doors, whole-home generator, owned water treatment system and nearly 42,000 sq. ft. of property. Enjoy newer construction, room to spread out and peaceful lake views—all in a small gated community of just 26 homes.

17040 Serengeti CIR

Message successfully sent.

What would you like to know?

What is 3 + 4 ?

I agree to receive email communication and understand I can unsubscribe at any time.

I agree to be contacted by Julia McCabe via call, email, and text for real estate services. To opt out, you can reply 'stop' at any time or reply 'help' for assistance. You can also click the unsubscribe link in the emails. Message and data rates may apply. Message frequency may vary. Privacy Policy

Related Properties

New on site 1 day ago
Deeded Golf Membership, Welcome to 3103 E Windsor Drive, a beautifully upgraded Lennar Marsala offering 3 bedrooms plus a den, 3 full baths and 2,202 square feet of single-story living in gated River Hall Country Club. Built in 2022, this light-filled home showcases an open, flowing layout with neutral tile throughout the main living areas, recessed lighting, designer fixtures, custom feature walls and decorative ceiling treatments.
The spacious kitchen anchors the great room and features white shaker-style cabinetry, granite countertops, stainless steel appliances, a pantry and an oversized island with a double-basin sink and breakfast-bar seating. The adjoining dining and living areas open through wide sliding glass doors to the outdoor retreat. French doors enclose the versatile den, creating an ideal home office, media room or additional guest space. The split-bedroom design provides privacy, including a generous owner’s suite with a decorative tray ceiling and a spa-like bath featuring a soaking tub, large glass-enclosed walk-in shower and extensive tilework. Two additional bedrooms and two full guest baths provide comfortable accommodations for visitors.
Outside, enjoy true Florida living on the expansive brick-paver lanai, completely enclosed by a panoramic screen cage. The private pool and raised spa overlook peaceful water and golf-course scenery, creating a serene setting for swimming, entertaining or relaxing beneath the covered outdoor area. Attractive landscaping, stone-accented architecture, a tile roof, brick-paver driveway and an attached two-car garage complete the home.
River Hall Country Club offers resort-style living centered around its Davis Love III-designed 18-hole championship golf course. Community amenities include golf practice facilities, resort-style pools, clubhouse dining, fitness and aerobics spaces, pickleball, tennis, bocce and basketball courts, a playground, game and hobby rooms, sidewalks and an active social calendar. Listed association services include lawn and landscape maintenance, irrigation water, cable and internet. Enjoy an exceptional country-club lifestyle with convenient access to Fort Myers, I-75, shopping, dining and Southwest Florida International Airport.
#226029194

ALVA

3103 E Windsor DR

3 Beds

3 Baths

2,202 Sq.Ft.

$449,004

MLS#: 226029194

New on site 2 days ago
CODE REQUIRED TO ENTER COMMUNITY. PLEASE SEE SALES CONSULTANT IN OFFICE FOR SHOWINGS,
#226029655

ALVA

16624 Ash Grove LN

3 Beds

2 Baths

2,056 Sq.Ft.

$587,260

MLS#: 226029655

Experience the best of River Hall in this beautifully appointed 5-bedroom, 4-bath home on an oversized lot with peaceful water views. The open-concept main level features a stylish kitchen with stainless steel appliances, granite countertops, and a large island overlooking the dining and living areas, while sliding glass doors lead to a screened paver lanai with an outdoor kitchen and TV - perfect for entertaining.

The first floor includes a private owner's suite plus a guest bedroom and full bath. Upstairs offers a spacious loft, three additional bedrooms, and a second suite with its own bath. Additional highlights include a fully fenced backyard, smart home features, a 2-car garage, laundry room, wide paver driveway, and included washer, dryer, Ring doorbell, and three mounted TVs.

Set in the amenity-rich River Hall community with golf, pools, and recreation, this home delivers the ideal Florida lifestyle.
#2026034463

ALVA

16241 Rosemallow LN

5 Beds

4 Baths

2,889 Sq.Ft.

$532,000

MLS#: 2026034463

Discover refined Florida living in this EXCEPTIONAL Pulte home (Summerwood floorplan) nestled in the gated, amenity-rich River Hall Country Club community. Set on an oversized lot with a private water view, this residence offers an elevated outdoor lifestyle while remaining outside a flood zone for added peace of mind.
Step outside to the custom saltwater pool and spa, framed by a picture-window lanai screen (no-see-um), elegant marble pavers, wood inlays in the ceiling, and thoughtfully designed additional lighting—perfect for year-round entertaining and relaxation. Zero-corner sliding glass doors seamlessly connect the interior living spaces to the lanai, creating an open indoor-outdoor flow. Custom exterior motorized shades (wind-resistant up to 45 mph) and interior custom shades provide comfort, privacy, and protection, while impact windows and doors enhance security and energy efficiency.
Inside, enjoy durable tile flooring throughout, a beautiful kitchen featuring quartz countertops, a gorgeous tile backsplash with a simple design and soft colors that are cool and coastal, an oversized island and a custom pantry for organized storage. Practical upgrades include whole home surge protection, a four-foot garage extension and upgraded low-maintenance landscaping featuring additional driveway pavers and a trash can pad.
Located in River Hall Country Club, residents enjoy resort-style amenities including a championship golf course, clubhouse, pools, fitness facilities, tennis and pickleball courts, and more—all in a beautifully maintained Southwest Florida setting. This move-in-ready home combines thoughtful custom features within an amazing, bundled golf community!
#226028696

ALVA

17146 Oakstead DR

3 Beds

2 Baths

2,001 Sq.Ft.

$563,900

MLS#: 226028696

Calm, classy, cool, and coastal...welcome to 3049 Walnut Grove Lane; a beautifully appointed Pulte home situated on a picturesque lot with serene golf course views. This residence offers the perfect blend of luxury, comfort and style. The open-concept layout showcases a thoughtfully designed kitchen featuring quartz countertops, a stylish backsplash, an oversized center island with additional cabinets on both ends, a JennAir slide in stove with double oven and air fryer capability, a single bowl farmhouse sink, and pull-out drawers.  The kitchen and great room flow seamlessly to the extended and fully covered lanai via zero-corner sliding doors (with custom motorized blinds). Step outside and enjoy your custom outdoor kitchen and mounted television (included) while enjoying a morning coffee or evening cocktail while gazing at gorgeous sunsets with a double fariway view.
The home includes 3 spacious bedrooms + den with double glass doors and 2 full bathrooms. The owner's suite has been upgraded with a large walk-in shower including floor to ceiling tile, a tray ceiling in the primary bedroom and a custom motorized blind and custom drapes. Additional enhancements include a 4-foot garage extension with epoxy, a large laundry room with sink, a whole home surge protector and UV-C light in the A/C system. Modern finishes and high-end lighting throughout complement the bright and airy interiors, creating an inviting space for both family living and entertaining guests.
Located in the exclusive River Hall Country Club community in Alva, Florida, this property offers access to world-class amenities and a welcoming neighborhood atmosphere. With its combination of refined upgrades, scenic surroundings, and a great location, 3049 Walnut Grove Lane is the ideal choice for those seeking a distinguished lifestyle in Southwest Florida safely tucked in Alva, Florida (which is NOT IN A FLOOD ZONE).
#226028699

ALVA

3049 Walnut Grove LN

3 Beds

2 Baths

2,010 Sq.Ft.

$430,000

MLS#: 226028699

SPACIOUS POND VIEW HOME ON OVERSIZED LOT IN BEAUTIFUL ALVA, FL! Experience Florida living at its finest in this spacious 3-bedroom plus den, 2-bath, 2-car garage 2023 home in the stunning Riverwind Cove community in Alva, Florida.

The curb appeal on this home welcomes you from the outside in, with stone detail lining the base of the exterior and the front entryway, and a large front porch including a sitting area to greet guests or simply enjoy the beautiful Florida sunrises and sunsets.

Tall front doors with large glass panels lead into an inviting foyer featuring a modern chandelier, and allow plenty of natural light to flow into the open living space. Two sets of french doors contribute more natural light to the living and dining areas, while vinyl flooring throughout the home allows for easy maintenance.

Located adjacent to the living area, the kitchen features a breakfast bar and plenty of granite countertop and storage space, ideal for meal prepping and entertaining guests without skipping a beat. The formal dining room is on the other side of the kitchen, allowing you to transfer meals from the stove to the dining table with ease.

Retreat to the primary bedroom, with its own set of french doors, a large walk-in closet, and an en suite bath with double sinks, roll-in shower with dual shower heads, and built-in vanity desk. Two other bedrooms and a second bath provide plenty of space for family and guests, plus a den for additional guest space, an office, or recreational space. 

Enjoy the views of the pond right in your backyard from the covered patio, while your children and pets may safely roam free in the large fenced-in backyard. For added peace of mind, this home is equipped with full impact-resistant windows throughout and is generator prepped with a convenient exterior generator hookup. The home also features a partial-home Reverse Osmosis filtered water system, epoxy flooring in the garage, and is located on an oversized lot with plenty of room for a detached garage or a pool. Not to mention, NO FLOOD INSURANCE IS REQUIRED!

Nature enthusiasts will truly appreciate living in the Riverwind Cove community, as it boasts plenty of wildlife, large oak trees, and rural Florida views while still being ideally located close to plenty of dining, shopping and entertainment options, including Boathouse Tiki Bar & Grill. Riverwind Ranch also has horse stalls currently available!

Don't miss out on this one-of-a-kind opportunity to live the Florida dream and schedule your private tour today!
#2026032507

ALVA

16630 Willow Point CT

3 Beds

2 Baths

1,964 Sq.Ft.

$539,900

MLS#: 2026032507

One or more photo(s) has been virtually staged, AI generated or rendered.  New Mystique home available in the exclusive, luxury community of TerraWalk by Divosta in Babcock Ranch!
The Mystique Floorplan features 3 bedrooms plus den, 2 bathrooms, and outdoor lanai perfect for entertaining, as well as a 2-car garage. White 42" cabinets, quartz counters, tile flooring throughout except for the bedrooms, 8' interior doors. Additionally, you will have impact windows, tile roof, tankless water heater,
and whole house gutters. Community amenities include:
An 8-acre state of the art amenity campus with clubhouse, resort pool, fitness center, pickleball, tennis, and bocce ball courts. Fire pit, golf simulator, and restaurant with
poolside service. Don't miss your chance to own a brand new home in TerraWalk by Divosta at Babcock Ranch - schedule your tour today
#226028206

ALVA

12583 Quartz DR

3 Beds

2 Baths

2,056 Sq.Ft.

$549,990

MLS#: 226028206

Welcome to 3135 Walnut Grove Lane, Alva, FL 33920, where thoughtful upgrades and exceptional indoor-outdoor living come together in this beautifully appointed home. Offering 3 bedrooms plus a den with custom built-in shelving, this residence provides the perfect blend of comfort, functionality, and style.

From the moment you arrive, you'll appreciate the elegant glass front door, impact-resistant windows, Storm Smart protection, and crown molding throughout, creating a refined and secure living environment. The kitchen features granite, a single bowl farmhouse sink, soft close cabinets, pull out shelving and a custom pantry. The spacious garage has been upgraded with an epoxy floor, a 4-foot extension, and convenient overhead storage, providing ample space for vehicles, hobbies, and organization. Every light and fan was chosen to complement the home and no expense was spared with the design choices.

The heart of the home opens to an incredible outdoor oasis featuring a saltwater pool and spa, a 4-foot extended living area, hurricane blinds enclosing the lanai, and a fully equipped outdoor kitchen—perfect for entertaining or relaxing year-round while enjoying the Florida lifestyle.

Inside, the primary suite offers a custom-designed walk-in closet, while the pantry has also been enhanced with custom built-ins to maximize storage and organization.

As an added bonus, the golf cart is included, making it easy to enjoy all the amenities and lifestyle that River Hall Country Club, has to offer.

This EXCEPTIONAL home has been meticulously upgraded and is truly move-in ready. Don't miss the opportunity to make this stunning property your own! River Hall Country Club is not in a flood zone, so flood insurance is not required.
#226025668

ALVA

3135 Walnut Grove LN

3 Beds

2 Baths

2,043 Sq.Ft.

$550,000

MLS#: 226025668
This 2,056 sq ft home in Terra Walk sits in one of Babcock Ranch's most in-demand pockets, and it's been upgraded past standard builder grade. Three bedrooms, a den you can actually use as an office (glass French doors keep it bright but separate), 2 bathrooms, and a 2-car garage with 220 amp EV charging already installed.
The great room is the real draw. Zero-corner sliders push the whole wall open to the lanai, so on a nice day the inside and outside just become one space. There's a trim accent wall back there that gives the room some character instead of feeling like every other great room on the block.
The primary suite has a frameless glass shower, which gives it a spa like feel. It feels bigger and cleaner than a framed one. Laundry room is oversized with real storage, not an afterthought closet. And the little things add up: custom window treatments, upgraded lighting, and ceiling fans in every room, the kind of stuff most buyers end up adding themselves after closing, already done here.
Then there's the location. This home sits just seconds off State Road 31, so getting in and out of the neighborhood for work, errands, or a day trip doesn't eat up your morning. Terra Walk's gated entrance opens to an 8-acre lakeside amenity campus anchored by a 19,000 sq ft clubhouse with a fitness center, golf simulator, card rooms, and The Porch Bar & Grille for poolside dining. Outside there's a resort-style pool and spa, pickleball, tennis, bocce, a fire pit lounge, and a dog park, all connected by walking trails along the lakes. It's a quick trip to Founder's Square for restaurants and live music, and just 1.5 miles to Publix and the Shoppes at Yellow Pine. All of it inside Babcock Ranch, America's first solar-powered town.
This one's move-in ready, worth seeing in person.
#2026028252

ALVA

12461 Basalt LN

3 Beds

2 Baths

2,056 Sq.Ft.

$549,000

MLS#: 2026028252

 - property

Send a message

Message successfully sent.

Your message

What is 3 + 4 ?

Reason for contacting?

I agree to receive email communication and understand I can unsubscribe at any time.

I agree to be contacted by Julia McCabe via call, email, and text for real estate services. To opt out, you can reply 'stop' at any time or reply 'help' for assistance. You can also click the unsubscribe link in the emails. Message and data rates may apply. Message frequency may vary. Privacy Policy

Sign Out

Virtual Assistant

Would you like to take the next step with this property? We can help you schedule a showing or virtual tour, or send you more details.

Yes, I would like more information.

Thank You for Your Reply, One of Our Agents will contact you as soon as possible

No, maybe later.

Thank you, you can always contact me via email, phone number or through the contact form.

Realhub AI

Lucy - Your AI-Powered Realtor

Update Your Temporary Password

Personalize your search

Enter your email and we'll notify you immediately when new listings match what you're looking for.

or enter email address

Already have an account ? Login here

Continue your home search

I agree to receive communications and understand I can unsubscribe at any time.

I agree to be contacted by Julia McCabe via call, email, and text for real estate services. To opt out, you can reply 'stop' at any time or reply 'help' for assistance. You can also click the unsubscribe link in the emails. Message and data rates may apply. Message frequency may vary. Privacy Policy

Already have an account ? Login here

We use cookies

We use cookies primarily for analytics to enhance your experience. By accepting, you agree to our use of these cookies. You can manage your preferences or learn more about our cookies policy.