Property
Beds
4
Full Baths
2
1/2 Baths
None
Year Built
2005
Sq.Footage
2,052
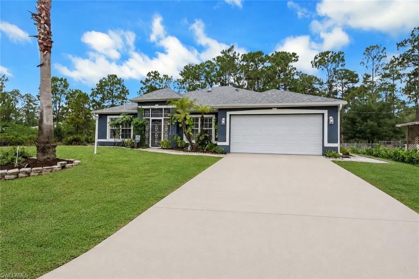
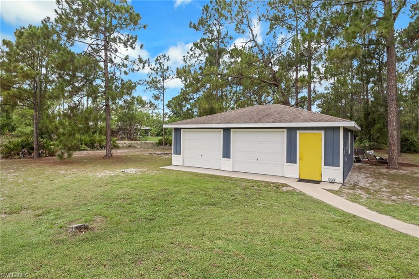
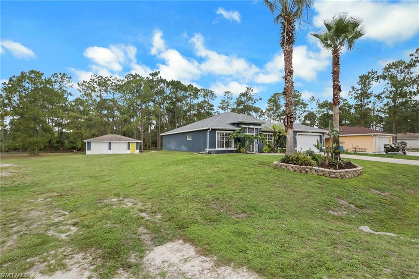
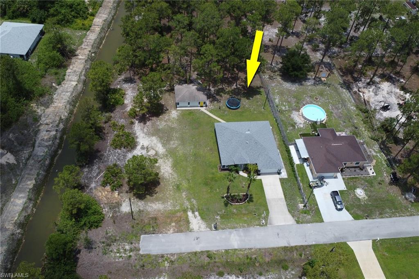
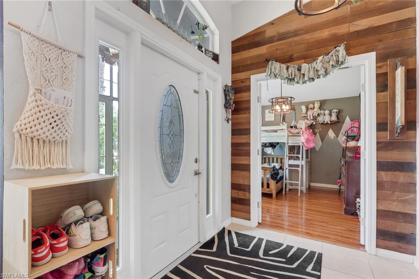
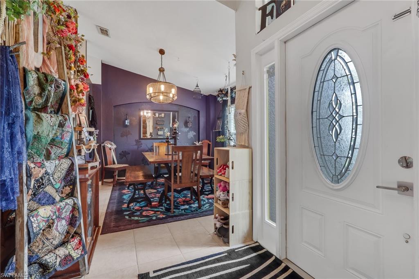
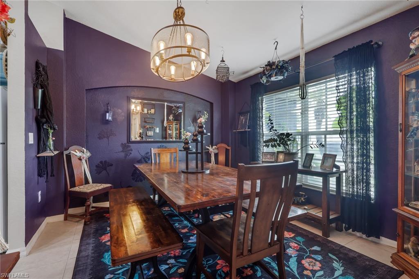
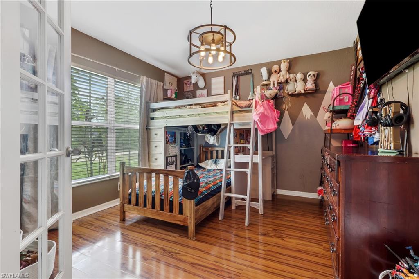
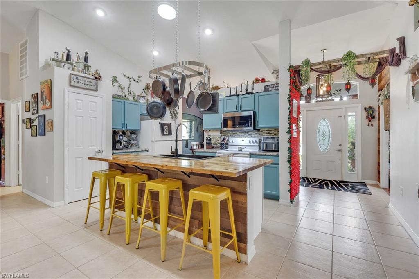
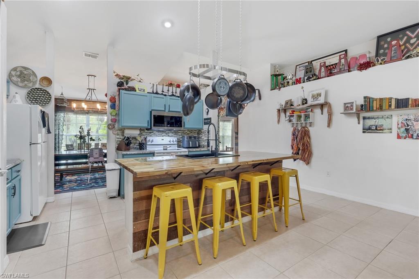
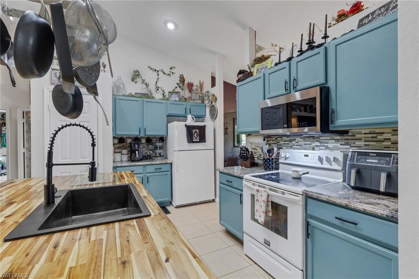
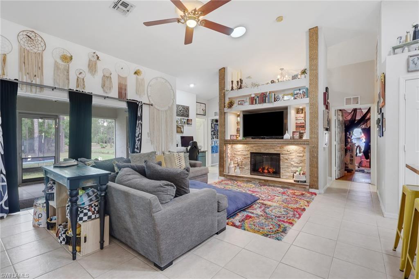
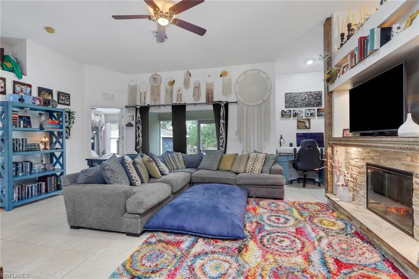
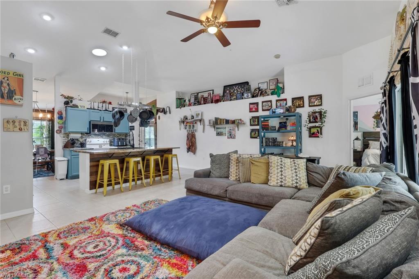
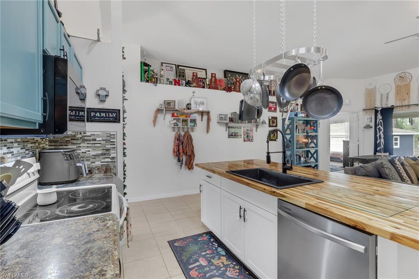
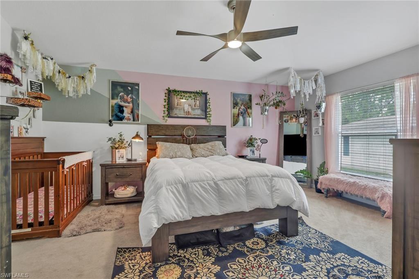
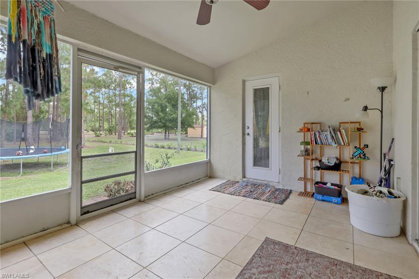
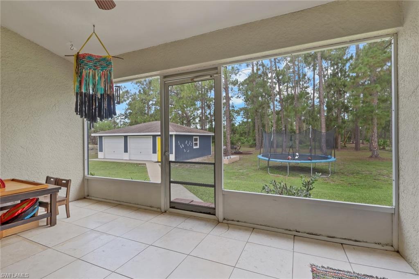
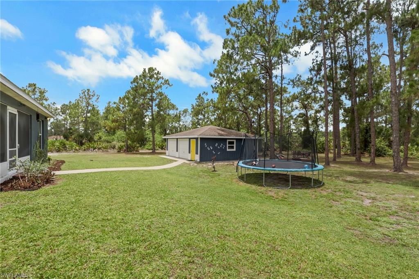
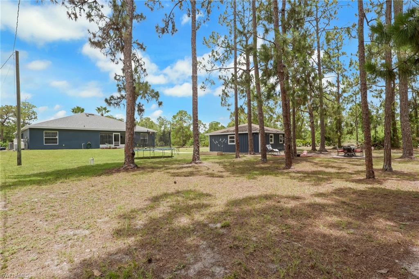
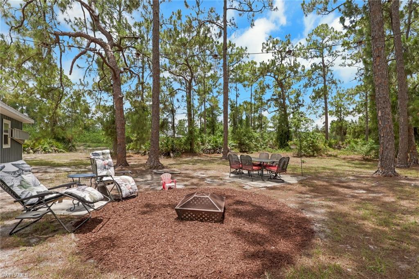
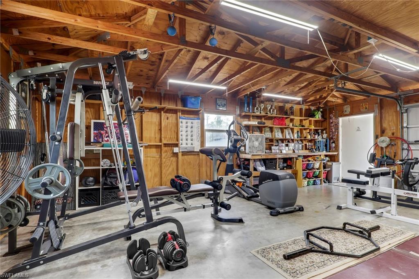
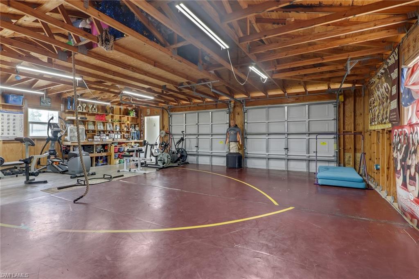
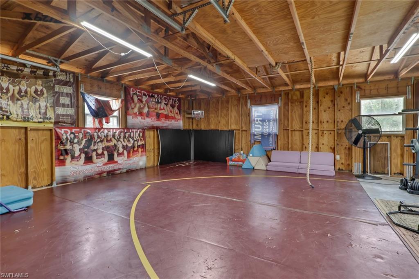
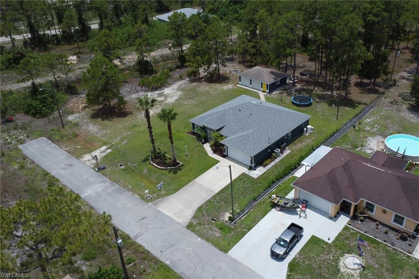
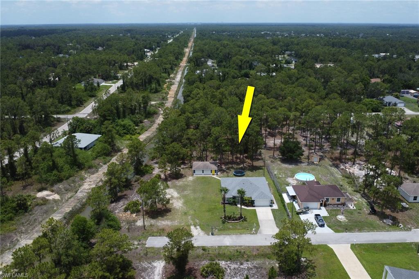
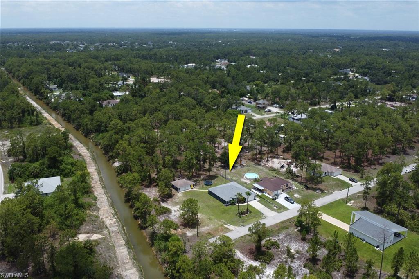
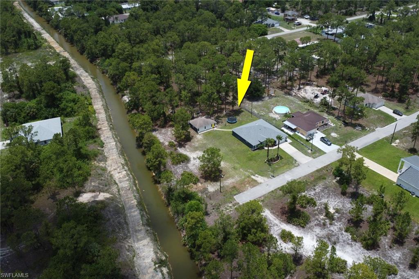
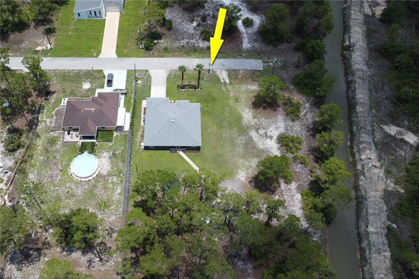
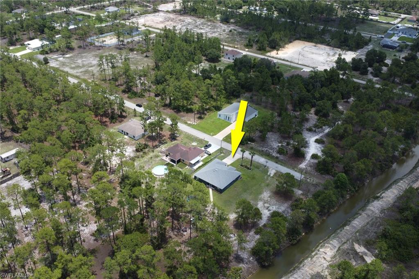
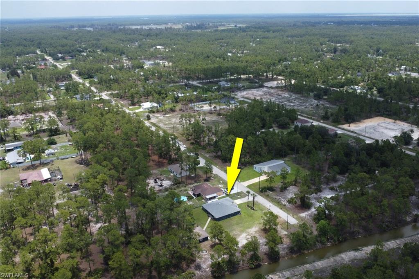
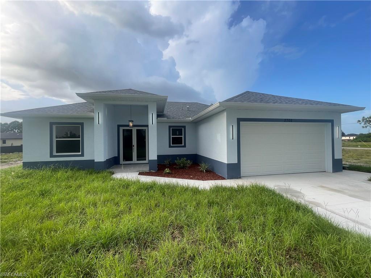
Looking for space, privacy, and room to live the lifestyle you've been dreaming of? Nestled on a generous half-acre lot at the end of a quiet dead-end street, this beautifully maintained home offers the perfect blend of comfort, functionality, and peaceful living. With over 2,000 sqft of living space, this inviting home features soaring vaulted ceilings, a cozy fireplace, and an open, airy feel throughout. With 4 spacious bedrooms plus a den, there's plenty of room for a home office, playroom, guest space, or hobby area to fit your needs. Step outside to the screened lanai and enjoy views of the expansive backyard, complete with a fire pit, perfect for gathering with friends and family under the stars. The oversized lot provides endless possibilities, with plenty of room for pets, outdoor entertaining, a garden, or even your future dream pool. A standout feature is the impressive 25' x 30' detached garage equipped with both 110 and 220 electrical service. Whether you're a car enthusiast, hobbyist, entrepreneur, or simply need extra storage, this versatile space is ideal for a workshop, home gym, recreational vehicles, boats, or all your favorite toys. If you've been searching for a property that offers privacy, flexibility, and room to grow, this is one you won't want to miss. Schedule your private showing today and discover everything this home has to offer!
Features & Amenities
Interior
-
Other Interior Features
Entrance Foyer, Breakfast Bar, Pantry, Vaulted Ceiling(s)
-
Total Bedrooms
4
-
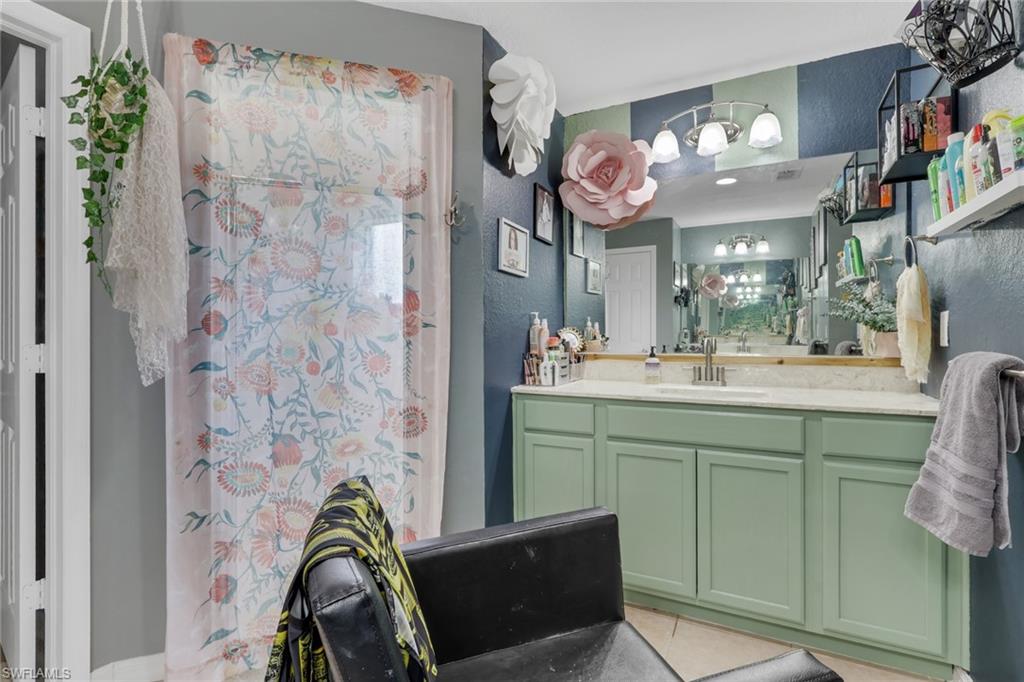
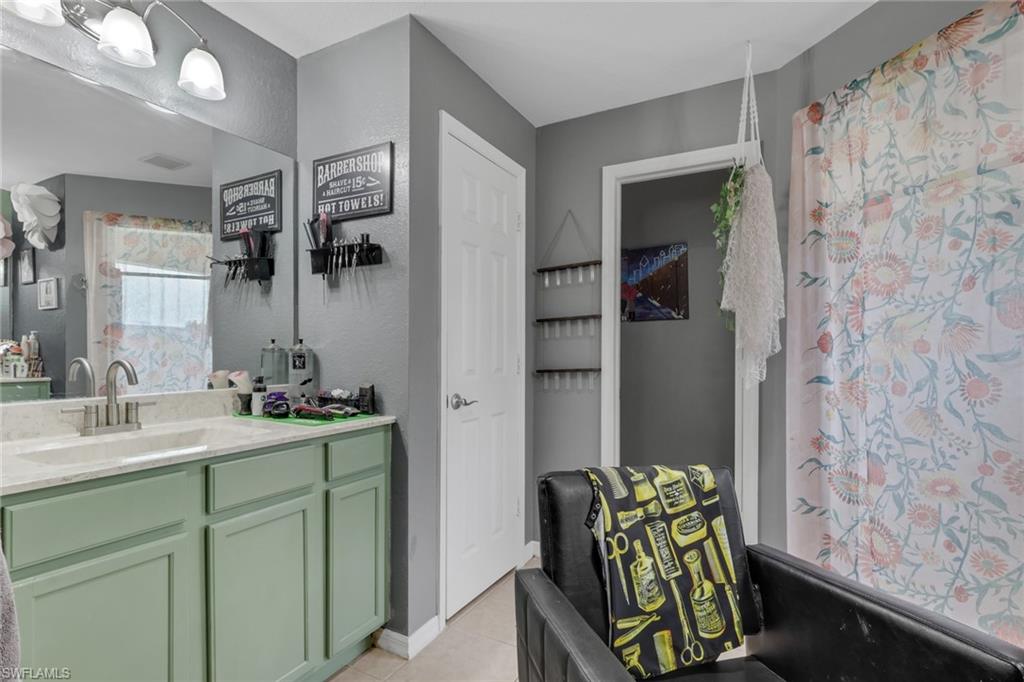
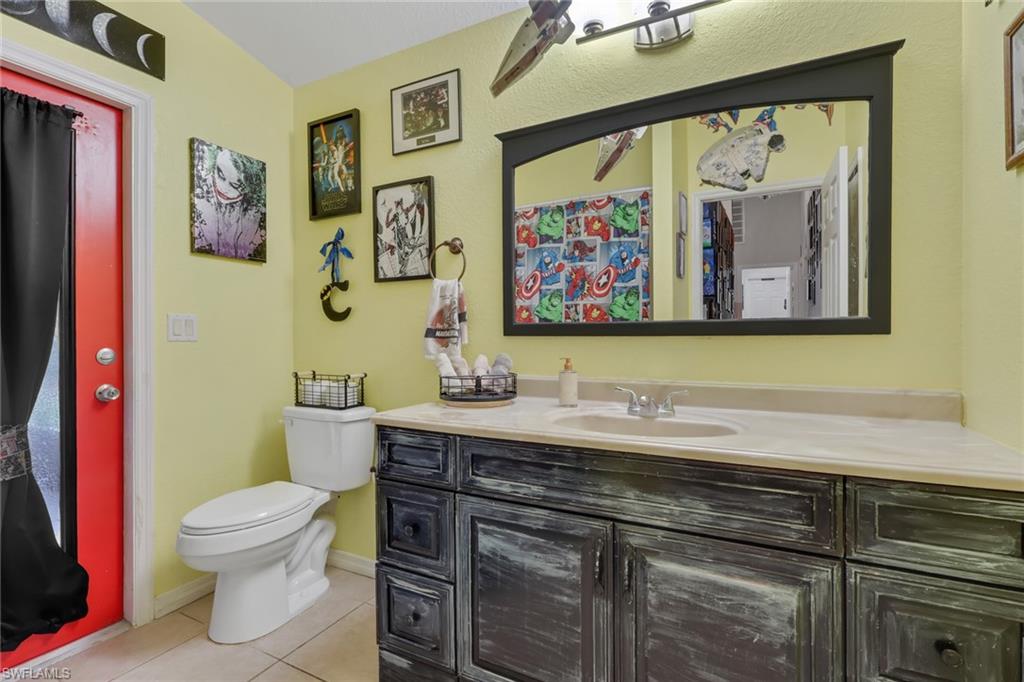
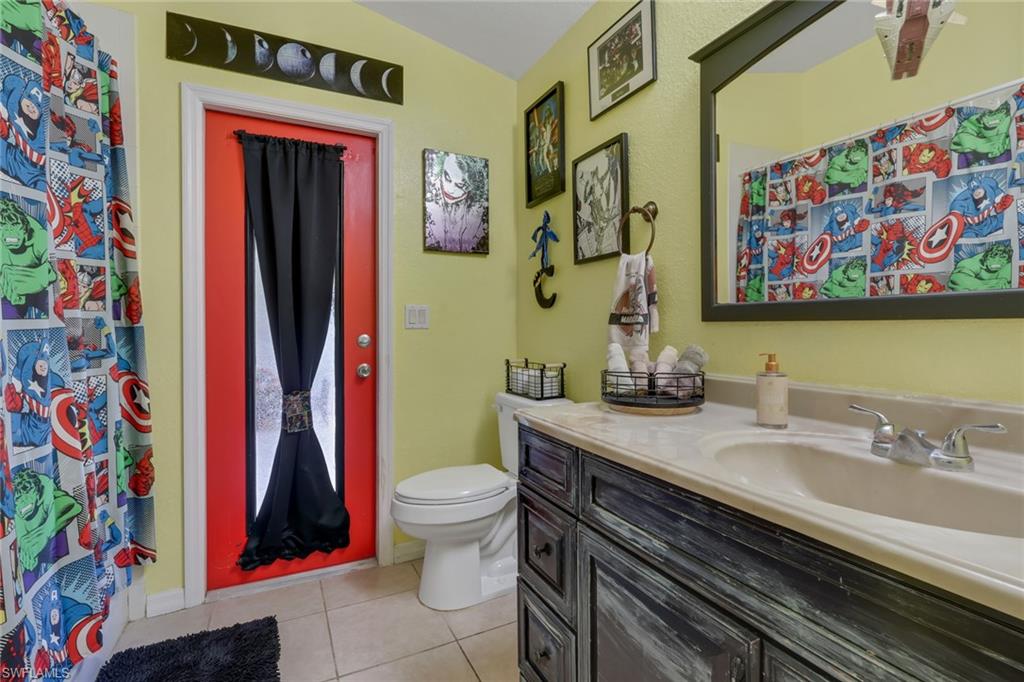
Bathrooms
2
-
Cooling YN
YES
-
Cooling
Ceiling Fan(s)
-
Fireplace YN
NO
-
Heating YN
YES
-
Heating
Central, Electric
-
Pet friendly
Yes
Exterior
-
Garage
Yes
-
Garage spaces
6
-
Construction Materials
Block, Stucco
-
Other Exterior Features
Storage
-
Parking
Garage Door Opener, Attached
-
Patio and Porch Features
Screened, Patio
-
Pool
No
-
Waterfront YN
NO
-
View
Trees/Woods
Area & Lot
-
Lot Features
Corner Lot
-
Lot Size(acres)
0.5001
-
Lot Size(square feet)
21,784
-
Property Type
Residential
-
Property Sub Type
Single Family Residence
-
Architectural Style
Ranch, Single Family
Price
-
Sales Price
$389,900
-
Tax Amount
$3,085.83
-
Sq. Footage
2,052
-
Price/SqFt
$190
HOA
-
Association
No
Property Resources
-
Horse Property
NO
School District
-
Elementary School
N/A
-
Middle School
N/A
-
High School
N/A
Property Features
-
Stories
1
-
New Construction
NO
-
Association Amenities
None
-
Ownership
Single Family
-
Senior Community YN
NO
-
Sewer
Private Sewer, Septic Tank
-
Water Source
Private, Well
Schedule a Showing
Showing scheduled successfully.
Mortgage calculator
Estimate your monthly mortgage payment, including the principal and interest, property taxes, and HOA. Adjust the values to generate a more accurate rate.
Your payment
Principal and Interest:
$
Property taxes:
$
HOA fees:
$
Total loan payment:
$
Total interest amount:
$
Location
County
Lee
Elementary School
Middle School
High School
Listing Courtesy of Ellison Espinal , Sposen Realty & Development
RealHub Information is provided exclusively for consumers' personal, non-commercial use, and it may not be used for any purpose other than to identify prospective properties consumers may be interested in purchasing. All information deemed reliable but not guaranteed and should be independently verified. All properties are subject to prior sale, change or withdrawal. RealHub website owner shall not be responsible for any typographical errors, misinformation, misprints and shall be held totally harmless.

Agent | Realtor®
Julia McCabe
Call Julia today to schedule a private showing.

* Listings on this website come from the FMLS IDX Compilation and may be held by brokerage firms other than the owner of this website. The listing brokerage is identified in any listing details. Information is deemed reliable but is not guaranteed. If you believe any FMLS listing contains material that infringes your copyrighted work please click here to review our DMCA policy and learn how to submit a takedown request.© 2024 FMLS.
Related Properties
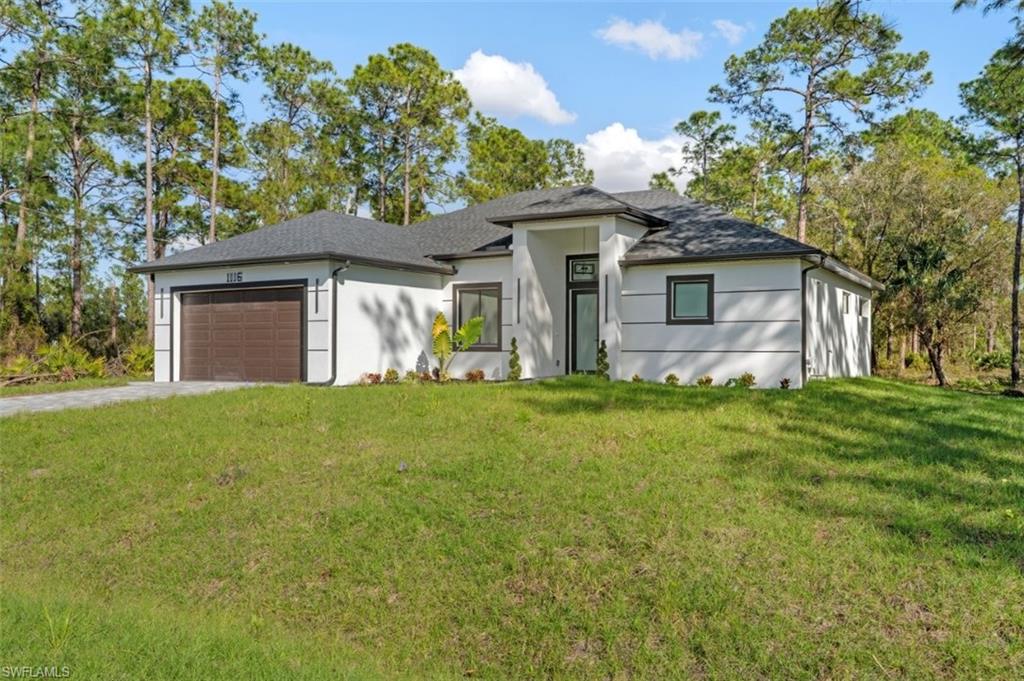
LEHIGH ACRES
1116 8th AVE
4 Beds
2 Baths
1,589 Sq.Ft.
$359,000
MLS#: 2026029611
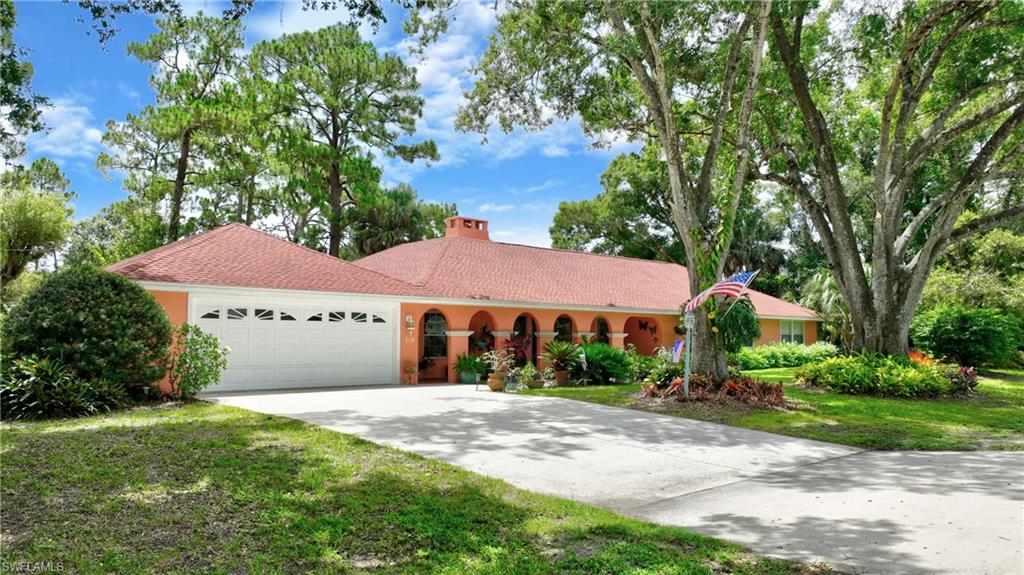
LEHIGH ACRES
318 FIFTH AVE
4 Beds
2 Baths
2,759 Sq.Ft.
$435,000
MLS#: 2026029618
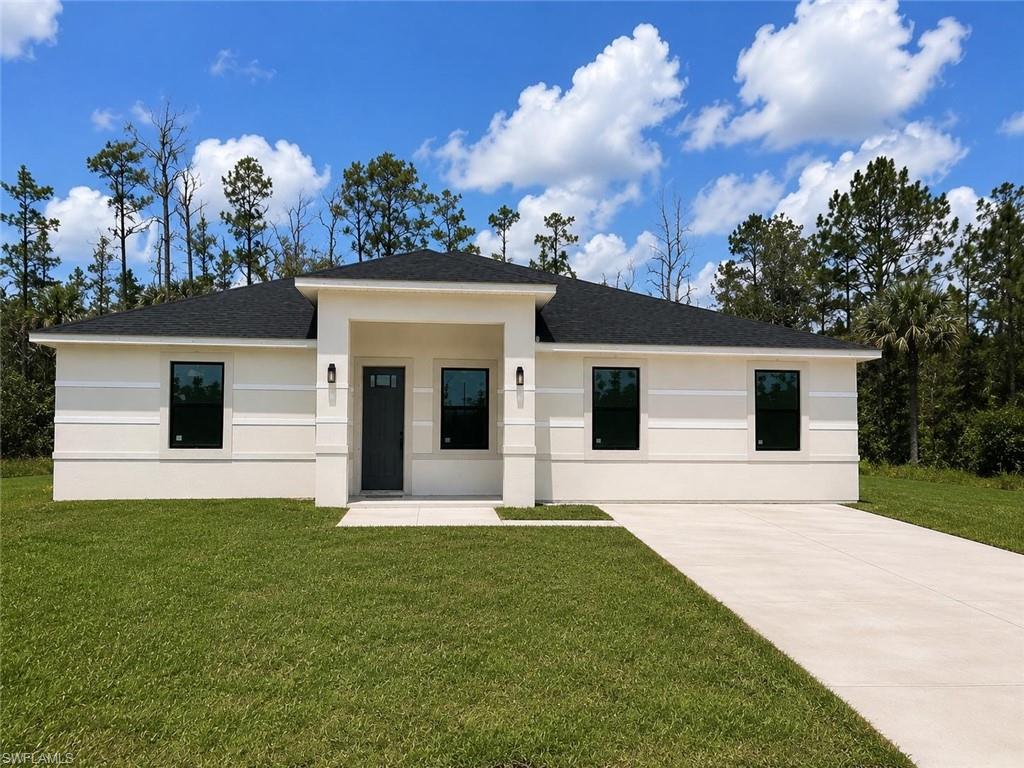
LEHIGH ACRES
666 Topeka CT
3 Beds
3 Baths
19 Sq.Ft.
$355,000
MLS#: 2026029688
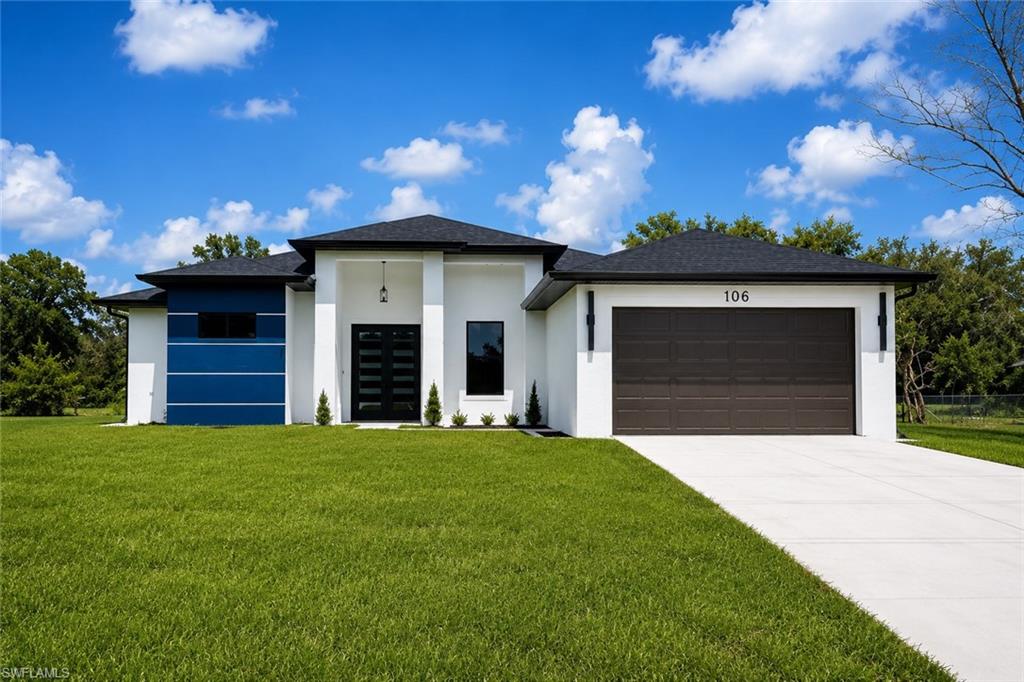
LEHIGH ACRES
106 Hamilton AVE
3 Beds
3 Baths
1,590 Sq.Ft.
$419,900
MLS#: 2026029712
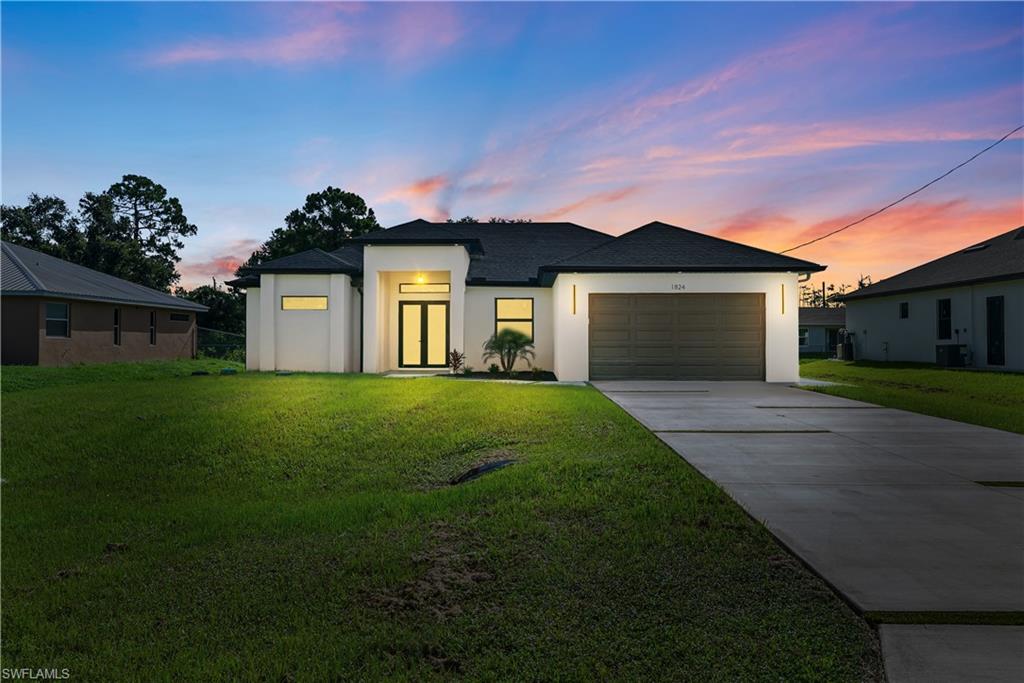
LEHIGH ACRES
1824 Jacinto AVE
3 Beds
2 Baths
1,815 Sq.Ft.
$349,900
MLS#: 2026029653
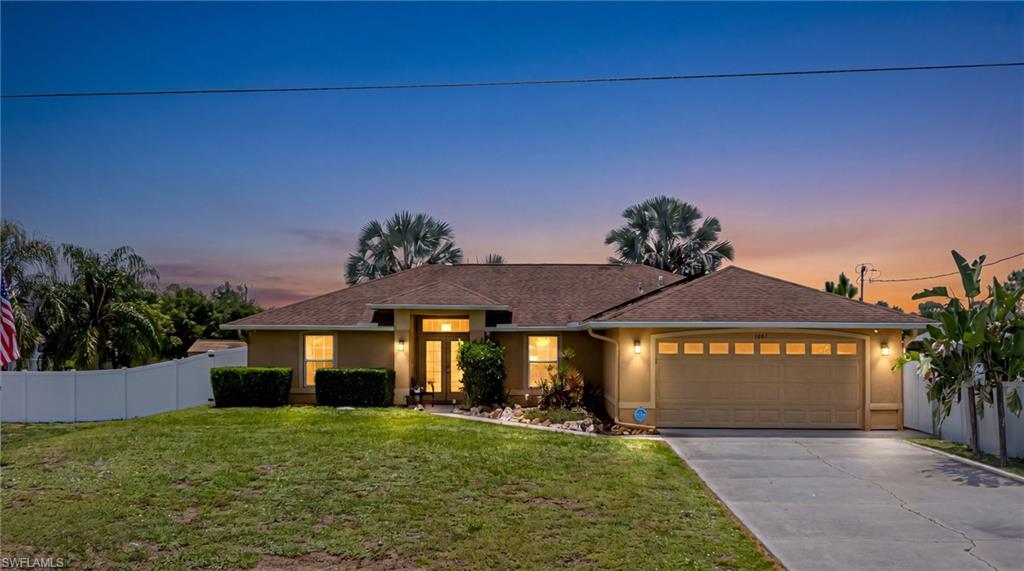
LEHIGH ACRES
1007 Chaplin AVE
3 Beds
2 Baths
1,527 Sq.Ft.
$439,000
MLS#: 2026029573
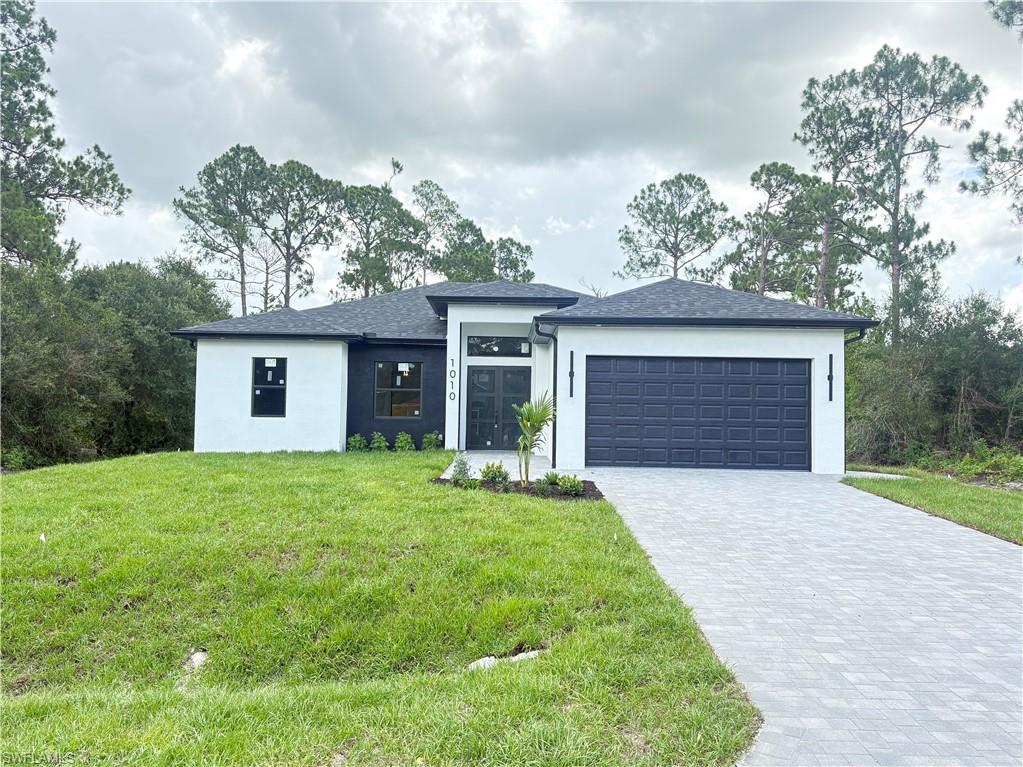
LEHIGH ACRES
1010 Wellington AVE
4 Beds
2 Baths
1,650 Sq.Ft.
$369,700
MLS#: 226025111
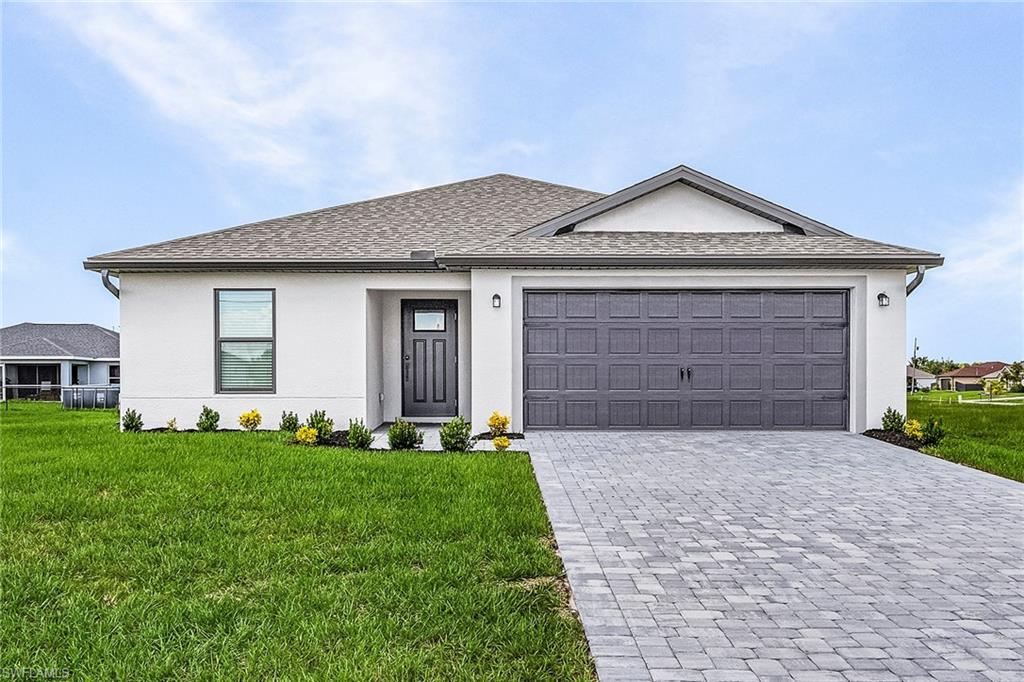
LEHIGH ACRES
722 Goldrock RD
3 Beds
2 Baths
1,387 Sq.Ft.
$342,900
MLS#: 2026029751
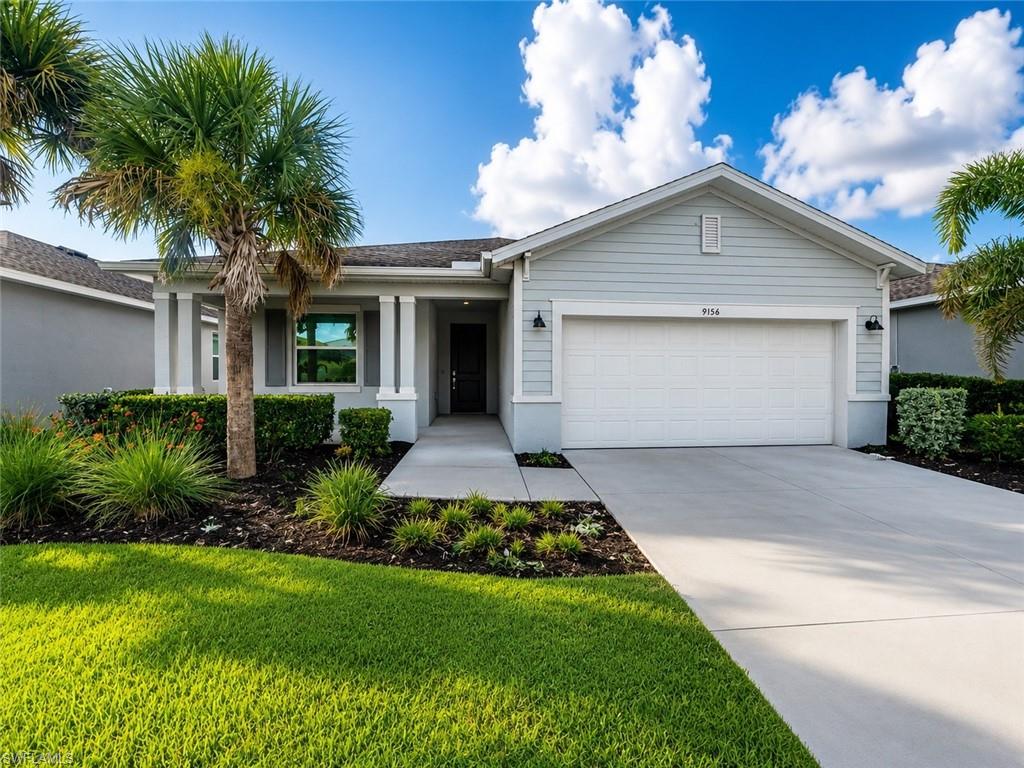
LEHIGH ACRES
9156 Leatherwood LOOP
3 Beds
3 Baths
1,852 Sq.Ft.
$319,900
MLS#: 2026029710
LEHIGH ACRES
2702 30th ST SW
3 Beds
2 Baths
1,636 Sq.Ft.
$349,000
MLS#: 2026029604
