Features & Amenities

Interior

  • Other Interior Features

    Breakfast Bar, Bar, Vaulted Ceiling(s)

  • Total Bedrooms

    3

  • Bathrooms

    3

  • Cooling YN

    YES

  • Cooling

    Ceiling Fan(s)

  • Fireplace YN

    NO

  • Heating YN

    YES

  • Heating

    Central, Electric

  • Pet friendly

    Yes

Exterior

  • Garage

    Yes

  • Garage spaces

    2

  • Construction Materials

    Block, Stucco

  • Other Exterior Features

    Outdoor Kitchen

  • Parking

    Garage Door Opener, Attached

  • Pool

    No

  • Waterfront YN

    NO

  • View

    Trees/Woods

Area & Lot

  • Lot Size(acres)

    0.5001

  • Lot Size(square feet)

    21,784

  • Property Type

    Residential

  • Property Sub Type

    Single Family Residence

  • Architectural Style

    Ranch, Single Family

Price

  • Sales Price

    $419,900

  • Tax Amount

    $472.58

  • Sq. Footage

    1,590

  • Price/SqFt

    $264

HOA

  • Association

    No

Property Resources

  • Horse Property

    NO

School District

  • Elementary School

    N/A

  • Middle School

    N/A

  • High School

    N/A

Property Features

  • Stories

    1

  • New Construction

    YES

  • Association Amenities

    None

  • Ownership

    Single Family

  • Senior Community YN

    NO

  • Sewer

    Septic Tank

  • Water Source

    Private, Well

Schedule a Showing

Showing scheduled successfully.

<
>
IN PERSON
VIA CHAT

What is 3 + 4 ?


Change time

Mortgage calculator

Estimate your monthly mortgage payment, including the principal and interest, property taxes, and HOA. Adjust the values to generate a more accurate rate.

Your payment

Principal and Interest:

$

Property taxes:

$

HOA fees:

$

Total loan payment:

$

Total interest amount:

$

Location

County

Lee

Elementary School

Middle School

High School

Listing Courtesy of Jay Lluberes , Hashtag Real Estate LLC

RealHub Information is provided exclusively for consumers' personal, non-commercial use, and it may not be used for any purpose other than to identify prospective properties consumers may be interested in purchasing. All information deemed reliable but not guaranteed and should be independently verified. All properties are subject to prior sale, change or withdrawal. RealHub website owner shall not be responsible for any typographical errors, misinformation, misprints and shall be held totally harmless.

Agent Julia McCabe

Agent | Realtor®

Julia McCabe

Call Julia today to schedule a private showing.


* Listings on this website come from the FMLS IDX Compilation and may be held by brokerage firms other than the owner of this website. The listing brokerage is identified in any listing details. Information is deemed reliable but is not guaranteed. If you believe any FMLS listing contains material that infringes your copyrighted work please click here to review our DMCA policy and learn how to submit a takedown request.© 2024 FMLS.
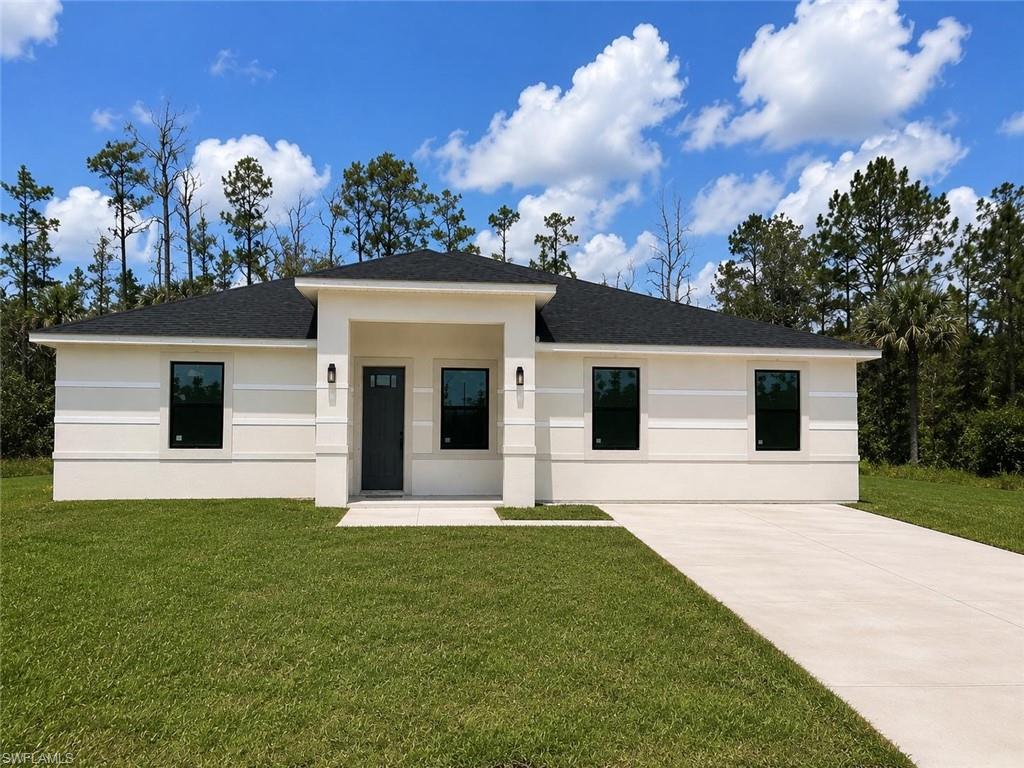
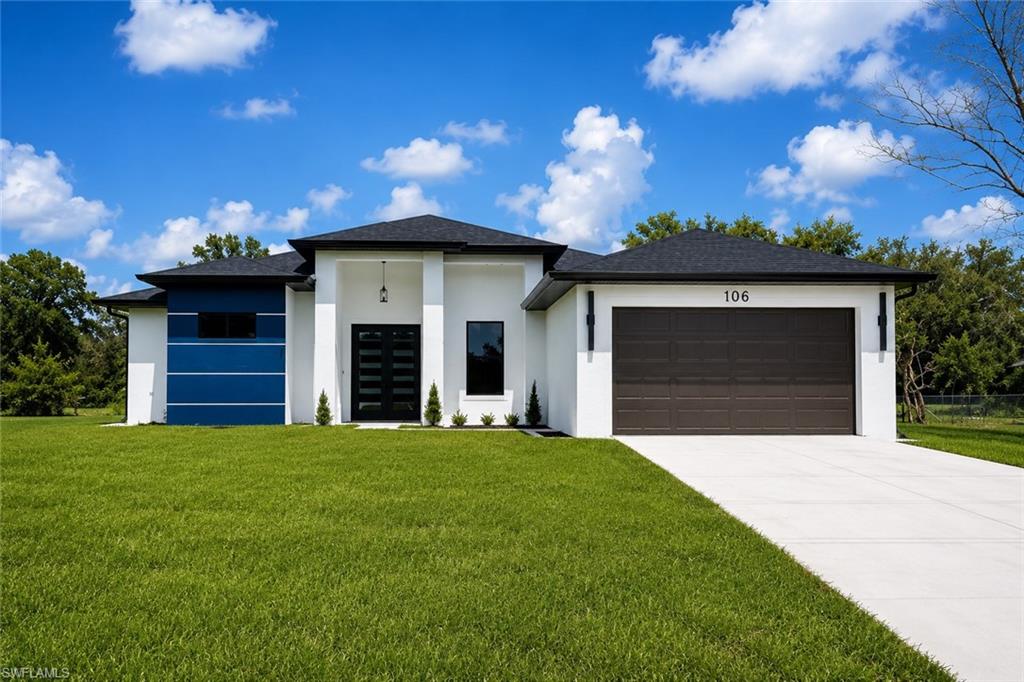
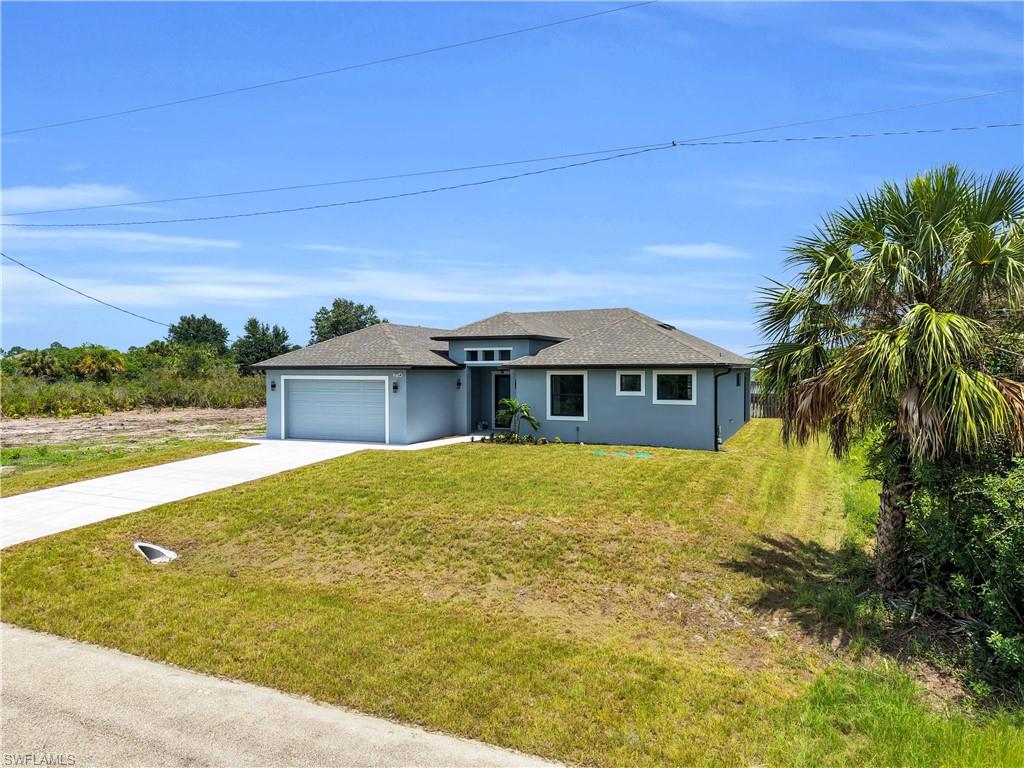
Welcome to your new home a place where luxury, comfort, and unforgettable memories come together in the heart of Lehigh Acres, just moments from Country Club Estates.

From the moment you arrive, you'll feel that this is more than just a house it's the lifestyle you've been waiting for. Designed with impeccable attention to detail, this stunning residence offers 3 spacious bedrooms, 3 full designer bathrooms, and high-end finishes that create a sense of elegance in every room.

The heart of your home is the breathtaking chef's kitchen. Imagine gathering with family and friends around the oversized center island, preparing meals with the built-in cooktop, wall oven, and microwave, all while surrounded by sleek custom cabinetry and sophisticated finishes. As the sun sets, the LED accent lighting beneath the cabinets throughout the kitchen, bathrooms, and bedrooms creates a warm, inviting atmosphere that feels both luxurious and relaxing.

Step outside and discover where your favorite moments will happen. Situated on an impressive half-acre homesite with desirable eastern exposure, your backyard is designed for entertaining and everyday enjoyment. The expansive under-truss lanai opens to a fully equipped outdoor kitchen featuring a wine cooler, sink, and built-in range the perfect setting for weekend barbecues, family celebrations, or quiet evenings enjoying a glass of wine under the Florida sky.

Every detail has been thoughtfully selected, from the modern glass-enclosed showers in every bathroom to the hurricane-impact windows and doors, providing beauty, peace of mind, and lasting value.

This isn't just where you'll live it's where you'll celebrate birthdays, host holidays, enjoy peaceful mornings with coffee on the lanai, and create memories that last a lifetime.

Your dream home is waiting. The only thing missing is you. Schedule your private showing today and experience the home you've been imagining.

106 Hamilton AVE

Message successfully sent.

What would you like to know?

What is 3 + 4 ?

I agree to receive email communication and understand I can unsubscribe at any time.

I agree to be contacted by Julia McCabe via call, email, and text for real estate services. To opt out, you can reply 'stop' at any time or reply 'help' for assistance. You can also click the unsubscribe link in the emails. Message and data rates may apply. Message frequency may vary. Privacy Policy

Related Properties

New on site today
Rare Multi-Generational Home with Private In-Law Suite!
Discover the perfect blend of comfort, flexibility, and functionality in this thoughtfully designed 3-bedroom, 3-bathroom new construction home offering approximately 1,967 sq. ft. of living area and 2,123 total sq. ft. Whether you’re accommodating extended family, welcoming long-term guests, caring for loved ones, or simply seeking additional private living space, this floor plan delivers exceptional versatility.

A standout feature is the private mother-in-law suite, complete with its own exterior entrance, spacious bedroom, full bathroom, wet bar with refrigerator, stackable washer and dryer, dedicated living area, and ample storage. Designed to provide privacy and independence while remaining connected to the main residence, this space is ideal for multi-generational living, caregivers, adult children, or a private home office.

The main home features an inviting open-concept layout that seamlessly connects the great room, dining area, and kitchen, creating an ideal space for everyday living and entertaining. The kitchen offers a large center island, abundant cabinetry, a walk-in pantry, and a separate utility room. A desirable split-bedroom floor plan enhances privacy, while the spacious primary suite includes a walk-in closet and an en-suite bathroom.

Step outside to the covered lanai, perfect for relaxing, outdoor dining, or entertaining family and friends year-round. Oversized lot

Homes offering this level of flexibility are increasingly difficult to find. Whether you’re looking for a true multi-generational layout or simply appreciate the value of a private guest suite, this home presents an outstanding opportunity.

Property Highlights:
* Rare multi-generational floor plan
* 3 Bedrooms | 3 Bathrooms
* Approx. 1,967 sq. ft. living area
* Approx. 2,123 sq. ft. total area
* Private mother-in-law suite with separate exterior entrance
* Full in-law bathroom
* Wet bar with refrigerator
* Stackable washer and dryer in the in-law suite
* Dedicated in-law living area
* Open-concept great room, dining room, and kitchen
* Large kitchen island
* Walk-in pantry
* Separate utility room
* Split-bedroom floor plan
* Spacious primary suite with walk-in closet
* Covered lanai ideal for outdoor living

A rare opportunity to own a home designed to meet the evolving needs of today’s families while offering privacy, comfort, and exceptional functionality. Estimated completion date: August 1st.
#2026029688

LEHIGH ACRES

666 Topeka CT

3 Beds

3 Baths

19 Sq.Ft.

$355,000

MLS#: 2026029688
New on site today
Welcome to this brand-new construction home offering the perfect blend of modern design, functionality, and location. Featuring 3 spacious bedrooms plus a versatile den, 2 full bathrooms, and a convenient half bath, this home provides the extra space today's buyers are looking for.

Step inside to soaring 10-foot ceilings that create an open, airy feel throughout the home. The thoughtfully designed primary suite includes dual sinks, a luxurious soaking tub, and a separate walk-in shower, creating the perfect private retreat.

The gourmet kitchen is equipped with beautiful quartz countertops, ample cabinet space, and a layout that flows seamlessly into the living and dining areas, making it ideal for both everyday living and entertaining.

Conveniently located with easy access to Lee Boulevard, you'll enjoy a quick commute to shopping, restaurants, schools, parks, and major roadways while still having the comfort of a quiet residential neighborhood.

If you're searching for a new construction home with a den, quartz countertops, high ceilings, and an unbeatable location near Lee Boulevard, this home is one you won't want to miss. Schedule your private showing today!
#2026029653

LEHIGH ACRES

1824 Jacinto AVE

3 Beds

2 Baths

1,815 Sq.Ft.

$349,900

MLS#: 2026029653
New on site today
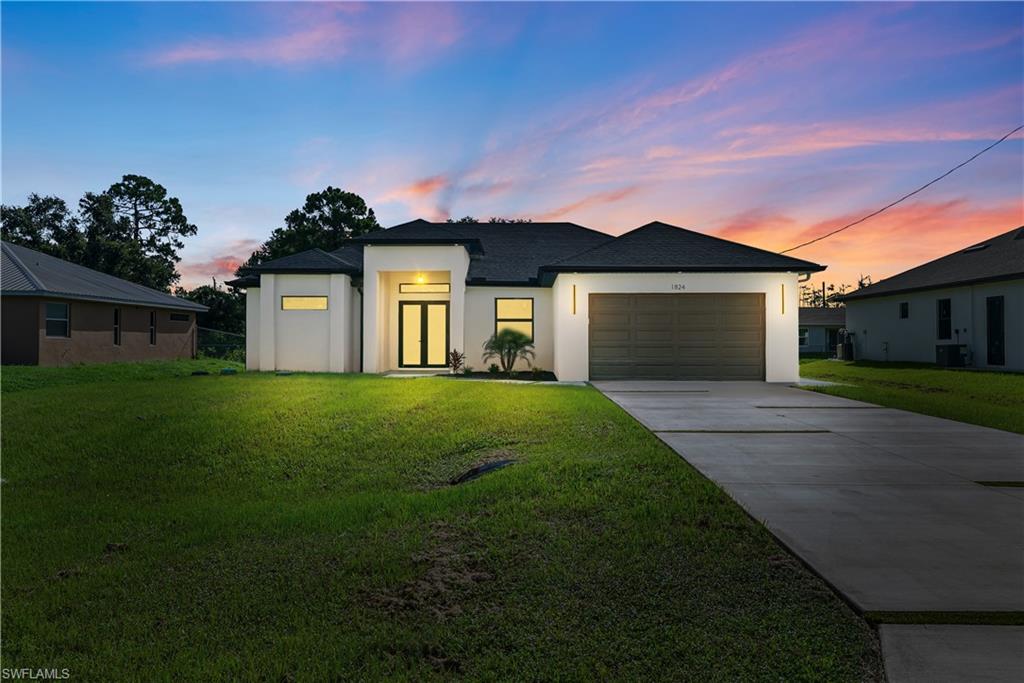
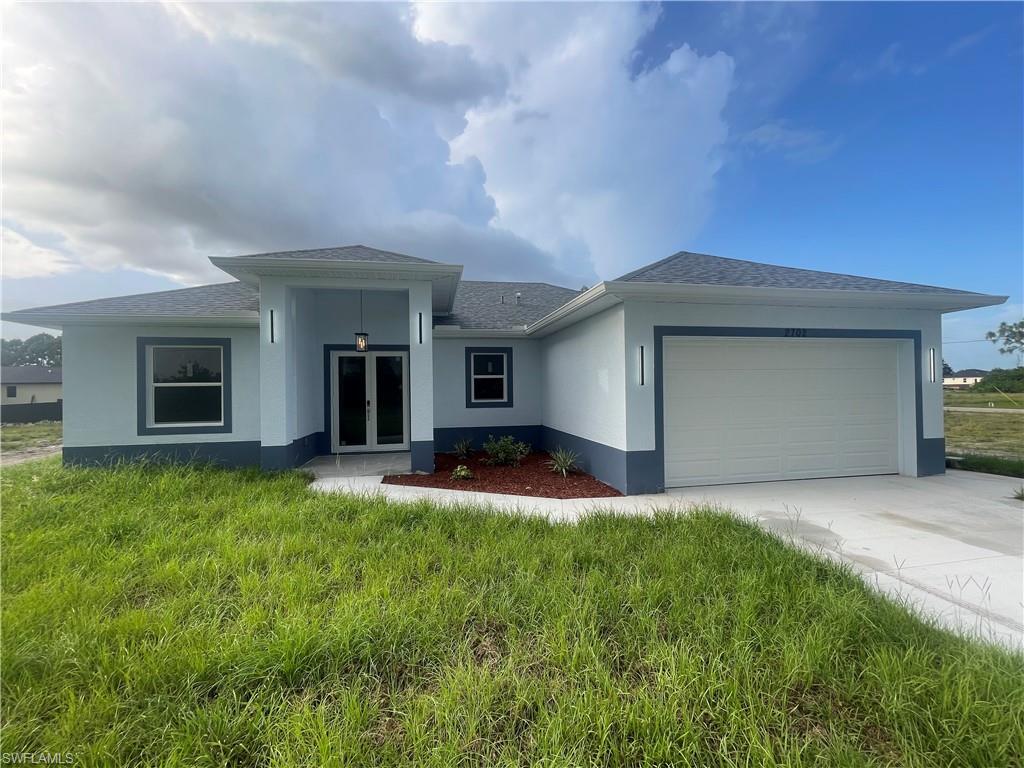
Beautiful new construction home offering 3 bedrooms, 2 bathrooms, and an open-concept floor plan. This home features porcelain tile flooring throughout, high ceilings, impact-resistant windows and doors, quartz countertops, white shaker cabinets, stainless steel appliances, and a spacious kitchen with a breakfast bar overlooking the living and dining areas. The primary suite includes a walk-in closet and an en-suite bathroom with dual sinks and a frameless glass shower. Additional features include a dedicated laundry room, a 2-car garage, and quality finishes throughout. Conveniently located in a growing area of Lehigh Acres with easy access to schools, shopping, restaurants, and major roadways. Schedule your private showing today!
#2026029604

LEHIGH ACRES

2702 30th ST SW

3 Beds

2 Baths

1,636 Sq.Ft.

$349,000

MLS#: 2026029604
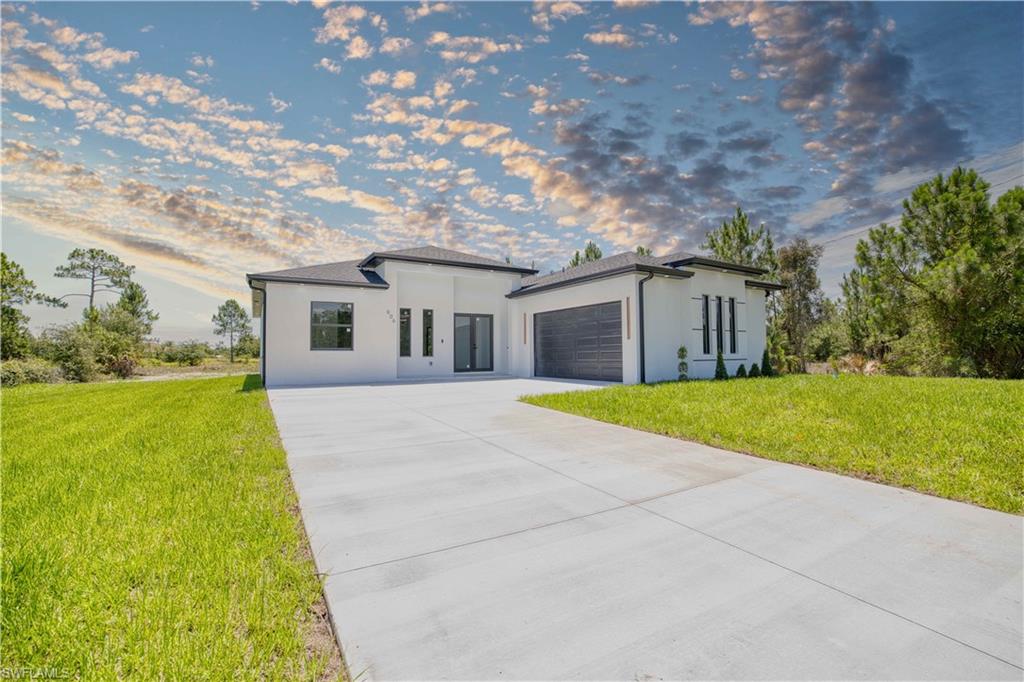
New on site 1 day ago
Brand-new construction on a spacious ½-acre lot in the growing community of Lehigh Acres! This beautifully designed home offers 1,866 sq. ft. of living area and 2,605 total sq. ft., featuring 4 bedrooms, 3 bathrooms, and a 2-car garage. The open-concept floor plan is highlighted by a custom-designed kitchen with premium finishes, perfect for entertaining and everyday living. Enjoy the convenience of a dedicated laundry room, impact-resistant windows and doors for added security and energy efficiency, and a spacious full patio ideal for relaxing or creating your dream outdoor living area. Built with quality craftsmanship and modern finishes throughout, this move-in-ready home is conveniently located near schools, shopping, dining, and major roadways. Don't miss the opportunity to own this exceptional new construction in one of Lehigh Acres' fastest-growing neighborhoods.
#2026029443

LEHIGH ACRES

906 Greenwood AVE W

4 Beds

3 Baths

1,866 Sq.Ft.

$460,000

MLS#: 2026029443
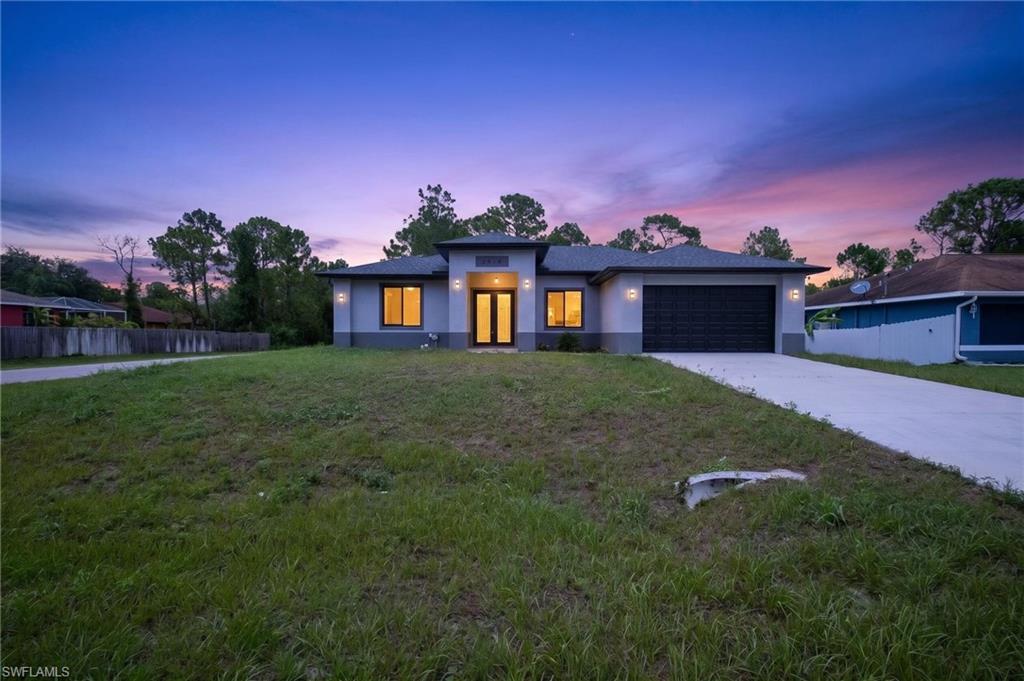
New on site 1 day ago
One or more photo(s) has been virtually staged, AI generated or rendered.  Welcome to this beautifully designed new construction home featuring a bright, modern open-concept. Located on a desirable CORNER maximizing lot utilization. Offering 3 bedrooms and 3 full bathrooms—including two primary suites—this thoughtfully planned residence is ideal for multi-generational living, visiting family, or added privacy for guests.

Enjoy elegant finishes throughout, including tile flooring, quartz countertops, a striking waterfall island, designer pendant lighting, and a standout modern fireplace feature wall. The spacious, light-filled living areas create an inviting setting for both everyday comfort and entertaining.

Upgrades don’t stop there—this home also includes tile flooring in the garage and an oversized laundry room with generous cabinetry and storage. A perfect combination of luxury and practicality.
#226025446

LEHIGH ACRES

2918 48TH ST W

3 Beds

3 Baths

1,650 Sq.Ft.

$360,000

MLS#: 226025446
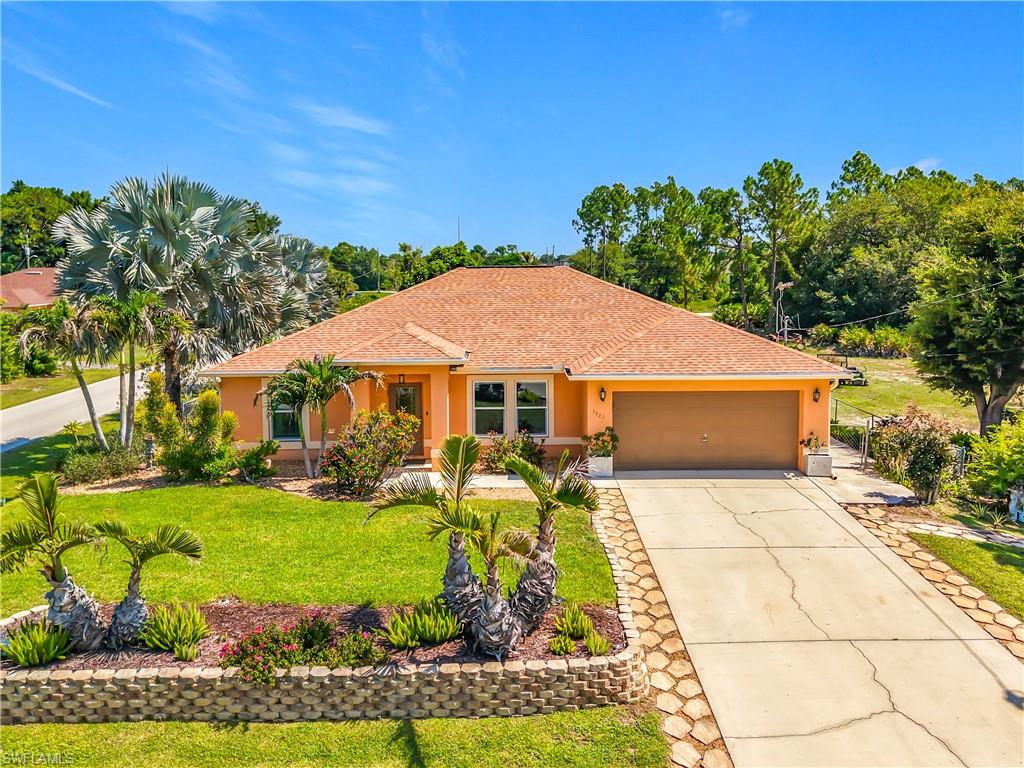
New on site 1 day ago
Unique Pool Home on Over Half an Acre with Exceptional 1,200 Sq. Ft. Detached Building!

Welcome to 3522 4th Street SW in Lehigh Acres, where versatility meets opportunity. Situated on approximately .53 acres with paved road frontage on three sides, this well-maintained property offers a rare combination of comfortable living space, extensive updates, and a substantial detached concrete block building.

The home features 4 bedrooms, 2 bathrooms, and approximately 1,767 square feet of living area with an open-concept floor plan and tile flooring throughout. The former interior laundry room has been thoughtfully converted into a spacious walk-in pantry, while the laundry area has been relocated to the garage for added storage and functionality.

Recent improvements provide peace of mind, including a new roof (2024), impact windows (2024), and a new saltwater system (2025) for the heated pool. The screened pool and lanai, added in 2015, create an inviting outdoor living space ideal for relaxing or entertaining year-round.

One of the property's most remarkable features is the approximately 1,200-square-foot detached concrete block building, constructed in 2015. Complete with its own bathroom, water service, and 220-volt electrical service, this flexible space is currently utilized as a garage but offers countless possibilities for future use. Whether you're looking for additional workspace, hobby space, storage, a private retreat, or other permitted uses, this building provides exceptional flexibility.

The outdoor setting is equally impressive, featuring mature landscaping with palms, established trees providing natural privacy along the roads, fruit trees, and a dedicated garden area that creates a peaceful Florida setting.

Properties offering this combination of acreage, a heated pool, extensive updates, and a versatile detached building are rarely available. Schedule your private showing today and discover the many possibilities this one-of-a-kind property has to offer.
#2026029559

LEHIGH ACRES

3522 4th ST SW

4 Beds

2 Baths

1,767 Sq.Ft.

$499,500

MLS#: 2026029559
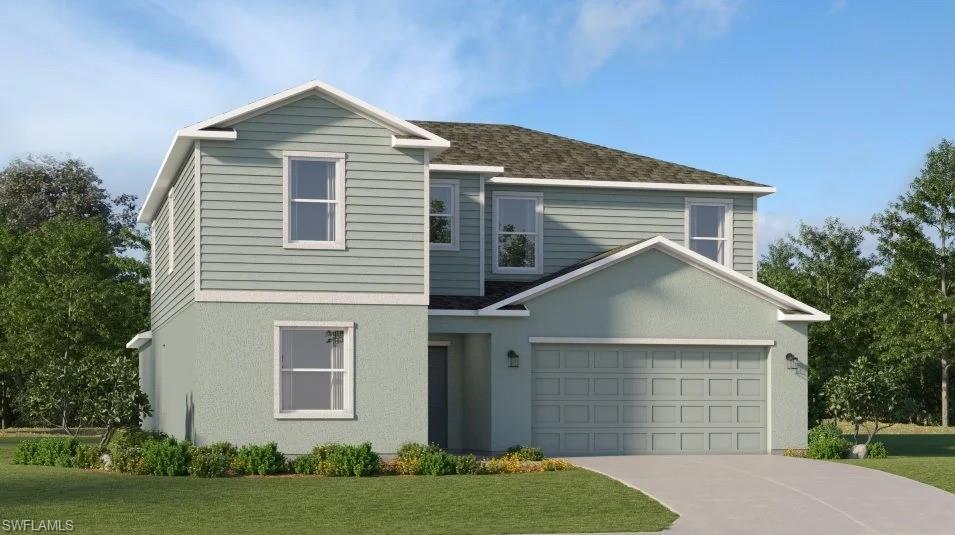
New on site 1 day ago
One or more photo(s) has been virtually staged, AI generated or rendered.  This home is eligible for flexible financing through builder Mortgage. Step inside this spacious 3,041 square foot home and discover an open-concept first floor designed for effortless entertaining, with the kitchen, dining and family rooms flowing seamlessly together and extending out to a welcoming patio. The kitchen is a chef’s dream, featuring durable quartz countertops, a center island, stainless steel appliances and abundant Shaker-style cabinetry with designer hardware. A luxurious owner’s suite with a quartz-topped vanity sits privately at the rear, while a secondary bedroom and flexible space up front offer versatility for guests or a home office. Upstairs, four additional bedrooms and a loft provide plenty of room for everyone. Enjoy thoughtful touches throughout, including 2-inch faux wood blinds, programmable thermostats, energy-efficient insulation, a new washer and dryer and a hurricane-rated 2-car garage with keyless entry. Homes with this level of design and detail are in high demand—don’t miss your chance to make it yours! Prices, dimensions and features may vary and are subject to change. Photos are for illustrative purposes only.
#226025567

LEHIGH ACRES

12109 Orchard Grove WAY

6 Beds

3 Baths

3,041 Sq.Ft.

$366,999

MLS#: 226025567
New on site 1 day ago
Ready to sell and built to impress! This brand-new construction offers 2,060 square feet under air, making it one of the larger homes on the street. Featuring 4 bedrooms, a versatile den, 2.5 bathrooms, and a spacious open-concept layout, this home provides the flexibility today's buyers are looking for.

Every detail has been thoughtfully selected with premium finishes throughout, delivering the perfect blend of style, comfort, and quality craftsmanship. Whether you're entertaining guests or enjoying a quiet evening at home, you'll appreciate the generous living spaces and modern design.

Situated on a dead-end street, this property offers reduced traffic and added privacy—an ideal setting for those seeking a quieter neighborhood. Best of all, you'll enjoy the freedom of no HOA and no CDD fees, giving you more control over your home and fewer monthly expenses.

If you're looking for a brand-new home that offers more living space, quality finishes, and exceptional value in the growing Lehigh Acres market, this one deserves a spot at the top of your list. Schedule your private showing today!
#226025484

LEHIGH ACRES

2714 63rd ST W

4 Beds

2 Baths

2,060 Sq.Ft.

$410,000

MLS#: 226025484
New on site 2 days ago
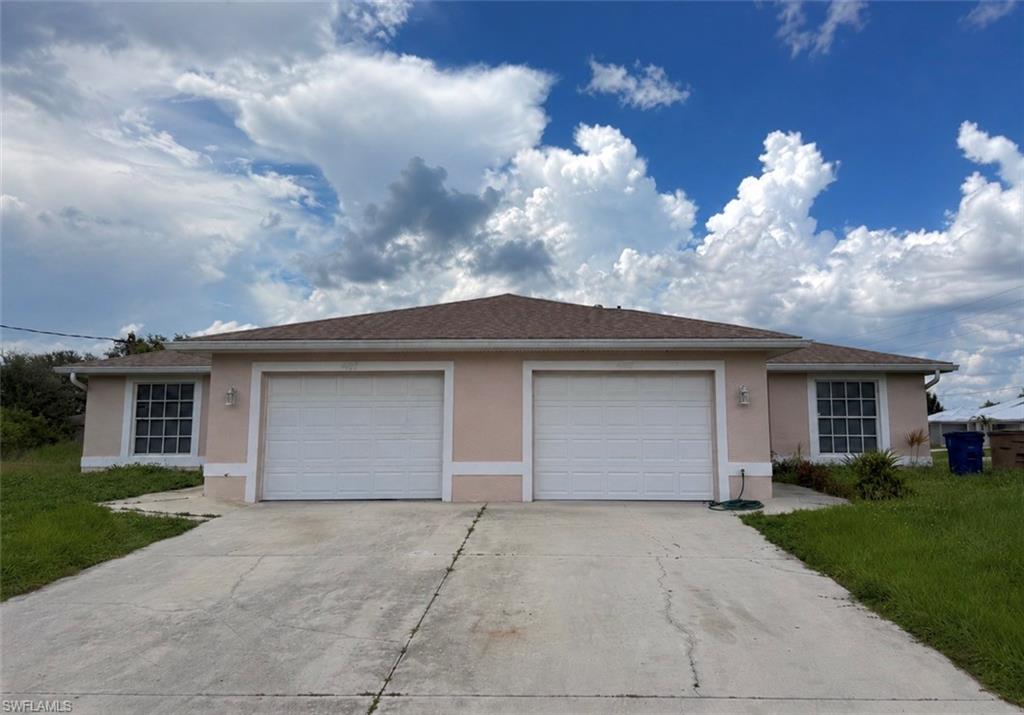
**INVESTOR SPECIAL** DUPLEX in Lehigh Acres, FL. Each unit has 2/2 with an additional office or den (no closet).
Unit 4400 is currently occupied. See private remarks for rental information.
#2026018547

LEHIGH ACRES

4400-4402 29th ST SW

4 Beds

4 Baths

1,399 Sq.Ft.

$490,000

MLS#: 2026018547

 - property

Send a message

Message successfully sent.

Your message

What is 3 + 4 ?

Reason for contacting?

I agree to receive email communication and understand I can unsubscribe at any time.

I agree to be contacted by Julia McCabe via call, email, and text for real estate services. To opt out, you can reply 'stop' at any time or reply 'help' for assistance. You can also click the unsubscribe link in the emails. Message and data rates may apply. Message frequency may vary. Privacy Policy

Sign Out

Virtual Assistant

Would you like to take the next step with this property? We can help you schedule a showing or virtual tour, or send you more details.

Yes, I would like more information.

Thank You for Your Reply, One of Our Agents will contact you as soon as possible

No, maybe later.

Thank you, you can always contact me via email, phone number or through the contact form.

Realhub AI

Lucy - Your AI-Powered Realtor

Update Your Temporary Password

Personalize your search

Enter your email and we'll notify you immediately when new listings match what you're looking for.

or enter email address

Already have an account ? Login here

Continue your home search

I agree to receive communications and understand I can unsubscribe at any time.

I agree to be contacted by Julia McCabe via call, email, and text for real estate services. To opt out, you can reply 'stop' at any time or reply 'help' for assistance. You can also click the unsubscribe link in the emails. Message and data rates may apply. Message frequency may vary. Privacy Policy

Already have an account ? Login here

We use cookies

We use cookies primarily for analytics to enhance your experience. By accepting, you agree to our use of these cookies. You can manage your preferences or learn more about our cookies policy.