Property
Beds
3
Full Baths
3
1/2 Baths
None
Year Built
2026
Sq.Footage
19
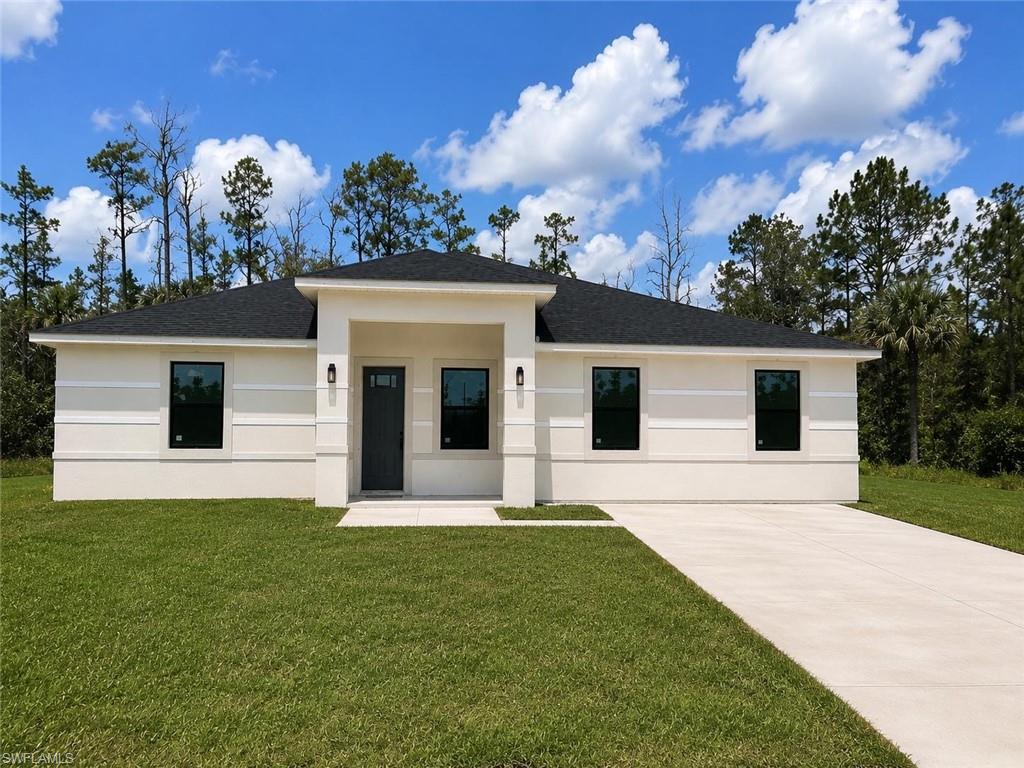
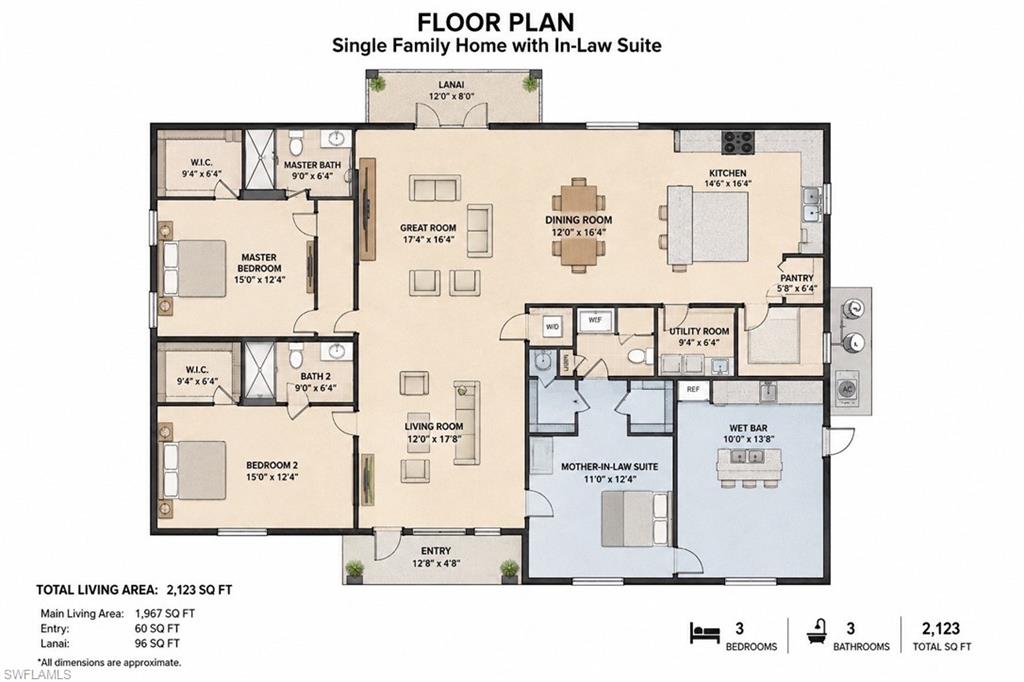
Rare Multi-Generational Home with Private In-Law Suite! Discover the perfect blend of comfort, flexibility, and functionality in this thoughtfully designed 3-bedroom, 3-bathroom new construction home offering approximately 1,967 sq. ft. of living area and 2,123 total sq. ft. Whether you’re accommodating extended family, welcoming long-term guests, caring for loved ones, or simply seeking additional private living space, this floor plan delivers exceptional versatility. A standout feature is the private mother-in-law suite, complete with its own exterior entrance, spacious bedroom, full bathroom, wet bar with refrigerator, stackable washer and dryer, dedicated living area, and ample storage. Designed to provide privacy and independence while remaining connected to the main residence, this space is ideal for multi-generational living, caregivers, adult children, or a private home office. The main home features an inviting open-concept layout that seamlessly connects the great room, dining area, and kitchen, creating an ideal space for everyday living and entertaining. The kitchen offers a large center island, abundant cabinetry, a walk-in pantry, and a separate utility room. A desirable split-bedroom floor plan enhances privacy, while the spacious primary suite includes a walk-in closet and an en-suite bathroom. Step outside to the covered lanai, perfect for relaxing, outdoor dining, or entertaining family and friends year-round. Oversized lot Homes offering this level of flexibility are increasingly difficult to find. Whether you’re looking for a true multi-generational layout or simply appreciate the value of a private guest suite, this home presents an outstanding opportunity. Property Highlights: * Rare multi-generational floor plan * 3 Bedrooms | 3 Bathrooms * Approx. 1,967 sq. ft. living area * Approx. 2,123 sq. ft. total area * Private mother-in-law suite with separate exterior entrance * Full in-law bathroom * Wet bar with refrigerator * Stackable washer and dryer in the in-law suite * Dedicated in-law living area * Open-concept great room, dining room, and kitchen * Large kitchen island * Walk-in pantry * Separate utility room * Split-bedroom floor plan * Spacious primary suite with walk-in closet * Covered lanai ideal for outdoor living A rare opportunity to own a home designed to meet the evolving needs of today’s families while offering privacy, comfort, and exceptional functionality. Estimated completion date: August 1st.
Features & Amenities
Interior
-
Other Interior Features
Pantry, Walk-In Closet(s)
-
Total Bedrooms
3
-
Bathrooms
3
-
Cooling YN
YES
-
Cooling
N/A
-
Fireplace YN
NO
-
Heating YN
YES
-
Heating
Central, Electric
-
Pet friendly
Yes
Exterior
-
Garage
No
-
Construction Materials
Block, Stucco
-
Patio and Porch Features
Patio
-
Pool
No
-
Waterfront YN
NO
Area & Lot
-
Lot Size(acres)
0.2711
-
Lot Size(square feet)
11,809
-
Property Type
Residential
-
Property Sub Type
Single Family Residence
-
Architectural Style
Ranch, Single Family
Price
-
Sales Price
$355,000
-
Tax Amount
$435.21
-
Sq. Footage
19
-
Price/SqFt
$18,684
HOA
-
Association
No
Property Resources
-
Horse Property
NO
School District
-
Elementary School
N/A
-
Middle School
N/A
-
High School
N/A
Property Features
-
Stories
1
-
New Construction
YES
-
Ownership
Single Family
-
Senior Community YN
NO
-
Sewer
Septic Tank
-
Water Source
Private, Well
Schedule a Showing
Showing scheduled successfully.
Mortgage calculator
Estimate your monthly mortgage payment, including the principal and interest, property taxes, and HOA. Adjust the values to generate a more accurate rate.
Your payment
Principal and Interest:
$
Property taxes:
$
HOA fees:
$
Total loan payment:
$
Total interest amount:
$
Location
County
Lee
Elementary School
Middle School
High School
Listing Courtesy of Branly Hernandez Morales , LPT Realty, LLC
RealHub Information is provided exclusively for consumers' personal, non-commercial use, and it may not be used for any purpose other than to identify prospective properties consumers may be interested in purchasing. All information deemed reliable but not guaranteed and should be independently verified. All properties are subject to prior sale, change or withdrawal. RealHub website owner shall not be responsible for any typographical errors, misinformation, misprints and shall be held totally harmless.

Agent | Realtor®
Julia McCabe
Call Julia today to schedule a private showing.

* Listings on this website come from the FMLS IDX Compilation and may be held by brokerage firms other than the owner of this website. The listing brokerage is identified in any listing details. Information is deemed reliable but is not guaranteed. If you believe any FMLS listing contains material that infringes your copyrighted work please click here to review our DMCA policy and learn how to submit a takedown request.© 2024 FMLS.
Related Properties
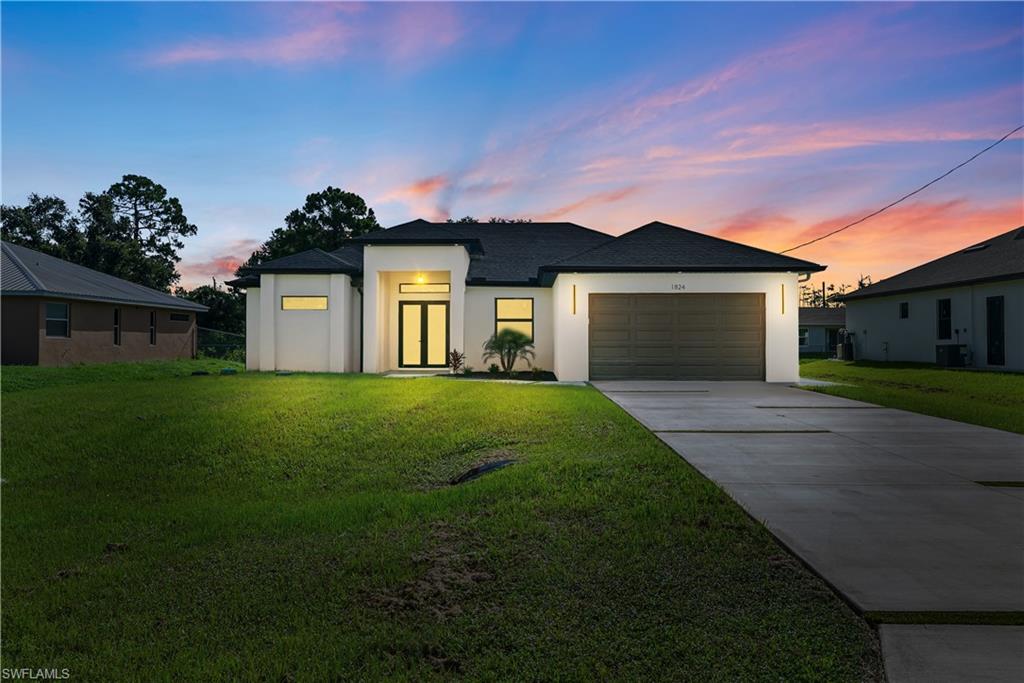
LEHIGH ACRES
1824 Jacinto AVE
3 Beds
2 Baths
1,815 Sq.Ft.
$349,900
MLS#: 2026029653
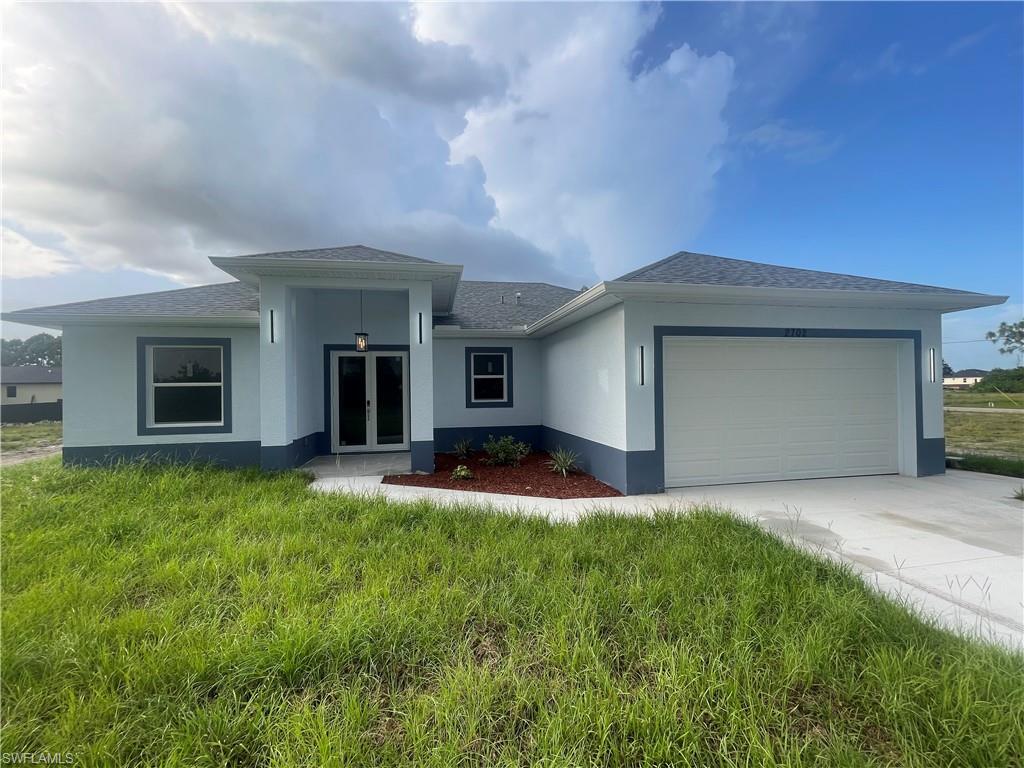
LEHIGH ACRES
2702 30th ST SW
3 Beds
2 Baths
1,636 Sq.Ft.
$349,000
MLS#: 2026029604
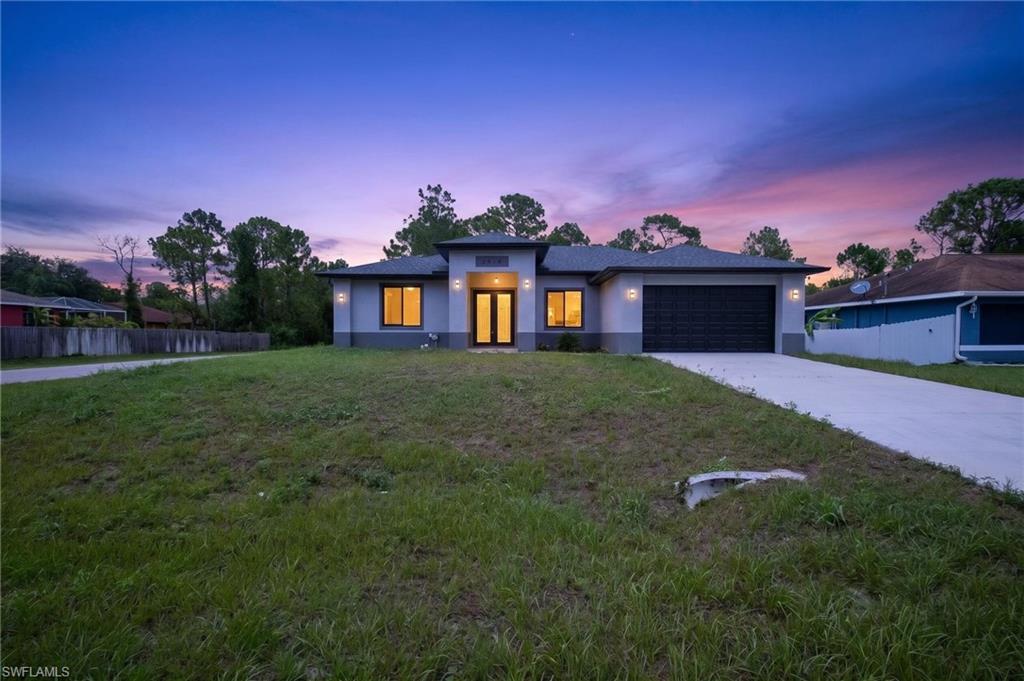
LEHIGH ACRES
2918 48TH ST W
3 Beds
3 Baths
1,650 Sq.Ft.
$360,000
MLS#: 226025446
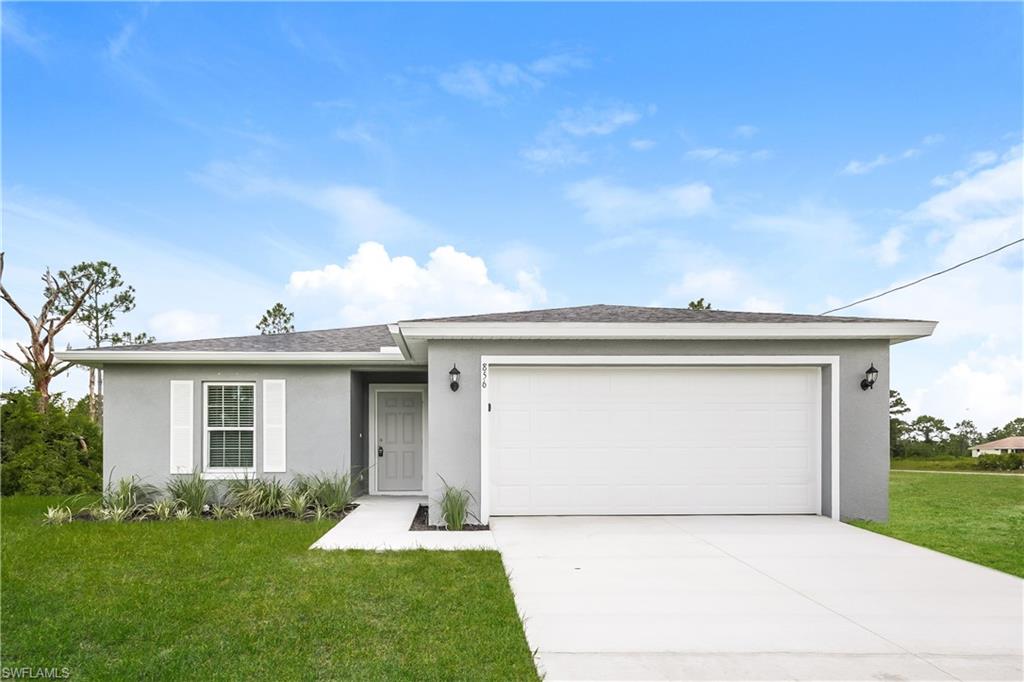
LEHIGH ACRES
856 Anchor ST E
4 Beds
2 Baths
1,833 Sq.Ft.
$325,000
MLS#: 2026029571
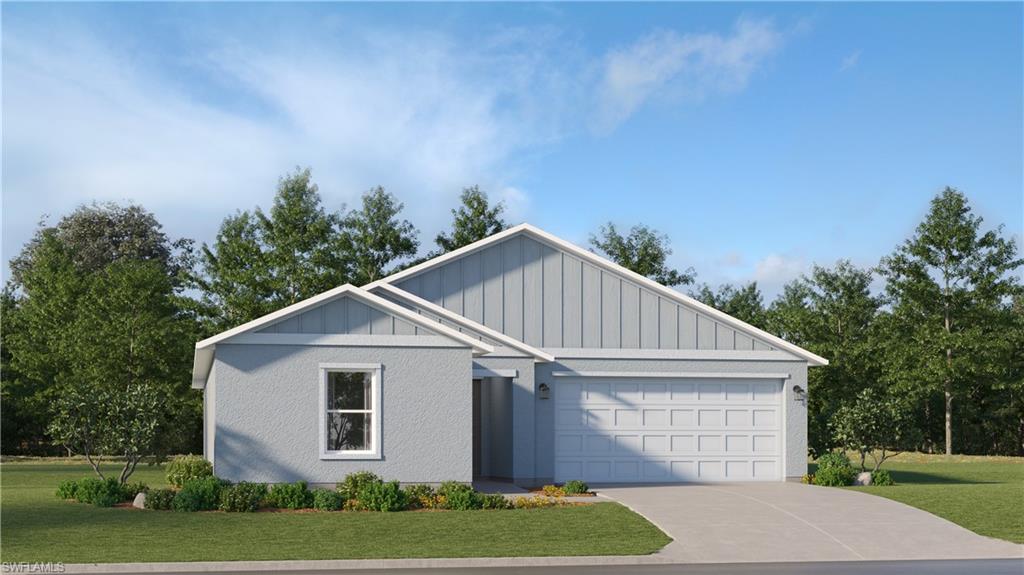
LEHIGH ACRES
2511 27th ST SW
4 Beds
2 Baths
1,824 Sq.Ft.
$301,099
MLS#: 226025572
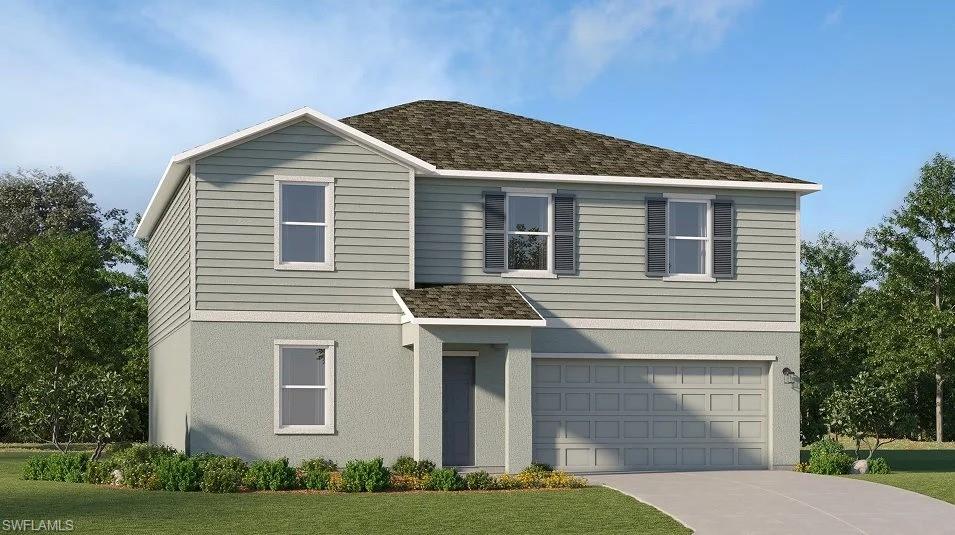
LEHIGH ACRES
12125 Orchard Grove WAY
5 Beds
3 Baths
2,451 Sq.Ft.
$306,999
MLS#: 226025565
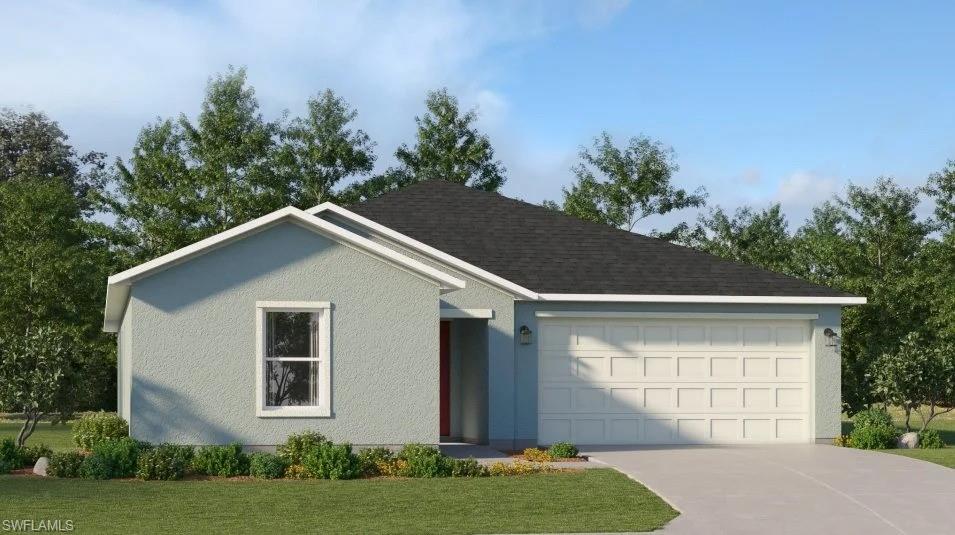
LEHIGH ACRES
11626 Savanna Lakes BLVD
4 Beds
2 Baths
1,824 Sq.Ft.
$285,047
MLS#: 226025563
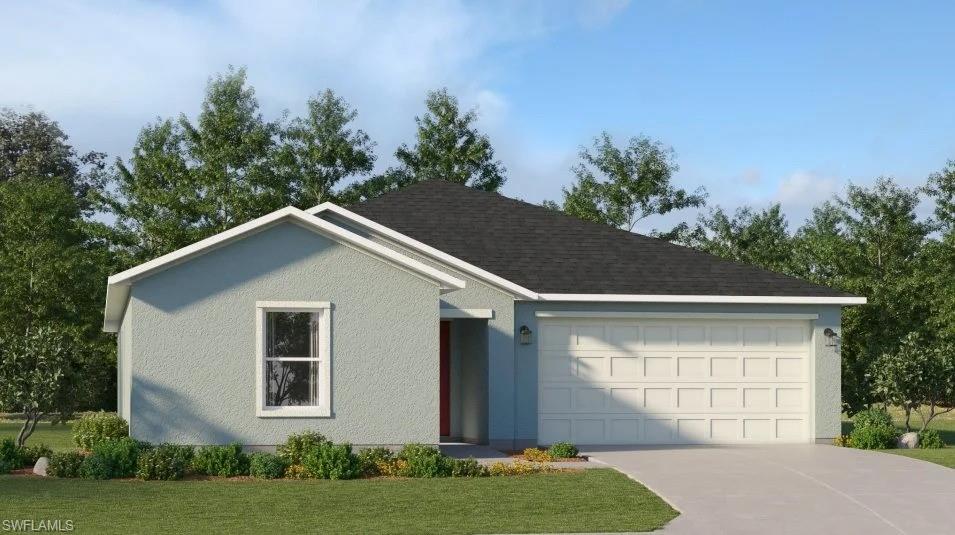
LEHIGH ACRES
11642 Savanna Lakes BLVD
4 Beds
2 Baths
1,824 Sq.Ft.
$289,499
MLS#: 226025564
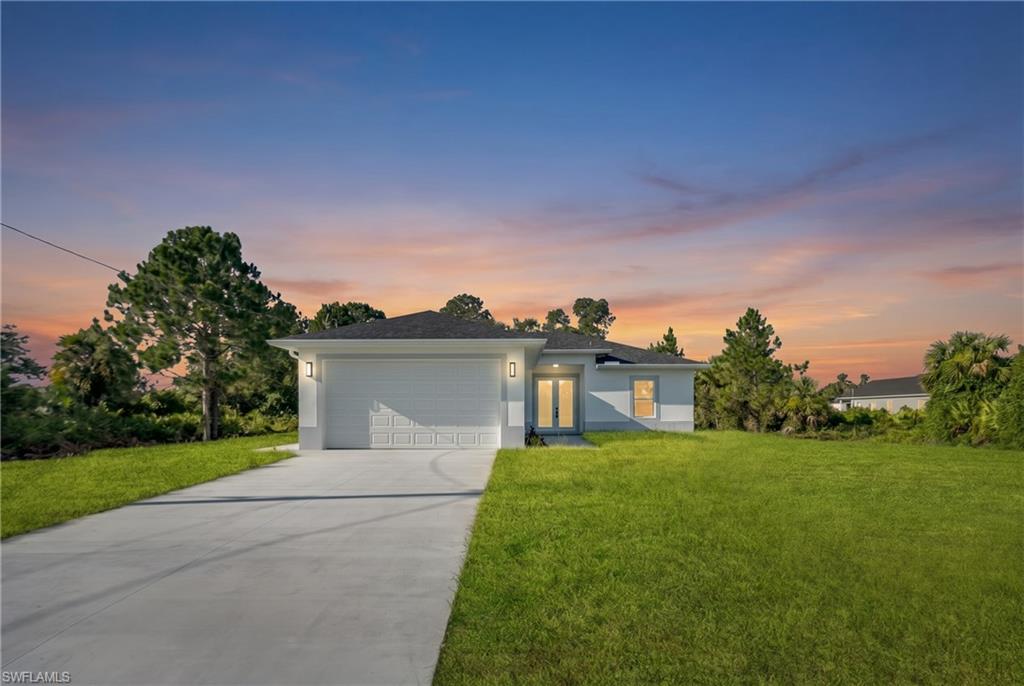
LEHIGH ACRES
864 Chantilly ST E
3 Beds
2 Baths
1,314 Sq.Ft.
$298,000
MLS#: 2026029255
