Two Story, Single Family
989 Admiralty Parade E
NAPLES, FL 34102
MLS#: 226001340
$29,500,000


Property
Beds
5
Full Baths
6
1/2 Baths
1
Year Built
2027
Sq.Footage
7,339
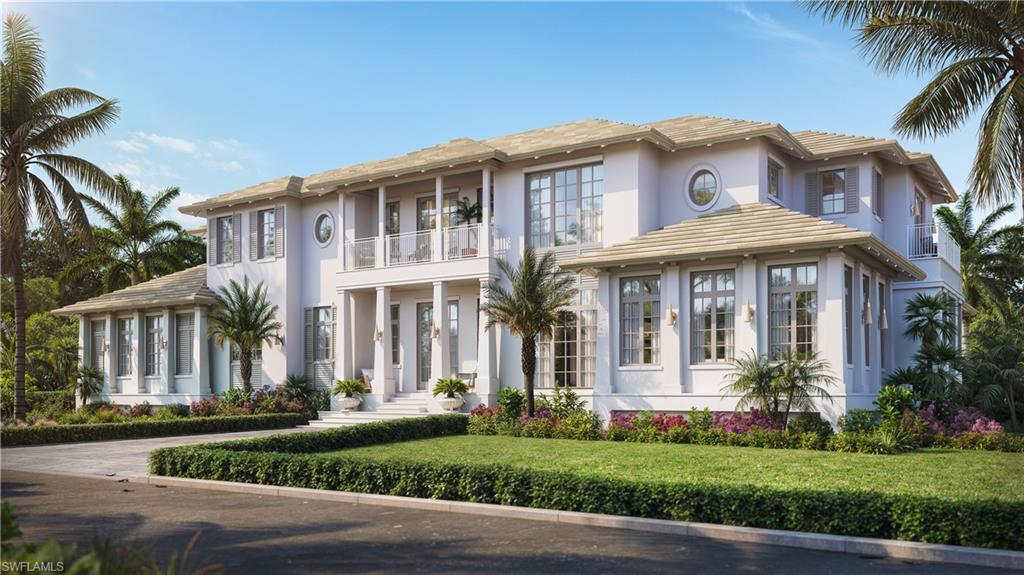
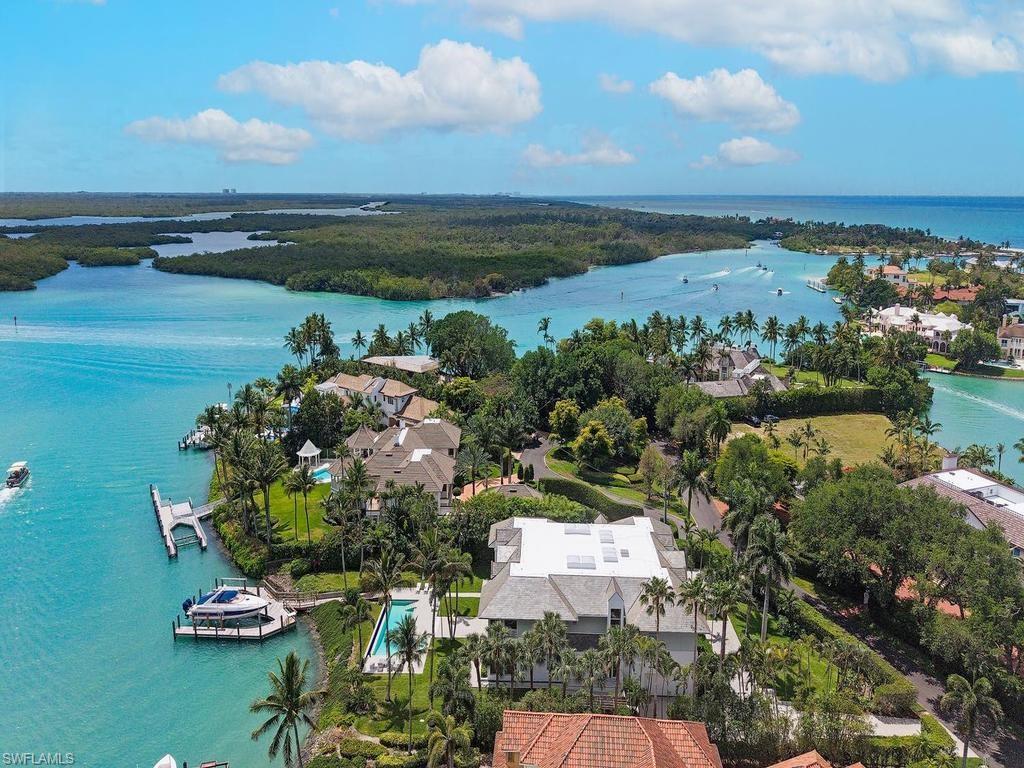
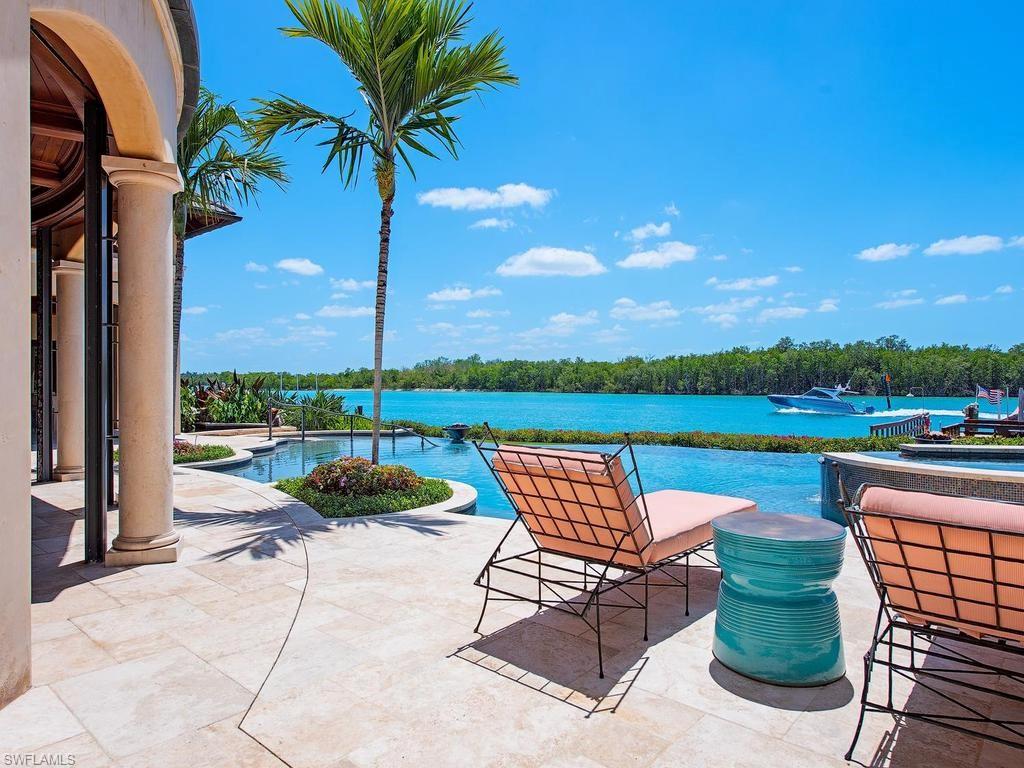
One or more photo(s) has been virtually staged, AI generated or rendered. Discover an extraordinary opportunity to secure this custom waterfront residence set along 120 feet of waterfrontage in Naples’ prestigious Port Royal community. Currently under construction and expected to be completed by year-end 2027, this property offers immediate membership eligibility to the highly anticipated reopening of the new Port Royal Club upon purchase. Envisioned by MHK Architects, the residence encompasses 7,339 sq ft under air and nearly 9,989 sq ft under roof, blending timeless coastal architecture with a highly tailored, amenity-rich floor plan. A newer dock with two lifts can accommodate a fleet of up to three vessels allowing boaters to take advantage of this locations, swift bridgeless access to the Gulf. The main level is designed for effortless entertaining, centered around an open great room, dining area, chef’s kitchen with walk-in pantry/back kitchen, bar, study, and a private owner’s retreat with dual closets, spa-style bath, and dedicated outdoor living area. Walls of glass connect the interiors to a resort-inspired outdoor setting featuring a covered living area with fireplace, pool bath, summer kitchen/grill area, pool, spa, and generous terraces. A four-car garage, two laundry areas, mudroom, and elevator further enhance everyday convenience. The upper level offers a VIP suite, three additional bedrooms, upper great room, laundry, built-in storage, and multiple balconies—creating exceptional flexibility for family and guests. With refined architectural detailing and an elevated waterfront lifestyle setting, this remarkable residence represents a rare opportunity to own a new Port Royal home designed for both grand entertaining and relaxed Naples living.
Features & Amenities
Interior
-
Other Interior Features
Entrance Foyer, Elevator, Eat-in Kitchen, Cathedral Ceiling(s), Pantry, Vaulted Ceiling(s), Walk-In Closet(s), Wet Bar
-
Total Bedrooms
5
-
Bathrooms
6
-
1/2 Bathrooms
1
-
Cooling YN
YES
-
Cooling
N/A
-
Fireplace YN
YES
-
Heating YN
YES
-
Heating
Central, Electric
-
Pet friendly
Yes
Exterior
-
Garage
Yes
-
Garage spaces
4
-
Construction Materials
Block, Stucco
-
Other Exterior Features
Balcony, Outdoor Kitchen
-
Parking
Attached
-
Patio and Porch Features
Screened, Deck
-
Pool
Yes
-
Pool Features
Private
-
Waterfront YN
YES
-
View
Canal, Water
Area & Lot
-
Lot Features
Waterfront, Cul-De-Sac
-
Property Type
Residential
-
Property Sub Type
Single Family Residence
-
Architectural Style
Two Story, Single Family
Price
-
Sales Price
$29,500,000
-
Tax Amount
$63,211
-
Sq. Footage
7,339
-
Price/SqFt
$4,019
HOA
-
Association
No
Property Resources
-
Horse Property
NO
School District
-
Elementary School
N/A
-
Middle School
N/A
-
High School
N/A
Property Features
-
Stories
1
-
New Construction
NO
-
Association Amenities
None
-
Ownership
Single Family
-
Senior Community YN
NO
Schedule a Showing
Showing scheduled successfully.
Mortgage calculator
Estimate your monthly mortgage payment, including the principal and interest, property taxes, and HOA. Adjust the values to generate a more accurate rate.
Your payment
Principal and Interest:
$
Property taxes:
$
HOA fees:
$
Total loan payment:
$
Total interest amount:
$
Location
County
Collier
Elementary School
Middle School
High School
Listing Courtesy of Paul Arpin, Premier Sotheby's Int'l Realty
RealHub Information is provided exclusively for consumers' personal, non-commercial use, and it may not be used for any purpose other than to identify prospective properties consumers may be interested in purchasing. All information deemed reliable but not guaranteed and should be independently verified. All properties are subject to prior sale, change or withdrawal. RealHub website owner shall not be responsible for any typographical errors, misinformation, misprints and shall be held totally harmless.

Agent | Realtor®
Julia McCabe
Call Julia today to schedule a private showing.

* Listings on this website come from the FMLS IDX Compilation and may be held by brokerage firms other than the owner of this website. The listing brokerage is identified in any listing details. Information is deemed reliable but is not guaranteed. If you believe any FMLS listing contains material that infringes your copyrighted work please click here to review our DMCA policy and learn how to submit a takedown request.© 2024 FMLS.
Related Properties

NAPLES
480 Yucca RD
6 Beds
7 Baths
10,049 Sq.Ft.
$29,750,000
MLS#: 226028898

NAPLES
230 & 240 Bay RD
None Beds
None Baths
1,000 Sq.Ft.
$31,000,000
MLS#: 226028877
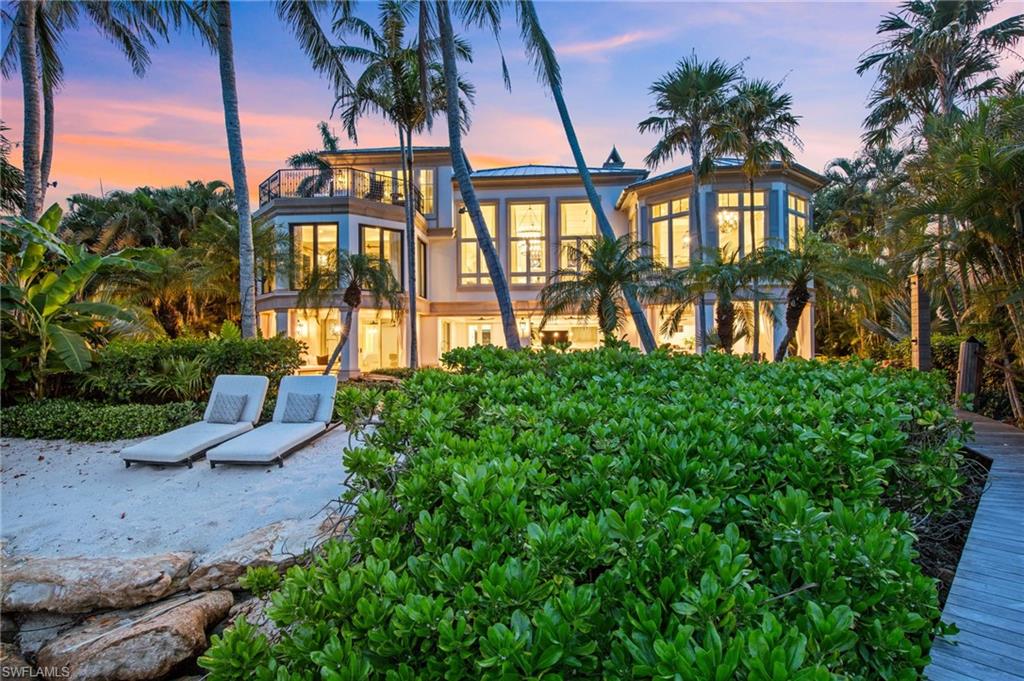
NAPLES
1100 Gulf Shore BLVD S
6 Beds
6 Baths
6,978 Sq.Ft.
$25,000,000
MLS#: 226022104
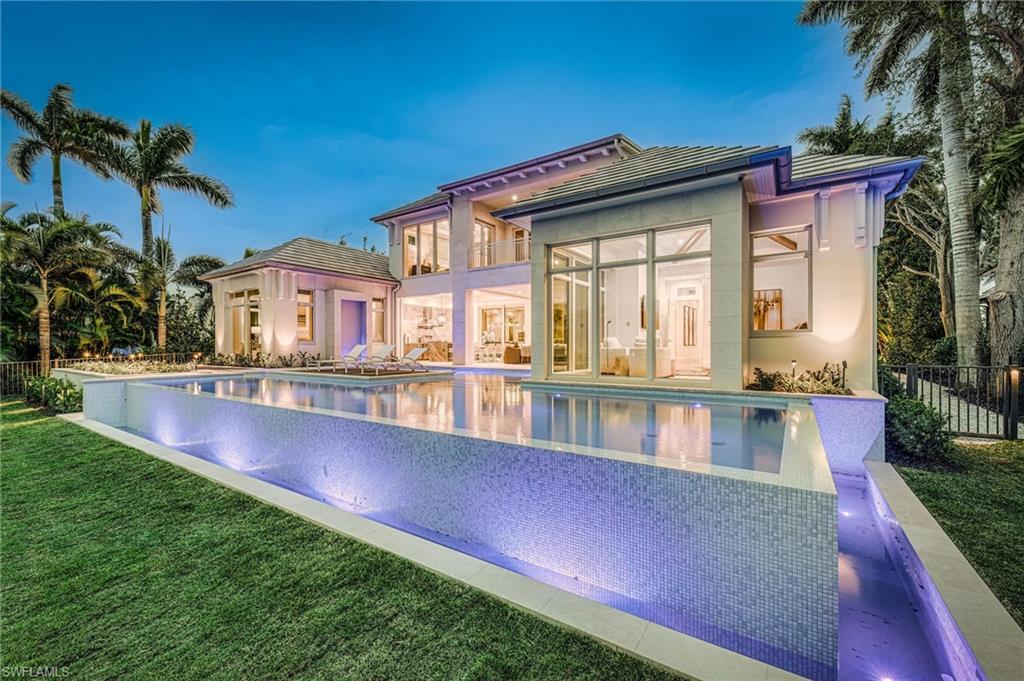
NAPLES
3675 Gordon DR
6 Beds
6 Baths
7,873 Sq.Ft.
$26,990,000
MLS#: 226019967
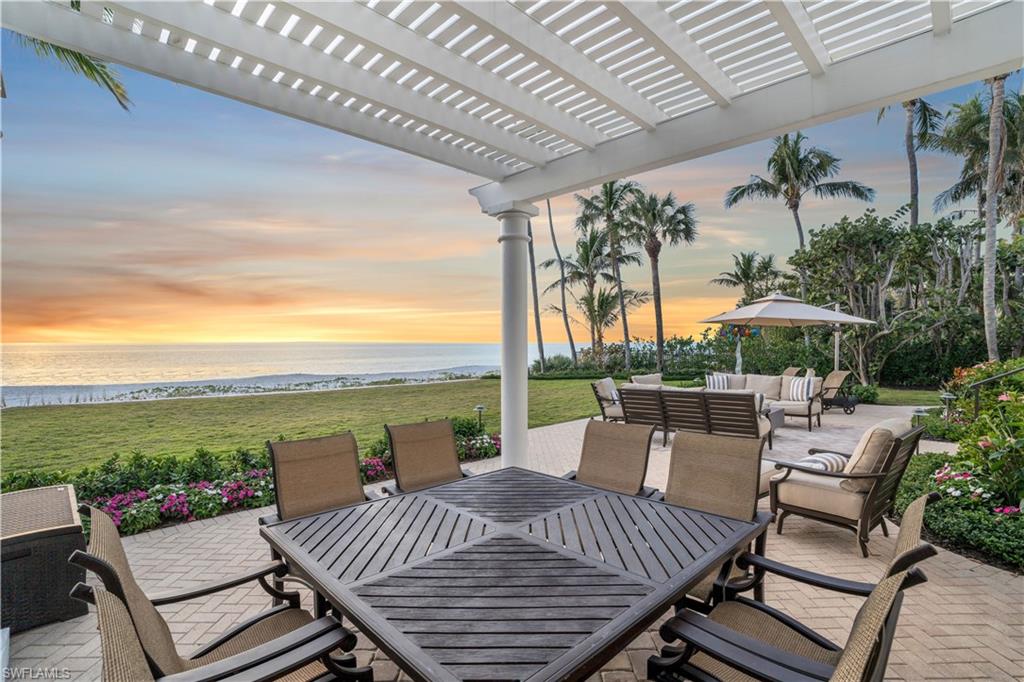
NAPLES
3455 Gin LN
6 Beds
7 Baths
8,044 Sq.Ft.
$29,950,000
MLS#: 226020271
NAPLES
23 6TH AVE N
6 Beds
5 Baths
5,945 Sq.Ft.
$27,900,000
MLS#: 226018147
NAPLES
4253 Cutlass LN
5 Beds
5 Baths
6,883 Sq.Ft.
$32,850,000
MLS#: 226016944
NAPLES
840 Admiralty Parade E
5 Beds
6 Baths
8,753 Sq.Ft.
$31,900,000
MLS#: 226015887

NAPLES
30 3rd AVE S
6 Beds
5 Baths
5,699 Sq.Ft.
$29,500,000
MLS#: 226001239
