Features & Amenities

Interior

  • Other Interior Features

    Entrance Foyer, Elevator, Breakfast Bar, Eat-in Kitchen, Cathedral Ceiling(s), Pantry, Wired for Sound, Walk-In Closet(s), Wet Bar

  • Total Bedrooms

    6

  • Bathrooms

    6

  • 1/2 Bathrooms

    2

  • Cooling YN

    YES

  • Cooling

    N/A

  • Fireplace YN

    NO

  • Heating YN

    YES

  • Heating

    Central, Electric

  • Pet friendly

    Yes

Exterior

  • Garage

    Yes

  • Garage spaces

    3

  • Construction Materials

    Block, Stucco

  • Other Exterior Features

    Balcony, Outdoor Kitchen, Outdoor Shower

  • Parking

    Garage Door Opener, Paved, Attached

  • Patio and Porch Features

    Deck

  • Pool

    Yes

  • Pool Features

    Private

  • Waterfront YN

    NO

Area & Lot

  • Lot Features

    Corner Lot

  • Lot Size(acres)

    0.34

  • Lot Size(square feet)

    14,810

  • Property Type

    Residential

  • Property Sub Type

    Single Family Residence

  • Architectural Style

    Two Story, Single Family

Price

  • Sales Price

    $25,000,000

  • Tax Amount

    $48,415.49

  • Sq. Footage

    6,978

  • Price/SqFt

    $3,582

HOA

  • Association

    No

Property Resources

  • Horse Property

    NO

School District

  • Elementary School

    N/A

  • Middle School

    N/A

  • High School

    N/A

Property Features

  • Stories

    2

  • New Construction

    YES

  • Association Amenities

    Beach Access

  • Ownership

    Single Family

  • Senior Community YN

    NO

Schedule a Showing

Showing scheduled successfully.

<
>
IN PERSON
VIA CHAT

What is 3 + 4 ?


Change time

Mortgage calculator

Estimate your monthly mortgage payment, including the principal and interest, property taxes, and HOA. Adjust the values to generate a more accurate rate.

Your payment

Principal and Interest:

$

Property taxes:

$

HOA fees:

$

Total loan payment:

$

Total interest amount:

$

Location

County

Collier

Elementary School

Middle School

High School

Listing Courtesy of Andrew Ventura, LLC, William Raveis Real Estate

RealHub Information is provided exclusively for consumers' personal, non-commercial use, and it may not be used for any purpose other than to identify prospective properties consumers may be interested in purchasing. All information deemed reliable but not guaranteed and should be independently verified. All properties are subject to prior sale, change or withdrawal. RealHub website owner shall not be responsible for any typographical errors, misinformation, misprints and shall be held totally harmless.

Agent Julia McCabe

Agent | Realtor®

Julia McCabe

Call Julia today to schedule a private showing.


* Listings on this website come from the FMLS IDX Compilation and may be held by brokerage firms other than the owner of this website. The listing brokerage is identified in any listing details. Information is deemed reliable but is not guaranteed. If you believe any FMLS listing contains material that infringes your copyrighted work please click here to review our DMCA policy and learn how to submit a takedown request.© 2024 FMLS.
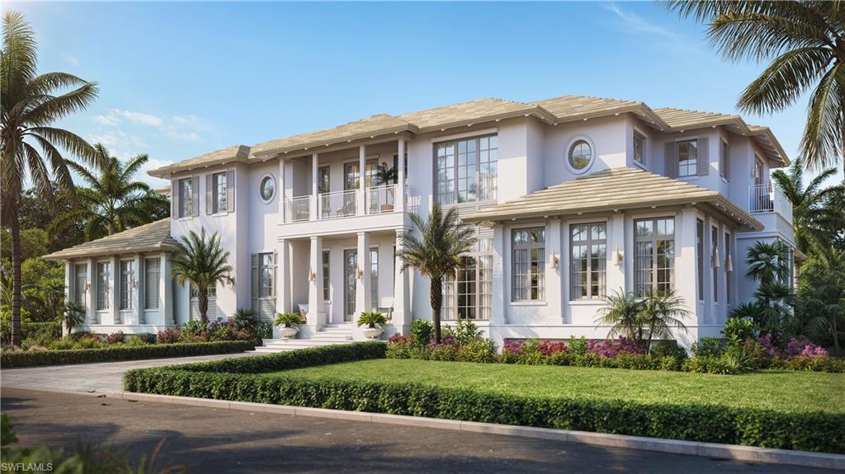
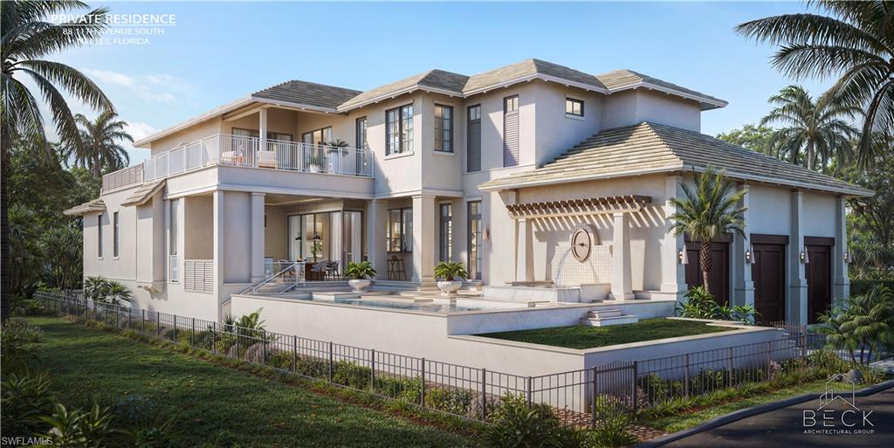
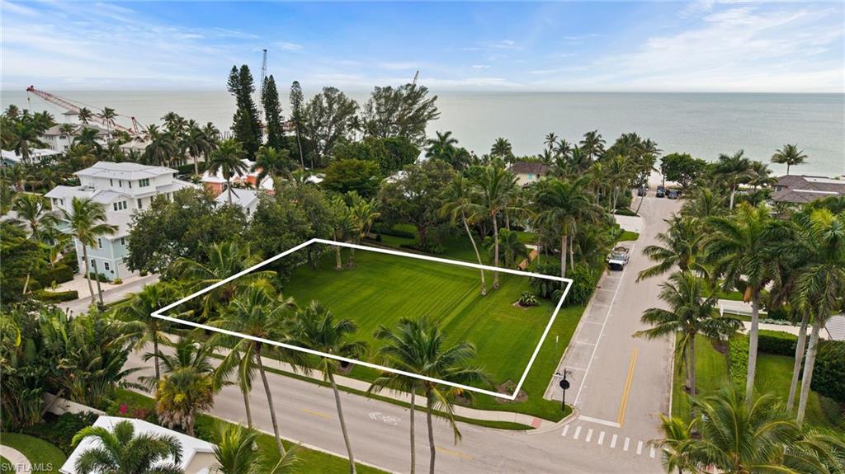
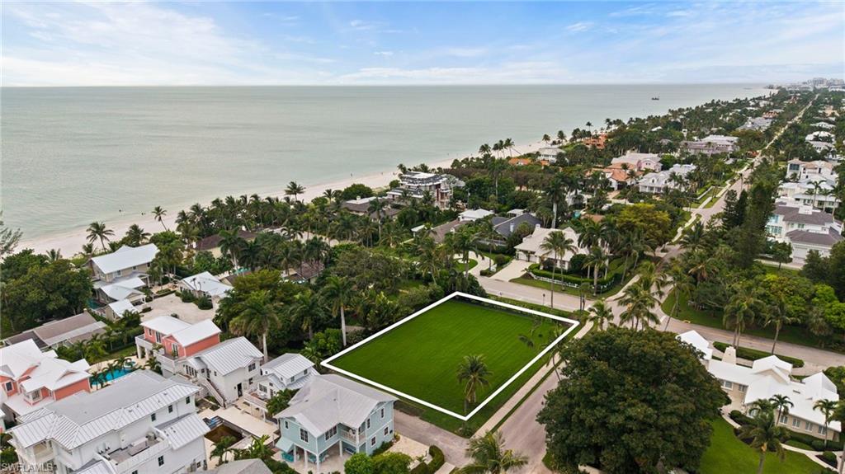
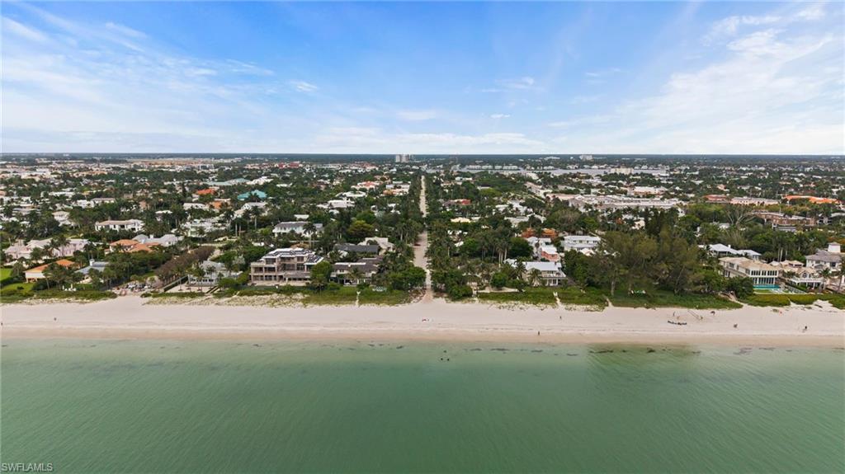
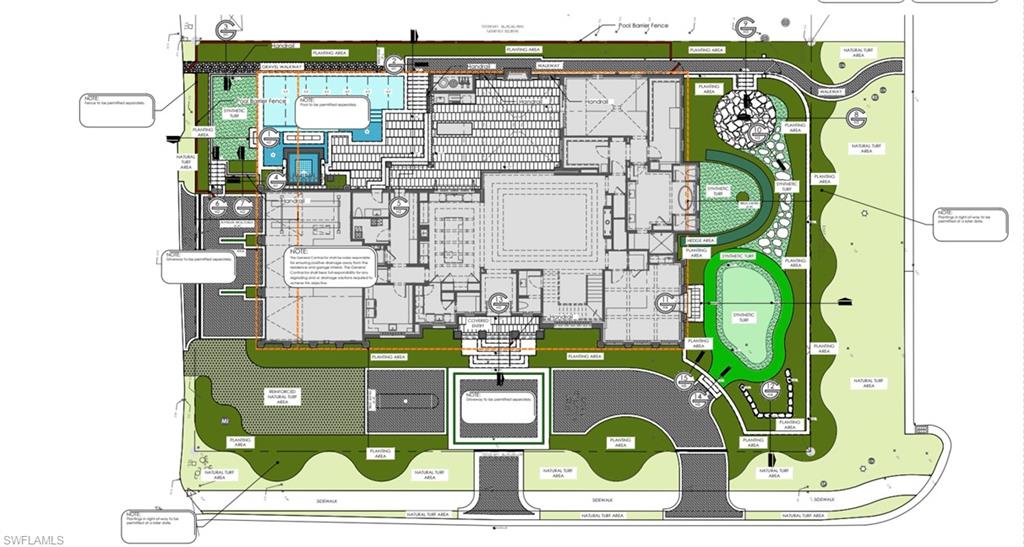
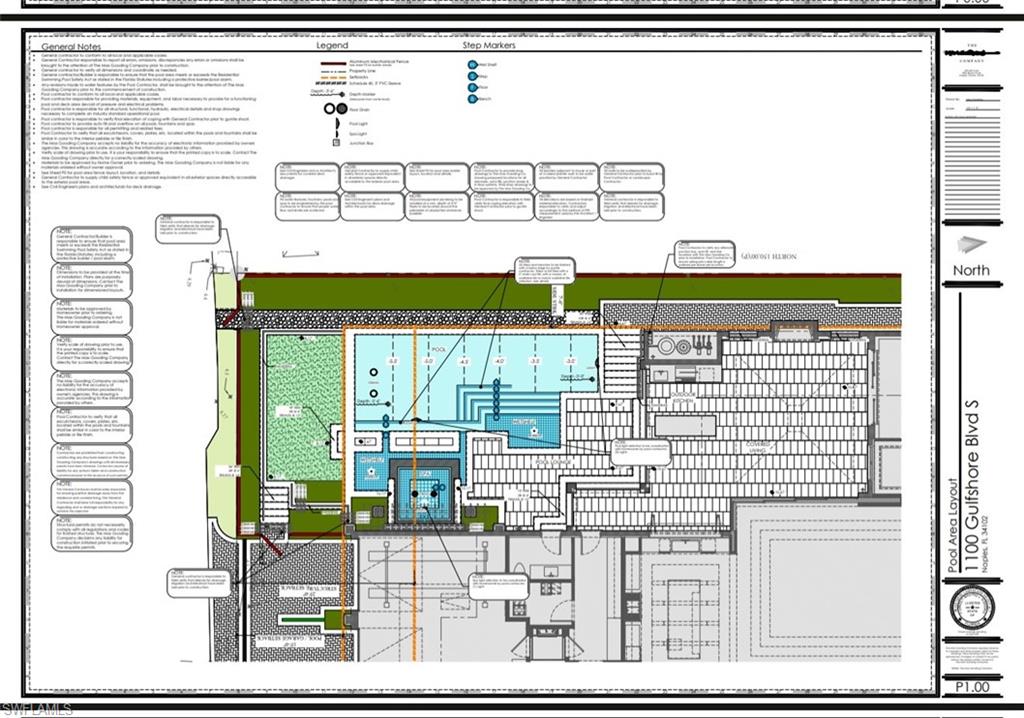
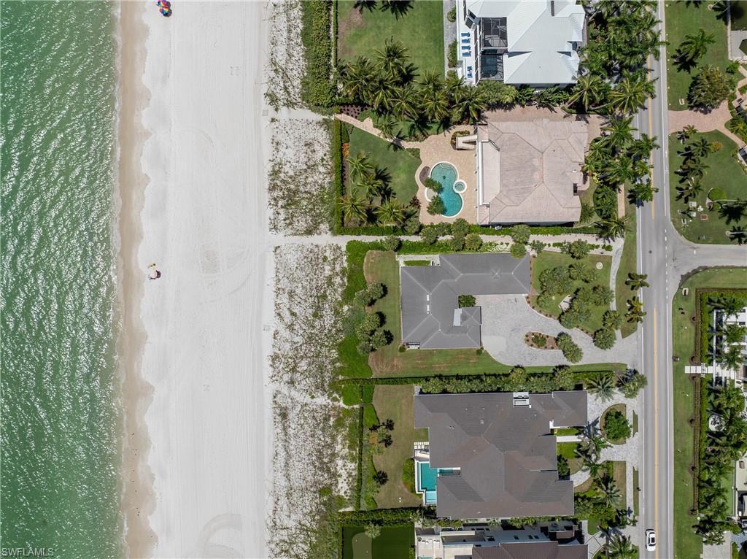
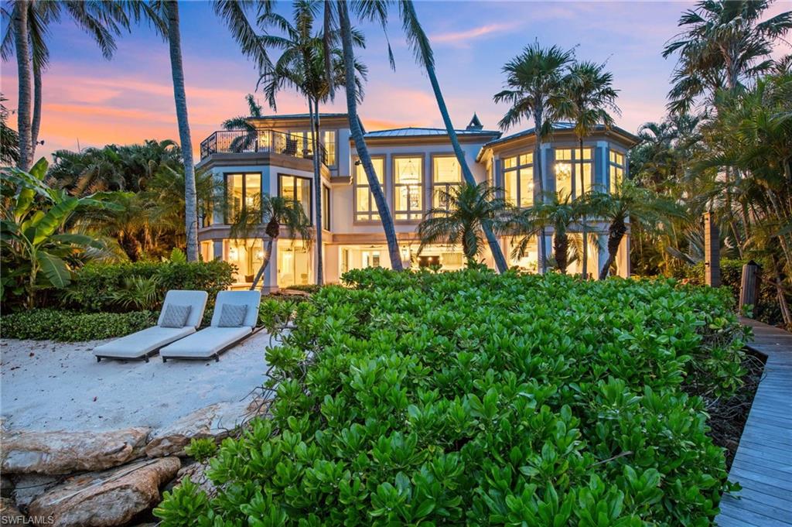
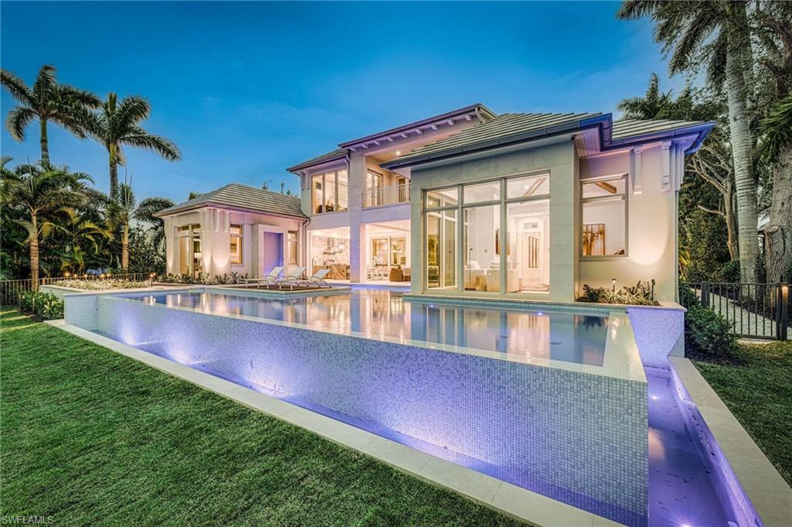
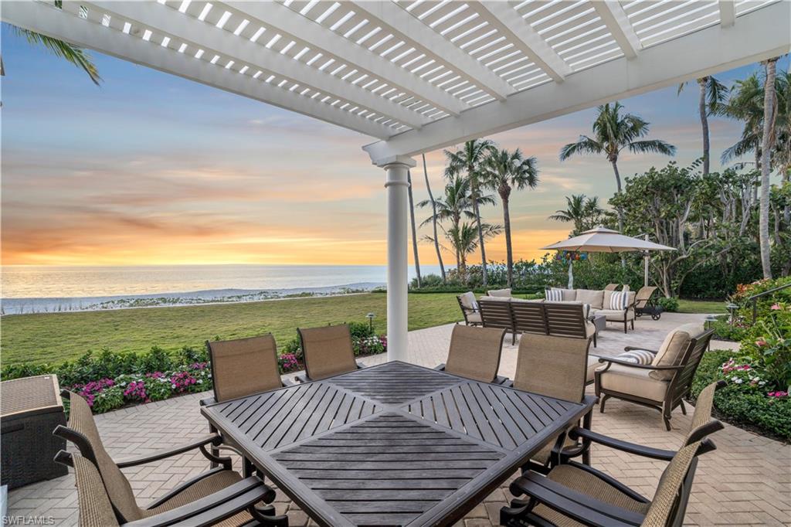
One or more photo(s) has been virtually staged, AI generated or rendered.  An exceptional opportunity to own a newly constructed estate on one of Olde Naples’ most coveted beach-block streets, just one property from the sugar-sand beaches of the Gulf of America. With Third Street South only moments away, the home’s location offers effortless access to Naples’ finest dining, boutiques, galleries, and the beach—all within an easy walk. Scheduled for completion in 2027, this six-bedroom residence is the collaboration of Beck Architectural Group, acclaimed interior designer Ana Oates, and Kurtz Homes, one of Naples’ most respected custom builders. Together, they have created a home that pairs timeless coastal architecture with refined interiors and meticulous craftsmanship. Offering nearly 7,000 square feet of air-conditioned living space and more than 10,000 square feet under roof, the residence is designed for both elegant entertaining and relaxed everyday living. Expansive walls of glass blur the line between indoors and out, filling the home with natural light and opening to a private outdoor retreat. At its center is a beautifully appointed chef’s kitchen featuring a statement 60-inch La Cornue range, an oversized butler’s pantry, and extensive custom cabinetry. Generous gathering spaces flow effortlessly throughout the home, creating an ideal setting for intimate family living or large-scale entertaining. Outside, the resort-inspired grounds—thoughtfully designed by landscape architect Max Gooding—offer year-round enjoyment with a pool and spa, expansive covered terraces, open-air lounges, a fully equipped outdoor kitchen, and lush tropical landscaping that provides both beauty and privacy. The primary suite offers a tranquil retreat, while five additional guest suites ensure exceptional comfort for family and visitors. Every element of the home has been thoughtfully integrated, from premium materials and architectural detailing to the latest home technology. Few opportunities exist to acquire a newly built residence of this caliber in such an irreplaceable location. Just steps from the Gulf and moments from Third Street South, this is a home defined by exceptional design, enduring quality, and one of the most desirable addresses in Olde Naples.

1100 Gulf Shore BLVD S

Message successfully sent.

What would you like to know?

What is 3 + 4 ?

I agree to receive email communication and understand I can unsubscribe at any time.

I agree to be contacted by Julia McCabe via call, email, and text for real estate services. To opt out, you can reply 'stop' at any time or reply 'help' for assistance. You can also click the unsubscribe link in the emails. Message and data rates may apply. Message frequency may vary. Privacy Policy

Related Properties

The most substantial property to ever hit the market in Coquina Sands.   (Finishing touches currently underway.)
#226028898

NAPLES

480 Yucca RD

6 Beds

7 Baths

10,049 Sq.Ft.

$29,750,000

MLS#: 226028898
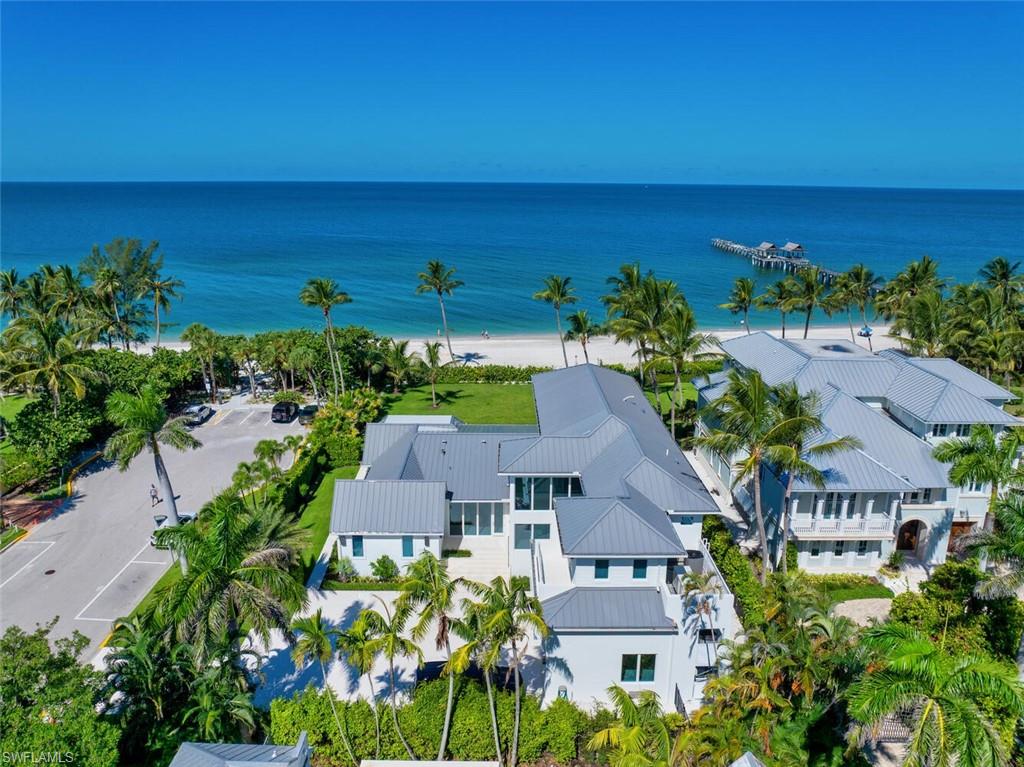
This Gulf-front masterpiece offers an unparalleled blend of location, luxury, Gulf views, and resort-style living. Completely rebuilt in 2024 by Kukk Architecture and The Lykos Group with the exception of one exterior wall to utilized the grandfathered setbacks and maximize an oversized building envelope. The home has experienced no water intrusion in living areas during recent weather events. The residence combines historic charm with sophisticated elegance. Originally built in 1886, the home underwent an extensive three-year renovation and reconstruction. Now practically new, the residence preserves its heritage, grandfathered footprint, and distinctive character while offering modern luxury throughout. The 6,100-square-foot, fully air-conditioned living space maximizes its premier beachfront setting. The well-designed layout offers five spacious bedrooms, five full and two half baths, a private study, and a flexible sixth bedroom. Sweeping Gulf views provide a stunning backdrop. The gourmet kitchen boasts dual Cristallo quartzite islands, top-tier appliances, custom cabinetry, and a service kitchen. Additional features include a private gated entry, two fireplaces, elevator, whole-house generator, automated screens/shutters, water filtration, and ultra-efficient air conditioning. Perfectly positioned on the Gulf, just moments from the dining and boutique shopping of Third Street South and Fifth Avenue South. A rare opportunity in the heart of Old Naples.
#226024712

NAPLES

55 13th AVE S

6 Beds

5 Baths

6,143 Sq.Ft.

$22,995,000

MLS#: 226024712
Situated along one of Naples' most prestigious stretches of Gulf frontage, 10173 Gulf Shore Drive presents a rare opportunity to own a direct beachfront estate on approximately 0.65 acres. Offering panoramic Gulf views, spectacular sunsets, and immediate beach access, the property embodies the finest in Southwest Florida coastal living.
The residence is ideally positioned just minutes from the Ritz-Carlton, Mercato, Waterside Shops, Artis—Naples, championship golf, private clubs, and Naples Airport. Whether enjoyed as an exceptional beachfront residence or reimagined into a custom luxury estate, the property's location, dimensions, and direct Gulf frontage create extraordinary long-term value.
A rare offering in one of Naples' most sought-after beachfront neighborhoods, where opportunities to own direct Gulf frontage are increasingly limited.
#226024930

NAPLES

10173 Gulf Shore DR

4 Beds

3 Baths

1,892 Sq.Ft.

$20,800,000

MLS#: 226024930
IMMEDIATE RESIDENT FULL PORT ROYAL MEMBERSHIP! Perched against the stunning backdrop of Champney Bay, this exquisite property, inspired by the aesthetics of the French West Indies, has been thoughtfully designed by the acclaimed architect Jeff Harrell. After an extensive two-year whole home renovation completed in 2022, the estate underwent a comprehensive outdoor and lower-level renovation in 2024, executed by the esteemed Knauf-Koenig Group. This remarkable multi-structure Port Royal residence boasts five bedrooms, a den, and 6.5 bathrooms, masterfully fusing timeless elegance with modern luxuries. Upon entering this captivating home, you are immediately surrounded by an array of ultra high-end finishes and contemporary details, creating an ambiance of refined sophistication throughout. The gourmet kitchen is a culinary dream, featuring premium Officine Gullo and Gaggenau appliances. The stunning primary suite, which occupies an entire level, serves as a personal retreat. It offers a private waterfront balcony, expansive mahogany walk-in closets, a convenient morning kitchen, and a lavish bathroom adorned with an exquisite mother-of-pearl domed ceiling, cultivating a serene yet luxurious atmosphere. The outdoor areas are reminiscent of a high-end resort, showcasing a magnificent pool, a peaceful koi pond, and a remarkable double-sided marble fireplace that enhances the natural beauty of the surroundings. The thoughtfully designed outdoor kitchen, private sandy beach cove in addition to private beach access off Gordon Dr, and various terraces provide an ideal setting for seamless entertaining amid lush tropical landscaping. Additionally, this home features private beach access and a dock located just a short distance from Gordon Pass allowing for direct access to the gulf, making it perfect for boating enthusiasts. For car aficionados, the estate features three garages with the capacity to accommodate up to nine vehicles or 13 vehicles with lifts. Residents enjoy exclusive membership eligibility to the prestigious Port Royal Club, adding yet another enticing aspect to this extraordinary property.
#226019967

NAPLES

3675 Gordon DR

6 Beds

6 Baths

7,873 Sq.Ft.

$26,990,000

MLS#: 226019967
An elegant coastal retreat, this 8,000 square foot home delivers ample space for large family gatherings or cherished guests. The sprawling floorplan includes a luxurious primary suite overlooking the pool, 5 generous and unique guest suites, a comfortable second living space, and an office adjacent to the primary suite. Designed with care and attention, each detail has been carefully planned and held to the highest standard. Wide-plank oak flooring, custom walnut cabinetry, and hand selected marble and quartzite accents elevate the living spaces; while the Lutron lighting, integrated electric shades, whole home generator, two separate laundry rooms, and a residential elevator provide ultimate convenience. The stunning pool serves as the home’s visual focal point, with Ipe wood decking, oversized stepping-stone walkway, and a wall fountain accent. Andersen Liftslide Doors allow for abundant natural light inside the home and effortlessly pocket away for a truly seamless transition between the outdoor and indoor spaces. This home enjoys deep water access to the Gulf and is available for immediate Port Royal Club membership.
#226020271

NAPLES

3455 Gin LN

6 Beds

7 Baths

8,044 Sq.Ft.

$29,950,000

MLS#: 226020271
Experience the pinnacle of beachfront luxury from this extraordinary Naples coastal estate, where timeless Bermuda-inspired architecture meets effortless modern elegance. Perfectly positioned along 108 feet of pristine Gulf frontage, this six-bedroom residence offers an unparalleled opportunity to own a private sanctuary directly on the sugar-white sands of Naples.

Evoking the refined charm of Alys Beach, the home’s striking white stucco exterior, parapet walls, and lush manicured landscaping create a serene and sophisticated coastal presence. Ideally located just steps from the new Four Seasons Naples Beach Club and moments from the boutiques and dining of downtown Olde Naples, the property offers a rare combination of privacy, prestige, and walkable convenience.

Inside, expansive living spaces are bathed in natural light through walls of French doors that frame breathtaking panoramic views stretching from sand to sea. Thoughtfully designed for both grand entertaining and relaxed coastal living, the residence offers a seamless flow between formal and casual gathering spaces.

A dramatic double living room and elegant dining area, complete with a custom beverage station and bar, create an unforgettable setting for hosting family and guests. The chef’s kitchen opens effortlessly to a warm and inviting family room and features a large center island, stone countertops, premium appliances, and a fully appointed butler’s pantry with wine refrigeration.

Two luxurious primary suites—one on the main level and another upstairs with a private balcony overlooking the Gulf—provide tranquil retreats designed for ultimate comfort and privacy. A dedicated office on the main floor further enhances the home’s functionality for today’s lifestyle.

Every detail throughout the residence reflects exceptional craftsmanship, timeless design, and understated sophistication. From the refined architectural elements to the seamless indoor-outdoor connection, this remarkable property embodies Naples beachfront living at its absolute finest.
#226018147

NAPLES

23 6TH AVE N

6 Beds

5 Baths

5,945 Sq.Ft.

$27,900,000

MLS#: 226018147

Price reduced
An extraordinary Old Naples beachfront estate, this rare offering encompasses approximately .67 acres with an impressive 169 feet of pristine Gulf frontage, delivering an unparalleled combination of privacy, scale, and a prime location just blocks from the world-class boutiques, galleries, and dining of Fifth Avenue South and Third Street South. Designed by acclaimed architect Richard Morris, the art deco–inspired residence was masterfully conceived to frame sweeping Gulf views and sunsets, showcase fine art and create a seamless indoor–outdoor living experience that feels grand and intimate. A dramatic arrival unfolds into a soaring 22-foot foyer, where a sweeping staircase and private elevator lead to an elevated art gallery, immediately establishing the home’s architectural presence and refined elegance. The light-filled great room serves as the heart of the residence, flowing effortlessly into the dining area, expansive lanai and a sophisticated lounge highlighted by custom millwork and a wet bar, ideal for entertaining against a backdrop of endless blue horizons. A sculptural spiral staircase ascends to a private observation deck, offering breathtaking panoramic views of the Gulf and unforgettable sunsets. The generous kitchen suite is designed for effortless hosting, featuring an open-concept layout with indoor and outdoor dining counters, a walk-in pantry and high-end stainless-steel appliances. The primary suite is a secluded beachfront retreat with direct access to a Gulf-front balcony, pool and lanai, complemented by a spa-inspired bath with a glass-enclosed walk-in shower and mesmerizing water views. Just a short distance away, a private bedroom or den offers flexibility as a refined home office or serene sanctuary. The east wing of the home hosts four spacious en-suite bedrooms and a dedicated laundry, while the northeast bedroom, bathed in exceptional natural light with abundant storage, lends itself beautifully as an artist’s studio or creative space. Outdoors, an elevated screened courtyard and lushly landscaped gardens create a tranquil oasis for year-round enjoyment, while the expansive covered lanai, complete with a kitchenette and dining area, invites relaxed coastal entertaining. Built with exterior block construction, a first-floor elevation exceeding 19 feet above NGVD and electric storm shutters, the home offers exceptional peace of mind along with enduring quality. Professional landscaping, architectural lighting, and iconic outdoor sculptures complete this remarkable setting. Beyond its immediate beauty, the property also presents an extraordinary future opportunity, with the potential to create a 10,000–15,000 square-foot custom beachfront estate, making this a once-in-a-generation offering that blends luxury, lifestyle and limitless possibility in one of Naples desired beachfront locations.
#226001239

NAPLES

30 3rd AVE S

6 Beds

5 Baths

5,699 Sq.Ft.

$29,500,000

MLS#: 226001239

One or more photo(s) has been virtually staged, AI generated or rendered.  Discover an extraordinary opportunity to secure this custom waterfront residence set along 120 feet of waterfrontage in Naples’ prestigious Port Royal community. Currently under construction and expected to be completed by year-end 2027, this property offers immediate membership eligibility to the highly anticipated reopening of the new Port Royal Club upon purchase. Envisioned by MHK Architects, the residence encompasses 7,339 sq ft under air and nearly 9,989 sq ft under roof, blending timeless coastal architecture with a highly tailored, amenity-rich floor plan. A newer dock with two lifts can accommodate a fleet of up to three vessels allowing boaters to take advantage of this locations, swift bridgeless access to the Gulf. The main level is designed for effortless entertaining, centered around an open great room, dining area, chef’s kitchen with walk-in pantry/back kitchen, bar, study, and a private owner’s retreat with dual closets, spa-style bath, and dedicated outdoor living area. Walls of glass connect the interiors to a resort-inspired outdoor setting featuring a covered living area with fireplace, pool bath, summer kitchen/grill area, pool, spa, and generous terraces. A four-car garage, two laundry areas, mudroom, and elevator further enhance everyday convenience. The upper level offers a VIP suite, three additional bedrooms, upper great room, laundry, built-in storage, and multiple balconies—creating exceptional flexibility for family and guests. With refined architectural detailing and an elevated waterfront lifestyle setting, this remarkable residence represents a rare opportunity to own a new Port Royal home designed for both grand entertaining and relaxed Naples living.
#226001340

NAPLES

989 Admiralty Parade E

5 Beds

6 Baths

7,339 Sq.Ft.

$29,500,000

MLS#: 226001340
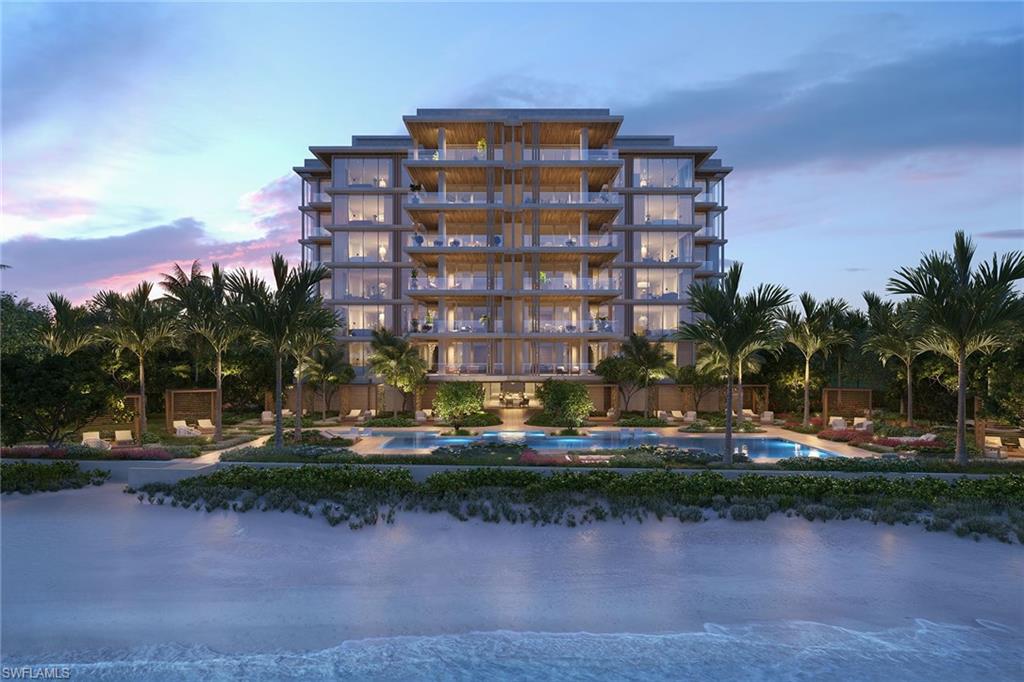
OLANA - an exclusive enclave of just 12 ultra-luxury beachfront estates, each spanning nearly 10,000 square feet and designed to embrace the Gulf’s natural beauty with floor-to-ceiling glass and expansive terraces that open to endless beach views and private gardens. Designed by renowned architect Randall Stofft with interiors by Champalimaud Design, each residence reflects a timeless aesthetic. Thoughtfully appointed with an array of private in-residence amenities, every home includes a fitness and wellness suite complete with sauna, steam room and cold plunge, an intimate theater, an elegant club and gathering room, and two distinct kitchens: a presentation kitchen and a separate chef’s kitchen designed for seamless entertaining. Enclosed garages accommodate 3-4 vehicles, and a dedicated concierge ensures every detail is attended to with personalized service. With direct beachfront access, OLANA offers a sanctuary just moments from the acclaimed dining, boutiques and cultural attractions of Old Naples. This is more than a residence, it’s harmony of architecture, design and location, where low density, nature and elevated living define this Naples desired address.
#225072446

NAPLES

1121 GULF SHORE BLVD N 3N

5 Beds

7 Baths

10,040 Sq.Ft.

$29,950,000

MLS#: 225072446

 - property

Send a message

Message successfully sent.

Your message

What is 3 + 4 ?

Reason for contacting?

I agree to receive email communication and understand I can unsubscribe at any time.

I agree to be contacted by Julia McCabe via call, email, and text for real estate services. To opt out, you can reply 'stop' at any time or reply 'help' for assistance. You can also click the unsubscribe link in the emails. Message and data rates may apply. Message frequency may vary. Privacy Policy

Sign Out

Virtual Assistant

Would you like to take the next step with this property? We can help you schedule a showing or virtual tour, or send you more details.

Yes, I would like more information.

Thank You for Your Reply, One of Our Agents will contact you as soon as possible

No, maybe later.

Thank you, you can always contact me via email, phone number or through the contact form.

Realhub AI

Lucy - Your AI-Powered Realtor

Update Your Temporary Password

Personalize your search

Enter your email and we'll notify you immediately when new listings match what you're looking for.

or enter email address

Already have an account ? Login here

Continue your home search

I agree to receive communications and understand I can unsubscribe at any time.

I agree to be contacted by Julia McCabe via call, email, and text for real estate services. To opt out, you can reply 'stop' at any time or reply 'help' for assistance. You can also click the unsubscribe link in the emails. Message and data rates may apply. Message frequency may vary. Privacy Policy

Already have an account ? Login here

We use cookies

We use cookies primarily for analytics to enhance your experience. By accepting, you agree to our use of these cookies. You can manage your preferences or learn more about our cookies policy.