Property
Beds
3
Full Baths
2
1/2 Baths
1
Year Built
2004
Sq.Footage
2,613
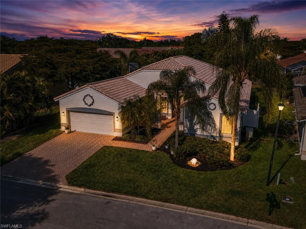
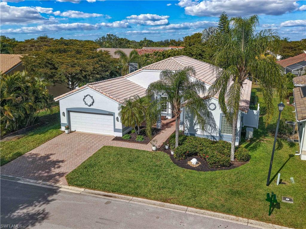
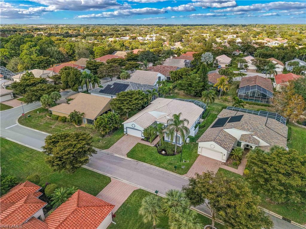
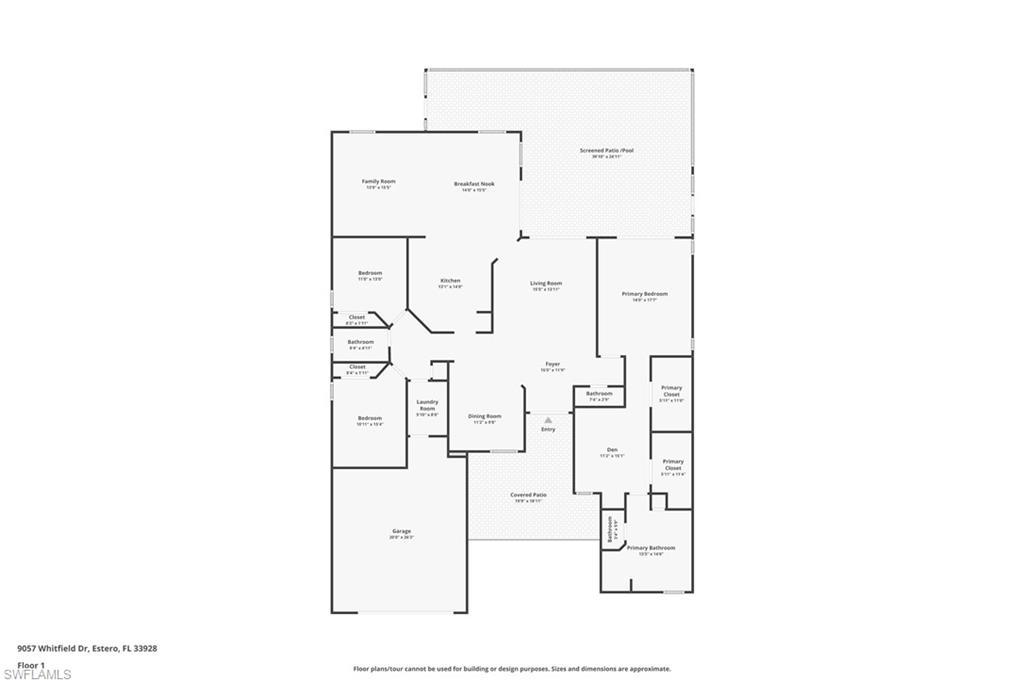
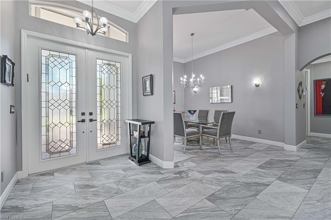
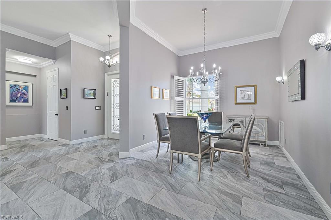
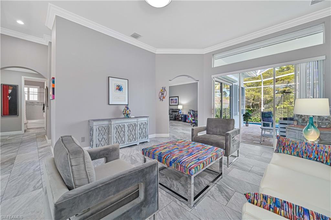
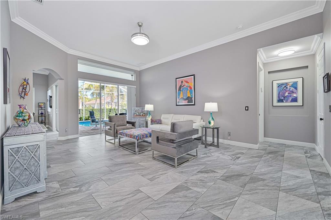
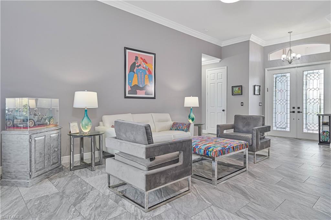
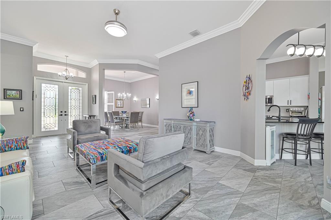
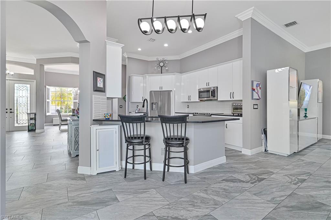
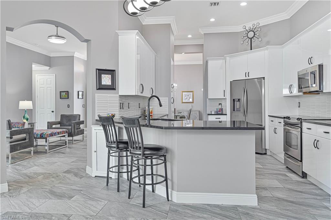
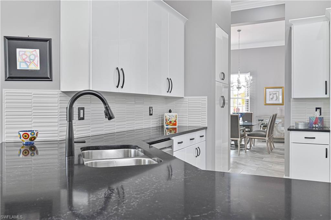
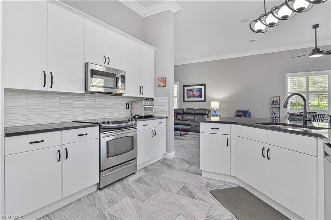
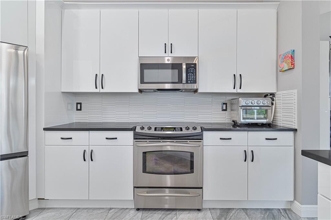
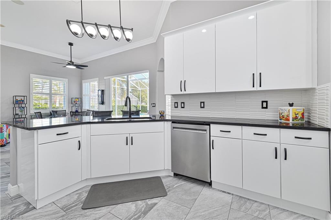
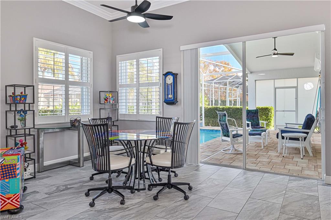
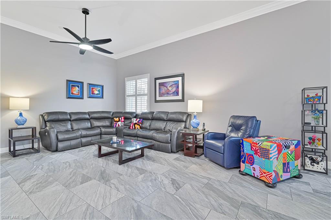
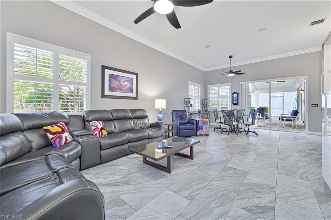
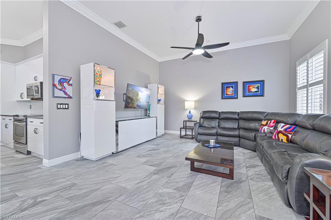
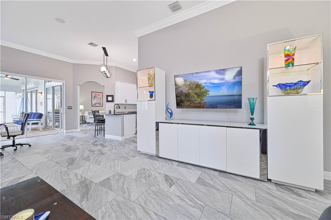
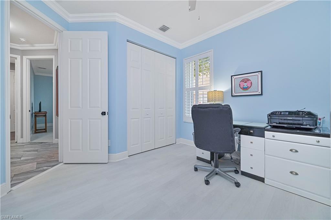
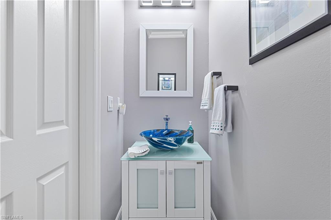
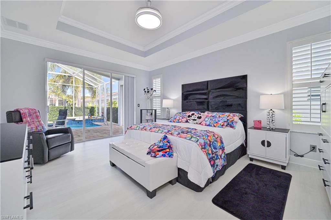
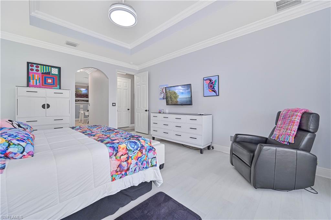
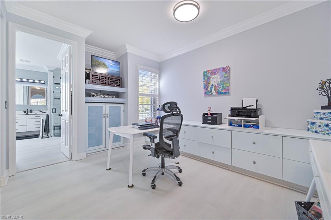
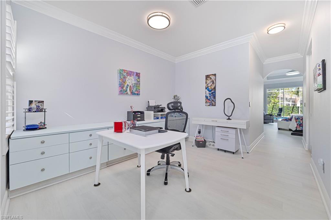
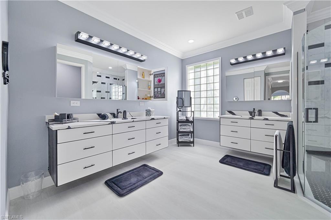
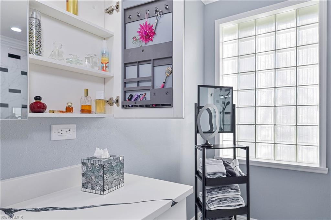
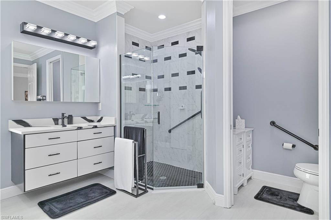
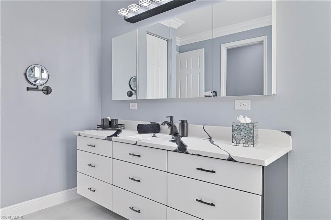
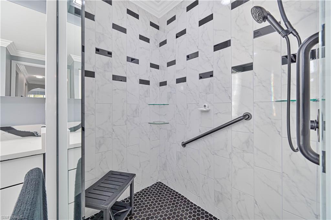
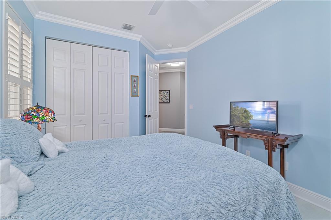
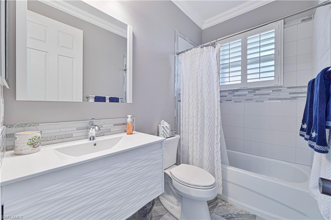
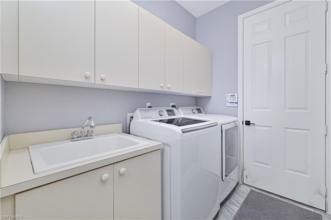
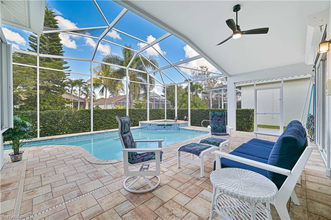
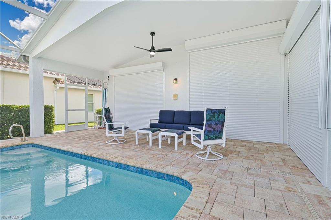
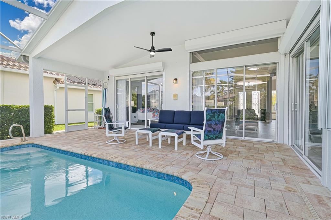
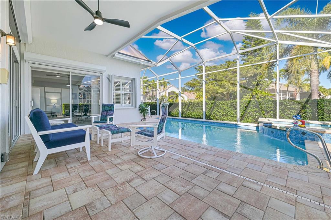
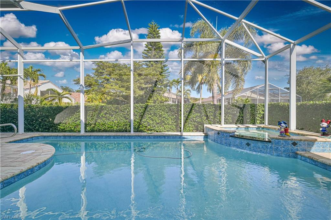
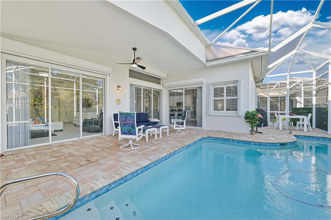
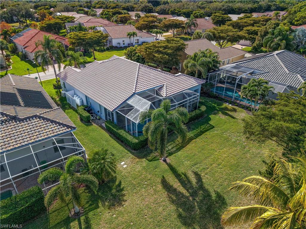
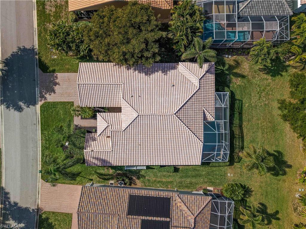
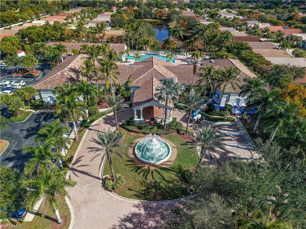
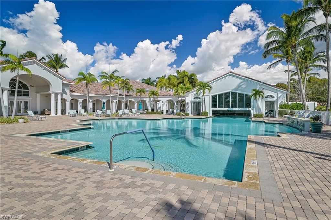
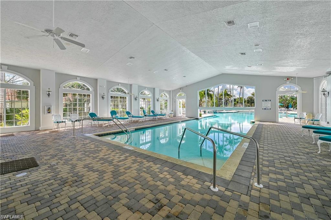
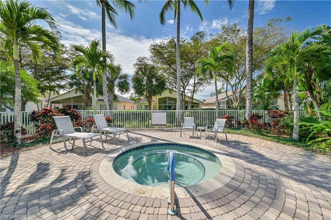
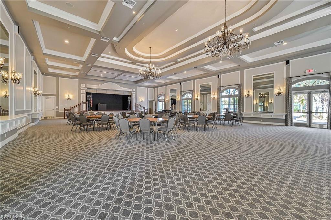
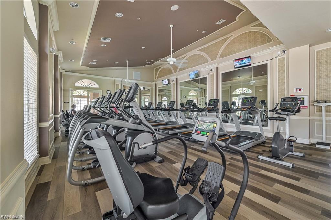
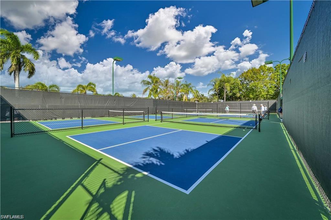
Welcome to this luxurious, meticulously maintained home in the highly sought-after 55+ gated community of Cascades at Estero, offering over 2,600 square feet of thoughtfully designed living space. This highly desirable floor plan is considered the Queen of the community for its spacious layout, versatility, and exceptional value compared to similar homes in neighboring luxury communities. Rarely available and truly move-in ready, this residence is ideal for buyers seeking resort-style Southwest Florida living with premium upgrades, low-maintenance convenience, and complete hurricane protection already in place. A standout feature is the private tropical outdoor oasis showcasing a heated saltwater in-ground pool and relaxing spa with spillover, all enclosed within an expansive covered screened lanai designed for year-round Florida living. The oversized outdoor living area offers multiple entertaining and lounging spaces perfect for outdoor dining, hosting guests, or relaxing in privacy. This beautifully upgraded home features 3 spacious bedrooms, 2.5 baths, and a versatile bonus room adjoining the primary suite—ideal for a home office, fitness room, media room, or private retreat—with custom built-in cabinetry and drawer storage. Mature tropical landscaping and exceptional curb appeal create a stunning first impression. Inside, the bright open-concept layout showcases designer updates throughout including plantation shutters, crown molding, newer interior and exterior paint, tile flooring in the main living areas, luxury vinyl plank flooring in the bedrooms, updated lighting fixtures, energy-efficient ceiling fans, and upgraded hardware throughout. The chef-inspired kitchen has been beautifully updated with refaced cabinetry featuring crown molding, soft-close doors, quartz countertops, designer backsplash, updated faucets and sinks, newer stainless steel appliances, and pull-out drawers with pull-out pantry shelving for exceptional organization and convenience. The spacious primary suite offers two oversized walk-in closets and a renovated spa-like bathroom with dual floating vanities, quartz countertops, custom mirrored cabinetry, updated tile, upgraded sinks and faucets, and an oversized walk-in shower. Additional bathrooms have also been stylishly updated. Additional highlights include a whole-house generator with buried propane tank, electric roll-down hurricane shutters on the front and rear of the home, accordion hurricane shutters on the windows, 2020 A/C system, 2023 water heater, spacious laundry room with utility sink, hanging garage storage, and attached two-car garage. Residents of Cascades at Estero enjoy resort-style amenities including a grand clubhouse, pool and spa, fitness center, tennis, pickleball, bocce, social clubs, and a full calendar of activities. Conveniently located near beaches, Malls, dining, golf, and SWFL Intl Airport, this exceptional property offers luxury, location, lifestyle, and true pride of ownership.
Features & Amenities
Interior
-
Other Interior Features
Entrance Foyer, Elevator, Breakfast Bar, Pantry, Tray Ceiling(s), Walk-In Closet(s)
-
Total Bedrooms
3
-
Bathrooms
2
-
1/2 Bathrooms
1
-
Cooling YN
YES
-
Cooling
Ceiling Fan(s)
-
Fireplace YN
NO
-
Heating YN
YES
-
Heating
Central, Electric
-
Pet friendly
N/A
Exterior
-
Garage
Yes
-
Garage spaces
2
-
Construction Materials
Block, Stucco
-
Other Exterior Features
Tennis Court(s)
-
Parking
Garage Door Opener, Attached
-
Patio and Porch Features
Screened, Patio
-
Pool
Yes
-
Pool Features
Heated, Community, Pool/Spa Combo, Electric Heat, Salt Water, Screen Enclosure, Private
-
Waterfront YN
NO
Area & Lot
-
Lot Size(acres)
0.193
-
Lot Size(square feet)
8,407
-
Property Type
Residential
-
Property Sub Type
Single Family Residence
-
Architectural Style
Ranch, Single Family
Price
-
Sales Price
$599,900
-
Tax Amount
$7,413
-
Sq. Footage
2,613
-
Price/SqFt
$229
HOA
-
Association
YES
-
Association Fee
$6,248
-
Association Fee Frequency
Quarterly
-
Association Fee Includes
N/A
Property Resources
-
Horse Property
NO
School District
-
Elementary School
N/A
-
Middle School
N/A
-
High School
N/A
Property Features
-
Stories
1
-
New Construction
NO
-
Association Amenities
Billiard Room, Clubhouse, Pool, Fitness Center, Tennis Court(s)
-
Ownership
Single Family
-
Senior Community YN
YES
Schedule a Showing
Showing scheduled successfully.
Mortgage calculator
Estimate your monthly mortgage payment, including the principal and interest, property taxes, and HOA. Adjust the values to generate a more accurate rate.
Your payment
Principal and Interest:
$
Property taxes:
$
HOA fees:
$
Total loan payment:
$
Total interest amount:
$
Location
County
Lee
Elementary School
Middle School
High School
Listing Courtesy of Paul Fonseca , Berkshire Hathaway FL Realty
RealHub Information is provided exclusively for consumers' personal, non-commercial use, and it may not be used for any purpose other than to identify prospective properties consumers may be interested in purchasing. All information deemed reliable but not guaranteed and should be independently verified. All properties are subject to prior sale, change or withdrawal. RealHub website owner shall not be responsible for any typographical errors, misinformation, misprints and shall be held totally harmless.

Agent | Realtor®
Julia McCabe
Call Julia today to schedule a private showing.

* Listings on this website come from the FMLS IDX Compilation and may be held by brokerage firms other than the owner of this website. The listing brokerage is identified in any listing details. Information is deemed reliable but is not guaranteed. If you believe any FMLS listing contains material that infringes your copyrighted work please click here to review our DMCA policy and learn how to submit a takedown request.© 2024 FMLS.
Related Properties
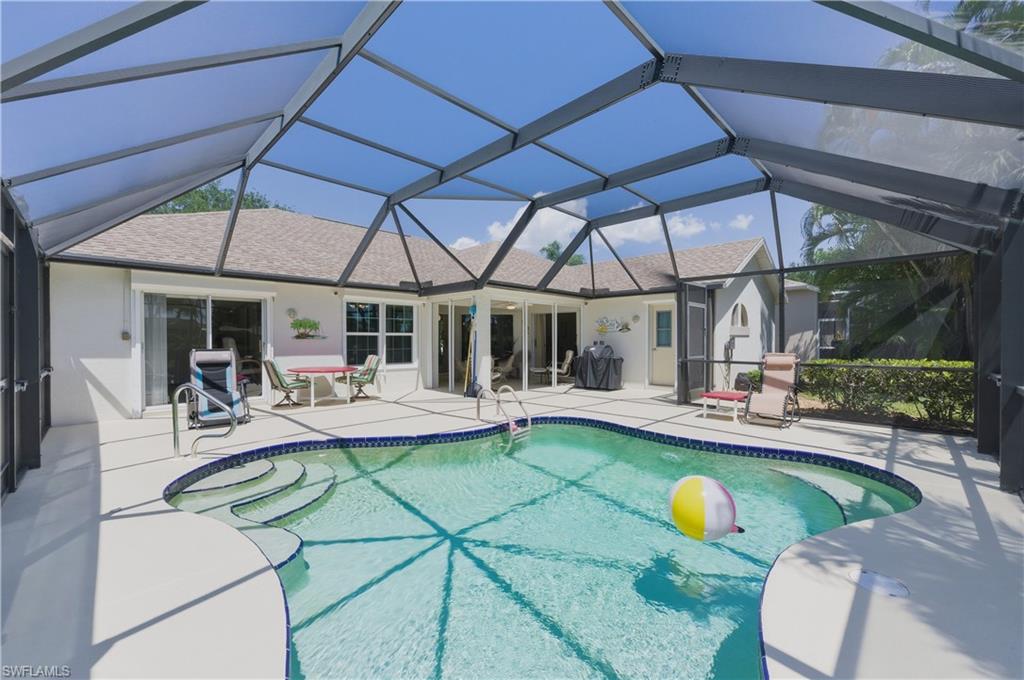
ESTERO
20721 Country Walk WAY
3 Beds
2 Baths
1,655 Sq.Ft.
$489,000
MLS#: 226017674
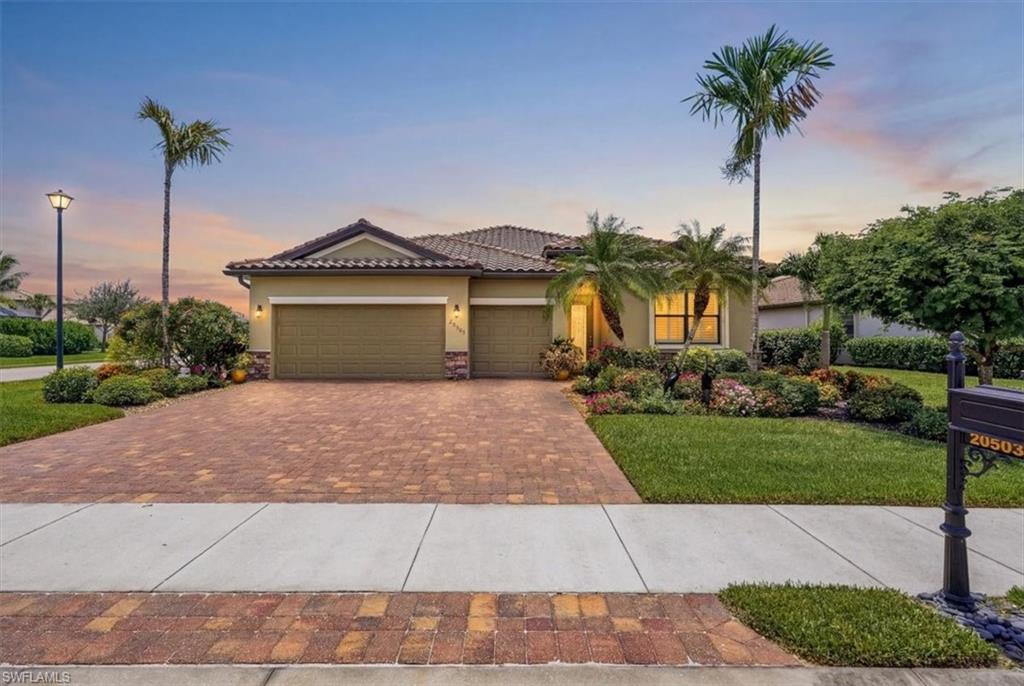
ESTERO
20503 Black Tree LN
4 Beds
3 Baths
2,271 Sq.Ft.
$624,900
MLS#: 226025537
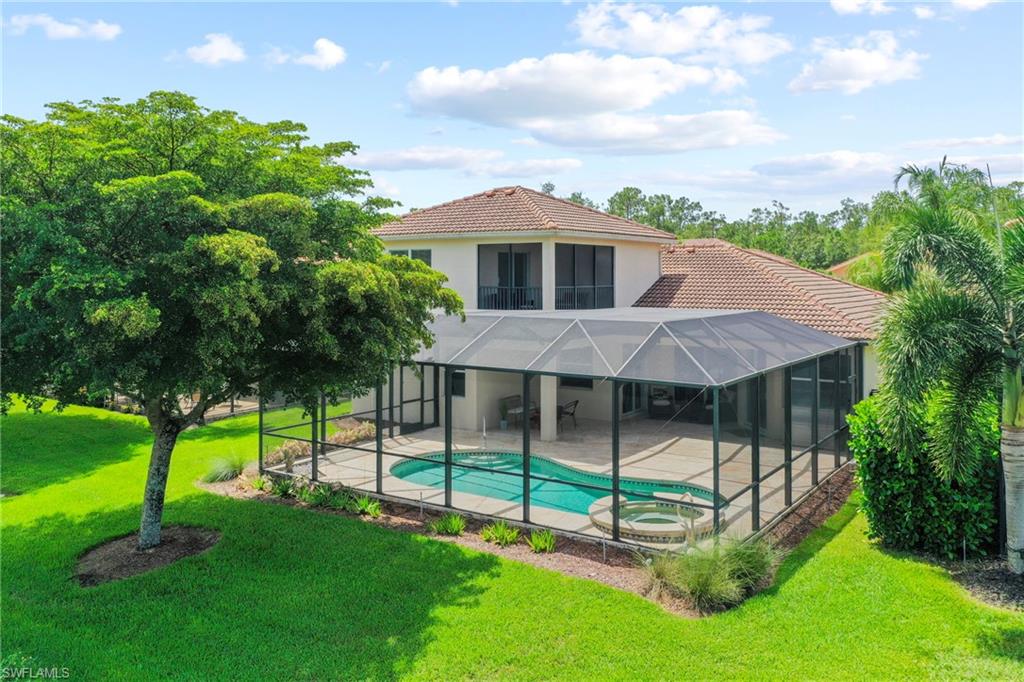
ESTERO
20480 Torre Del Lago ST
3 Beds
2 Baths
2,618 Sq.Ft.
$660,000
MLS#: 226024946
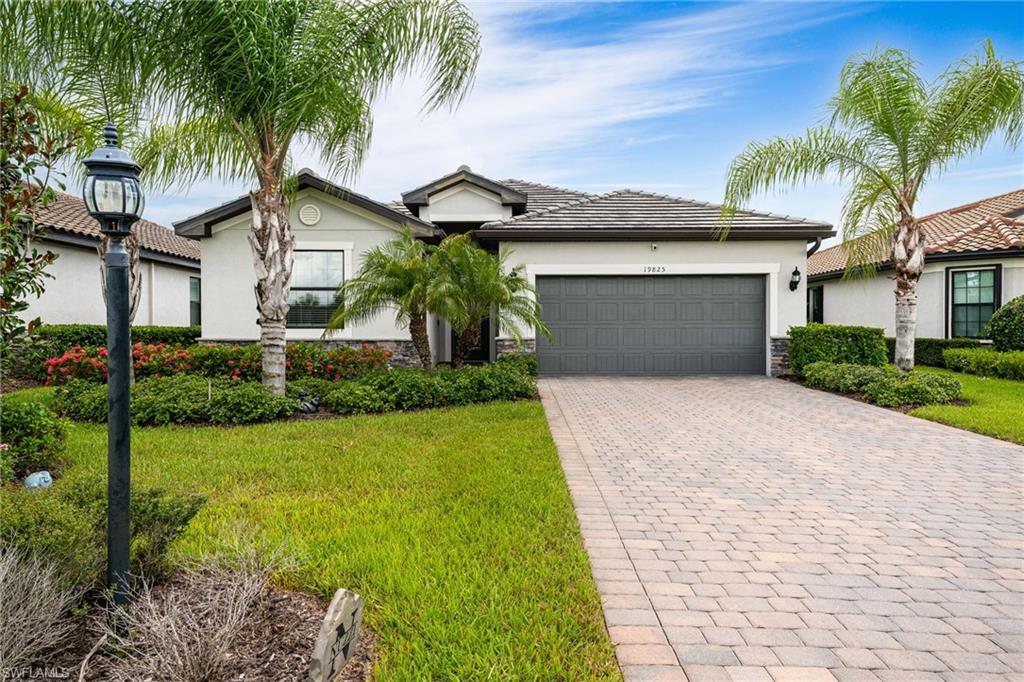
ESTERO
19825 The Place BLVD
4 Beds
3 Baths
2,032 Sq.Ft.
$520,000
MLS#: 226024612
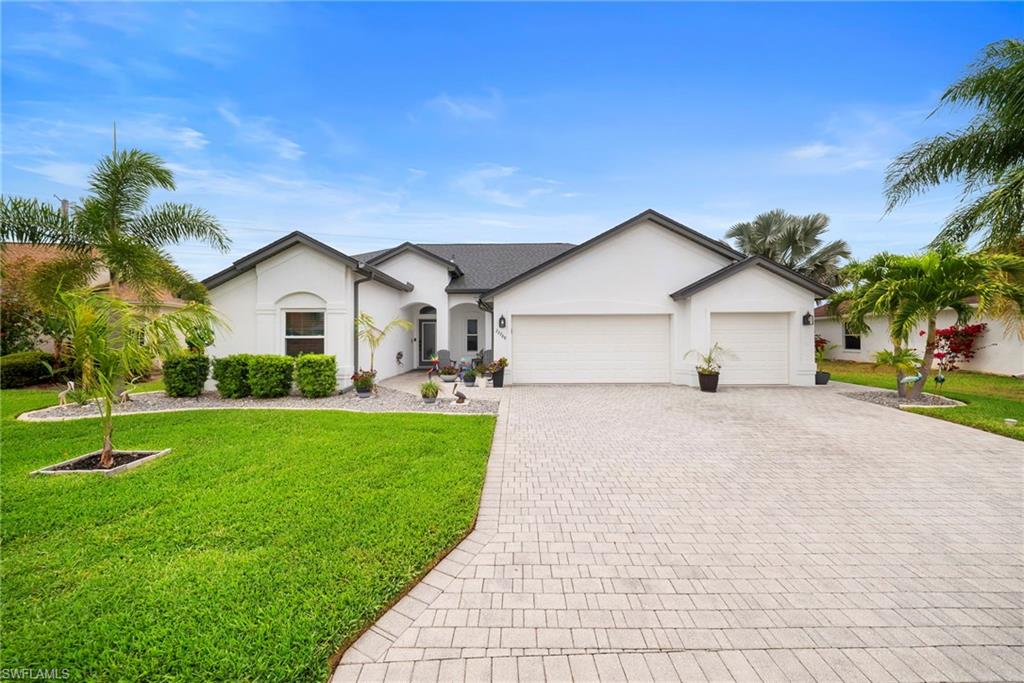
ESTERO
22788 Snaptail CT
3 Beds
2 Baths
1,785 Sq.Ft.
$599,900
MLS#: 226025482
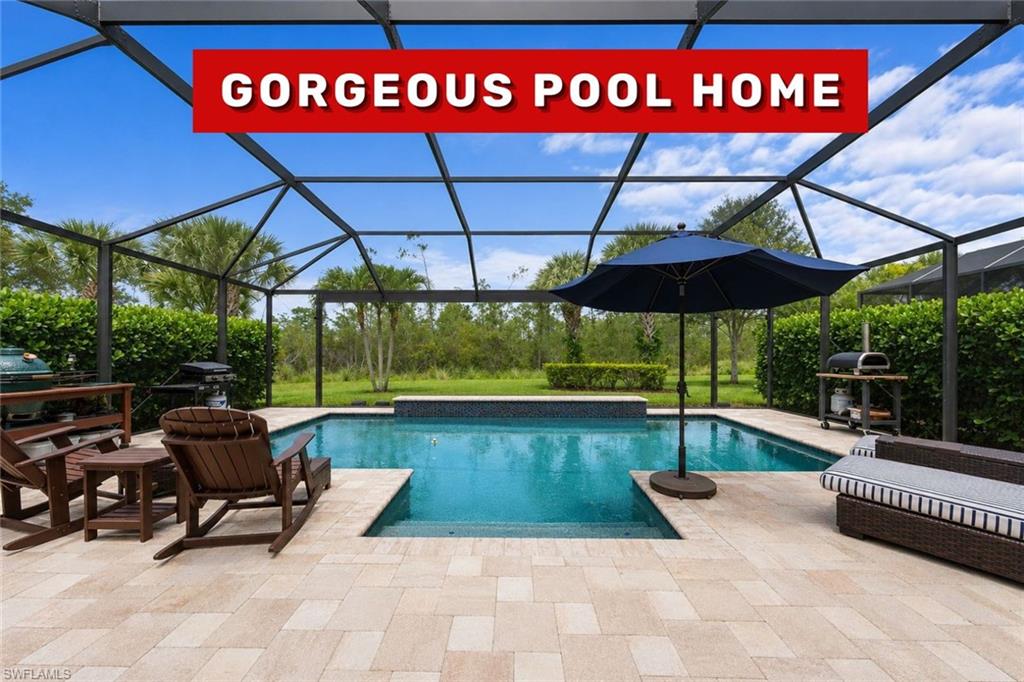
ESTERO
13578 San Georgio DR
3 Beds
2 Baths
1,911 Sq.Ft.
$635,000
MLS#: 226025205
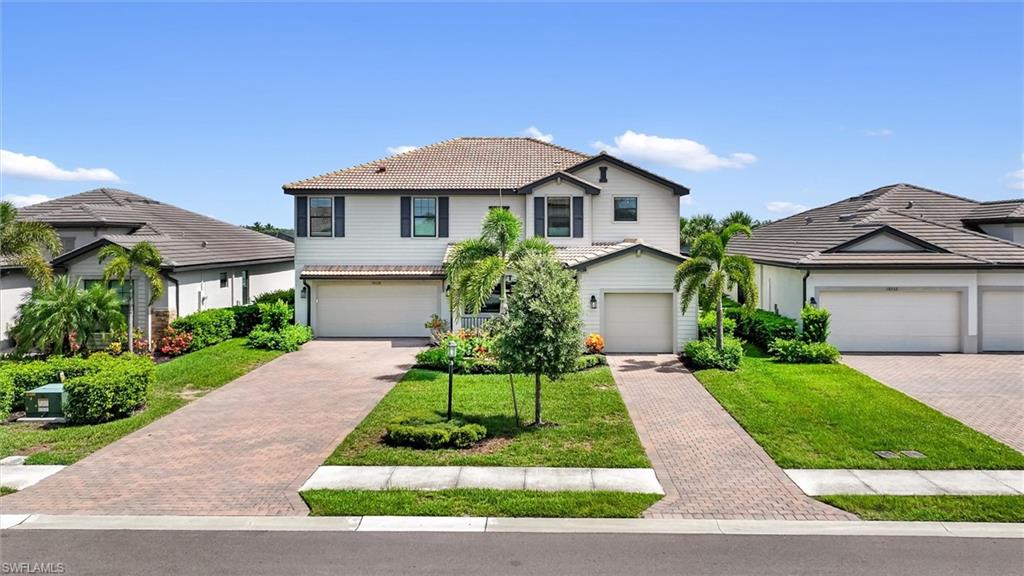
ESTERO
18328 Parksville DR
5 Beds
4 Baths
3,357 Sq.Ft.
$674,900
MLS#: 226024262
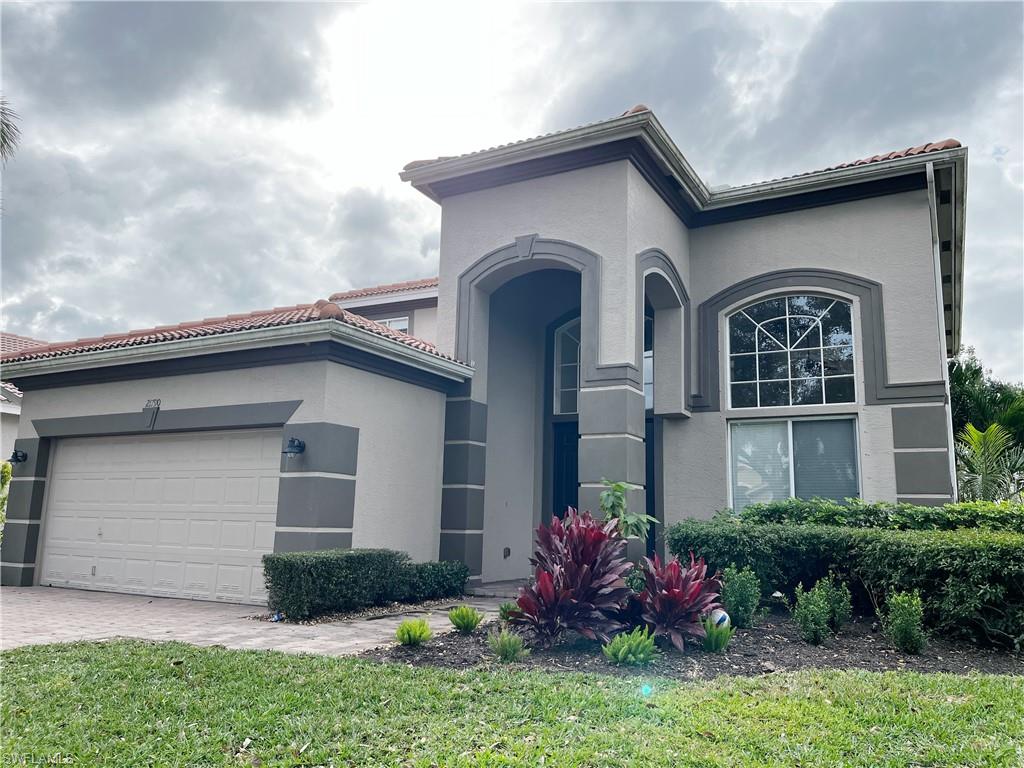
ESTERO
21790 Sunset Lake CT
4 Beds
2 Baths
2,758 Sq.Ft.
$520,000
MLS#: 226025396
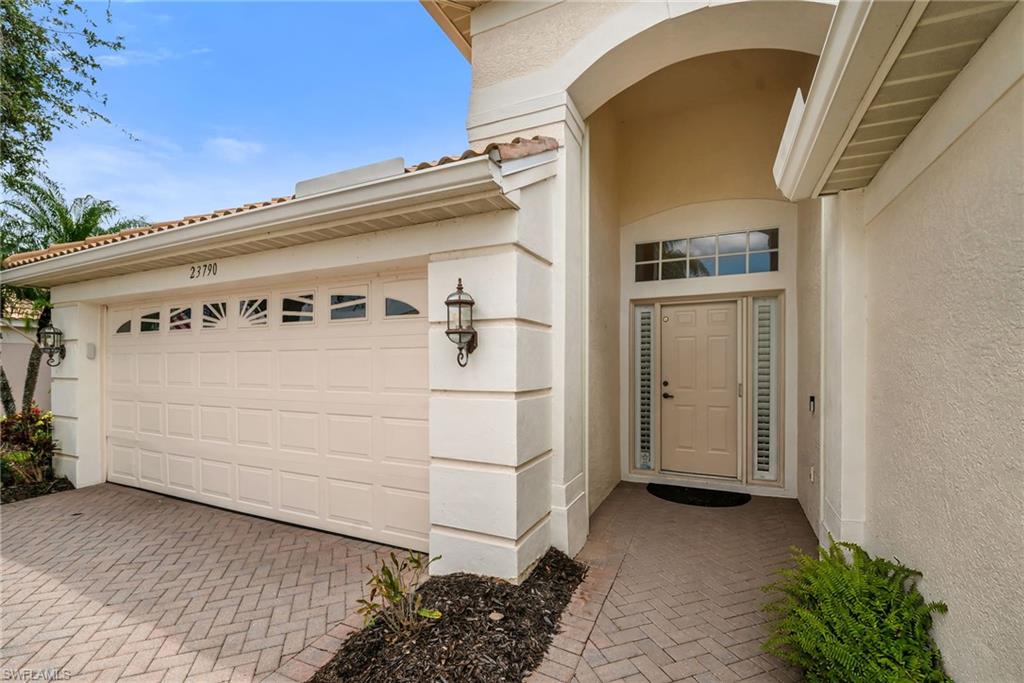
ESTERO
23790 Copperleaf BLVD
2 Beds
2 Baths
1,750 Sq.Ft.
$695,000
MLS#: 226025044
