Property
Beds
4
Full Baths
3
1/2 Baths
None
Year Built
2020
Sq.Footage
2,032
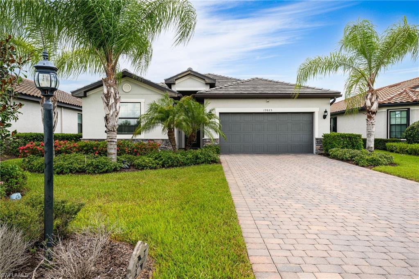
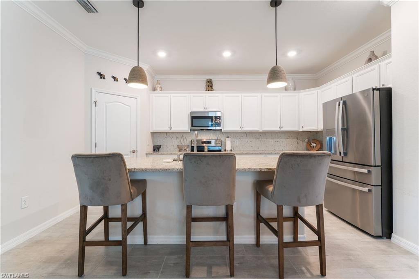
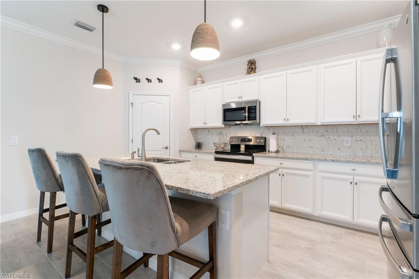
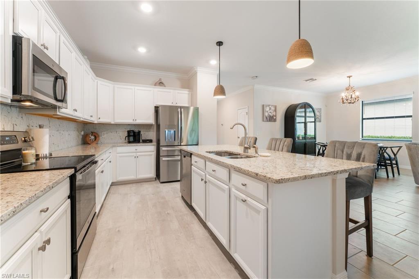
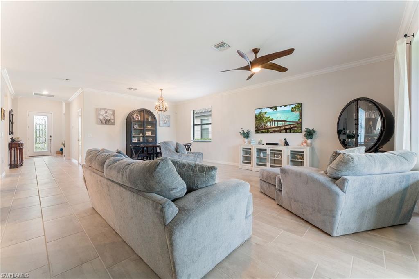
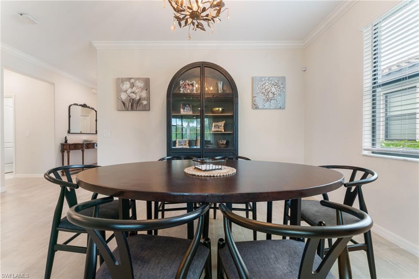
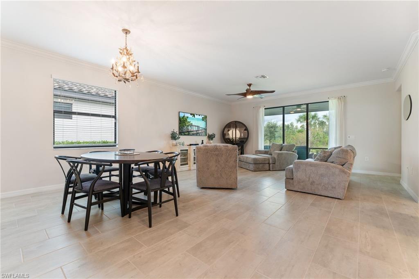
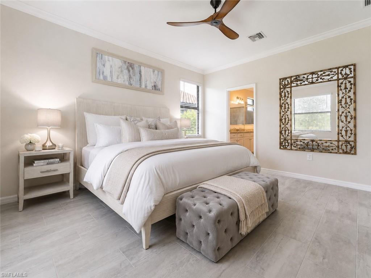
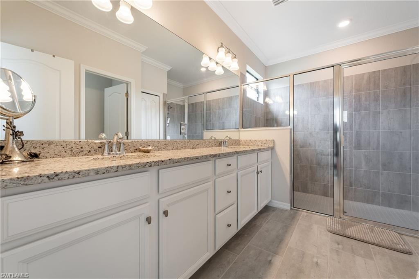
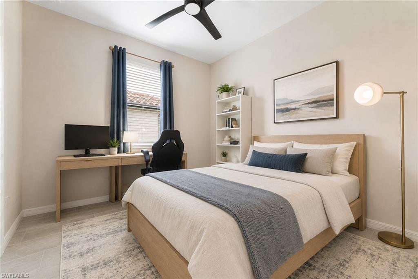
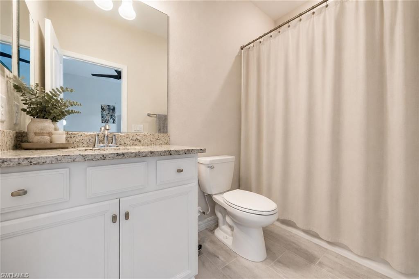
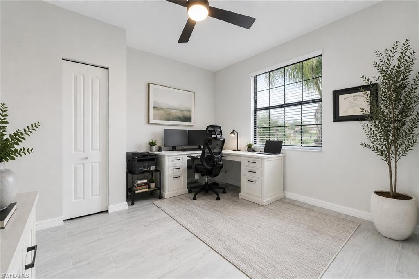
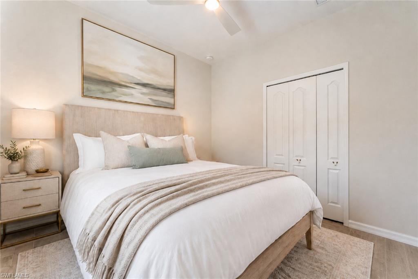
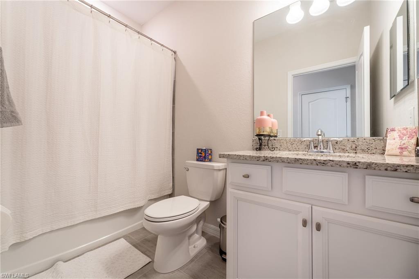
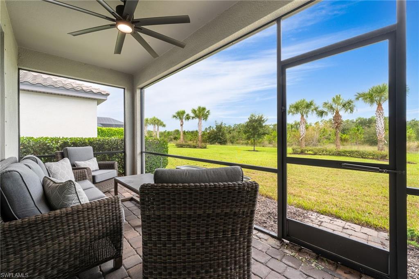
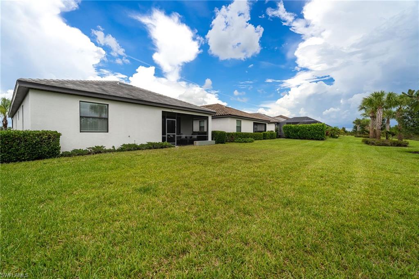
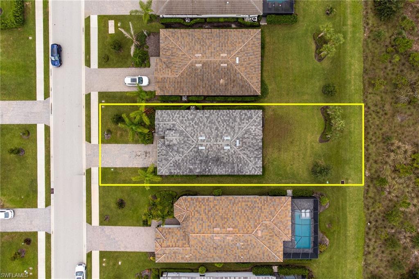
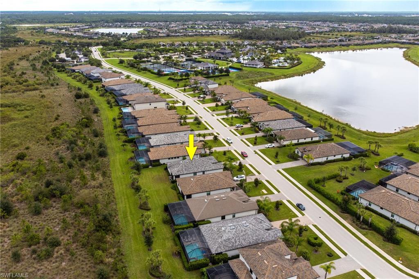
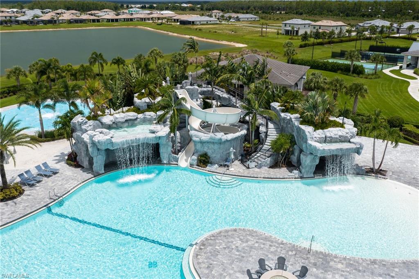
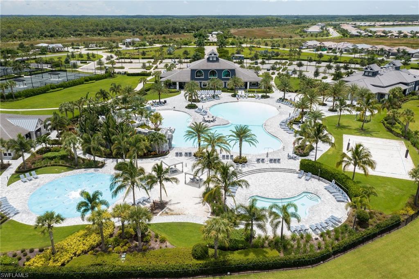
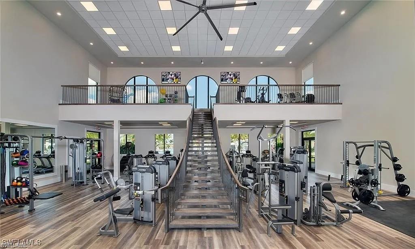
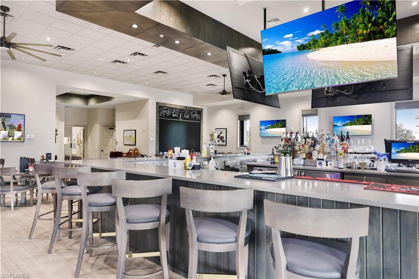
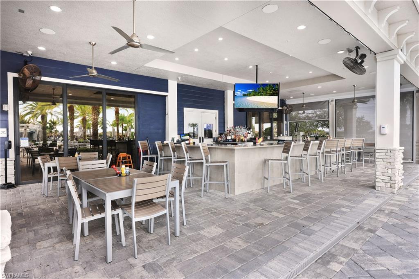
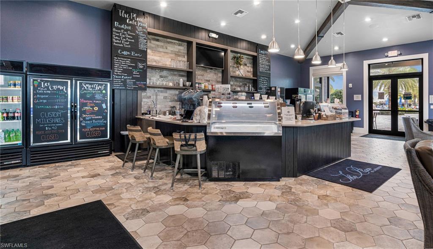
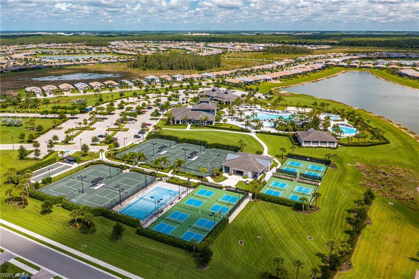
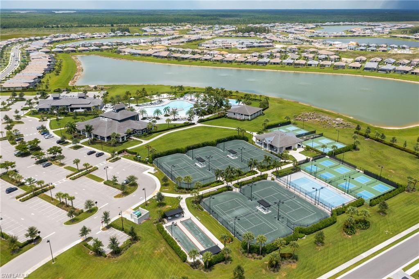
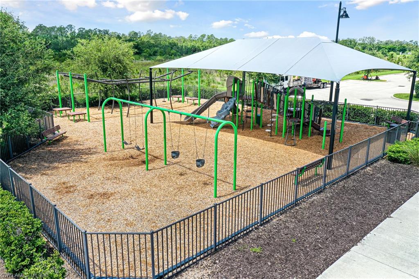
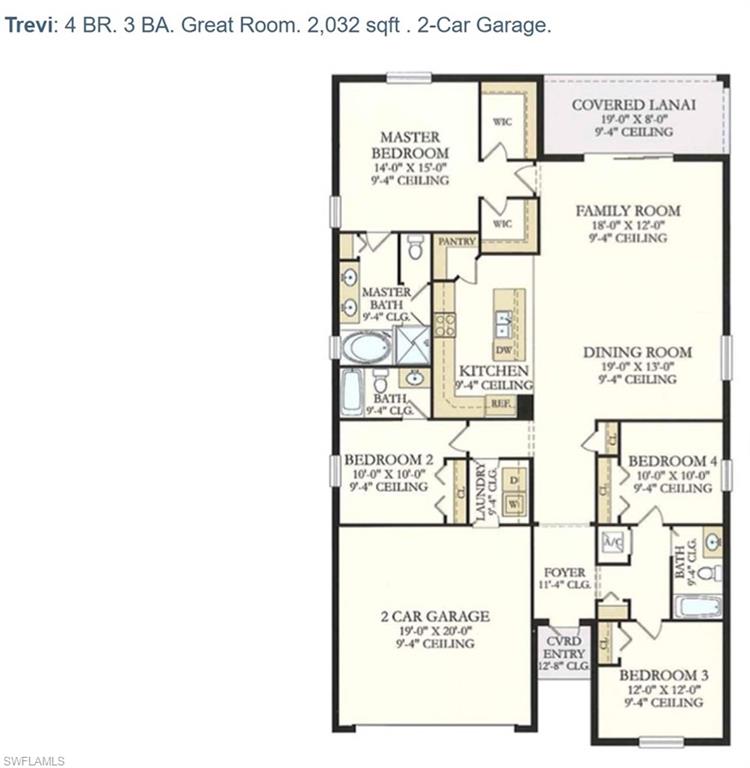
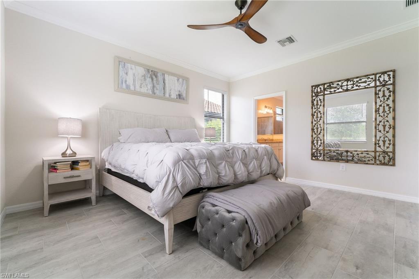
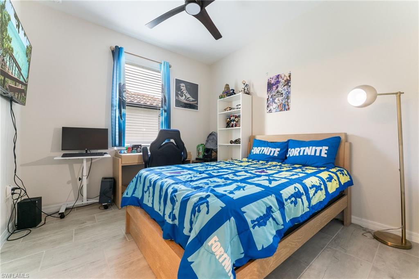
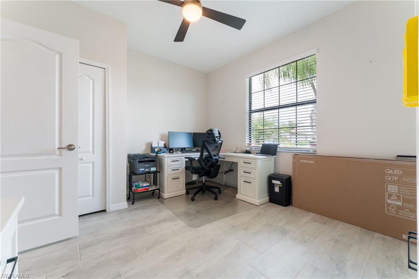
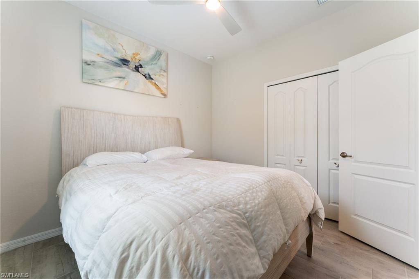
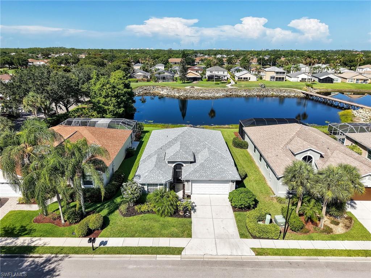
Welcome to this popular Lennar "Trevi" model! You'll have plenty of space with 4 bedrooms, 3 full bathrooms (primary and bedroom 2 have EN-SUITES), CUSTOM CLOSET systems in 2 of the bedrooms. Enjoy and entertain in the OPEN CONCEPT living room, dining room, and all WHITE KITCHEN featuring GRANITE countertops, cabinets with pull-out drawers, and STAINLESS-STEEL appliances. The unobstructed PRESERVE view lends a beautiful backdrop for you to design the perfect OASIS of your dreams in your LARGE backyard. Flood zone X, so no flood insurance required. Your new home is a quick walk to the incredible amenities, bus stop, playground, sports courts, and dog park. The Place at Corkscrew offers a true resort feel with a gated entrance, resort-style pool, spa with poolside service from the community restaurant and bar, waterslide, splash pad, fire pits, fitness center, movement studio with classes, tennis, pickleball, bocce, full court basketball, café, bourbon bar, outdoor bar, playground, dog park, and more. For buyers looking for more than just a house, this home delivers access to one of Estero’s most complete lifestyle communities — where weekends can feel like a vacation, neighbors gather around the amenities, and everyday living is centered around convenience, recreation, and connection. The location off Corkscrew Road also places residents within reach of shopping, dining, schools, RSW airport, Gulf Coast Town Center, Miromar Outlets, Hertz Arena, and the beaches of Southwest Florida. One or more photo(s) has been virtually staged, AI generated or rendered. Some images may include digitally modified décor, furnishings, paint colors, wall treatments, flooring appearance, lighting, or other visual enhancements that may differ from the property’s actual current condition. Buyers should rely on in-person showings, inspections, and the original property condition when evaluating the home.
Features & Amenities
Interior
-
Other Interior Features
Pantry, Walk-In Closet(s)
-
Total Bedrooms
4
-
Bathrooms
3
-
Cooling YN
YES
-
Cooling
N/A
-
Fireplace YN
NO
-
Heating YN
YES
-
Heating
Central, Electric
-
Pet friendly
Yes
Exterior
-
Garage
Yes
-
Garage spaces
2
-
Construction Materials
Block, Stucco
-
Other Exterior Features
Tennis Court(s)
-
Parking
Garage Door Opener, Paved, Attached
-
Patio and Porch Features
Screened
-
Pool
Yes
-
Pool Features
Community
-
Waterfront YN
NO
Area & Lot
-
Lot Size(acres)
0.2154
-
Lot Size(square feet)
9,383
-
Property Type
Residential
-
Property Sub Type
Single Family Residence
-
Architectural Style
Ranch, Single Family
Price
-
Sales Price
$520,000
-
Tax Amount
$7,730.87
-
Sq. Footage
2,032
-
Price/SqFt
$255
HOA
-
Association
YES
-
Association Fee
$5,956
-
Association Fee Frequency
Quarterly
-
Association Fee Includes
N/A
Property Resources
-
Horse Property
NO
School District
-
Elementary School
SCHOOL CHOICE
-
Middle School
SCHOOL CHOICE
-
High School
SCHOOL CHOICE
Property Features
-
Stories
1
-
New Construction
NO
-
Association Amenities
Basketball Court, Clubhouse, Pool, Dog Park, Fitness Center, Tennis Court(s)
-
Ownership
Single Family
-
Senior Community YN
NO
Schedule a Showing
Showing scheduled successfully.
Mortgage calculator
Estimate your monthly mortgage payment, including the principal and interest, property taxes, and HOA. Adjust the values to generate a more accurate rate.
Your payment
Principal and Interest:
$
Property taxes:
$
HOA fees:
$
Total loan payment:
$
Total interest amount:
$
Location
County
Lee
Elementary School
SCHOOL CHOICE
Middle School
SCHOOL CHOICE
High School
SCHOOL CHOICE
Listing Courtesy of Elizabeth Harris , Berkshire Hathaway FL Realty
RealHub Information is provided exclusively for consumers' personal, non-commercial use, and it may not be used for any purpose other than to identify prospective properties consumers may be interested in purchasing. All information deemed reliable but not guaranteed and should be independently verified. All properties are subject to prior sale, change or withdrawal. RealHub website owner shall not be responsible for any typographical errors, misinformation, misprints and shall be held totally harmless.

Agent | Realtor®
Julia McCabe
Call Julia today to schedule a private showing.

* Listings on this website come from the FMLS IDX Compilation and may be held by brokerage firms other than the owner of this website. The listing brokerage is identified in any listing details. Information is deemed reliable but is not guaranteed. If you believe any FMLS listing contains material that infringes your copyrighted work please click here to review our DMCA policy and learn how to submit a takedown request.© 2024 FMLS.
Related Properties
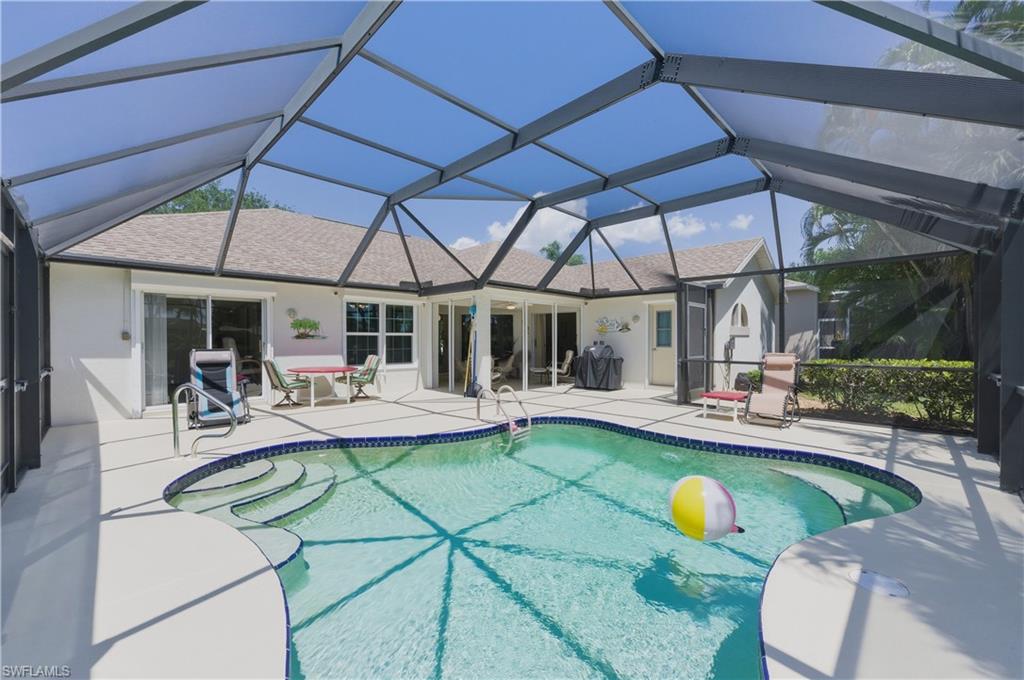
ESTERO
20721 Country Walk WAY
3 Beds
2 Baths
1,655 Sq.Ft.
$489,000
MLS#: 226017674
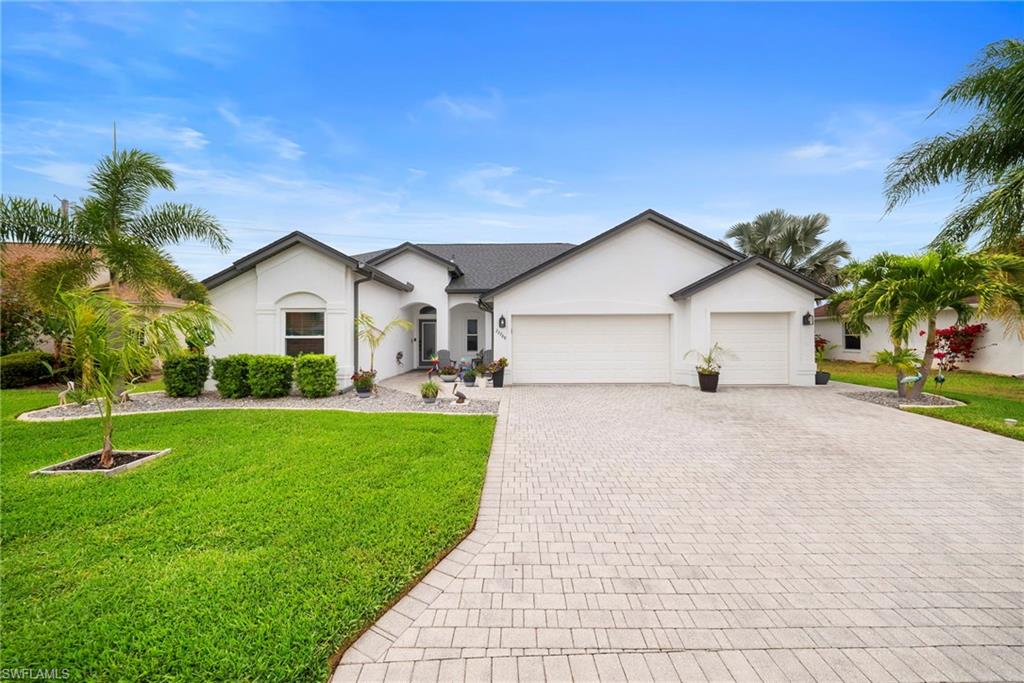
ESTERO
22788 Snaptail CT
3 Beds
2 Baths
1,785 Sq.Ft.
$599,900
MLS#: 226025482
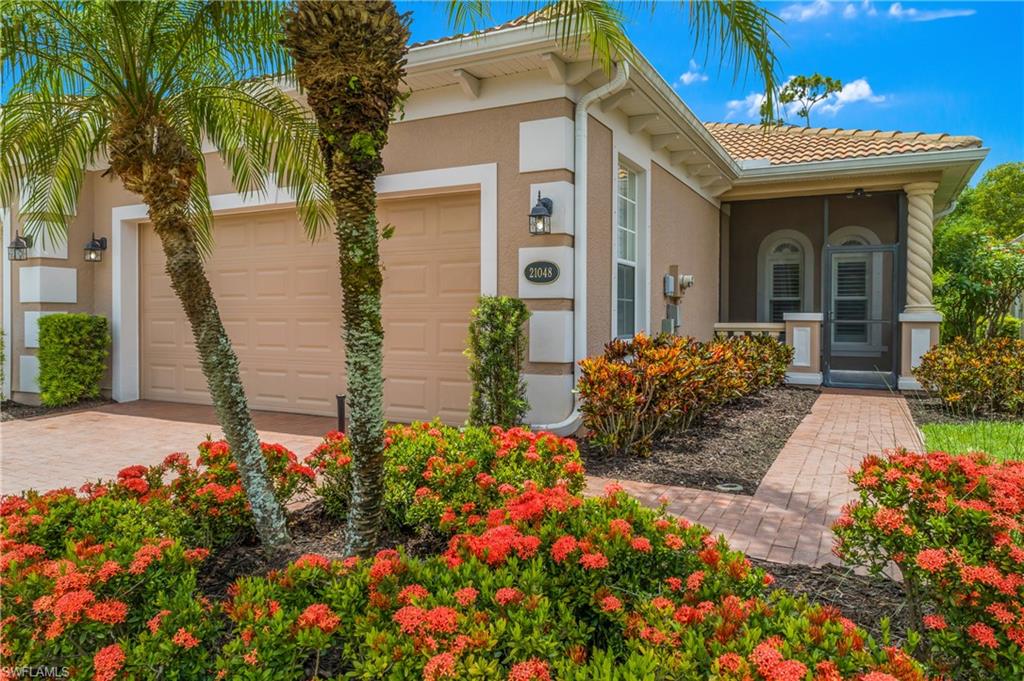
ESTERO
21048 Cosenza CT
3 Beds
2 Baths
1,891 Sq.Ft.
$419,000
MLS#: 226024655
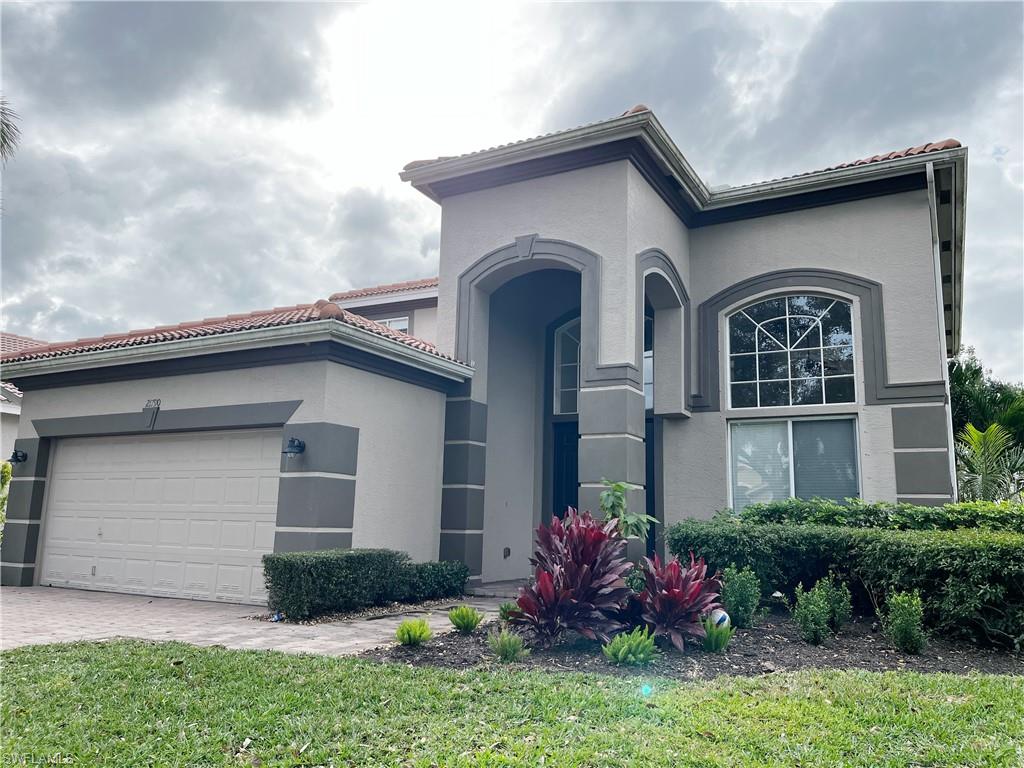
ESTERO
21790 Sunset Lake CT
4 Beds
2 Baths
2,758 Sq.Ft.
$520,000
MLS#: 226025396
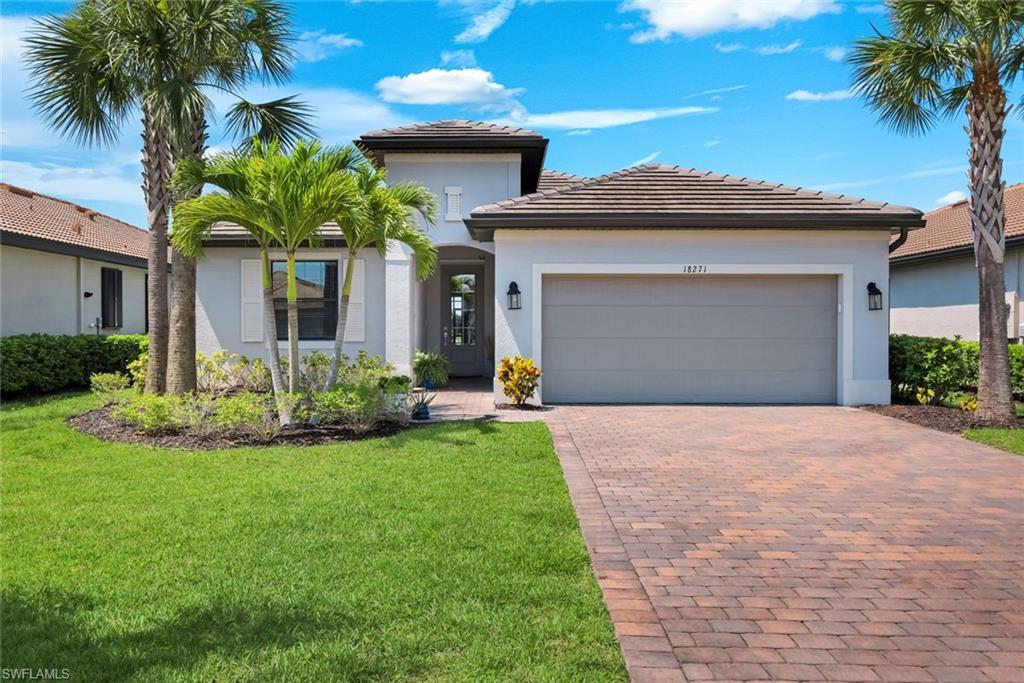
ESTERO
18271 Ridgeline DR
3 Beds
3 Baths
1,852 Sq.Ft.
$525,000
MLS#: 226024341
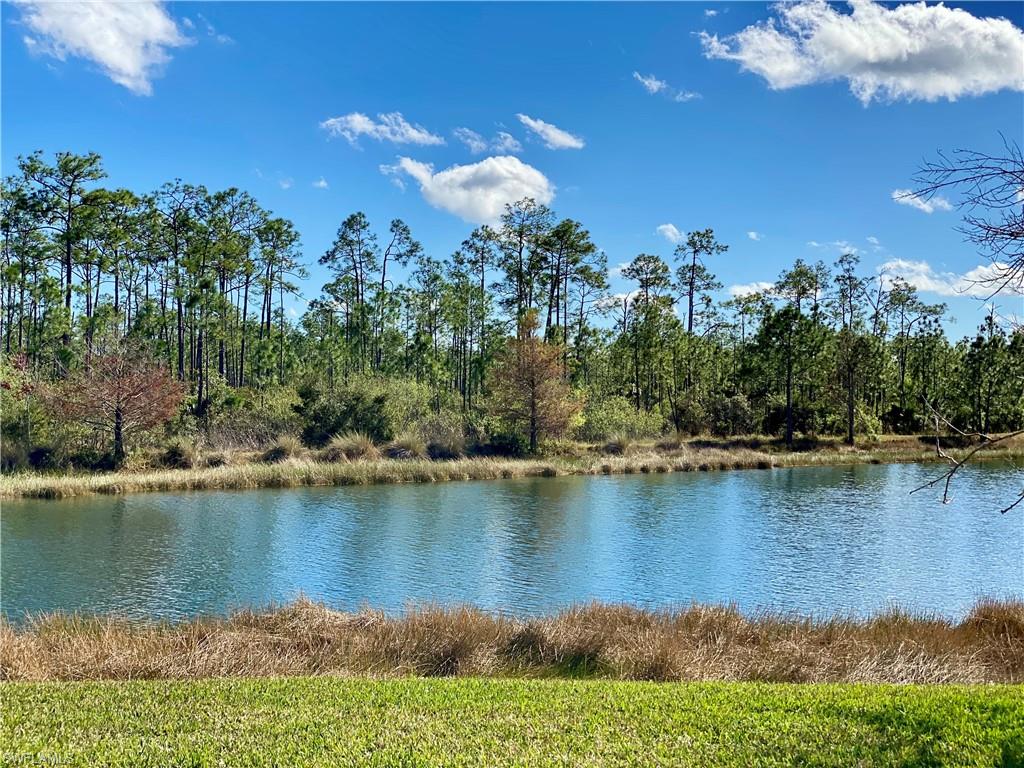
ESTERO
21718 Bella Terra BLVD
4 Beds
2 Baths
2,479 Sq.Ft.
$525,000
MLS#: 226024919
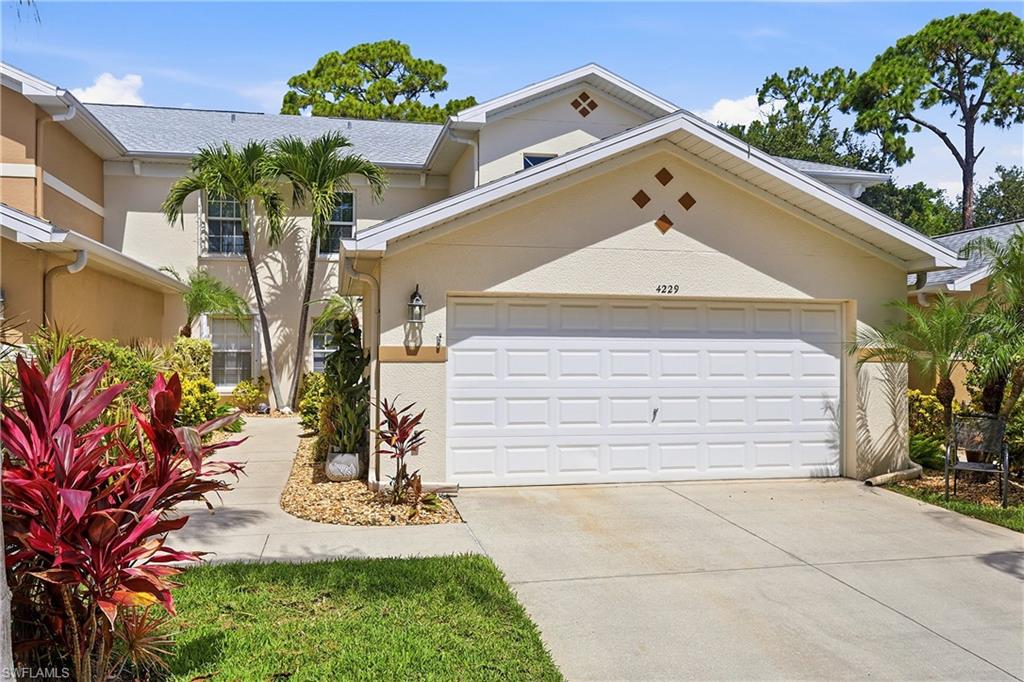
ESTERO
4229 Tequesta DR
3 Beds
2 Baths
2,014 Sq.Ft.
$419,000
MLS#: 226024146
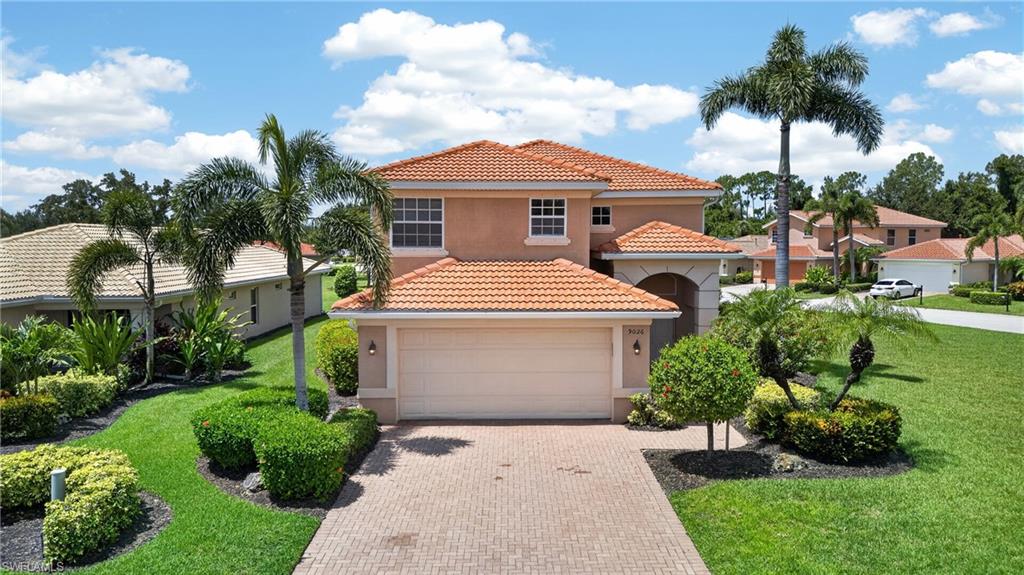
ESTERO
9026 Astonia WAY
4 Beds
2 Baths
2,393 Sq.Ft.
$499,000
MLS#: 226024492
ESTERO
21506 Sheridan RUN
3 Beds
2 Baths
1,712 Sq.Ft.
$525,000
MLS#: 226023987
