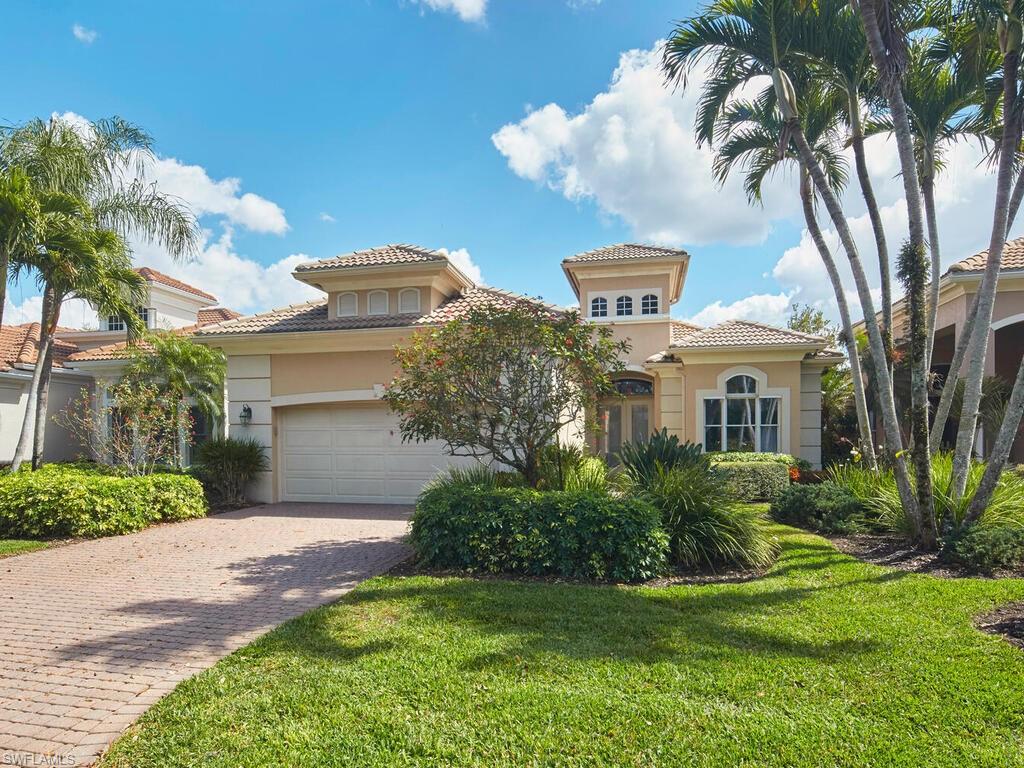
Property
Beds
4
Full Baths
3
1/2 Baths
None
Year Built
2000
Sq.Footage
2,711
A study in refined coastal elegance, this fully reimagined four-bedroom, three-bath residence has been thoughtfully transformed into a true showpiece—where sophisticated design meets effortless Florida living. The home centers around a stunning, brand-new kitchen, outfitted with custom cabinetry, sleek stone surfaces, and a complete suite of KitchenAid appliances. Designed for both everyday ease and elevated entertaining, the kitchen flows seamlessly into expansive living and dining spaces, accented by soaring ceilings, architectural detail, and soft natural light. Indoors extend beautifully to the outdoors, where a panoramic screened lanai frames peaceful water and golf course views beyond the pool. Whether hosting guests or enjoying quiet moments, the setting offers privacy, serenity, and uninterrupted vistas of the surrounding landscape. The owner’s suite is a calming retreat, highlighted by a spa-inspired bath with elegant finishes and thoughtful design. Guest bedrooms are equally refined, offering comfort, versatility, and privacy. From lighting and finishes to the outdoor spaces, every element has been meticulously considered, resulting in a cohesive, magazine-worthy home that feels both luxurious and welcoming.
Features & Amenities
Interior
-
Other Interior Features
Entrance Foyer, Breakfast Bar, Bar, Tray Ceiling(s)
-
Total Bedrooms
4
-
Bathrooms
3
-
Cooling YN
YES
-
Cooling
N/A
-
Fireplace YN
NO
-
Heating YN
YES
-
Heating
Central, Electric
-
Pet friendly
Yes
Exterior
-
Garage
Yes
-
Garage spaces
2
-
Construction Materials
Block, Stucco
-
Parking
Garage Door Opener, Paved, Attached
-
Patio and Porch Features
Screened
-
Pool
Yes
-
Pool Features
Heated, Electric Heat, Private
-
Waterfront YN
NO
-
View
Golf Course
Area & Lot
-
Lot Features
Zero Lot Line
-
Lot Size(acres)
0.21
-
Lot Size(square feet)
9,148
-
Property Type
Residential
-
Property Sub Type
Single Family Residence
-
Architectural Style
Ranch, Single Family
Price
-
Sales Price
$1,695,000
-
Tax Amount
$8,990.26
-
Sq. Footage
2,711
-
Price/SqFt
$625
HOA
-
Association
YES
-
Association Fee 2
$1,479
-
Association Fee
$657
-
Association Fee Frequency
Quarterly
-
Association Fee 2 Frequency
Quarterly
-
Association Fee Includes
N/A
Property Resources
-
Horse Property
NO
School District
-
Elementary School
N/A
-
Middle School
N/A
-
High School
N/A
Property Features
-
Stories
1
-
New Construction
NO
-
Association Amenities
Clubhouse, Park, Golf Course
-
Ownership
Single Family
-
Senior Community YN
NO
Schedule a Showing
Showing scheduled successfully.
Mortgage calculator
Estimate your monthly mortgage payment, including the principal and interest, property taxes, and HOA. Adjust the values to generate a more accurate rate.
Your payment
Principal and Interest:
$
Property taxes:
$
HOA fees:
$
Total loan payment:
$
Total interest amount:
$
Location
County
Collier
Elementary School
Middle School
High School
Listing Courtesy of Margaux Biernat , William Raveis Real Estate
RealHub Information is provided exclusively for consumers' personal, non-commercial use, and it may not be used for any purpose other than to identify prospective properties consumers may be interested in purchasing. All information deemed reliable but not guaranteed and should be independently verified. All properties are subject to prior sale, change or withdrawal. RealHub website owner shall not be responsible for any typographical errors, misinformation, misprints and shall be held totally harmless.

Agent | Realtor®
Julia McCabe
Call Julia today to schedule a private showing.

* Listings on this website come from the FMLS IDX Compilation and may be held by brokerage firms other than the owner of this website. The listing brokerage is identified in any listing details. Information is deemed reliable but is not guaranteed. If you believe any FMLS listing contains material that infringes your copyrighted work please click here to review our DMCA policy and learn how to submit a takedown request.© 2024 FMLS.
Related Properties

NAPLES
3423 CANAL ST
4 Beds
4 Baths
3,068 Sq.Ft.
$1,950,000
MLS#: 226015923
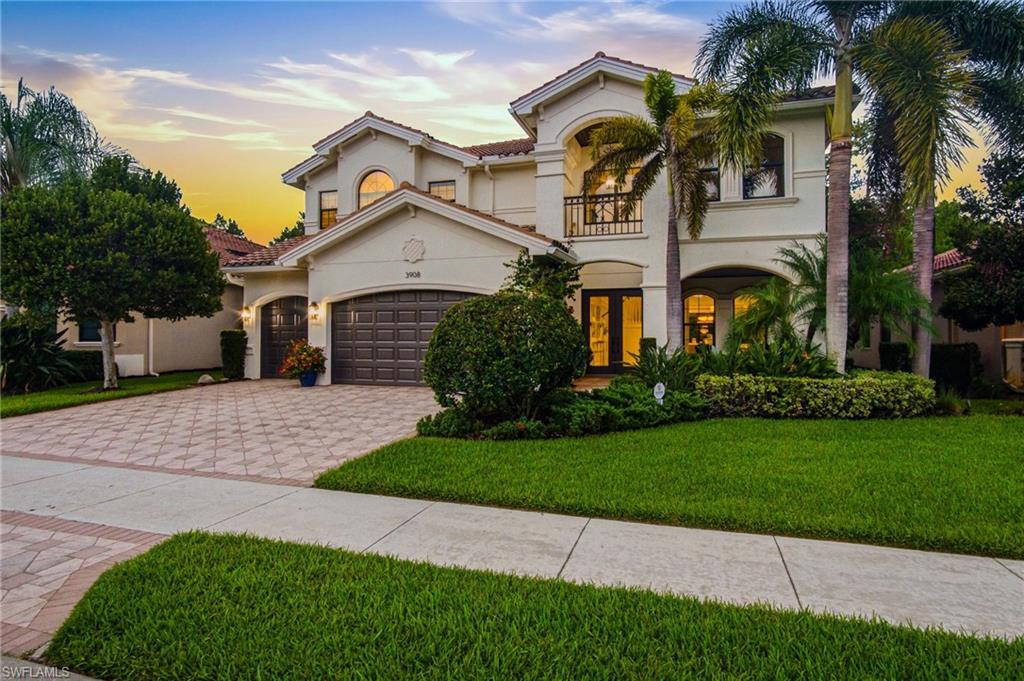
NAPLES
3908 Gibralter DR
5 Beds
5 Baths
4,577 Sq.Ft.
$1,695,000
MLS#: 226025674
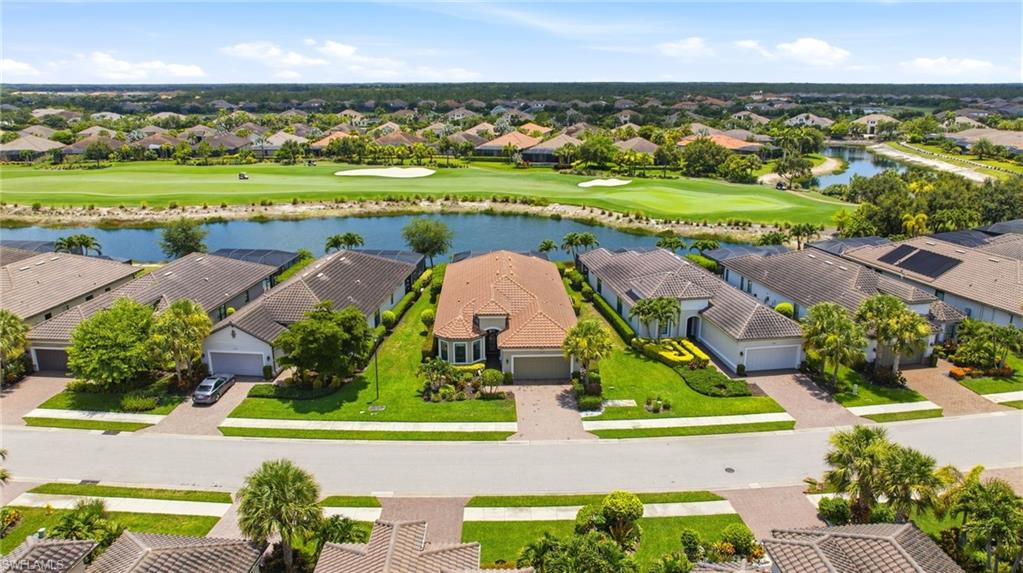
NAPLES
9392 Terresina DR
3 Beds
3 Baths
2,313 Sq.Ft.
$1,775,000
MLS#: 226025491
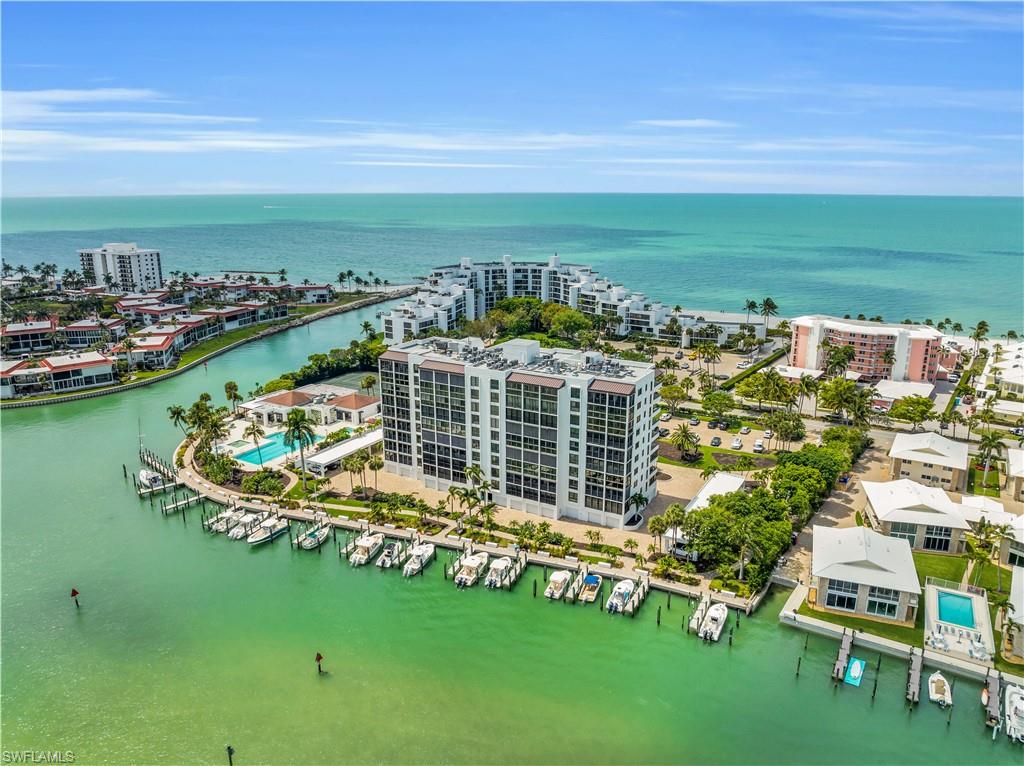
NAPLES
2400 Gulf Shore BLVD N 603
3 Beds
2 Baths
1,840 Sq.Ft.
$1,575,000
MLS#: 226024841
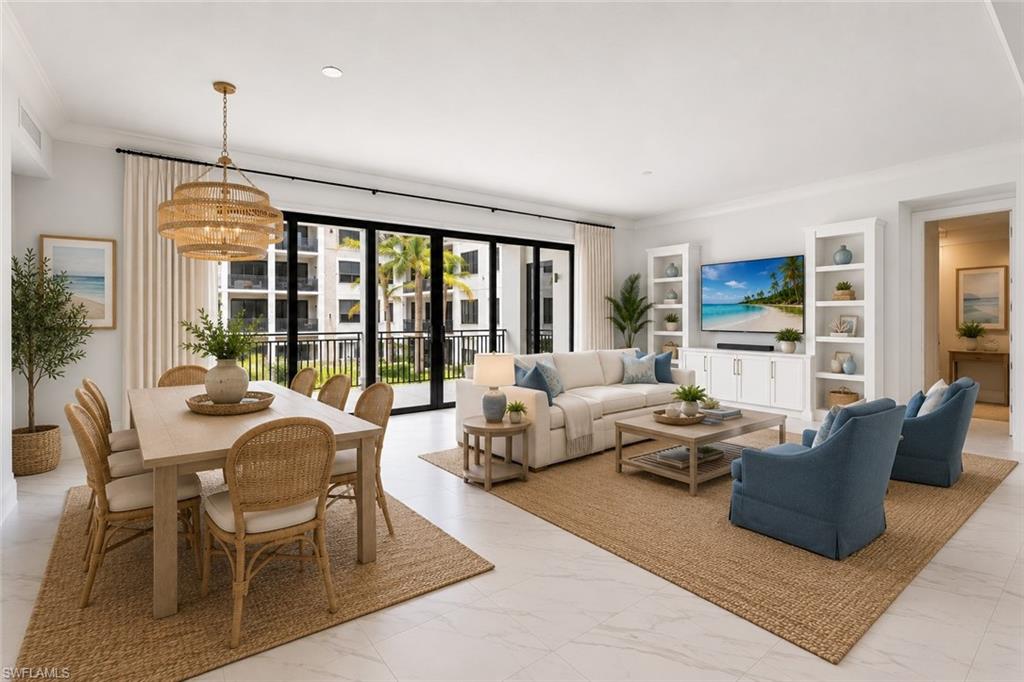
NAPLES
1135 3rd AVE S 318
2 Beds
2 Baths
1,883 Sq.Ft.
$1,950,000
MLS#: 226025236
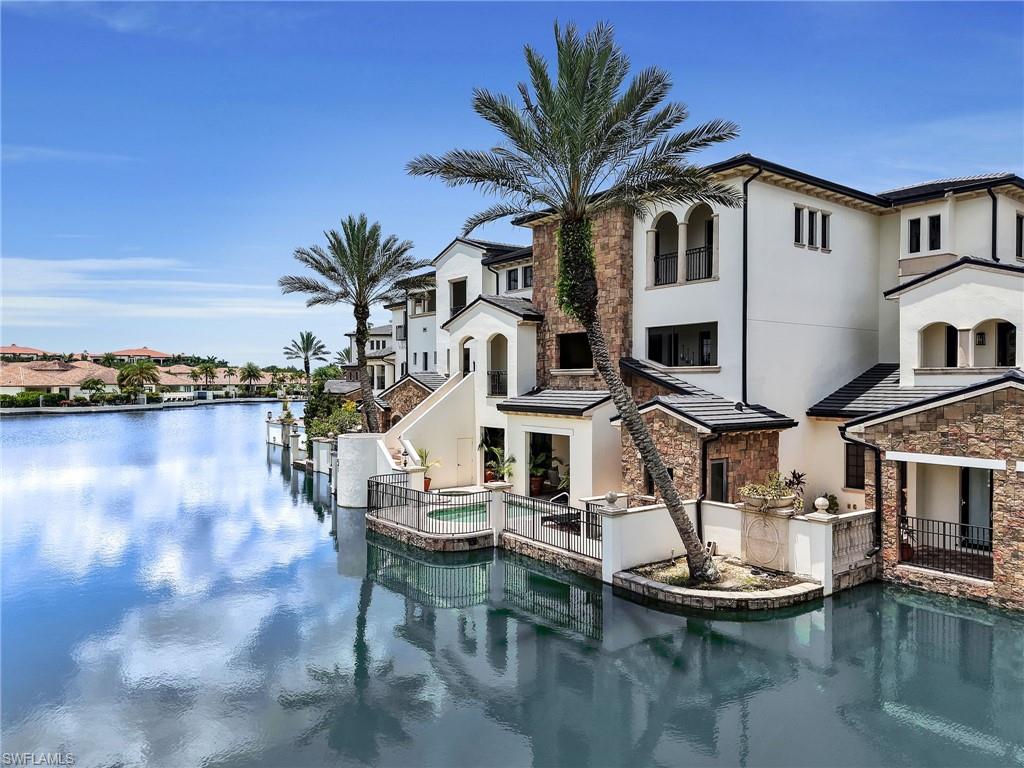
NAPLES
16649 Toscana CIR 803
3 Beds
4 Baths
3,478 Sq.Ft.
$1,850,000
MLS#: 226023523
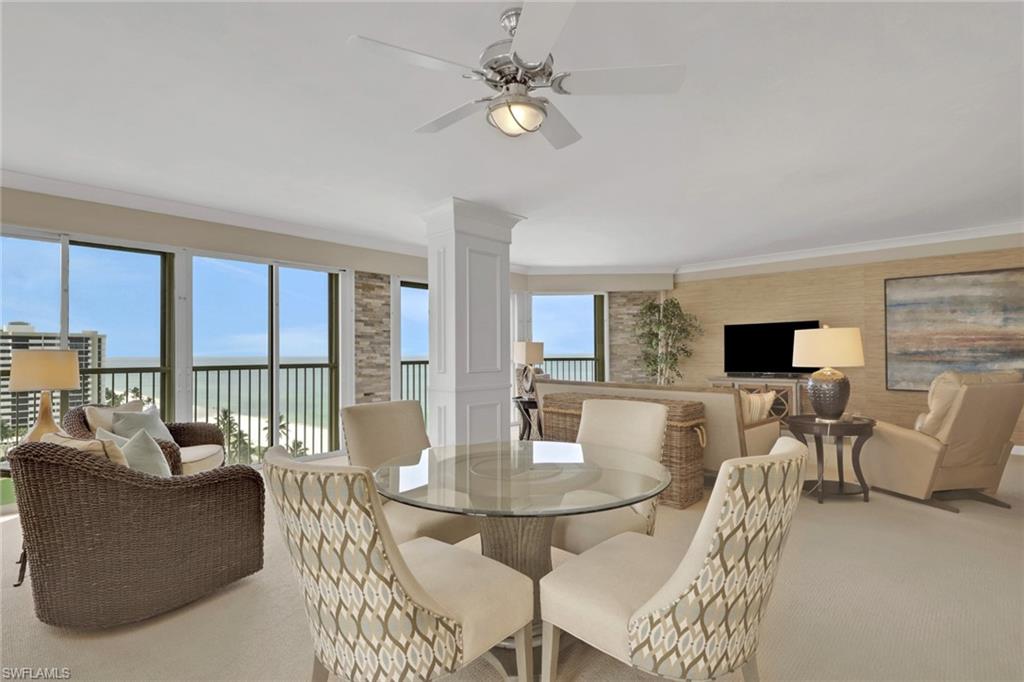
NAPLES
4051 Gulf Shore BLVD N 1206
2 Beds
2 Baths
2,431 Sq.Ft.
$1,895,000
MLS#: 226024812
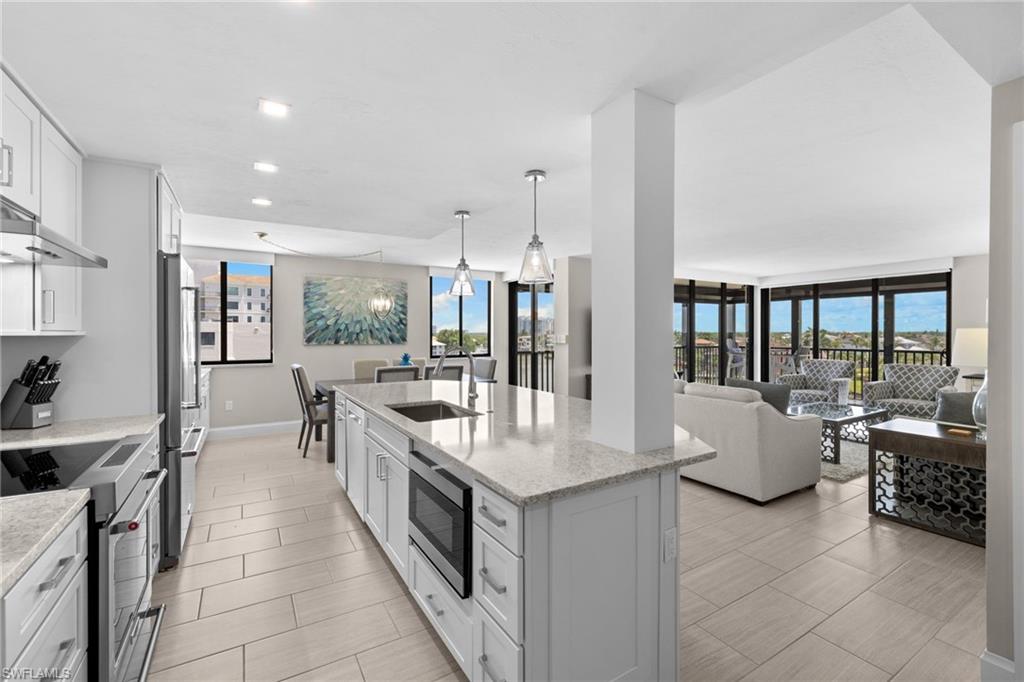
NAPLES
10482 Gulf Shore DR 251
2 Beds
2 Baths
1,516 Sq.Ft.
$1,485,000
MLS#: 226025600
NAPLES
214 9th ST NW
4 Beds
3 Baths
2,998 Sq.Ft.
$1,650,000
MLS#: 2026029129
NAPLES
828 100th AVE N
4 Beds
4 Baths
1,906 Sq.Ft.
$1,795,000
MLS#: 226024813
