Property
Beds
5
Full Baths
5
1/2 Baths
None
Year Built
2012
Sq.Footage
4,577
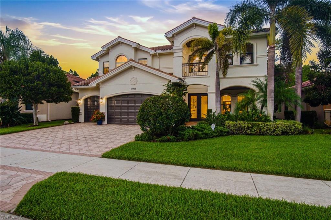
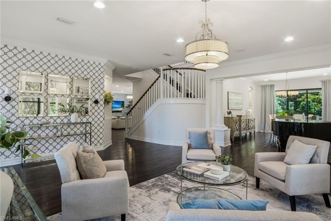
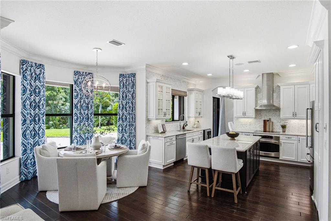
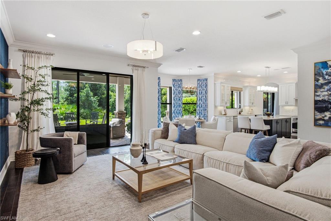
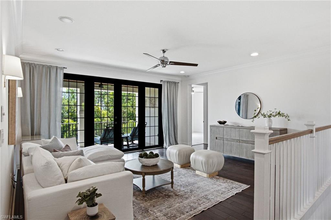
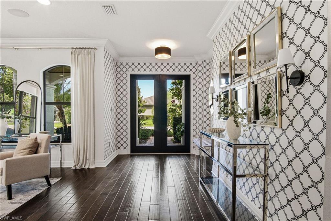
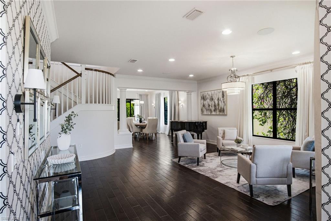
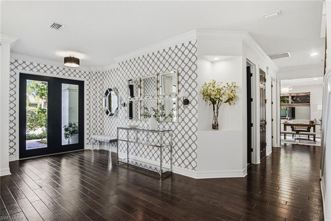
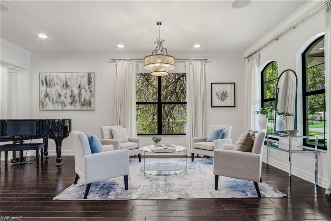
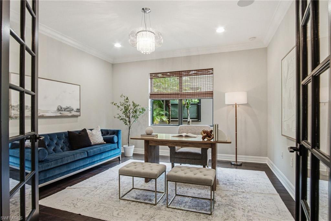
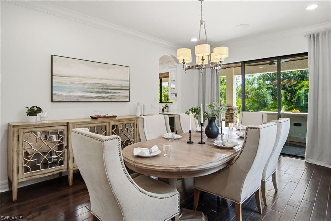
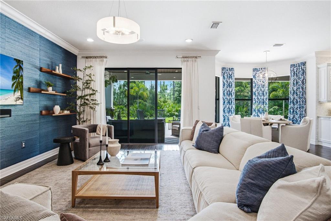
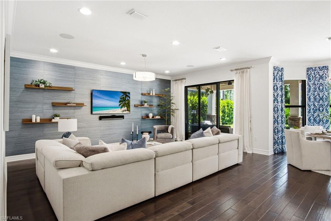
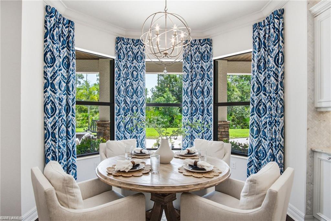
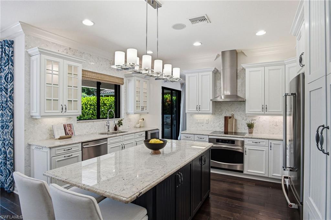
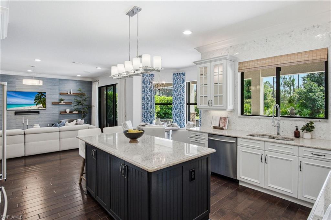
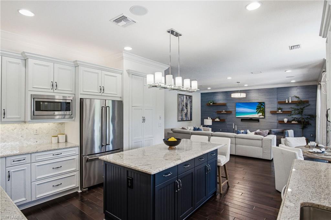
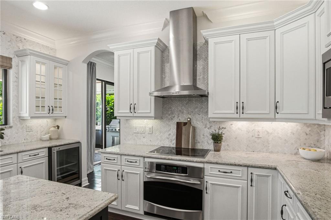
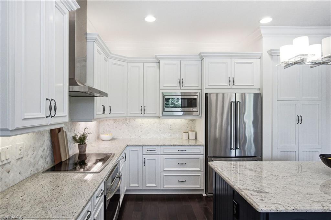
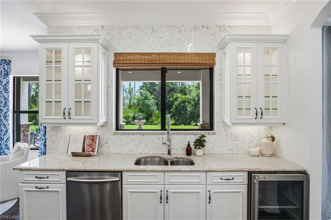
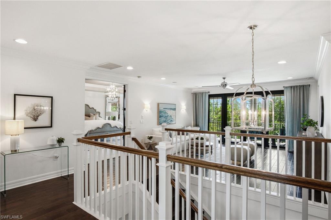
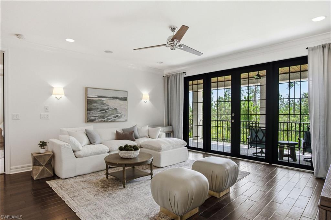
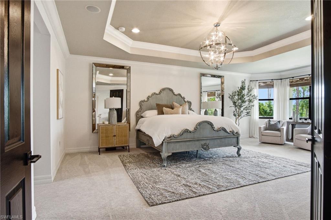
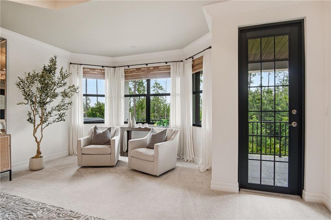
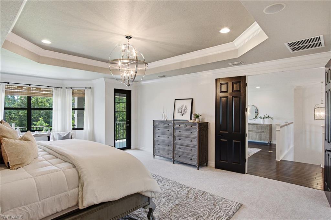
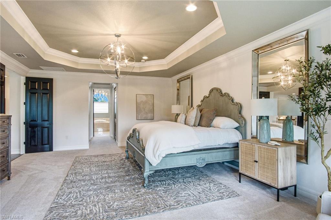
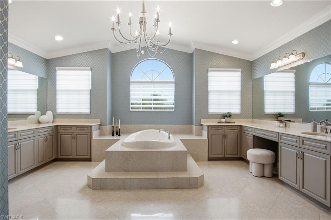
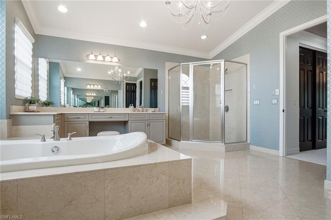
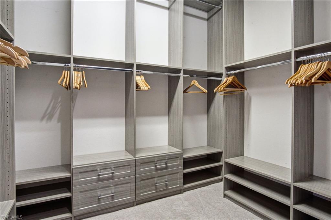
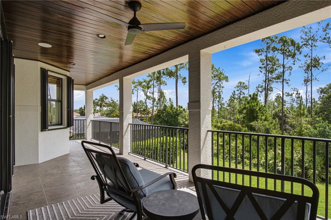
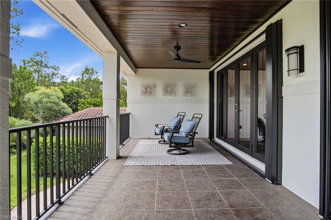
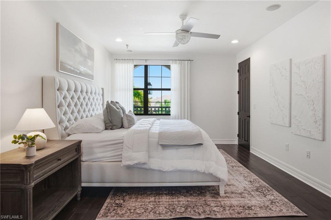
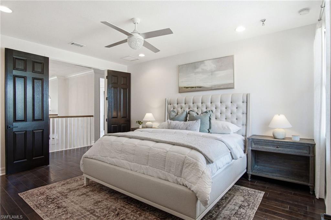
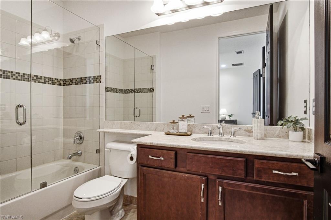
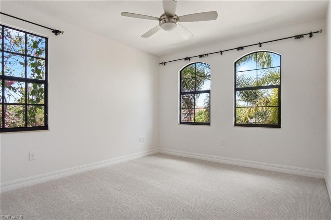
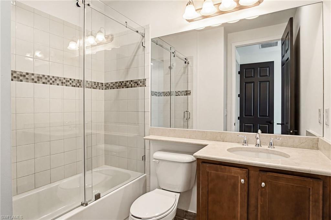
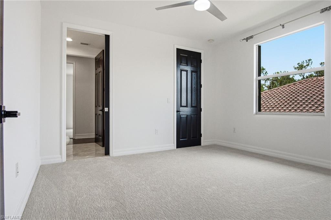
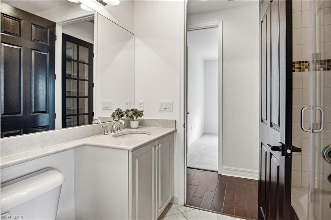
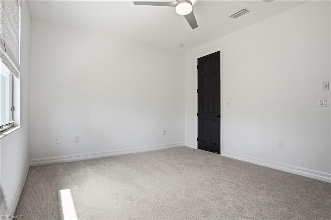
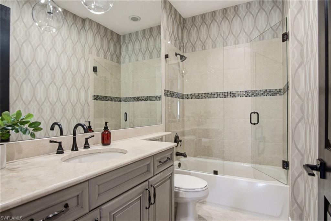
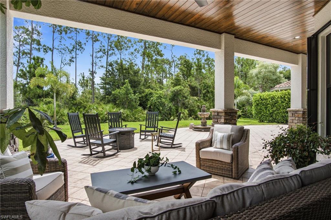
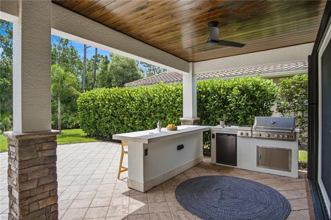
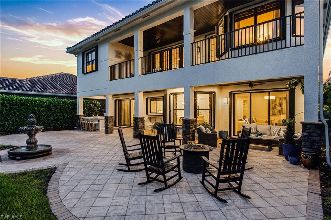
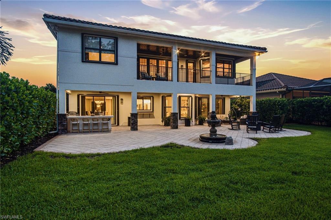
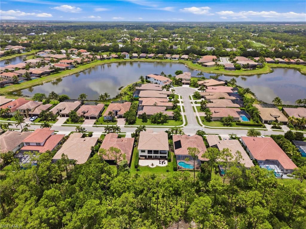
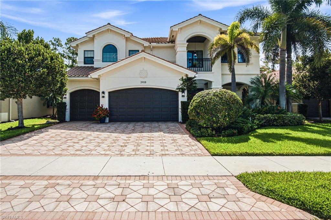
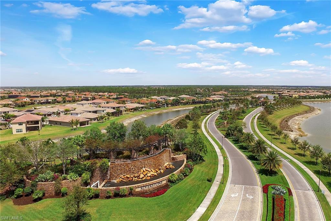
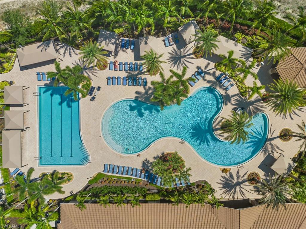
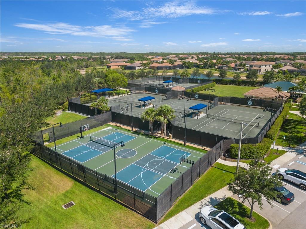
Luxury Naples living awaits in this rarely available and highly coveted Venetian model in prestigious Riverstone. This impeccably maintained residence offers five bedrooms plus a den and loft, five full baths, and a three-car garage, thoughtfully designed for both everyday comfort and effortless entertaining. Rich hardwood flooring extends throughout the first floor and loft, while custom closets and numerous designer finishes elevate the home’s sophisticated appeal. At the heart of the home, the gourmet kitchen is a chef’s dream, featuring an oversized island, wine cooler, illuminated glass-front cabinetry, and abundant storage. Upstairs, the spacious loft opens to a private balcony that is also accessible from the primary suite, creating a serene retreat with peaceful preserve views. Step outside to your own private oasis, where a full outdoor kitchen, seating areas, a custom water feature, and an expansive paver patio invite year-round enjoyment. Backing to a lush preserve, the property offers a rare sense of privacy and tranquility with no homes directly behind. Riverstone residents enjoy an exceptional resort lifestyle with a resort-style pool, lap pool, poolside cabanas, splash pad, fitness center, game room, tennis and basketball courts, walking trails, and a beautifully equipped park and playground. All of this is set within an A-rated school district and just minutes from Naples’ premier shopping, dining, and beaches.
Features & Amenities
Interior
-
Other Interior Features
Pantry, Tray Ceiling(s), Walk-In Closet(s)
-
Total Bedrooms
5
-
Bathrooms
5
-
Cooling YN
YES
-
Cooling
Ceiling Fan(s)
-
Fireplace YN
NO
-
Heating YN
YES
-
Heating
Central, Electric
-
Pet friendly
Yes
Exterior
-
Garage
Yes
-
Garage spaces
3
-
Construction Materials
Block, Stucco
-
Other Exterior Features
Balcony, Tennis Court(s), Outdoor Kitchen
-
Parking
Garage Door Opener, Paved, Attached
-
Patio and Porch Features
Patio
-
Pool
Yes
-
Pool Features
Community
-
Waterfront YN
NO
Area & Lot
-
Lot Size(acres)
0.2
-
Lot Size(square feet)
8,712
-
Property Type
Residential
-
Property Sub Type
Single Family Residence
-
Architectural Style
Two Story, Single Family
Price
-
Sales Price
$1,695,000
-
Tax Amount
$6,770.89
-
Sq. Footage
4,577
-
Price/SqFt
$370
HOA
-
Association
YES
-
Association Fee 2
$1,515
-
Association Fee
$6,060
-
Association Fee 2 Frequency
Quarterly
-
Association Fee Includes
N/A
Property Resources
-
Horse Property
NO
School District
-
Elementary School
LAUREL OAK ELEMENTARY SCHOOL
-
Middle School
OAKRIDGE MIDDLE SCHOOL
-
High School
AUBREY ROGERS HIGH SCHOOL
Property Features
-
Stories
2
-
New Construction
NO
-
Association Amenities
Basketball Court, Billiard Room, Cabana, Clubhouse, Pool, Fitness Center, Tennis Court(s)
-
Ownership
Single Family
-
Senior Community YN
NO
Schedule a Showing
Showing scheduled successfully.
Mortgage calculator
Estimate your monthly mortgage payment, including the principal and interest, property taxes, and HOA. Adjust the values to generate a more accurate rate.
Your payment
Principal and Interest:
$
Property taxes:
$
HOA fees:
$
Total loan payment:
$
Total interest amount:
$
Location
County
Collier
Elementary School
LAUREL OAK ELEMENTARY SCHOOL
Middle School
OAKRIDGE MIDDLE SCHOOL
High School
AUBREY ROGERS HIGH SCHOOL
Listing Courtesy of Heather Caine , KW Elevate Luxury
RealHub Information is provided exclusively for consumers' personal, non-commercial use, and it may not be used for any purpose other than to identify prospective properties consumers may be interested in purchasing. All information deemed reliable but not guaranteed and should be independently verified. All properties are subject to prior sale, change or withdrawal. RealHub website owner shall not be responsible for any typographical errors, misinformation, misprints and shall be held totally harmless.

Agent | Realtor®
Julia McCabe
Call Julia today to schedule a private showing.

* Listings on this website come from the FMLS IDX Compilation and may be held by brokerage firms other than the owner of this website. The listing brokerage is identified in any listing details. Information is deemed reliable but is not guaranteed. If you believe any FMLS listing contains material that infringes your copyrighted work please click here to review our DMCA policy and learn how to submit a takedown request.© 2024 FMLS.
Related Properties

NAPLES
3423 CANAL ST
4 Beds
4 Baths
3,068 Sq.Ft.
$1,950,000
MLS#: 226015923
NAPLES
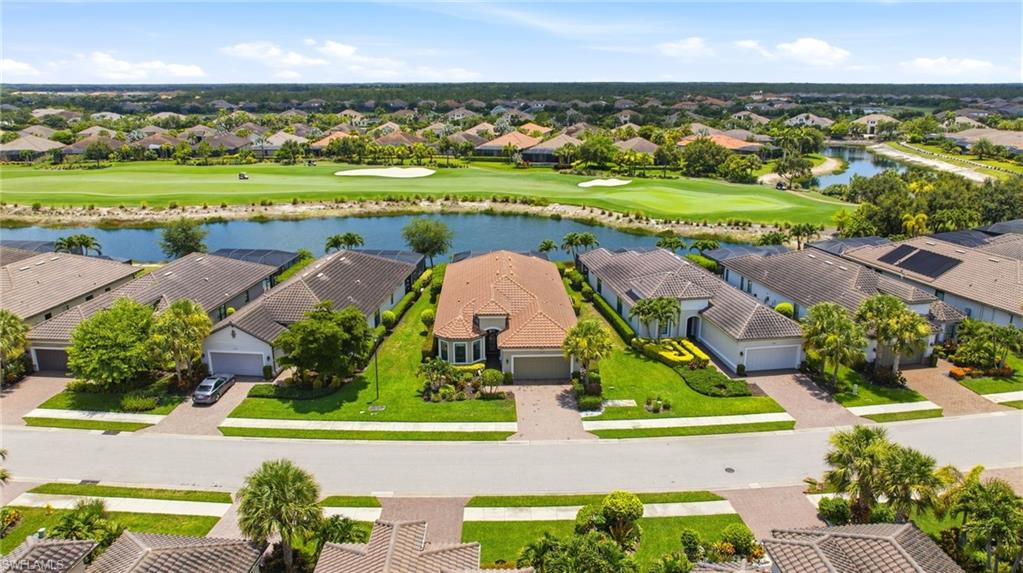
9392 Terresina DR
3 Beds
3 Baths
2,313 Sq.Ft.
$1,775,000
MLS#: 226025491
NAPLES
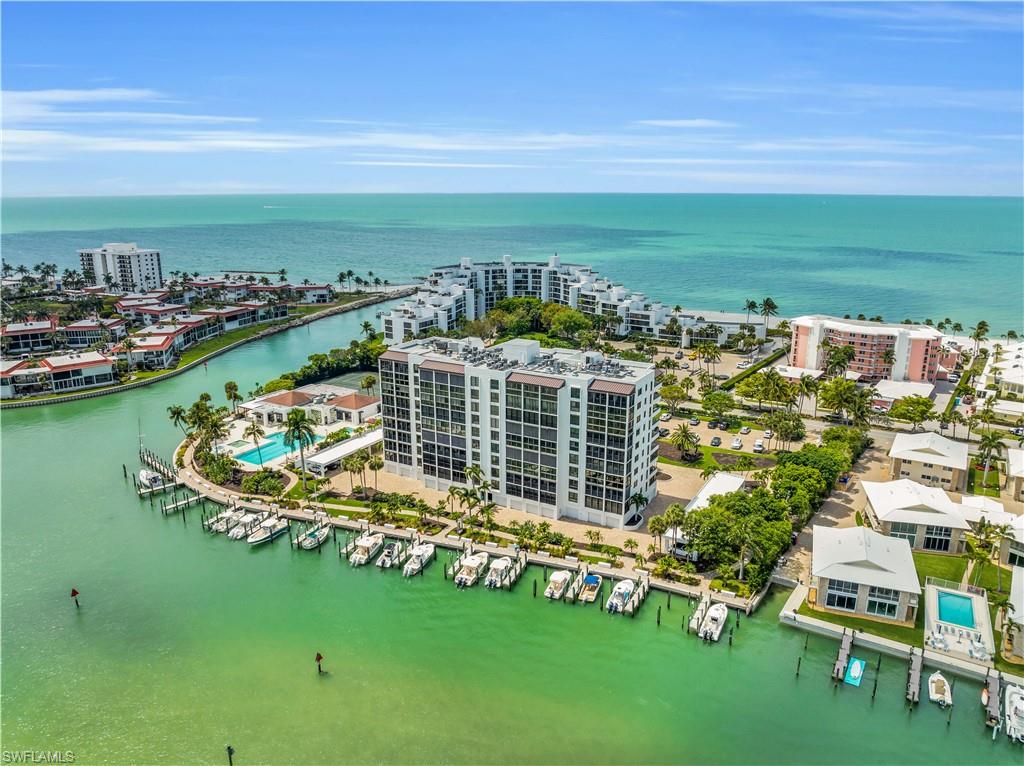
2400 Gulf Shore BLVD N 603
3 Beds
2 Baths
1,840 Sq.Ft.
$1,575,000
MLS#: 226024841
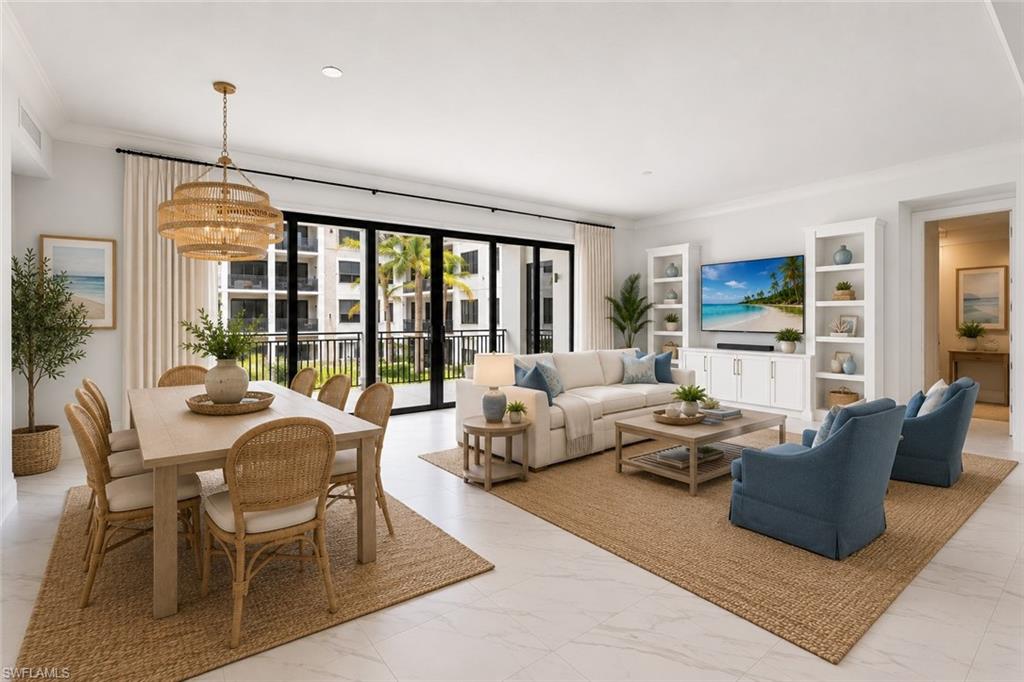
NAPLES
1135 3rd AVE S 318
2 Beds
2 Baths
1,883 Sq.Ft.
$1,950,000
MLS#: 226025236
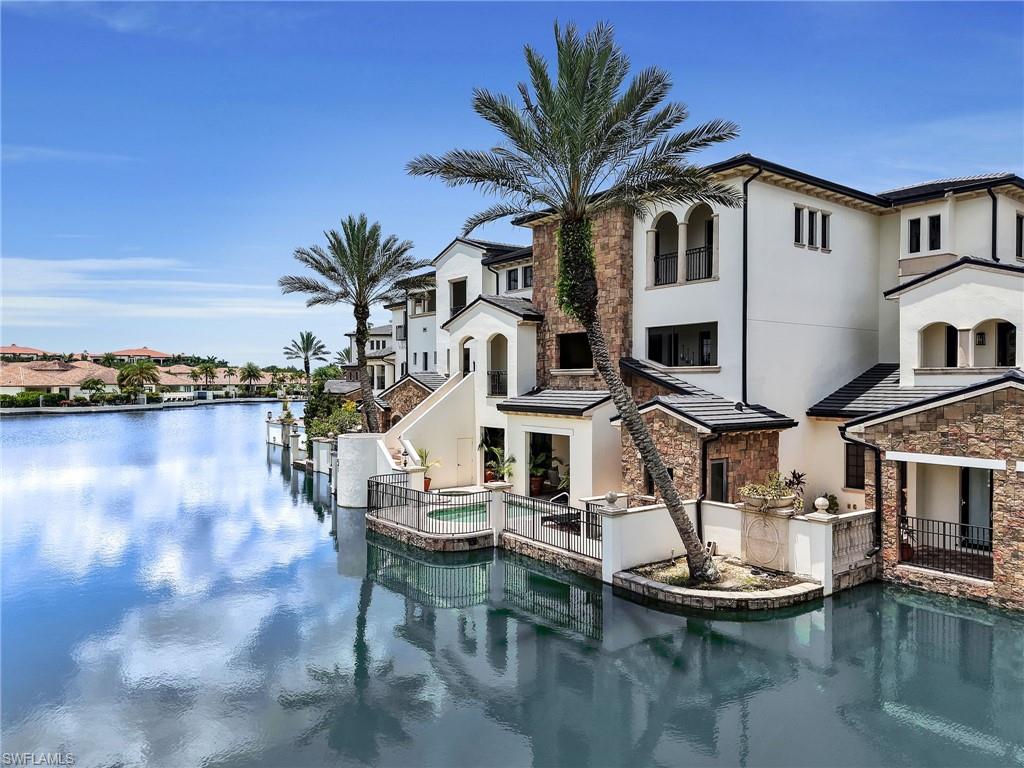
NAPLES
16649 Toscana CIR 803
3 Beds
4 Baths
3,478 Sq.Ft.
$1,850,000
MLS#: 226023523
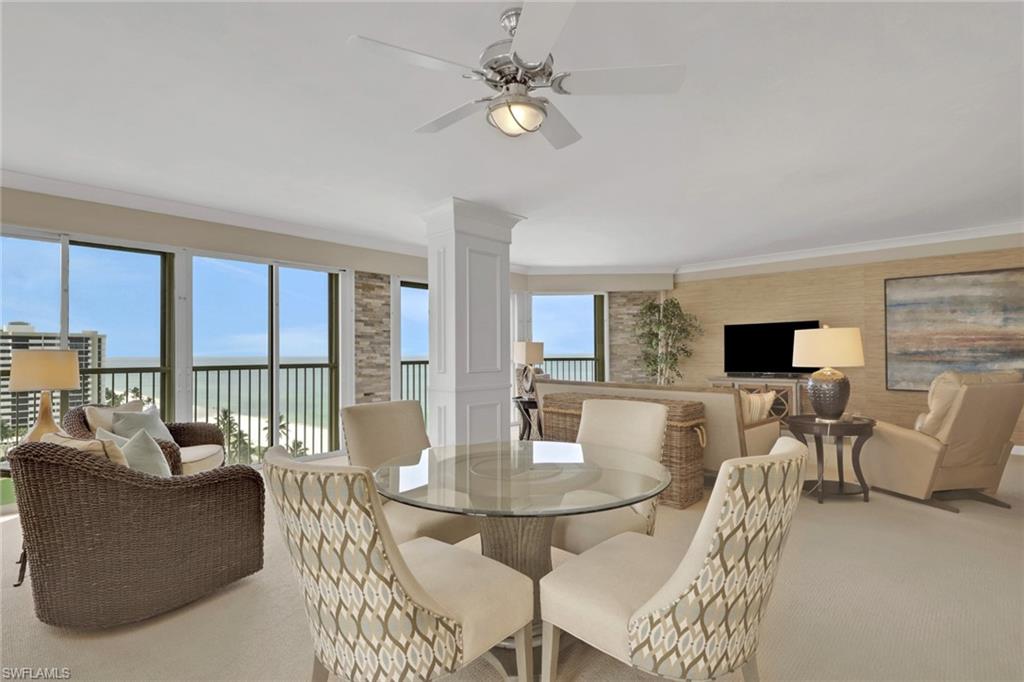
NAPLES
4051 Gulf Shore BLVD N 1206
2 Beds
2 Baths
2,431 Sq.Ft.
$1,895,000
MLS#: 226024812
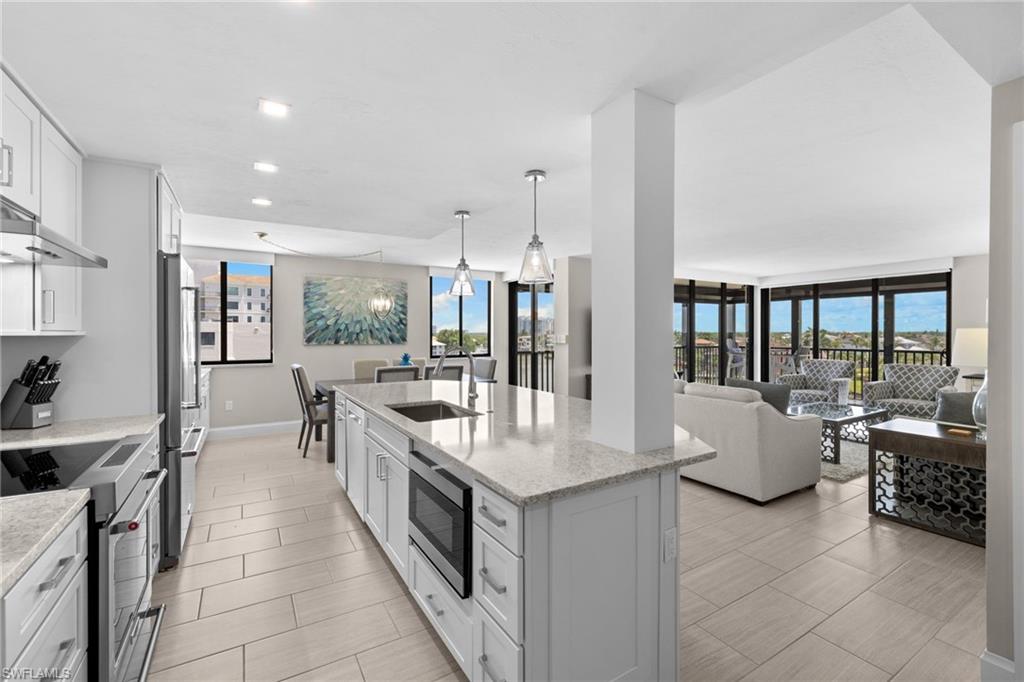
NAPLES
10482 Gulf Shore DR 251
2 Beds
2 Baths
1,516 Sq.Ft.
$1,485,000
MLS#: 226025600
NAPLES
214 9th ST NW
4 Beds
3 Baths
2,998 Sq.Ft.
$1,650,000
MLS#: 2026029129
NAPLES
828 100th AVE N
4 Beds
4 Baths
1,906 Sq.Ft.
$1,795,000
MLS#: 226024813
