
Features & Amenities

Interior

  • Other Interior Features

    Entrance Foyer, Elevator, Walk-In Closet(s)

  • Total Bedrooms

    4

  • Bathrooms

    4

  • 1/2 Bathrooms

    1

  • Cooling YN

    YES

  • Cooling

    N/A

  • Fireplace YN

    NO

  • Heating YN

    YES

  • Heating

    Central, Electric

  • Pet friendly

    N/A

Exterior

  • Garage

    Yes

  • Garage spaces

    2

  • Construction Materials

    Block, Frame, Stucco

  • Other Exterior Features

    Balcony, Tennis Court(s)

  • Parking

    Attached

  • Patio and Porch Features

    Screened

  • Pool

    Yes

  • Pool Features

    Community

  • Waterfront YN

    NO

Area & Lot

  • Lot Features

    Zero Lot Line

  • Property Type

    Residential

  • Property Sub Type

    Condominium

  • Architectural Style

    High Rise (8+)

Price

  • Sales Price

    $4,800,000

  • Tax Amount

    $31,293.28

  • Sq. Footage

    4,160

  • Price/SqFt

    $1,153

HOA

  • Association

    YES

  • Association Fee 2

    $6,693

  • Association Fee

    $69,152

  • Association Fee Frequency

    Annually

  • Association Fee 2 Frequency

    Annually

  • Association Fee Includes

    N/A

Property Resources

  • Horse Property

    NO

School District

  • Elementary School

    SEA GATE ELEMENTARY

  • Middle School

    PINE RIDGE MIDDLE SCHOOL

  • High School

    BARRON COLLIER HIGH SCHOOL

Property Features

  • Stories

    1

  • New Construction

    NO

  • Association Amenities

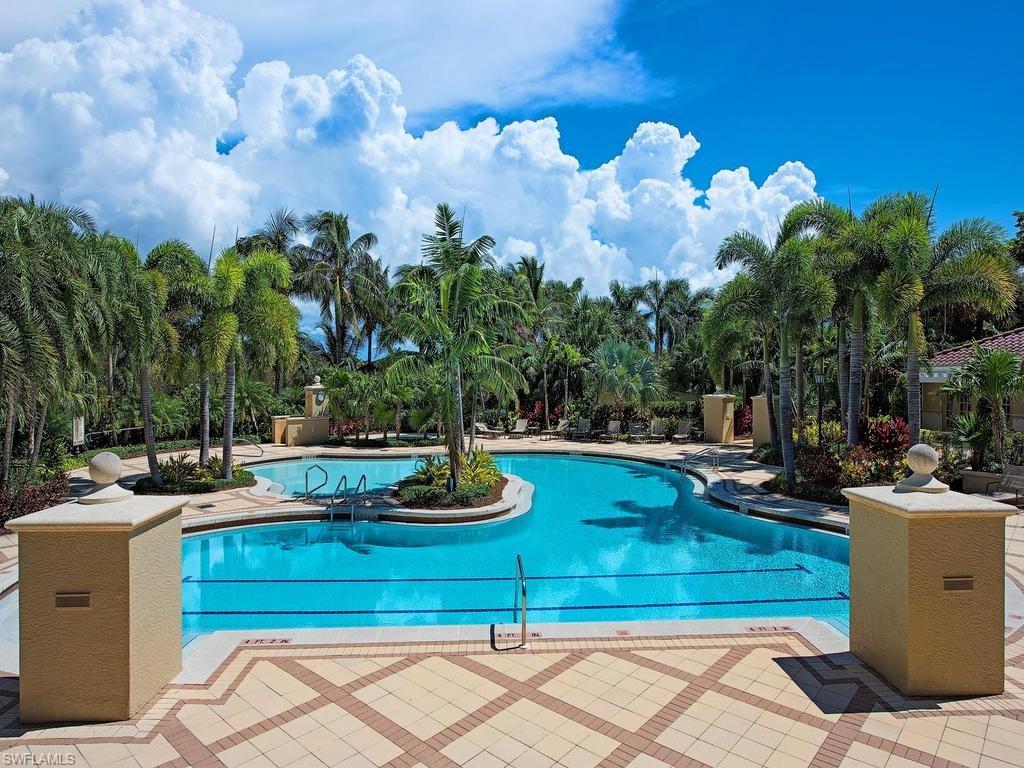
    Barbecue, Beach Access, Billiard Room, Pool, Fitness Center, Storage, Tennis Court(s), Car Wash Area

  • Ownership

    Condo

  • Senior Community YN

    NO

Schedule a Showing

Showing scheduled successfully.

<
>
IN PERSON
VIA CHAT

What is 3 + 4 ?


Change time

Mortgage calculator

Estimate your monthly mortgage payment, including the principal and interest, property taxes, and HOA. Adjust the values to generate a more accurate rate.

Your payment

Principal and Interest:

$

Property taxes:

$

HOA fees:

$

Total loan payment:

$

Total interest amount:

$

Location

County

Collier

Elementary School

SEA GATE ELEMENTARY

Middle School

PINE RIDGE MIDDLE SCHOOL

High School

BARRON COLLIER HIGH SCHOOL

Listing Courtesy of Erin Abougzir , Gulf Coast International Prop

RealHub Information is provided exclusively for consumers' personal, non-commercial use, and it may not be used for any purpose other than to identify prospective properties consumers may be interested in purchasing. All information deemed reliable but not guaranteed and should be independently verified. All properties are subject to prior sale, change or withdrawal. RealHub website owner shall not be responsible for any typographical errors, misinformation, misprints and shall be held totally harmless.

Agent Julia McCabe

Agent | Realtor®

Julia McCabe

Call Julia today to schedule a private showing.


* Listings on this website come from the FMLS IDX Compilation and may be held by brokerage firms other than the owner of this website. The listing brokerage is identified in any listing details. Information is deemed reliable but is not guaranteed. If you believe any FMLS listing contains material that infringes your copyrighted work please click here to review our DMCA policy and learn how to submit a takedown request.© 2024 FMLS.
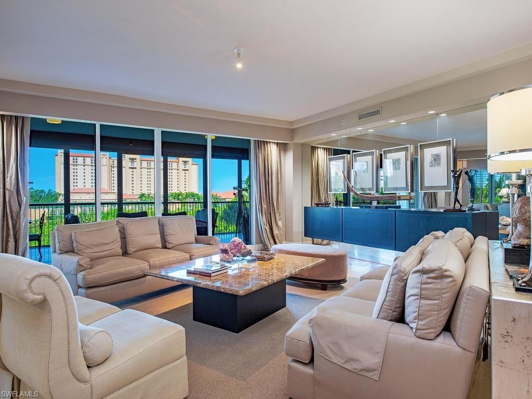
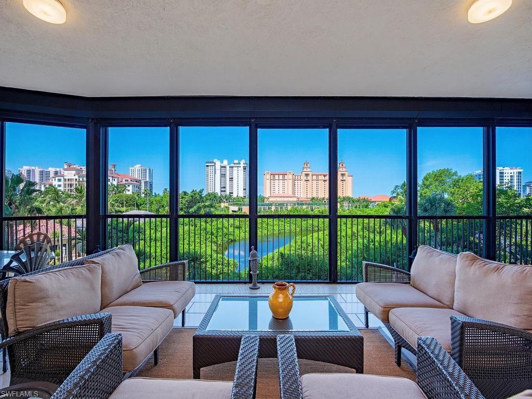
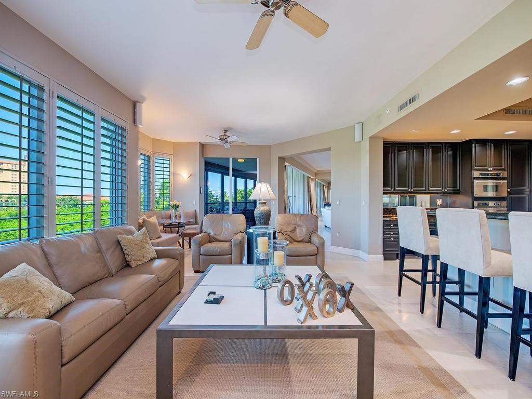
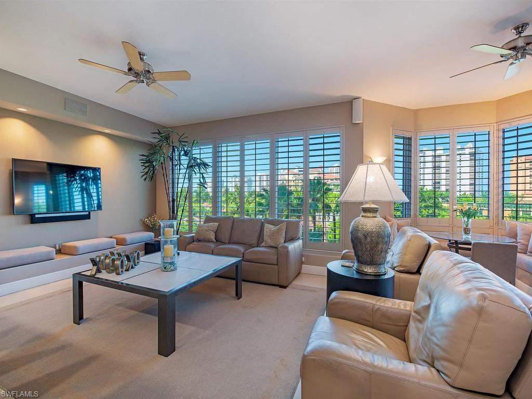
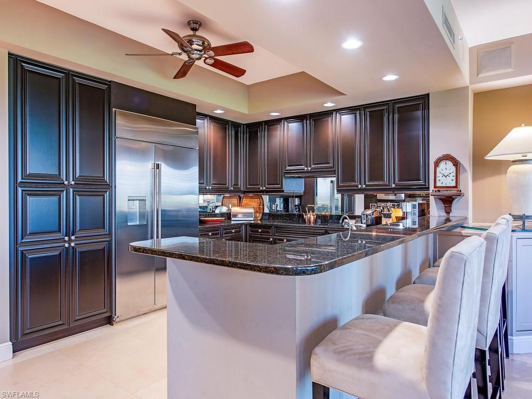
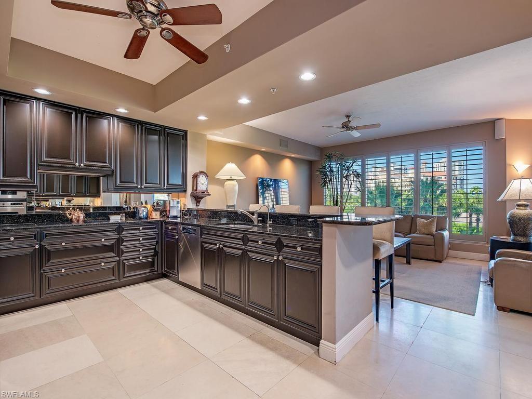
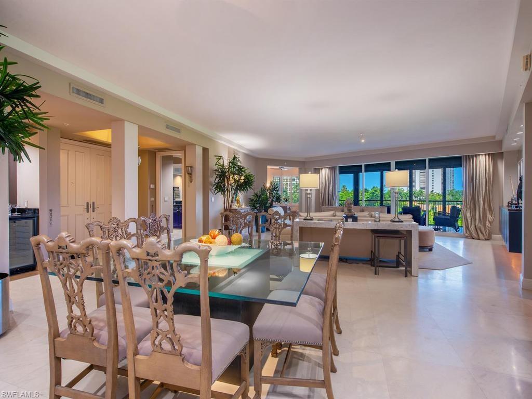
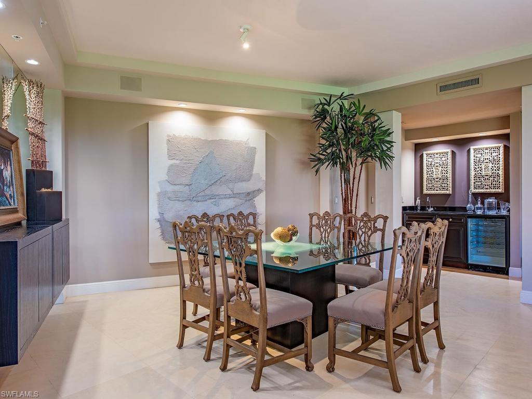
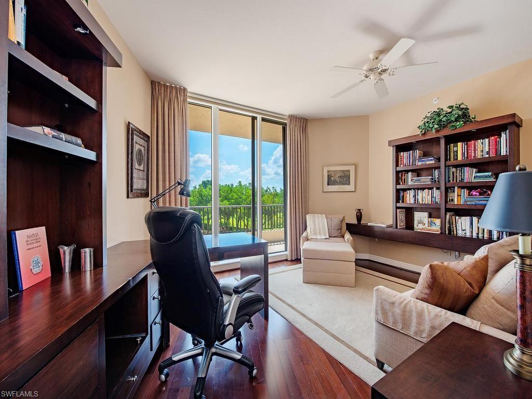
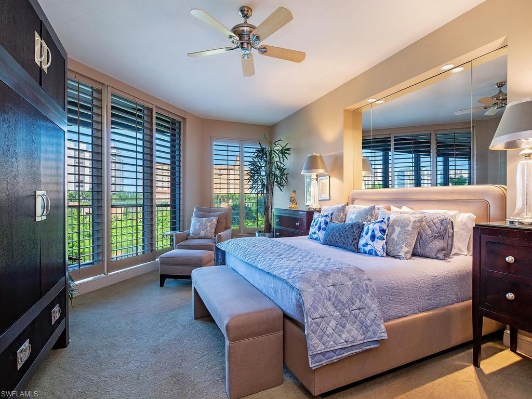
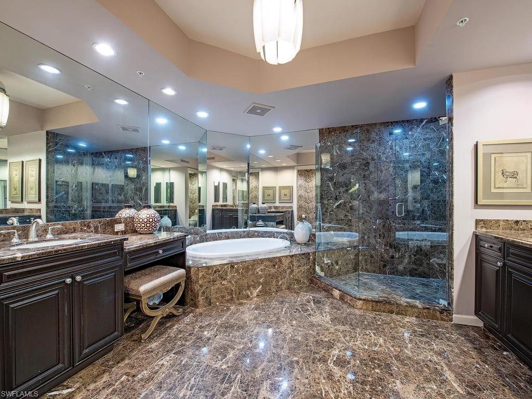
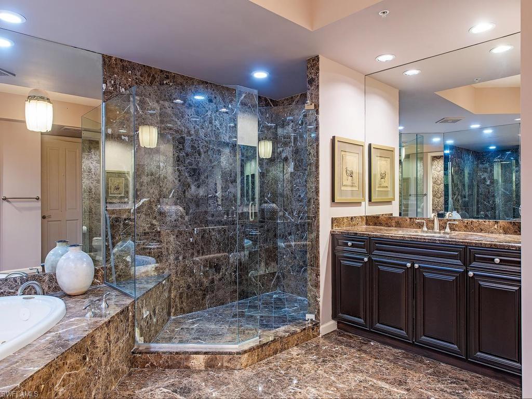
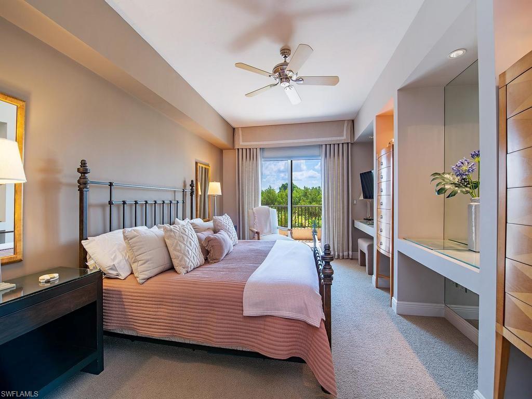
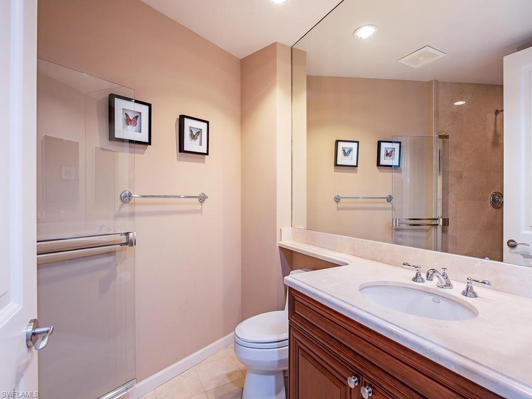
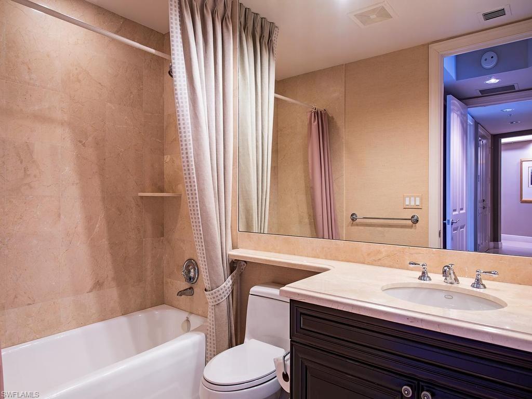
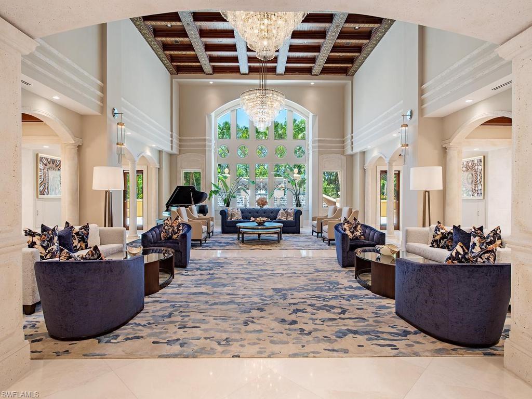
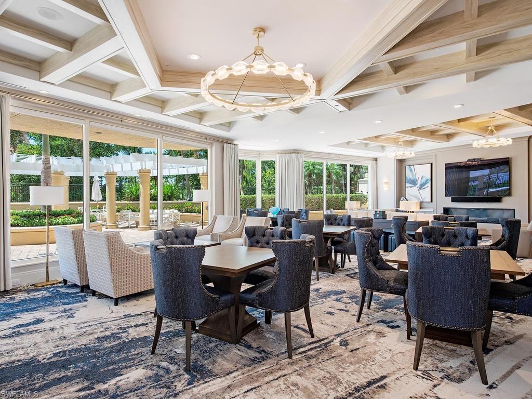
Welcome to an extraordinary residence at Trieste Bay Colony, where timeless elegance meets one of Naples’ most coveted luxury lifestyles. This exceptional former model encompasses 4,160 square feet of beautifully appointed living space, designed to live like a single family home. The thoughtfully crafted floor plan offers expansive gathering spaces, refined finishes, and effortless indoor-outdoor living. A private elevator opens directly into your exclusive foyer, creating a grand arrival experience. Gracious patio space provides a wonderful opportunity to take in breathtaking sunset views for evening relaxation and entertaining. Bay Colony residents enjoy a preeminent lifestyle, with an exceptional collection of private amenities, including exclusive beach clubs, beachfront dining, attentive beach services, an active racquets program with professional instruction, state-of-the-art fitness center, and a vibrant calendar of events. This is a rare opportunity to experience the spacious comfort of a single family home with the convenience of luxury condominium living in one of Naples’ most prestigious communities.

8787 Bay Colony DR 302

Message successfully sent.

What would you like to know?

What is 3 + 4 ?

I agree to receive email communication and understand I can unsubscribe at any time.

I agree to be contacted by Julia McCabe via call, email, and text for real estate services. To opt out, you can reply 'stop' at any time or reply 'help' for assistance. You can also click the unsubscribe link in the emails. Message and data rates may apply. Message frequency may vary. Privacy Policy

Related Properties

Price reduced
*Transferable Membership (Golf In Waiting) for $25,000.* Experience true luxury living on one of the most premier lake and golf course homesites in all of Quail West. Perfectly positioned to capture sweeping water and fairway views, this exceptional estate offers an unparalleled Southwest Florida lifestyle defined by privacy, elegance, and extraordinary outdoor living.

This expansive residence features 5 bedrooms, all ensuite, 1 dedicated office, 1 additional full bath, 1 additional half bath, and multiple gathering spaces designed for both grand entertaining and everyday comfort. Enter through handcrafted double doors into a dramatic foyer highlighted by marble flooring, soaring coffered ceilings, and a striking fireplace anchoring the grand salon. Floor-to-ceiling windows frame tranquil lake and golf course views, seamlessly blending indoor and outdoor beauty.

The chef’s kitchen is both functional and refined, showcasing a gas range, prep island with sink, rich wood ceiling detail, and effortless flow into the inviting family room with zero-corner sliders opening completely to the outdoor living areas. A formal dining room and adjacent wet bar create an ideal setting for elegant evenings.

The main-floor primary suite is a private retreat featuring a spacious sitting area, beverage center, spa-inspired bath with jetted tub and multi-head shower, dual walk-in closets, and a dedicated fitness space.

A first-floor theater room that transports you back in time provides a nostalgic and immersive cinematic experience, offering yet another exceptional entertaining venue for family and guests. Upstairs, a loft-style game lounge with wet bar and two additional guest suites with private balcony access create the perfect environment for hosting extended family or large gatherings with ease.

The outdoor living experience is truly extraordinary — a beautifully screened lanai with wood ceiling, outdoor kitchen, heated pool and spa, multiple private patio areas, and a stunning portico with sunken seating and fireplace overlooking the lake. A spiral staircase leads to an upper balcony ideal for sunset views and evening stargazing.

A negotiable and nearly immediate transferable golf membership is available at Quail West Golf & Country Club, allowing the next owner to step seamlessly into one of Naples’ most prestigious golf lifestyles.

This is more than a home — it is a legacy property and architectural masterpiece within one of Southwest Florida’s most distinguished communities.
#226009013

NAPLES

28920 Cavell TER

5 Beds

6 Baths

8,309 Sq.Ft.

$5,750,000

MLS#: 226009013
New on site today
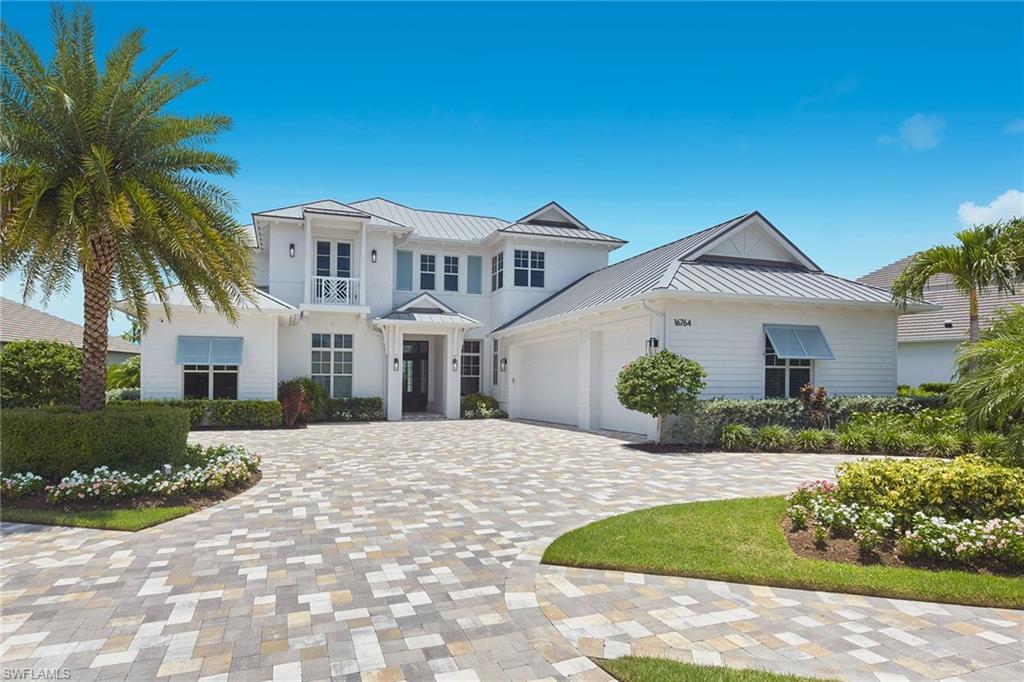
Nestled on a premium lakefront homesite within the exclusive Enclave of Distinction, one of Naples' newest private gated communities, this nearly new custom estate home offers an exceptional blend of sophistication, comfort, and modern design. Inspired by Coastal Contemporary architecture, the residence encompasses more than 5,400 square feet of meticulously crafted living space designed for both elegant entertaining and everyday luxury.  The home features five spacious bedrooms, five full baths, two half baths, along with two private studies, a dedicated fitness/bonus room, and an expansive second-floor loft overlooking the tranquil lake. Soaring ceilings, an open-concept great room, and walls of impact-resistant glass create a bright and airy atmosphere while showcasing stunning water views throughout the home.  Wide-plank white oak flooring flows through the main living areas, complemented by custom beam ceilings, intricate millwork, and refined architectural details. At the heart of the residence is a spectacular chef’s kitchen featuring a large center island with white Pompeii quartz countertops and a premium suite of GE Monogram appliances, including a full-size glass-front wine refrigerator.  The sun-filled great room opens seamlessly to an extraordinary outdoor living environment through eight-panel sliding glass doors. Designed for year-round enjoyment, the outdoor retreat includes a large linear pool and spa, expansive covered living areas, a fully equipped summer kitchen with a Lynx gas grill, side burner, under-counter refrigerator and sink. Automated screens and shutters enhance comfort in the outdoor dining area.  The luxurious primary suite serves as a private sanctuary, featuring vaulted custom ceiling, a separate sitting area and dual custom walk-in closets. The spa-inspired bath offers dual vanities, a freestanding soaking tub and a spacious walk-in shower.  Additional highlights include dual laundry rooms (one on each level), dual tankless water heaters, a climate-controlled three-car garage, standing-seam metal roof, a custom glass entry door with sidelights, whole-house Generac generator and an oversized homesite with circular drive for guest parking.  With only 27 residences, this intimate gated community offers a rare opportunity to experience privacy, elegance and resort-style living in the heart of Naples. A truly exceptional luxury retreat awaits.
#226025506

NAPLES

16764 Enclave CIR

5 Beds

5 Baths

5,451 Sq.Ft.

$4,995,000

MLS#: 226025506
New on site today
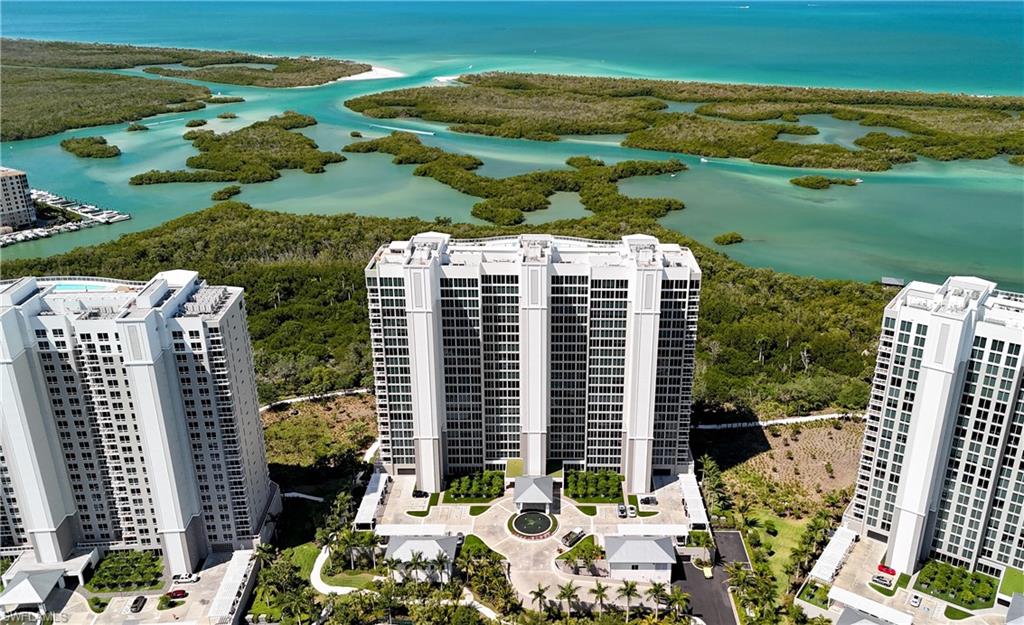
This incredible end unit on the 21st floor is found in the desirable Tower 200 at Kalea Bay. Professionally designed with incredible water views, this unit was made for coastal elegance and comfort. This thoughtfully designed floor plan features 3 bedrooms plus a den, 3 bathrooms, and a powder room. The chef’s kitchen is ideal for both everyday living and entertaining. Residents also get to enjoy private access to The Club at Kalea Bay, which features resort pools, dinning venues, and an exceptional wellness center.
#226025216

NAPLES

13925 Old Coast RD 2101

3 Beds

3 Baths

3,223 Sq.Ft.

$5,700,000

MLS#: 226025216
New on site 1 day ago
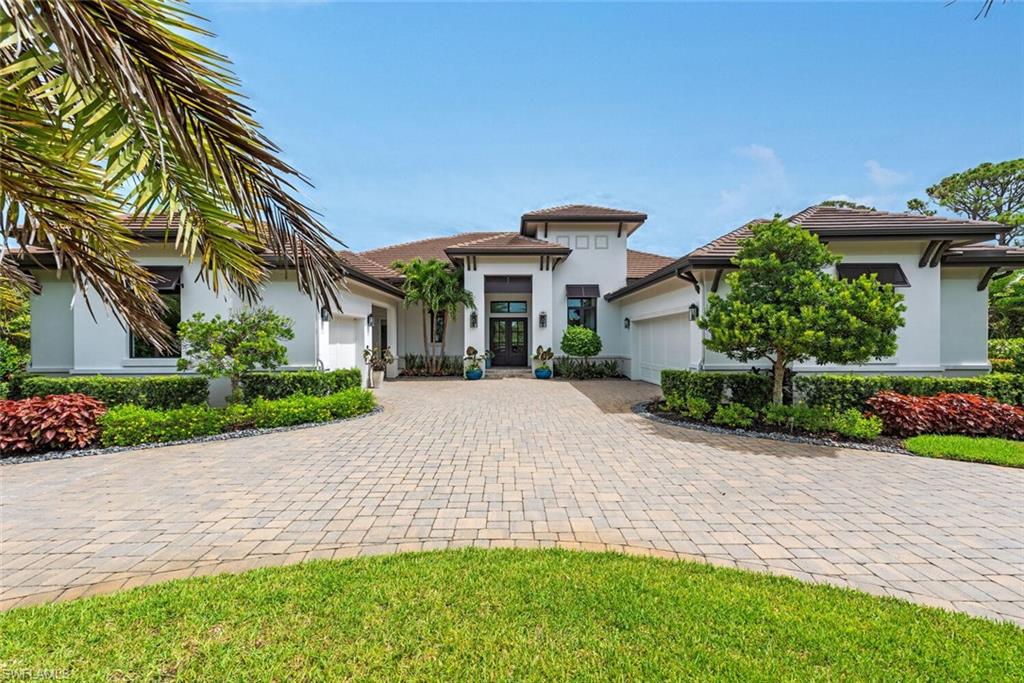
179 Mahogany Dr., a magnificent residence located in the prestigious Pine Ridge Estates. Situated on a 1.51-acre fenced lot. No expense has been spared in creating a luxurious atmosphere, with top-of-the-line features and finishes throughout. The gourmet kitchen is a culinary enthusiast's dream, equipped with Jenn Air appliances, an expanded island, and plenty of cabinet space. The interior design of this home is wonderful, with custom ceilings, crown molding, and attention to detail evident in every room. The master bedroom is a sanctuary of tranquility, featuring spacious walk-in closets and a large master bathroom. For those who appreciate a work-from-home environment, the study is equipped with built-in wall cabinetry and an adjacent wet bar, creating a functional and stylish workspace. The outdoor amenities of this home are equally impressive, allowing for a seamless transition from indoor to outdoor living. The covered lanai provides a shaded retreat, while the outdoor kitchen with grill and bar invites you to entertain in style. The heated salt pool and spa provide a refreshing escape, while the gas-raised fire feature adds a touch of ambiance.
#226025428

NAPLES

179 Mahogany DR

4 Beds

4 Baths

4,338 Sq.Ft.

$5,495,000

MLS#: 226025428
New on site 2 days ago
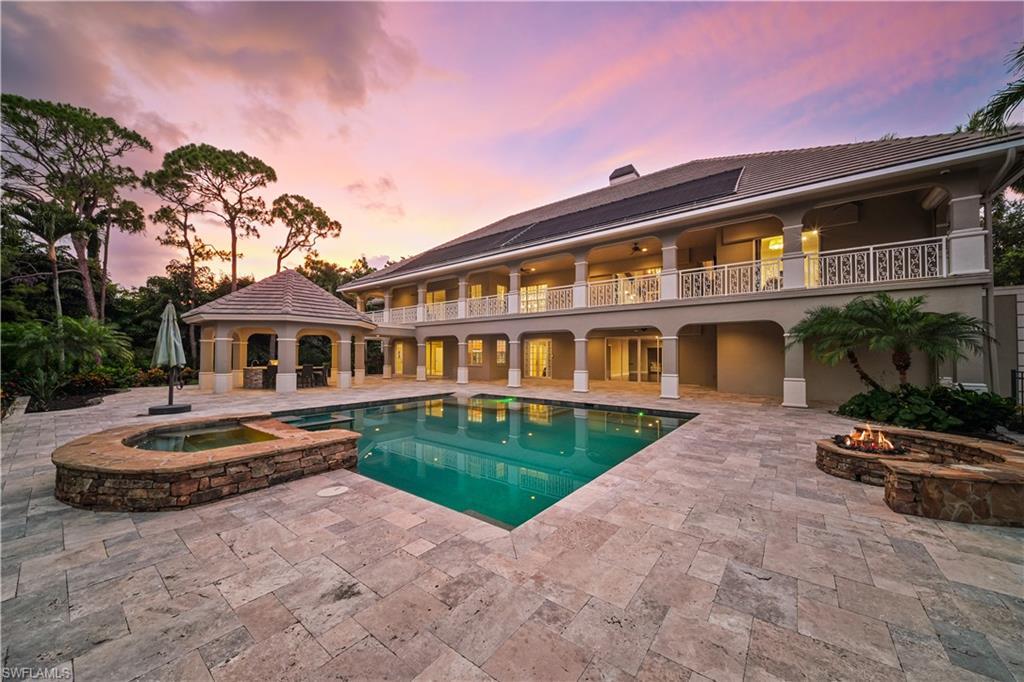
Welcome to an extraordinary estate in Pine Ridge, where over 8,500 square feet of newly renovated living space delivers a rare blend of timeless elegance, modern design, and exceptional privacy. Thoughtfully reimagined with expertly curated interiors, this six-bedroom residence offers grand proportions balanced by warm, inviting spaces designed for both everyday living and unforgettable entertaining. Every detail has been carefully considered, from refined architectural finishes and expansive gathering areas to the luxurious primary retreat featuring a private sitting vestibule, spa-inspired bath, dual walk-in closets, and dedicated office. An elevator, generous storage, an oversized garage, and a private guest apartment further enhance the home's remarkable functionality. The outdoor experience is nothing short of spectacular. A resort-inspired pool anchors the expansive terrace, while the incredible outdoor kitchen creates the ultimate setting for effortless entertaining. With the pool enclosure removed, uninterrupted views of the lush tropical landscape bring a heightened sense of openness, seamlessly connecting indoor and outdoor living. Mature gardens and extensive landscaping surround the property, creating an unmatched sense of privacy rarely found in Naples. Located in prestigious Pine Ridge, this exceptional estate offers the tranquility of a private retreat just moments from Naples' pristine Gulf beaches, world-class shopping, fine dining, and cultural attractions. A home of this scale, quality, and setting is a truly rare offering.
#226023475

NAPLES

106 Eugenia DR

6 Beds

5 Baths

8,542 Sq.Ft.

$5,000,000

MLS#: 226023475
New on site 2 days ago
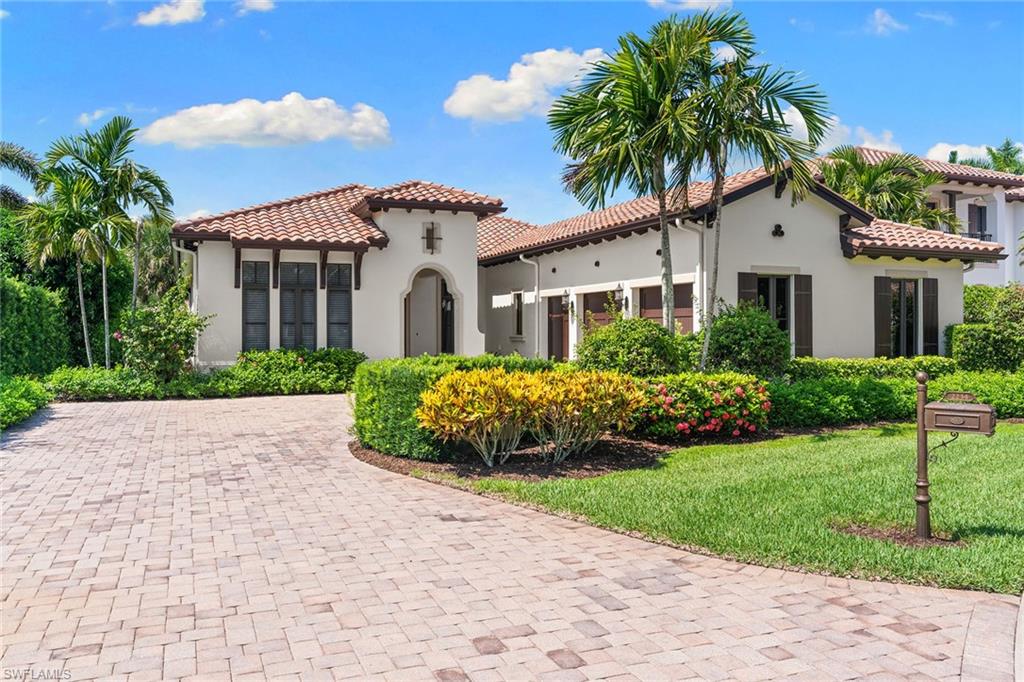
Set within Traditions at Grey Oaks, this elegant residence offers immediate golf membership eligibility, providing the rare opportunity to bypass the club's multi-year golf membership waitlist. Offering a spacious single-level floor plan, the home is enhanced by soaring ceilings, rich architectural detailing and effortless indoor-outdoor living. Three generously sized bedrooms plus a large den, three full baths and one half bath are thoughtfully arranged among expansive gathering spaces designed for everyday living and entertaining. An attached 2.5-car garage, including a dedicated golf cart bay, provides exceptional convenience for the Grey Oaks lifestyle. Architectural details, including exposed wood beam ceilings, dramatic tray ceilings and custom millwork, add warmth, dimension and timeless character throughout. The spacious kitchen features an oversized island, natural gas cooking and abundant cabinetry, while the flexible floor plan offers various uses. Expansive screened lanai, where a generous covered outdoor living area, built-in grill, pool and lakefront setting create an ideal environment for relaxing or entertaining. Located on the main clubhouse side of Grey Oaks, residents enjoy one of Naples premier private club lifestyles with three championship golf courses, two elegant clubhouses, multiple dining venues, driving ranges, a resort-style pool with lap lanes, a 30,000-square-foot wellness center with spa services and fitness classes, tennis, pickleball, bocce and a vibrant calendar of social and wellness activities.
#226025144

NAPLES

2234 Aberdeen CT

3 Beds

3 Baths

3,319 Sq.Ft.

$3,900,000

MLS#: 226025144
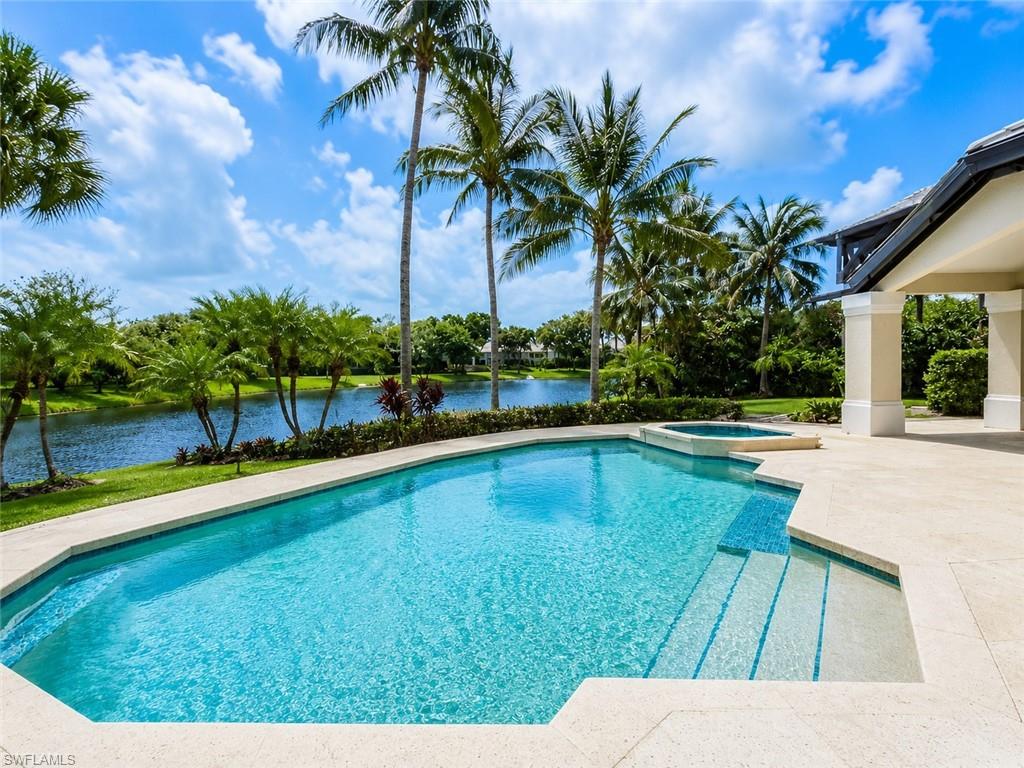
One or more photo(s) has been virtually staged, AI generated or rendered.  Presenting an extraordinary lakefront opportunity in Waterford at Pelican Bay. Situated on an exceptional oversized .51-acre cul-de-sac homesite, this property commands panoramic 180-degree lake views and unparalleled privacy within this prestigious community. With 6,971 square feet under roof—including 4,847 square feet under air—across five bedrooms, a study, five full baths, a dedicated guest wing with studio, and a three-car garage, the residence provides an exceptional canvas for modernization, sophisticated renovation, or complete custom new construction redevelopment—a rare opportunity to build your dream estate on one of Pelican Bay's most coveted waterfront sites. The existing floor plan features soaring volume ceilings, expansive living spaces, a formal dining room, family room, wet bar, and a luxurious primary suite with retreat area. A whole-house generator ensures reliable backup power. The 3,043-square-foot screened lanai overlooks expansive lake vistas and features a pool and spa, with clear potential for thoughtful enhancement and reimagining. 
Waterford at Pelican Bay offers a rare single-family estate-home setting within one of Naples' most recognized coastal communities. Tucked into a quiet cul-de-sac enclave, the neighborhood features spacious homes on oversized homesites surrounded by mature tropical landscaping. Residents enjoy exclusive access to three miles of private white-sand beaches, beachfront dining, tennis and pickleball facilities, scenic walking paths, and world-class amenities—moments from Naples' finest shopping, dining, and cultural destinations. This is Pelican Bay luxury—private, timeless, and designed for exceptional coastal living. An exceptional blank canvas for the discerning buyer seeking luxury, location, and limitless potential.
#226022109

NAPLES

695 Ardmore LN

5 Beds

5 Baths

4,847 Sq.Ft.

$4,795,000

MLS#: 226022109
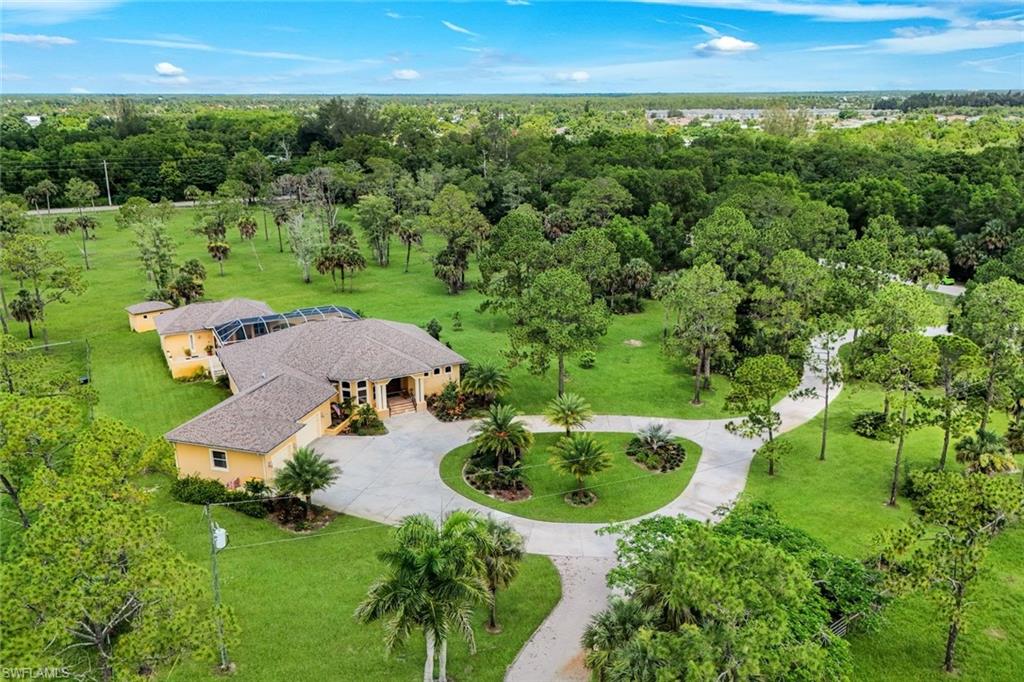
A rare offering in Naples, this extraordinary estate spans nearly 15 private acres, creating one of Southwest Florida's most remarkable luxury acreage properties. Blending privacy, timeless craftsmanship and exceptional versatility, the estate features a custom built residence, private guest house, resort style outdoor living and outstanding equestrian facilities, making it ideal for multigenerational living, a private compound, horse enthusiasts or those seeking a potential development opportunity. Built with enduring quality, the main residence showcases concrete block construction, structural concrete beams, impact resistant windows, soaring ceilings, solid wood doors and expansive pocketing glass doors that seamlessly connect the interior to the resort style pool, spa and outdoor living areas. The private guest house with a full kitchen provides exceptional flexibility for extended stays, guests or private accommodations. Surrounded by fenced pastures, the 2850 s.f. stable features 4 custom stalls, tack and feed rooms, generous storage and covered run in space, creating an exceptional setting for equestrian pursuits while offering endless possibilities. Ideally located close to  downtown Naples, Marco Island, world renowned Gulf beaches, championship golf, fine dining and shopping, this legacy estate offers an extraordinary combination of luxury, acreage, privacy and location that is becoming increasingly difficult to find.
#226024688

NAPLES

14600 Fritchey RD

5 Beds

3 Baths

3,870 Sq.Ft.

$5,499,999

MLS#: 226024688
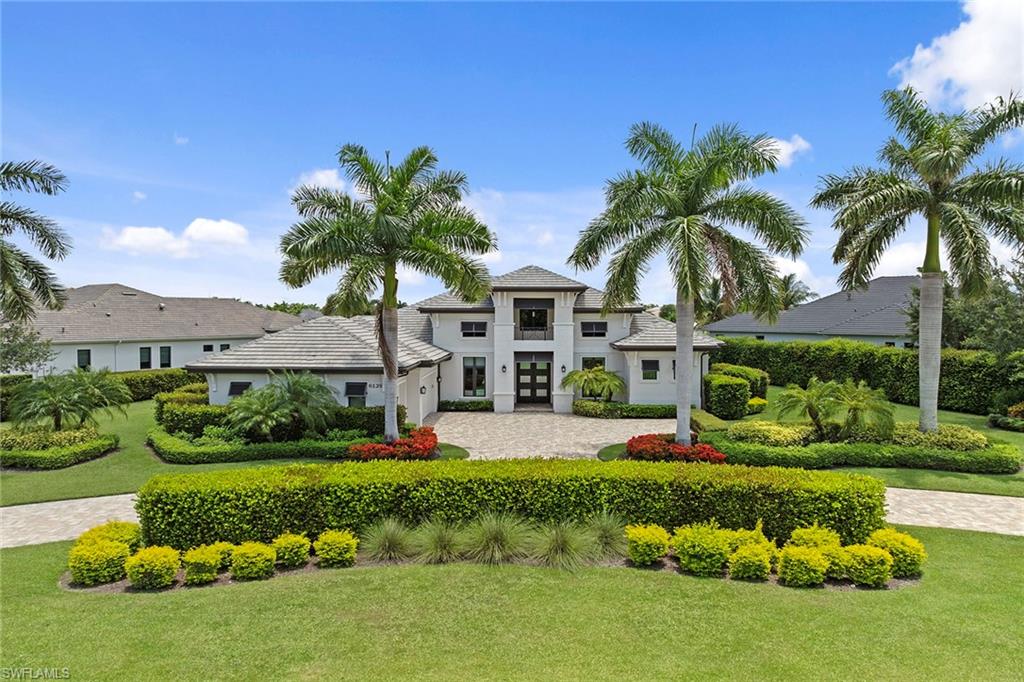
Set on an oversized lot with expansive golf course and lake views, this immaculately maintained four-bedroom plus den residence features warm, neutral finishes and a thoughtfully designed open floor plan. A charming sitting room offers a comfortable additional living space, while the private office provides an ideal setting for working from home or a quiet retreat. Enter through the grand double-door entry into the spacious great room with soaring ceilings and custom built-in shelving. The gourmet kitchen is sure to impress with an oversized island, gas cooktop, walk-in pantry, abundant cabinetry, and generous prep space. The spacious primary suite offers his-and-her closets and a spa-like bath with a soaking tub and oversized walk-in shower, while custom window treatments add a designer touch throughout the home. The home includes three generously sized guest suites, offering comfort and privacy for family and visiting guests. Impact glass and sliding doors, along with a whole-house generator, provide added peace of mind. Offered furnished with beautifully curated furnishings, this home is truly move-in ready. The expansive lanai is designed for effortless indoor-outdoor living, featuring a spectacular outdoor kitchen, bar with ample seating, fireplace, sparkling pool and spa, and generous covered space for relaxing or entertaining while enjoying the stunning views. All within the prestigious Quail West Golf & Country Club, offering world-class golf, exceptional amenities, and an unparalleled lifestyle. A transferable House Membership is available at closing.
#226024884

NAPLES

6129 Sunnyslope DR

4 Beds

4 Baths

3,501 Sq.Ft.

$3,895,000

MLS#: 226024884

 - property

Send a message

Message successfully sent.

Your message

What is 3 + 4 ?

Reason for contacting?

I agree to receive email communication and understand I can unsubscribe at any time.

I agree to be contacted by Julia McCabe via call, email, and text for real estate services. To opt out, you can reply 'stop' at any time or reply 'help' for assistance. You can also click the unsubscribe link in the emails. Message and data rates may apply. Message frequency may vary. Privacy Policy

Sign Out

Virtual Assistant

Would you like to take the next step with this property? We can help you schedule a showing or virtual tour, or send you more details.

Yes, I would like more information.

Thank You for Your Reply, One of Our Agents will contact you as soon as possible

No, maybe later.

Thank you, you can always contact me via email, phone number or through the contact form.

Realhub AI

Lucy - Your AI-Powered Realtor

Update Your Temporary Password

Personalize your search

Enter your email and we'll notify you immediately when new listings match what you're looking for.

or enter email address

Already have an account ? Login here

Continue your home search

I agree to receive communications and understand I can unsubscribe at any time.

I agree to be contacted by Julia McCabe via call, email, and text for real estate services. To opt out, you can reply 'stop' at any time or reply 'help' for assistance. You can also click the unsubscribe link in the emails. Message and data rates may apply. Message frequency may vary. Privacy Policy

Already have an account ? Login here

We use cookies

We use cookies primarily for analytics to enhance your experience. By accepting, you agree to our use of these cookies. You can manage your preferences or learn more about our cookies policy.