Property
Beds
6
Full Baths
5
1/2 Baths
2
Year Built
2001
Sq.Footage
8,542
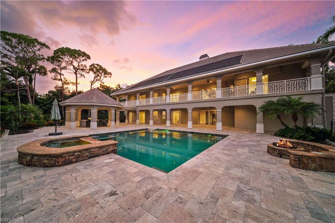
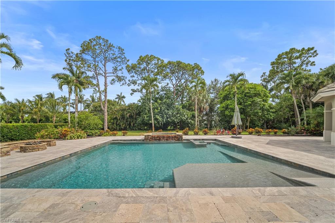
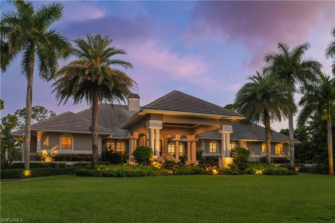
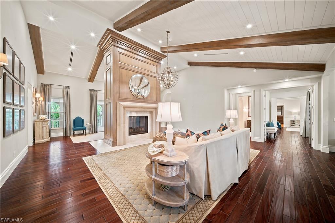
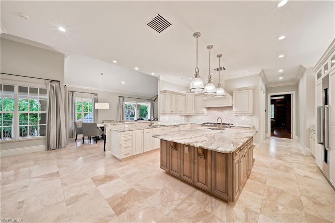
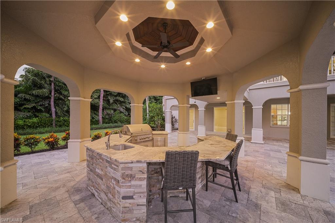
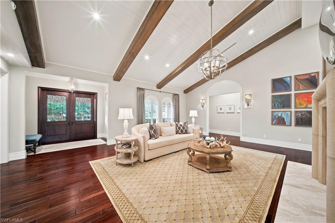
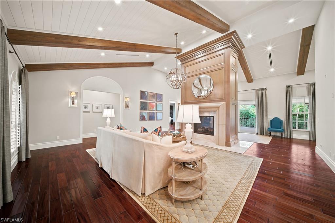
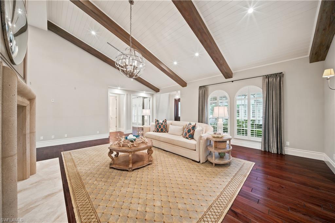
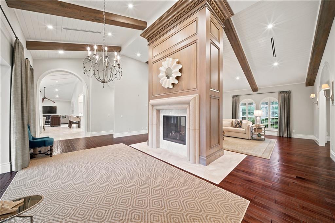
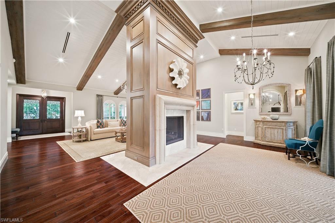
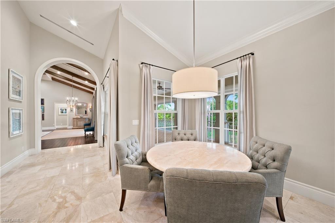
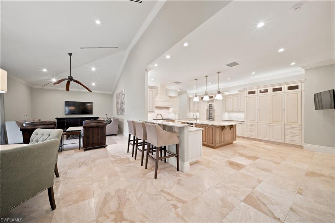
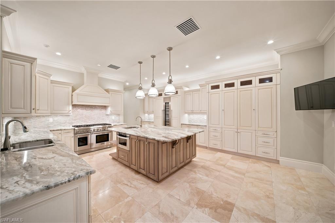
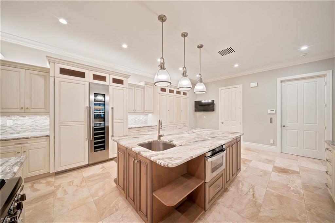
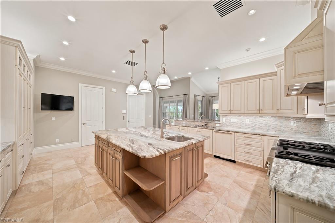
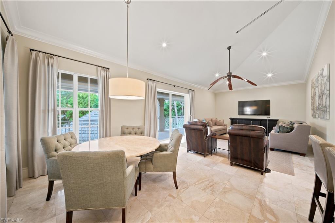
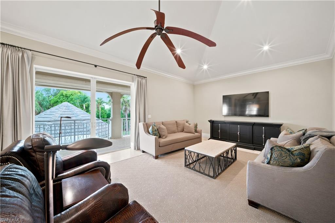
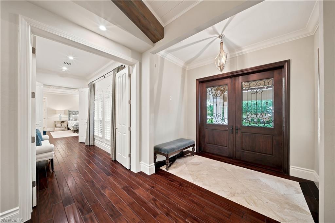
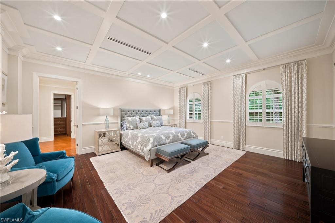
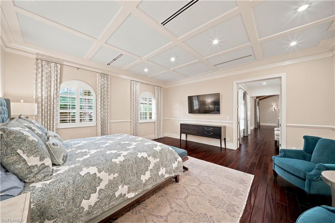
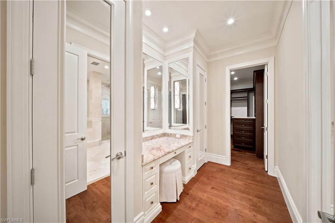
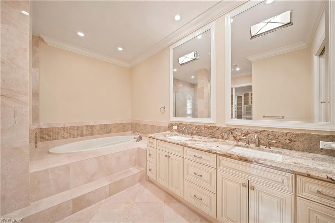
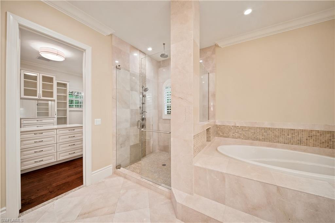
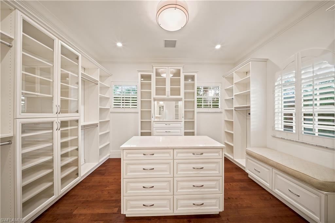
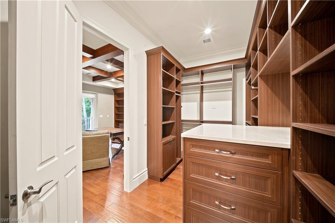
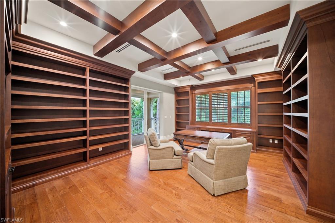
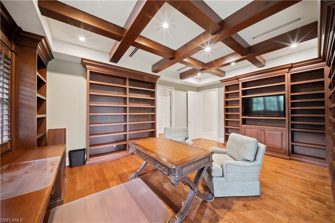
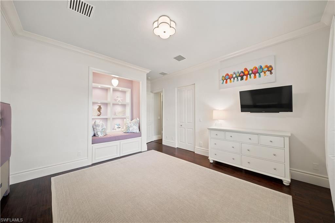
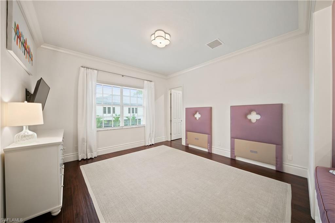
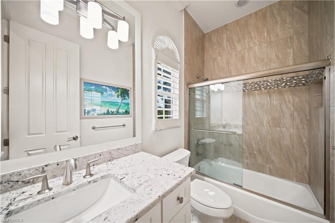
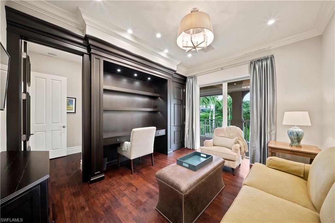
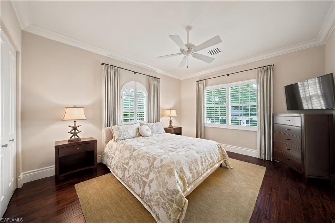
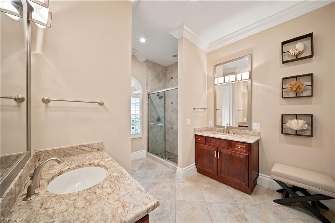
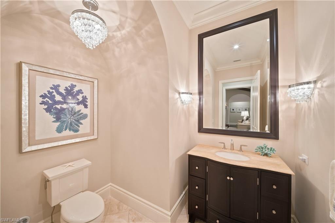
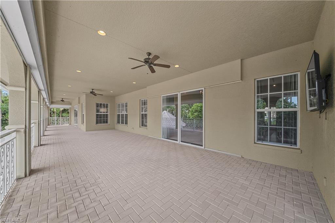
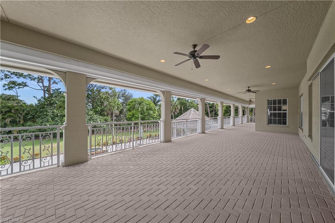
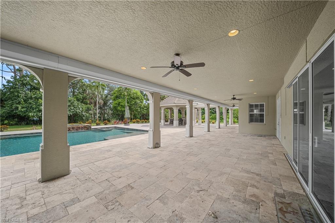
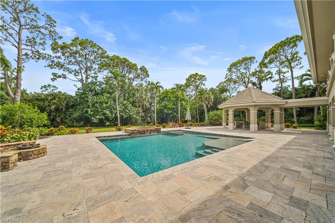
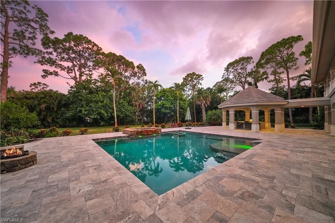
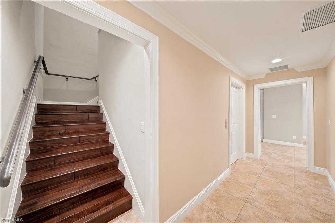
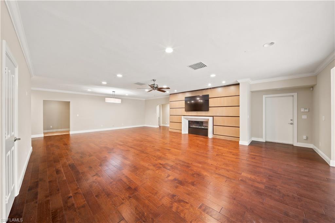
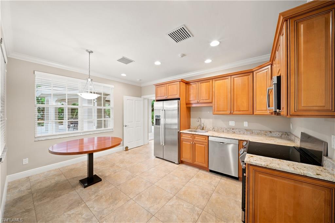
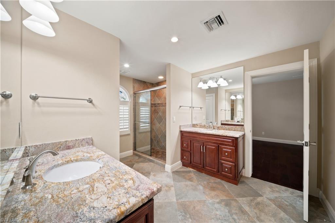
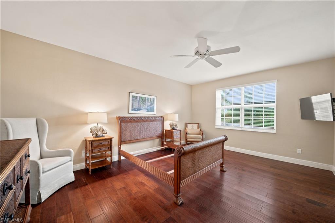
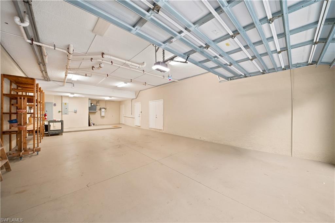
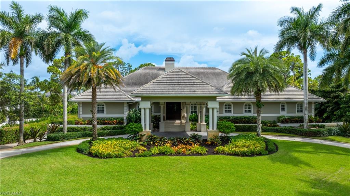
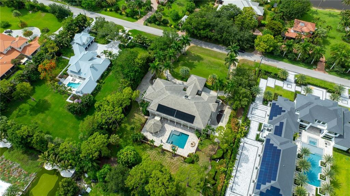
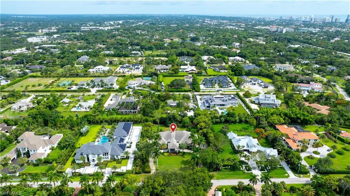
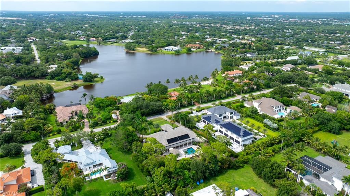
Welcome to an extraordinary estate in Pine Ridge, where over 8,500 square feet of newly renovated living space delivers a rare blend of timeless elegance, modern design, and exceptional privacy. Thoughtfully reimagined with expertly curated interiors, this six-bedroom residence offers grand proportions balanced by warm, inviting spaces designed for both everyday living and unforgettable entertaining. Every detail has been carefully considered, from refined architectural finishes and expansive gathering areas to the luxurious primary retreat featuring a private sitting vestibule, spa-inspired bath, dual walk-in closets, and dedicated office. An elevator, generous storage, an oversized garage, and a private guest apartment further enhance the home's remarkable functionality. The outdoor experience is nothing short of spectacular. A resort-inspired pool anchors the expansive terrace, while the incredible outdoor kitchen creates the ultimate setting for effortless entertaining. With the pool enclosure removed, uninterrupted views of the lush tropical landscape bring a heightened sense of openness, seamlessly connecting indoor and outdoor living. Mature gardens and extensive landscaping surround the property, creating an unmatched sense of privacy rarely found in Naples. Located in prestigious Pine Ridge, this exceptional estate offers the tranquility of a private retreat just moments from Naples' pristine Gulf beaches, world-class shopping, fine dining, and cultural attractions. A home of this scale, quality, and setting is a truly rare offering.
Features & Amenities
Interior
-
Other Interior Features
Entrance Foyer, Elevator, Central Vacuum, Breakfast Bar, Cathedral Ceiling(s), Coffered Ceiling(s), Pantry, Wired for Sound, Vaulted Ceiling(s), Walk-In Closet(s)
-
Total Bedrooms
6
-
Bathrooms
5
-
1/2 Bathrooms
2
-
Cooling YN
YES
-
Cooling
Ceiling Fan(s)
-
Fireplace YN
YES
-
Heating YN
YES
-
Heating
Central, Electric
-
Pet friendly
Yes
Exterior
-
Garage
Yes
-
Garage spaces
5
-
Construction Materials
Block, Stone
-
Other Exterior Features
Gas Grill, Balcony, Outdoor Kitchen
-
Parking
Garage Door Opener, Paved, Circular Driveway, Covered, Attached
-
Patio and Porch Features
Patio
-
Pool
Yes
-
Pool Features
Private
-
Waterfront YN
NO
Area & Lot
-
Lot Size(acres)
1.38
-
Lot Size(square feet)
60113.0
-
Property Type
Residential
-
Property Sub Type
Single Family Residence
-
Architectural Style
Two Story, Single Family
Price
-
Sales Price
$5,000,000
-
Tax Amount
$25,945.71
-
Sq. Footage
8, 542
-
Price/SqFt
$585
HOA
-
Association
No
School District
-
Elementary School
SEA GATE ELEMENTARY SCHOOL
-
Middle School
PINE RIDGE MIDDLE SCHOOL
-
High School
BARRON COLLIER HIGH SCHOOL
Property Features
-
Stories
2
-
New Construction
NO
-
Accessibility Features
Accessible Entrance
-
Association Amenities
None
-
Ownership
Single Family
-
Senior Community YN
NO
-
Sewer
Private Sewer
-
Water Source
Private, Well
Schedule a Showing
Showing scheduled successfully.
Mortgage calculator
Estimate your monthly mortgage payment, including the principal and interest, property taxes, and HOA. Adjust the values to generate a more accurate rate.
Your payment
Principal and Interest:
$
Property taxes:
$
HOA fees:
$
Total loan payment:
$
Total interest amount:
$
Location
County
Collier
Elementary School
SEA GATE ELEMENTARY SCHOOL
Middle School
PINE RIDGE MIDDLE SCHOOL
High School
BARRON COLLIER HIGH SCHOOL
Listing Courtesy of Brandon Weiss , Coastal Signature Real Estate
RealHub Information is provided exclusively for consumers' personal, non-commercial use, and it may not be used for any purpose other than to identify prospective properties consumers may be interested in purchasing. All information deemed reliable but not guaranteed and should be independently verified. All properties are subject to prior sale, change or withdrawal. RealHub website owner shall not be responsible for any typographical errors, misinformation, misprints and shall be held totally harmless.

Agent | Realtor®
Julia McCabe
Call Julia today to schedule a private showing.

* Listings on this website come from the FMLS IDX Compilation and may be held by brokerage firms other than the owner of this website. The listing brokerage is identified in any listing details. Information is deemed reliable but is not guaranteed. If you believe any FMLS listing contains material that infringes your copyrighted work please click here to review our DMCA policy and learn how to submit a takedown request.© 2024 FMLS.
Related Properties
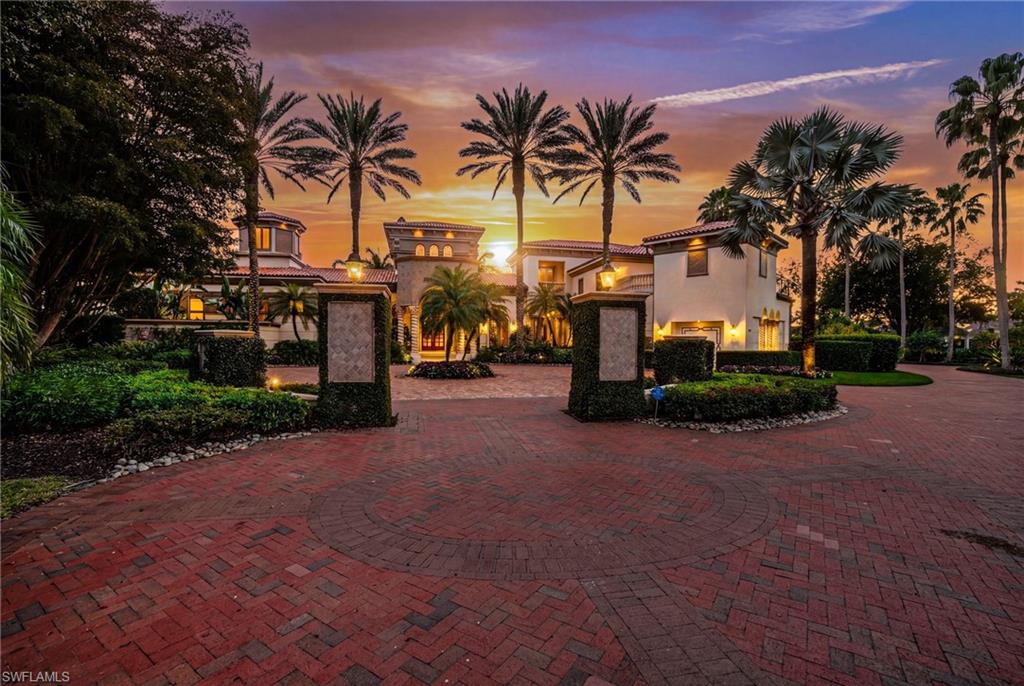
NAPLES
28920 Cavell TER
5 Beds
6 Baths
8,309 Sq.Ft.
$5,750,000
MLS#: 226009013
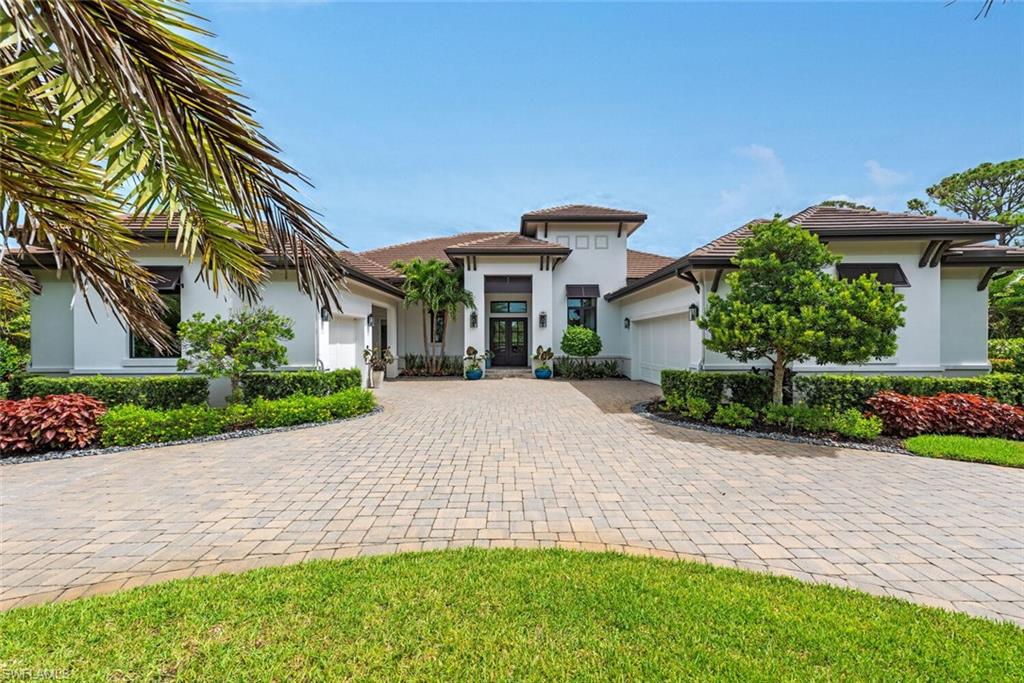
NAPLES
179 Mahogany DR
4 Beds
4 Baths
4,338 Sq.Ft.
$5,495,000
MLS#: 226025428
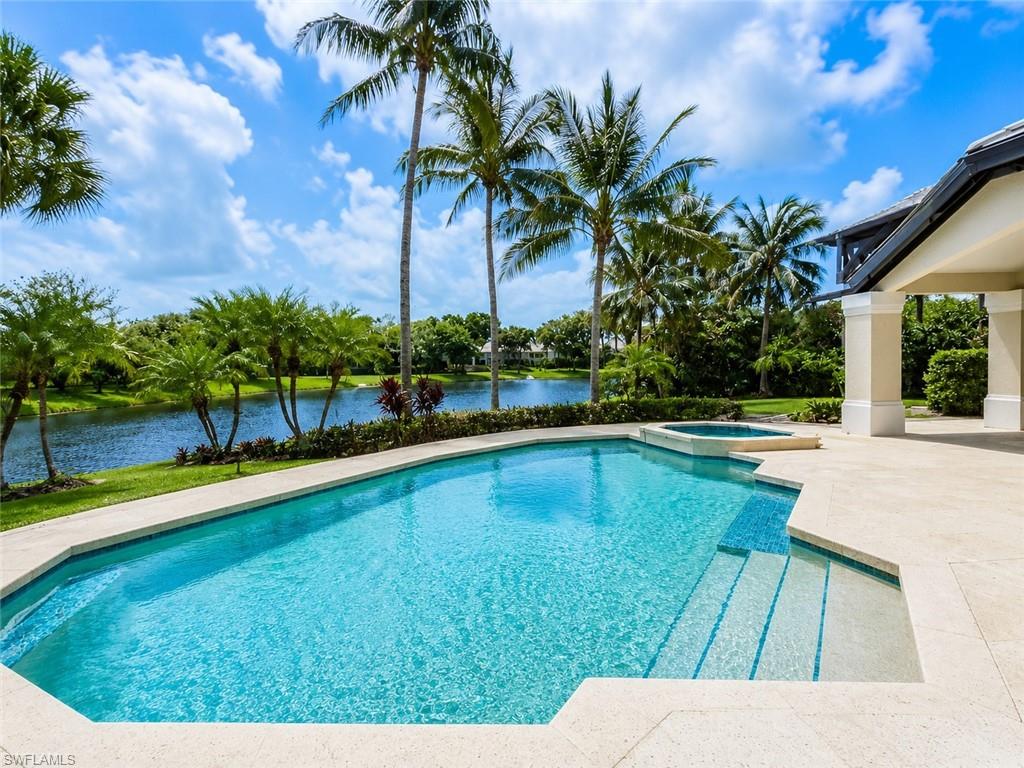
NAPLES
695 Ardmore LN
5 Beds
5 Baths
4,847 Sq.Ft.
$4,795,000
MLS#: 226022109
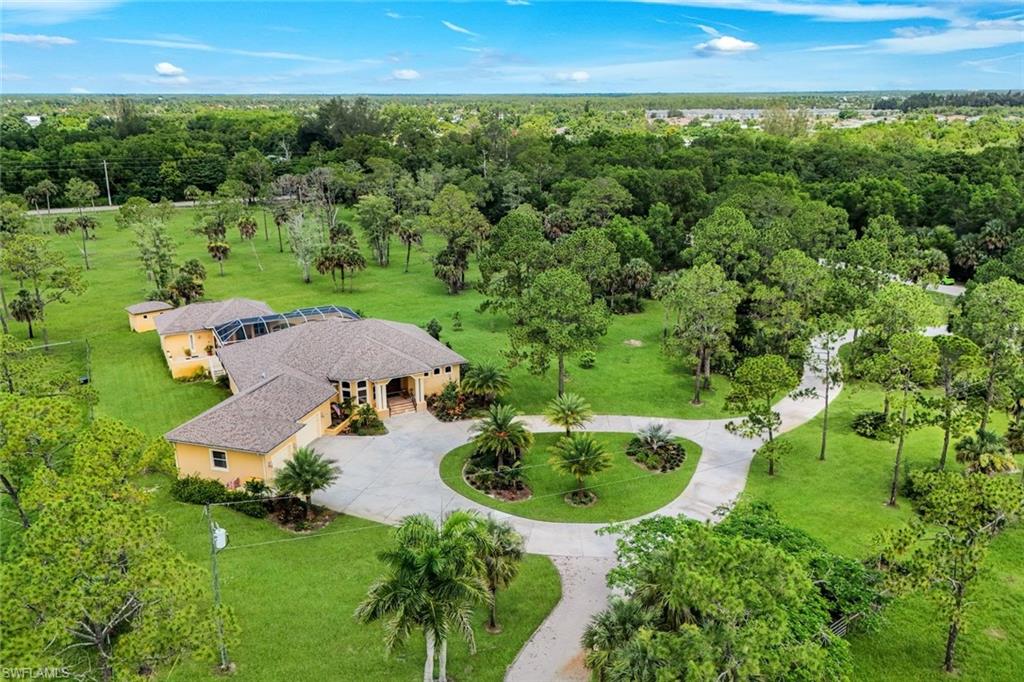
NAPLES
14600 Fritchey RD
5 Beds
3 Baths
3,870 Sq.Ft.
$5,499,999
MLS#: 226024688
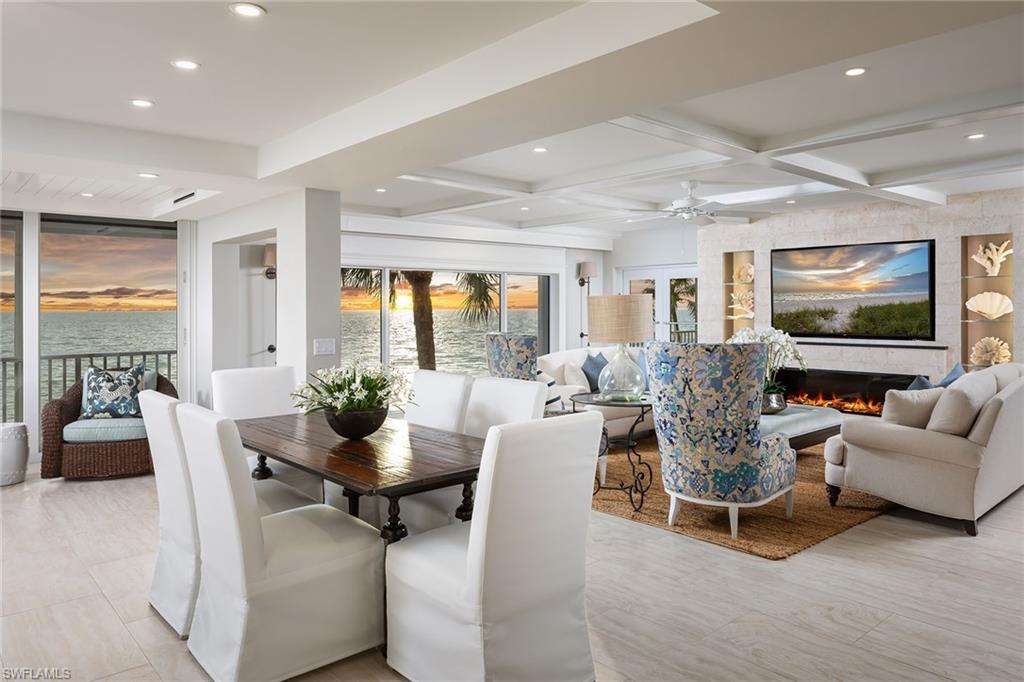
NAPLES
1285 Gulf Shore BLVD N 3B
4 Beds
4 Baths
3,188 Sq.Ft.
$4,495,000
MLS#: 226024202
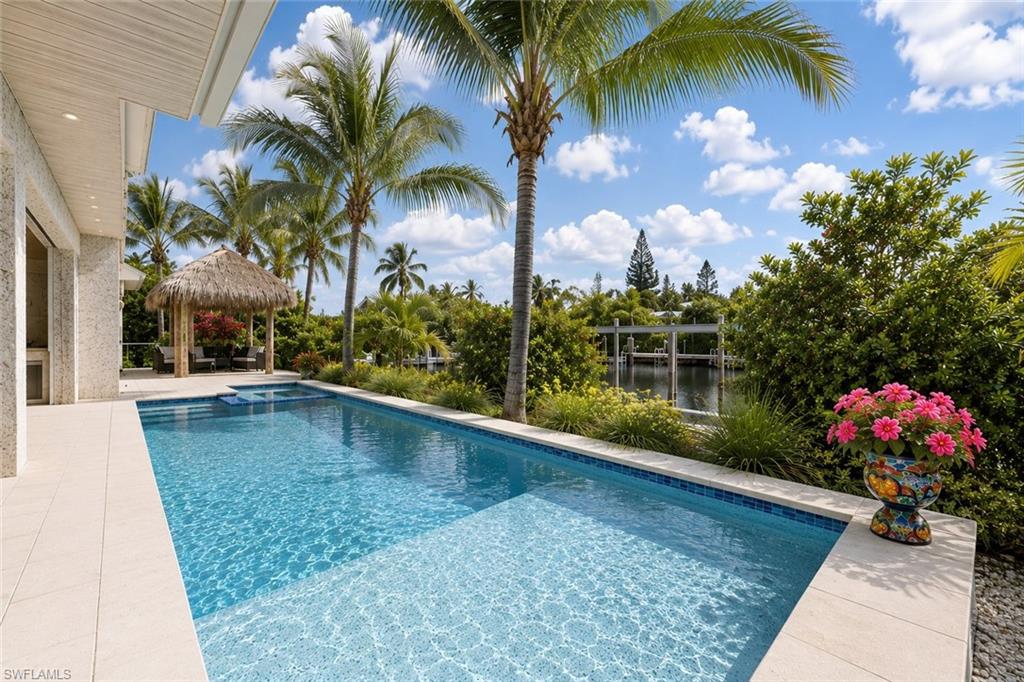
NAPLES
1571 Bonita LN
4 Beds
4 Baths
4,330 Sq.Ft.
$5,995,000
MLS#: 226024757
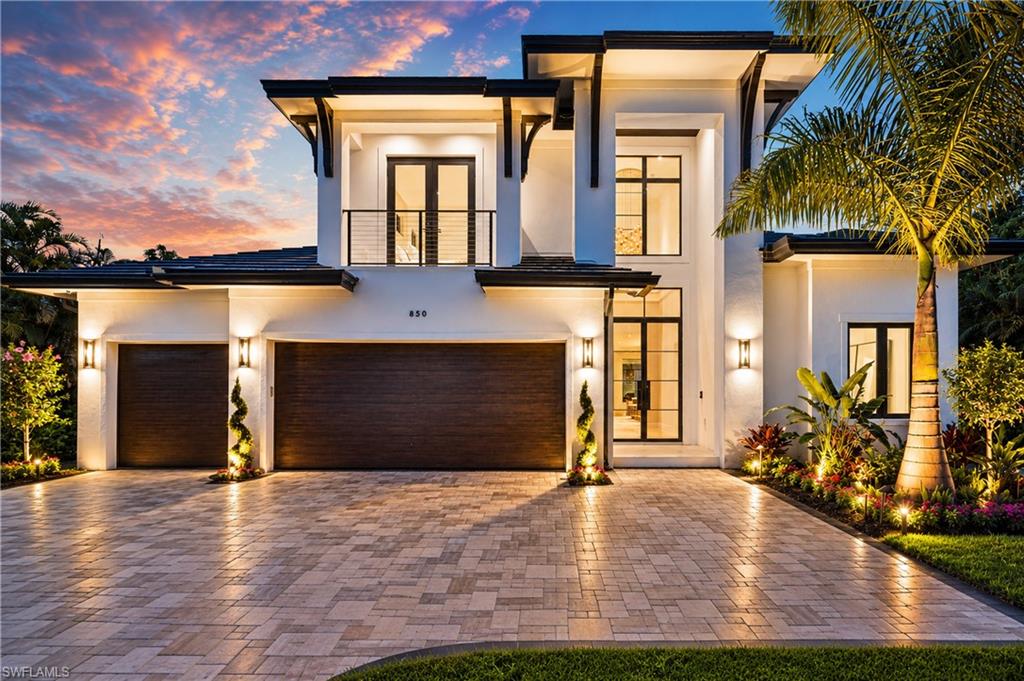
NAPLES
850 10th ST N
5 Beds
5 Baths
4,466 Sq.Ft.
$4,895,000
MLS#: 226024509
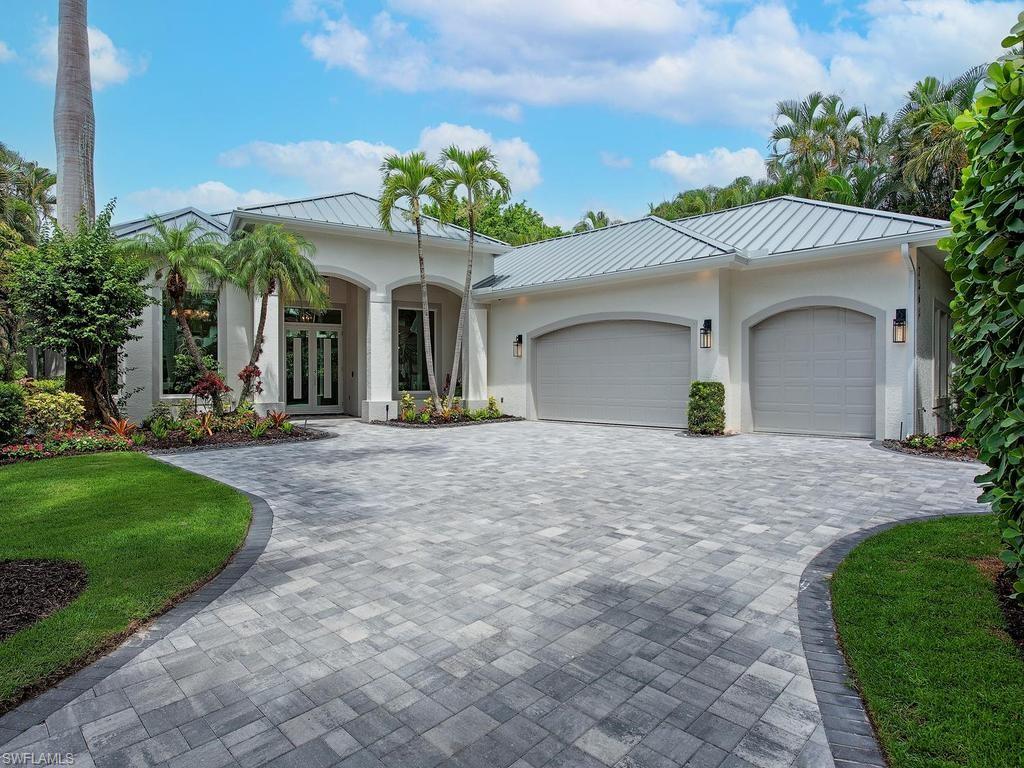
NAPLES
2363 Crayton RD
4 Beds
3 Baths
3,000 Sq.Ft.
$4,950,000
MLS#: 226023839
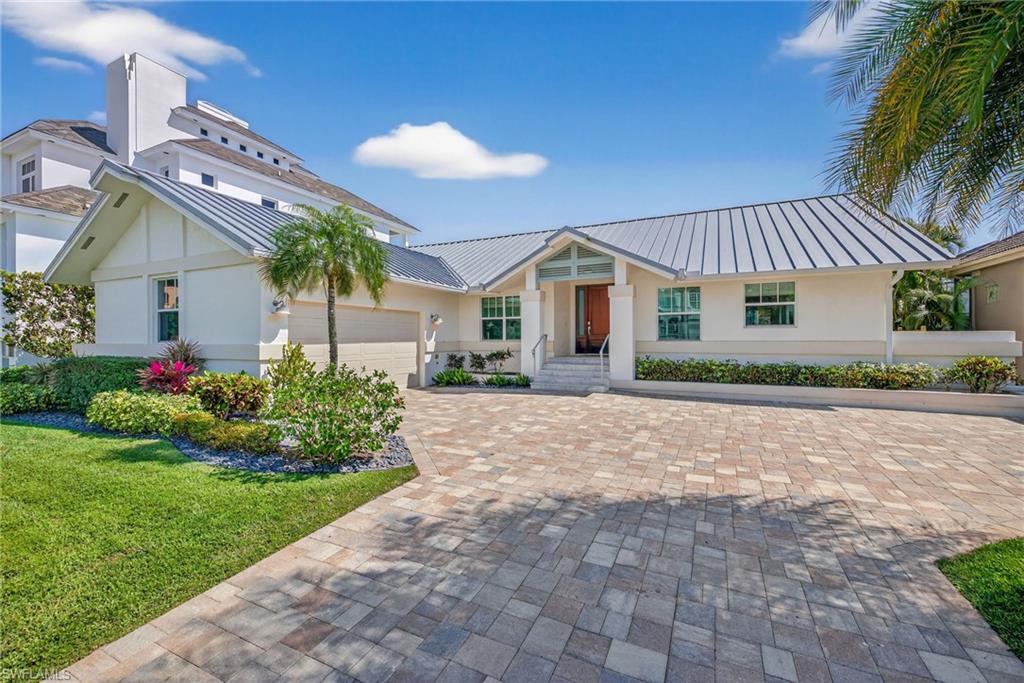
NAPLES
240 Channel DR
4 Beds
2 Baths
2,123 Sq.Ft.
$4,500,000
MLS#: 226023119
