Property
Beds
3
Full Baths
2
1/2 Baths
None
Year Built
1988
Sq.Footage
1,784
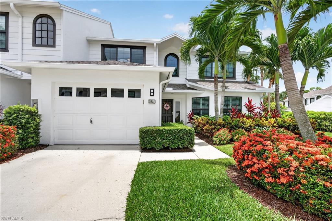
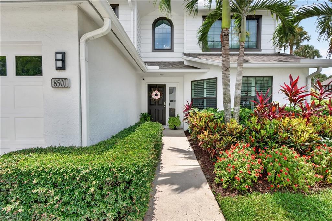
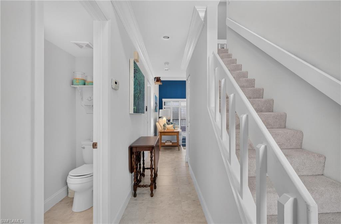
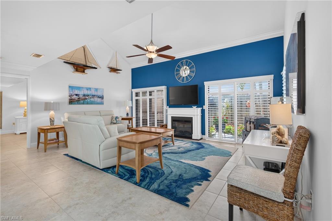
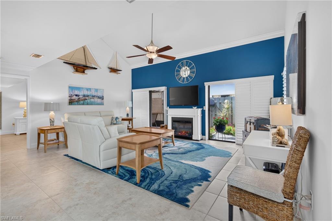
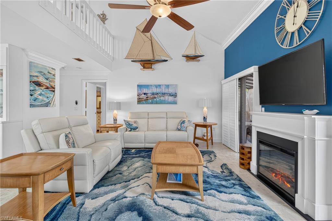
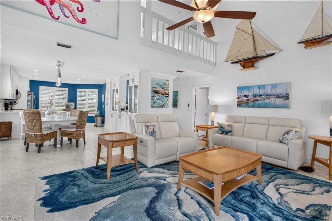
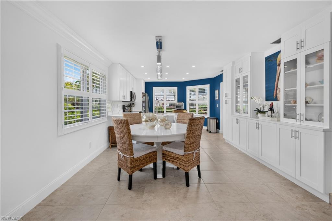
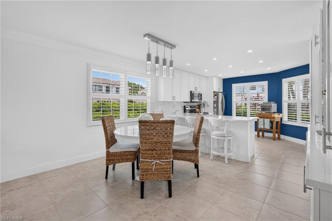
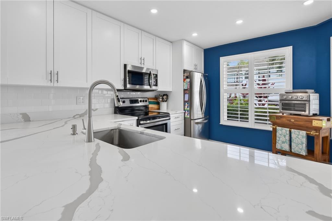
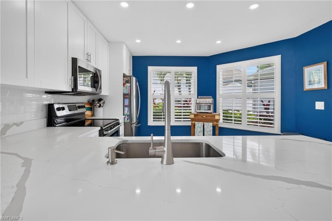
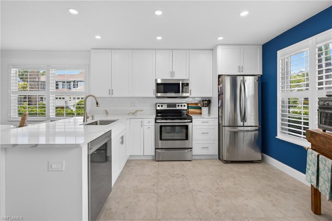
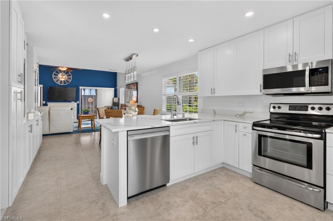
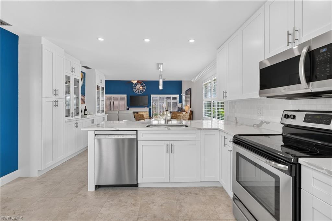
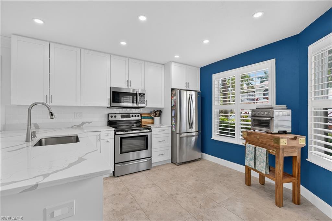
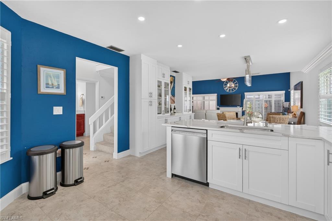
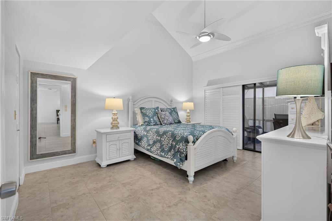
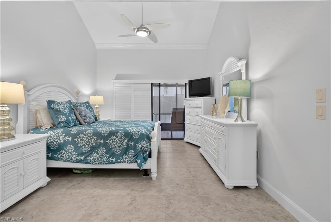
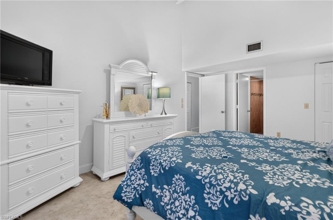
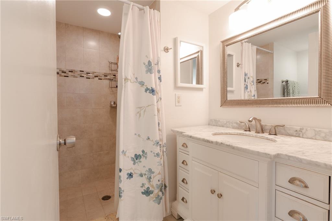
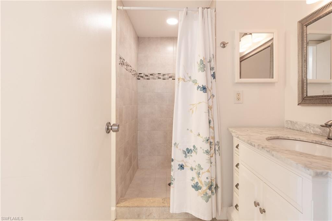
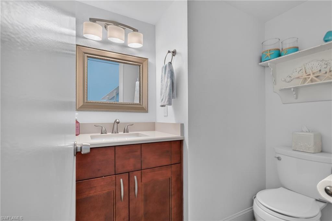
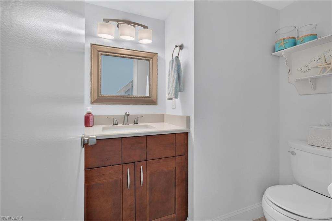
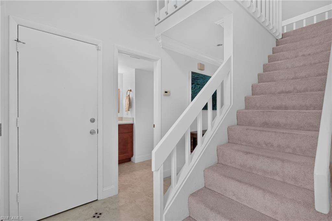
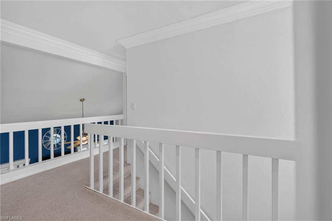
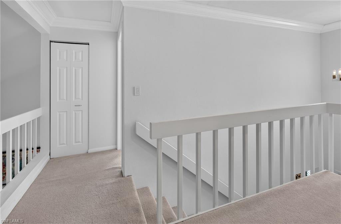
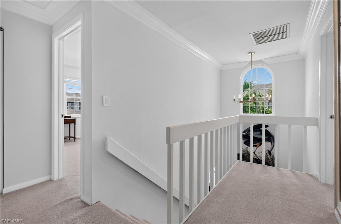
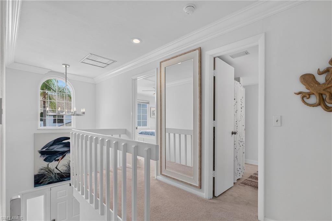
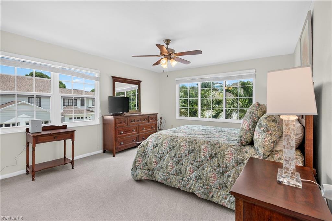
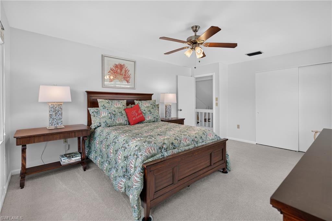
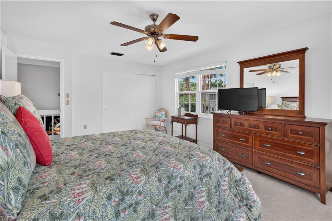
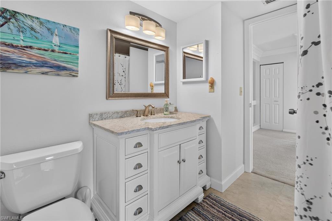
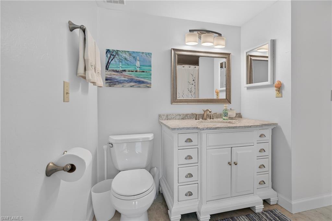
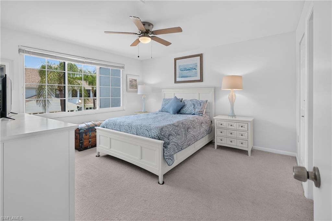
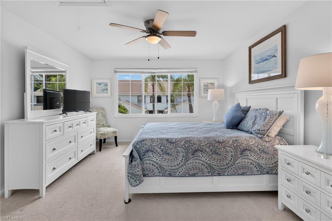
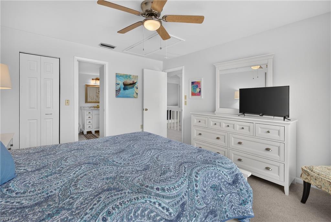
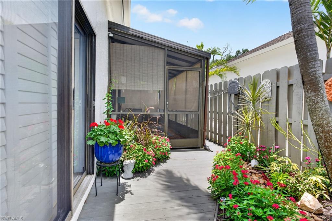
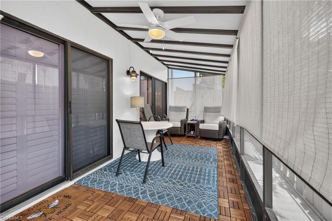
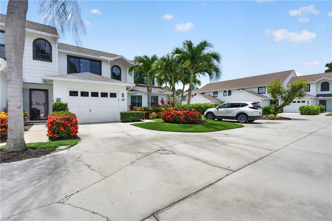
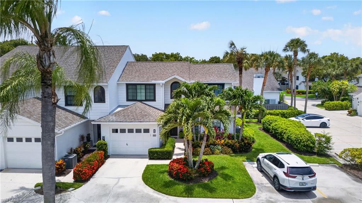
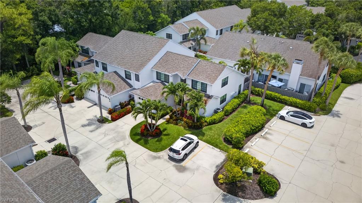
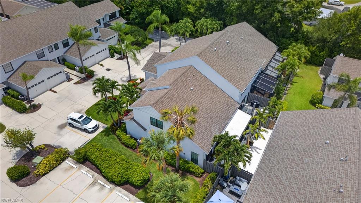
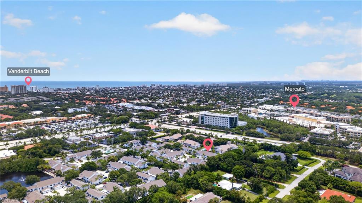
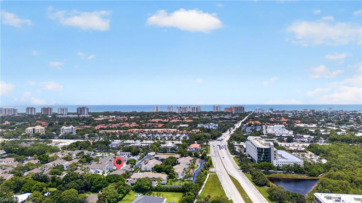
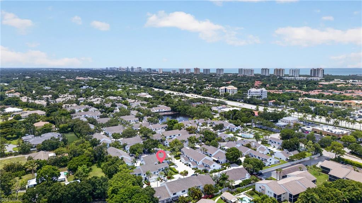
Welcome to 850 Meadowland Dr #J, a beautifully updated 3-bedroom, 2.5-bath townhome in the highly desirable community of Pelican Ridge, offering one of the best locations in all of Naples. Situated just over a mile from Vanderbilt Beach and within walking distance to Mercato, you'll enjoy effortless access to some of the area's most popular attractions, including Whole Foods, The Capital Grille, Bar Tulia, Rocco's Tacos, Silverspot Cinema, and countless shopping and dining destinations. Inside, the bright and inviting floor plan features a remodeled kitchen complete with quartz countertops, stainless steel appliances, and custom built-ins that blend style with functionality. The spacious living and dining areas flow seamlessly to the private lanai, creating the perfect space to entertain or simply relax and enjoy the Florida lifestyle. Southern exposure and newer impact-resistant windows fill the home with natural light while providing added peace of mind. A one-car attached garage offers convenience and extra storage, while Pelican Ridge residents enjoy beautifully maintained grounds, newer roofs, and access to two community pools. Whether you're searching for a full-time residence, seasonal retreat, or investment opportunity, this home places you just minutes from Waterside Shops, Artis—Naples, Ritz-Carlton, and the white sand beaches that make Naples famous. This is more than a home—it's your opportunity to enjoy the very best of North Naples living in a location that truly has it all.
Features & Amenities
Interior
-
Other Interior Features
Breakfast Bar, Other
-
Total Bedrooms
3
-
Bathrooms
2
-
Cooling YN
YES
-
Cooling
N/A
-
Fireplace YN
NO
-
Heating YN
YES
-
Heating
Central, Electric
-
Pet friendly
N/A
Exterior
-
Garage
Yes
-
Garage spaces
1
-
Construction Materials
Block, Stucco
-
Parking
Attached
-
Patio and Porch Features
Screened, Deck
-
Pool
Yes
-
Pool Features
Community
-
Waterfront YN
NO
Area & Lot
-
Property Type
Residential
-
Property Sub Type
Townhouse
-
Architectural Style
Townhouse
Price
-
Sales Price
$515,000
-
Tax Amount
$2,705.05
-
Sq. Footage
1,784
-
Price/SqFt
$288
HOA
-
Association
YES
-
Association Fee
$2,008
-
Association Fee Frequency
Quarterly
-
Association Fee Includes
N/A
Property Resources
-
Horse Property
NO
School District
-
Elementary School
N/A
-
Middle School
N/A
-
High School
N/A
Property Features
-
Stories
2
-
New Construction
NO
-
Association Amenities
Barbecue, Pool
-
Ownership
Condo
-
Senior Community YN
NO
Schedule a Showing
Showing scheduled successfully.
Mortgage calculator
Estimate your monthly mortgage payment, including the principal and interest, property taxes, and HOA. Adjust the values to generate a more accurate rate.
Your payment
Principal and Interest:
$
Property taxes:
$
HOA fees:
$
Total loan payment:
$
Total interest amount:
$
Location
County
Collier
Elementary School
Middle School
High School
Listing Courtesy of Mario Moreno , John R Wood Properties
RealHub Information is provided exclusively for consumers' personal, non-commercial use, and it may not be used for any purpose other than to identify prospective properties consumers may be interested in purchasing. All information deemed reliable but not guaranteed and should be independently verified. All properties are subject to prior sale, change or withdrawal. RealHub website owner shall not be responsible for any typographical errors, misinformation, misprints and shall be held totally harmless.

Agent | Realtor®
Julia McCabe
Call Julia today to schedule a private showing.

* Listings on this website come from the FMLS IDX Compilation and may be held by brokerage firms other than the owner of this website. The listing brokerage is identified in any listing details. Information is deemed reliable but is not guaranteed. If you believe any FMLS listing contains material that infringes your copyrighted work please click here to review our DMCA policy and learn how to submit a takedown request.© 2024 FMLS.
Related Properties

NAPLES
1060 Borghese LN 705
2 Beds
2 Baths
2,346 Sq.Ft.
$475,000
MLS#: 226024679

NAPLES
3340 33rd AVE NE
3 Beds
2 Baths
1,576 Sq.Ft.
$465,888
MLS#: 226024767

NAPLES
4367 18th ST NE
3 Beds
2 Baths
1,927 Sq.Ft.
$495,000
MLS#: 226024769

NAPLES
2495 62nd AVE NE
3 Beds
2 Baths
2,110 Sq.Ft.
$599,000
MLS#: 226022057

NAPLES
2810 Cypress Trace CIR 2112
2 Beds
2 Baths
1,414 Sq.Ft.
$419,000
MLS#: 226021038

NAPLES
2921 2nd AVE SE
3 Beds
2 Baths
1,506 Sq.Ft.
$479,888
MLS#: 226022169

NAPLES
4688 Arboretum CIR 101
2 Beds
2 Baths
1,406 Sq.Ft.
$510,000
MLS#: 226006612
NAPLES
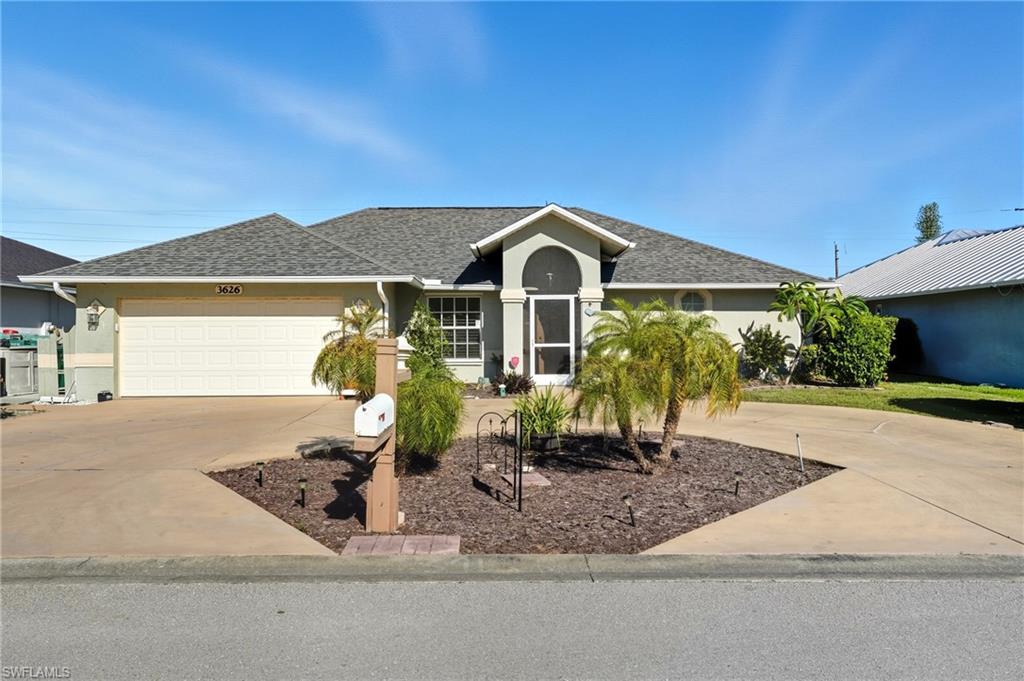
3626 Kent DR
3 Beds
2 Baths
1,633 Sq.Ft.
$470,000
MLS#: 225071640
NAPLES
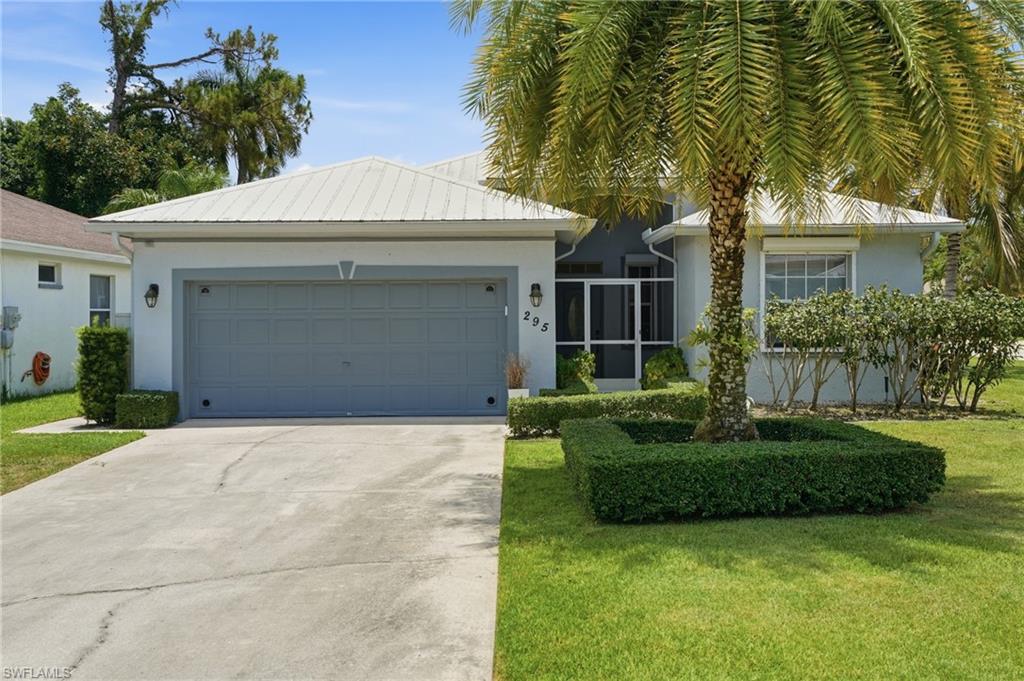
295 Stanhope CIR
2 Beds
2 Baths
1,536 Sq.Ft.
$525,000
MLS#: 226025417
NAPLES
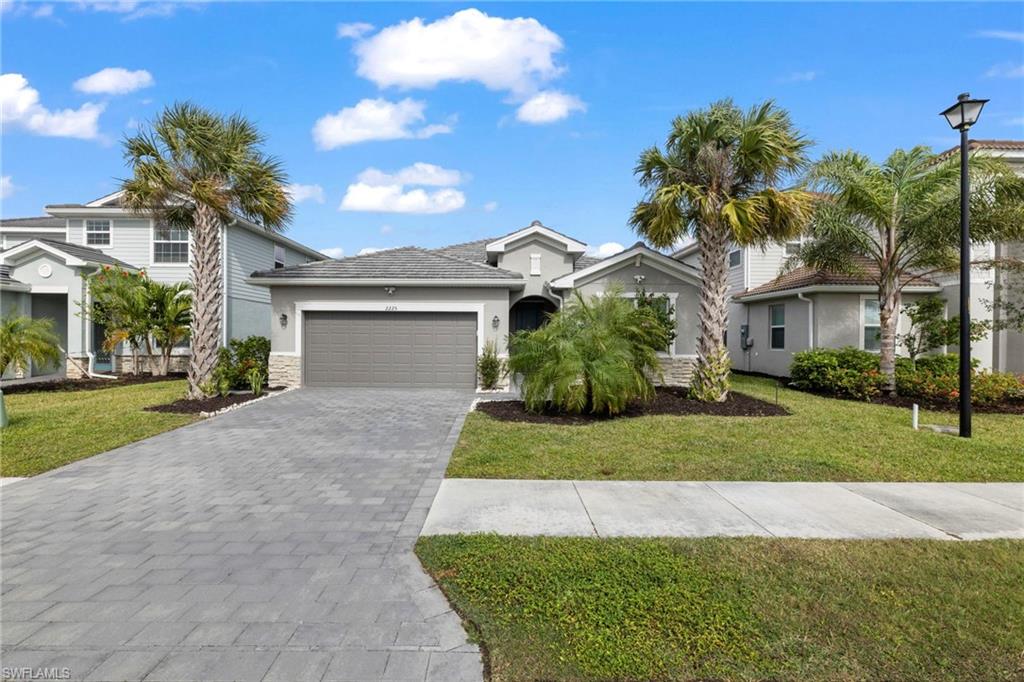
2225 Cara Cara WAY
3 Beds
3 Baths
2,201 Sq.Ft.
$599,900
MLS#: 226025568
