Property
Beds
3
Full Baths
3
1/2 Baths
None
Year Built
1978
Sq.Footage
2,871
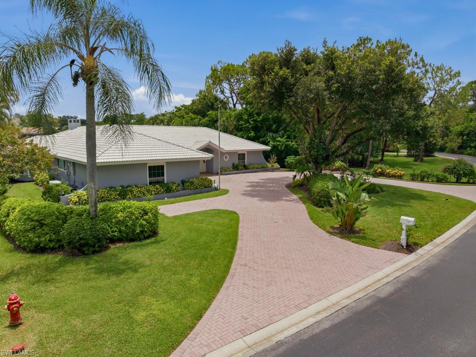
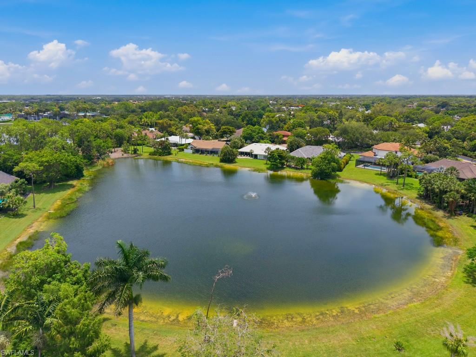
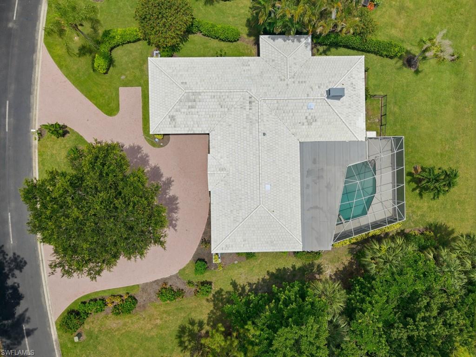
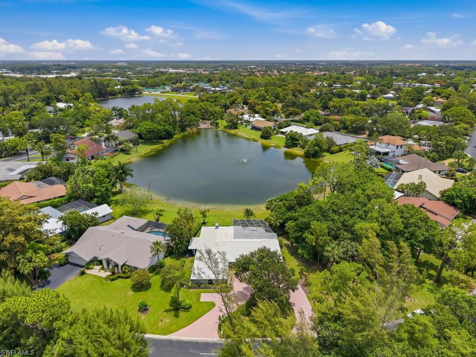
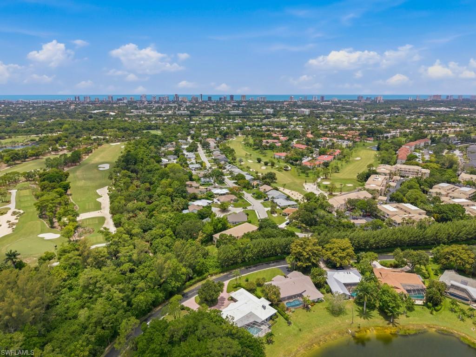
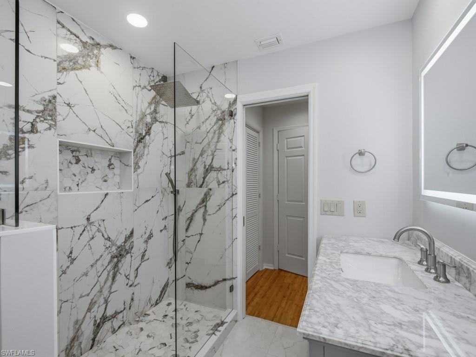
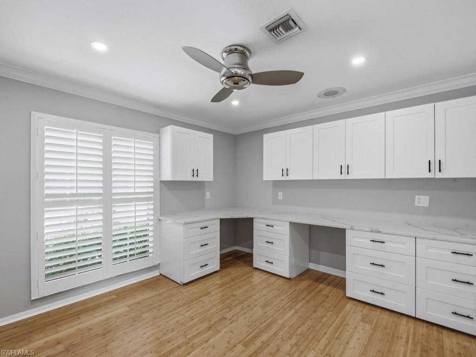
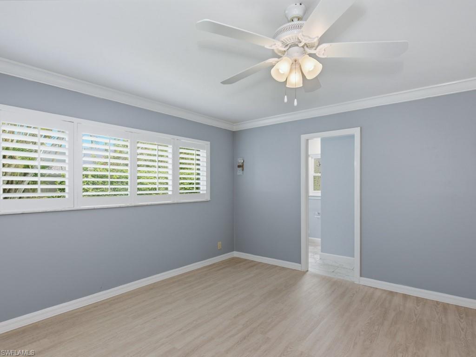
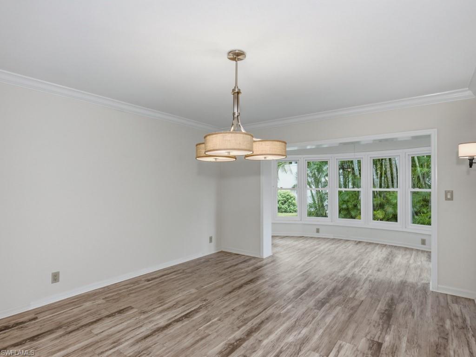
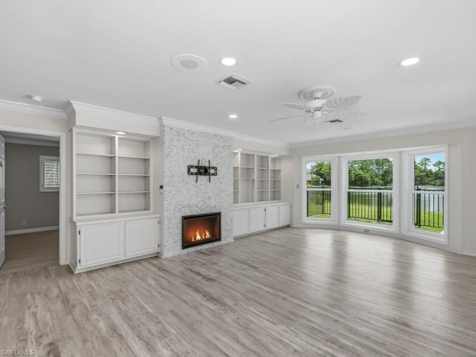
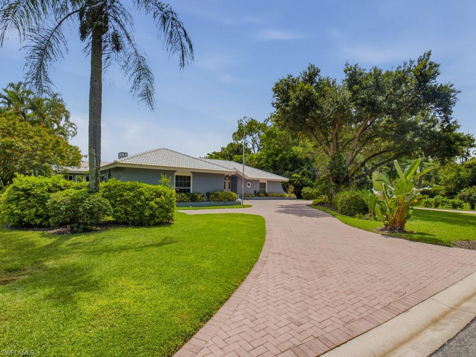
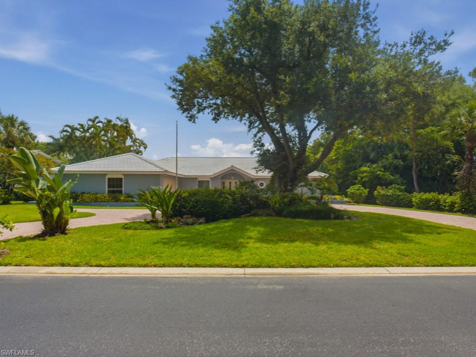
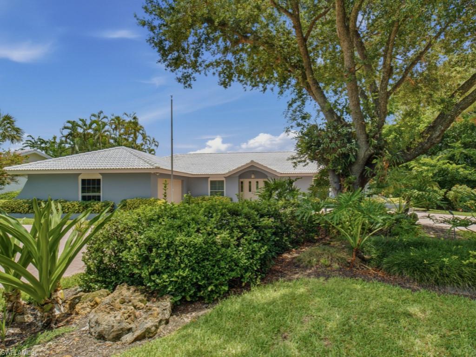
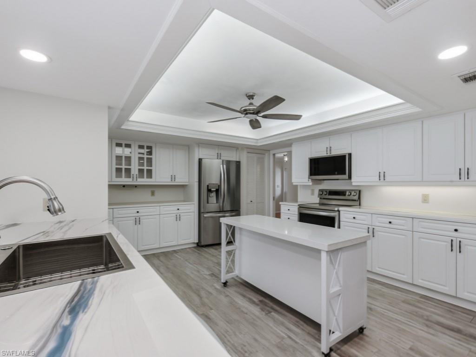
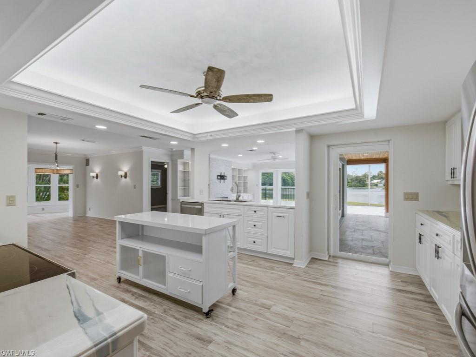
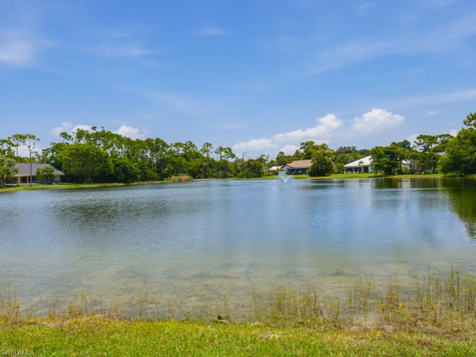
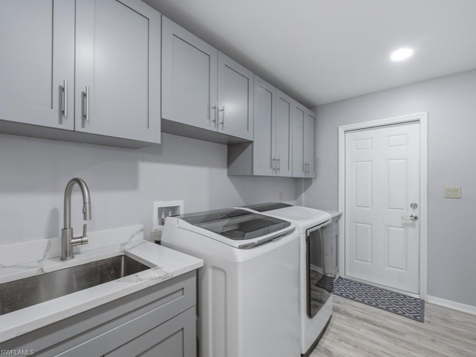
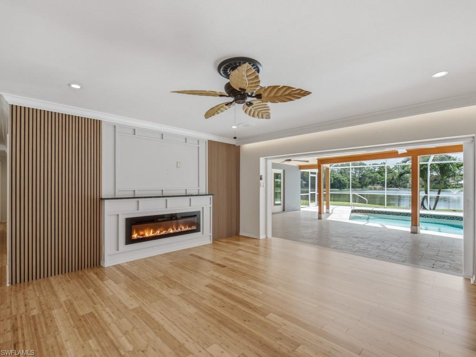
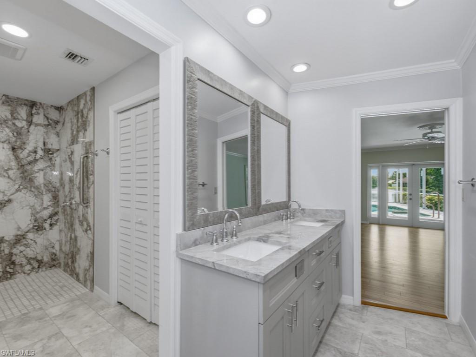
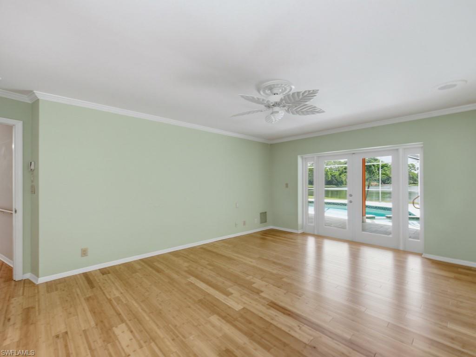
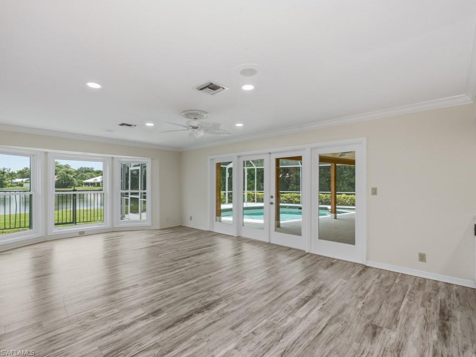
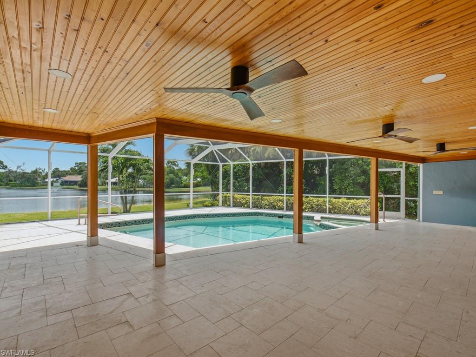
Comfortably modern, completely handicapped accessible, this lakefront gem is a true find! Hand-picked location, this is the Developer's personal residence broken ground in 1977. Single story "ranch" style this is the very first Estate Pool home built in the prestigious Naples Bath and Tennis Club. Nestled in town, 3 miles from the beach and close to everything, its gated and very well-maintained community. Purchased in 2020, owners continuously improved the residence room by room, from "floor to ceiling." Greeted by convenient circle driveway w/ interlocking pavers, 740 Bald Eagle's Battleship Grey color with white trim, Boldy stands out in the green park like setting. The foyer with coat closet, greets guests to sweeping lake views, hard woods, trims and finish work catches your eys and details abound. An elevated site that has never flooded, has new high impact windows and sliding doors throughout the house. Bamboo wood flooring connects all the bright living space. Other significant improvements are made in the kitchen, the laundry room and in the office space which includes custom built desks and cabinets. It is roomy enough to double as an additional bedroom. A wonderful feature of the home is the connection with the outdoor space - The expansive sliding glass doors create seamless indoor/outdoor living, opening to the newly tiled pool deck and the resurfaced saltwater pool and the integrated spa. A Generac generator and a 1,000-gallon fuel tank guarantee that electricity will never be lost during a hurricane. Built-ins include encased electric fireplace, wainscoting, custom glazed trim, custom shelves; additionally, Cedar plank ceilings, Sunroom, formal dining room. 2 car garage, Florida-White Barrel tile roof, side entry garage, pool bath and luxury "Bump outs" in the exteriors wall's design extend the sense of space, and this house lives much larger than its 3000 enclosed under air. Built in hot tub with pool and additionally, a free stranding Specialized Therepautic Walk in Spa is included for your comfort. This home is vacant and ready to go.
Features & Amenities
Interior
-
Other Interior Features
Entrance Foyer, Pantry, Walk-In Closet(s)
-
Total Bedrooms
3
-
Bathrooms
3
-
Cooling YN
YES
-
Cooling
Ceiling Fan(s)
-
Fireplace YN
NO
-
Heating YN
YES
-
Heating
Central, Electric
-
Pet friendly
Yes
Exterior
-
Garage
Yes
-
Garage spaces
2
-
Construction Materials
Block, Stucco
-
Other Exterior Features
Tennis Court(s), Outdoor Shower
-
Parking
Attached
-
Patio and Porch Features
Screened, Patio
-
Pool
Yes
-
Pool Features
Heated, Electric Heat, Screen Enclosure, Private
-
Waterfront YN
YES
-
View
Lake, Pond
Area & Lot
-
Lot Features
Waterfront
-
Lot Size(acres)
0.337
-
Lot Size(square feet)
14,680
-
Property Type
Residential
-
Property Sub Type
Single Family Residence
-
Architectural Style
Ranch, Single Family
Price
-
Sales Price
$1,100,000
-
Tax Amount
$6,916.59
-
Sq. Footage
2,871
-
Price/SqFt
$383
HOA
-
Association
No
Property Resources
-
Horse Property
NO
School District
-
Elementary School
OSCEOLA
-
Middle School
PINE RIDGE
-
High School
BARRON COLLIER
Property Features
-
Stories
1
-
New Construction
NO
-
Accessibility Features
Accessible Entrance
-
Association Amenities
Tennis Court(s)
-
Ownership
Condo
-
Senior Community YN
NO
Schedule a Showing
Showing scheduled successfully.
Mortgage calculator
Estimate your monthly mortgage payment, including the principal and interest, property taxes, and HOA. Adjust the values to generate a more accurate rate.
Your payment
Principal and Interest:
$
Property taxes:
$
HOA fees:
$
Total loan payment:
$
Total interest amount:
$
Location
County
Collier
Elementary School
OSCEOLA
Middle School
PINE RIDGE
High School
BARRON COLLIER
Listing Courtesy of roger Hill, Jr. , John R Wood Properties
RealHub Information is provided exclusively for consumers' personal, non-commercial use, and it may not be used for any purpose other than to identify prospective properties consumers may be interested in purchasing. All information deemed reliable but not guaranteed and should be independently verified. All properties are subject to prior sale, change or withdrawal. RealHub website owner shall not be responsible for any typographical errors, misinformation, misprints and shall be held totally harmless.

Agent | Realtor®
Julia McCabe
Call Julia today to schedule a private showing.

* Listings on this website come from the FMLS IDX Compilation and may be held by brokerage firms other than the owner of this website. The listing brokerage is identified in any listing details. Information is deemed reliable but is not guaranteed. If you believe any FMLS listing contains material that infringes your copyrighted work please click here to review our DMCA policy and learn how to submit a takedown request.© 2024 FMLS.
Related Properties

NAPLES
736 110th AVE N
3 Beds
2 Baths
1,767 Sq.Ft.
$925,000
MLS#: 226021050

NAPLES
2790 66th ST SW
3 Beds
2 Baths
2,954 Sq.Ft.
$1,199,000
MLS#: 226014594

NAPLES
505 Avellino Isles Avellino Isles CIR 38202
3 Beds
3 Baths
3,282 Sq.Ft.
$1,099,000
MLS#: 226009650
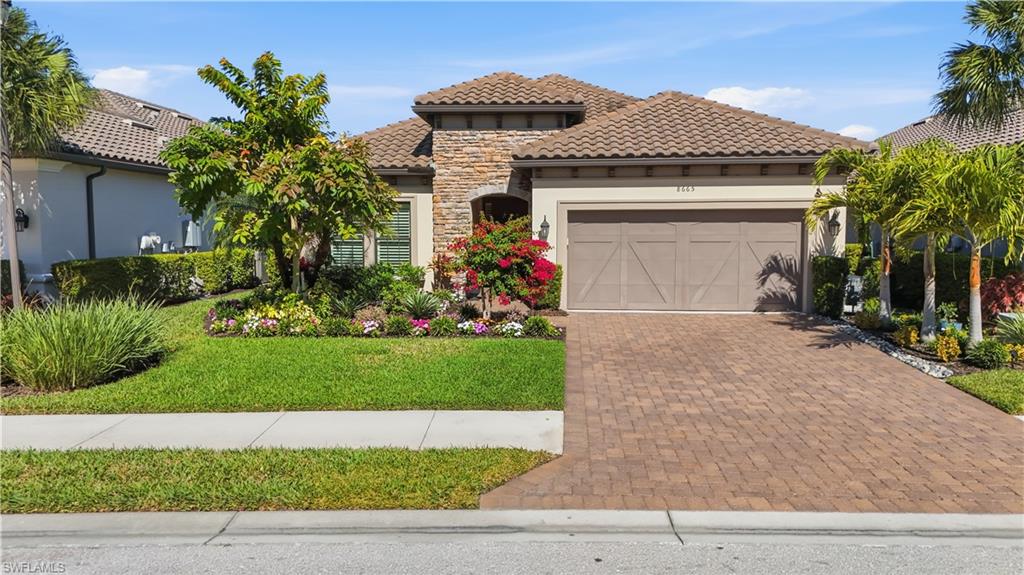
NAPLES
8665 Dilillo CT
2 Beds
2 Baths
1,886 Sq.Ft.
$1,075,000
MLS#: 226004533

NAPLES
700 La Peninsula BLVD 401
3 Beds
3 Baths
3,039 Sq.Ft.
$1,000,000
MLS#: 225000005
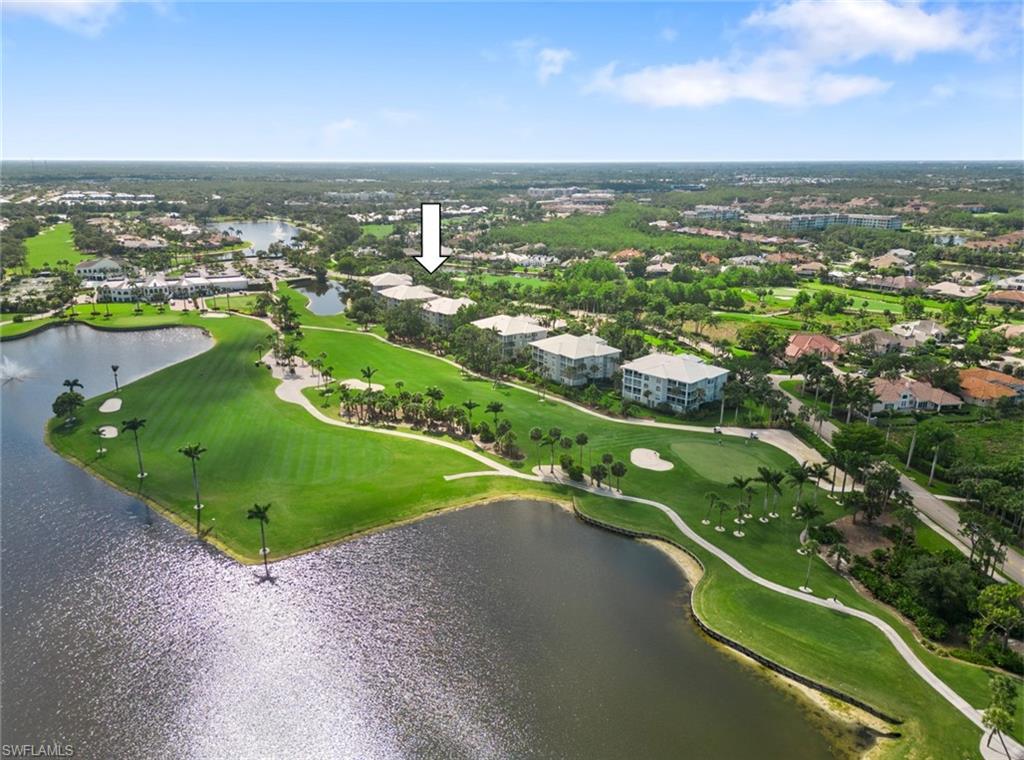
NAPLES
591 Audubon BLVD B-102
3 Beds
3 Baths
2,578 Sq.Ft.
$1,275,000
MLS#: 226018458
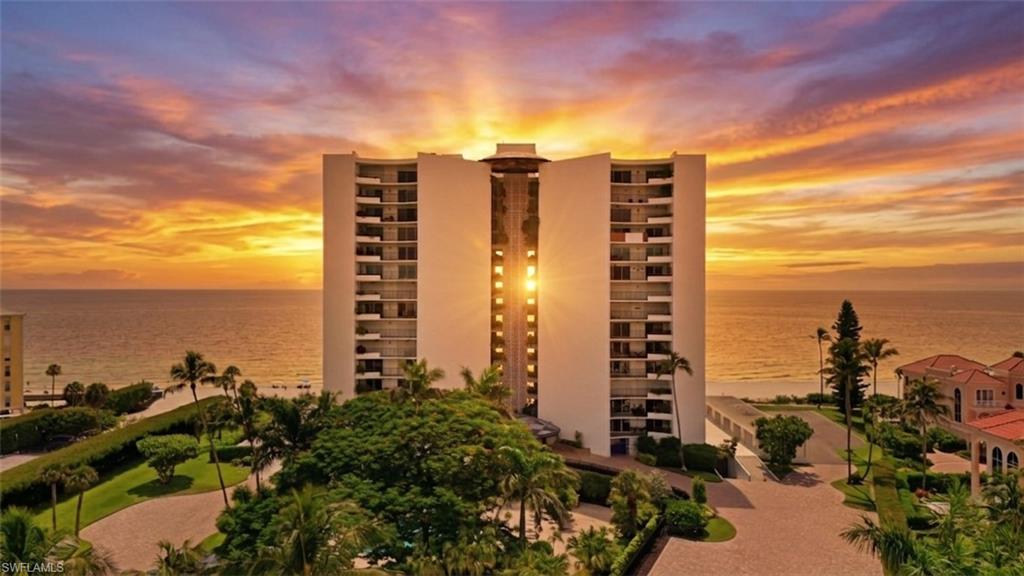
NAPLES
3951 Gulf Shore BLVD N 700
2 Beds
2 Baths
1,770 Sq.Ft.
$900,000
MLS#: 226025360
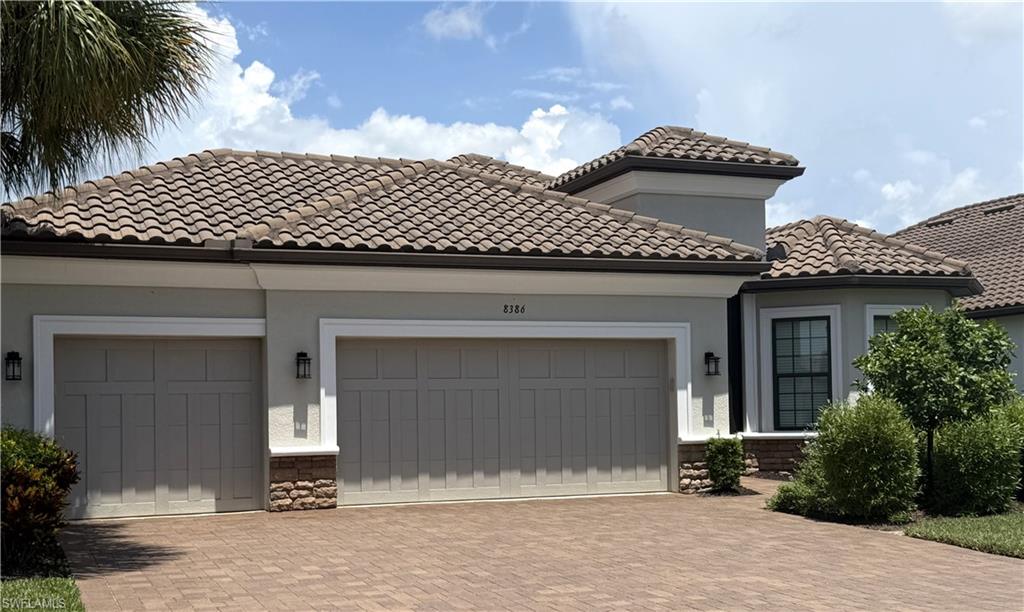
NAPLES
8386 Viale CIR
3 Beds
3 Baths
2,313 Sq.Ft.
$1,075,000
MLS#: 226025157
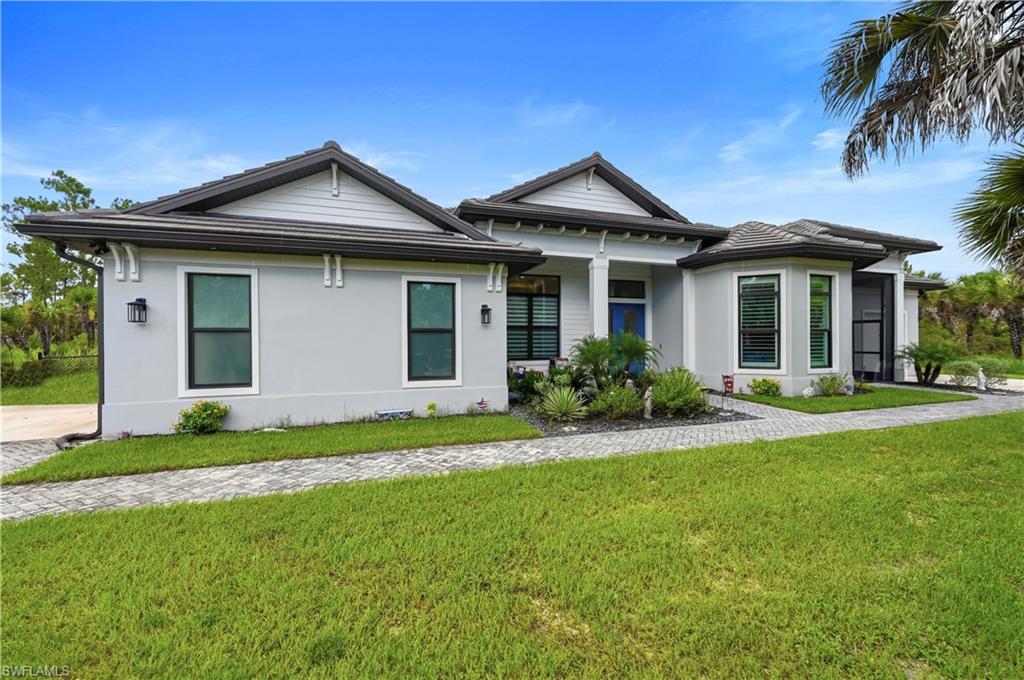
NAPLES
2681 26 AVE SE
4 Beds
4 Baths
2,838 Sq.Ft.
$1,195,000
MLS#: 2026028585
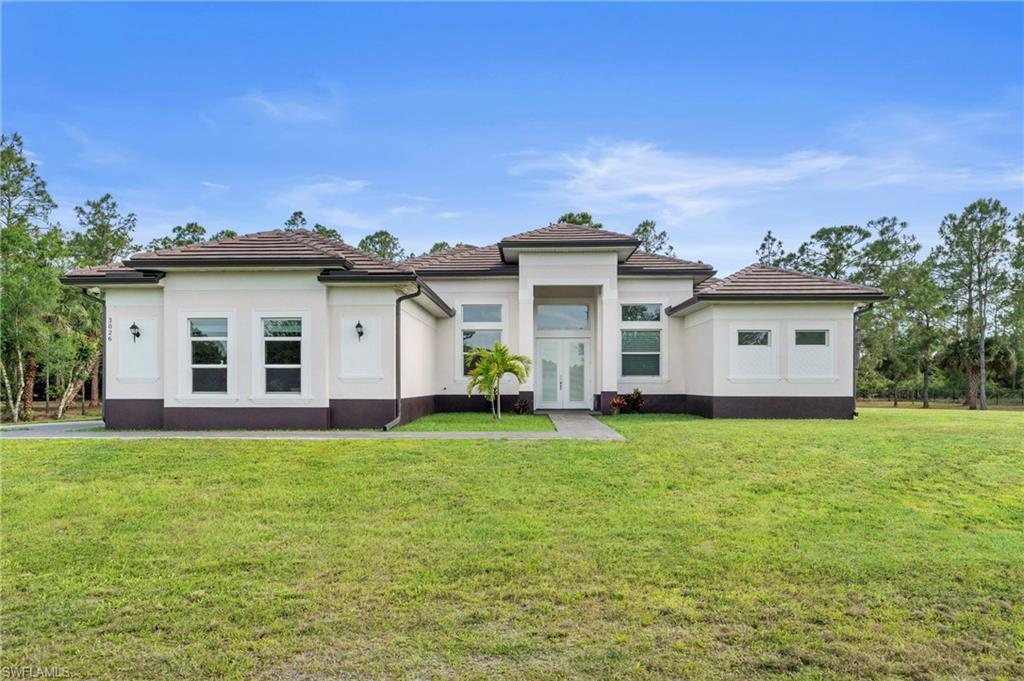
NAPLES
3026 64th AVE NE
4 Beds
3 Baths
2,398 Sq.Ft.
$890,000
MLS#: 226025741
