Ranch, Contemporary, Single Family
68 Tahiti RD
MARCO ISLAND, FL 34145
MLS#: 226022210
$1,299,000
Property
Beds
3
Full Baths
2
1/2 Baths
None
Year Built
2022
Sq.Footage
1,684
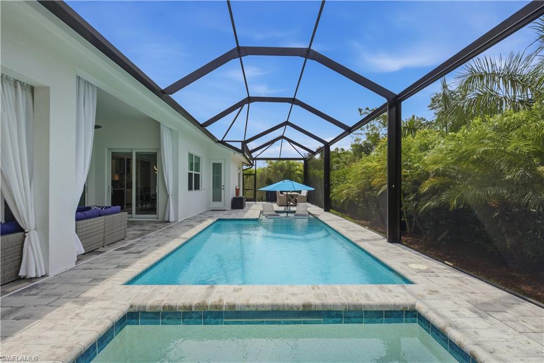
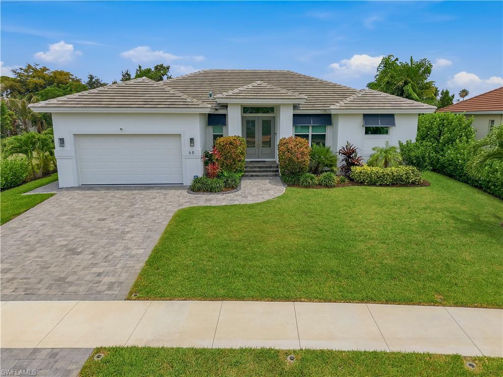
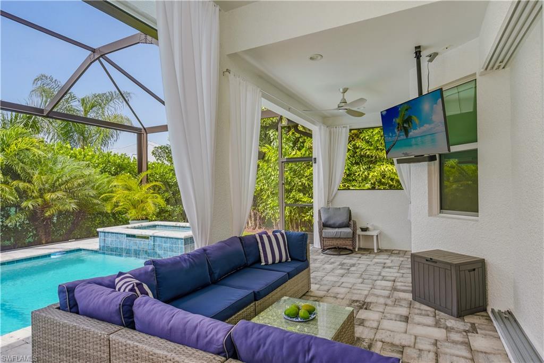
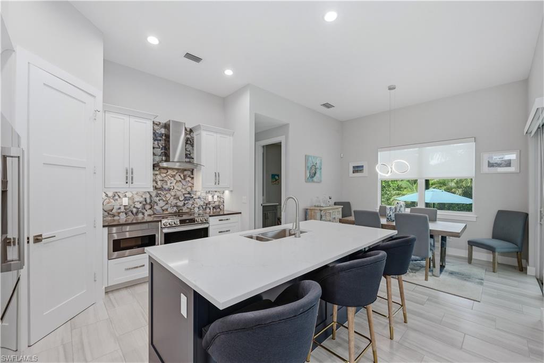
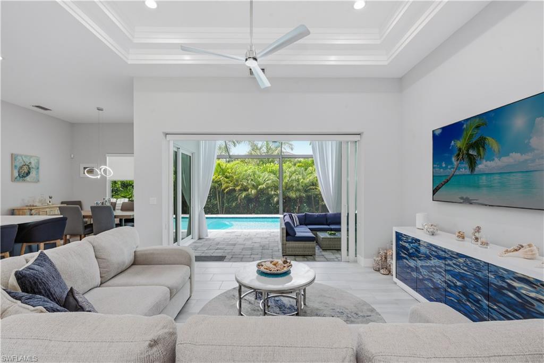
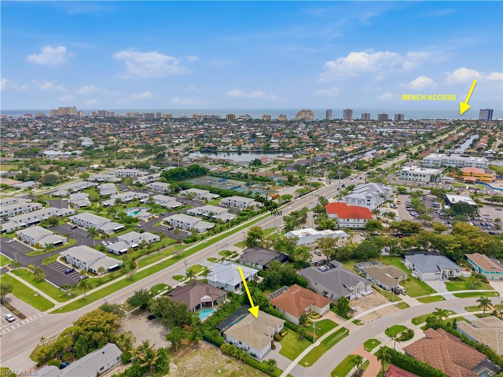
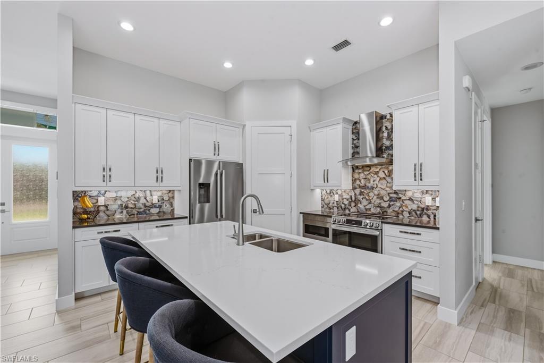
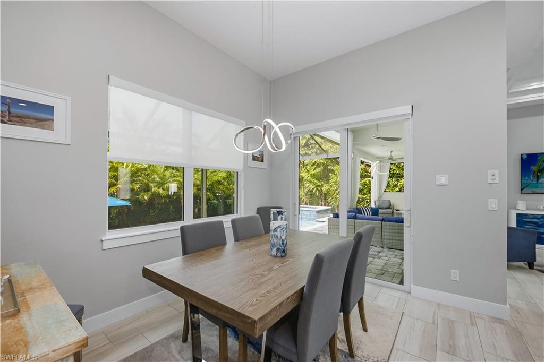
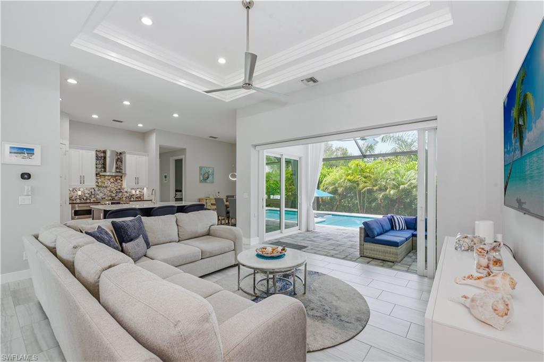
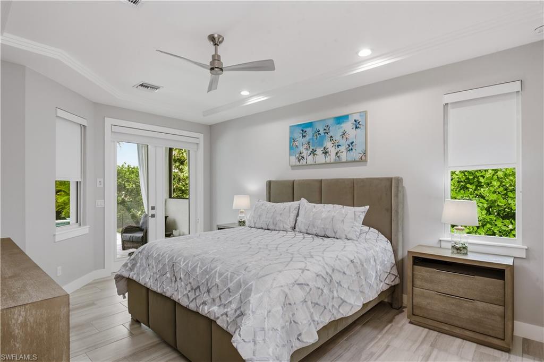
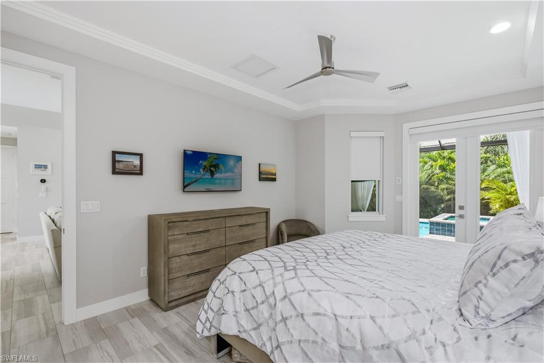
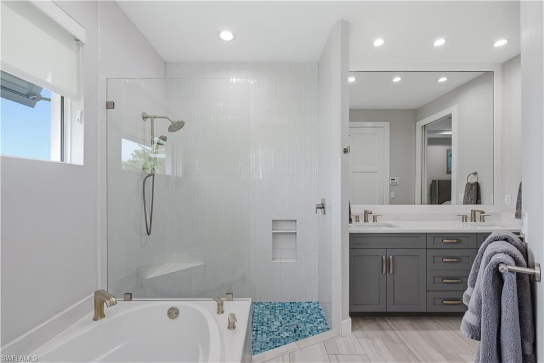
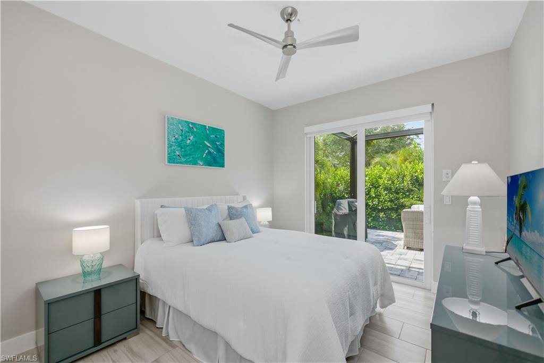
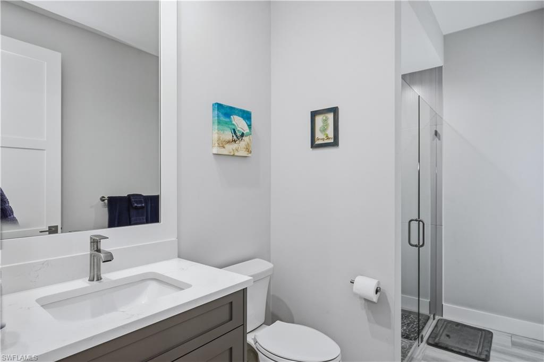
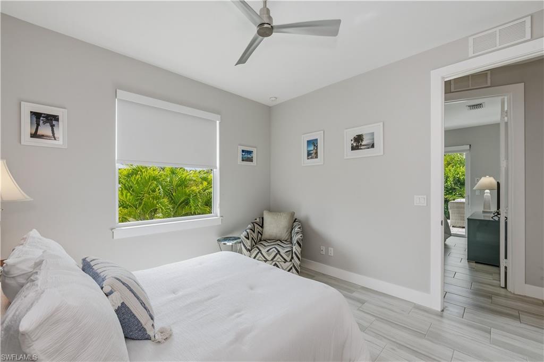
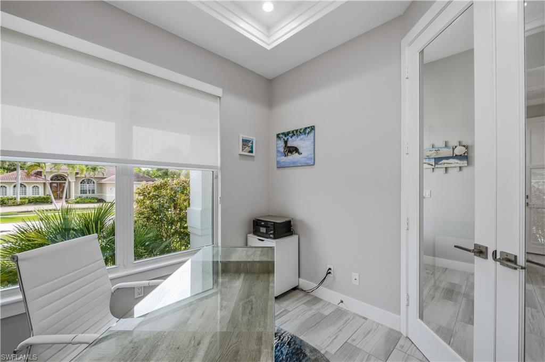
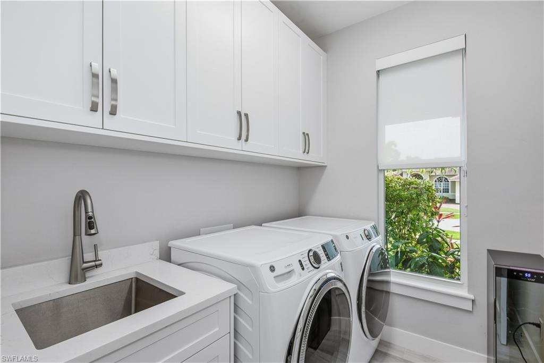
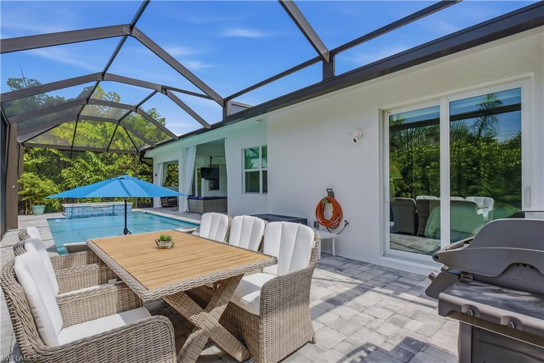
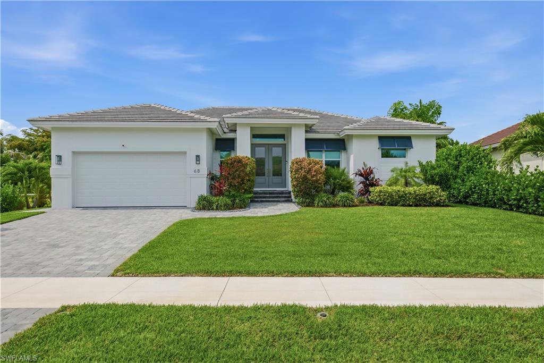
Built in 2022 by FCI Homes, this exceptional Saint Vincent floor plan offers a sophisticated blend of modern design, quality construction, and effortless indoor-outdoor living. Ideally positioned with desirable southern exposure, this meticulously maintained residence showcases an expansive screened outdoor retreat featuring a saltwater pool and spa with a cascading waterfall fountain, brick paver deck, and panoramic screen enclosure that frames the lush tropical landscape. Thoughtfully designed for both comfort and entertaining, the open-concept floor plan is enhanced by soaring tray ceilings, abundant natural light, impact-resistant windows and sliders, custom Hunter Douglas shades, Minke fans, and elegant finishes throughout. The kitchen serves as the heart of the home, offering a spacious island, ample cabinetry, pantry, that seamlessly flows into the living and dining areas. Additional sound insulation between the living room and primary suite provides enhanced privacy and everyday comfort. The luxurious primary suite offers a peaceful retreat, while guests enjoy well-appointed accommodations. Practical upgrades include extra storage in the laundry room, a whole-house surge protector, and a Generlink system installed at the meter, allowing a portable generator to power the entire home when needed. Outside, extensive tropical landscaping creates a private oasis, complemented by a 5-foot chain-link fence ideal for pets or added peace of mind. Situated at an elevation of approximately 10.1 feet, this residence combines beauty, functionality, and quality construction in one of Marco Island's most desirable settings. A rare opportunity to enjoy newer construction, premium upgrades, and resort-inspired outdoor living in a private tropical environment.
Features & Amenities
Interior
-
Other Interior Features
Entrance Foyer, Pantry, Tray Ceiling(s)
-
Total Bedrooms
3
-
Bathrooms
2
-
Cooling YN
YES
-
Cooling
N/A
-
Fireplace YN
NO
-
Heating YN
YES
-
Heating
Central, Electric
-
Pet friendly
Yes
Exterior
-
Garage
Yes
-
Garage spaces
2
-
Construction Materials
Block, Stucco
-
Other Exterior Features
Gas Grill
-
Parking
Garage Door Opener, Attached
-
Patio and Porch Features
Screened
-
Pool
Yes
-
Pool Features
Salt Water, Screen Enclosure, Private
-
Waterfront YN
NO
Area & Lot
-
Lot Size(acres)
0.2
-
Lot Size(square feet)
8712.0
-
Property Type
Residential
-
Property Sub Type
Single Family Residence
-
Architectural Style
Ranch, Contemporary, Single Family
Price
-
Sales Price
$1,299,000
-
Tax Amount
$7,802
-
Sq. Footage
1, 684
-
Price/SqFt
$771
HOA
-
Association
No
School District
-
Elementary School
N/A
-
Middle School
N/A
-
High School
N/A
Property Features
-
Stories
1
-
New Construction
NO
-
Association Amenities
None
-
Ownership
Single Family
-
Senior Community YN
NO
Schedule a Showing
Showing scheduled successfully.
Mortgage calculator
Estimate your monthly mortgage payment, including the principal and interest, property taxes, and HOA. Adjust the values to generate a more accurate rate.
Your payment
Principal and Interest:
$
Property taxes:
$
HOA fees:
$
Total loan payment:
$
Total interest amount:
$
Location
County
Collier
Elementary School
Middle School
High School
Listing Courtesy of Scott Needles , John R Wood Properties
RealHub Information is provided exclusively for consumers' personal, non-commercial use, and it may not be used for any purpose other than to identify prospective properties consumers may be interested in purchasing. All information deemed reliable but not guaranteed and should be independently verified. All properties are subject to prior sale, change or withdrawal. RealHub website owner shall not be responsible for any typographical errors, misinformation, misprints and shall be held totally harmless.

Agent | Realtor®
Julia McCabe
Call Julia today to schedule a private showing.

* Listings on this website come from the FMLS IDX Compilation and may be held by brokerage firms other than the owner of this website. The listing brokerage is identified in any listing details. Information is deemed reliable but is not guaranteed. If you believe any FMLS listing contains material that infringes your copyrighted work please click here to review our DMCA policy and learn how to submit a takedown request.© 2024 FMLS.
Related Properties
MARCO ISLAND
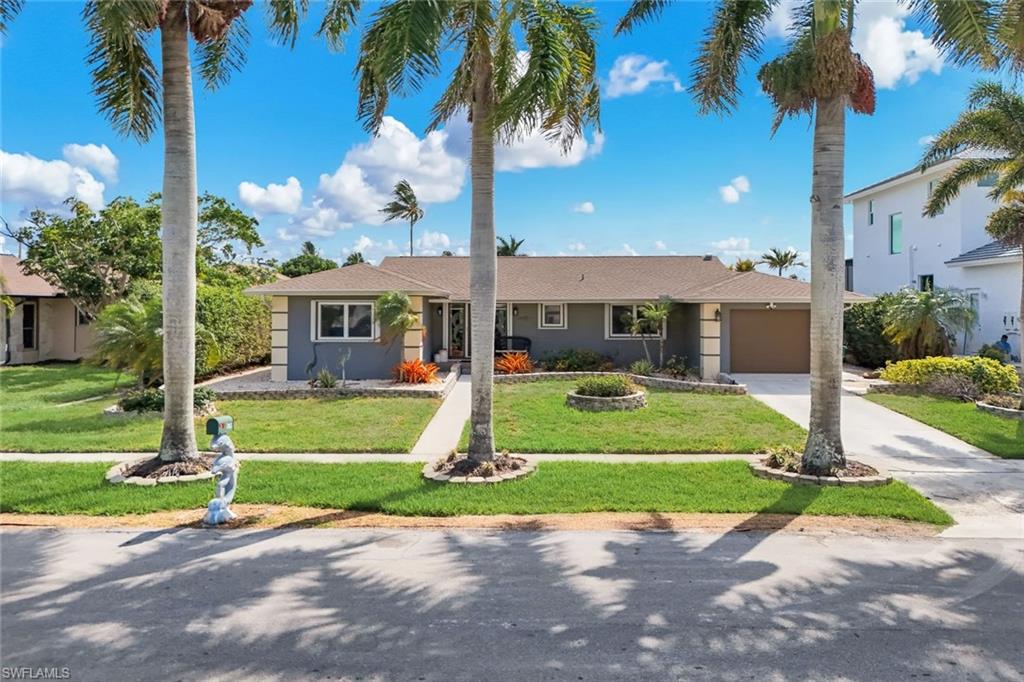
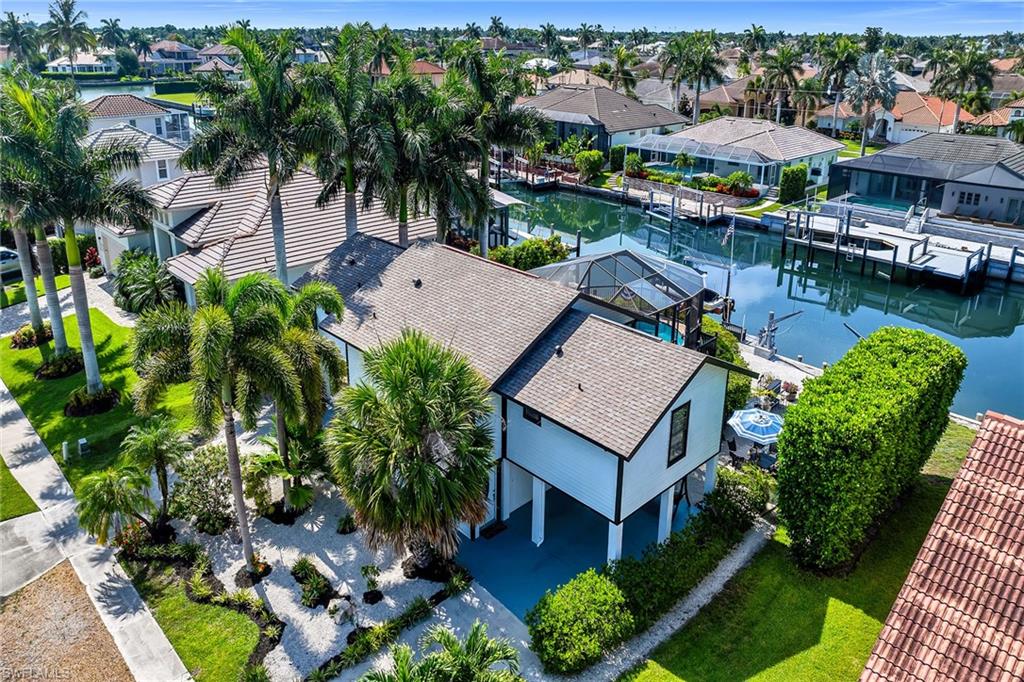
785 Willow CT
3 Beds
2 Baths
1,649 Sq.Ft.
$1,395,000
MLS#: 226025447
MARCO ISLAND
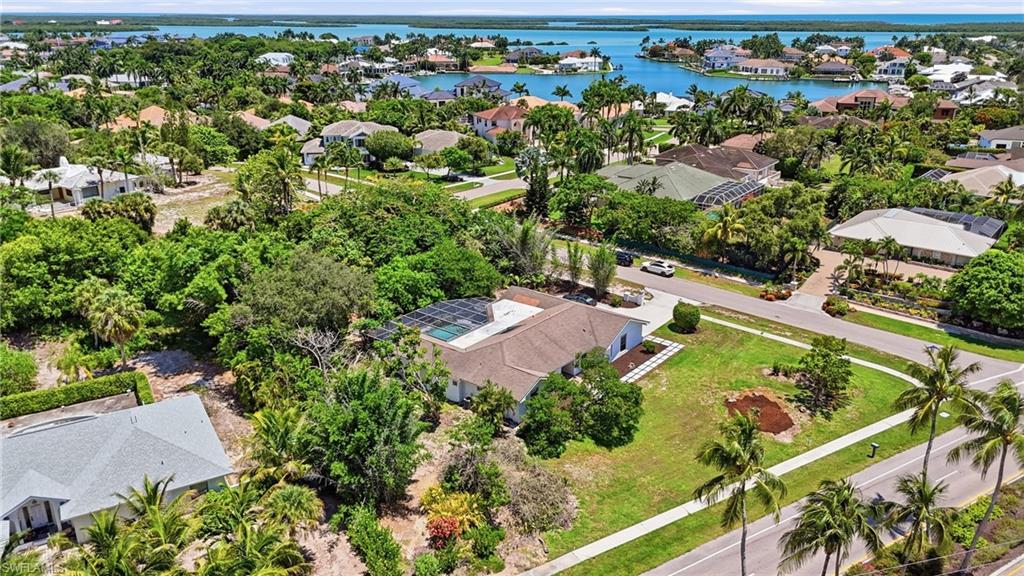
1149 Bond CT
2 Beds
2 Baths
1,252 Sq.Ft.
$1,200,000
MLS#: 226025172
MARCO ISLAND
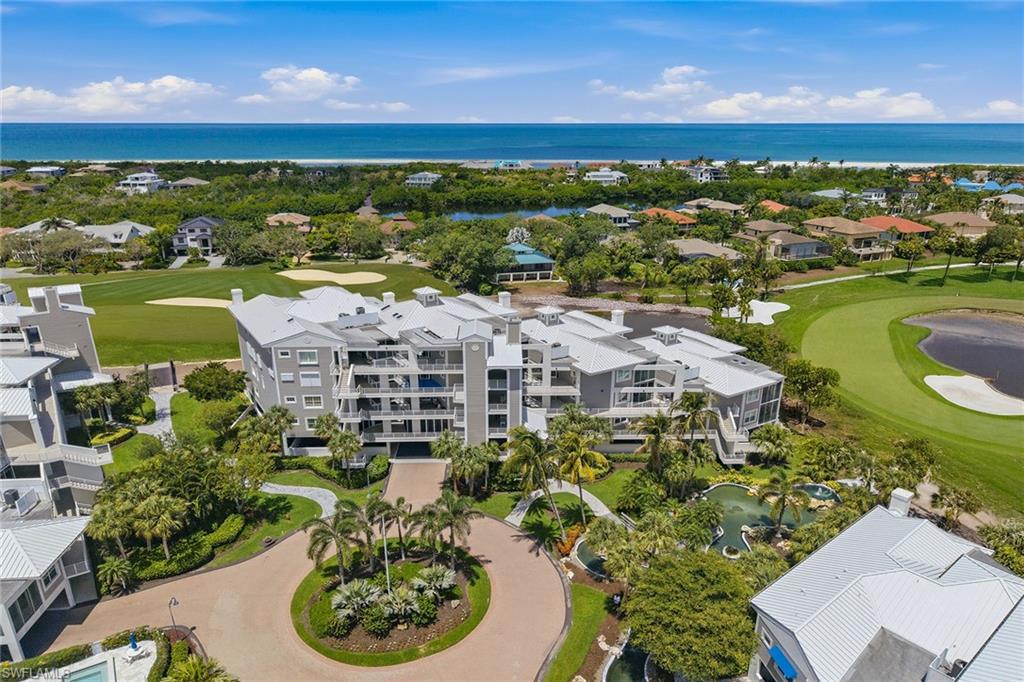
799 S Barfield DR
4 Beds
3 Baths
2,473 Sq.Ft.
$1,399,000
MLS#: 226022413
MARCO ISLAND
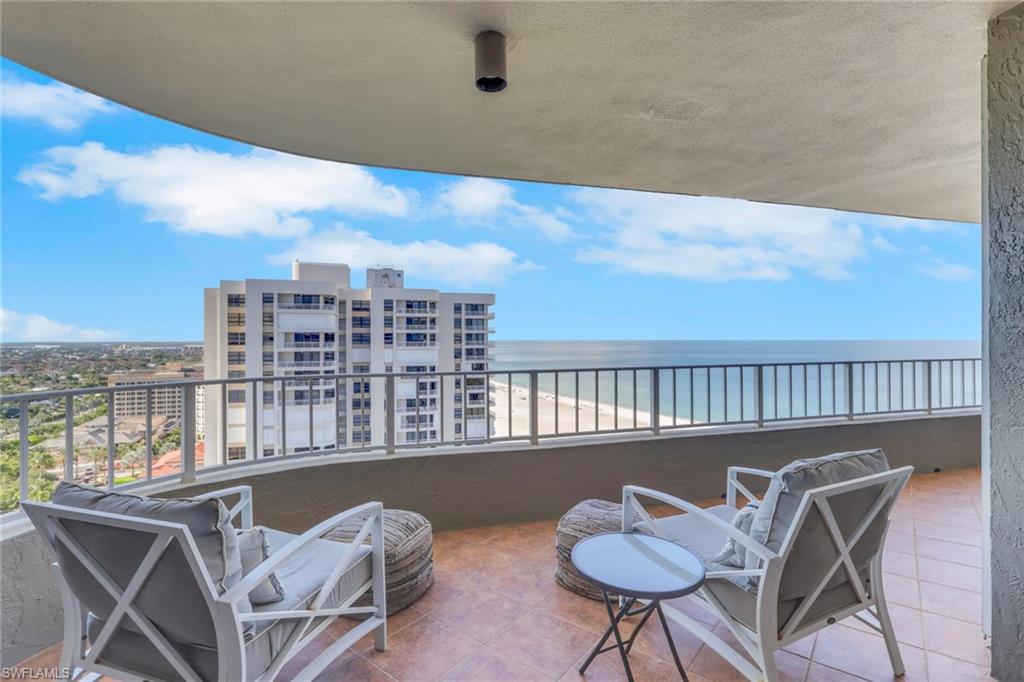
824 Hideaway CIR E 324
3 Beds
3 Baths
2,344 Sq.Ft.
$1,200,000
MLS#: 226022565
MARCO ISLAND
280 S Collier BLVD 2102
2 Beds
2 Baths
1,733 Sq.Ft.
$1,550,000
MLS#: 226024160
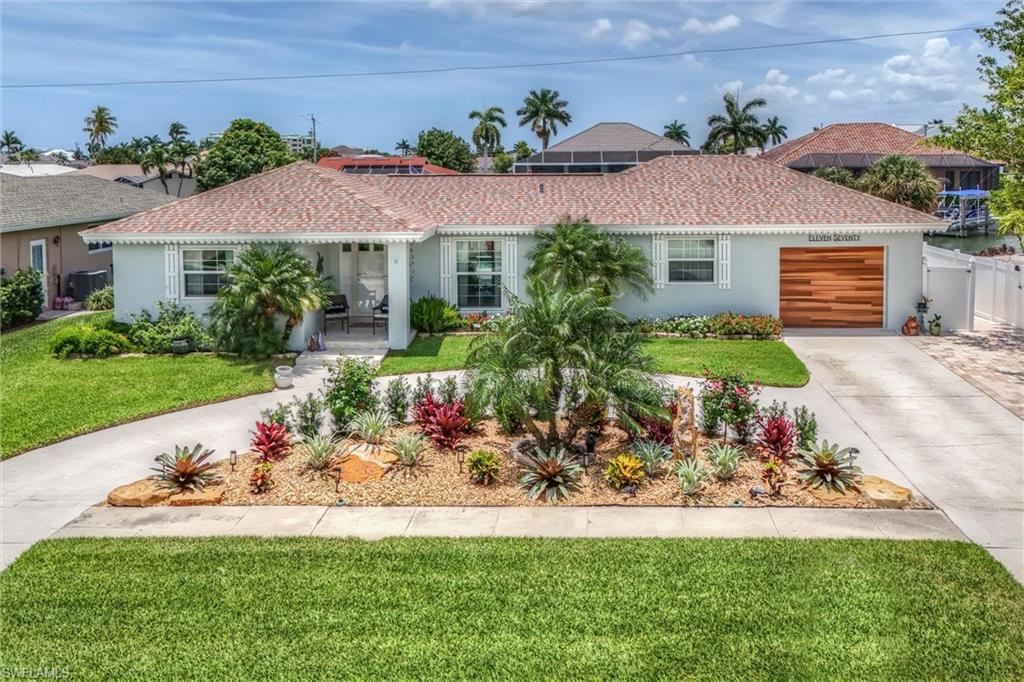
MARCO ISLAND
1170 Martinique CT
2 Beds
2 Baths
1,338 Sq.Ft.
$1,225,000
MLS#: 226023796
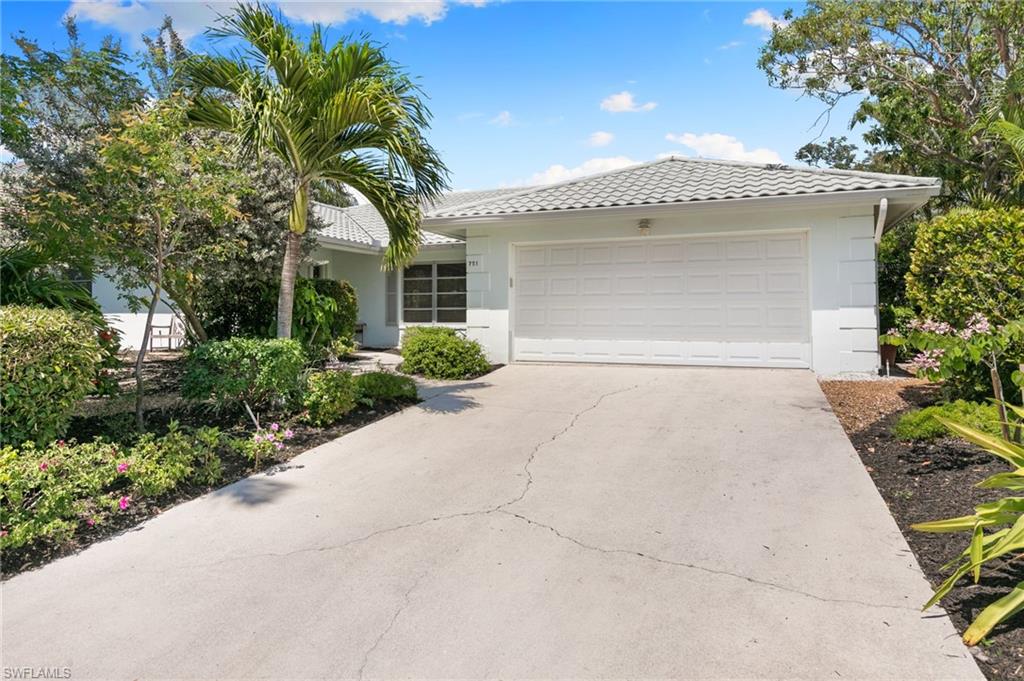
MARCO ISLAND
751 Orchid CT
2 Beds
2 Baths
1,711 Sq.Ft.
$1,380,000
MLS#: 226023782
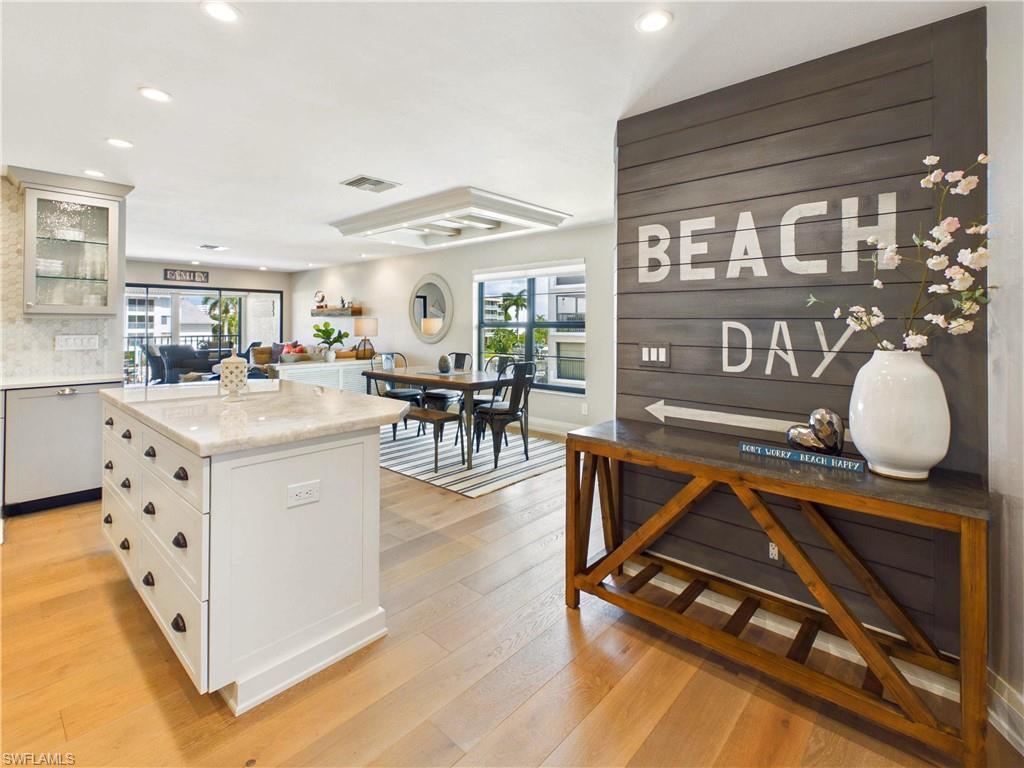
MARCO ISLAND
1051 Swallow AVE 208
3 Beds
2 Baths
1,554 Sq.Ft.
$1,190,000
MLS#: 2026026515
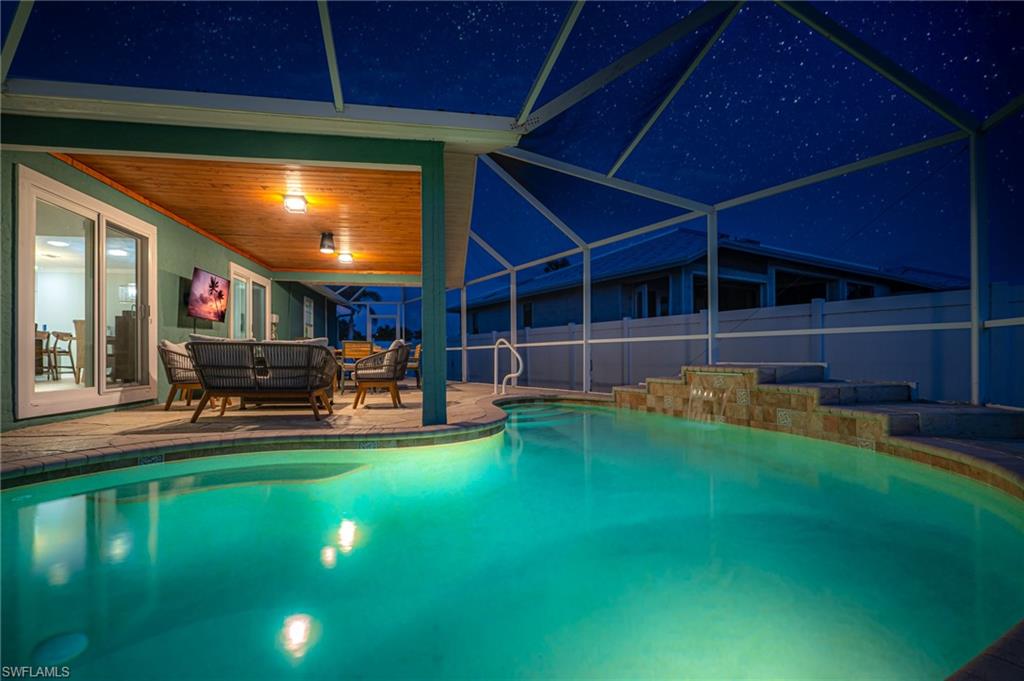
MARCO ISLAND
1513 Bermuda RD
3 Beds
2 Baths
1,514 Sq.Ft.
$1,095,000
MLS#: 226022509
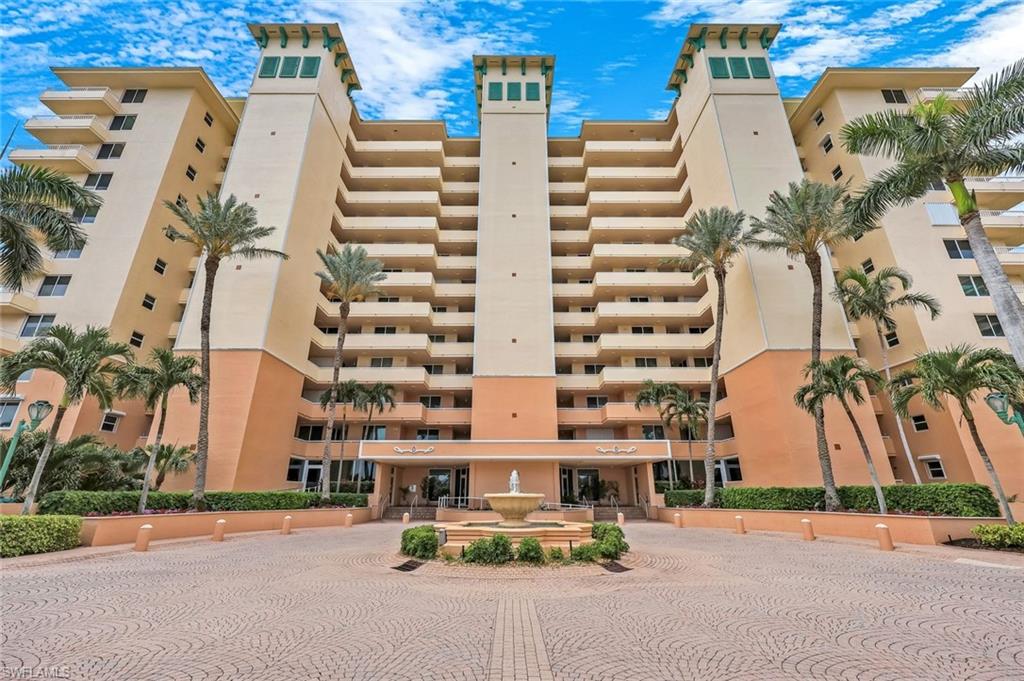
MARCO ISLAND
990 Cape Marco DR 208
3 Beds
3 Baths
1,756 Sq.Ft.
$1,199,900
MLS#: 226021748
