Property
Beds
3
Full Baths
2
1/2 Baths
None
Year Built
1966
Sq.Footage
1,649
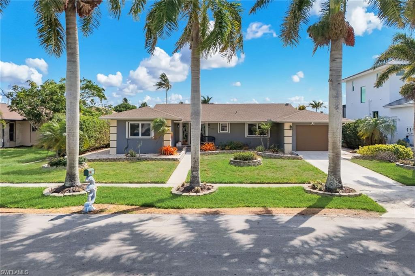
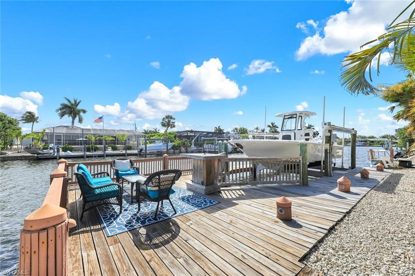
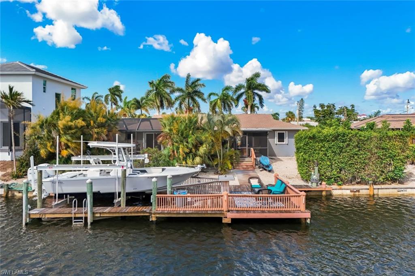
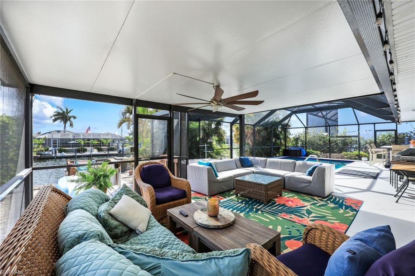
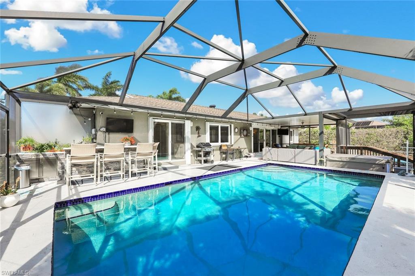
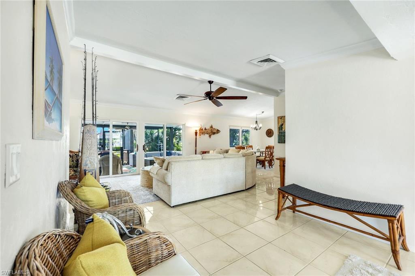
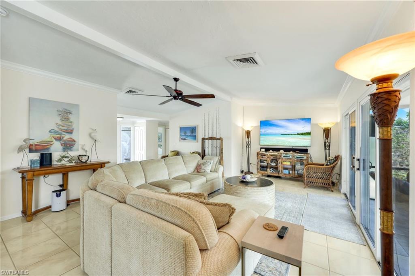
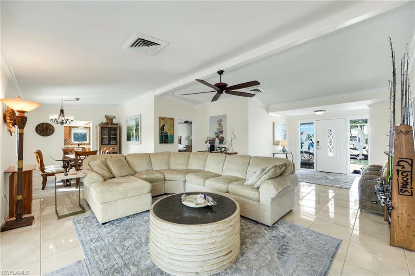
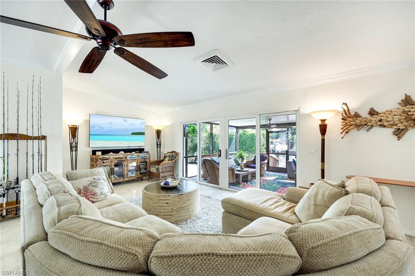
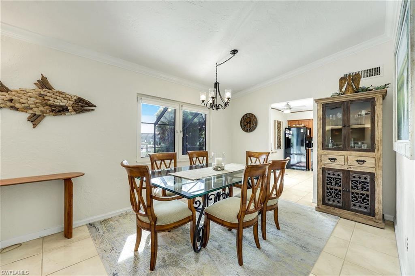
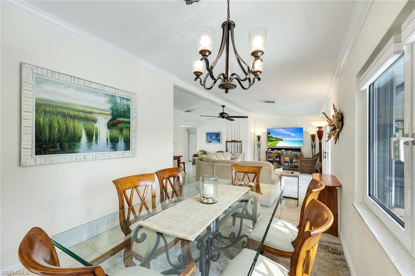
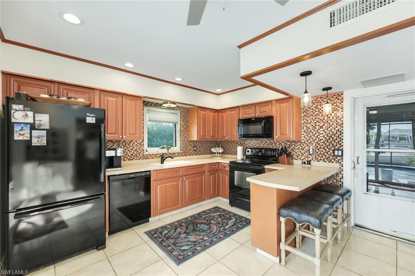
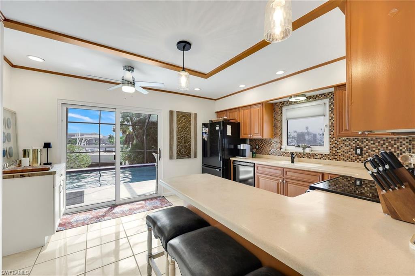
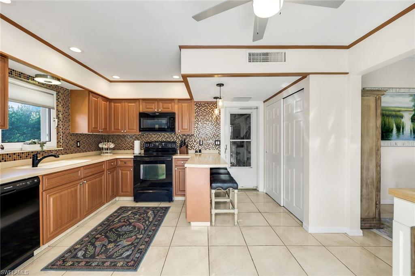
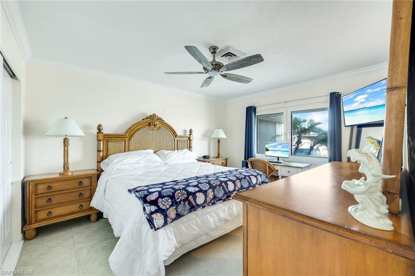
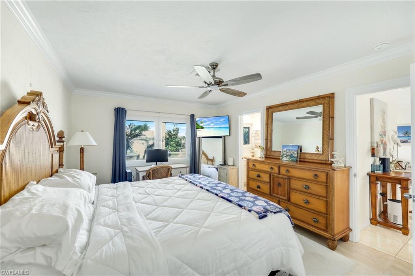
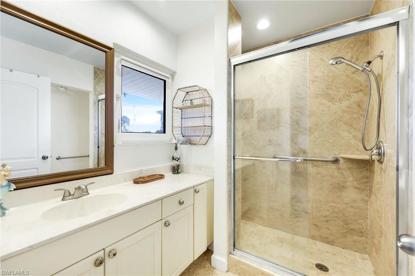
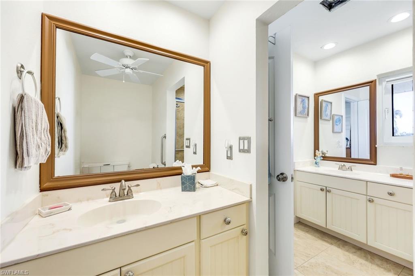
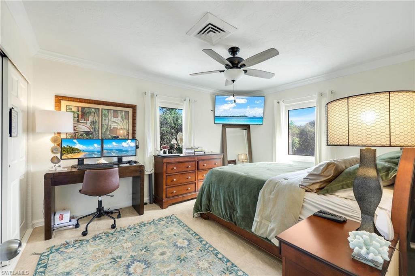
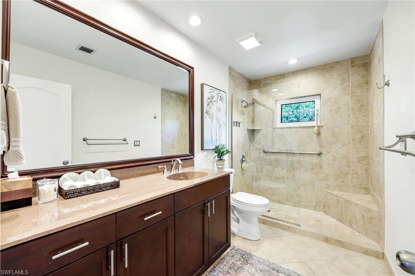
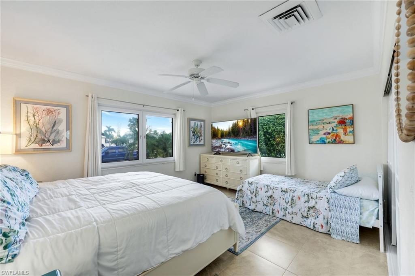
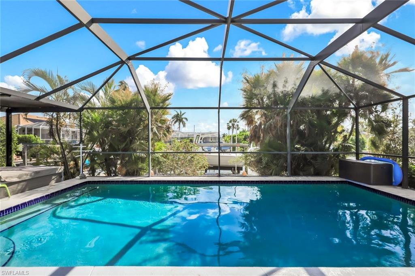
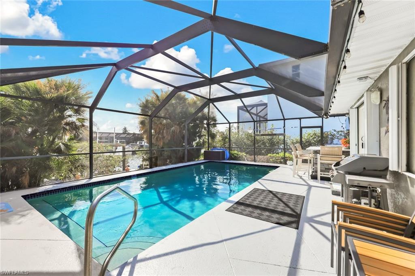
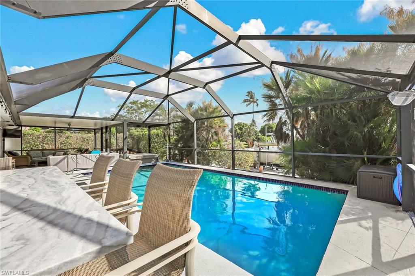
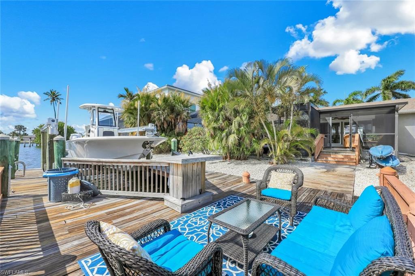
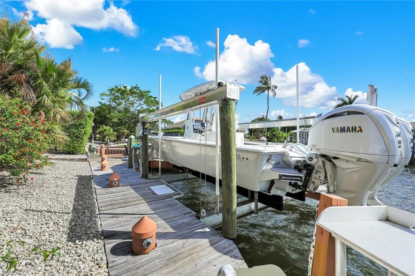
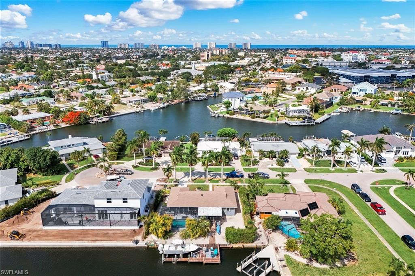
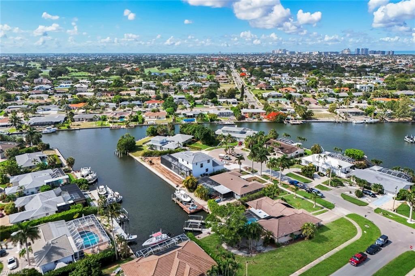
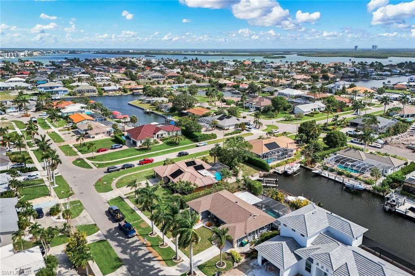
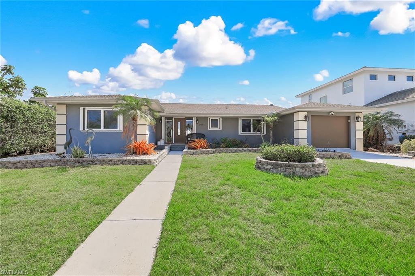
A beautifully updated coastal retreat on one of Marco Island’s most desirable cul-de-sacs, 785 Willow Ct delivers the ideal blend of modern comfort, waterfront living, and thoughtful owner improvements. Positioned along a quiet canal with quick access to the Gulf, this residence offers an inviting open layout filled with natural light and clean coastal design. The main living spaces flow seamlessly to an expansive outdoor area designed for entertaining and everyday relaxation. A large screened lanai, generous pool deck, and direct canal frontage create the perfect setting for boating, kayaking, or simply enjoying the island lifestyle. The upgraded boat lift (16,000lb capacity) provides enhanced convenience and reliability for avid boaters. Inside, the home features a bright kitchen, comfortable living areas, and a split-bedroom floorplan that ensures privacy for owners and guests. The current owners have invested in significant improvements, including enhanced landscaping, electrical wiring, new outdoor bar, saltwater pool & hot tub. These enhancements complement the home’s already strong curb appeal and well-maintained condition. With its quiet location, low maintenance, and premium waterfront setting, 785 Willow Ct offers an exceptional Marco Island lifestyle perfect for seasonal enjoyment, full-time living, or a high-demand investment property.
Features & Amenities
Interior
-
Other Interior Features
Vaulted Ceiling(s), Walk-In Closet(s)
-
Total Bedrooms
3
-
Bathrooms
2
-
Cooling YN
YES
-
Cooling
N/A
-
Fireplace YN
NO
-
Heating YN
YES
-
Heating
Central, Electric
-
Pet friendly
Yes
Exterior
-
Garage
Yes
-
Garage spaces
1
-
Construction Materials
Block, Stucco
-
Other Exterior Features
Dock
-
Parking
Covered, Attached
-
Patio and Porch Features
Screened, Deck
-
Pool
Yes
-
Pool Features
Heated, Electric Heat, Private
-
Waterfront YN
YES
-
View
Canal
Area & Lot
-
Lot Features
Waterfront, Cul-De-Sac
-
Lot Size(acres)
0.23
-
Lot Size(square feet)
10,019
-
Property Type
Residential
-
Property Sub Type
Single Family Residence
-
Architectural Style
Ranch, Single Family
Price
-
Sales Price
$1,395,000
-
Tax Amount
$8,112.43
-
Sq. Footage
1,649
-
Price/SqFt
$845
HOA
-
Association
No
Property Resources
-
Horse Property
NO
School District
-
Elementary School
N/A
-
Middle School
N/A
-
High School
N/A
Property Features
-
Stories
1
-
New Construction
NO
-
Association Amenities
None
-
Ownership
Single Family
-
Senior Community YN
NO
Schedule a Showing
Showing scheduled successfully.
Mortgage calculator
Estimate your monthly mortgage payment, including the principal and interest, property taxes, and HOA. Adjust the values to generate a more accurate rate.
Your payment
Principal and Interest:
$
Property taxes:
$
HOA fees:
$
Total loan payment:
$
Total interest amount:
$
Location
County
Collier
Elementary School
Middle School
High School
Listing Courtesy of John Burdick , John R Wood Properties
RealHub Information is provided exclusively for consumers' personal, non-commercial use, and it may not be used for any purpose other than to identify prospective properties consumers may be interested in purchasing. All information deemed reliable but not guaranteed and should be independently verified. All properties are subject to prior sale, change or withdrawal. RealHub website owner shall not be responsible for any typographical errors, misinformation, misprints and shall be held totally harmless.

Agent | Realtor®
Julia McCabe
Call Julia today to schedule a private showing.

* Listings on this website come from the FMLS IDX Compilation and may be held by brokerage firms other than the owner of this website. The listing brokerage is identified in any listing details. Information is deemed reliable but is not guaranteed. If you believe any FMLS listing contains material that infringes your copyrighted work please click here to review our DMCA policy and learn how to submit a takedown request.© 2024 FMLS.
Related Properties

MARCO ISLAND
350 Hazelcrest ST
4 Beds
3 Baths
2,412 Sq.Ft.
$1,595,000
MLS#: 226027607

MARCO ISLAND
514 Antilles CT
3 Beds
2 Baths
1,793 Sq.Ft.
$1,535,000
MLS#: 226027662

MARCO ISLAND
306 Colonial AVE
4 Beds
3 Baths
1,836 Sq.Ft.
$1,189,500
MLS#: 226026909

MARCO ISLAND
1942 San Marco RD
3 Beds
2 Baths
2,317 Sq.Ft.
$1,500,000
MLS#: 226026524
MARCO ISLAND
554 N Barfield DR
4 Beds
3 Baths
1,969 Sq.Ft.
$1,580,000
MLS#: 226026852
MARCO ISLAND
1000 S Collier BLVD 903
2 Beds
2 Baths
1,337 Sq.Ft.
$1,225,000
MLS#: 226026410
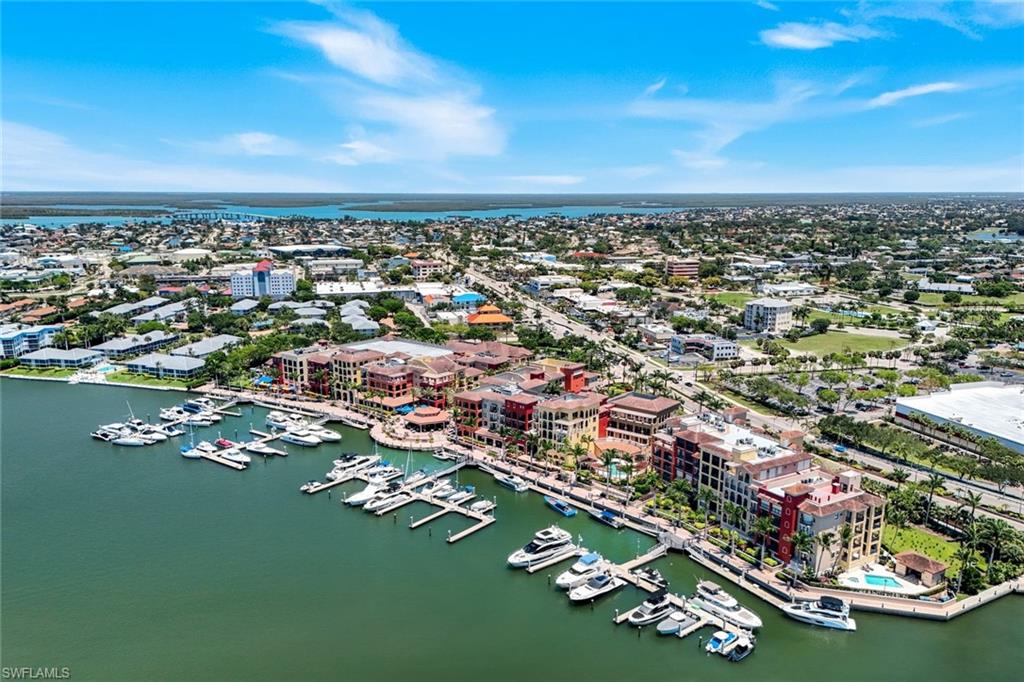
MARCO ISLAND
760 N Collier BLVD 3-206
3 Beds
2 Baths
1,612 Sq.Ft.
$1,195,000
MLS#: 226025935
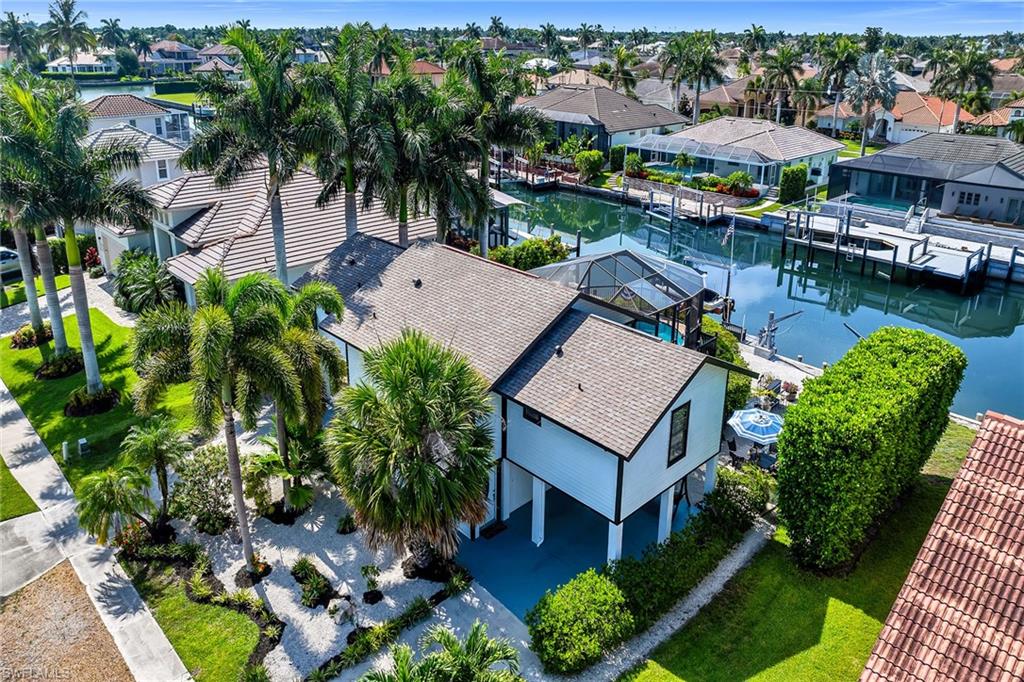
MARCO ISLAND
1149 Bond CT
2 Beds
2 Baths
1,252 Sq.Ft.
$1,200,000
MLS#: 226025172
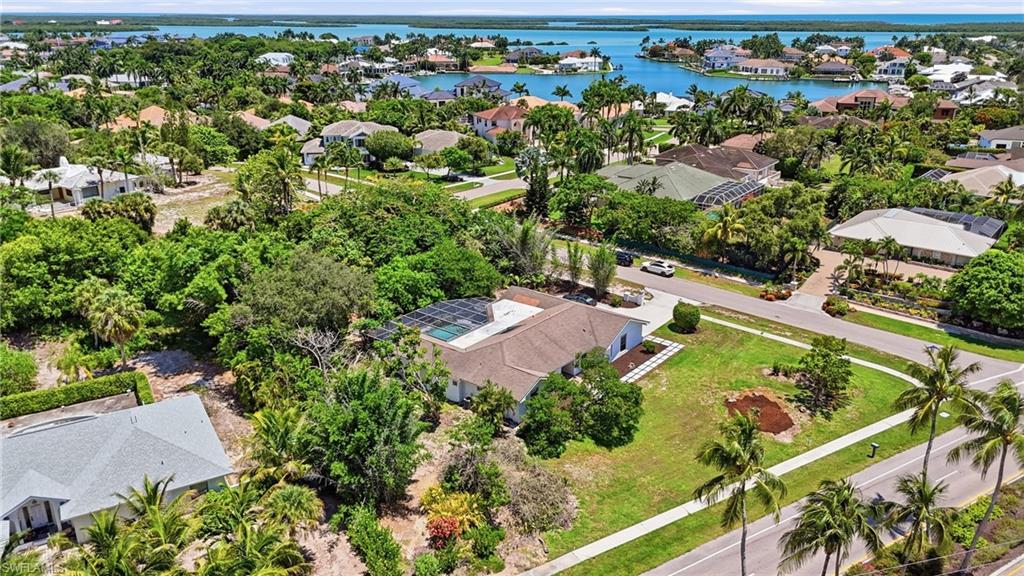
MARCO ISLAND
799 S Barfield DR
4 Beds
3 Baths
2,473 Sq.Ft.
$1,399,000
MLS#: 226022413
