
Property
Beds
5
Full Baths
5
1/2 Baths
1
Year Built
2025
Sq.Footage
4,651
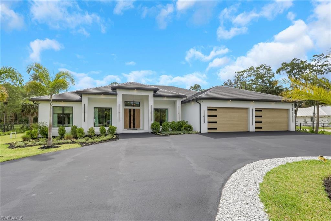
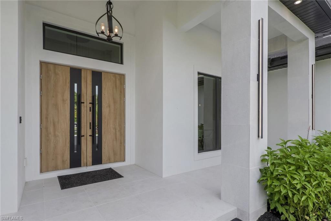
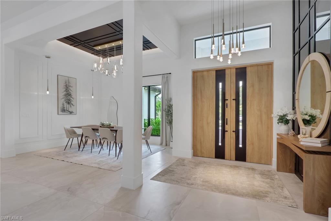
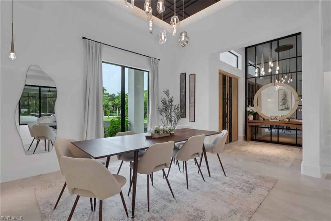
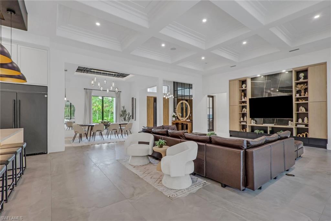
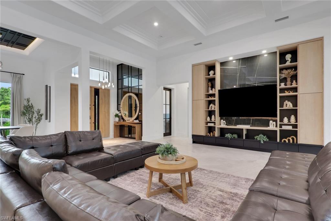
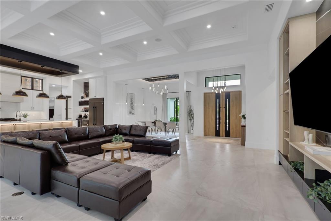
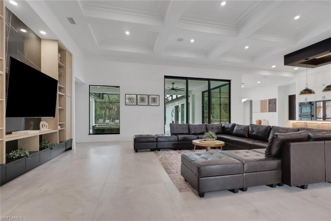
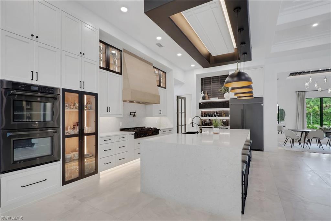
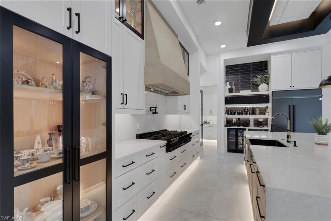
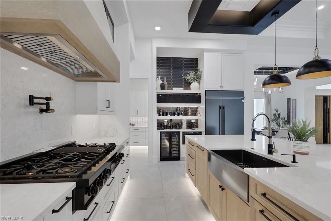
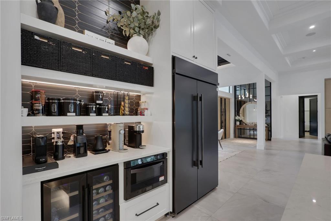
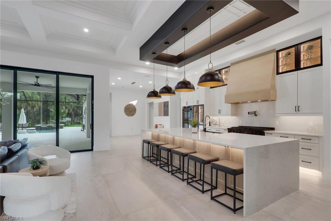
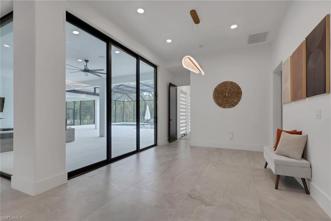
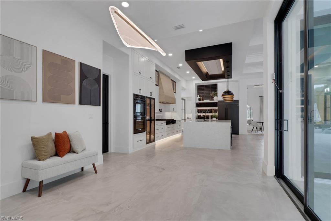
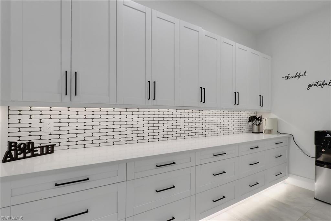
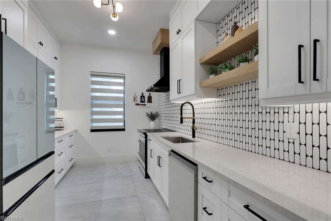
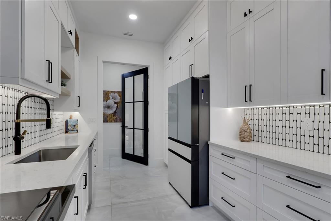
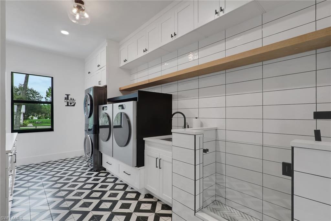
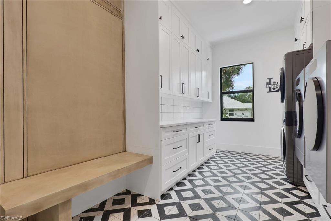
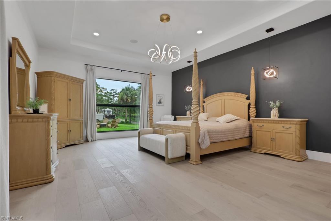
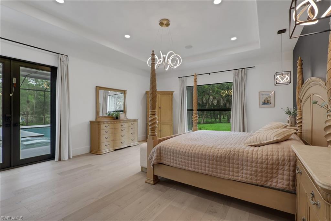
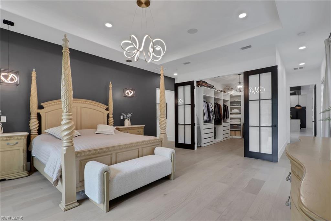
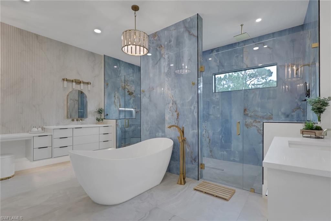
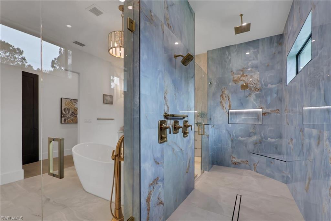
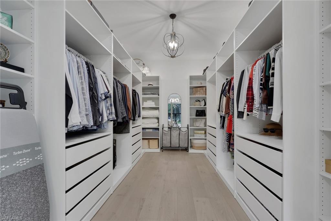
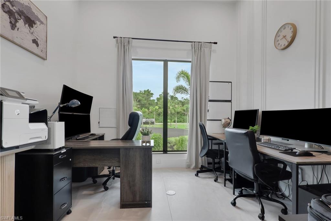
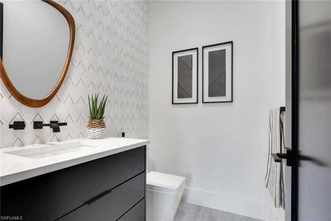
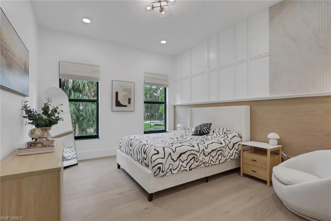
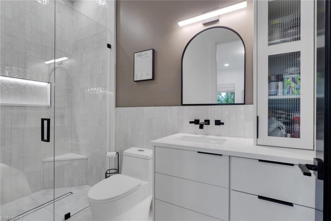
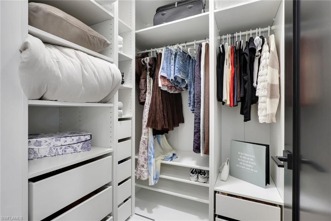
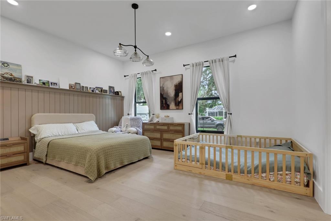
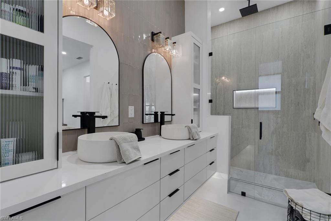
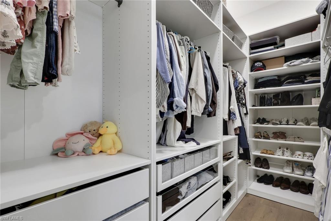
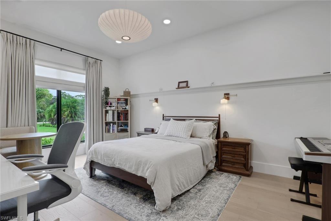
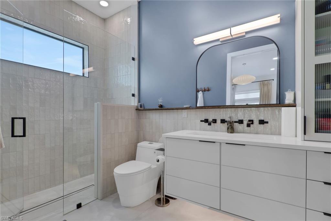
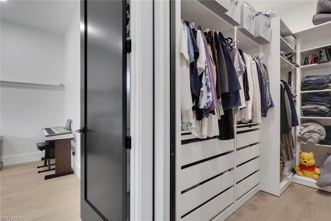
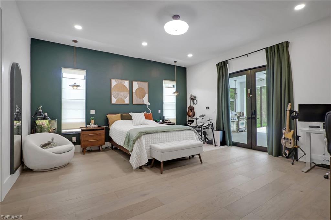
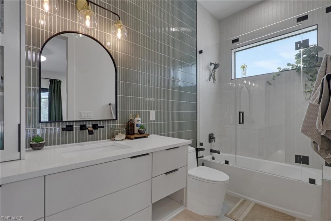
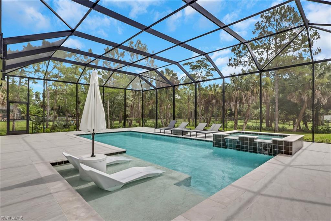
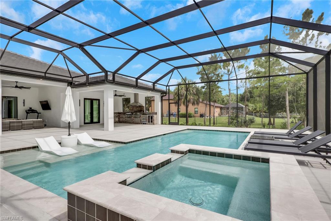
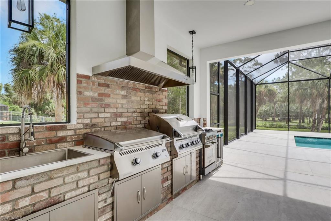
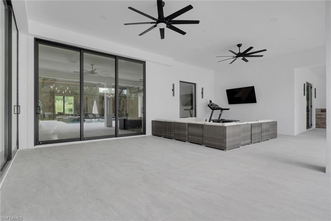
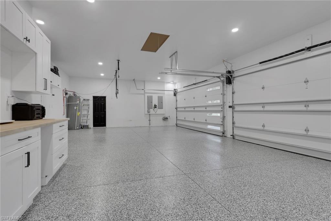
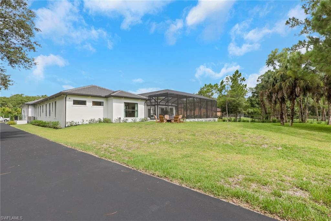
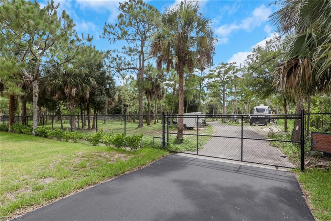
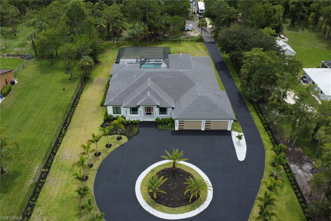
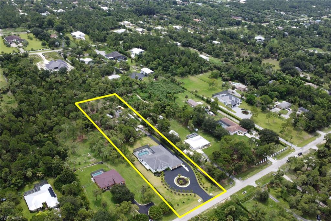
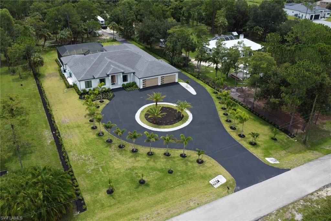
Luxury Estate Living on 2.27 Acres in Golden Gate Estates Experience the perfect blend of luxury, privacy, and functionality in this exceptional custom estate nestled on 2.27 acres of 100% uplands in the highly desirable Golden Gate Estates. Offering over 4,600 square feet of air-conditioned living space, this thoughtfully designed home features 5 spacious bedrooms, a private den, 5 full bathrooms, and 1 half bath, making it ideal for families, entertaining, or multigenerational living. From the moment you step inside, you'll appreciate the craftsmanship and attention to detail. The chef's kitchen is a true showpiece, featuring premium ZLINE appliances, a KitchenAid refrigerator, an abundance of floor-to-ceiling custom cabinetry, and an expansive walk-in pantry complete with additional built-in cabinetry for exceptional storage and organization. A fully equipped secondary kitchen provides the perfect space for guests, extended family, or effortless entertaining. Each of the five bedrooms offers the comfort and privacy of its own en-suite bathroom, while every bathroom showcases elegant floating vanities with integrated LED accent lighting, creating a sophisticated spa-like atmosphere throughout the home. Designed with convenience in mind, the oversized laundry room includes dual washers and dryers, extensive cabinetry, and a dedicated dog wash station—perfect for busy households and pet lovers alike. Step outside to your own private resort where a saltwater pool, heated spa, and expansive outdoor living area create the ultimate setting for relaxation and entertaining. The fully equipped outdoor kitchen features premium Napoleon and ZLINE appliances, allowing you to enjoy Southwest Florida's year-round outdoor lifestyle. Additional premium features include a 4-car garage with epoxy floors, a 500-gallon buried propane tank, and a 26kW Generac whole-house generator, providing peace of mind and uninterrupted comfort. The property also features a paved driveway extending all the way to the rear of the property, already prepared for a future guest house, workshop, RV garage, or additional outbuilding, offering endless possibilities to customize the estate to your needs. Combining luxurious finishes, modern amenities, exceptional functionality, and the privacy of a fully upland homesite, this remarkable Golden Gate Estates property is a rare opportunity to own one of Naples' finest custom-built estates.
Features & Amenities
Interior
-
Other Interior Features
Entrance Foyer, Central Vacuum, Coffered Ceiling(s), Pantry, Wired for Sound, Walk-In Closet(s)
-
Total Bedrooms
5
-
Bathrooms
5
-
1/2 Bathrooms
1
-
Cooling YN
YES
-
Cooling
Ceiling Fan(s)
-
Fireplace YN
NO
-
Heating YN
YES
-
Heating
Central, Electric
-
Pet friendly
Yes
Exterior
-
Garage
Yes
-
Garage spaces
4
-
Construction Materials
Block, Stucco
-
Other Exterior Features
Gas Grill, Outdoor Kitchen, Outdoor Shower
-
Parking
Garage Door Opener, Paved, Attached
-
Patio and Porch Features
Screened
-
Pool
Yes
-
Pool Features
Heated, Electric Heat, Salt Water, Private
-
Waterfront YN
NO
Area & Lot
-
Lot Size(acres)
2.27
-
Lot Size(square feet)
98,881
-
Property Type
Residential
-
Property Sub Type
Single Family Residence
-
Architectural Style
Ranch, Single Family
Price
-
Sales Price
$3,599,000
-
Tax Amount
$2,462.21
-
Sq. Footage
4,651
-
Price/SqFt
$773
HOA
-
Association
No
Property Resources
-
Horse Property
YES
School District
-
Elementary School
N/A
-
Middle School
N/A
-
High School
N/A
Property Features
-
Stories
1
-
New Construction
NO
-
Association Amenities
None
-
Ownership
Single Family
-
Senior Community YN
NO
-
Sewer
Septic Tank
-
Water Source
Private, Well
Schedule a Showing
Showing scheduled successfully.
Mortgage calculator
Estimate your monthly mortgage payment, including the principal and interest, property taxes, and HOA. Adjust the values to generate a more accurate rate.
Your payment
Principal and Interest:
$
Property taxes:
$
HOA fees:
$
Total loan payment:
$
Total interest amount:
$
Location
County
Collier
Elementary School
Middle School
High School
Listing Courtesy of Josh Otto , eXp Realty LLC
RealHub Information is provided exclusively for consumers' personal, non-commercial use, and it may not be used for any purpose other than to identify prospective properties consumers may be interested in purchasing. All information deemed reliable but not guaranteed and should be independently verified. All properties are subject to prior sale, change or withdrawal. RealHub website owner shall not be responsible for any typographical errors, misinformation, misprints and shall be held totally harmless.

Agent | Realtor®
Julia McCabe
Call Julia today to schedule a private showing.

* Listings on this website come from the FMLS IDX Compilation and may be held by brokerage firms other than the owner of this website. The listing brokerage is identified in any listing details. Information is deemed reliable but is not guaranteed. If you believe any FMLS listing contains material that infringes your copyrighted work please click here to review our DMCA policy and learn how to submit a takedown request.© 2024 FMLS.
Related Properties
NAPLES
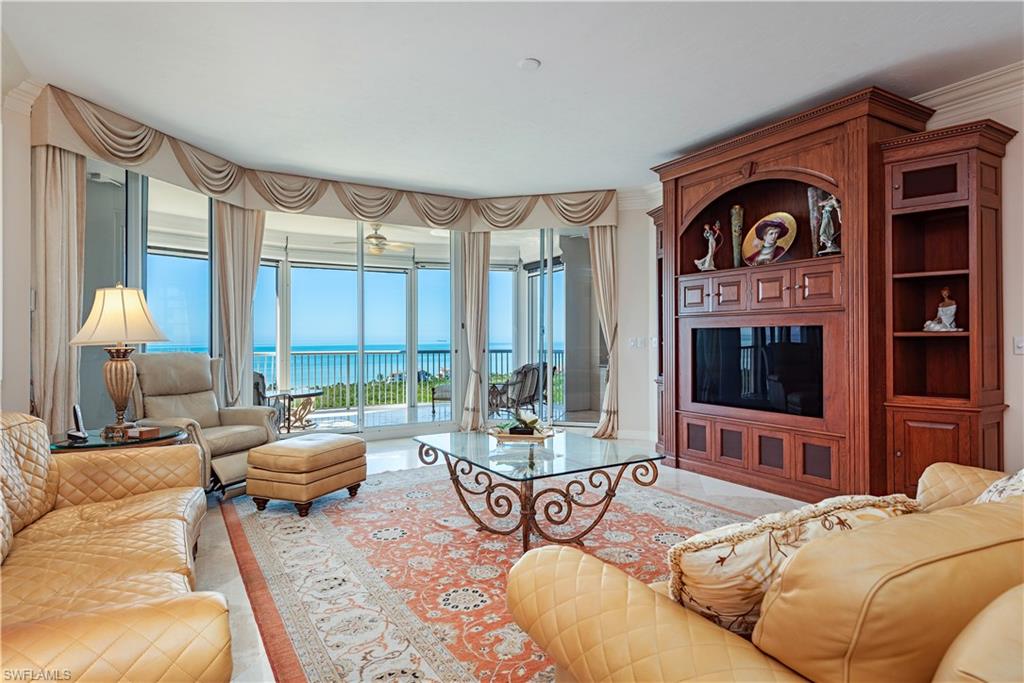
7117 Pelican Bay BLVD 1905
4 Beds
4 Baths
3,100 Sq.Ft.
$3,395,000
MLS#: 226026467
NAPLES
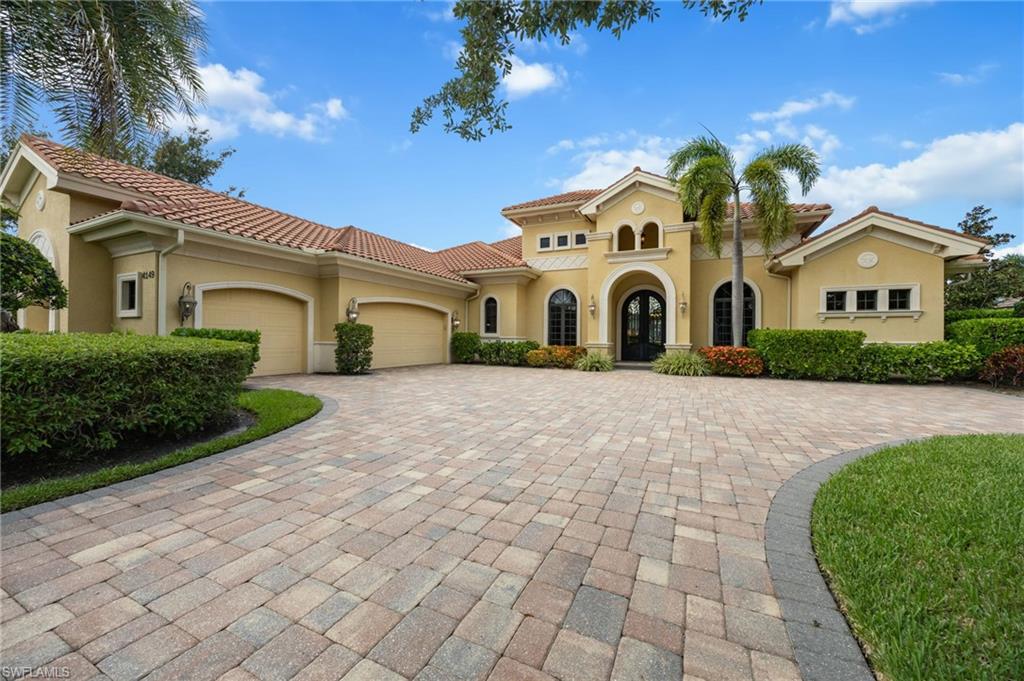
4149 Cortland WAY
4 Beds
4 Baths
4,276 Sq.Ft.
$3,495,000
MLS#: 226025350
NAPLES
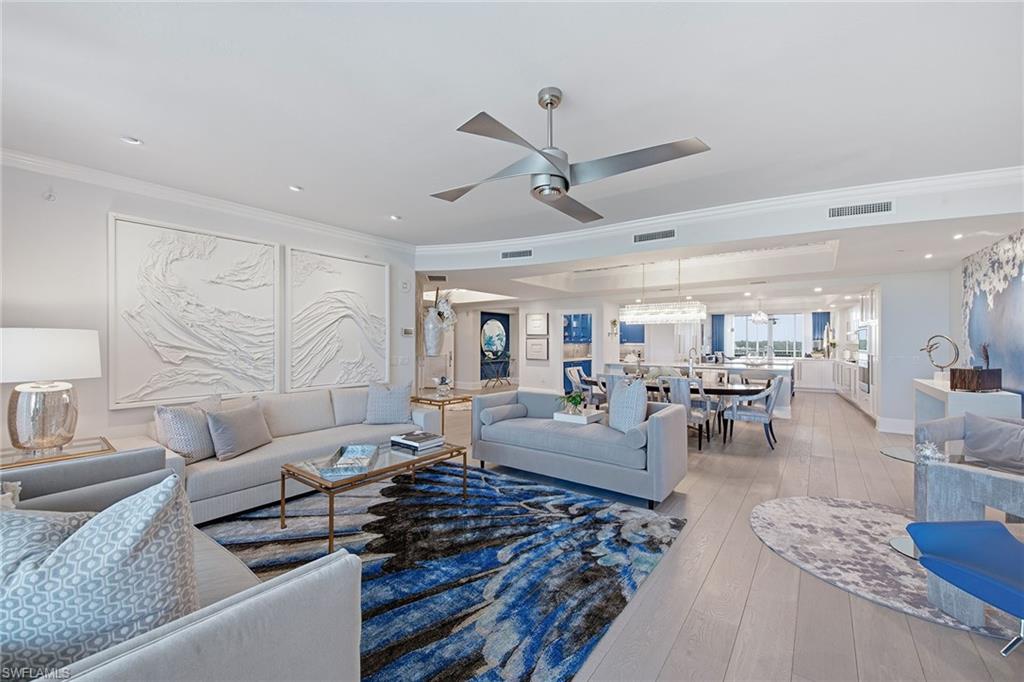
13665 Vanderbilt DR 603
3 Beds
3 Baths
3,940 Sq.Ft.
$3,575,000
MLS#: 226025509
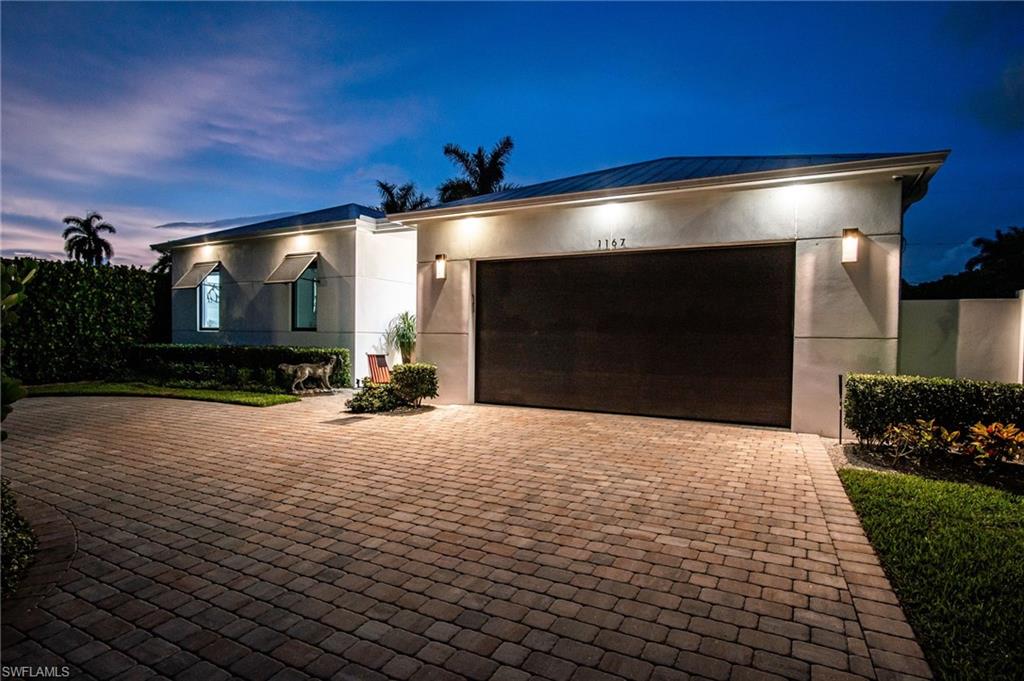
NAPLES
1167 22nd AVE N
3 Beds
3 Baths
2,419 Sq.Ft.
$2,890,000
MLS#: 226025149
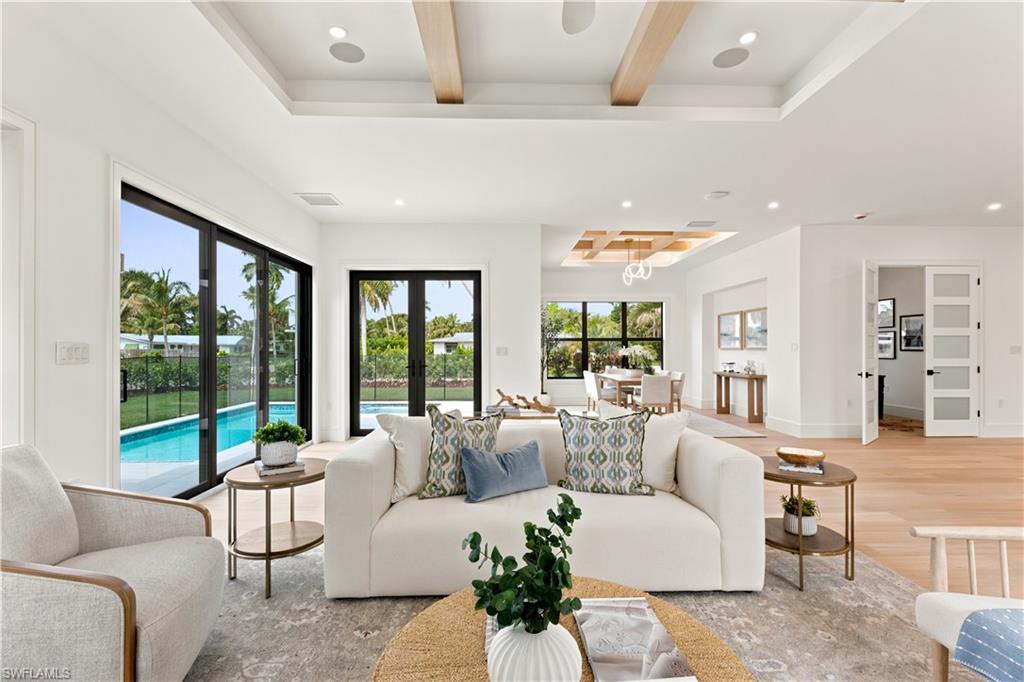
NAPLES
2200 11th ST N
4 Beds
3 Baths
3,191 Sq.Ft.
$2,999,000
MLS#: 226025356
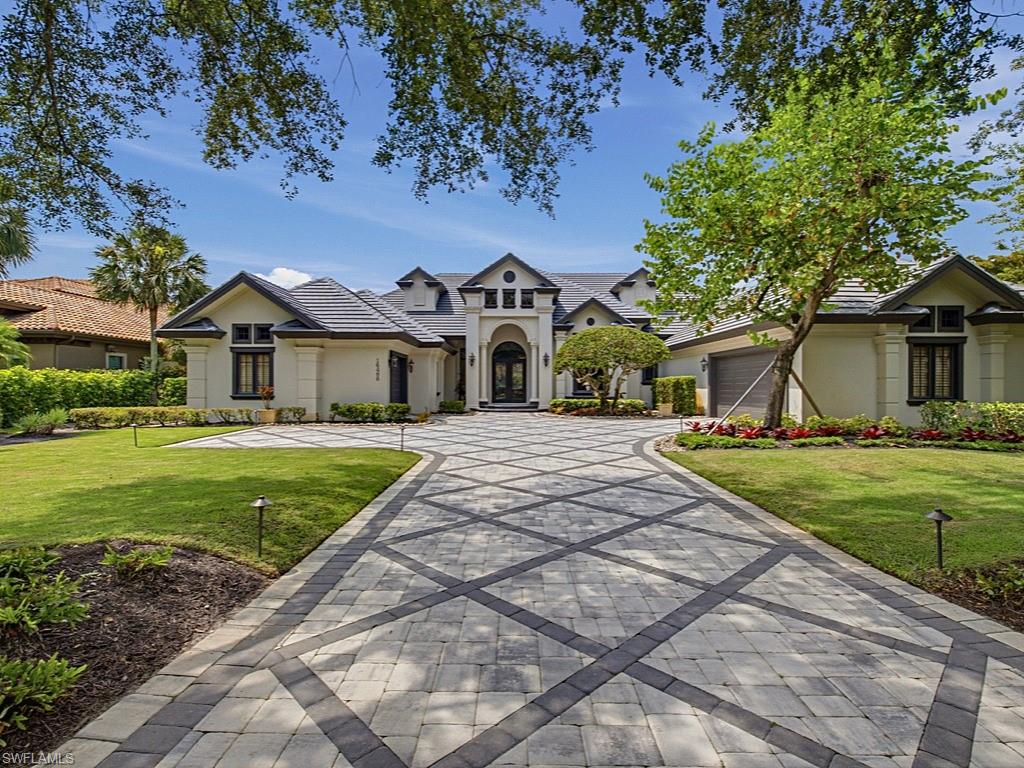
NAPLES
16488 Felicita CT
4 Beds
4 Baths
4,655 Sq.Ft.
$3,725,000
MLS#: 226025309
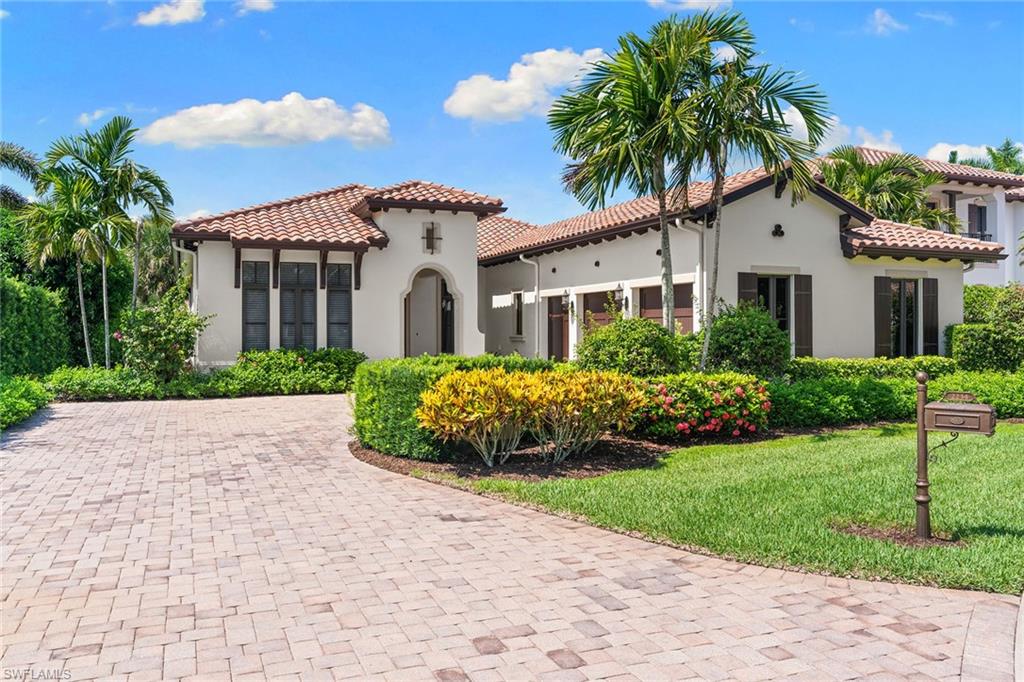
NAPLES
2234 Aberdeen CT
3 Beds
3 Baths
3,309 Sq.Ft.
$3,900,000
MLS#: 226025144
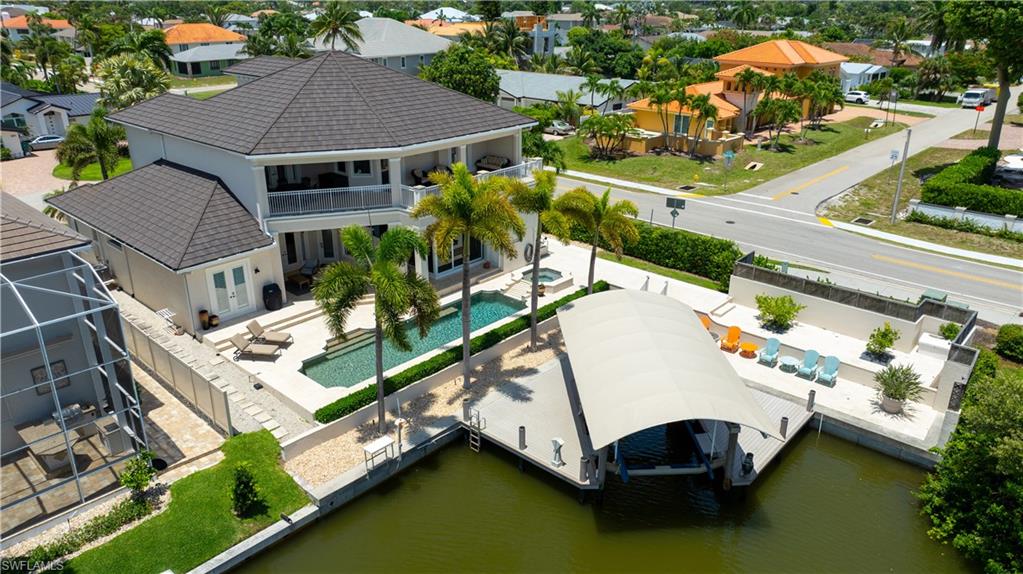
NAPLES
494 Seabee AVE
4 Beds
3 Baths
4,030 Sq.Ft.
$3,600,000
MLS#: 226023699
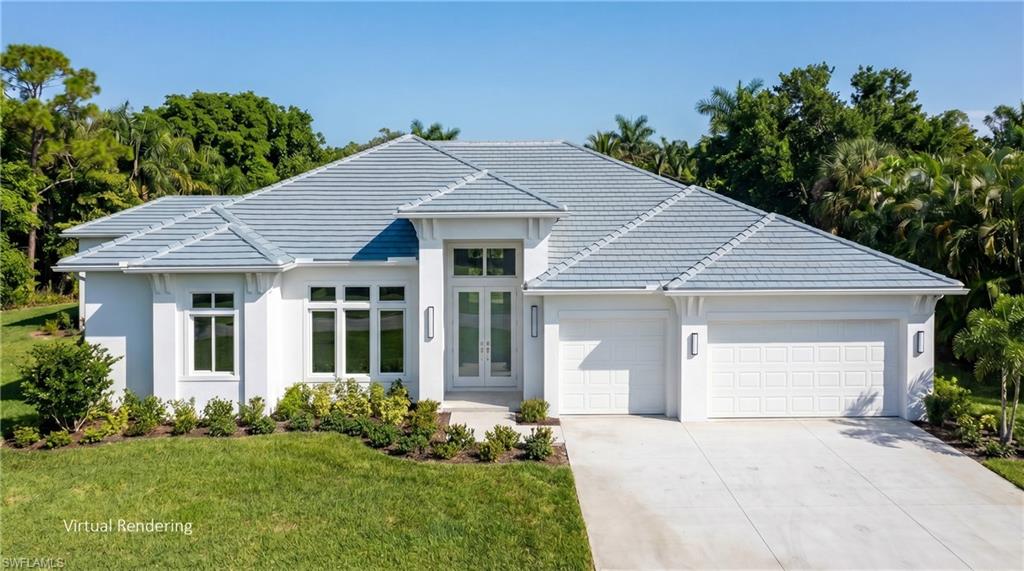
NAPLES
2969 Coco Lakes DR
5 Beds
5 Baths
3,720 Sq.Ft.
$3,350,000
MLS#: 226024385
