



Property
Beds
4
Full Baths
4
1/2 Baths
2
Year Built
2006
Sq.Footage
4,655
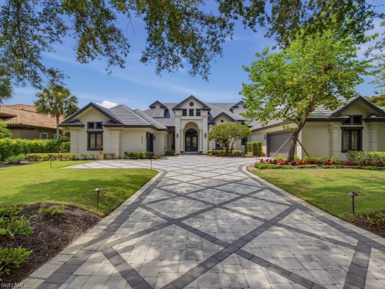
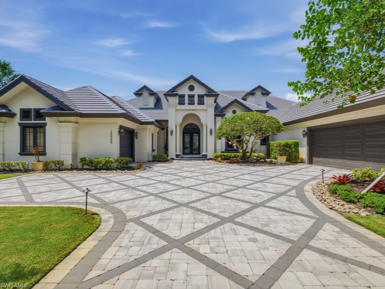
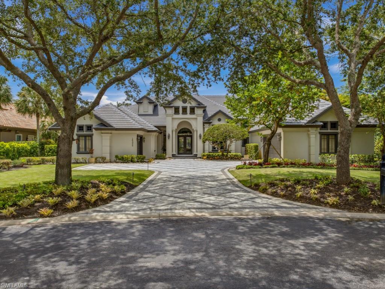
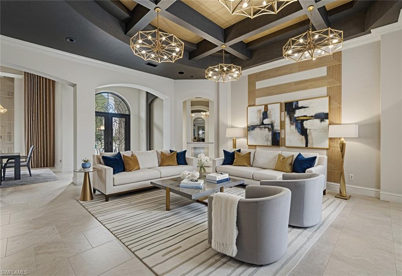
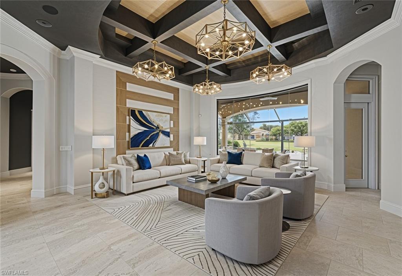
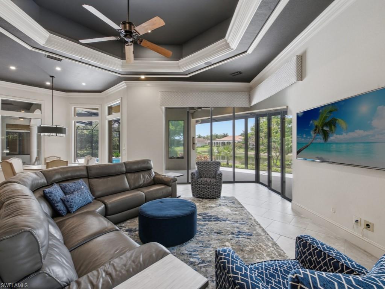
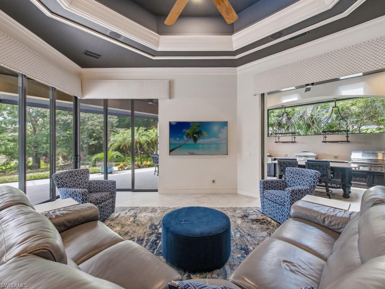
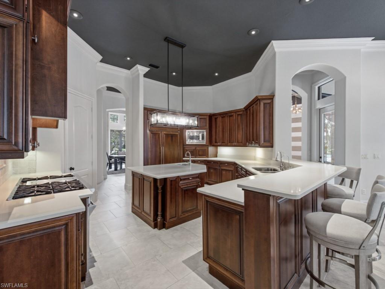
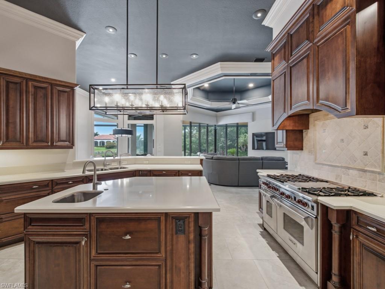
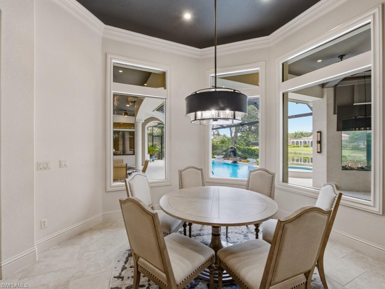
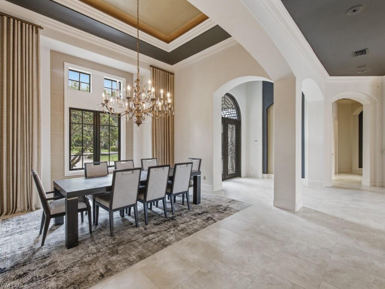
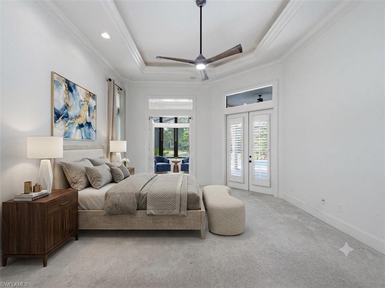
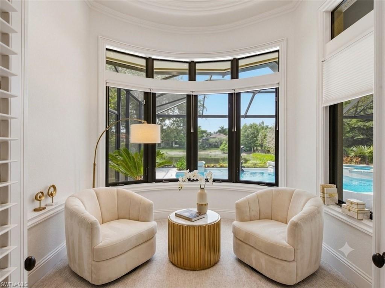
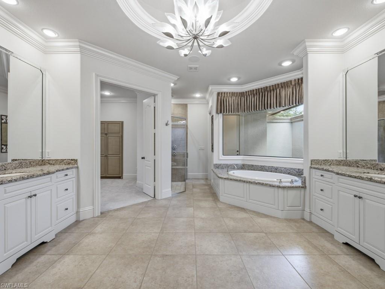
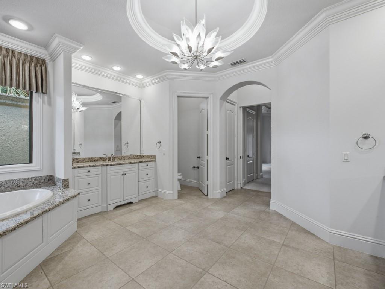
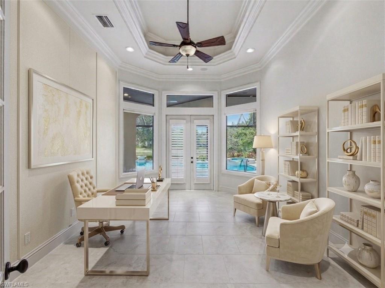
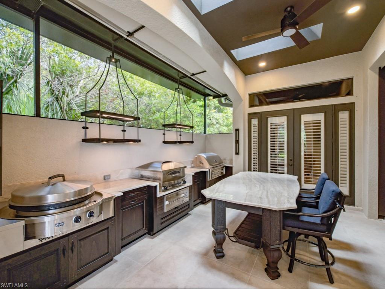
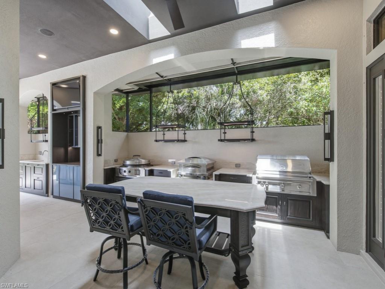
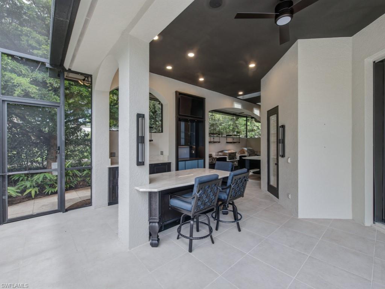
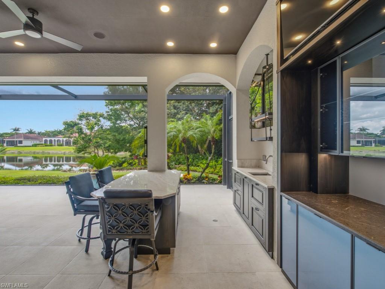
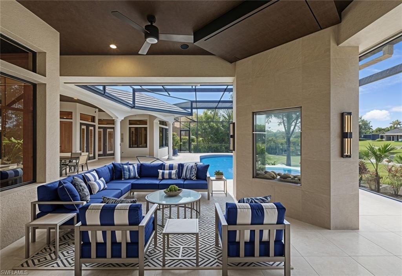
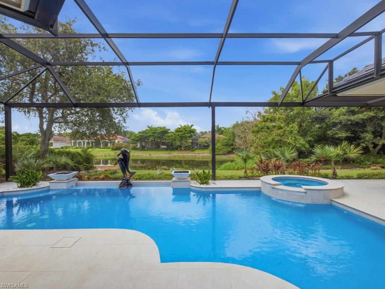
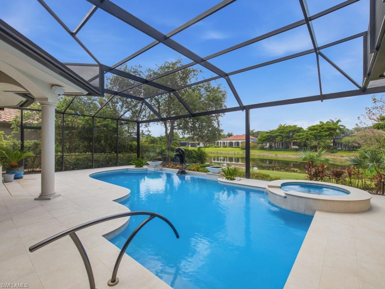
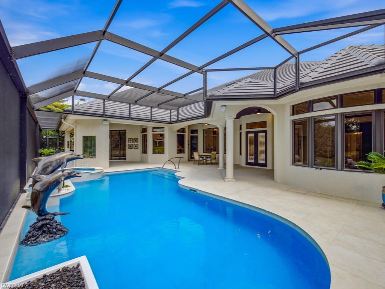
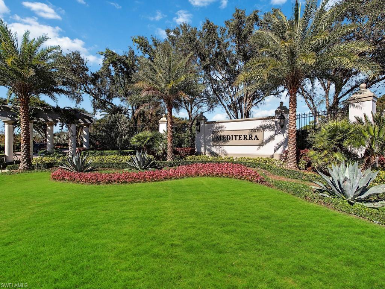
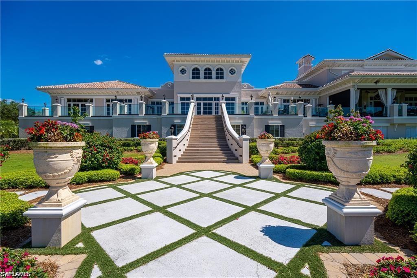
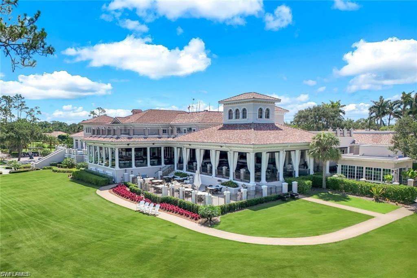
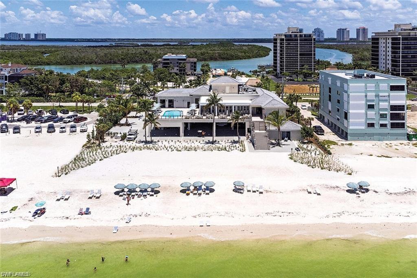
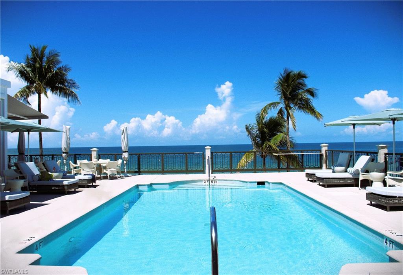
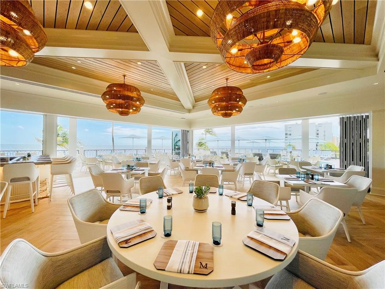
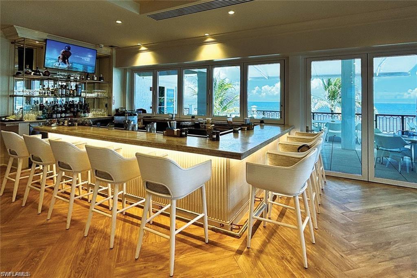
One or more photo(s) has been virtually staged, AI generated or rendered. As you step through the grand entrance of 16488 Felicita Ct, you are immediately welcomed into an atmosphere of refined elegance where soaring, volume ceilings and premium finishes set the stage for a truly luxurious living experience. This exceptional home in Mediterra invites you to explore its seamless, open-concept floor plan, beginning with a grand foyer that leads into a sophisticated living room and a tastefully appointed formal dining room that effortlessly flows toward the light-filled family room and kitchen that offers a Wolf gas range with dual ovens, a Subzero refrigerator & freezer, a reverse-osmosis water filtration system, sizeable island and a walk-in pantry. In the sunlit family room beyond the zero-corner sliders, your private outdoor resort unfolds: a sprawling covered lanai boasting numerous luxury upgrades awaits. This outdoor paradise features a resurfaced pool with new fountains, fire bowls, and even a playful dolphin water feature, along with an expansive Quartz-topped bar, equipped with a Lynx gas grill, two refrigerated drawers, a mini-fridge, ice maker, Kalamazoo Artisan Fire pizza oven, Evo flat-top grill, warming drawer, new custom cabinetry & lighting fixtures. Entertain guests with ease, thanks to the ample bar and dining seating, pool bath, and a stunning see-through fireplace with multi-color lighting effects and a drop-down TV. The entire outdoor experience is highlighted by new tile installation across the entire lanai deck, fireplace, pool & spa. The owner’s suite is a luxurious private retreat that opens directly to the lanai and includes a dedicated office/sitting area, two sizeable walk-in closets, dual vanities, and a spa-inspired bathroom that includes a spacious walk-in shower, a separate soaking tub overlooking an enclosed garden area and even a bonus sitting room or fitness room. The residence additionally has three en-suite bedrooms for family or guests, a large laundry room with a washer and dryer replaced in 2021, and a three-car garage. With a new 2025 roof, fresh exterior paint, a new 2025 paver driveway with front stoop/steps, and updated landscaping and sod completed in 2024-2025, this home is truly move-in ready!
Features & Amenities
Interior
-
Other Interior Features
Entrance Foyer, Breakfast Bar, Eat-in Kitchen, Bar, Coffered Ceiling(s), Pantry, Tray Ceiling(s), Walk-In Closet(s)
-
Total Bedrooms
4
-
Bathrooms
4
-
1/2 Bathrooms
2
-
Cooling YN
YES
-
Cooling
Ceiling Fan(s)
-
Fireplace YN
YES
-
Heating YN
YES
-
Heating
Central, Electric
-
Pet friendly
Yes
Exterior
-
Garage
Yes
-
Garage spaces
3
-
Construction Materials
Block, Stucco
-
Other Exterior Features
Gas Grill, Tennis Court(s), Outdoor Kitchen
-
Parking
Garage Door Opener, Paved, On Street, Attached
-
Patio and Porch Features
Screened, Deck, Patio
-
Pool
Yes
-
Pool Features
Heated, Community, Pool/Spa Combo, Gas Heat, Screen Enclosure, Private
-
Waterfront YN
YES
-
View
Lake
Area & Lot
-
Lot Features
Waterfront
-
Lot Size(acres)
0.5
-
Lot Size(square feet)
21780.0
-
Property Type
Residential
-
Property Sub Type
Single Family Residence
-
Architectural Style
Ranch, Single Family
Price
-
Sales Price
$3,725,000
-
Tax Amount
$31,346.58
-
Sq. Footage
4, 655
-
Price/SqFt
$800
HOA
-
Association
YES
-
Association Fee
$22,979
-
Association Fee Frequency
Annually
-
Association Fee Includes
N/A
School District
-
Elementary School
N/A
-
Middle School
N/A
-
High School
N/A
Property Features
-
Stories
1
-
New Construction
NO
-
Association Amenities
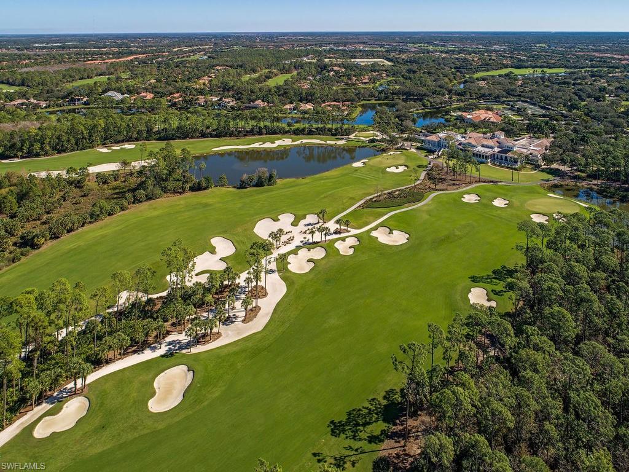
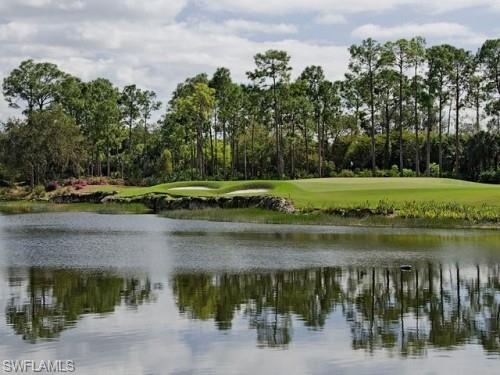
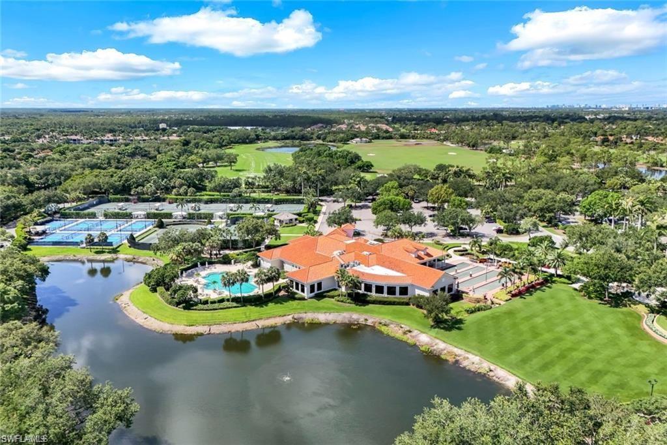
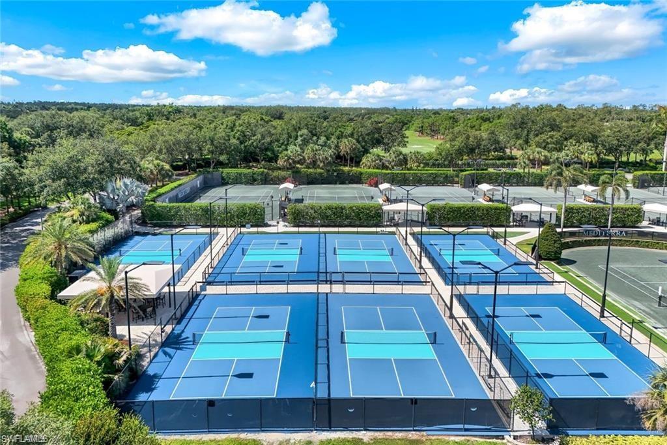
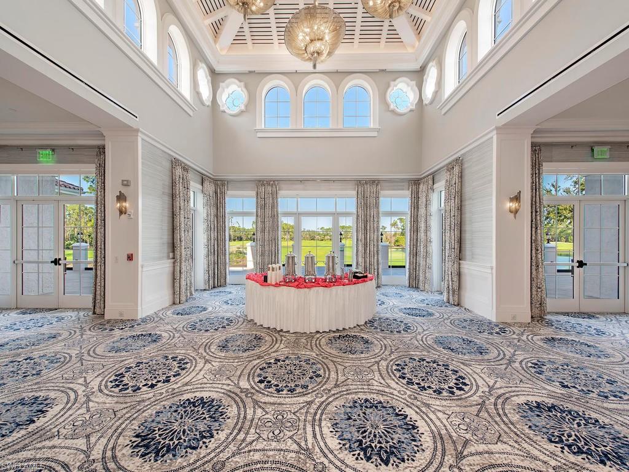
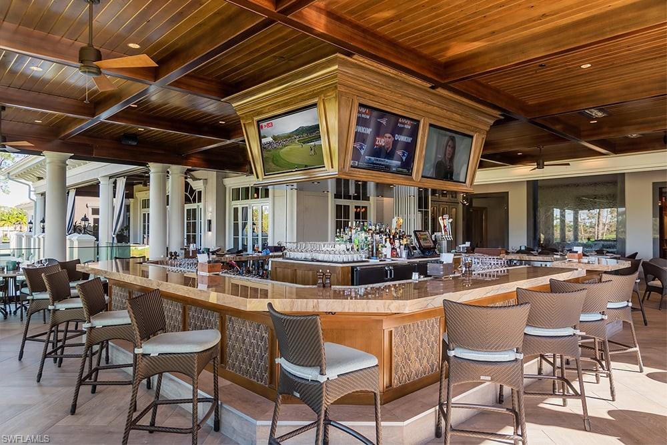
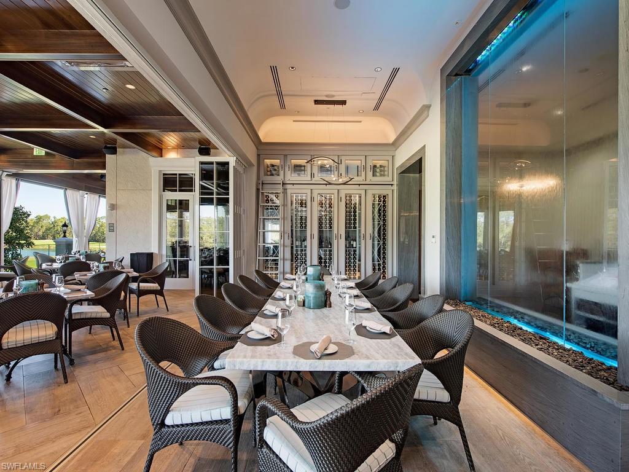
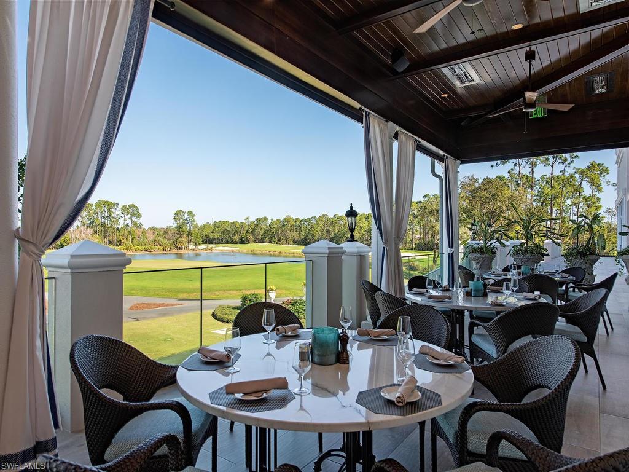
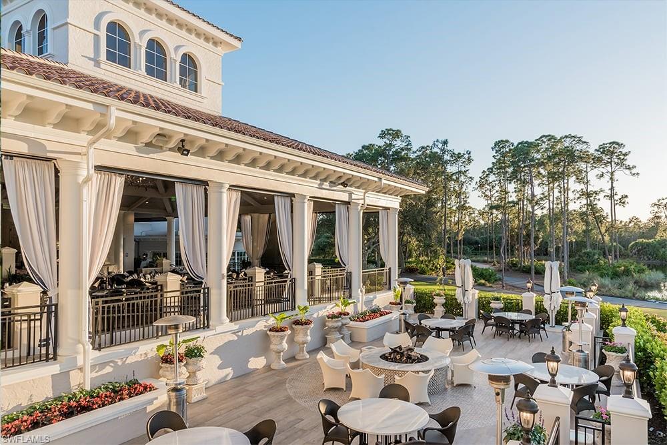
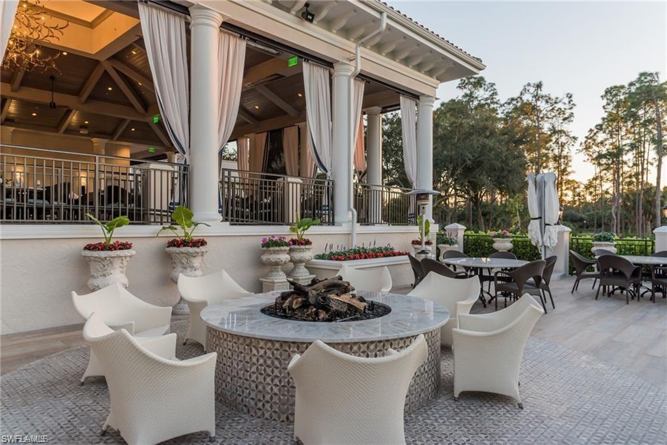
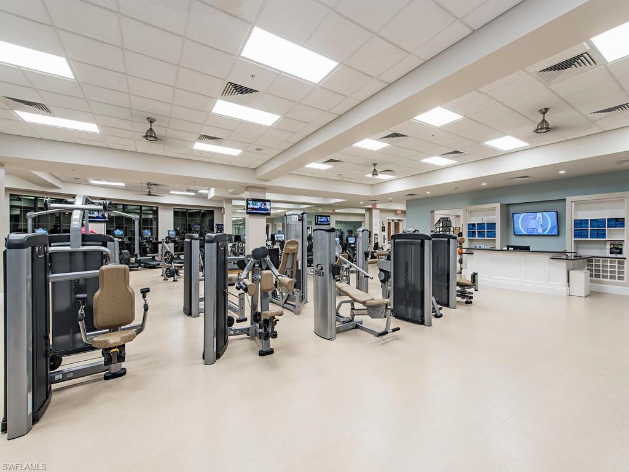
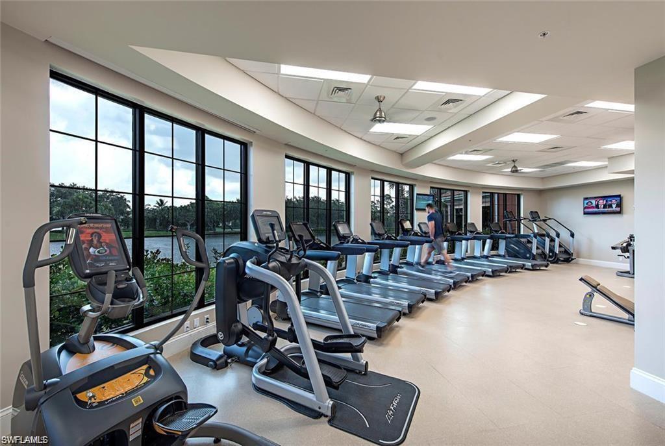
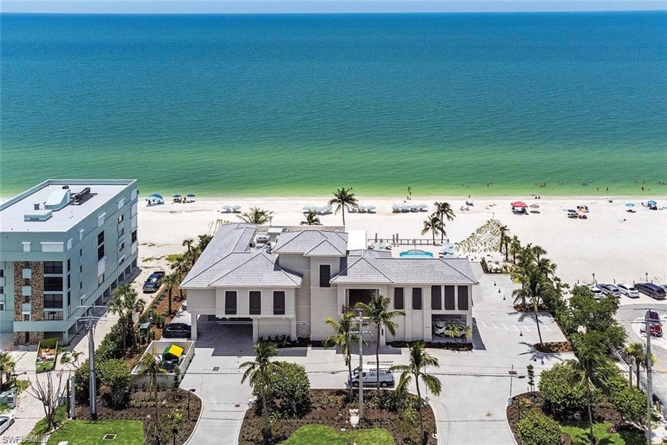
Basketball Court, Barbecue, Beach Access, Clubhouse, Park, Pool, Fitness Center, Golf Course, Sauna, Tennis Court(s), Car Wash Area
-
Ownership
Single Family
-
Senior Community YN
NO
Schedule a Showing
Showing scheduled successfully.
Mortgage calculator
Estimate your monthly mortgage payment, including the principal and interest, property taxes, and HOA. Adjust the values to generate a more accurate rate.
Your payment
Principal and Interest:
$
Property taxes:
$
HOA fees:
$
Total loan payment:
$
Total interest amount:
$
Location
County
Collier
Elementary School
Middle School
High School
Listing Courtesy of Roy Weekly , Weekly Realty Group, LLC
RealHub Information is provided exclusively for consumers' personal, non-commercial use, and it may not be used for any purpose other than to identify prospective properties consumers may be interested in purchasing. All information deemed reliable but not guaranteed and should be independently verified. All properties are subject to prior sale, change or withdrawal. RealHub website owner shall not be responsible for any typographical errors, misinformation, misprints and shall be held totally harmless.

Agent | Realtor®
Julia McCabe
Call Julia today to schedule a private showing.

* Listings on this website come from the FMLS IDX Compilation and may be held by brokerage firms other than the owner of this website. The listing brokerage is identified in any listing details. Information is deemed reliable but is not guaranteed. If you believe any FMLS listing contains material that infringes your copyrighted work please click here to review our DMCA policy and learn how to submit a takedown request.© 2024 FMLS.
Related Properties
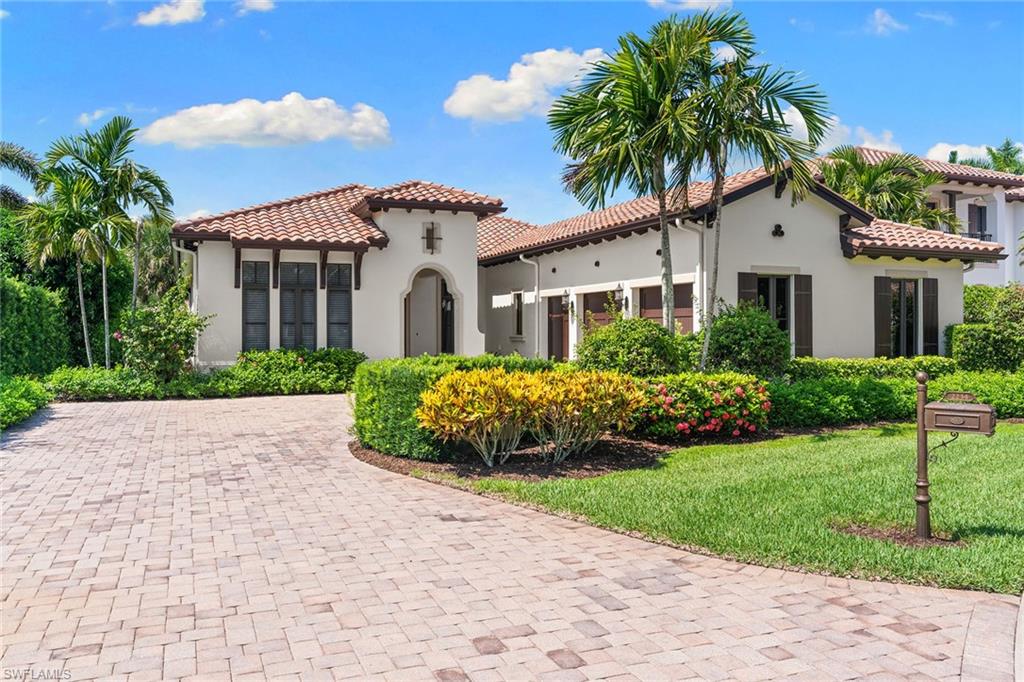
NAPLES
2234 Aberdeen CT
3 Beds
3 Baths
3,319 Sq.Ft.
$3,900,000
MLS#: 226025144
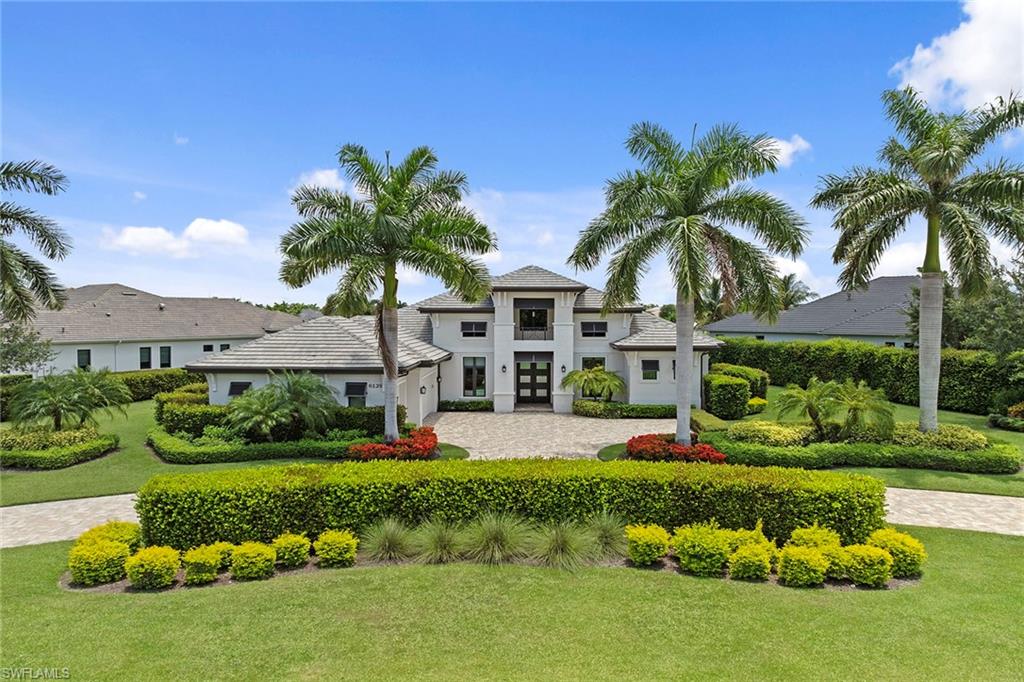
NAPLES
6129 Sunnyslope DR
4 Beds
4 Baths
3,501 Sq.Ft.
$3,895,000
MLS#: 226024884
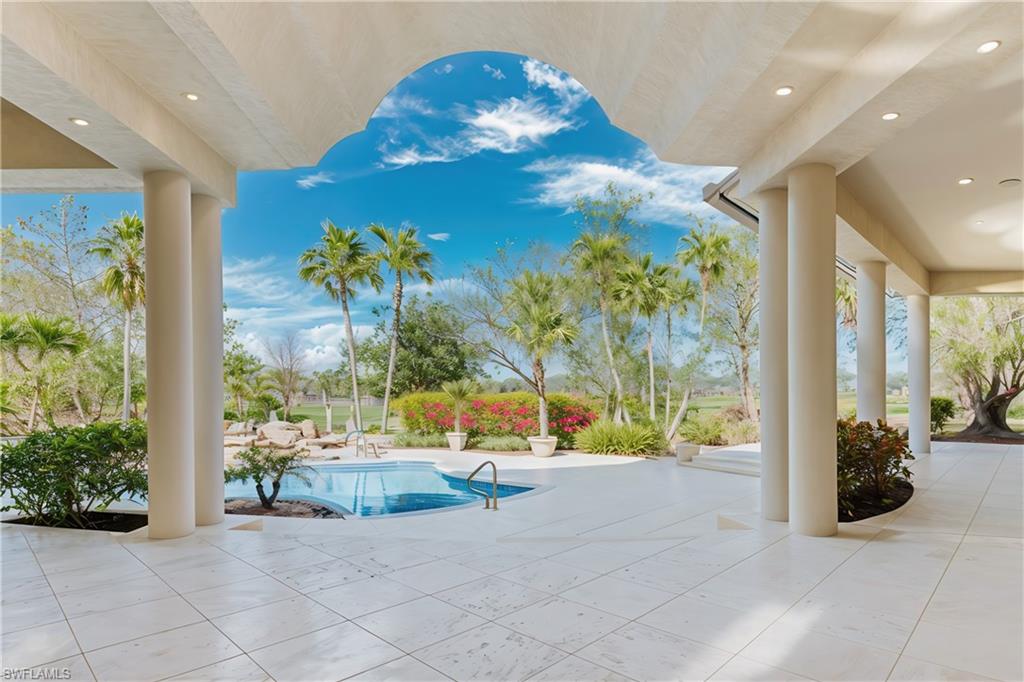
NAPLES
6599 Glen Arbor WAY
4 Beds
4 Baths
5,314 Sq.Ft.
$3,799,000
MLS#: 226024869
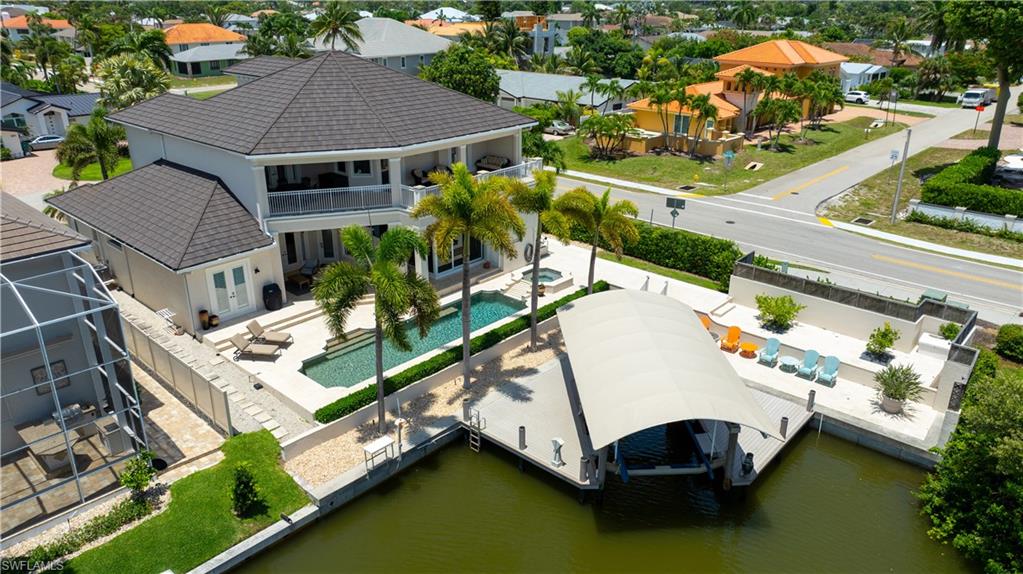
NAPLES
494 Seabee AVE
4 Beds
3 Baths
4,030 Sq.Ft.
$3,600,000
MLS#: 226023699
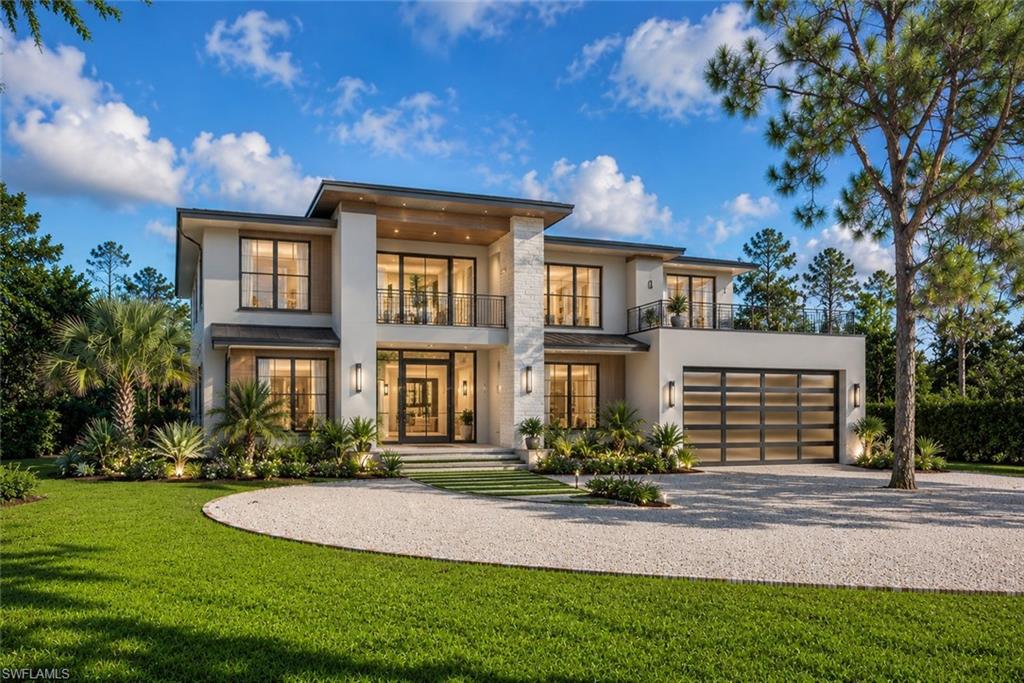
NAPLES
29 Caribbean RD
4 Beds
3 Baths
2,421 Sq.Ft.
$2,999,000
MLS#: 226024780
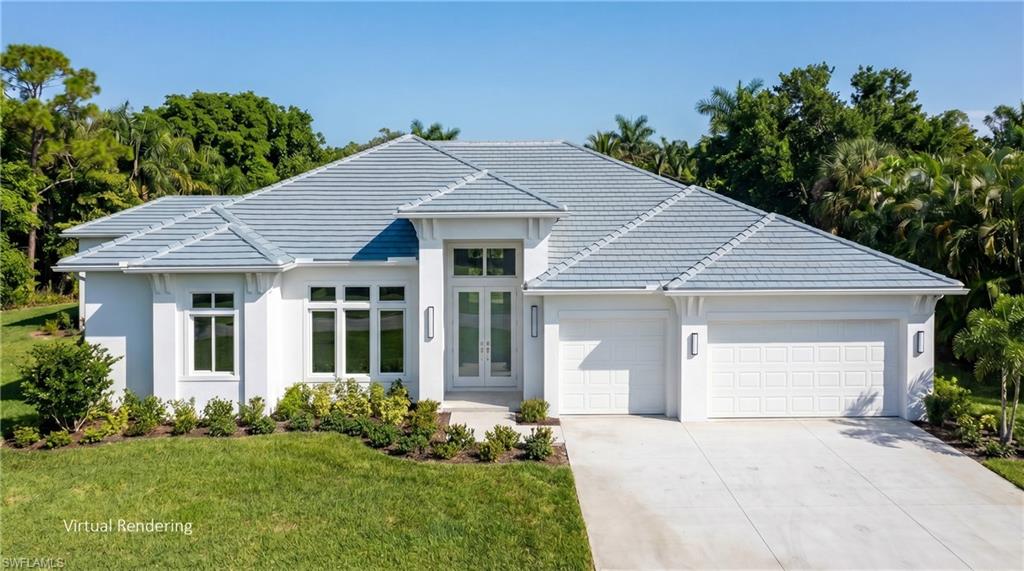
NAPLES
2969 Coco Lakes DR
5 Beds
5 Baths
3,720 Sq.Ft.
$3,350,000
MLS#: 226024385
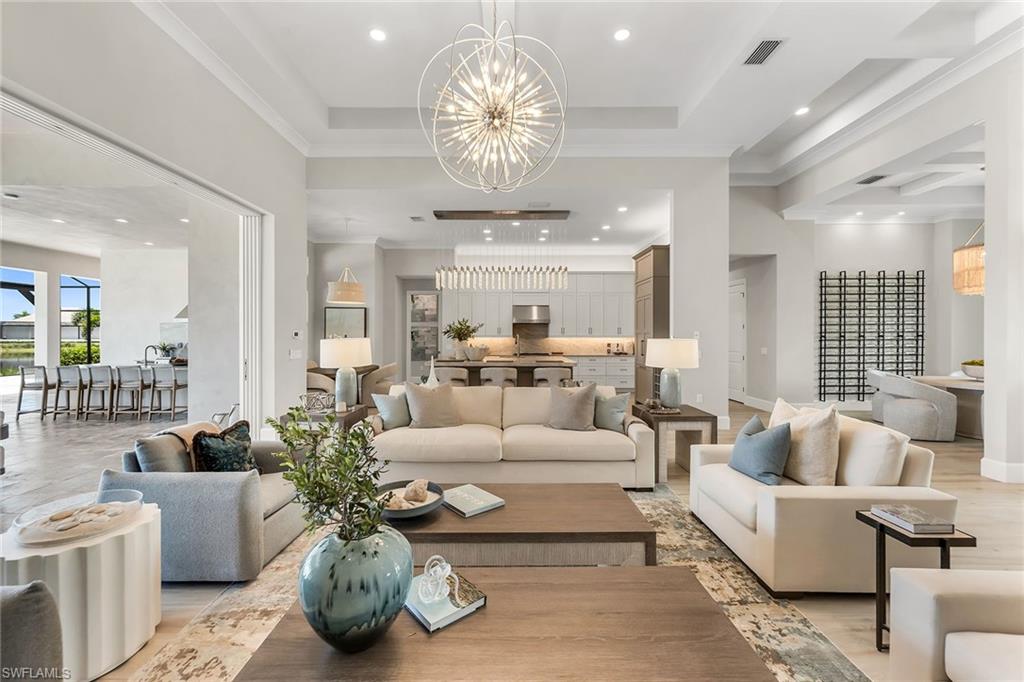
NAPLES
8871 Nevis WAY
4 Beds
4 Baths
3,578 Sq.Ft.
$3,895,000
MLS#: 226023165
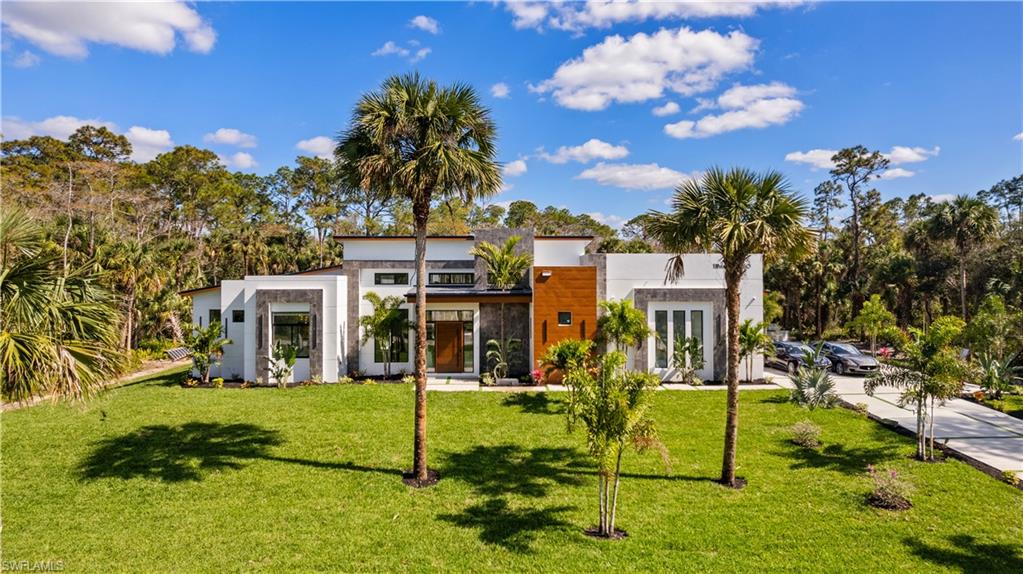
NAPLES
390 3rd ST NW
3 Beds
3 Baths
4,000 Sq.Ft.
$2,999,999
MLS#: 226024209
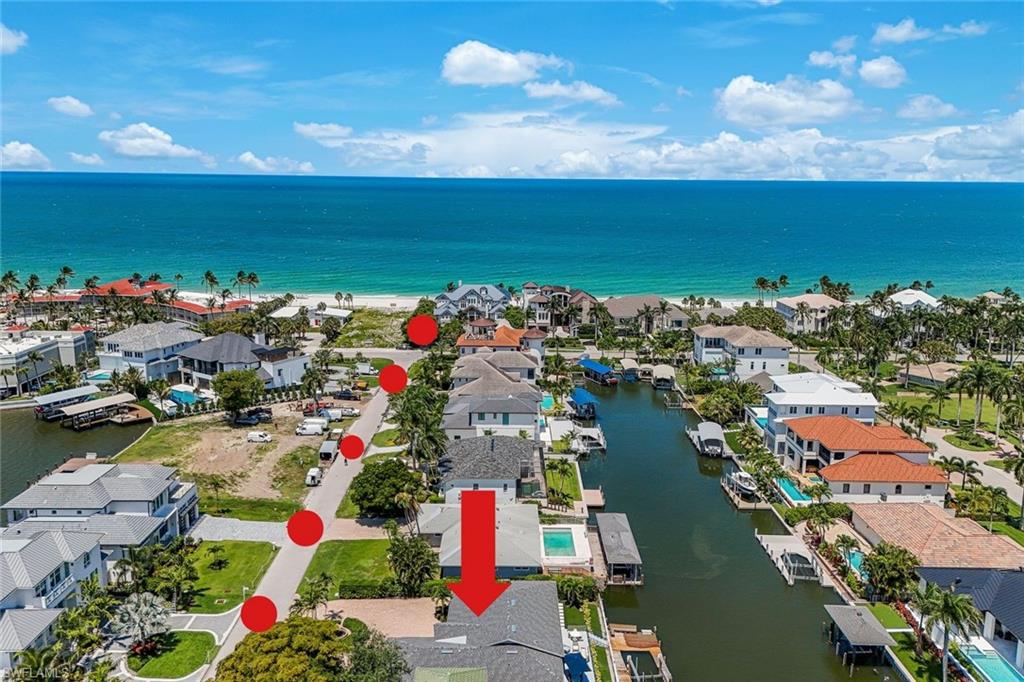
NAPLES
151 BAYVIEW AVE
3 Beds
3 Baths
2,160 Sq.Ft.
$3,750,000
MLS#: 226021645
