Low Rise (1-3)
558 Vintage Reserve LN 19A
NAPLES, FL 34119
MLS#: 226021639
$560,000
Property
Beds
2
Full Baths
2
1/2 Baths
None
Year Built
1999
Sq.Footage
2,058
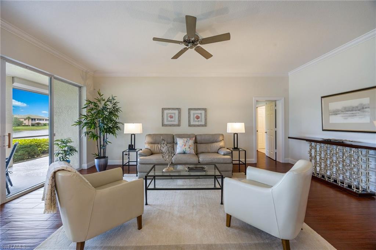
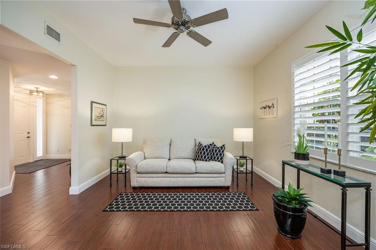
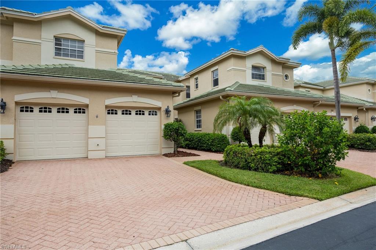
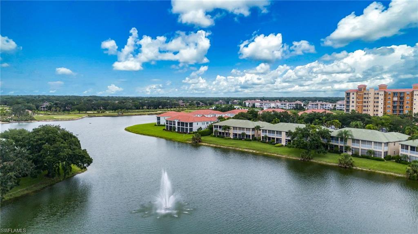
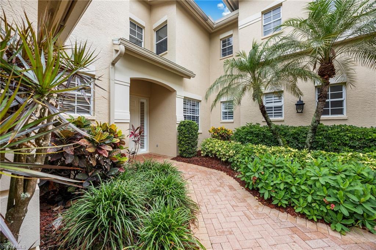
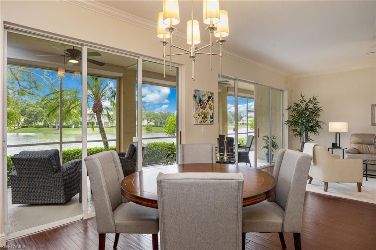
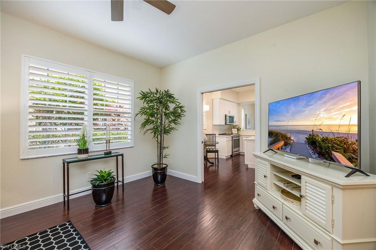
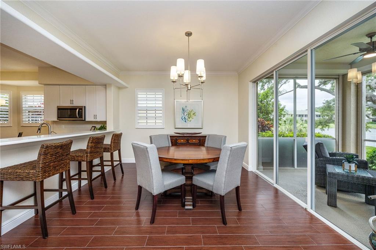
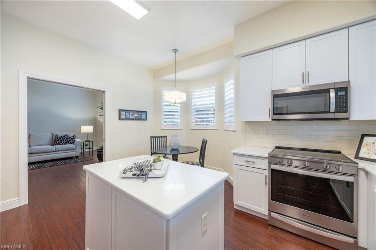
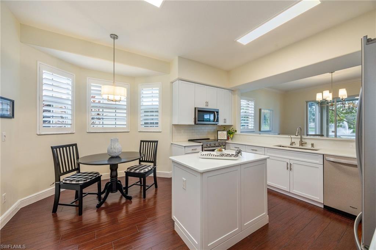
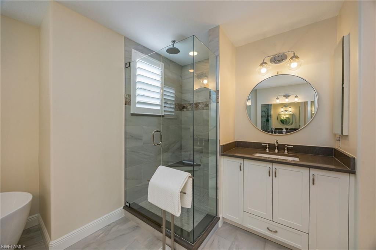
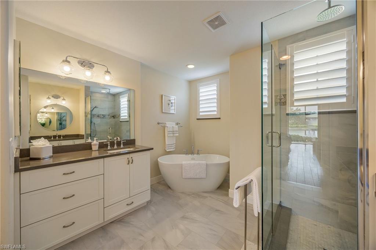
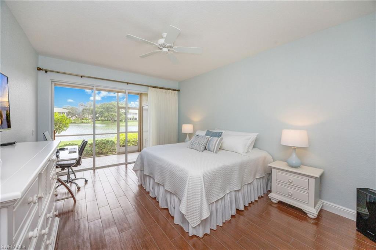
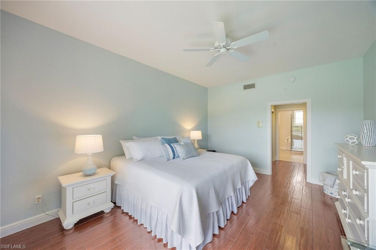
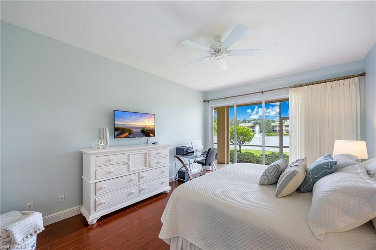
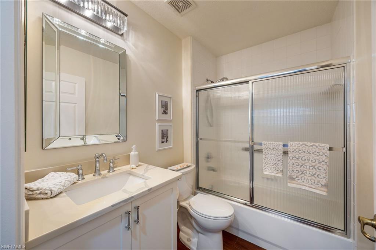
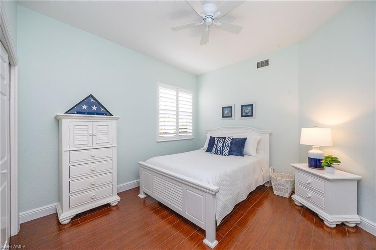
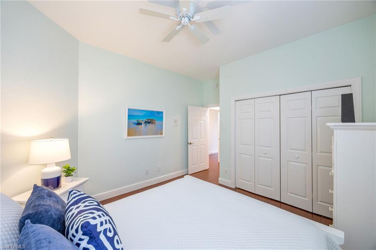
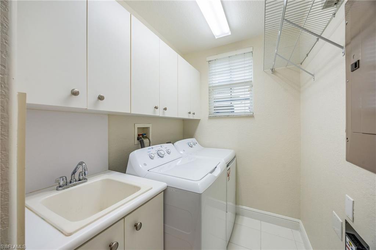
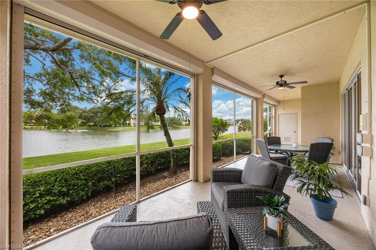
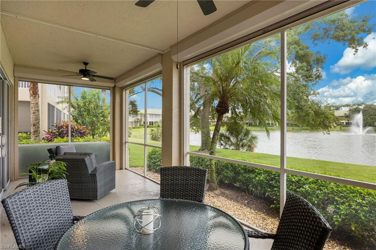
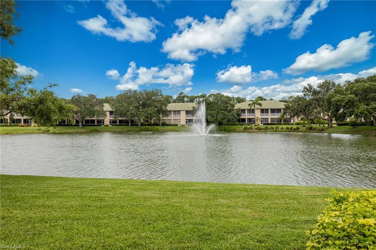
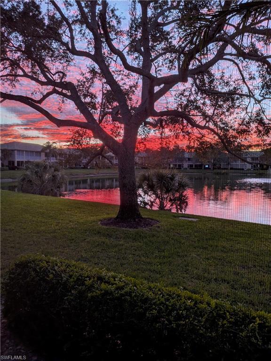
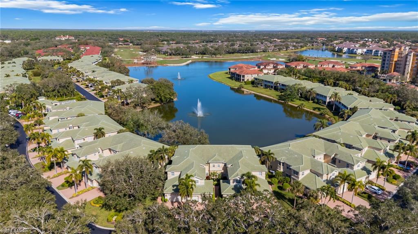
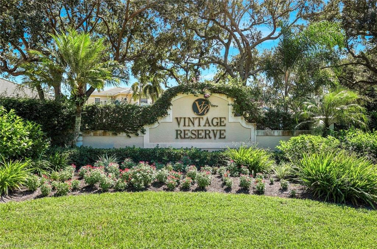
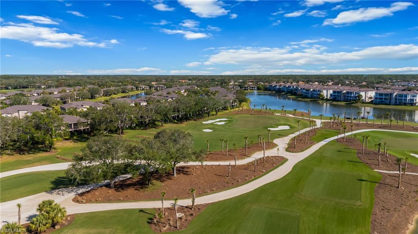
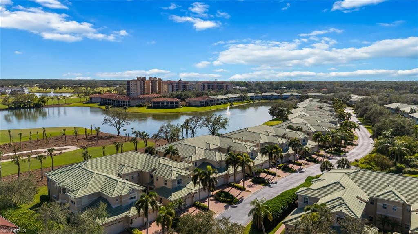
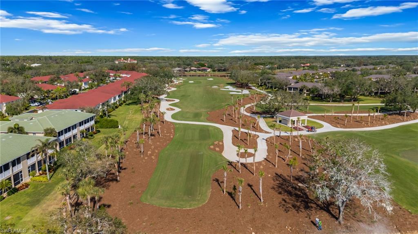
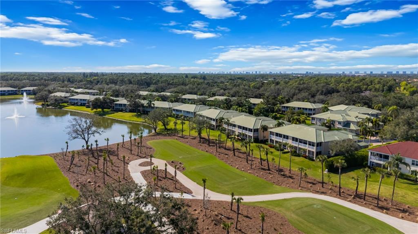
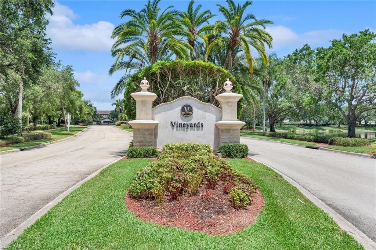
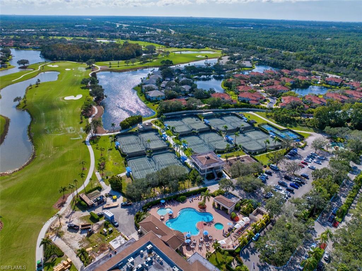
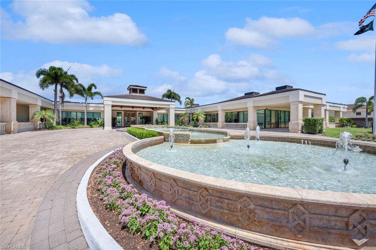
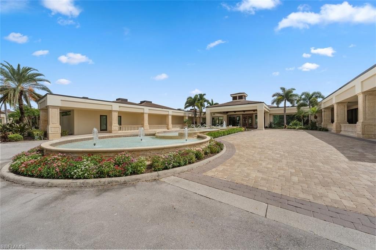
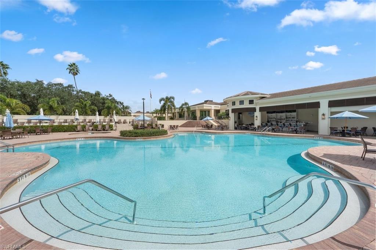
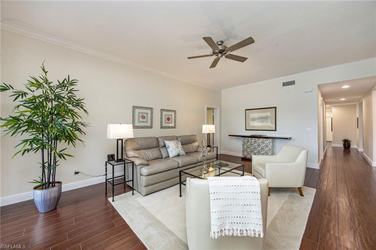
Prepare to be impressed with this stunningly renovated lakefront residence in Vintage Reserve at the Vineyards. Offering a wide lake view with water features, this exceptional residence combines luxury, comfort, and peace of mind with extensive upgrades throughout. Best of all, all the remodeling has already been completed—simply move in and enjoy. The completely renovated kitchen is a showpiece, highlights gorgeous quartz countertops, a deep sink, updated cabinetry, new flush-mount lighting, and designer finishes. Both bathrooms have been beautifully remodeled. Throughout the home, you'll find new ceiling fans, elegant chandeliers, plantation shutters, and numerous custom touches that elevate every room. Designed for both comfort and wellness, the home features a custom high-efficiency air conditioning system with a new air handler specifically designed to help reduce allergens, along with a new water heater and whole-home surge protector. Outdoor living is equally impressive with new electric hurricane shutters on the lanai, new lanai screens, fresh lanai floor paint, and new damp rated fans. The spacious floor plan includes a versatile THIRD bonus room that can easily serve as a bedroom, home office, or den, providing flexibility to suit your lifestyle. A TWO-car garage with newly installed epoxy flooring adds to your convenience. Located in the heart of Naples, this home is just minutes from world-class shopping, dining, golf, and approximately five miles from the Gulf beaches. With its breathtaking views, extensive upgrades, and move-in-ready condition, this residence truly exceeds expectations and represents one of the finest opportunities in Vintage Reserve. The Vineyards Country Club offers two membership options, but are not mandatory when you live in the the Vineyards.
Features & Amenities
Interior
-
Other Interior Features
Entrance Foyer, Eat-in Kitchen, Walk-In Closet(s)
-
Total Bedrooms
2
-
Bathrooms
2
-
Cooling YN
YES
-
Cooling
Ceiling Fan(s), Exhaust Fan
-
Fireplace YN
NO
-
Heating YN
YES
-
Heating
Exhaust Fan, Central, Electric
-
Pet friendly
N/A
Exterior
-
Garage
Yes
-
Garage spaces
2
-
Construction Materials
Block, Stucco
-
Other Exterior Features
Tennis Court(s), Storage
-
Parking
Garage Door Opener, Paved, Guest, Attached
-
Patio and Porch Features
Screened
-
Pool
Yes
-
Pool Features
Community
-
Waterfront YN
YES
-
View
Lake
Area & Lot
-
Lot Features
Waterfront, Cul-De-Sac
-
Property Type
Residential
-
Property Sub Type
Condominium
-
Architectural Style
Low Rise (1-3)
Price
-
Sales Price
$560,000
-
Tax Amount
$3,590.16
-
Sq. Footage
2, 058
-
Price/SqFt
$272
HOA
-
Association
YES
-
Association Fee
$492
-
Association Fee Frequency
Quarterly
-
Association Fee Includes
N/A
School District
-
Elementary School
VINEYARDS
-
Middle School
OAKRIDGE
-
High School
BARRON COLLIER
Property Features
-
Stories
1
-
New Construction
NO
-
Association Amenities
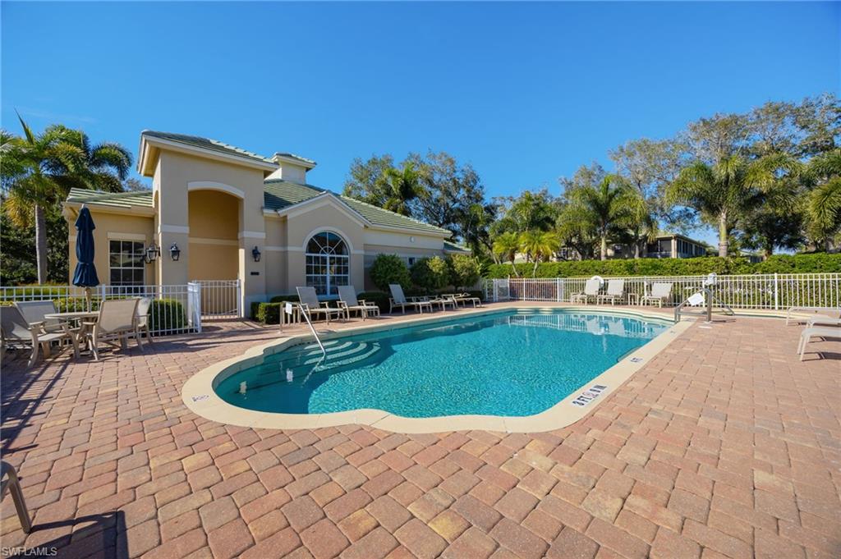
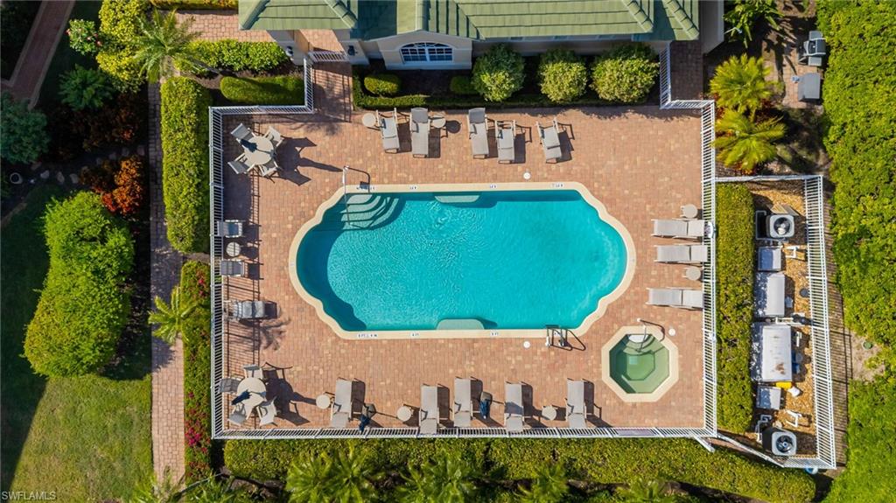
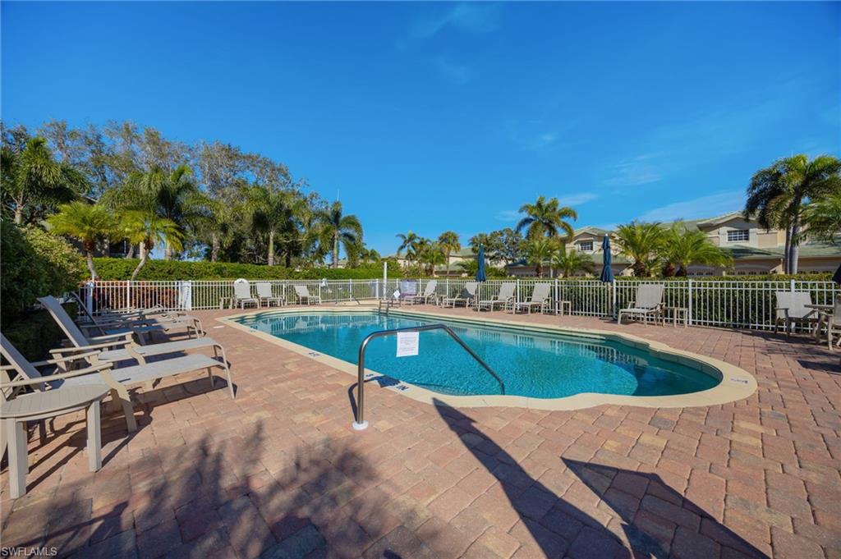
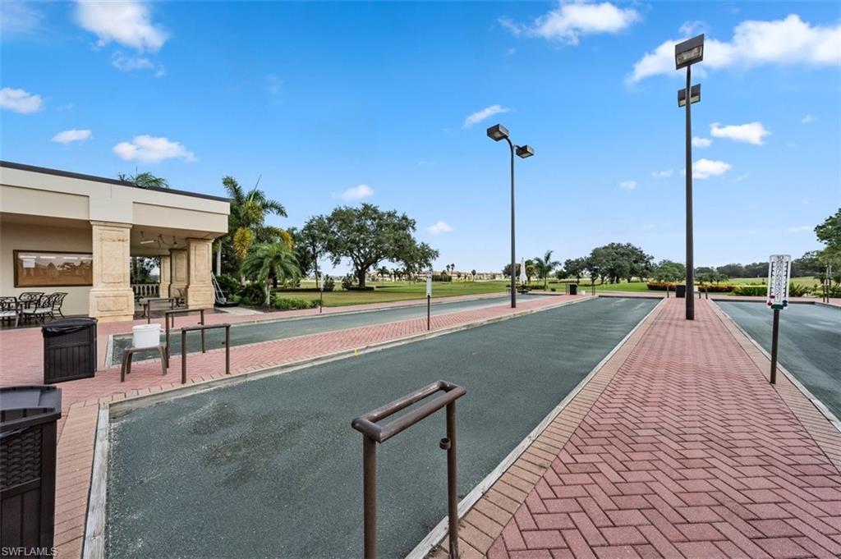
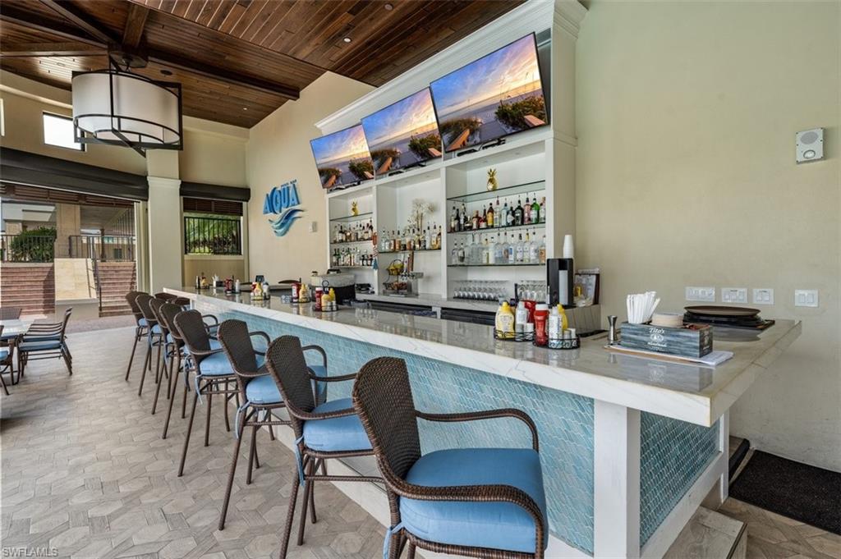
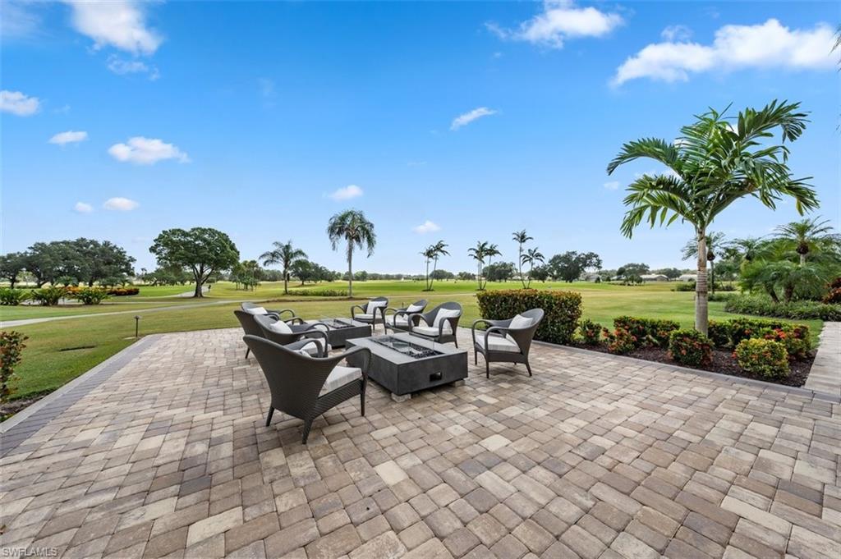
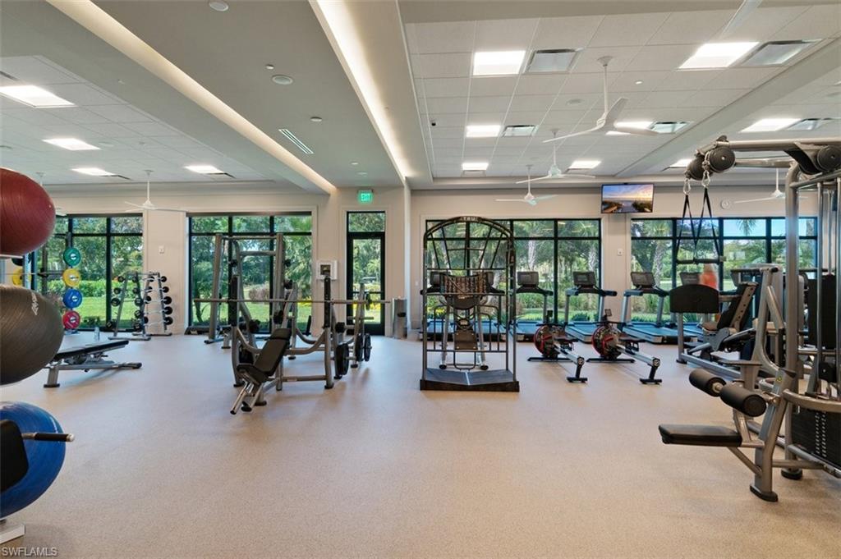
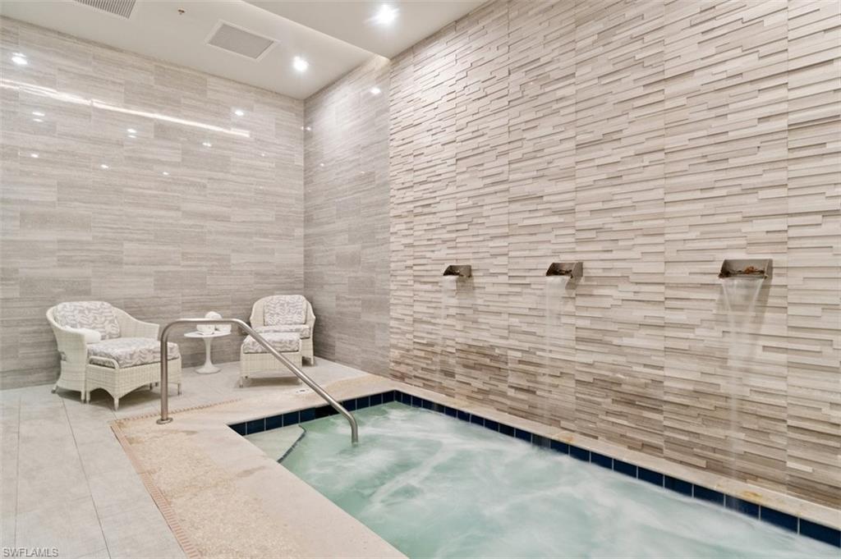
Clubhouse, Pool, Spa/Hot Tub, Golf Course, Tennis Court(s)
-
Ownership
Condo
-
Senior Community YN
NO
Schedule a Showing
Showing scheduled successfully.
Mortgage calculator
Estimate your monthly mortgage payment, including the principal and interest, property taxes, and HOA. Adjust the values to generate a more accurate rate.
Your payment
Principal and Interest:
$
Property taxes:
$
HOA fees:
$
Total loan payment:
$
Total interest amount:
$
Location
County
Collier
Elementary School
VINEYARDS
Middle School
OAKRIDGE
High School
BARRON COLLIER
Listing Courtesy of Lynlee Dusek , John R Wood Properties
RealHub Information is provided exclusively for consumers' personal, non-commercial use, and it may not be used for any purpose other than to identify prospective properties consumers may be interested in purchasing. All information deemed reliable but not guaranteed and should be independently verified. All properties are subject to prior sale, change or withdrawal. RealHub website owner shall not be responsible for any typographical errors, misinformation, misprints and shall be held totally harmless.

Agent | Realtor®
Julia McCabe
Call Julia today to schedule a private showing.

* Listings on this website come from the FMLS IDX Compilation and may be held by brokerage firms other than the owner of this website. The listing brokerage is identified in any listing details. Information is deemed reliable but is not guaranteed. If you believe any FMLS listing contains material that infringes your copyrighted work please click here to review our DMCA policy and learn how to submit a takedown request.© 2024 FMLS.
Related Properties

NAPLES
1060 Borghese LN 705
2 Beds
2 Baths
2,346 Sq.Ft.
$475,000
MLS#: 226024679

NAPLES
3340 33rd AVE NE
3 Beds
2 Baths
1,576 Sq.Ft.
$465,888
MLS#: 226024767

NAPLES
4367 18th ST NE
3 Beds
2 Baths
1,927 Sq.Ft.
$495,000
MLS#: 226024769

NAPLES
1140 22nd AVE NE
3 Beds
2 Baths
1,953 Sq.Ft.
$620,000
MLS#: 226023282

NAPLES
2495 62nd AVE NE
3 Beds
2 Baths
2,110 Sq.Ft.
$599,000
MLS#: 226022057

NAPLES
4490 10th ST NE
5 Beds
3 Baths
2,296 Sq.Ft.
$650,000
MLS#: 226022159

NAPLES
2921 2nd AVE SE
3 Beds
2 Baths
1,506 Sq.Ft.
$479,888
MLS#: 226022169

NAPLES
4688 Arboretum CIR 101
2 Beds
2 Baths
1,406 Sq.Ft.
$510,000
MLS#: 226006612
NAPLES
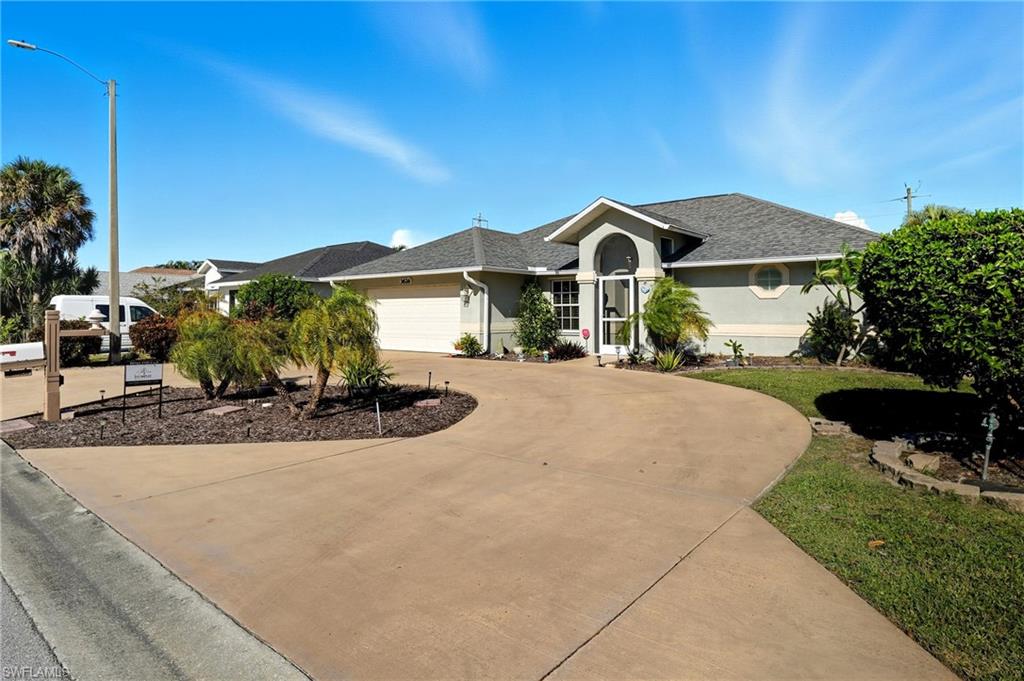
3626 Kent DR
3 Beds
2 Baths
1,633 Sq.Ft.
$499,500
MLS#: 225071640
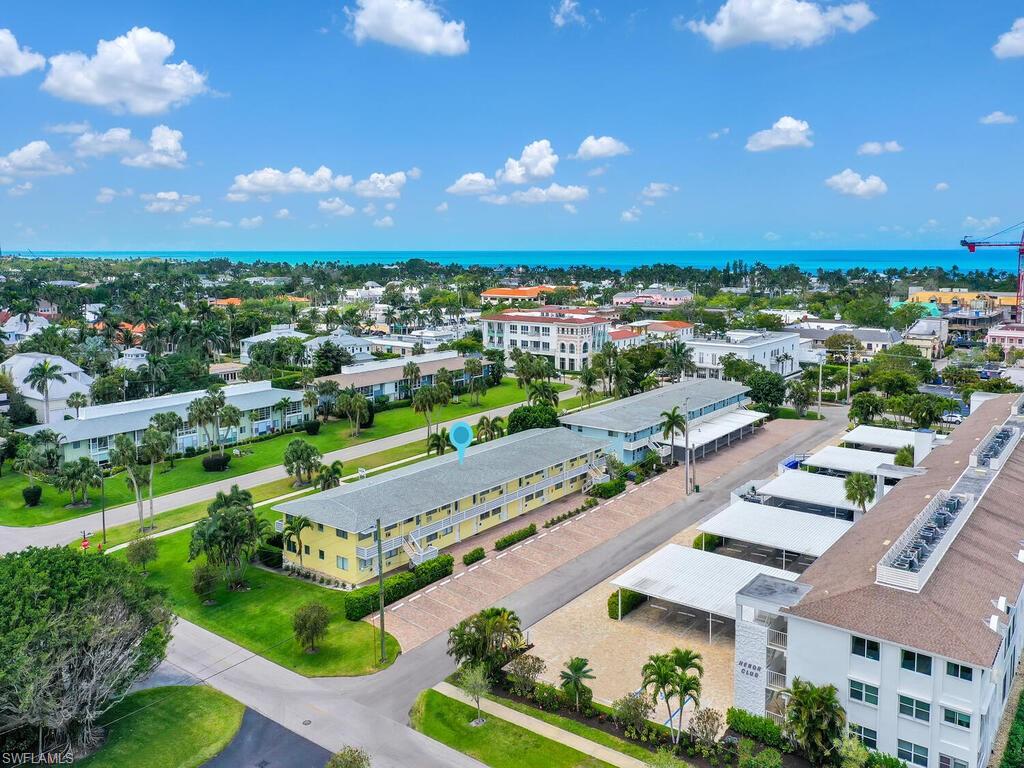
NAPLES
473 12th AVE S B8
2 Beds
1 Baths
755 Sq.Ft.
$499,000
MLS#: 225036727
