Property
Beds
3
Full Baths
2
1/2 Baths
1
Year Built
2000
Sq.Footage
1,611
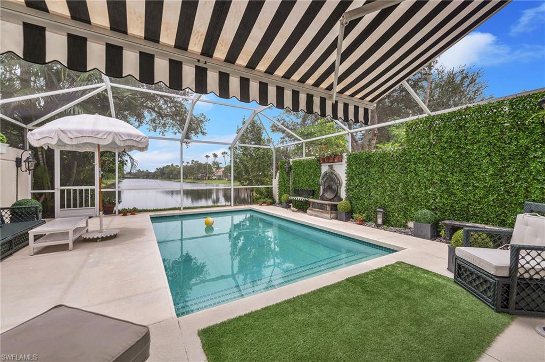
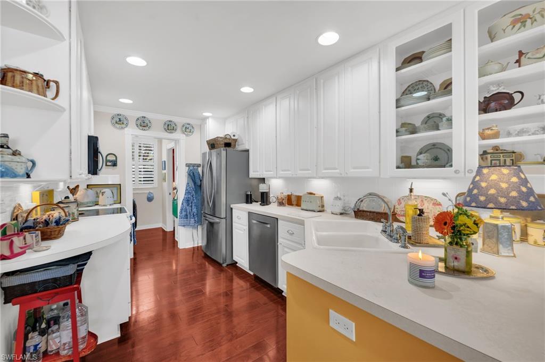
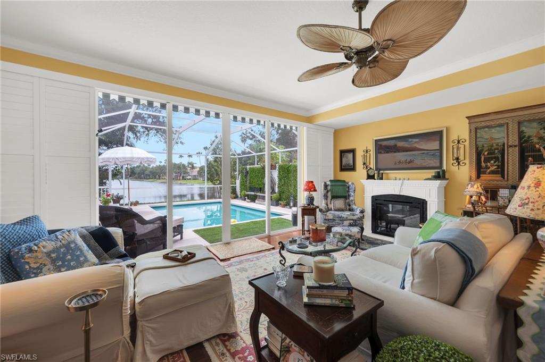
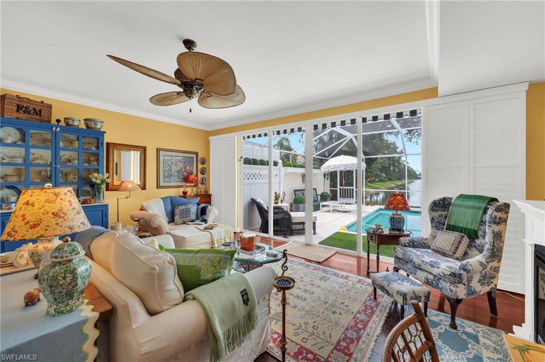
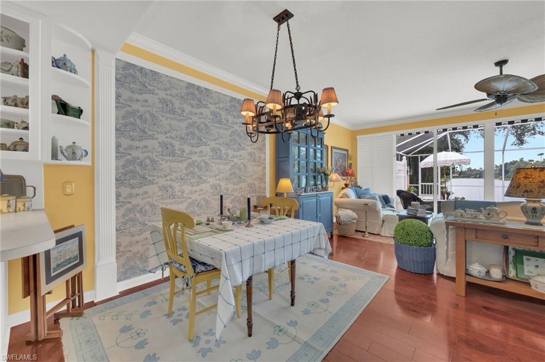
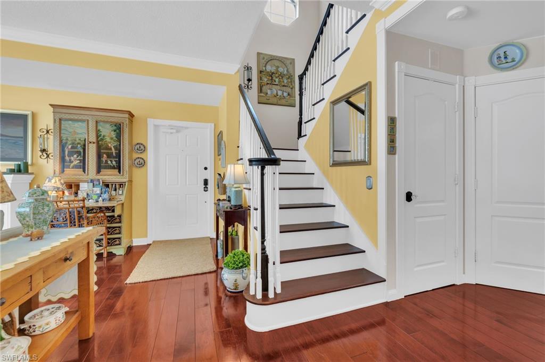
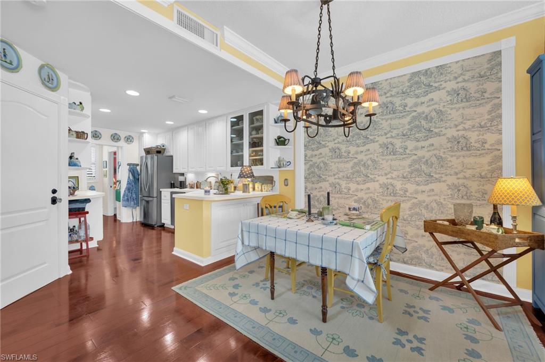
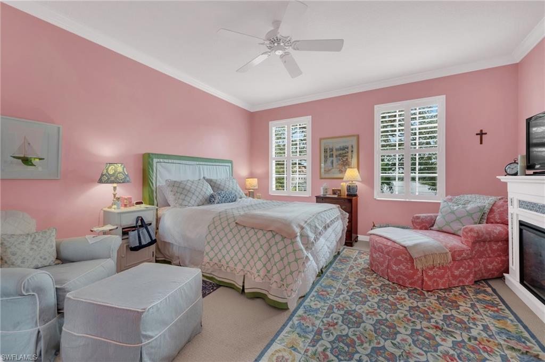
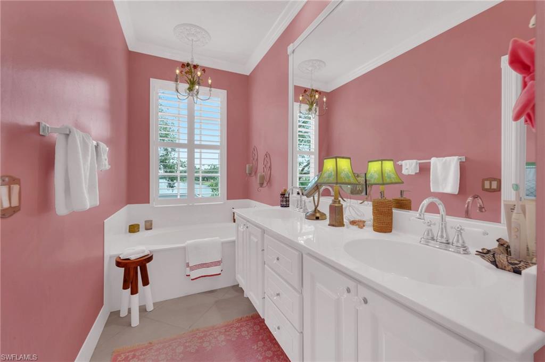
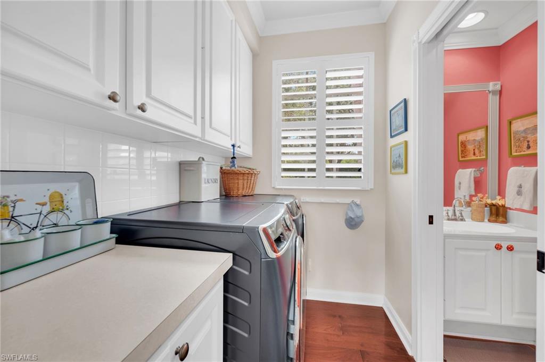
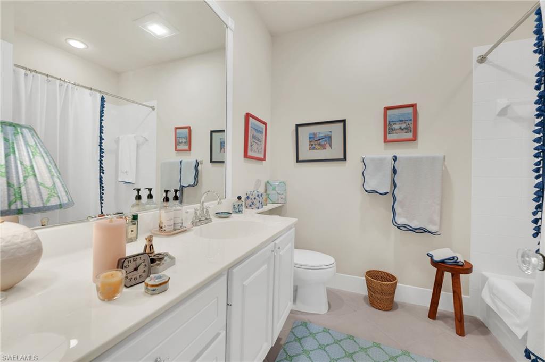
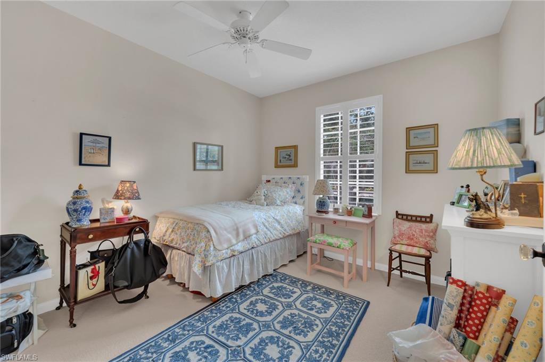
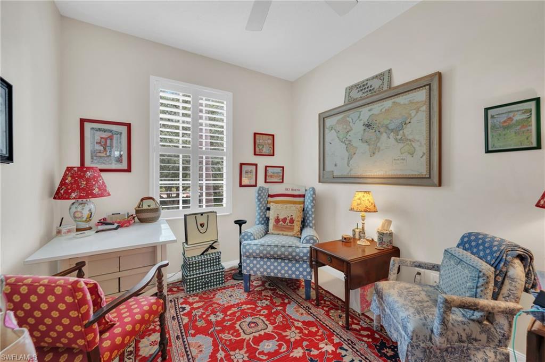
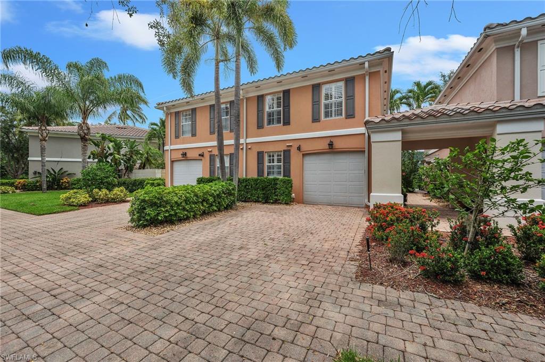
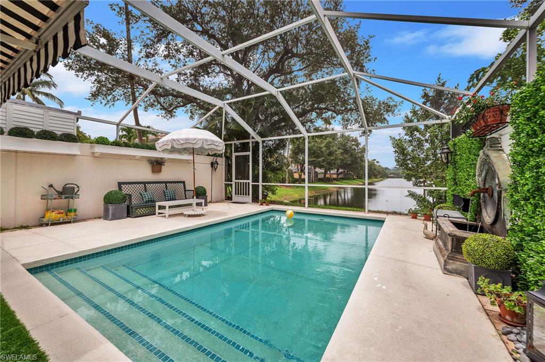
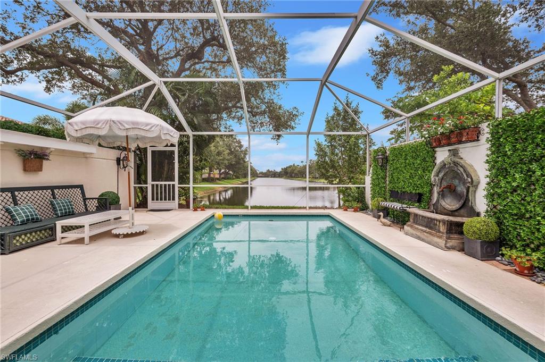
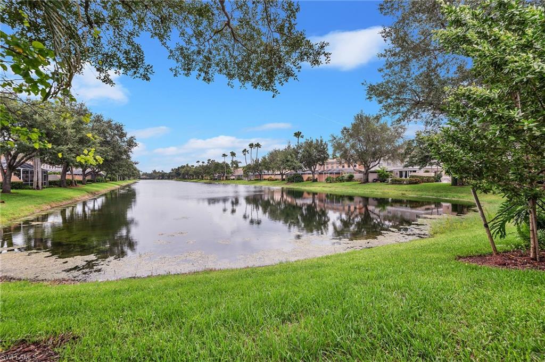
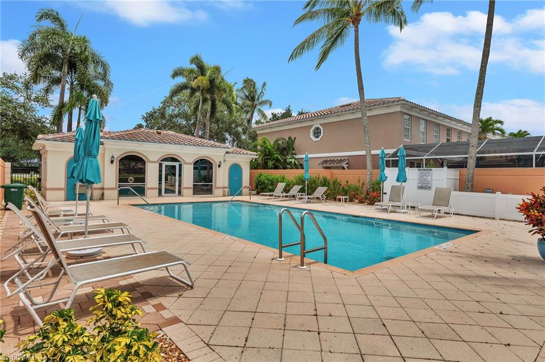
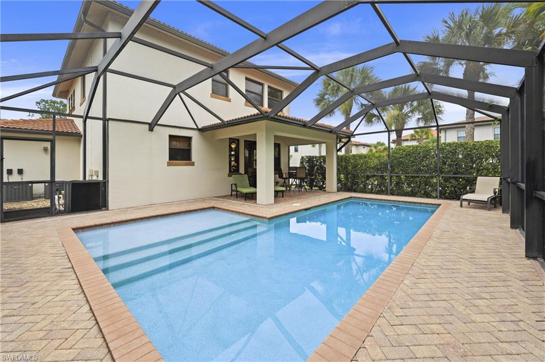
Absolutely stunning original Divosta built home in The Cove featuring a private saltwater pool and breathtaking long lake views! Beautifully designed with elegant French-inspired décor, this home offers an open-concept floor plan accented by rich walnut hardwood floors throughout the main living areas. Highest quality construction built with poured concrete, impact windows and a new roof being offered by original owner of 26 years. The spacious living room opens through sliding glass doors to a private patio, creating the perfect space for indoor-outdoor living. The bright kitchen showcases white cabinetry, stainless steel appliances, a pantry, and a convenient breakfast bar. The first floor also features a laundry room with a new washer and dryer, an adorable powder room, and abundant storage. Upstairs, you'll find three bedrooms, including a spacious primary suite with serene water views, a luxurious ensuite bath featuring a soaking tub, seperate shower and two generous closets. Two additional bedrooms and a full bath complete the second level. Additional highlights include Poured concrete construction with steel rods even in the beautiful walnut staircase!! An attached one-car garage with extra storage, a new roof, and a private patio with a privacy fence, retractable awning, and spectacular long lake views. This exceptional home combines comfort, style, and charm—truly magnifique!
Features & Amenities
Interior
-
Other Interior Features
Central Vacuum, Breakfast Bar, Pantry, Walk-In Closet(s)
-
Total Bedrooms
3
-
Bathrooms
2
-
1/2 Bathrooms
1
-
Basement YN
YES
-
Cooling YN
YES
-
Cooling
Ceiling Fan(s)
-
Fireplace YN
NO
-
Heating YN
YES
-
Heating
Central, Electric
-
Pet friendly
N/A
Exterior
-
Garage
Yes
-
Garage spaces
1
-
Construction Materials
Stucco
-
Parking
Attached
-
Patio and Porch Features
Screened, Patio
-
Pool
Yes
-
Pool Features
Community, Salt Water, Private
-
Waterfront YN
YES
-
View
Lake
Area & Lot
-
Lot Features
Waterfront, Zero Lot Line
-
Lot Size(acres)
0.05
-
Lot Size(square feet)
2,178
-
Property Type
Residential
-
Property Sub Type
Single Family Residence
-
Architectural Style
Two Story, Single Family
Price
-
Sales Price
$519,000
-
Tax Amount
$1,752.98
-
Sq. Footage
1,611
-
Price/SqFt
$322
HOA
-
Association
YES
-
Association Fee
$2,960
-
Association Fee Frequency
Quarterly
-
Association Fee Includes
N/A
Property Resources
-
Horse Property
NO
School District
-
Elementary School
N/A
-
Middle School
N/A
-
High School
N/A
Property Features
-
Stories
2
-
New Construction
NO
-
Association Amenities
Pool
-
Ownership
Single Family
-
Senior Community YN
NO
Schedule a Showing
Showing scheduled successfully.
Mortgage calculator
Estimate your monthly mortgage payment, including the principal and interest, property taxes, and HOA. Adjust the values to generate a more accurate rate.
Your payment
Principal and Interest:
$
Property taxes:
$
HOA fees:
$
Total loan payment:
$
Total interest amount:
$
Location
County
Collier
Elementary School
Middle School
High School
Listing Courtesy of Geraldine Castor, LLC , John R Wood Properties
RealHub Information is provided exclusively for consumers' personal, non-commercial use, and it may not be used for any purpose other than to identify prospective properties consumers may be interested in purchasing. All information deemed reliable but not guaranteed and should be independently verified. All properties are subject to prior sale, change or withdrawal. RealHub website owner shall not be responsible for any typographical errors, misinformation, misprints and shall be held totally harmless.

Agent | Realtor®
Julia McCabe
Call Julia today to schedule a private showing.

* Listings on this website come from the FMLS IDX Compilation and may be held by brokerage firms other than the owner of this website. The listing brokerage is identified in any listing details. Information is deemed reliable but is not guaranteed. If you believe any FMLS listing contains material that infringes your copyrighted work please click here to review our DMCA policy and learn how to submit a takedown request.© 2024 FMLS.
Related Properties

NAPLES
1060 Borghese LN 705
2 Beds
2 Baths
2,346 Sq.Ft.
$475,000
MLS#: 226024679

NAPLES
3340 33rd AVE NE
3 Beds
2 Baths
1,576 Sq.Ft.
$465,888
MLS#: 226024767

NAPLES
2495 62nd AVE NE
3 Beds
2 Baths
2,110 Sq.Ft.
$599,000
MLS#: 226022057

NAPLES
2810 Cypress Trace CIR 2112
2 Beds
2 Baths
1,414 Sq.Ft.
$419,000
MLS#: 226021038

NAPLES
2921 2nd AVE SE
3 Beds
2 Baths
1,506 Sq.Ft.
$479,888
MLS#: 226022169

NAPLES
4688 Arboretum CIR 101
2 Beds
2 Baths
1,406 Sq.Ft.
$510,000
MLS#: 226006612
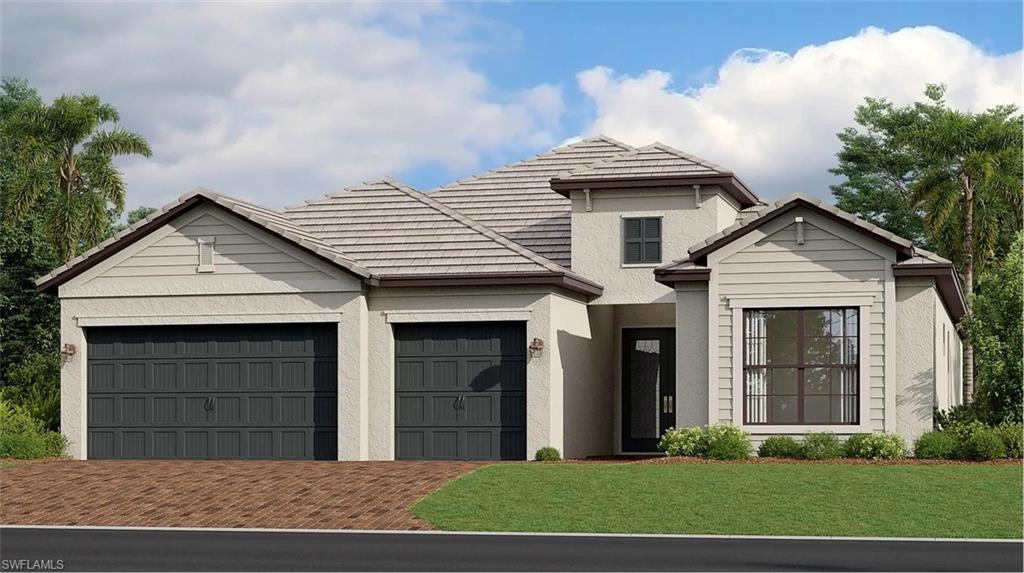
NAPLES
1597 Double Eagle TRL
3 Beds
3 Baths
2,444 Sq.Ft.
$582,198
MLS#: 226026792
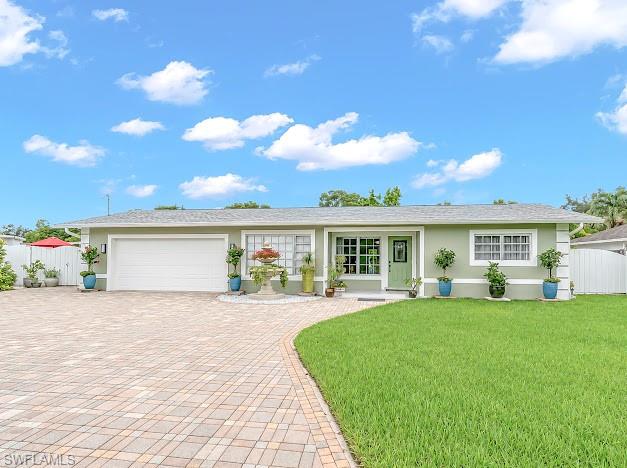
NAPLES
4151 19th CT SW
3 Beds
2 Baths
1,217 Sq.Ft.
$560,000
MLS#: 226026618
NAPLES
1224 Manado DR
3 Beds
3 Baths
1,973 Sq.Ft.
$585,000
MLS#: 226026712
