Property
Beds
3
Full Baths
3
1/2 Baths
None
Year Built
2021
Sq.Footage
2,301
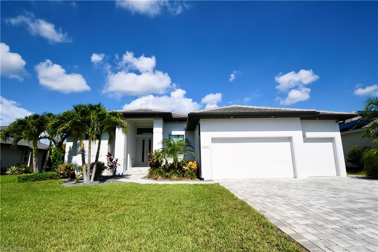
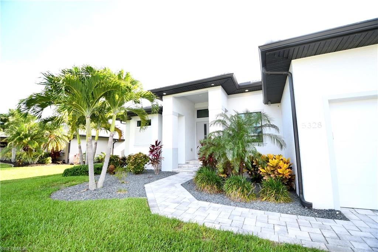
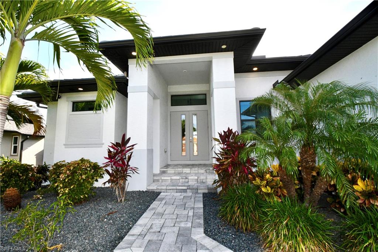
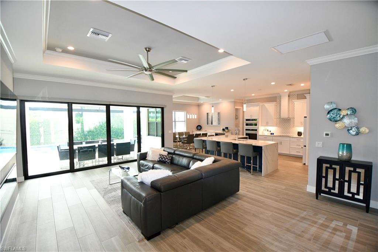
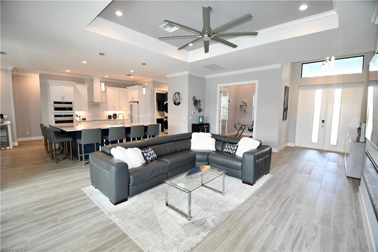
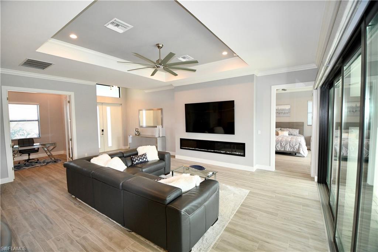
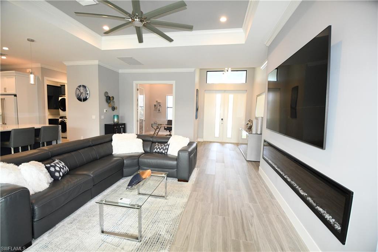
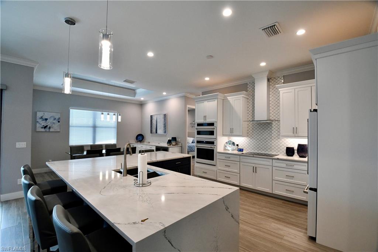
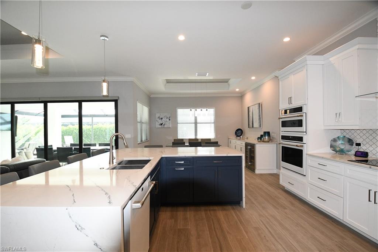
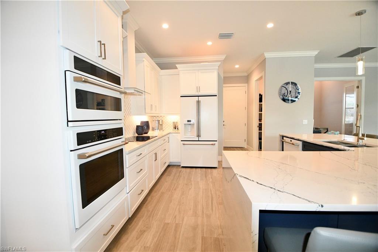
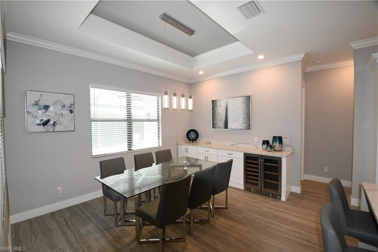
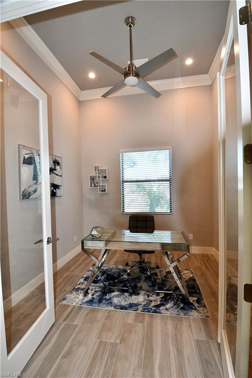
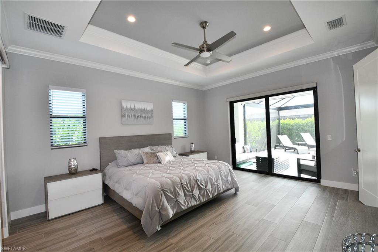
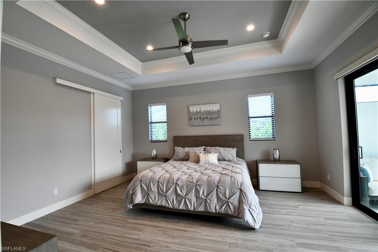
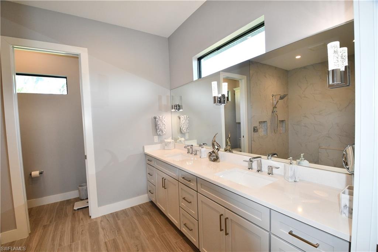
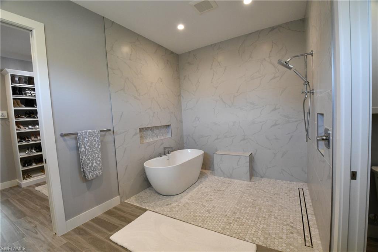
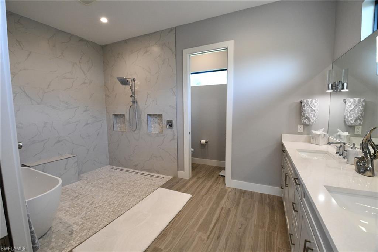
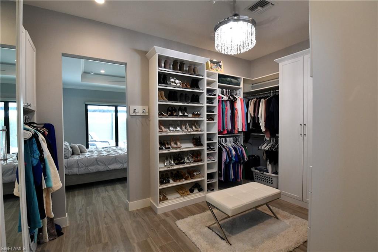
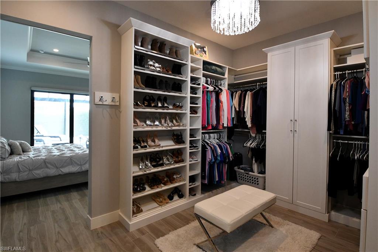
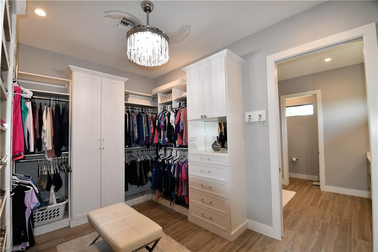
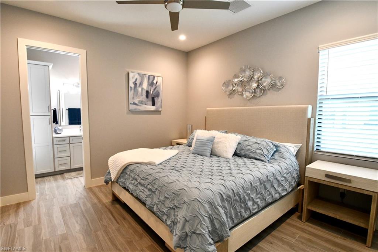
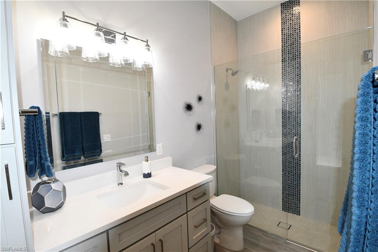
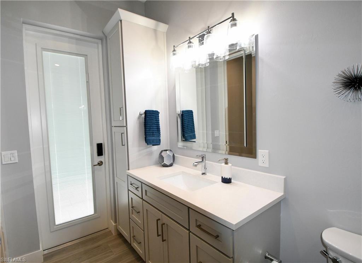
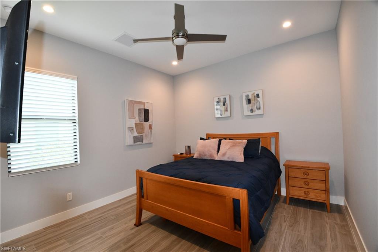
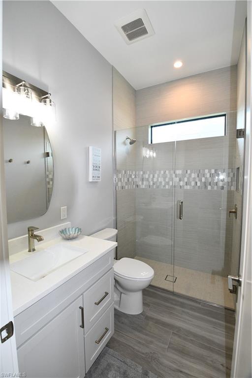
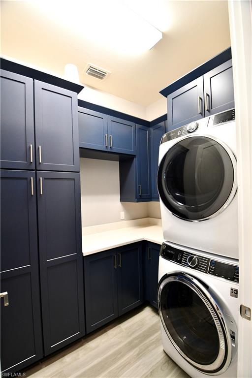
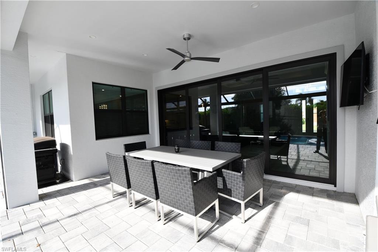
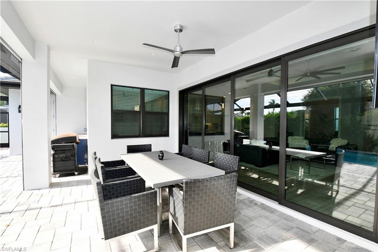
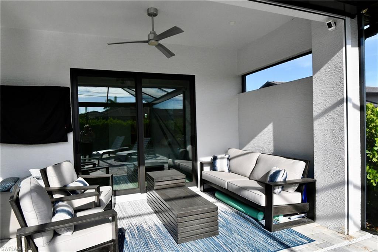
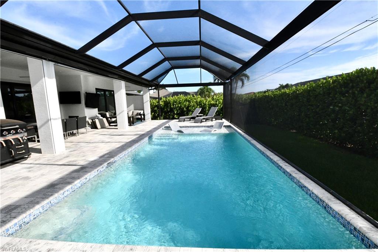
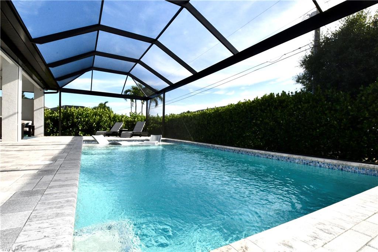
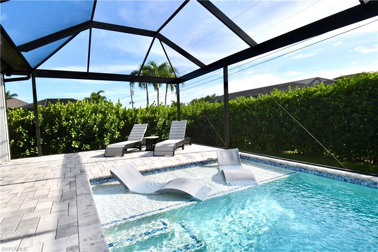
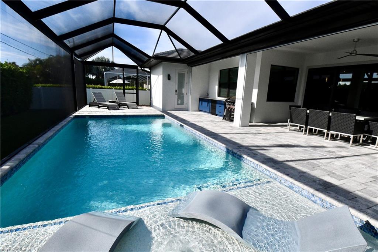
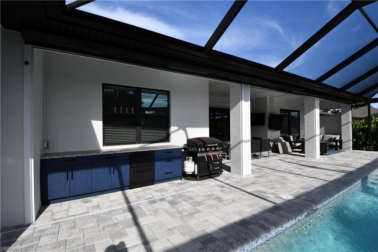
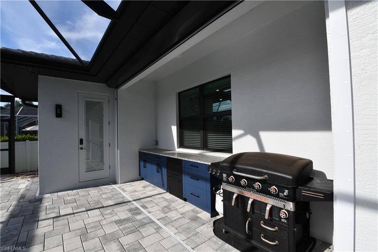
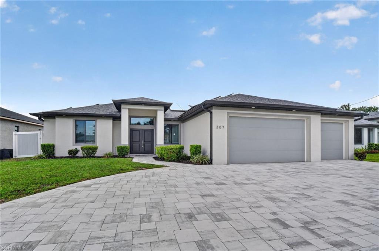
Exceptional custom craftsmanship and thoughtful design define this beautifully maintained residence in the highly desirable Southwest Cape Coral area. Offering 3 spacious bedrooms, a private den, and 3 full bathrooms, this home showcases upscale finishes and impressive upgrades throughout. The open-concept floor plan is designed for both comfortable living and effortless entertaining. The gourmet kitchen features premium cabinetry, Cambria quartz countertops, custom white Café appliances, a large center island, and abundant storage, all seamlessly flowing into the expansive great room. Soaring ceilings, custom architectural details, and an abundance of natural light create an inviting and elegant living space. The luxurious owner's suite serves as a private retreat, featuring a spa-inspired bathroom with dual vanities, a walk-in shower, a separate soaking tub, and an oversized custom-designed walk-in closet complete with built-in cabinetry, a full-length mirror, and a designer chandelier. One of the secondary bedrooms offers its own private en-suite bathroom, providing the perfect space for guests or multigenerational living. Additional upgrades include impact-resistant windows and doors, stackable accordion shutters for the lanai, upgraded flooring, tray and coffered ceilings, custom built-ins, and high-end finishes throughout. The outdoor living area perfectly captures the Southwest Florida lifestyle. An expansive lanai overlooks the beautiful pool and offers multiple seating areas for relaxing or entertaining, all surrounded by professionally landscaped grounds. Whether enjoying a quiet evening at home or hosting family and friends, this exceptional property delivers the perfect blend of luxury, comfort, and convenience. Ideally located just a short walk from Cape Harbour, residents can enjoy waterfront dining, boutique shopping, live entertainment, and a vibrant marina atmosphere right in their own neighborhood. This prime location offers convenient access to some of Cape Coral's most popular restaurants and shops, adding to the convenience and enjoyment of everyday living.
Features & Amenities
Interior
-
Other Interior Features
Pantry, Tray Ceiling(s), Walk-In Closet(s)
-
Total Bedrooms
3
-
Bathrooms
3
-
Cooling YN
YES
-
Cooling
Ceiling Fan(s)
-
Fireplace YN
YES
-
Heating YN
YES
-
Heating
Central, Electric
-
Pet friendly
Yes
Exterior
-
Garage
Yes
-
Garage spaces
3
-
Construction Materials
Block, Stucco
-
Parking
Garage Door Opener, Attached
-
Patio and Porch Features
Screened
-
Pool
Yes
-
Pool Features
Screen Enclosure, Private
-
Waterfront YN
NO
Area & Lot
-
Lot Size(acres)
0.23
-
Lot Size(square feet)
10,019
-
Property Type
Residential
-
Property Sub Type
Single Family Residence
-
Architectural Style
Ranch, Single Family
Price
-
Sales Price
$749,900
-
Tax Amount
$8,573.36
-
Sq. Footage
2,301
-
Price/SqFt
$325
HOA
-
Association
No
Property Resources
-
Horse Property
NO
School District
-
Elementary School
N/A
-
Middle School
N/A
-
High School
N/A
Property Features
-
Stories
1
-
New Construction
NO
-
Ownership
Single Family
-
Senior Community YN
NO
Schedule a Showing
Showing scheduled successfully.
Mortgage calculator
Estimate your monthly mortgage payment, including the principal and interest, property taxes, and HOA. Adjust the values to generate a more accurate rate.
Your payment
Principal and Interest:
$
Property taxes:
$
HOA fees:
$
Total loan payment:
$
Total interest amount:
$
Location
County
Lee
Elementary School
Middle School
High School
Listing Courtesy of Leslie NeSmith , Rossman Realty Group Inc
RealHub Information is provided exclusively for consumers' personal, non-commercial use, and it may not be used for any purpose other than to identify prospective properties consumers may be interested in purchasing. All information deemed reliable but not guaranteed and should be independently verified. All properties are subject to prior sale, change or withdrawal. RealHub website owner shall not be responsible for any typographical errors, misinformation, misprints and shall be held totally harmless.

Agent | Realtor®
Julia McCabe
Call Julia today to schedule a private showing.

* Listings on this website come from the FMLS IDX Compilation and may be held by brokerage firms other than the owner of this website. The listing brokerage is identified in any listing details. Information is deemed reliable but is not guaranteed. If you believe any FMLS listing contains material that infringes your copyrighted work please click here to review our DMCA policy and learn how to submit a takedown request.© 2024 FMLS.
Related Properties
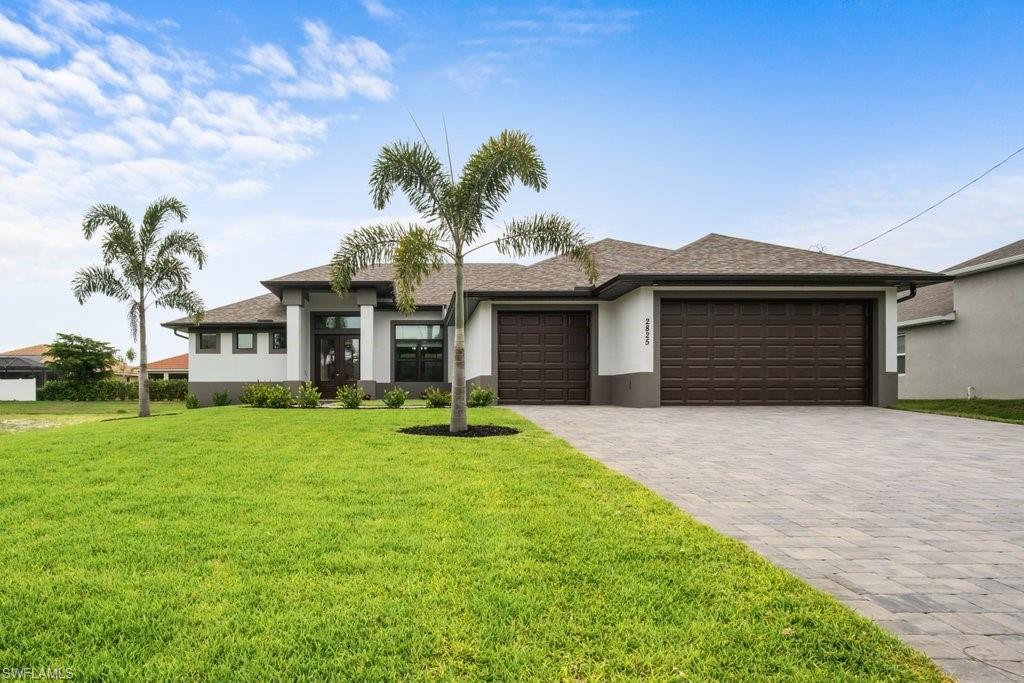
CAPE CORAL
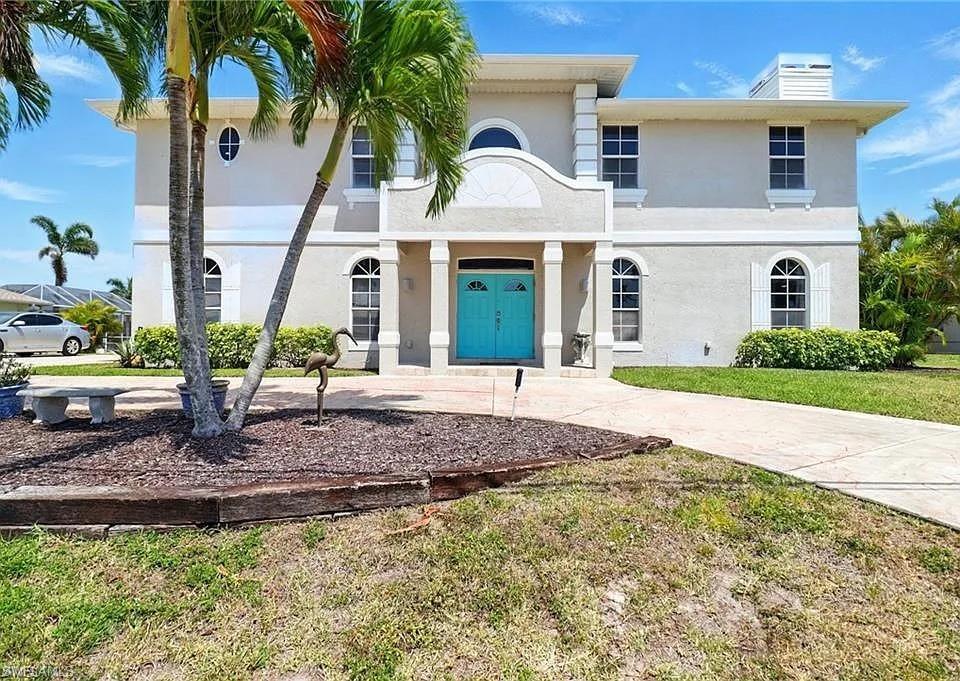
2825 SW 49th TER
4 Beds
3 Baths
2,337 Sq.Ft.
$735,000
MLS#: 226024302
CAPE CORAL
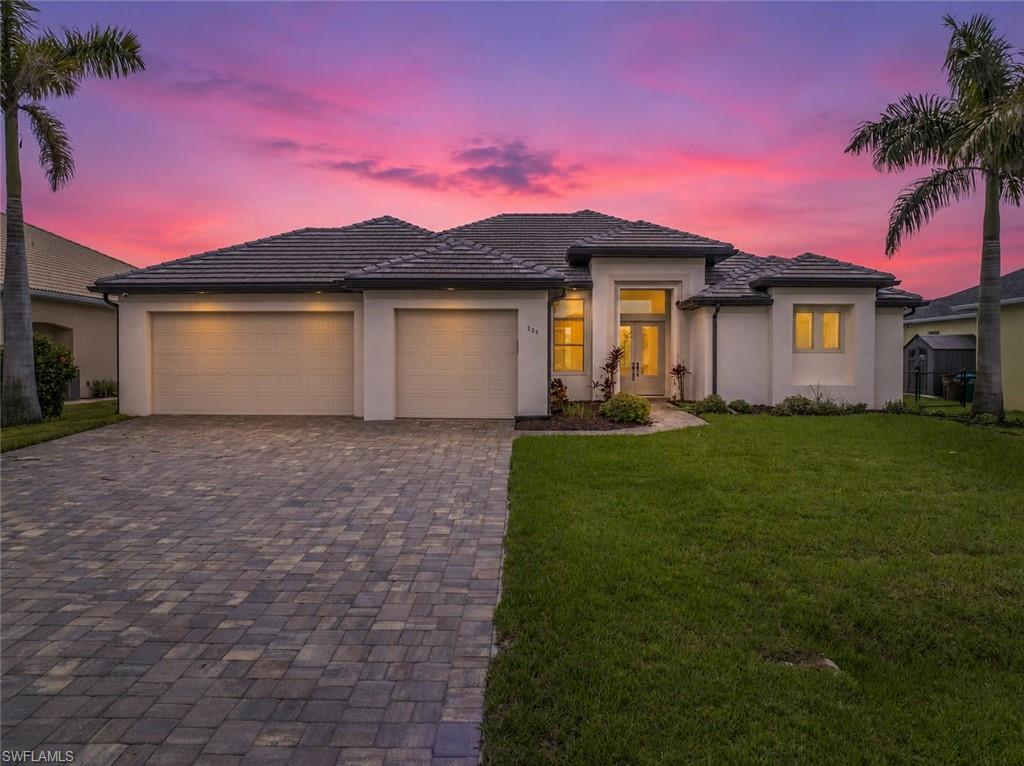
1931 SW 17th PL
4 Beds
2 Baths
2,386 Sq.Ft.
$615,000
MLS#: 2026029681
CAPE CORAL
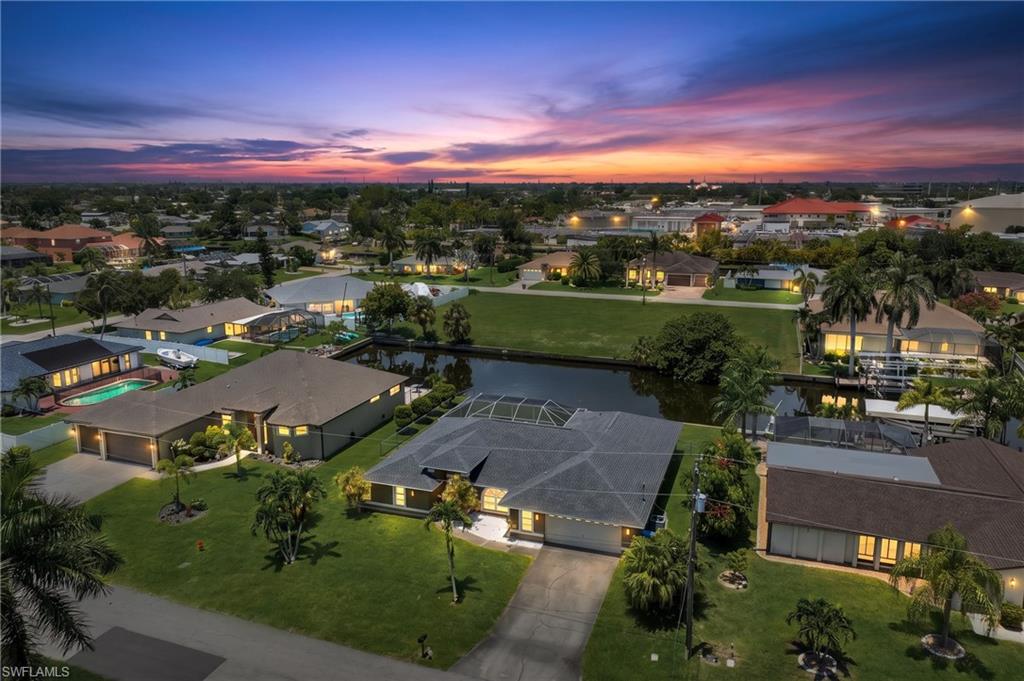
229 NW 33rd AVE
3 Beds
2 Baths
2,399 Sq.Ft.
$875,000
MLS#: 226025358
CAPE CORAL
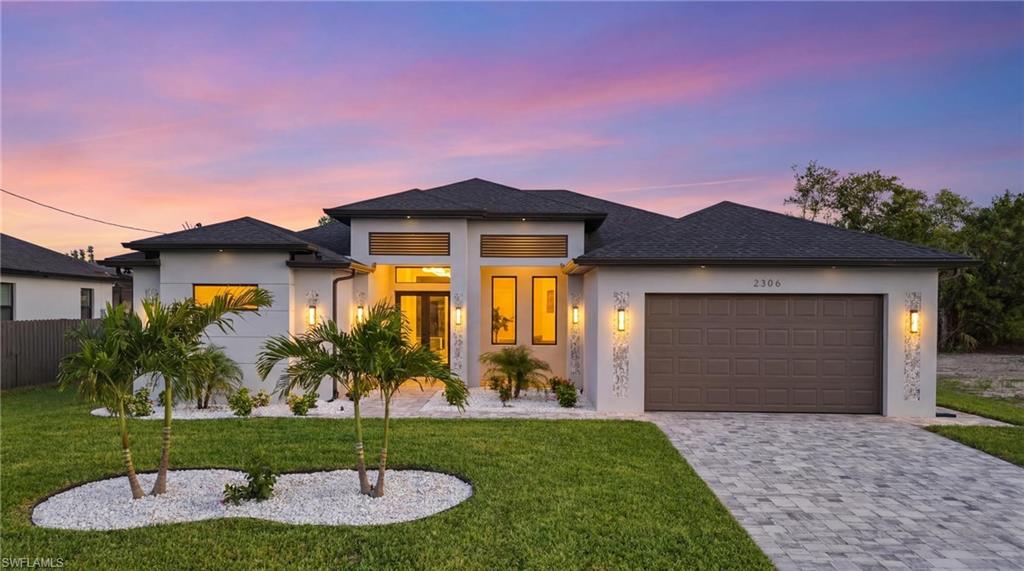
2526 SE 19th PL
3 Beds
2 Baths
2,081 Sq.Ft.
$687,000
MLS#: 2026029111
CAPE CORAL
2306 SW 16th TER
3 Beds
3 Baths
2,131 Sq.Ft.
$699,900
MLS#: 2026028635
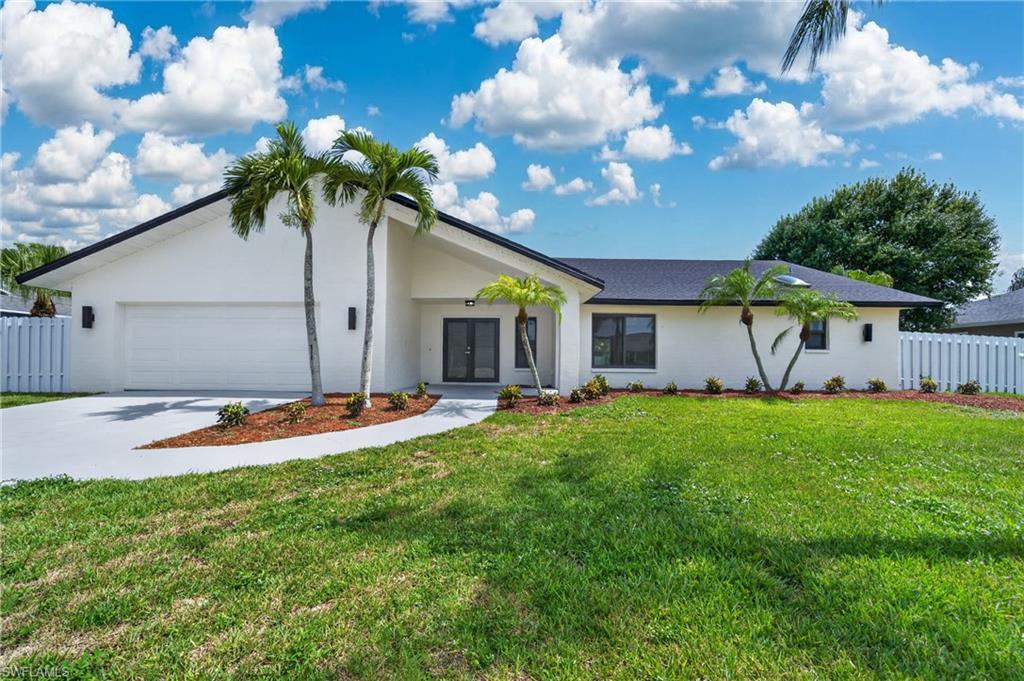
CAPE CORAL
1408 SW 49th ST
4 Beds
3 Baths
2,819 Sq.Ft.
$649,000
MLS#: 2026027880
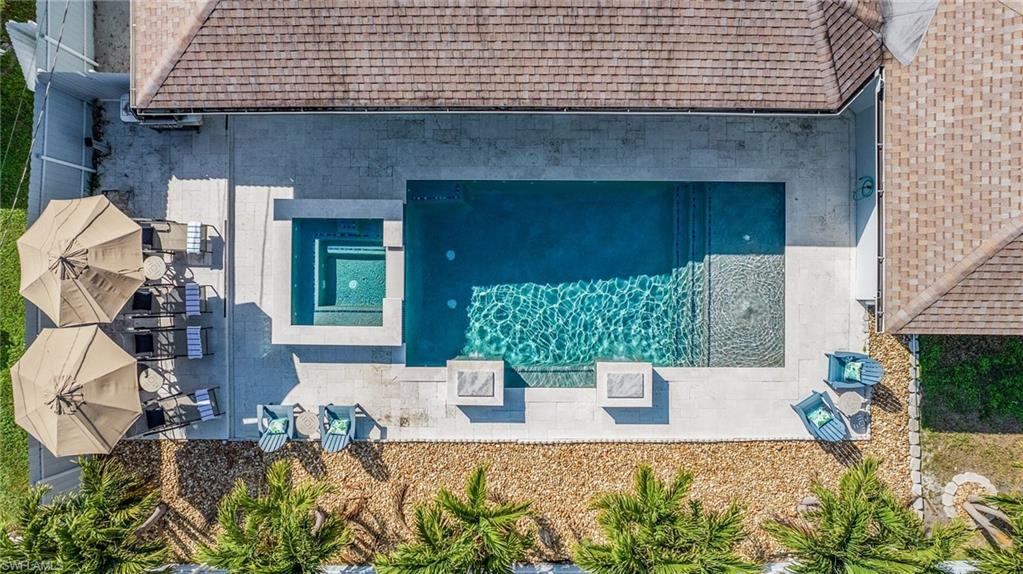
CAPE CORAL
601 SE 30th ST
4 Beds
4 Baths
2,328 Sq.Ft.
$615,000
MLS#: 226025524
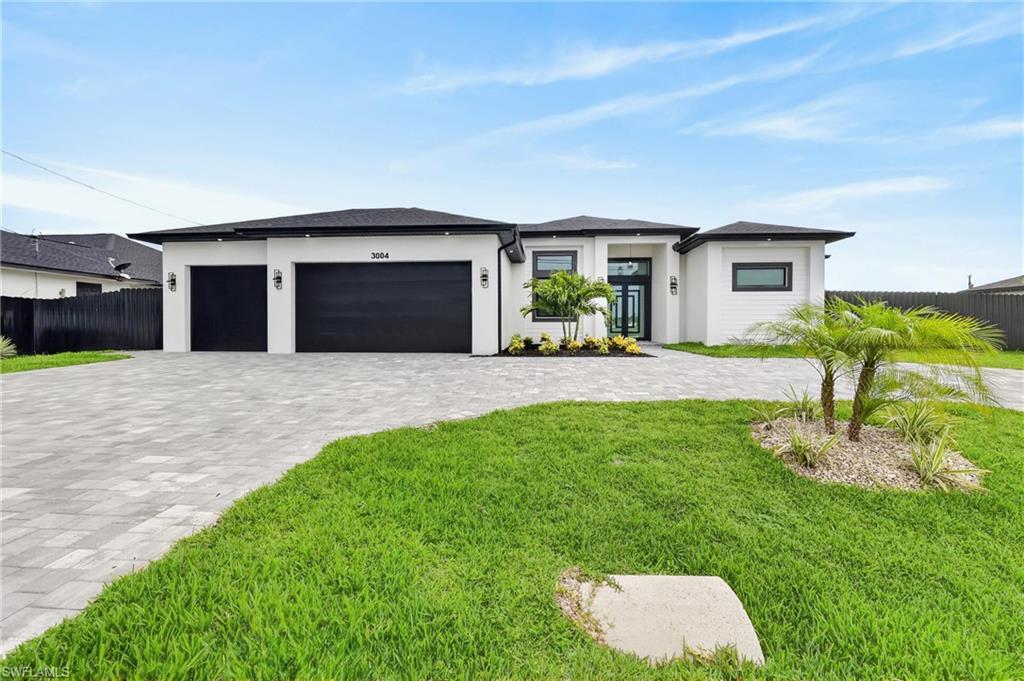
CAPE CORAL
3004 Chiquita BLVD S
4 Beds
3 Baths
2,156 Sq.Ft.
$652,300
MLS#: 2026029514
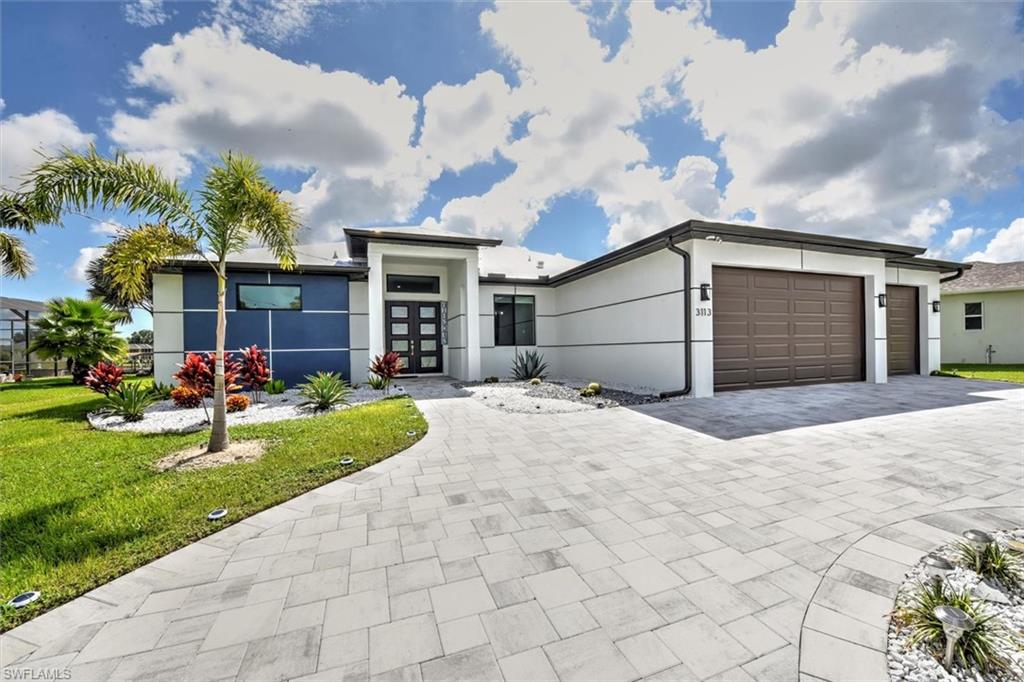
CAPE CORAL
3113 SW 18th AVE
4 Beds
3 Baths
2,123 Sq.Ft.
$865,000
MLS#: 2026029263
CAPE CORAL
307 Gleason PKWY
3 Beds
2 Baths
1,802 Sq.Ft.
$625,000
MLS#: 226024834
