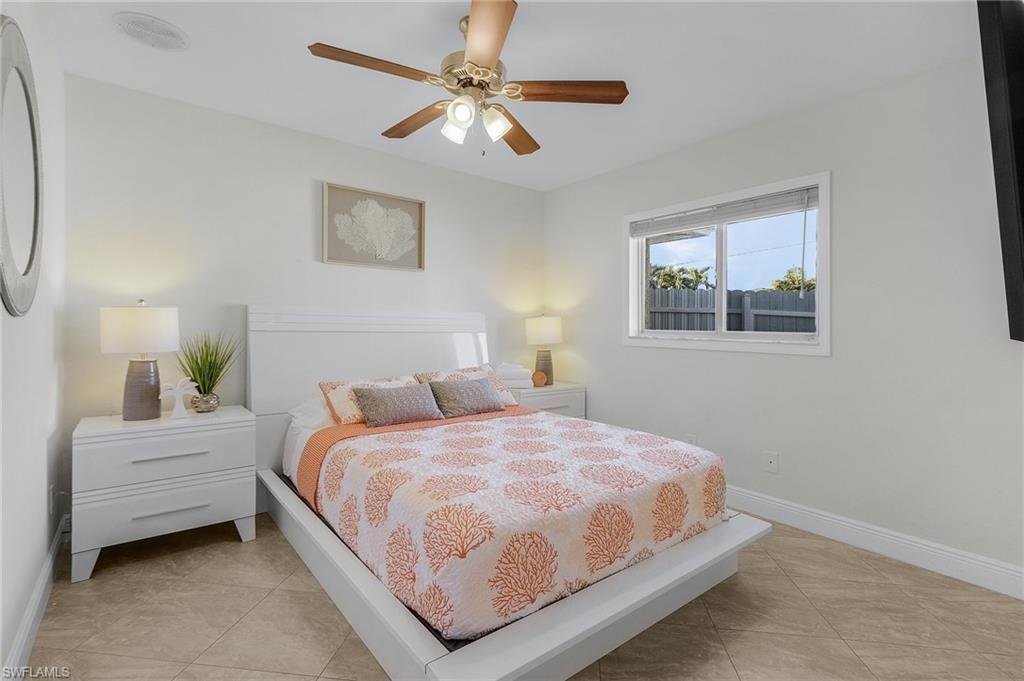
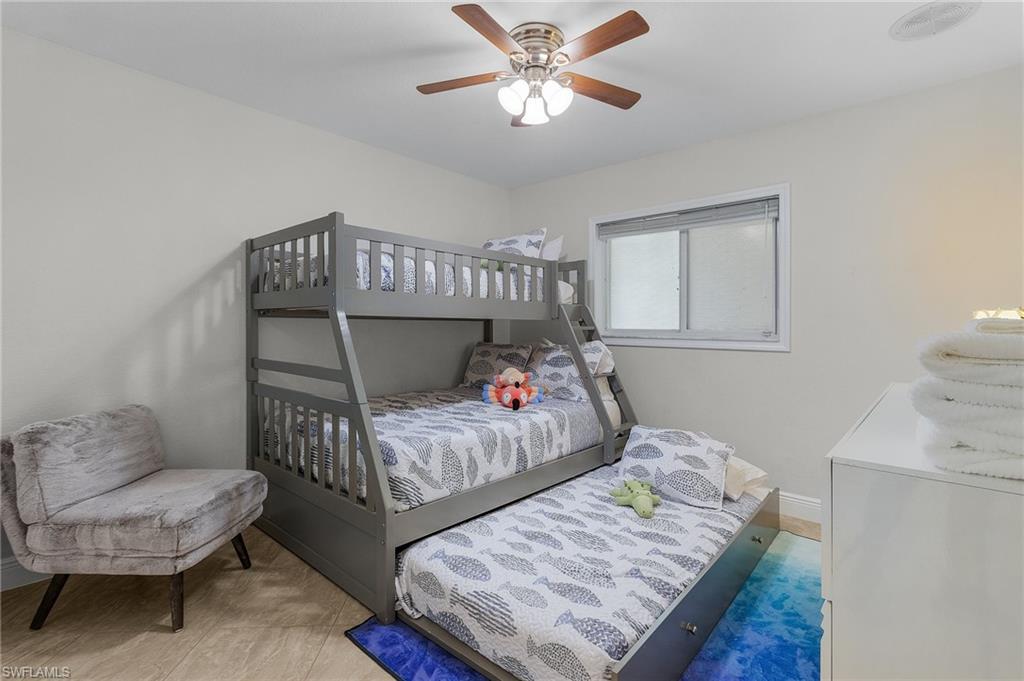
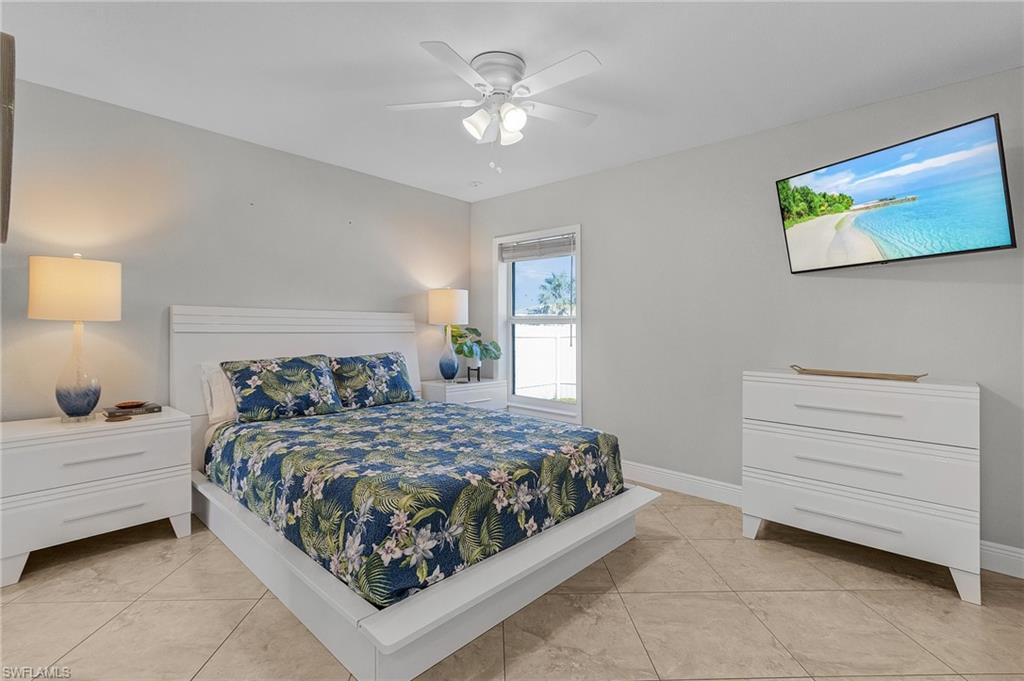
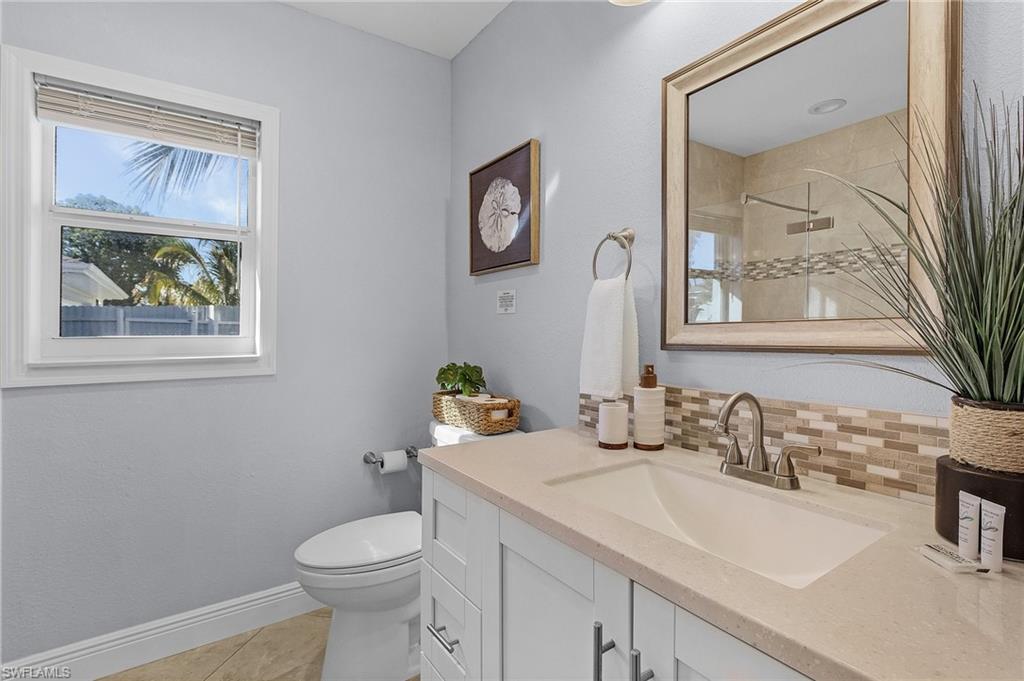
Property
Beds
4
Full Baths
4
1/2 Baths
None
Year Built
1996
Sq.Footage
2,328
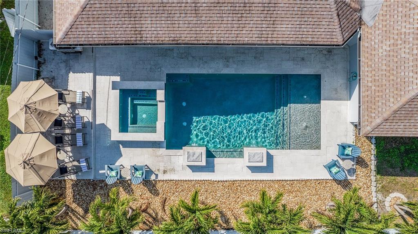
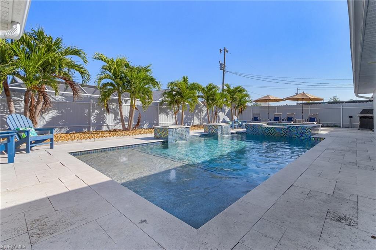
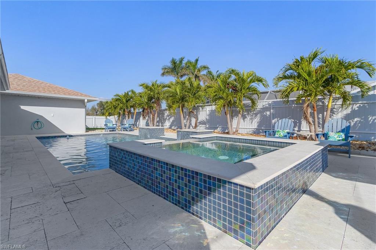
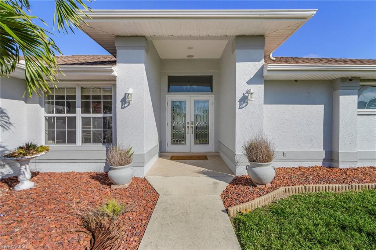
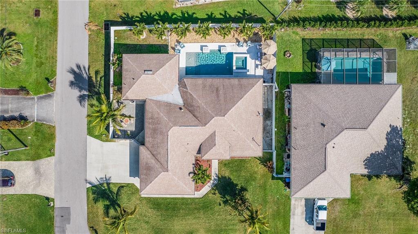
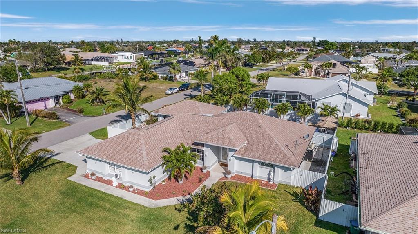
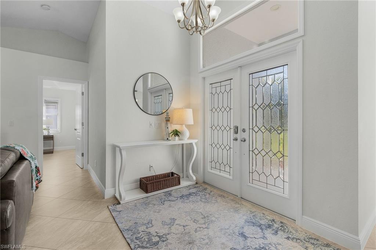
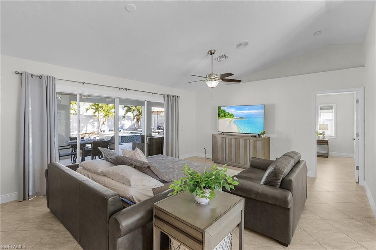
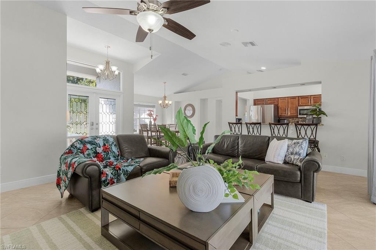
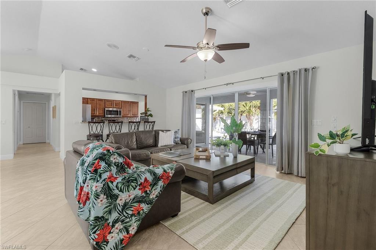
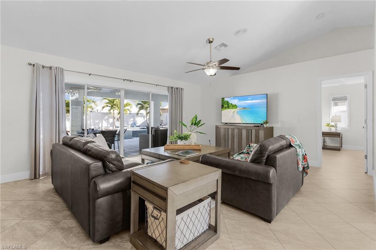
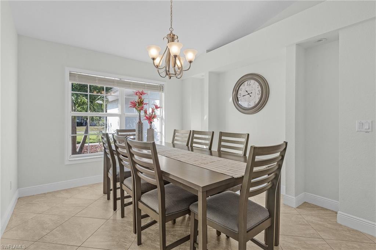
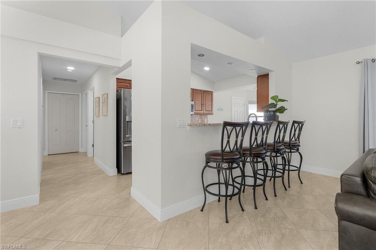
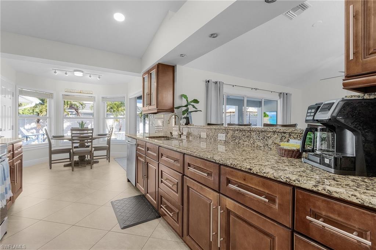
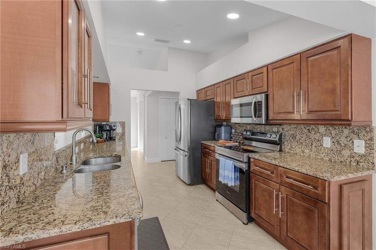
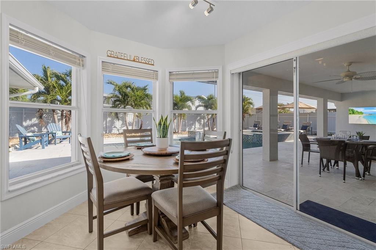
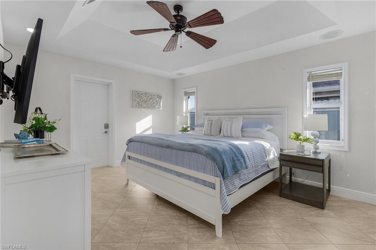
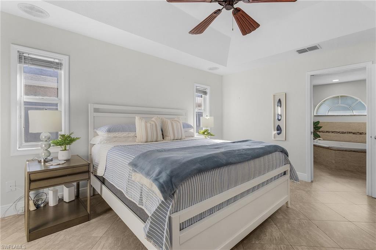
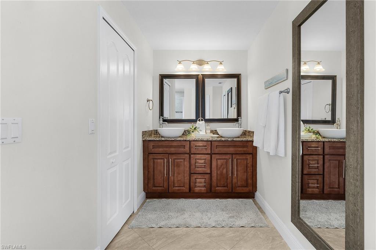
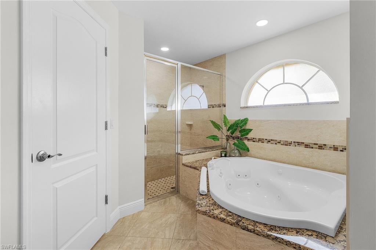
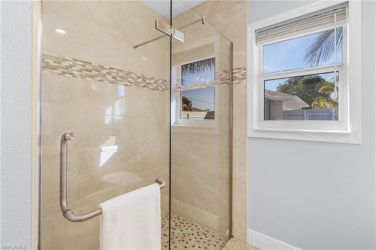
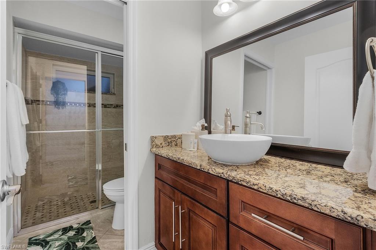
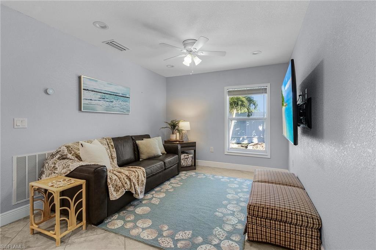
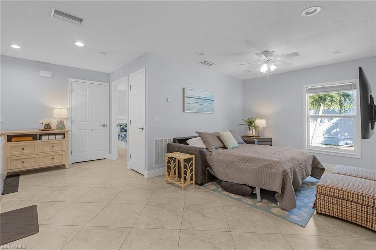
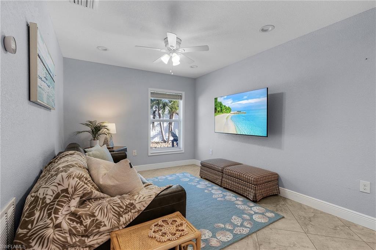
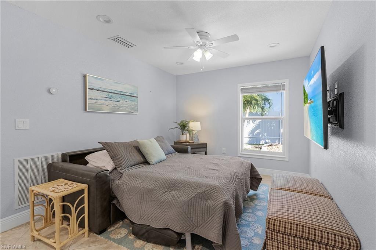
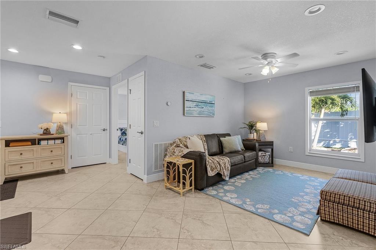
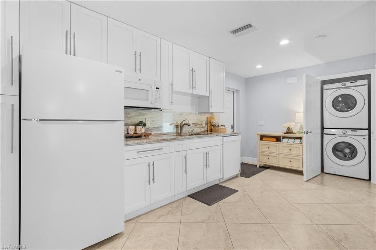
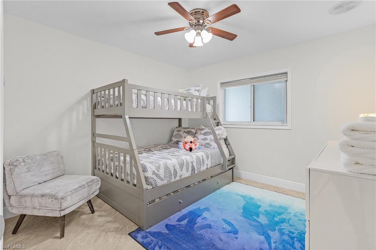
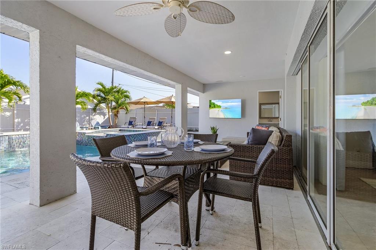
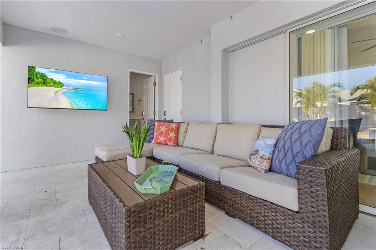
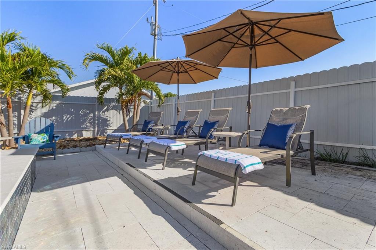
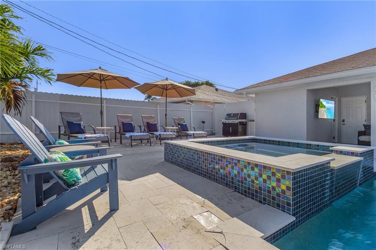
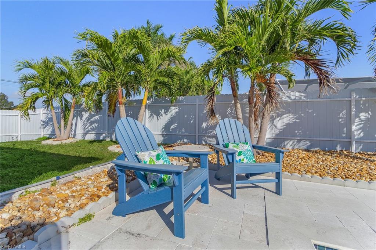
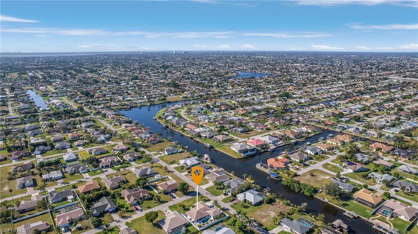
A rare and versatile opportunity in Cape Coral, this turnkey property offers something truly special: a beautifully designed main residence plus an attached garden apartment/guest home with its own private living space and entrance. Ideal for multigenerational living, extended family, long-term guests, a private home office, or investment potential, this unique feature sets the property apart and creates exceptional flexibility for today’s lifestyle. The main residence offers three bedrooms and two baths with comfortable, inviting living spaces featuring granite countertops, stainless steel appliances, and porcelain tile flooring. Built in 2020, the one-bedroom, one-bath garden apartment provides privacy and independence while remaining conveniently connected to the property. Outside, the Southwest Florida lifestyle takes center stage. The custom saltwater pool and spa create a private backyard retreat surrounded by an expansive travertine pool deck and spacious covered lanai, offering abundant space for outdoor dining, entertaining, and relaxing year-round. A convenient pool bath with shower adds to the functionality of the outdoor living area. The fenced yard provides additional privacy, while the generous corner lot and trailer entrance offer even more versatility. The property has been thoughtfully maintained and improved with a newer roof, newer hot water heater, newer pool heater, and an air conditioning system still covered under a 10-year warranty. Offered turnkey and located in a quiet Cape Coral neighborhood, this distinctive property combines comfortable living, exceptional outdoor spaces, valuable updates, and a rare secondary living arrangement. Whether envisioned as a full-time residence, seasonal retreat, multigenerational home, or investment property, this move-in-ready property offers exceptional flexibility and an outstanding opportunity to enjoy the Southwest Florida lifestyle.
Features & Amenities
Interior
-
Other Interior Features
Eat-in Kitchen, Cathedral Ceiling(s), Pantry, Vaulted Ceiling(s)
-
Total Bedrooms
4
-
Bathrooms
4
-
Cooling YN
YES
-
Cooling
N/A
-
Fireplace YN
NO
-
Heating YN
YES
-
Heating
Central, Electric
-
Pet friendly
Yes
Exterior
-
Garage
Yes
-
Garage spaces
2
-
Construction Materials
Block, Stone
-
Parking
Garage Door Opener, Attached
-
Patio and Porch Features
Patio
-
Pool
Yes
-
Pool Features
Heated, Electric Heat, Salt Water, Private
-
Waterfront YN
NO
Area & Lot
-
Lot Features
Corner Lot
-
Lot Size(acres)
0.27
-
Lot Size(square feet)
11,761
-
Property Type
Residential
-
Property Sub Type
Single Family Residence
-
Architectural Style
Ranch, Apartment, Single Family
Price
-
Sales Price
$615,000
-
Tax Amount
$7,844.4
-
Sq. Footage
2,328
-
Price/SqFt
$264
HOA
-
Association
No
Property Resources
-
Horse Property
NO
School District
-
Elementary School
N/A
-
Middle School
N/A
-
High School
N/A
Property Features
-
Stories
1
-
New Construction
NO
-
Accessibility Features
Therapeutic Whirlpool
-
Ownership
Single Family
-
Senior Community YN
NO
Schedule a Showing
Showing scheduled successfully.
Mortgage calculator
Estimate your monthly mortgage payment, including the principal and interest, property taxes, and HOA. Adjust the values to generate a more accurate rate.
Your payment
Principal and Interest:
$
Property taxes:
$
HOA fees:
$
Total loan payment:
$
Total interest amount:
$
Location
County
Lee
Elementary School
Middle School
High School
Listing Courtesy of PJ Smith, LLC , Serhant-Naples
RealHub Information is provided exclusively for consumers' personal, non-commercial use, and it may not be used for any purpose other than to identify prospective properties consumers may be interested in purchasing. All information deemed reliable but not guaranteed and should be independently verified. All properties are subject to prior sale, change or withdrawal. RealHub website owner shall not be responsible for any typographical errors, misinformation, misprints and shall be held totally harmless.

Agent | Realtor®
Julia McCabe
Call Julia today to schedule a private showing.

* Listings on this website come from the FMLS IDX Compilation and may be held by brokerage firms other than the owner of this website. The listing brokerage is identified in any listing details. Information is deemed reliable but is not guaranteed. If you believe any FMLS listing contains material that infringes your copyrighted work please click here to review our DMCA policy and learn how to submit a takedown request.© 2024 FMLS.
Related Properties
CAPE CORAL
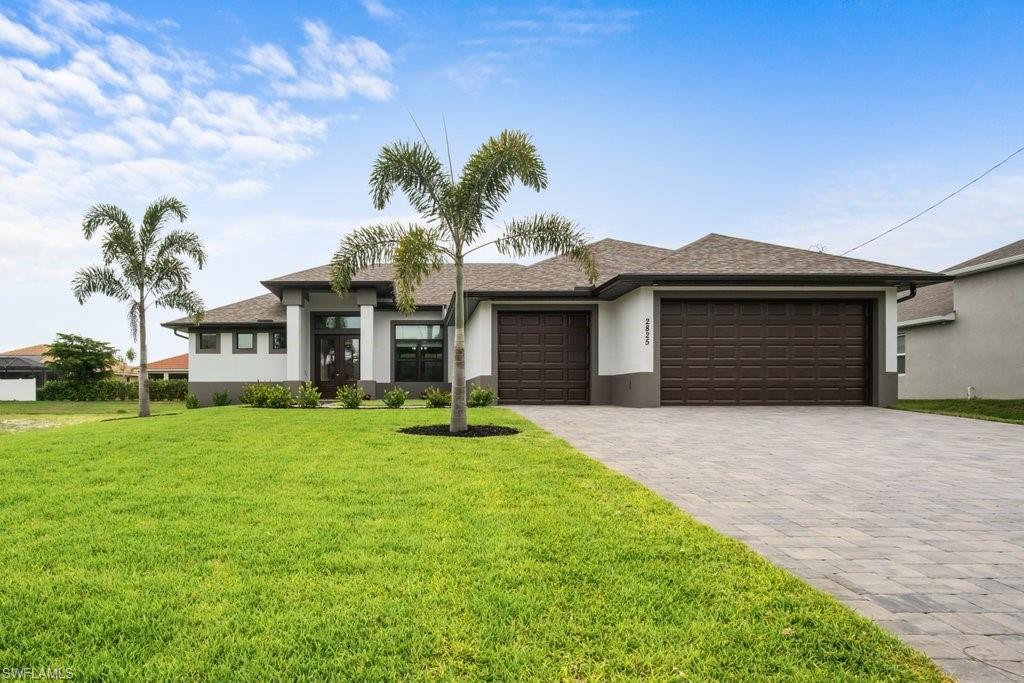
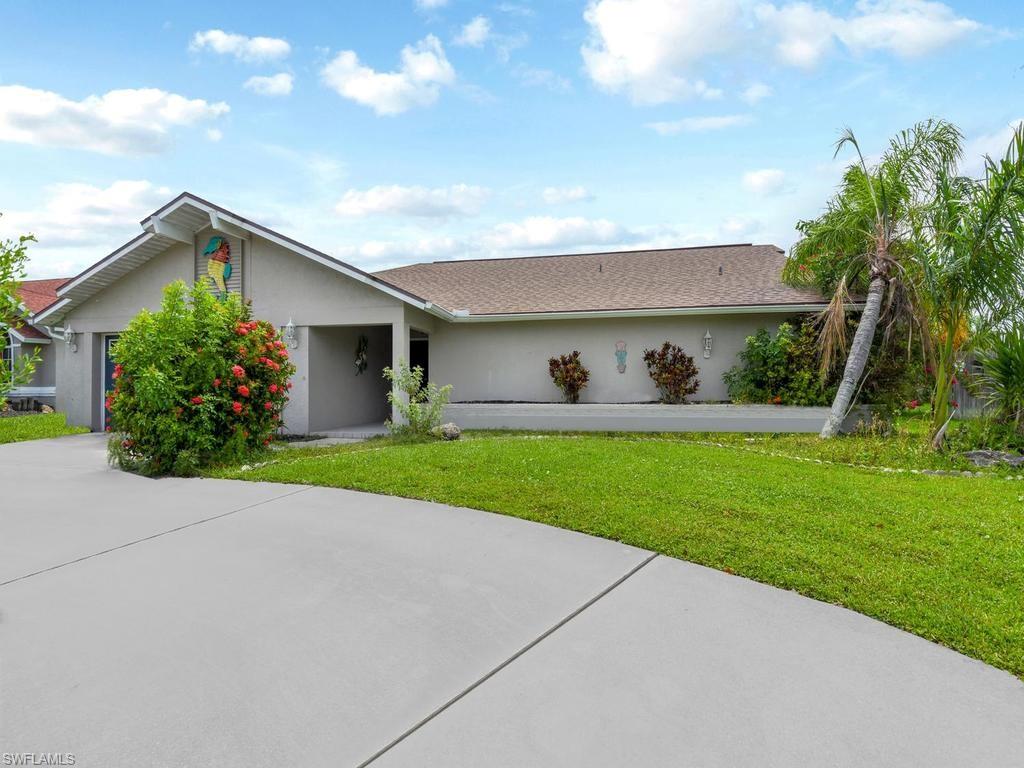
2825 SW 49th TER
4 Beds
3 Baths
2,337 Sq.Ft.
$735,000
MLS#: 226024302
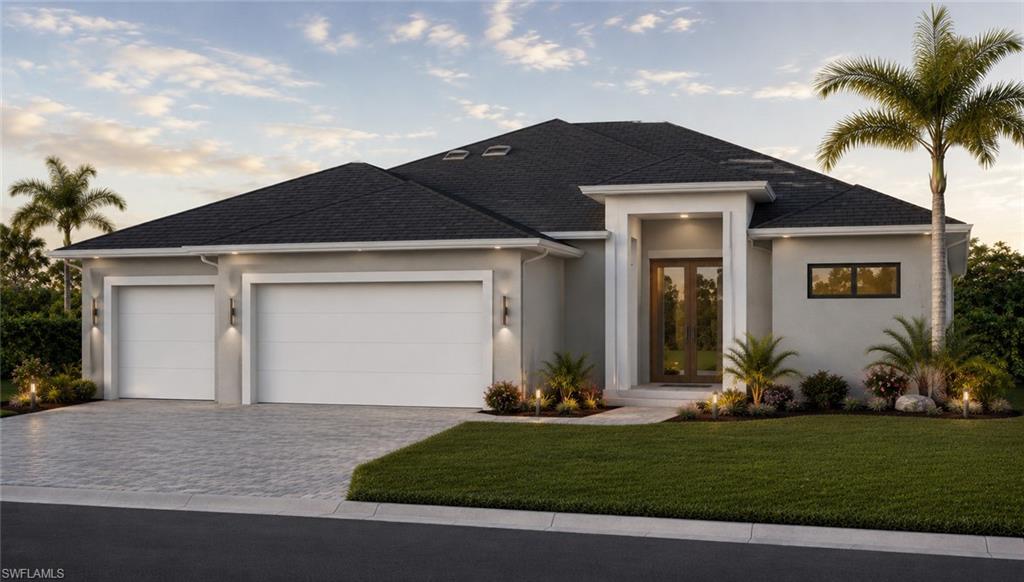
CAPE CORAL
4809 SW 13th AVE
3 Beds
2 Baths
1,975 Sq.Ft.
$599,000
MLS#: 226022522
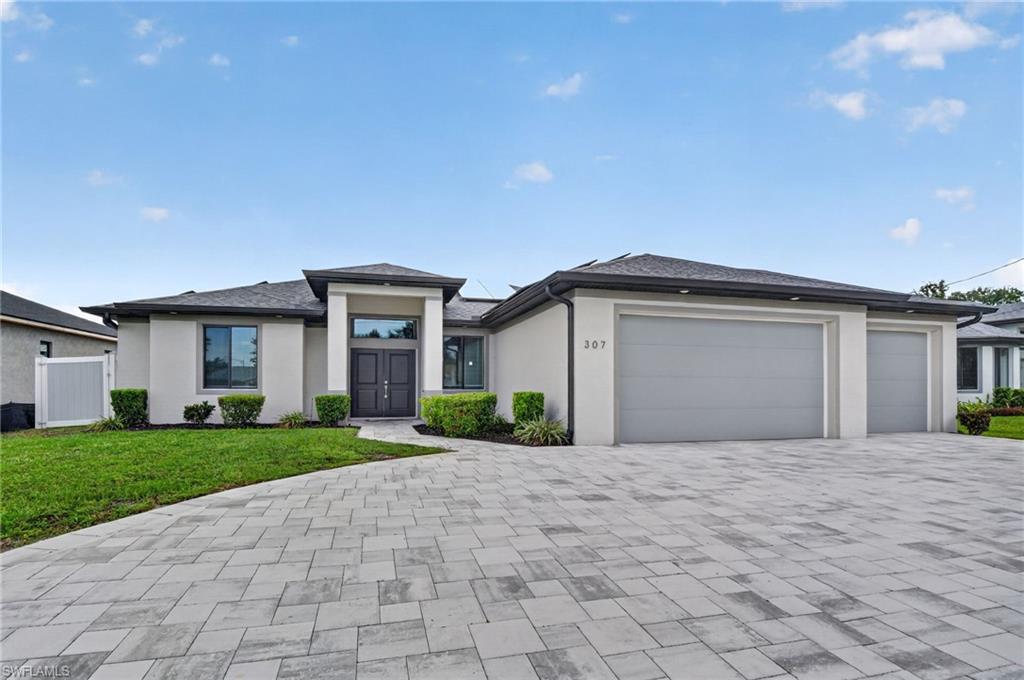
CAPE CORAL
1801 SW 15th PL
4 Beds
3 Baths
2,046 Sq.Ft.
$599,000
MLS#: 2026028706
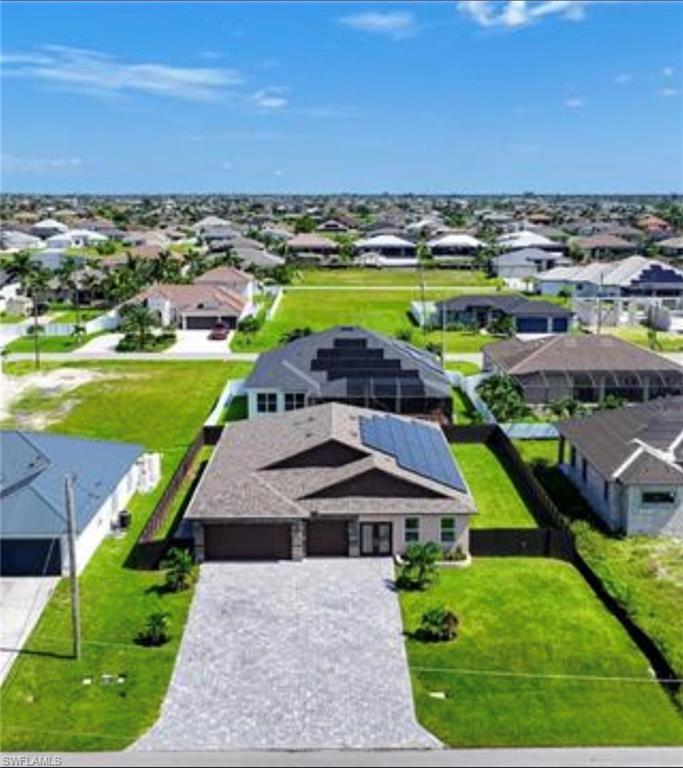
CAPE CORAL
307 Gleason PKWY
3 Beds
2 Baths
1,802 Sq.Ft.
$625,000
MLS#: 226024834
CAPE CORAL
3327 NW 1st ST
5 Beds
3 Baths
2,757 Sq.Ft.
$555,999
MLS#: 2026029091
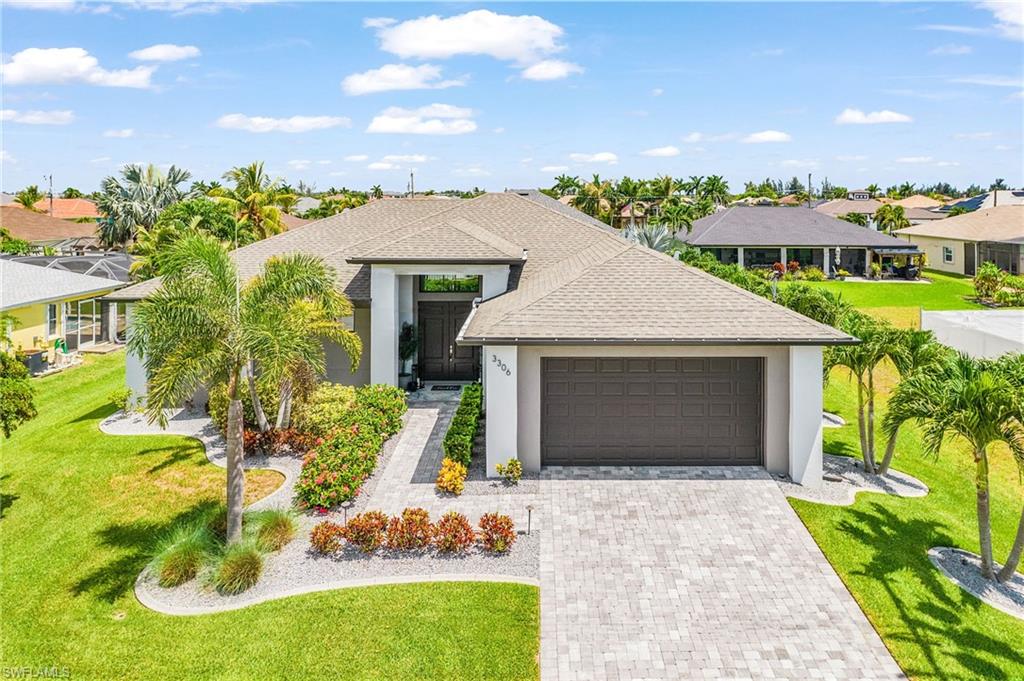
CAPE CORAL
3306 SW 3rd TER
4 Beds
3 Baths
2,010 Sq.Ft.
$609,000
MLS#: 2026029248
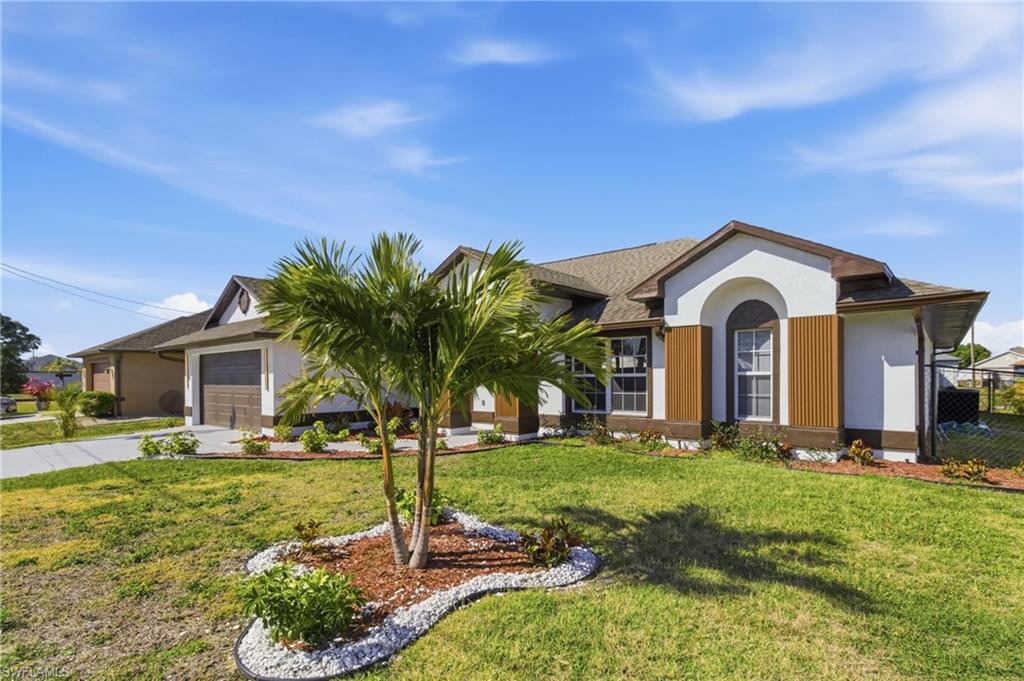
CAPE CORAL
619 SW 26th TER
4 Beds
2 Baths
2,242 Sq.Ft.
$584,000
MLS#: 2026029394
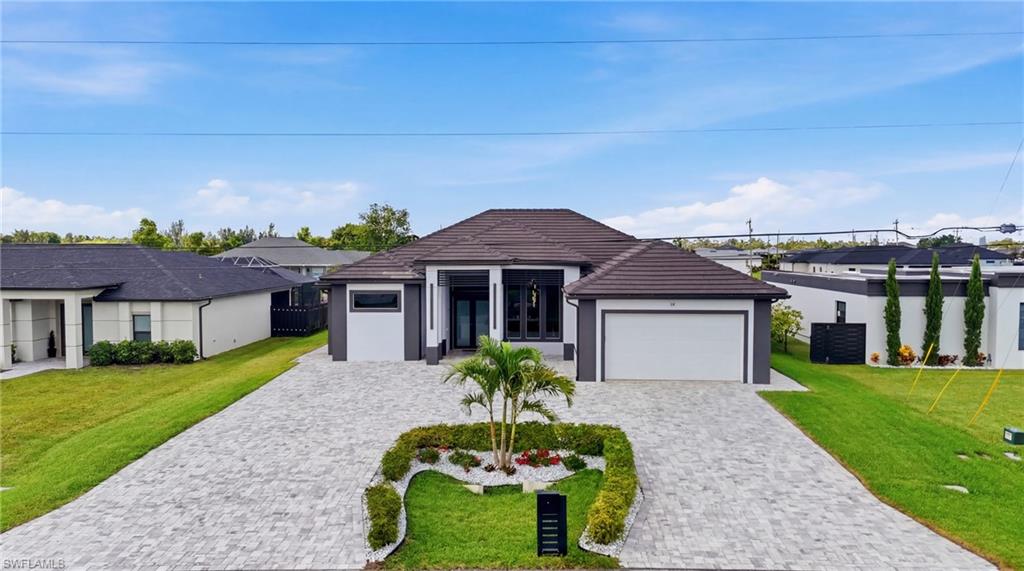
CAPE CORAL
18 NE 6th ST
3 Beds
3 Baths
1,968 Sq.Ft.
$629,900
MLS#: 2026029444
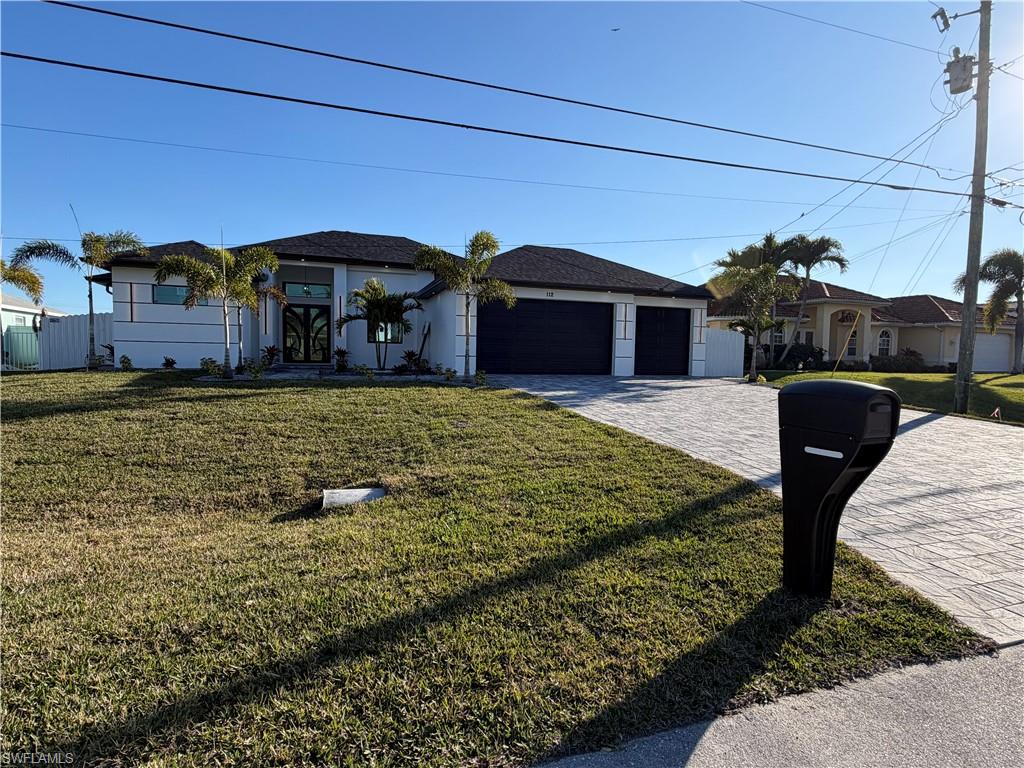
CAPE CORAL
112 NE 6th ST
3 Beds
3 Baths
1,931 Sq.Ft.
$635,000
MLS#: 2026029117
