Features & Amenities

Interior

  • Other Interior Features

    Other

  • Total Bedrooms

    3

  • Bathrooms

    2

  • Cooling YN

    YES

  • Cooling

    N/A

  • Fireplace YN

    NO

  • Heating YN

    YES

  • Heating

    Central, Electric

  • Pet friendly

    Yes

Exterior

  • Garage

    Yes

  • Garage spaces

    2

  • Construction Materials

    Block, Stucco

  • Other Exterior Features

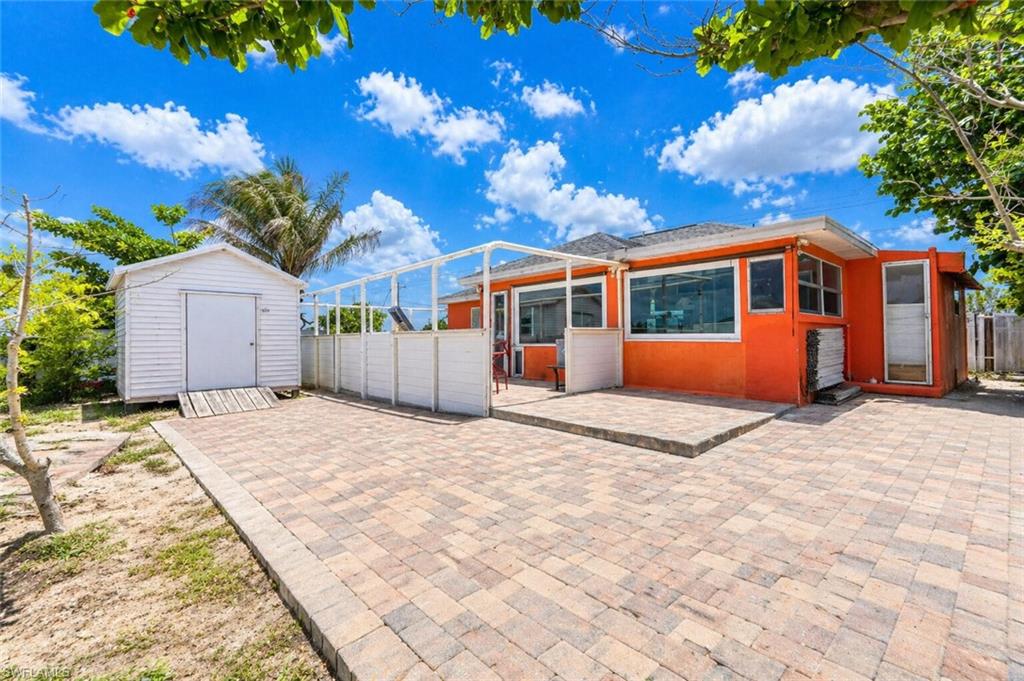
    Storage

  • Parking

    Attached, Attached Carport

  • Patio and Porch Features

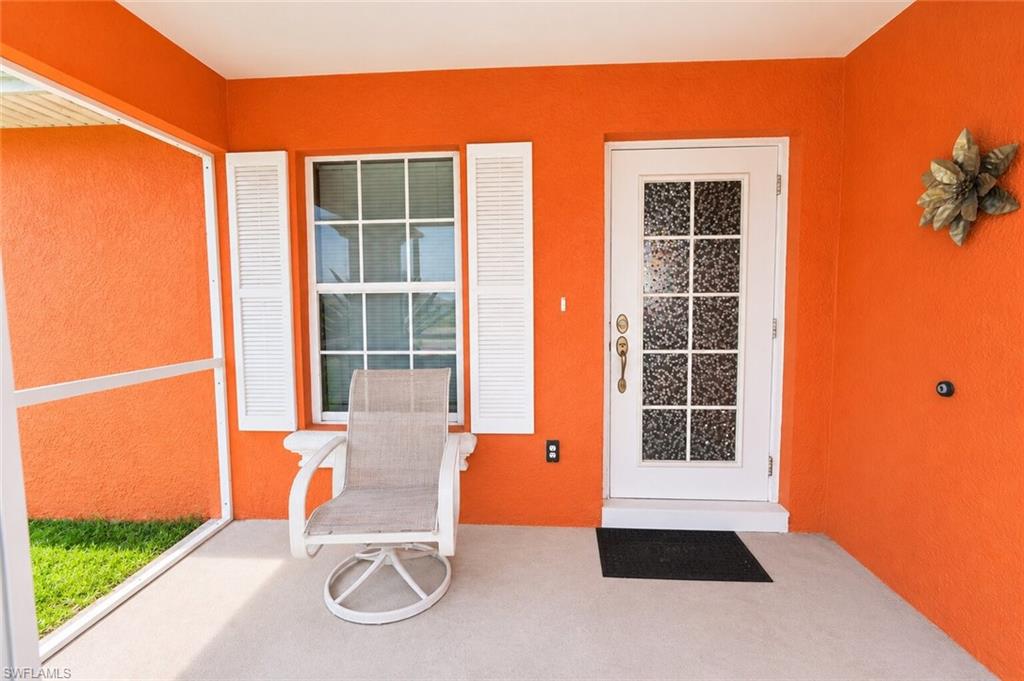
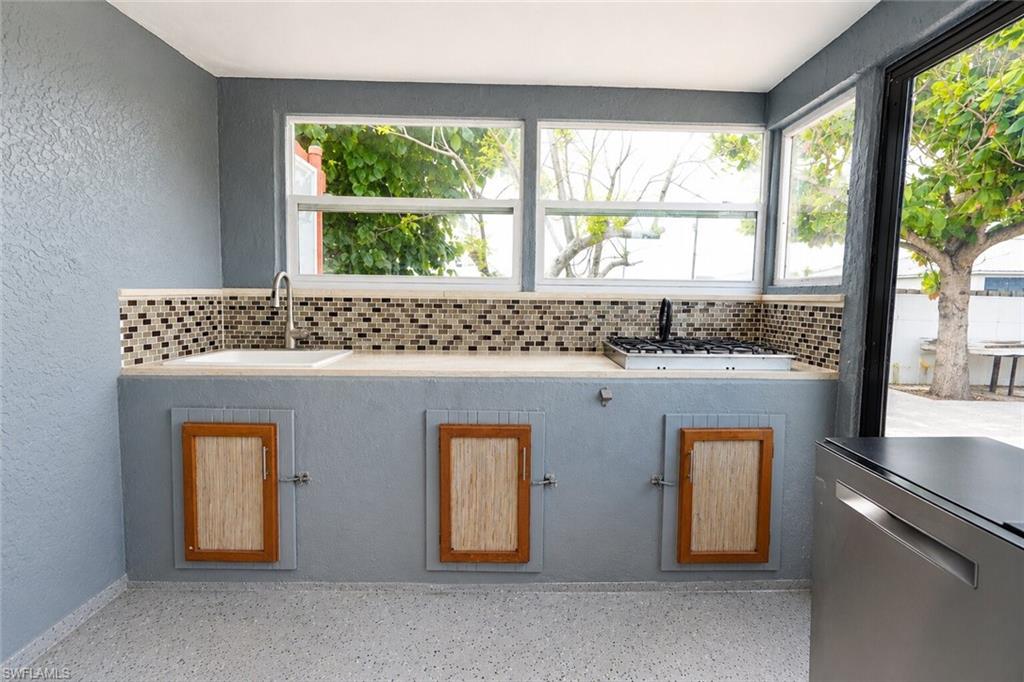
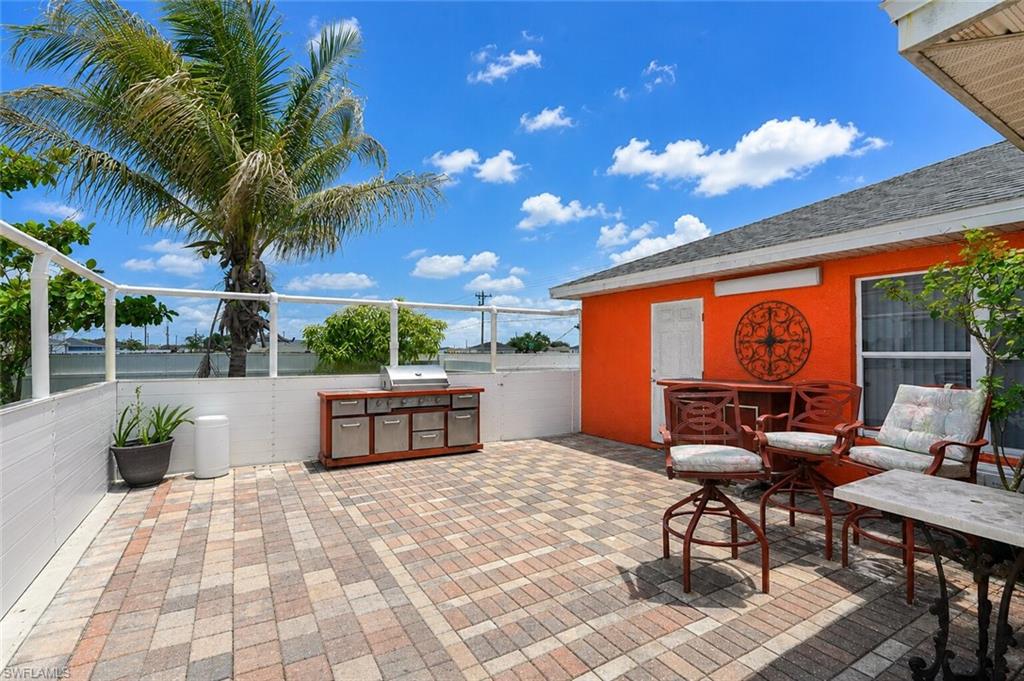
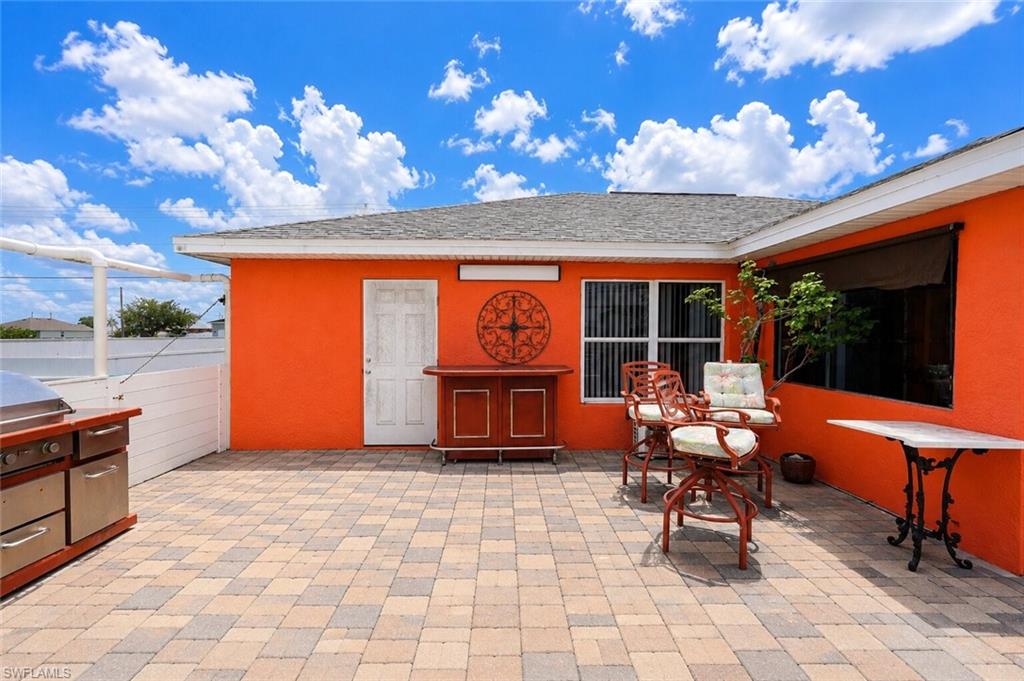
    Screened, Patio

  • Pool

    No

  • Waterfront YN

    NO

  • View

    City

Area & Lot

  • Lot Size(acres)

    0.23

  • Lot Size(square feet)

    10019.0

  • Property Type

    Residential

  • Property Sub Type

    Single Family Residence

  • Architectural Style

    Traditional, Single Family

Price

  • Sales Price

    $280,000

  • Tax Amount

    $7,432.96

  • Sq. Footage

    1, 454

  • Price/SqFt

    $192

HOA

  • Association

    No

School District

  • Elementary School

    N/A

  • Middle School

    N/A

  • High School

    N/A

Property Features

  • Stories

    1

  • New Construction

    NO

  • Association Amenities

    None

  • Ownership

    Single Family

  • Senior Community YN

    NO

Schedule a Showing

Showing scheduled successfully.

<
>
IN PERSON
VIA CHAT

What is 3 + 4 ?


Change time

Mortgage calculator

Estimate your monthly mortgage payment, including the principal and interest, property taxes, and HOA. Adjust the values to generate a more accurate rate.

Your payment

Principal and Interest:

$

Property taxes:

$

HOA fees:

$

Total loan payment:

$

Total interest amount:

$

Location

County

Lee

Elementary School

Middle School

High School

Listing Courtesy of Janet Leon Hartman , Mamba Realty LLC

RealHub Information is provided exclusively for consumers' personal, non-commercial use, and it may not be used for any purpose other than to identify prospective properties consumers may be interested in purchasing. All information deemed reliable but not guaranteed and should be independently verified. All properties are subject to prior sale, change or withdrawal. RealHub website owner shall not be responsible for any typographical errors, misinformation, misprints and shall be held totally harmless.

Agent Julia McCabe

Agent | Realtor®

Julia McCabe

Call Julia today to schedule a private showing.


* Listings on this website come from the FMLS IDX Compilation and may be held by brokerage firms other than the owner of this website. The listing brokerage is identified in any listing details. Information is deemed reliable but is not guaranteed. If you believe any FMLS listing contains material that infringes your copyrighted work please click here to review our DMCA policy and learn how to submit a takedown request.© 2024 FMLS.
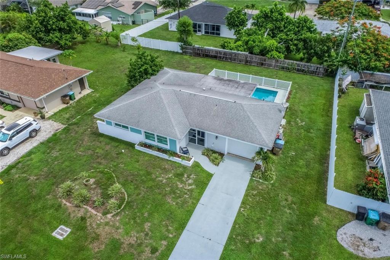
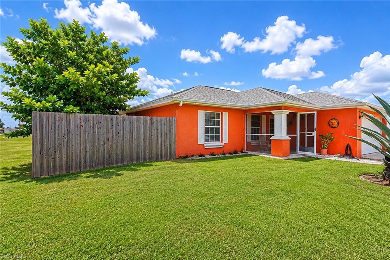
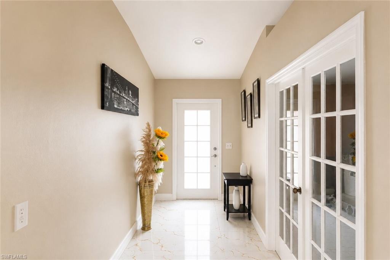
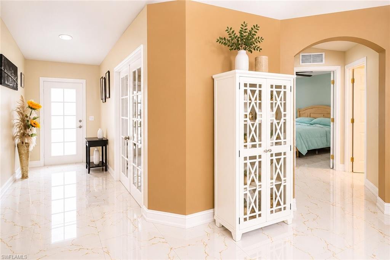
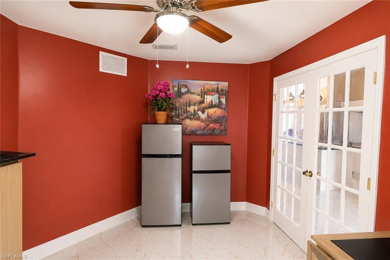
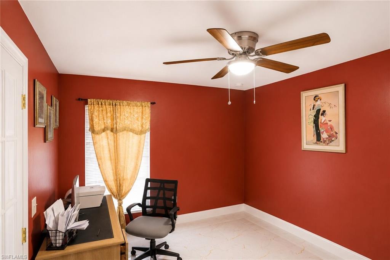
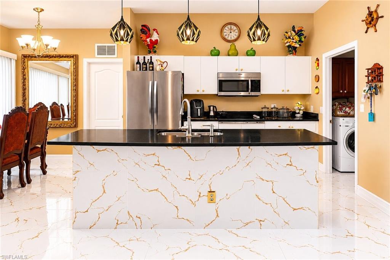
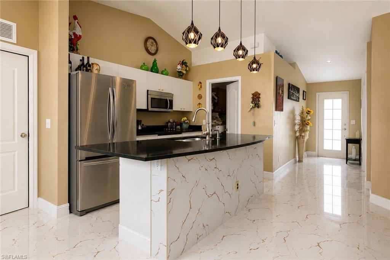
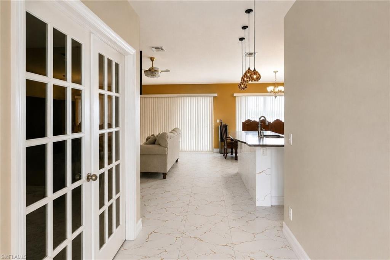
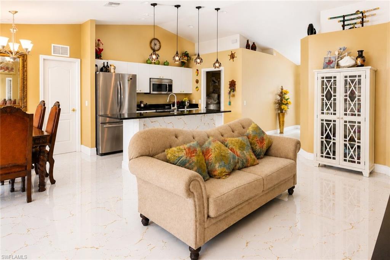
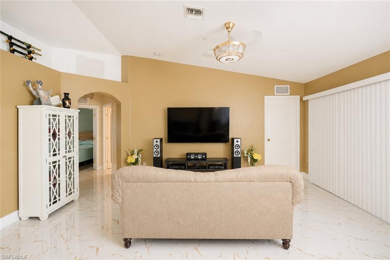
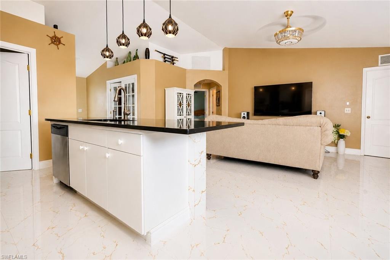
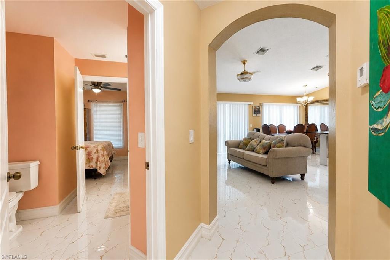
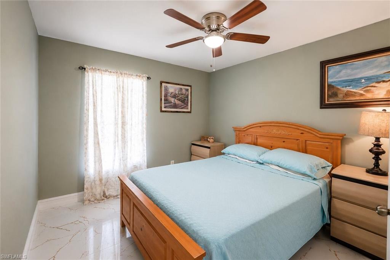
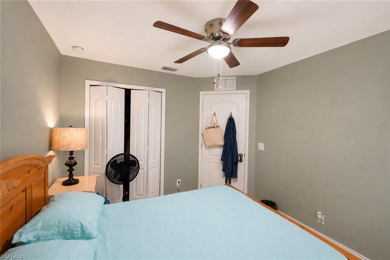
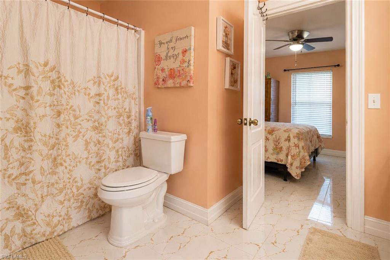
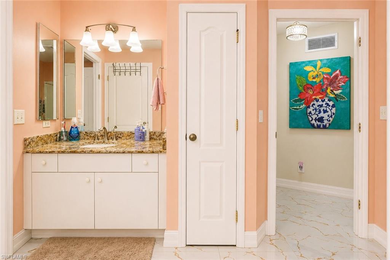
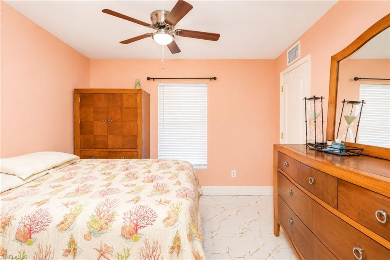
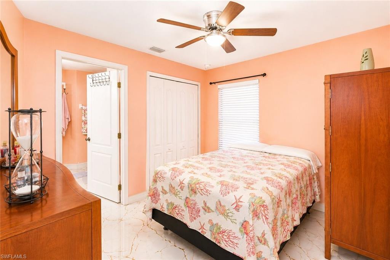
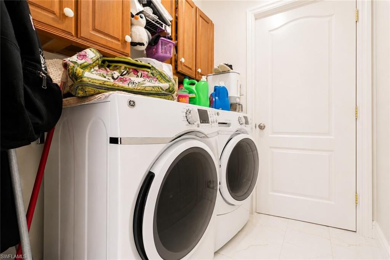
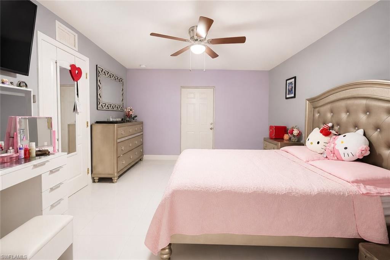
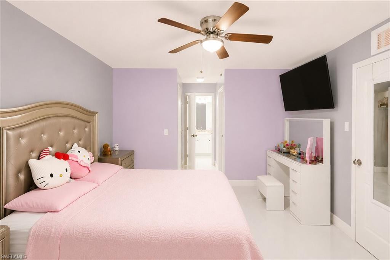
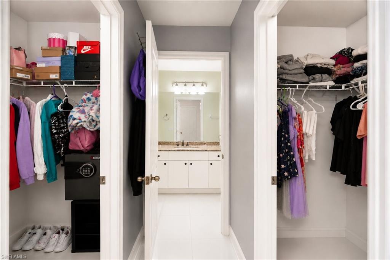
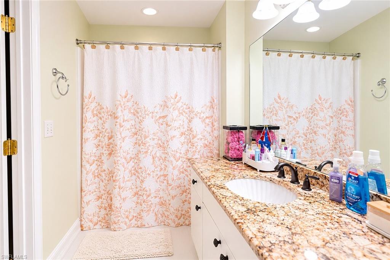
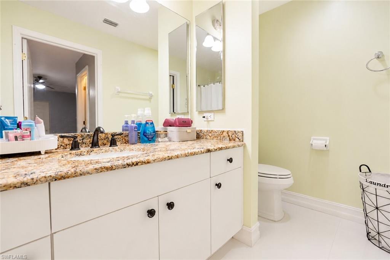
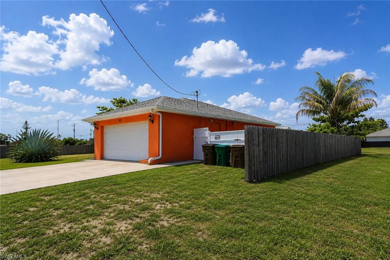
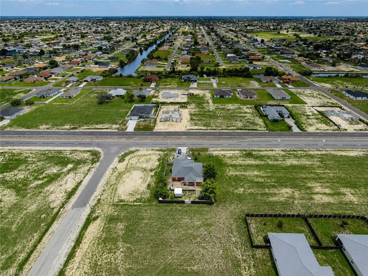
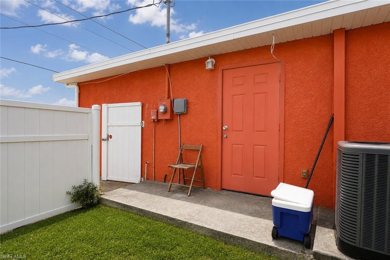
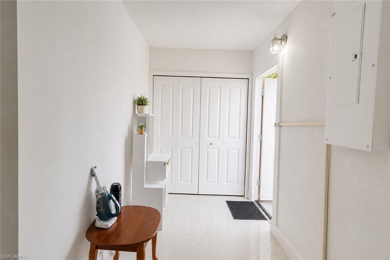
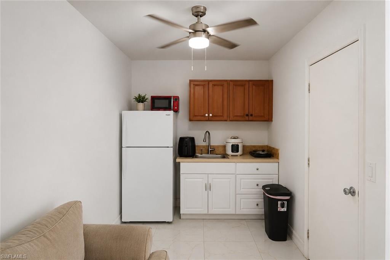
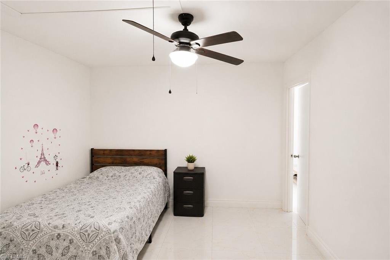
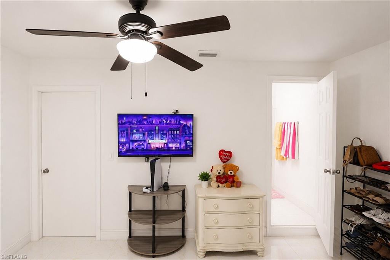
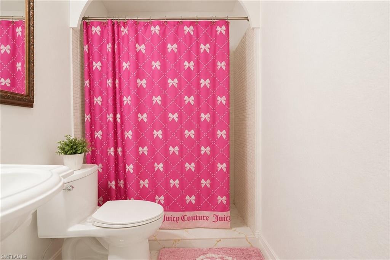
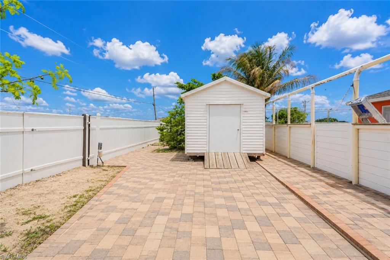
A beautiful and well-located home in the heart of Cape Coral! NOT IN FLOOD ZONE!!! Situated on the centrally located Diplomat Parkway just minutes from Del Prado Boulevard, this property offers convenient access to top-rated schools, shopping centers, restaurants, and other everyday amenities. This home features 1,454 square feet of living space, comprising 3 bedrooms, 2 bathrooms, and a "Den" that can serve as a home office, playroom, or guest space. The open-concept floor plan is highlighted by an impressive, oversized island topped with black marble perfect for entertaining guests and hosting family gatherings. The kitchen is equipped with stainless steel appliances and elegant porcelain tile flooring extends throughout the entire home, creating a modern and cohesive aesthetic. Recent upgrades include a new air conditioning system and a new roof,
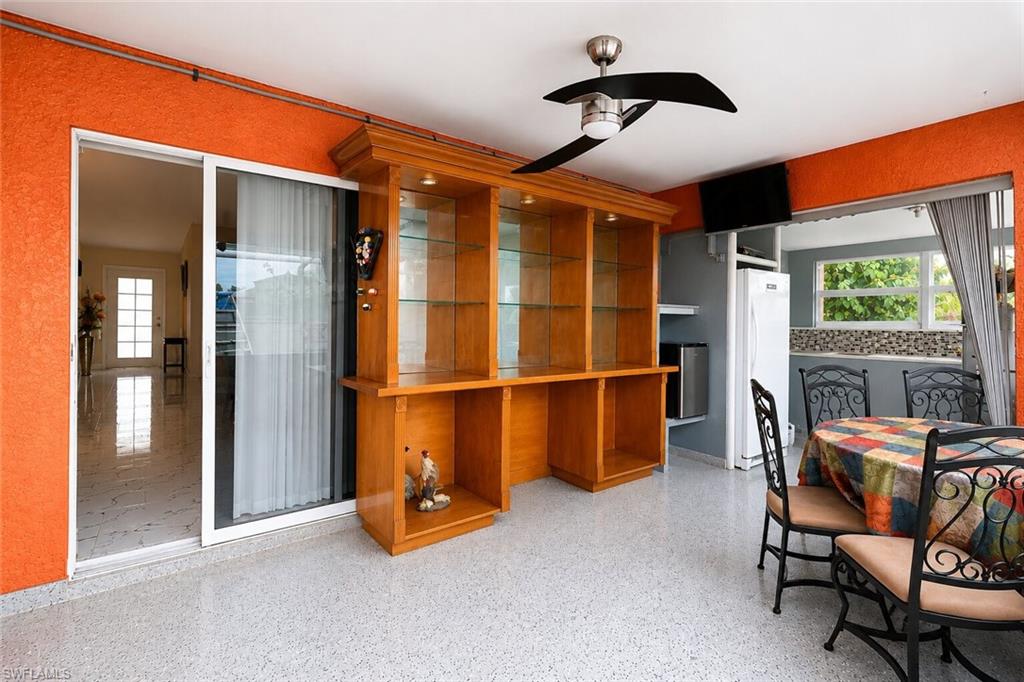
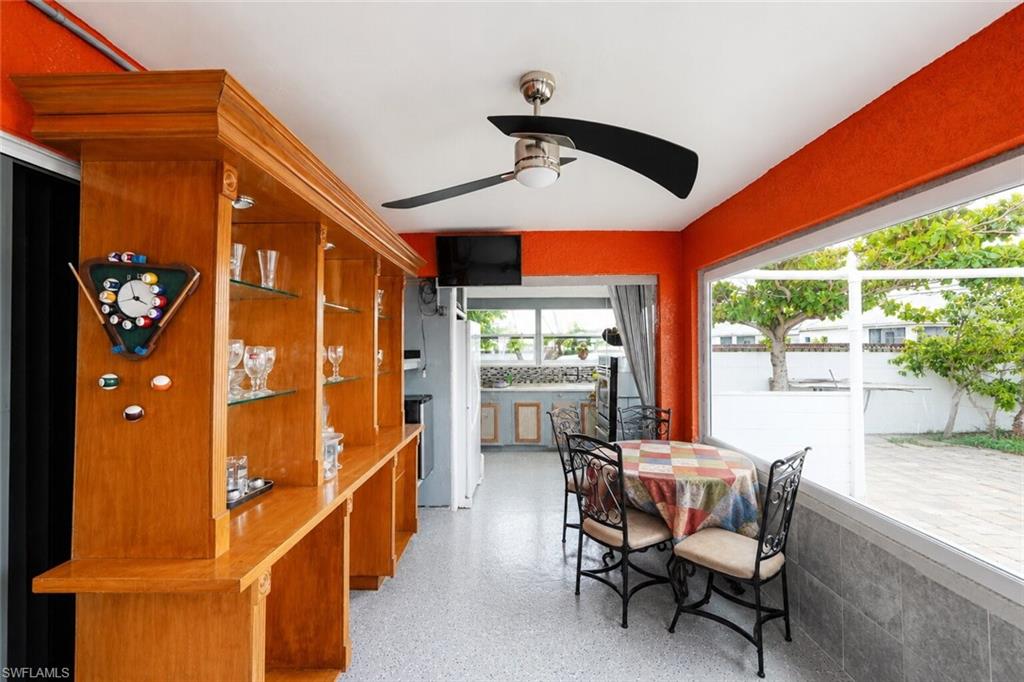
both installed in 2023, offering complete peace of mind for years to come. The spacious Lanay features a large, convenient kitchen ideal for daily use, while the big backyard still retaining plenty of space for outdoor living. This property is already connected to the municipal water supply, seamlessly blending comfort, style, and accessibility. Whether you are looking for a primary residence, a seasonal home, or an investment opportunity, this move-in-ready house is a must-see!

507 Diplomat PKWY E

Message successfully sent.

What would you like to know?

What is 3 + 4 ?

I agree to receive email communication and understand I can unsubscribe at any time.

I agree to be contacted by Julia McCabe via call, email, and text for real estate services. To opt out, you can reply 'stop' at any time or reply 'help' for assistance. You can also click the unsubscribe link in the emails. Message and data rates may apply. Message frequency may vary. Privacy Policy

Related Properties

New on site today
Tremendous value and move-in ready HEATED POOL home!  Welcome into the perfect Cape Coral retreat with fresh paint, IMPACT WINDOWS, and tile flooring throughout.  Step outside to your screened-in lanai that leads right out into your fenced-in pool.  NEVER FLOODED and ALL ASSESSMENTS PAID!  Kitchen includes replaced cabinets, updated appliances, and a slick tile backsplash.  Plantation shutters on both living area and primary bedroom windows.  Enjoy the benefits of a whole house water filtration system and additional Eco-wool attic insulation rated to R-40, making this home both efficient and practical.  NEW washer and dryer!  Backyard space perfect for entertaining and pets.  NO CARPET!  Property equipped with an auto sprinkler system.  TRANSFERABLE FLOOD POLICY only $2,338 a year!  Phenomenal location just minutes from Downtown Cape Coral, restaurants, entertainment, and much more.  Come discover what the simple Southwest Florida lifestyle feels like.  Easy to show and easy to close.  Call today!
#2026029108

CAPE CORAL

117 SE 45th TER

2 Beds

2 Baths

1,099 Sq.Ft.

$270,000

MLS#: 2026029108
New on site today
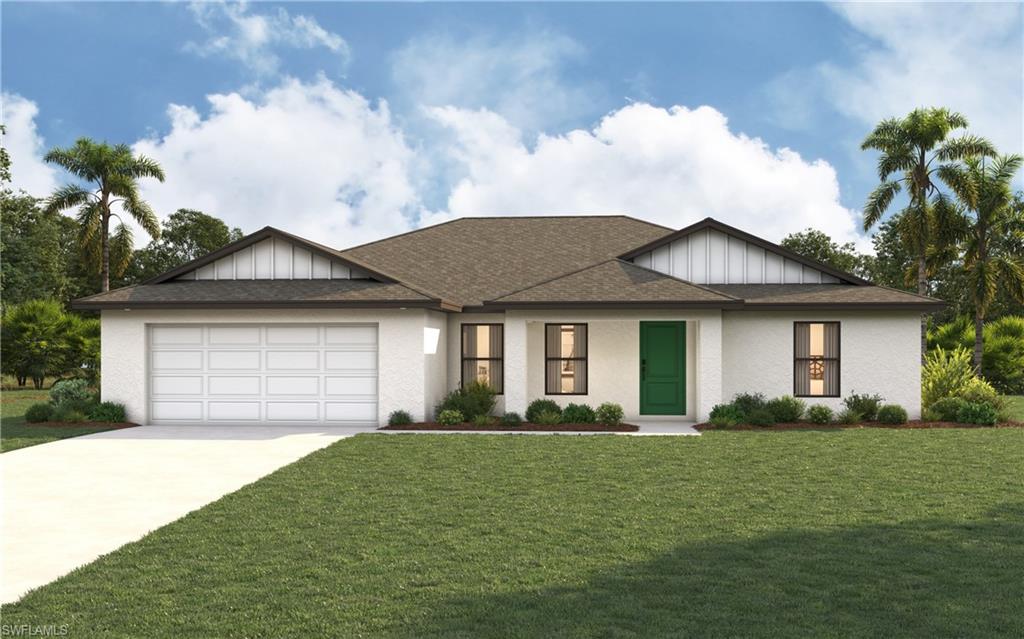
New construction -estimated delivery July/Aug 2026. SPECIAL INCENTIVES: Up to $18k toward closing costs, rate buydowns, and prepaids when using preferred lender and title. The St. Augustine blends elegant design with everyday functionality, offering the perfect balance of indoor comfort and outdoor living. A welcoming covered front porch leads into the heart of the home, where an open-concept layout with a vaulted ceiling creates a sense of spaciousness and flow. The dining area with double windows, gourmet kitchen with a freestanding island and pantry, and expansive Great Room with sliding glass doors all work together to maximize natural light and create an inviting atmosphere. Step outside to the large covered lanai—ideal for relaxing or entertaining. The private Primary Suite is a true retreat, featuring two generous walk-in closets and an en-suite bathroom with a dual sink vanity, a tiled walk-in shower, and a large linen closet for added convenience. On the opposite side of the home, three additional bedrooms provide flexibility for family, guests, or the perfect home office. Additional features include: Quartz countertops in kitchen and baths, Shaker-style cabinetry with soft-close doors, stainless steel kitchen appliance package, upgraded plank tile flooring in main living areas, hurricane-impact windows and doors, covered entry, and an attached 2-car garage with direct access to the laundry room. Pictures, renderings, & virtual tour are of similar home & are used for display purposes only.
#2026029123

CAPE CORAL

1629 NW 18th ST

4 Beds

2 Baths

1,829 Sq.Ft.

$333,990

MLS#: 2026029123
New on site today
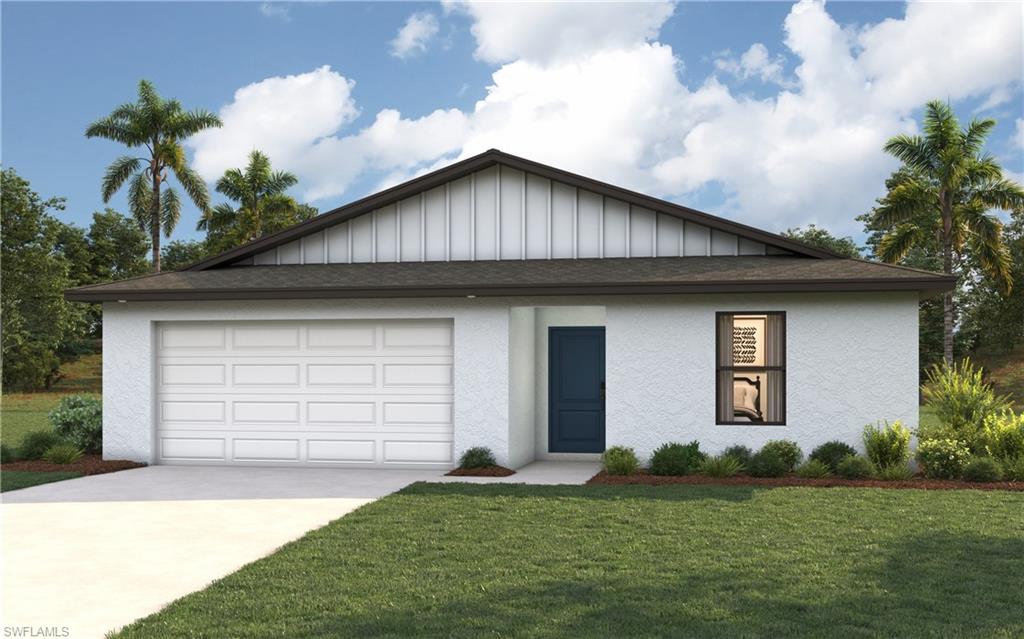
NEW CONSTRUCTION WITH WARRANTY - Estimated delivery July/Aug 2026!  SPECIAL INCENTIVES: Up to $18k toward closing costs, rate buydowns, and prepaids when using preferred lender and title.  The Sandpiper is designed for the way you live—comfortable, connected, and full of thoughtful details. The open kitchen, dining, and living areas create an inviting space for family time or entertaining, while the covered lanai extends your living area outdoors. The private primary suite offers a spacious walk-in closet and a relaxing bath with a large shower, and three additional bedrooms provide flexible space for family, guests, or a home office. Quartz countertops in the kitchen & bathrooms, upgraded plank tile flooring throughout the main living areas, a complete stainless steel kitchen appliance package, hurricane-impact windows and doors, and a two-car garage add lasting style, quality, and value throughout. Pictures, renderings, & virtual tour are of similar home & are used for display purposes only.
#2026029125

CAPE CORAL

1120 NE 34th ST

4 Beds

2 Baths

1,593 Sq.Ft.

$317,990

MLS#: 2026029125
New on site 1 day ago
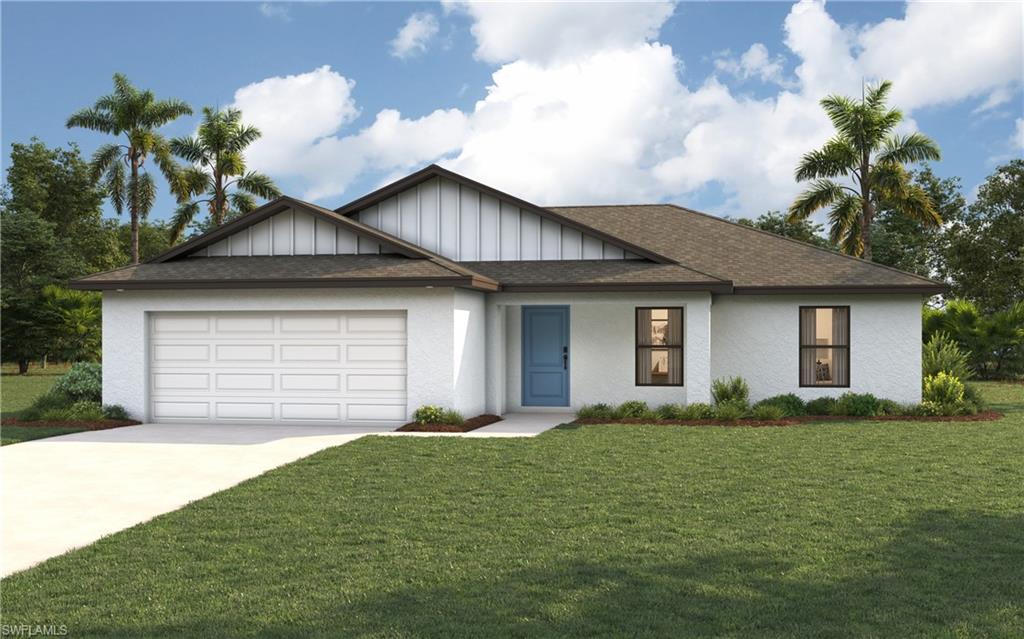
NEW CONSTRUCTION -estimated delivery July 2026.  SPECIAL INCENTIVES: Up to $18k toward closing costs, rate buydowns, and prepaids when using preferred lender and title.  The Cayo Costa combines open-concept living with a smart split-bedroom layout, offering three bedrooms plus a den and two bathrooms. Perfectly designed for entertaining, the main living area showcases a soaring vaulted ceiling that seamlessly connects the kitchen, dining area, and expansive Great Room. A large freestanding island provides the ideal centerpiece for both casual meals and social gatherings, while sliding glass doors extend the living space to a covered lanai for effortless indoor-outdoor living. The private Primary Suite is a true retreat, featuring two spacious walk-in closets and a well-appointed en-suite bathroom. On the opposite side of the home, two comfortable guest bedrooms share a full bath, ensuring both privacy and convenience. A versatile den with French doors offers the perfect space for a home office, study, or creative flex room. Highlights of the Cayo Costa include: Quartz countertops in kitchen and baths, designer cabinetry with soft-close doors, stainless steel kitchen appliance package, upgraded plank tile flooring in main living areas, hurricane-impact windows and doors, attached 2-car garage with direct laundry access, and more! Pictures, renderings, & virtual tour are of similar home & are used for display purposes only.
#2026028970

CAPE CORAL

211 NW 33rd TER

3 Beds

2 Baths

1,469 Sq.Ft.

$313,990

MLS#: 2026028970
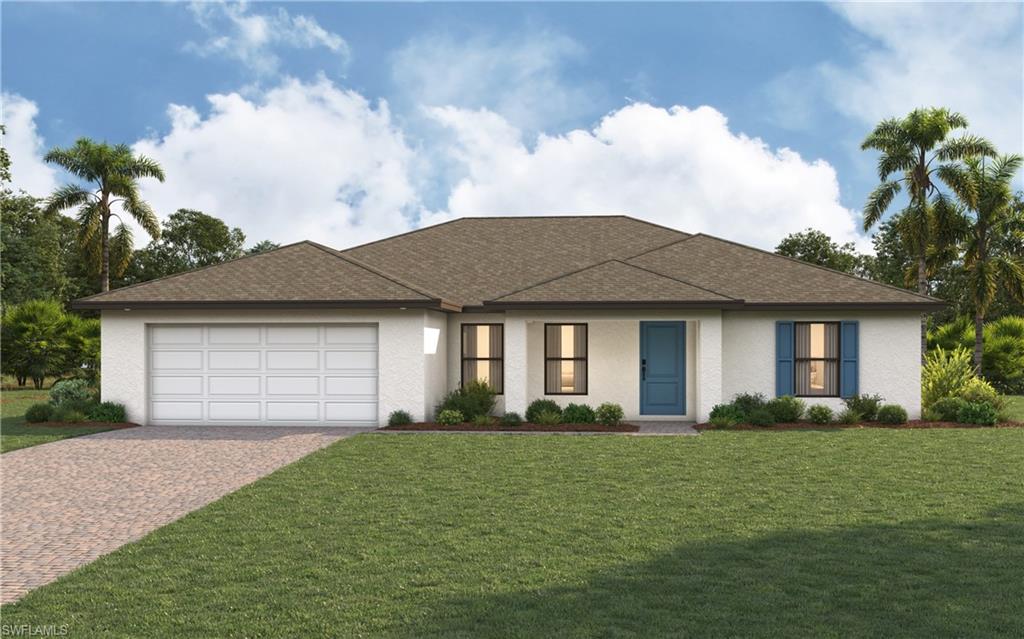
New on site 1 day ago
New construction -estimated delivery July 2026.  SPECIAL INCENTIVES: Up to $18k toward closing costs, rate buydowns, and prepaids when using preferred lender and title.  The St. Augustine blends elegant design with everyday functionality, offering the perfect balance of indoor comfort and outdoor living. A welcoming covered front porch leads into the heart of the home, where an open-concept layout with a vaulted ceiling creates a sense of spaciousness and flow. The dining area with double windows, gourmet kitchen with a freestanding island and pantry, and expansive Great Room with sliding glass doors all work together to maximize natural light and create an inviting atmosphere. Step outside to the large covered lanai—ideal for relaxing or entertaining.  The private Primary Suite is a true retreat, featuring two generous walk-in closets and an en-suite bathroom with a dual sink vanity, a tiled walk-in shower, and a large linen closet for added convenience. On the opposite side of the home, three additional bedrooms provide flexibility for family, guests, or the perfect home office.  Additional features include:  Quartz countertops in kitchen and baths, Shaker-style cabinetry with soft-close doors, stainless steel kitchen appliance package, upgraded plank tile flooring in main living areas, hurricane-impact windows and doors, covered entry, and an attached 2-car garage with direct access to the laundry room.  Pictures, renderings, & virtual tour are of similar home & are used for display purposes only.
#2026028964

CAPE CORAL

2625 NW 23rd AVE

4 Beds

2 Baths

1,829 Sq.Ft.

$335,990

MLS#: 2026028964
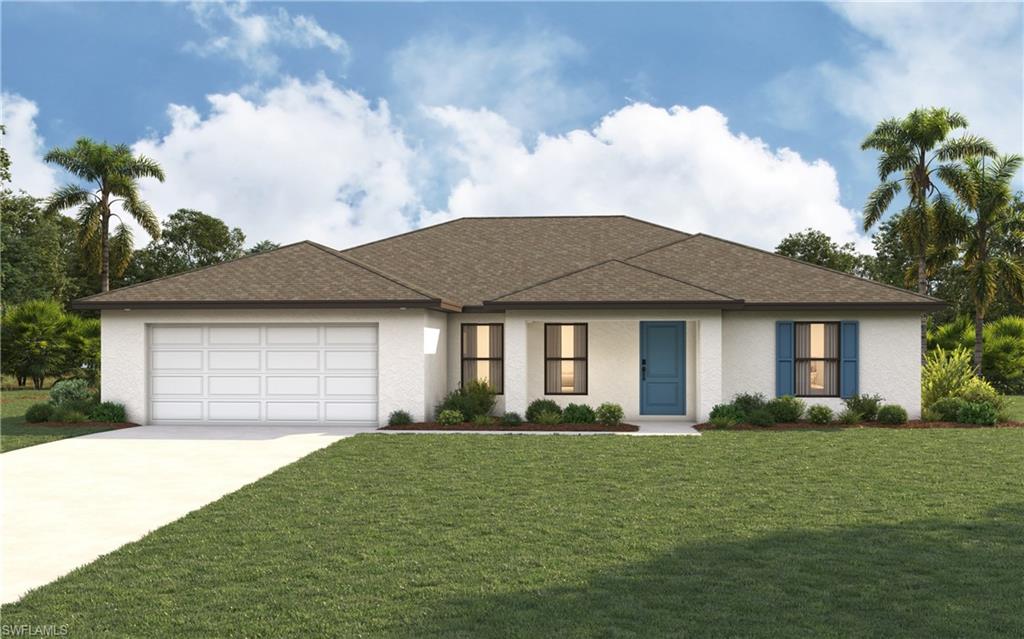
New on site 1 day ago
New construction -estimated delivery July 2026.  SPECIAL INCENTIVES:  4.99% Fixed interest rate on FHA/VA 30-yr fixed loan with up to $14k closing costs/prepaids paid by builder – OR – get up to $18k toward closing costs, rate buydowns, and prepaids when using preferred lender and title. The St. Augustine blends elegant design with everyday functionality, offering the perfect balance of indoor comfort and outdoor living. A welcoming covered front porch leads into the heart of the home, where an open-concept layout with a vaulted ceiling creates a sense of spaciousness and flow. The dining area with double windows, gourmet kitchen with a freestanding island and pantry, and expansive Great Room with sliding glass doors all work together to maximize natural light and create an inviting atmosphere. Step outside to the large covered lanai—ideal for relaxing or entertaining.  The private Primary Suite is a true retreat, featuring two generous walk-in closets and an en-suite bathroom with a dual sink vanity, a tiled walk-in shower, and a large linen closet for added convenience. On the opposite side of the home, three additional bedrooms provide flexibility for family, guests, or the perfect home office.  Additional features include:  Quartz countertops in kitchen and baths, Shaker-style cabinetry with soft-close doors, stainless steel kitchen appliance package, upgraded plank tile flooring in main living areas, hurricane-impact windows and doors, covered entry, and an attached 2-car garage with direct access to the laundry room.  Pictures, renderings, & virtual tour are of similar home & are used for display purposes only.
#2026028967

CAPE CORAL

3412 NE 12th AVE

4 Beds

2 Baths

1,829 Sq.Ft.

$329,800

MLS#: 2026028967
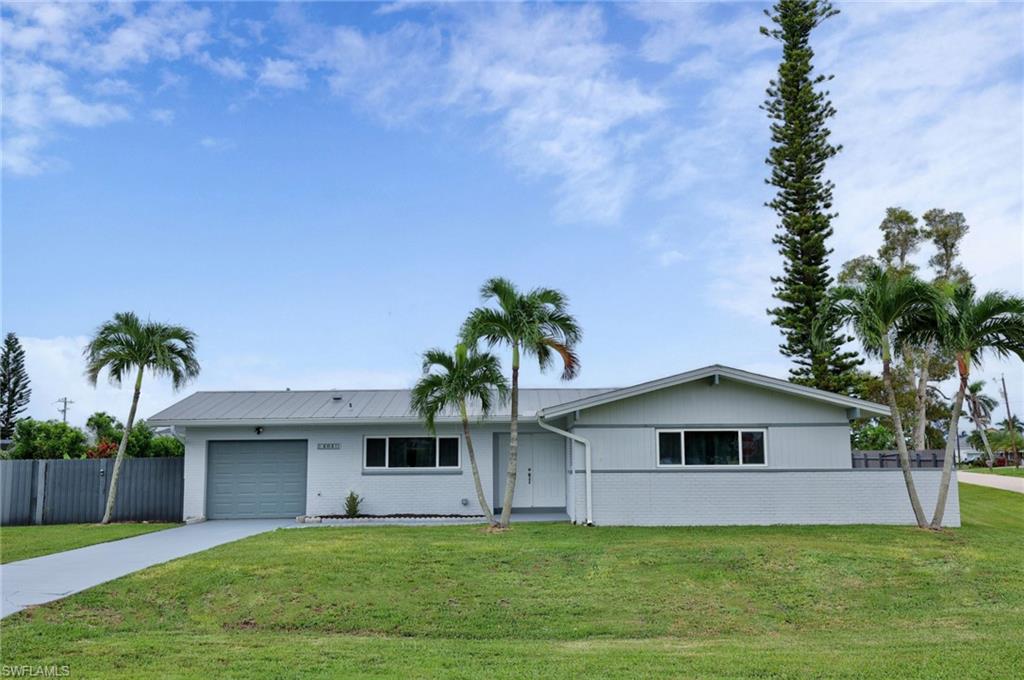
New on site 1 day ago
This charming single-family home located at 404 El Dorado Pkwy E in Cape Coral, FL was built in 1962. With 2 bathrooms and a finished area of 1,054 sq.ft., this cozy home offers plenty of space for comfortable living. The home has been recently renovated and is in excellent condition. Situated on a spacious lot measuring 0.24 acres, there is ample room for outdoor activities. Enjoy relaxation in the above ground pool or screened in patio. Located near Cape Coral's beautiful Yacht Club Beach and Downtown Cape Coral. Don't miss the opportunity to make this lovely property your new home!
#2026028793

CAPE CORAL

404 El Dorado PKWY E

2 Beds

2 Baths

1,054 Sq.Ft.

$250,000

MLS#: 2026028793
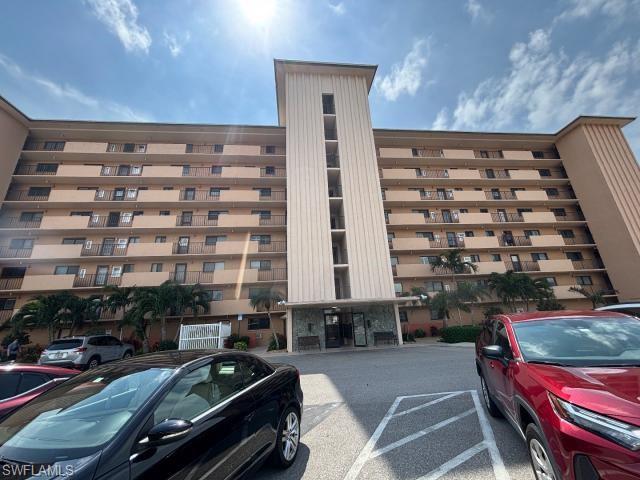
New on site 1 day ago
REDUCED!!! SELLER WILL ENTERTAIN ALL OFFERS! . Overlooking the Caloosahatchee River and expansive intersecting canals, this meticulously maintained second-floor condo is move-in ready. Featuring uniform tile flooring throughout, the layout offers two spacious primary suites and a bright, open kitchen. The living area and private lanai boast stunning southwestern exposure with water views visible from every window. Both bathrooms have been tastefully updated to be light and airy. The unit includes a large utility room with stackable laundry and extra storage. River Towers amenities include a riverside heated pool, a shaded tiki area, community rooms, a library, and shuffleboard. Boat docks and lifts are available through the HOA on a first-come, first-served basis. Residents enjoy a designated parking spot, a private 10x10 ground-floor storage unit, and access to community laundry for oversized loads. Located within walking distance of Jaycee Park and the scenic bike paths of Beach Pkwy, this 55+, pet-free, and non-smoking community is the perfect year-round residence or seasonal retreat.
#226025278

CAPE CORAL

4260 SE 20th PL 205

2 Beds

2 Baths

1,065 Sq.Ft.

$285,000

MLS#: 226025278
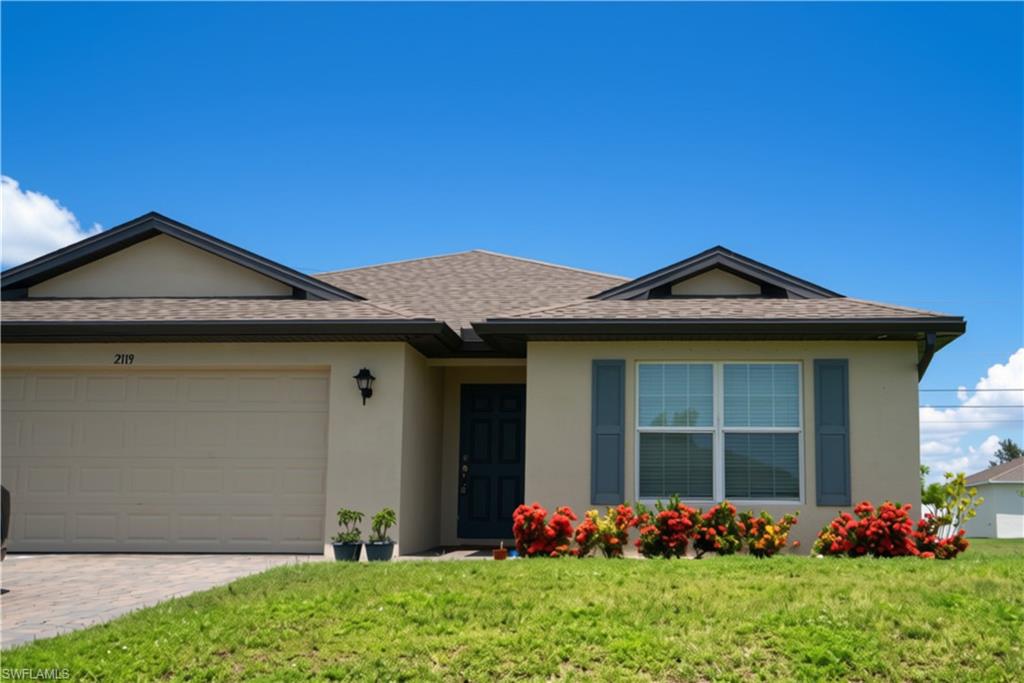
New on site 1 day ago
Welcome to this beautifully designed home featuring an open-concept floor plan centered around a stunning island kitchen—perfect for entertaining and everyday living. This home offers 3 bedrooms, 2 bathrooms, and a spacious 2-car garage. Built with durable concrete block construction, it has tile flooring throughout, stainless steel appliances, a walk-in pantry, and a modern paver driveway and entry. An automatic irrigation system helps maintain the landscaping with ease. Located in a desirable area and situated in a No Flood Zone, this home combines quality construction, modern finishes, and peace of mind. Don't miss this exceptional opportunity!
#2026027729

CAPE CORAL

2119 NE 6th PL

3 Beds

2 Baths

1,551 Sq.Ft.

$299,900

MLS#: 2026027729

 - property

Send a message

Message successfully sent.

Your message

What is 3 + 4 ?

Reason for contacting?

I agree to receive email communication and understand I can unsubscribe at any time.

I agree to be contacted by Julia McCabe via call, email, and text for real estate services. To opt out, you can reply 'stop' at any time or reply 'help' for assistance. You can also click the unsubscribe link in the emails. Message and data rates may apply. Message frequency may vary. Privacy Policy

Sign Out

Virtual Assistant

Would you like to take the next step with this property? We can help you schedule a showing or virtual tour, or send you more details.

Yes, I would like more information.

Thank You for Your Reply, One of Our Agents will contact you as soon as possible

No, maybe later.

Thank you, you can always contact me via email, phone number or through the contact form.

Realhub AI

Lucy - Your AI-Powered Realtor

Update Your Temporary Password

Personalize your search

Enter your email and we'll notify you immediately when new listings match what you're looking for.

or enter email address

Already have an account ? Login here

Continue your home search

I agree to receive communications and understand I can unsubscribe at any time.

I agree to be contacted by Julia McCabe via call, email, and text for real estate services. To opt out, you can reply 'stop' at any time or reply 'help' for assistance. You can also click the unsubscribe link in the emails. Message and data rates may apply. Message frequency may vary. Privacy Policy

Already have an account ? Login here

We use cookies

We use cookies primarily for analytics to enhance your experience. By accepting, you agree to our use of these cookies. You can manage your preferences or learn more about our cookies policy.