Features & Amenities

Interior

  • Other Interior Features

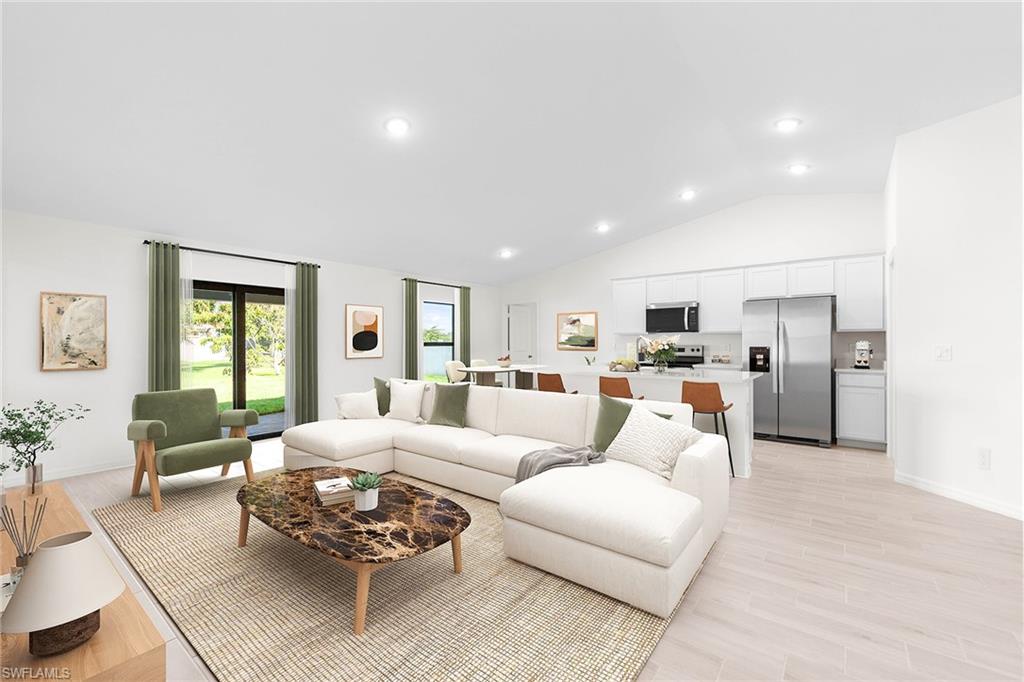
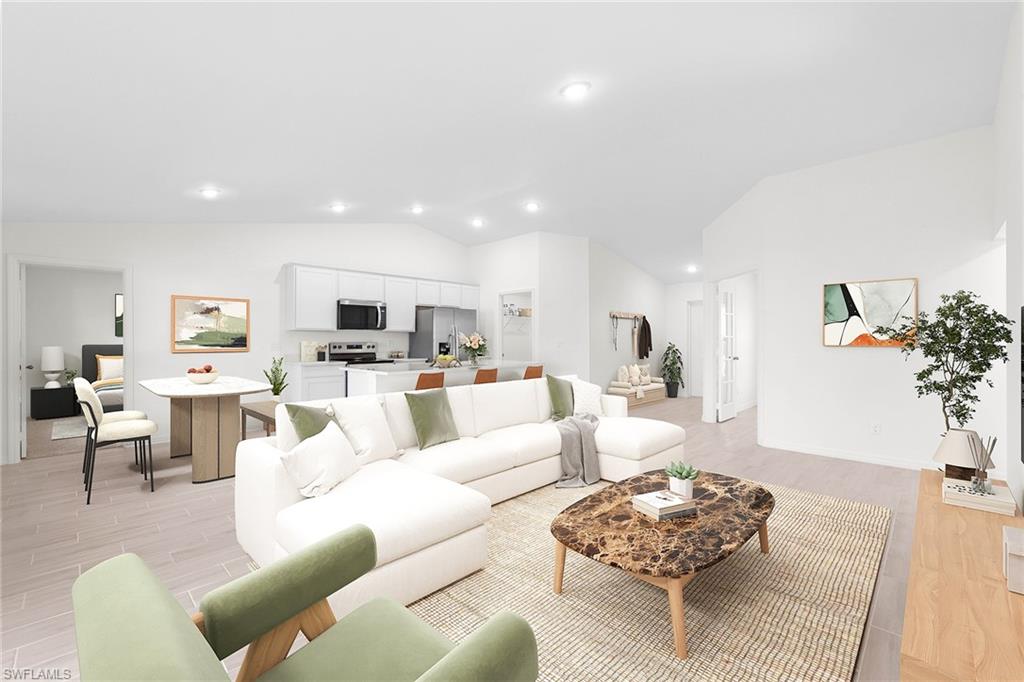
    Entrance Foyer, Breakfast Bar, Pantry, Vaulted Ceiling(s), Walk-In Closet(s)

  • Total Bedrooms

    3

  • Bathrooms

    2

  • Basement YN

    YES

  • Cooling YN

    YES

  • Cooling

    Exhaust Fan

  • Fireplace YN

    NO

  • Heating YN

    YES

  • Heating

    Exhaust Fan, Central, Electric

  • Pet friendly

    Yes

Exterior

  • Garage

    Yes

  • Garage spaces

    2

  • Construction Materials

    Block, Stucco

  • Parking

    Garage Door Opener, Paved, Attached

  • Patio and Porch Features

    Patio

  • Pool

    No

  • Waterfront YN

    NO

Area & Lot

  • Lot Size(acres)

    0.23

  • Lot Size(square feet)

    10019.0

  • Property Type

    Residential

  • Property Sub Type

    Single Family Residence

  • Architectural Style

    Ranch, Single Family

Price

  • Sales Price

    $313,990

  • Tax Amount

    $1,067.58

  • Sq. Footage

    1, 469

  • Price/SqFt

    $213

HOA

  • Association

    No

School District

  • Elementary School

    N/A

  • Middle School

    N/A

  • High School

    N/A

Property Features

  • Stories

    1

  • New Construction

    NO

  • Association Amenities

    None

  • Ownership

    Single Family

  • Senior Community YN

    NO

  • Sewer

    Septic Tank

  • Water Source

    Private, Well

Schedule a Showing

Showing scheduled successfully.

<
>
IN PERSON
VIA CHAT

What is 3 + 4 ?


Change time

Mortgage calculator

Estimate your monthly mortgage payment, including the principal and interest, property taxes, and HOA. Adjust the values to generate a more accurate rate.

Your payment

Principal and Interest:

$

Property taxes:

$

HOA fees:

$

Total loan payment:

$

Total interest amount:

$

Location

County

Lee

Elementary School

Middle School

High School

Listing Courtesy of Carlos Gilkey , Christopher Alan Realty, LLC

RealHub Information is provided exclusively for consumers' personal, non-commercial use, and it may not be used for any purpose other than to identify prospective properties consumers may be interested in purchasing. All information deemed reliable but not guaranteed and should be independently verified. All properties are subject to prior sale, change or withdrawal. RealHub website owner shall not be responsible for any typographical errors, misinformation, misprints and shall be held totally harmless.

Agent Julia McCabe

Agent | Realtor®

Julia McCabe

Call Julia today to schedule a private showing.


* Listings on this website come from the FMLS IDX Compilation and may be held by brokerage firms other than the owner of this website. The listing brokerage is identified in any listing details. Information is deemed reliable but is not guaranteed. If you believe any FMLS listing contains material that infringes your copyrighted work please click here to review our DMCA policy and learn how to submit a takedown request.© 2024 FMLS.
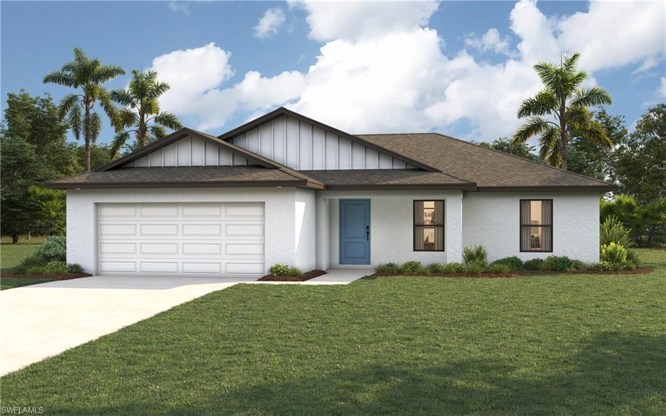
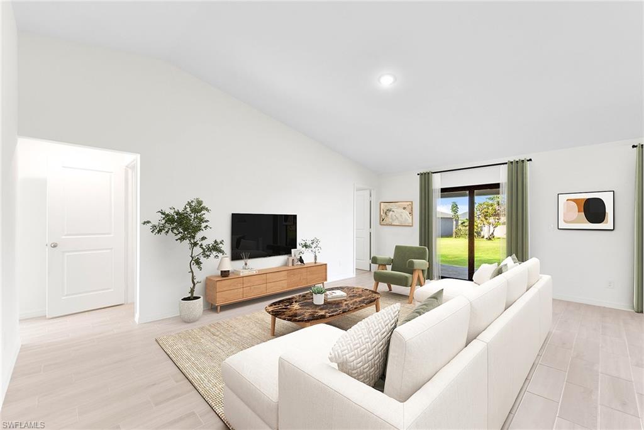
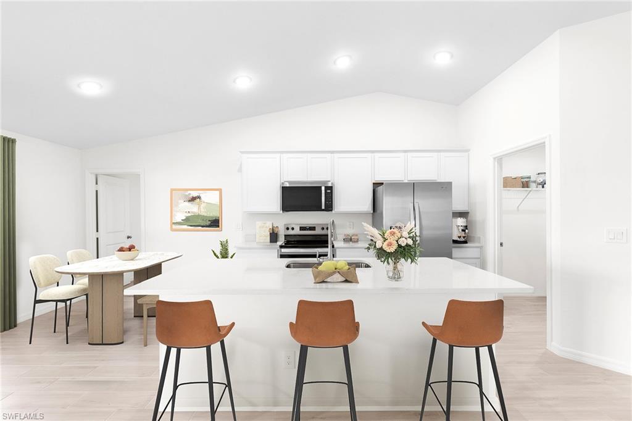
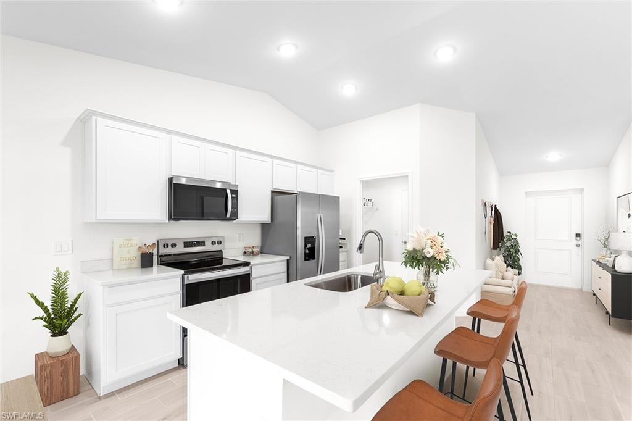
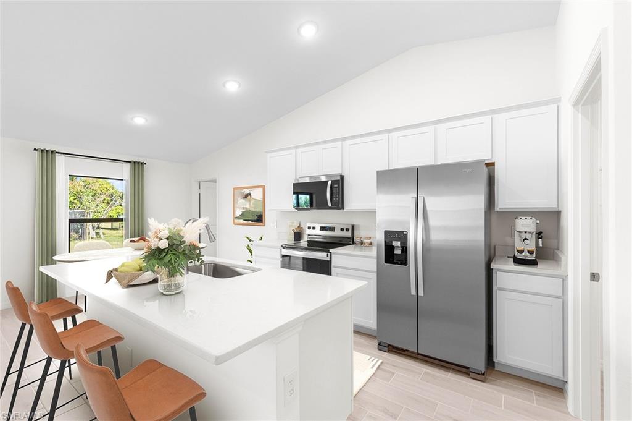
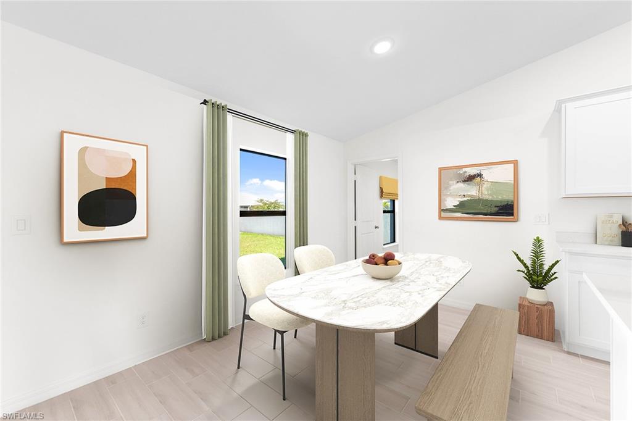
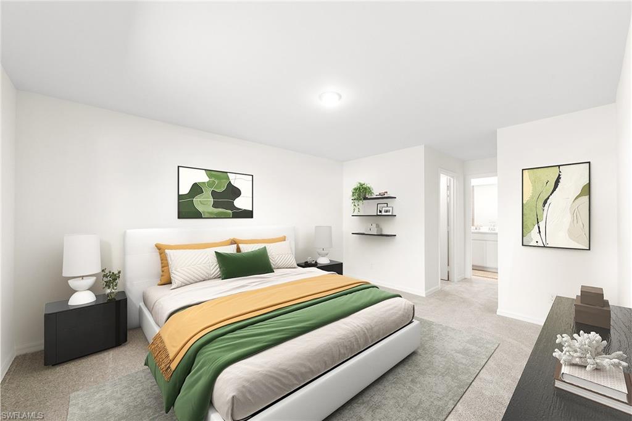
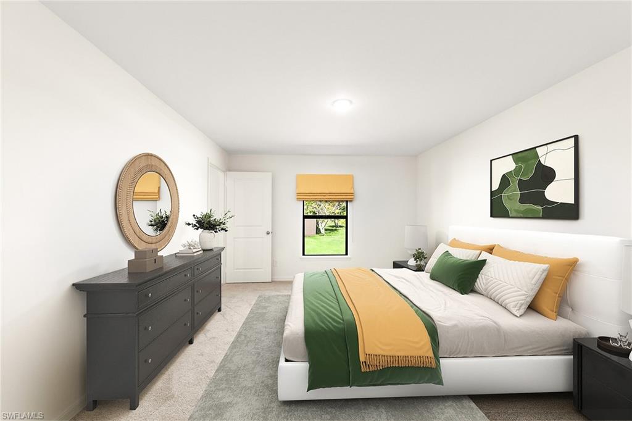
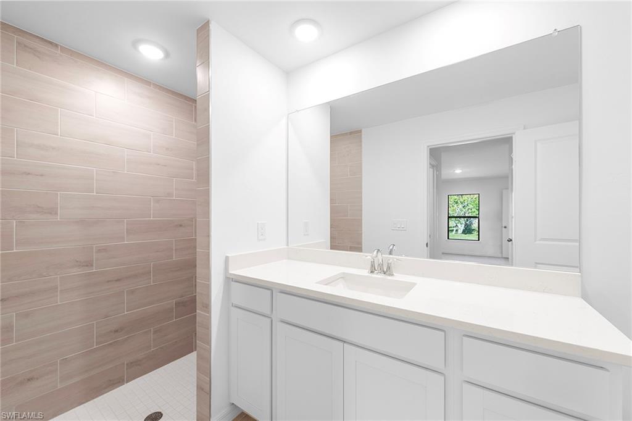
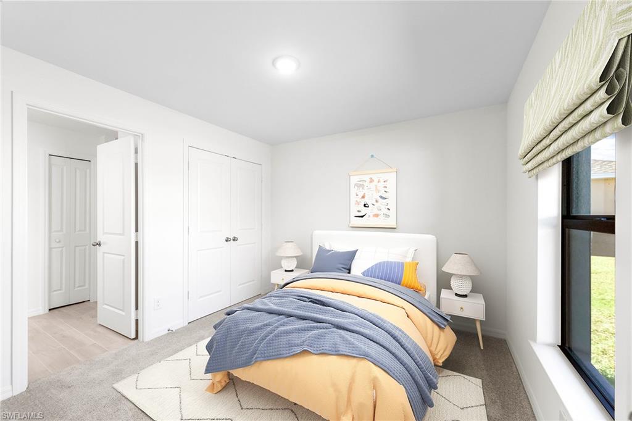
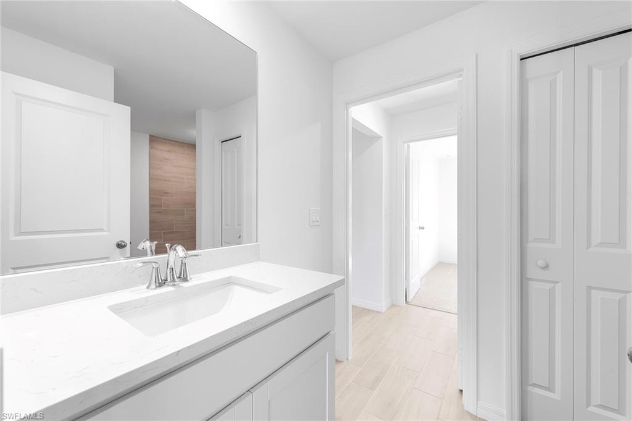
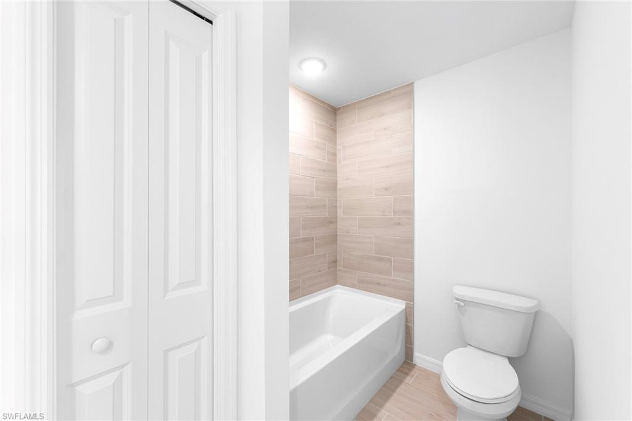
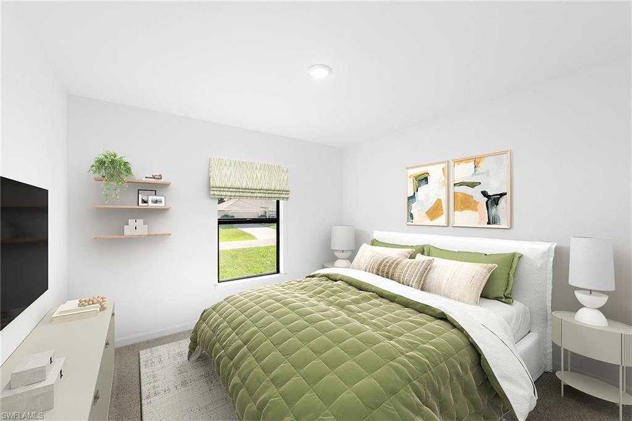
NEW CONSTRUCTION -estimated delivery July 2026.  SPECIAL INCENTIVES: Up to $18k toward closing costs, rate buydowns, and prepaids when using preferred lender and title.  The Cayo Costa combines open-concept living with a smart split-bedroom layout, offering three bedrooms plus a den and two bathrooms. Perfectly designed for entertaining, the main living area showcases a soaring vaulted ceiling that seamlessly connects the kitchen, dining area, and expansive Great Room. A large freestanding island provides the ideal centerpiece for both casual meals and social gatherings, while sliding glass doors extend the living space to a covered lanai for effortless indoor-outdoor living. The private Primary Suite is a true retreat, featuring two spacious walk-in closets and a well-appointed en-suite bathroom. On the opposite side of the home, two comfortable guest bedrooms share a full bath, ensuring both privacy and convenience. A versatile den with French doors offers the perfect space for a home office, study, or creative flex room. Highlights of the Cayo Costa include: Quartz countertops in kitchen and baths, designer cabinetry with soft-close doors, stainless steel kitchen appliance package, upgraded plank tile flooring in main living areas, hurricane-impact windows and doors, attached 2-car garage with direct laundry access, and more! Pictures, renderings, & virtual tour are of similar home & are used for display purposes only.

211 NW 33rd TER

Message successfully sent.

What would you like to know?

What is 3 + 4 ?

I agree to receive email communication and understand I can unsubscribe at any time.

I agree to be contacted by Julia McCabe via call, email, and text for real estate services. To opt out, you can reply 'stop' at any time or reply 'help' for assistance. You can also click the unsubscribe link in the emails. Message and data rates may apply. Message frequency may vary. Privacy Policy

Related Properties

Set on a premium homesite with a wide, uninterrupted long lake view, this residence captures one of the most desirable vantage points in Cape Coral’s Entrada community, where water, sky, and sunsets become part of your everyday backdrop. Perfectly positioned within the neighborhood for both privacy and convenience, the location offers easy access in and out while still feeling tucked away. Inside, the home is designed to highlight that view, with a light-filled, open layout that draws your eye straight through the main living spaces to the water beyond. The kitchen anchors the home with clean, modern finishes, generous cabinetry, and a functional breakfast bar, ideal for casual mornings or hosting with ease. The primary suite is a quiet escape, thoughtfully oriented to take full advantage of the lake, and complemented by a spacious walk-in closet and a well-appointed ensuite bath. Three additional bedrooms offer flexibility for guests, a home office, or growing needs without sacrificing comfort. And for added peace of mind, the home is equipped with hurricane shutters. Living in Entrada means enjoying a well-located Cape Coral address paired with exceptional value, offering resort-style amenities including a pool, clubhouse, fitness center, tennis, pickleball, and more, all with notably low HOA fees. This is a property where the view and location do the talking, a rare combination that elevates everyday living.
#226013035

CAPE CORAL

3422 Cancun CT

4 Beds

2 Baths

1,828 Sq.Ft.

$355,000

MLS#: 226013035
New on site today
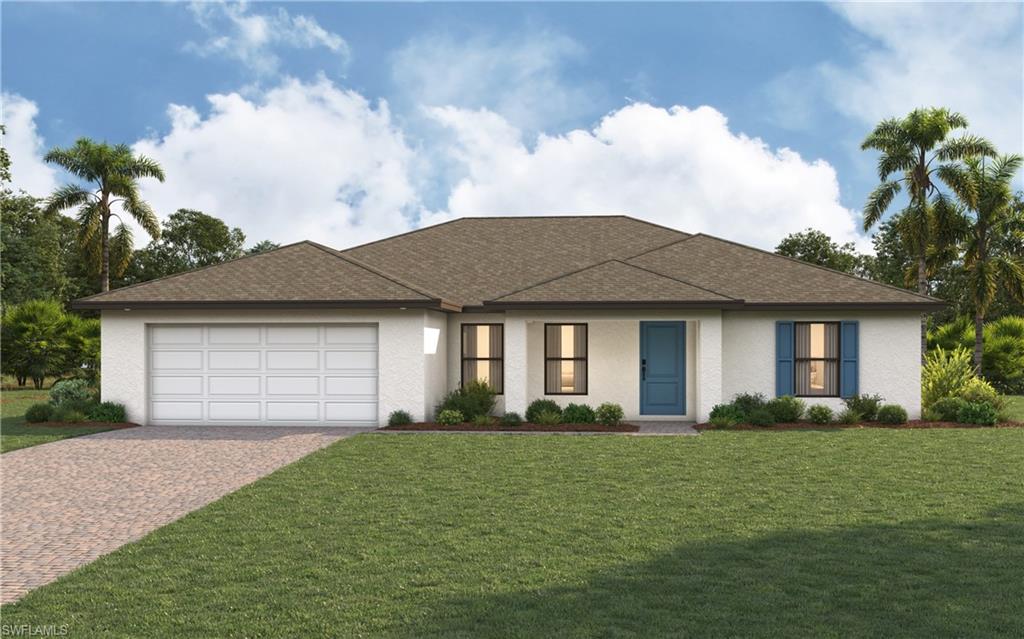
New construction -estimated delivery July 2026.  SPECIAL INCENTIVES: Up to $18k toward closing costs, rate buydowns, and prepaids when using preferred lender and title.  The St. Augustine blends elegant design with everyday functionality, offering the perfect balance of indoor comfort and outdoor living. A welcoming covered front porch leads into the heart of the home, where an open-concept layout with a vaulted ceiling creates a sense of spaciousness and flow. The dining area with double windows, gourmet kitchen with a freestanding island and pantry, and expansive Great Room with sliding glass doors all work together to maximize natural light and create an inviting atmosphere. Step outside to the large covered lanai—ideal for relaxing or entertaining.  The private Primary Suite is a true retreat, featuring two generous walk-in closets and an en-suite bathroom with a dual sink vanity, a tiled walk-in shower, and a large linen closet for added convenience. On the opposite side of the home, three additional bedrooms provide flexibility for family, guests, or the perfect home office.  Additional features include:  Quartz countertops in kitchen and baths, Shaker-style cabinetry with soft-close doors, stainless steel kitchen appliance package, upgraded plank tile flooring in main living areas, hurricane-impact windows and doors, covered entry, and an attached 2-car garage with direct access to the laundry room.  Pictures, renderings, & virtual tour are of similar home & are used for display purposes only.
#2026028964

CAPE CORAL

2625 NW 23rd AVE

4 Beds

2 Baths

1,829 Sq.Ft.

$335,990

MLS#: 2026028964
New on site today
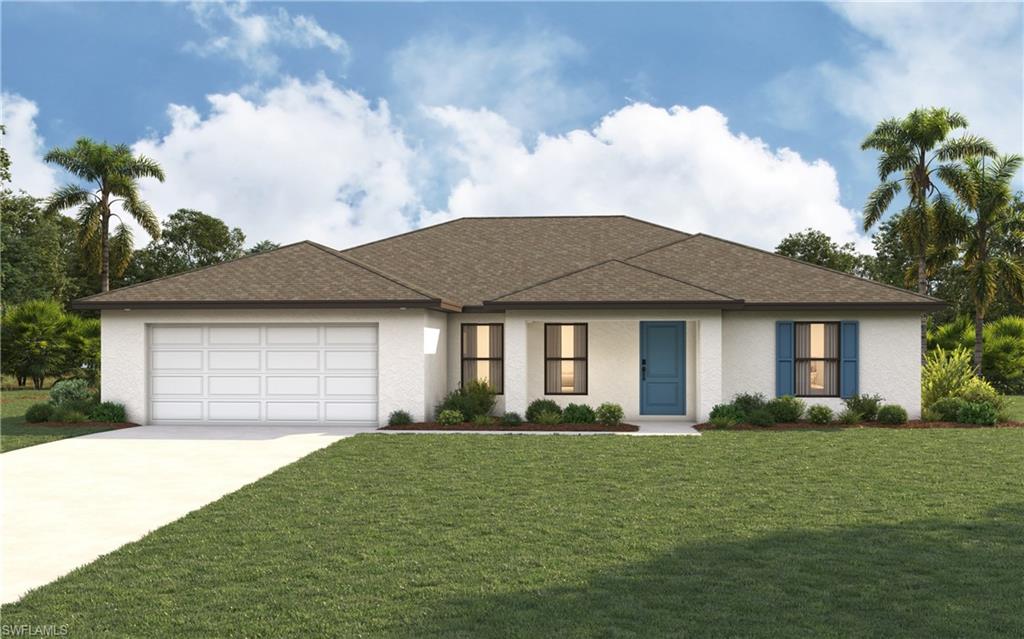
New construction -estimated delivery July 2026.  SPECIAL INCENTIVES:  4.99% Fixed interest rate on FHA/VA 30-yr fixed loan with up to $14k closing costs/prepaids paid by builder – OR – get up to $18k toward closing costs, rate buydowns, and prepaids when using preferred lender and title. The St. Augustine blends elegant design with everyday functionality, offering the perfect balance of indoor comfort and outdoor living. A welcoming covered front porch leads into the heart of the home, where an open-concept layout with a vaulted ceiling creates a sense of spaciousness and flow. The dining area with double windows, gourmet kitchen with a freestanding island and pantry, and expansive Great Room with sliding glass doors all work together to maximize natural light and create an inviting atmosphere. Step outside to the large covered lanai—ideal for relaxing or entertaining.  The private Primary Suite is a true retreat, featuring two generous walk-in closets and an en-suite bathroom with a dual sink vanity, a tiled walk-in shower, and a large linen closet for added convenience. On the opposite side of the home, three additional bedrooms provide flexibility for family, guests, or the perfect home office.  Additional features include:  Quartz countertops in kitchen and baths, Shaker-style cabinetry with soft-close doors, stainless steel kitchen appliance package, upgraded plank tile flooring in main living areas, hurricane-impact windows and doors, covered entry, and an attached 2-car garage with direct access to the laundry room.  Pictures, renderings, & virtual tour are of similar home & are used for display purposes only.
#2026028967

CAPE CORAL

3412 NE 12th AVE

4 Beds

2 Baths

1,829 Sq.Ft.

$329,800

MLS#: 2026028967
New on site today
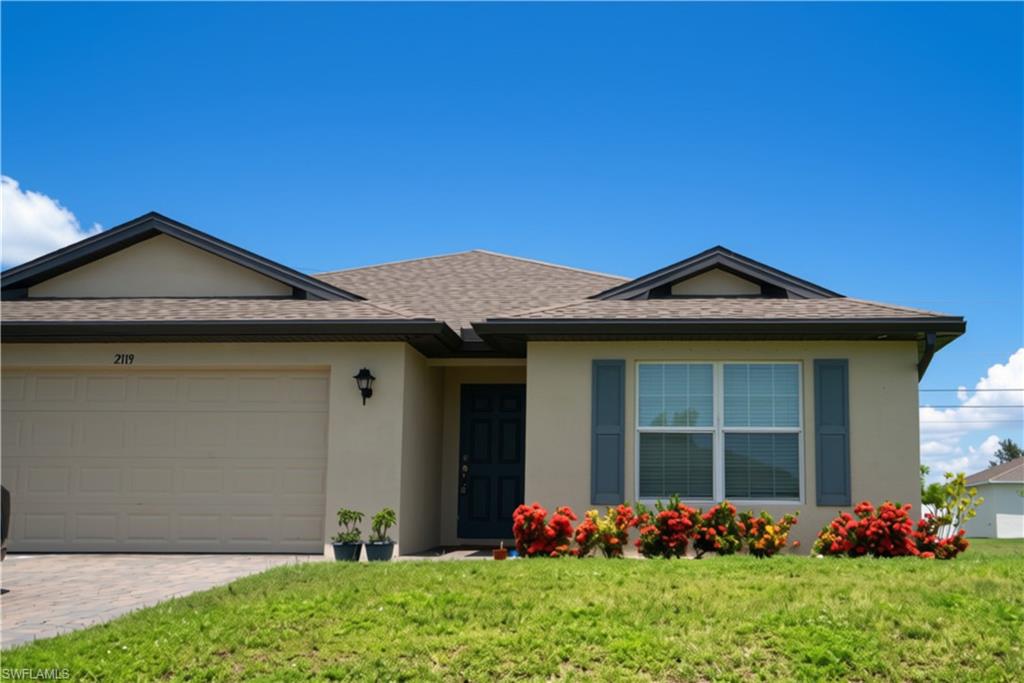
Welcome to this beautifully designed home featuring an open-concept floor plan centered around a stunning island kitchen—perfect for entertaining and everyday living. This home offers 3 bedrooms, 2 bathrooms, and a spacious 2-car garage. Built with durable concrete block construction, it has tile flooring throughout, stainless steel appliances, a walk-in pantry, and a modern paver driveway and entry. An automatic irrigation system helps maintain the landscaping with ease. Located in a desirable area and situated in a No Flood Zone, this home combines quality construction, modern finishes, and peace of mind. Don't miss this exceptional opportunity!
#2026027729

CAPE CORAL

2119 NE 6th PL

3 Beds

2 Baths

1,551 Sq.Ft.

$299,900

MLS#: 2026027729
New on site 2 days ago
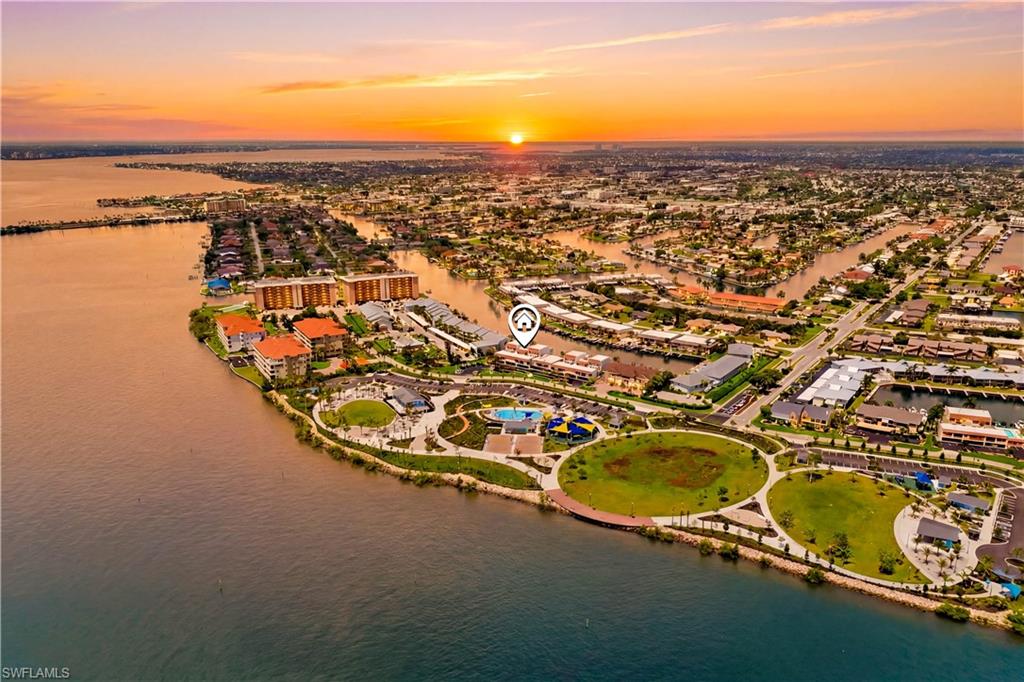
SECOND-FLOOR WATERFRONT CONDO with DIRECT GULF ACCESS & STUNNING WIDE CANAL VIEWS in SE Cape Coral! Located directly across from the exciting JAYCEE PARK in the highly desirable BEACH PARKWAY PROMENADE area, this BEAUTIFULLY FURNISHED 2-BEDROOM, 2-BATHROOM condo offers the perfect combination of SWFL lifestyle, boating access & long-term value. Jaycee Park’s incredible transformation with its scenic boardwalk, amphitheater, splash pad, boat dock, picnic areas & enhanced waterfront recreation; adds tremendous appeal to the neighborhood and makes this not only a WONDERFUL PLACE TO LIVE, but also a SMART INVESTMENT with STRONG EQUITY GROWTH POTENTIAL. WELCOME TO YOUR DREAM RETREAT IN SUNNY SOUTHWEST FLORIDA! This SECOND-FLOOR UNIT offers PEACE OF MIND w/ NO ONE ABOVE, NO FLOOD WORRIES & PRIVATE ENTRANCE, while showcasing PANORAMIC VIEWS of the 200+ FT WIDE NAVARRO CANAL and breathtaking SWFL SUNSETS! Enjoy your morning coffee from the PRIVATE SCREENED BALCONY or relax in the ENCLOSED SUNROOM while taking in refreshing breezes from the nearby CALOOSAHATCHEE RIVER & watching boats cruise by :) Boating enthusiasts will love DIRECT SAILBOAT ACCESS w/ just one turn to the RIVER & straight out to the GULF! Residents can unwind by CRYSTAL-CLEAR COMMUNITY POOL or enjoy the scenic, walkable surroundings of this BEAUTIFUL WATERFRONT COMMUNITY. Inside, the condo features an OPEN AND AIRY FLOOR PLAN with a tasteful blend of tile and carpet flooring, a spacious kitchen with seating area, and a flexible dining space perfect for formal dining or a cozy breakfast nook. The generous living room is filled with natural light and CAPTIVATING WATER VIEWS, making it ideal for entertaining or peaceful evenings at home! The SPACIOUS PRIMARY SUITE features a WALK-IN CLOSET, private bathroom with stand-up shower, makeup vanity and cabinetry, plus direct access to the SCREENED BALCONY overlooking the wide canal. The GUEST BEDROOM is generously sized and versatile, perfect as a second bedroom, home office, or both. A full-sized washer and dryer are conveniently tucked inside the unit. This 55+ COMMUNITY offers peaceful waterfront living with OPTIONAL DOCKAGE CURRENTLY UNDER CONSTRUCTION, ALL ASSESSMENTS PAID, and first-come, first-served availability; an excellent opportunity for boaters. The seawall is currently being repaired and is expected to be functional by Fall 2026. Additional highlights include MANUAL HURRICANE SHUTTERS for added protection, NEUTRAL INTERIOR COLORS, A/C (2018), WATER HEATER (2017), MOVE-IN READY condition, and NO PETS ALLOWED. Ideally located near Cape Coral’s vibrant dining, shopping, and entertainment, and just a drive away from some of SOUTHWEST FLORIDA’S BEST BEACHES including Fort Myers Beach, Sanibel, Naples, and Marco Island. This is your opportunity to own a BEAUTIFUL WATERFRONT CONDO with DIRECT GULF ACCESS in one of SE Cape Coral’s most sought-after neighborhoods :) MOVE IN AND START ENJOYING THE FLORIDA LIFESTYLE TODAY! LOVE WHERE YOU LIVE!
#2026028852

CAPE CORAL

4218 SE 20th PL D5

2 Beds

2 Baths

1,296 Sq.Ft.

$269,900

MLS#: 2026028852
New on site 2 days ago
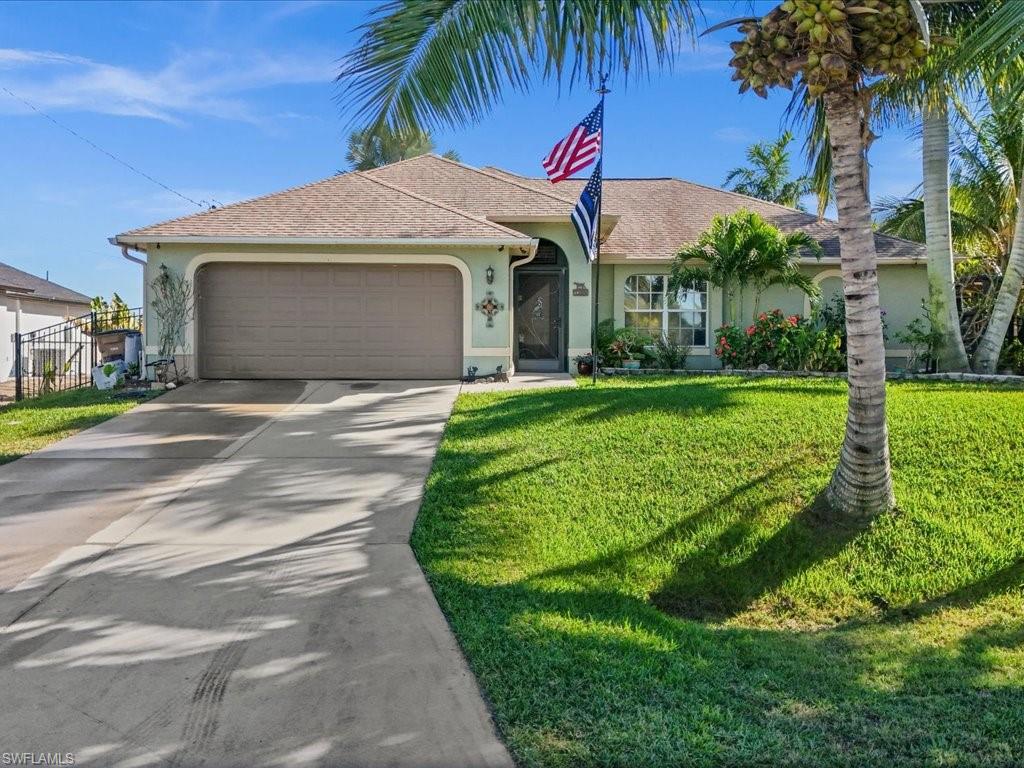
Welcome to your own private Florida retreat in the heart of Northwest Cape Coral! No Flood Insurance Required. Situated on an oversized double lot with lush tropical landscaping, this beautifully maintained 3-bedroom, 2-bath pool home offers the perfect blend of comfort, privacy, and outdoor living. Inside, you'll find over 1,700 square feet of thoughtfully designed living space featuring cathedral ceilings, an open-concept layout, luxury vinyl and tile flooring, and abundant natural light throughout. The spacious kitchen features solid surface countertops, ample cabinetry, stainless steel appliances, a breakfast bar, and a dining nook overlooking the pool. The split-bedroom floor plan provides privacy for the owner's suite, complete with a walk-in closet and beautifully updated ensuite bath with dual vanities and a spacious walk-in shower. Step outside to your screened lanai and sparkling pool surrounded by mature tropical landscaping, creating the perfect setting for entertaining or relaxing year-round. The expansive backyard also includes a storage shed, irrigation system, hurricane shutters, whole-house reverse osmosis system, water softener, and plenty of room to enjoy the Florida lifestyle. Located in just minutes from golf courses, public boat ramps, marinas, shopping, dining, and schools, this home offers exceptional value as a primary residence, seasonal escape, or investment opportunity with flexible leasing options. June 2026 Home Appraisal available upon request.
#2026028749

CAPE CORAL

1209 NW 25th PL

3 Beds

2 Baths

1,718 Sq.Ft.

$355,000

MLS#: 2026028749
New on site 2 days ago
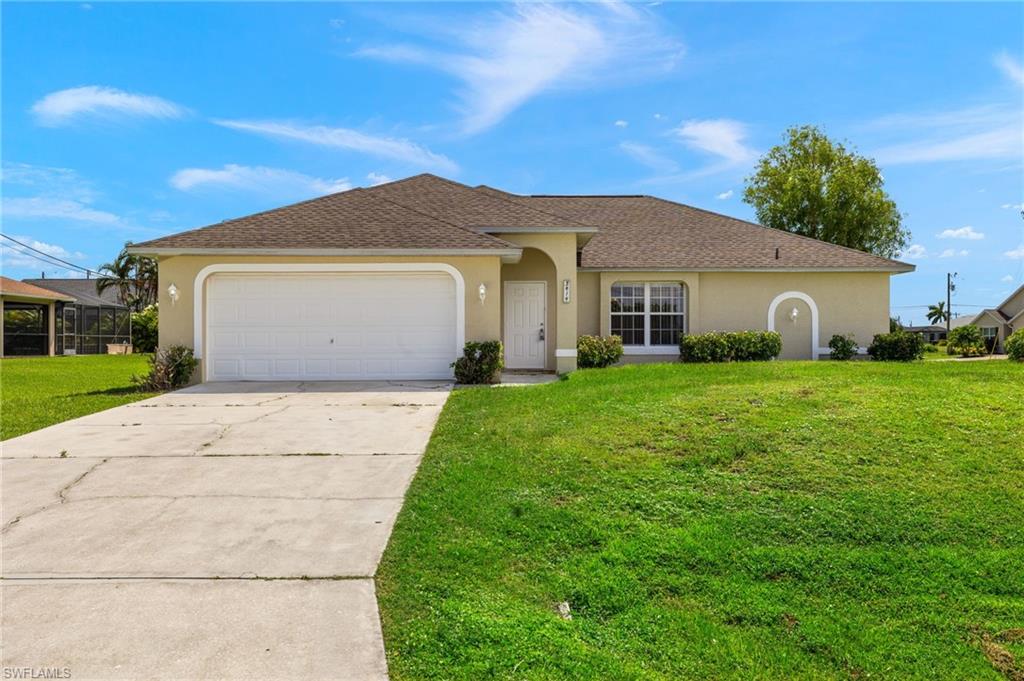
What a Cape Coral Beauty located in unit 66 with so so many August 2024 updates. This home is loaded and ready to be loved, look at all the updates: New AC Sept. 2024, New Roof 2023. Freshly painted interior, new luxury vinyl plank and new carpet and all new kitchen stainless appliances, fixtures, fans and shower. Nice corner lot and great Southwest Cape location near Chiquita and Mohawk. City water and Sewer assessments are paid in full. The best part FEMA removed the home from requiring flood insurance to flood zone x. A possible lease purchase option/rent-to-own option is available with only 2% down at $2,150 per month.
#2026028865

CAPE CORAL

3919 SW 14th AVE

4 Beds

2 Baths

1,712 Sq.Ft.

$375,000

MLS#: 2026028865
New on site 2 days ago
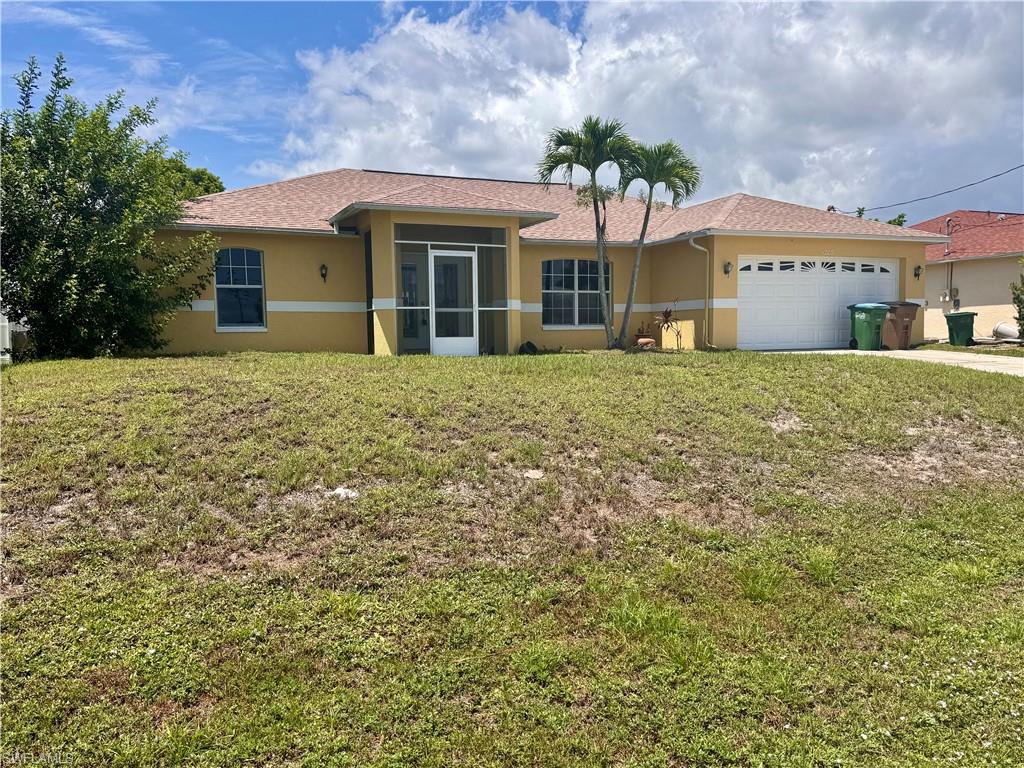
New Cabinets, New Paint & New Carpet!!! This well-maintained residence offers a spacious and functional layout designed for both everyday living and entertaining. Featuring generously sized living areas, abundant natural light, and thoughtful finishes throughout, the home creates a warm and inviting atmosphere from the moment you walk in. The kitchen serves as the heart of the home, seamlessly connecting to the main living spaces and providing ample room for gathering with all new cabinets. The primary suite offers a private retreat, while additional bedrooms provide flexibility for family, guests, or a home office. Step outside to enjoy the outdoor living space, ideal for relaxing or hosting, with plenty of room to make it your own. Above ground pool great for relaxing in the Florida Sunshine! Conveniently located near shopping, dining, and local amenities, this property offers both comfort and accessibility. Don’t miss the opportunity to make this home yours.
#2026028871

CAPE CORAL

1209 SW 39th ST

3 Beds

2 Baths

1,785 Sq.Ft.

$299,000

MLS#: 2026028871
New on site 3 days ago
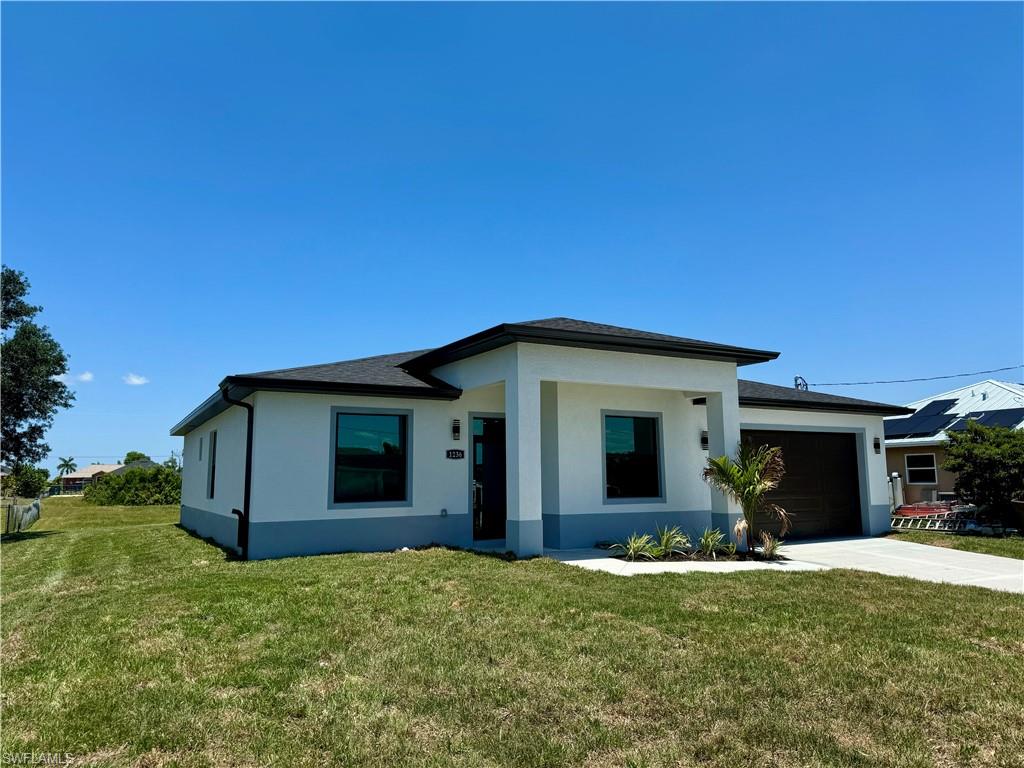
Exceptional opportunity in NW Cape Coral! Beautiful new construction 4-bed, 2-bath home with 1,735± SQFT of thoughtfully designed living space. Bright open floorplan with cathedral ceilings, pantry, walk-in closets, tile floors throughout and modern finishes. Includes a 2-car garage, tray ceiling accents, and quality appliances. Located on a generous 10,019± SQFT lot in a desirable Cape Coral neighborhood. Perfect for families or investors — don’t miss your chance on this stunning property!
#2026028851

CAPE CORAL

1208 NW 25th PL

4 Beds

2 Baths

1,735 Sq.Ft.

$355,000

MLS#: 2026028851

 - property

Send a message

Message successfully sent.

Your message

What is 3 + 4 ?

Reason for contacting?

I agree to receive email communication and understand I can unsubscribe at any time.

I agree to be contacted by Julia McCabe via call, email, and text for real estate services. To opt out, you can reply 'stop' at any time or reply 'help' for assistance. You can also click the unsubscribe link in the emails. Message and data rates may apply. Message frequency may vary. Privacy Policy

Sign Out

Virtual Assistant

Would you like to take the next step with this property? We can help you schedule a showing or virtual tour, or send you more details.

Yes, I would like more information.

Thank You for Your Reply, One of Our Agents will contact you as soon as possible

No, maybe later.

Thank you, you can always contact me via email, phone number or through the contact form.

Realhub AI

Lucy - Your AI-Powered Realtor

Update Your Temporary Password

Personalize your search

Enter your email and we'll notify you immediately when new listings match what you're looking for.

or enter email address

Already have an account ? Login here

Continue your home search

I agree to receive communications and understand I can unsubscribe at any time.

I agree to be contacted by Julia McCabe via call, email, and text for real estate services. To opt out, you can reply 'stop' at any time or reply 'help' for assistance. You can also click the unsubscribe link in the emails. Message and data rates may apply. Message frequency may vary. Privacy Policy

Already have an account ? Login here

We use cookies

We use cookies primarily for analytics to enhance your experience. By accepting, you agree to our use of these cookies. You can manage your preferences or learn more about our cookies policy.
