Features & Amenities

Interior

  • Other Interior Features

    Entrance Foyer, Elevator, Breakfast Bar, Eat-in Kitchen, Bar, Cathedral Ceiling(s), Coffered Ceiling(s), Pantry, Tray Ceiling(s), Vaulted Ceiling(s), Walk-In Closet(s), Wet Bar

  • Total Bedrooms

    4

  • Bathrooms

    4

  • 1/2 Bathrooms

    1

  • Cooling YN

    YES

  • Cooling

    Ceiling Fan(s)

  • Fireplace YN

    NO

  • Heating YN

    YES

  • Heating

    Central, Electric

  • Pet friendly

    N/A

Exterior

  • Garage

    Yes

  • Garage spaces

    2

  • Construction Materials

    Block, Stucco

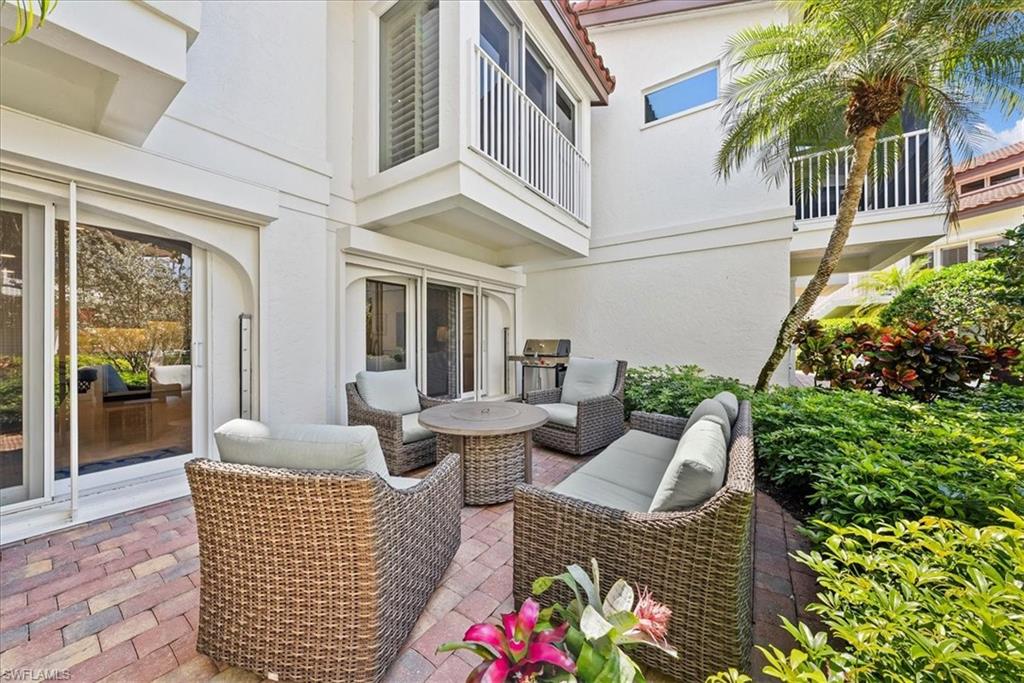
  • Other Exterior Features

    Balcony, Courtyard

  • Parking

    Garage Door Opener, Paved, Attached

  • Patio and Porch Features

    Patio

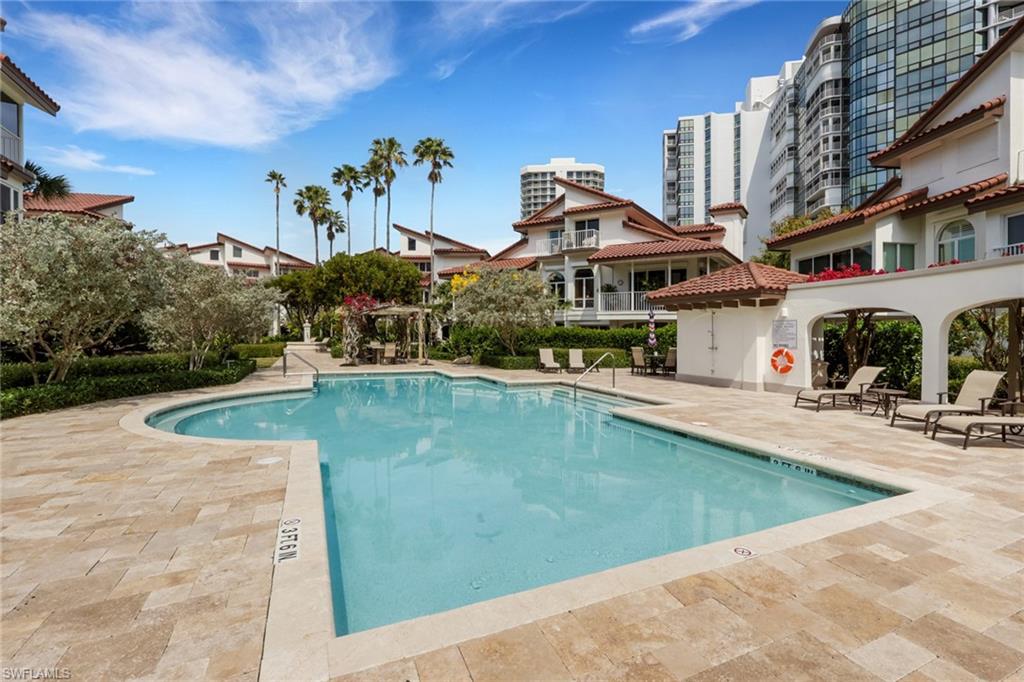
  • Pool

    Yes

  • Pool Features

    Community

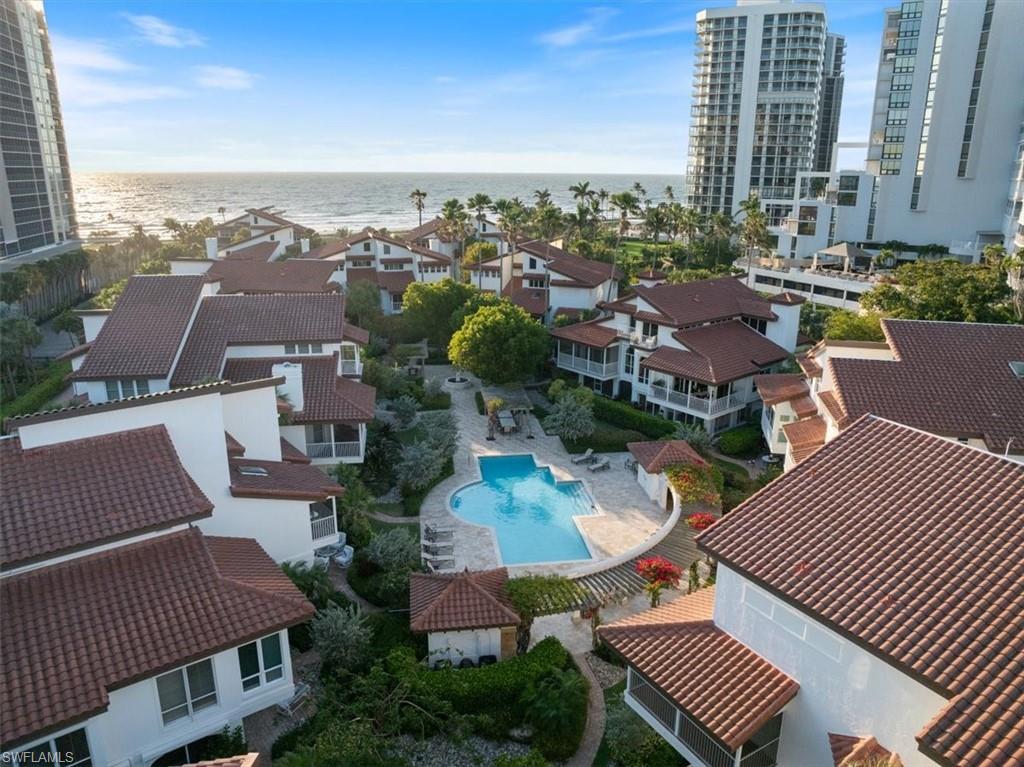
  • Waterfront YN

    YES

  • View

    Bay

Area & Lot

  • Lot Features

    Waterfront, Zero Lot Line

  • Lot Size(acres)

    0.075

  • Lot Size(square feet)

    3267.0

  • Property Type

    Residential

  • Property Sub Type

    Single Family Residence

  • Architectural Style

    Multi-Story Home, Single Family

Price

  • Sales Price

    $4,100,000

  • Tax Amount

    $17,951.01

  • Sq. Footage

    4, 595

  • Price/SqFt

    $892

HOA

  • Association

    YES

  • Association Fee

    $4,000

  • Association Fee Frequency

    Quarterly

  • Association Fee Includes

    N/A

School District

  • Elementary School

    SEA GATE ELEMENTARY

  • Middle School

    GULFVIEW MIDDLE

  • High School

    NAPLES HIGH

Property Features

  • Stories

    3

  • New Construction

    NO

  • Association Amenities

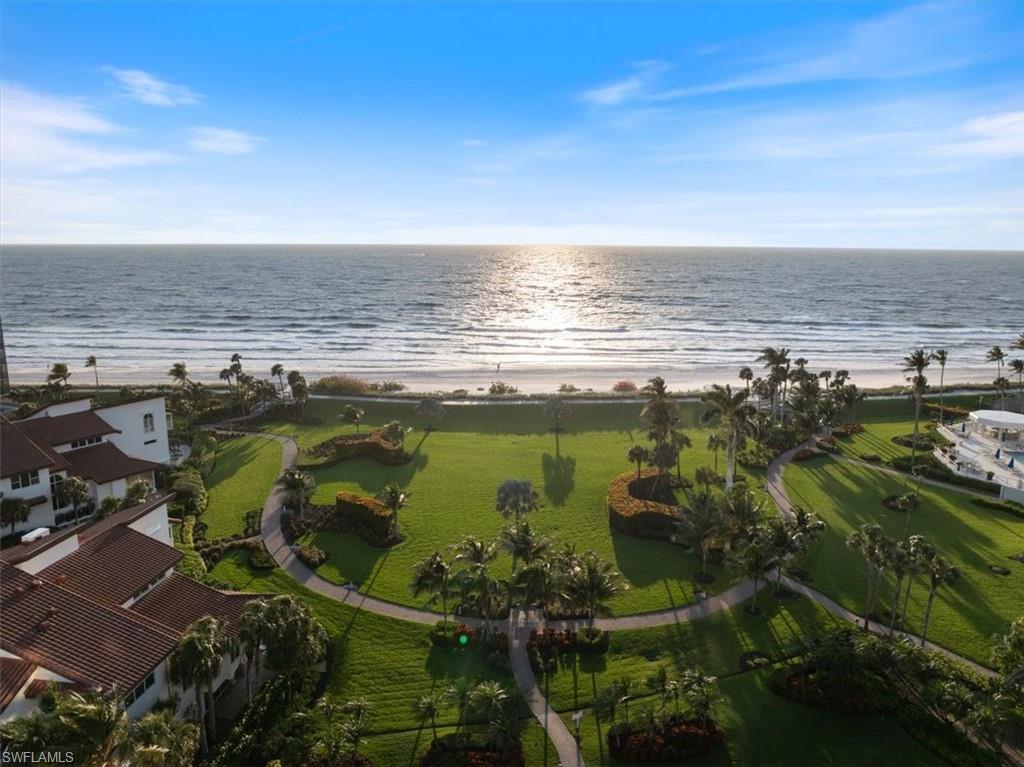
    Beach Access, Pool, Dog Park, Storage

  • Ownership

    Single Family

  • Senior Community YN

    NO

Schedule a Showing

Showing scheduled successfully.

<
>
IN PERSON
VIA CHAT

What is 3 + 4 ?


Change time

Mortgage calculator

Estimate your monthly mortgage payment, including the principal and interest, property taxes, and HOA. Adjust the values to generate a more accurate rate.

Your payment

Principal and Interest:

$

Property taxes:

$

HOA fees:

$

Total loan payment:

$

Total interest amount:

$

Location

County

Collier

Elementary School

SEA GATE ELEMENTARY

Middle School

GULFVIEW MIDDLE

High School

NAPLES HIGH

Listing Courtesy of Katie Lober , LuxRe, LLC

RealHub Information is provided exclusively for consumers' personal, non-commercial use, and it may not be used for any purpose other than to identify prospective properties consumers may be interested in purchasing. All information deemed reliable but not guaranteed and should be independently verified. All properties are subject to prior sale, change or withdrawal. RealHub website owner shall not be responsible for any typographical errors, misinformation, misprints and shall be held totally harmless.

Agent Julia McCabe

Agent | Realtor®

Julia McCabe

Call Julia today to schedule a private showing.


* Listings on this website come from the FMLS IDX Compilation and may be held by brokerage firms other than the owner of this website. The listing brokerage is identified in any listing details. Information is deemed reliable but is not guaranteed. If you believe any FMLS listing contains material that infringes your copyrighted work please click here to review our DMCA policy and learn how to submit a takedown request.© 2024 FMLS.
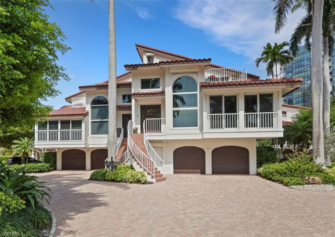
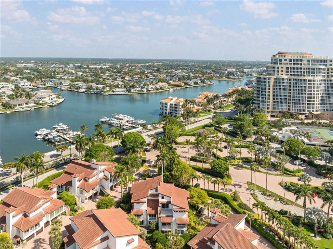
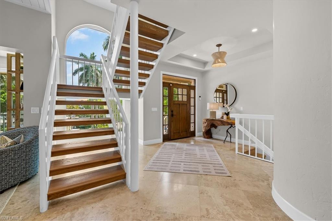
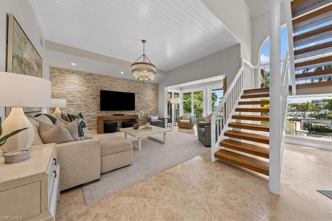
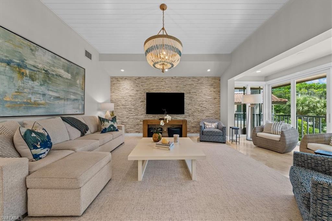
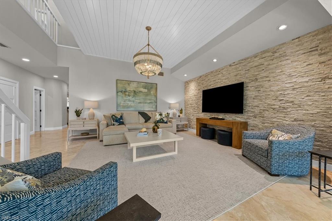
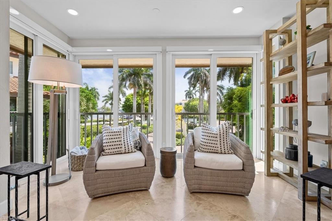
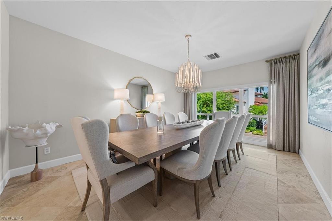
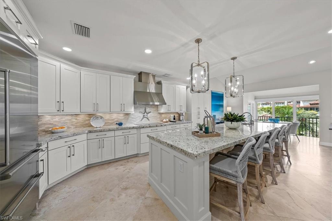
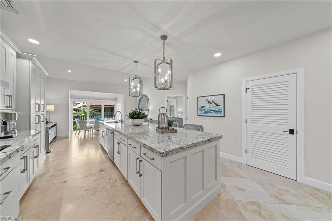
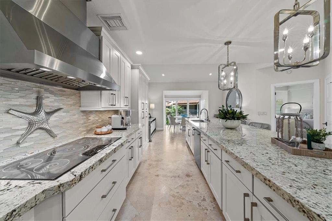
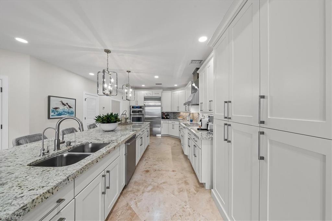
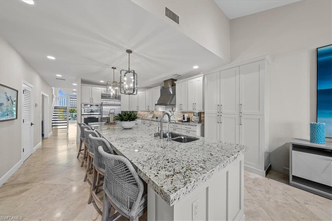
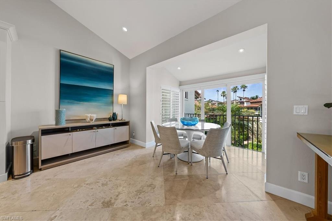
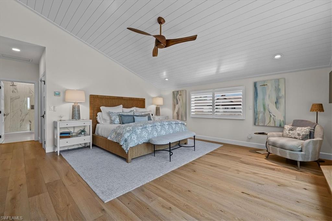
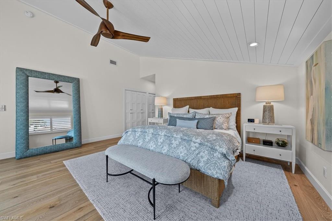
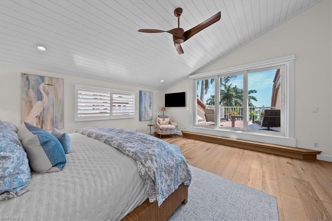
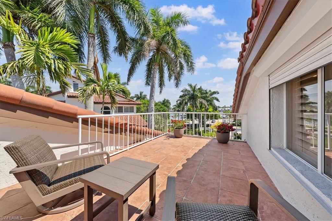
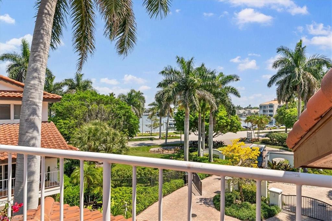
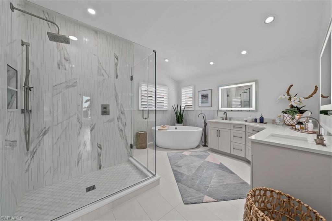
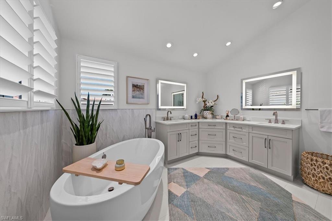
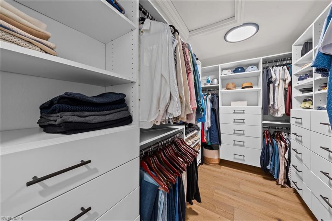
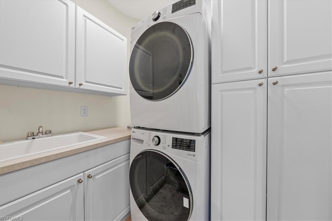
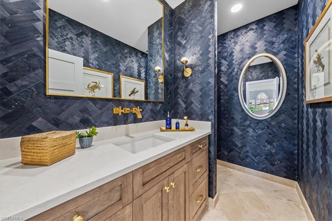
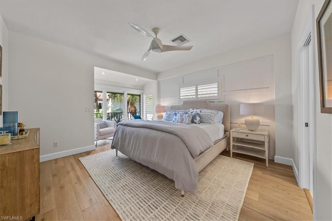
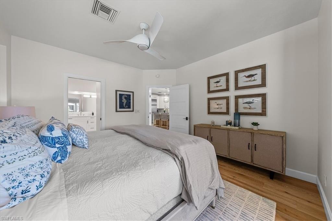
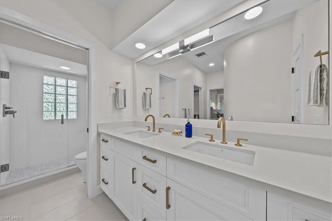
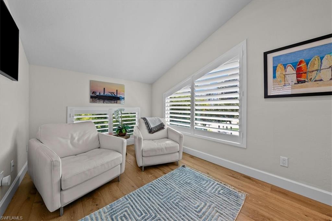
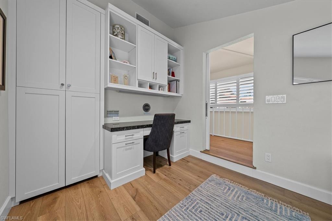
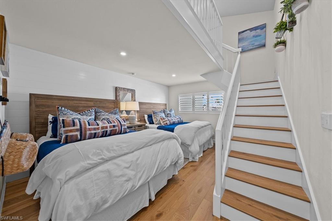
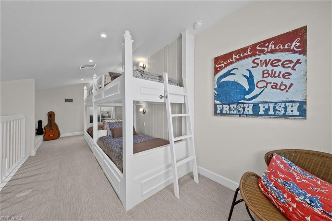
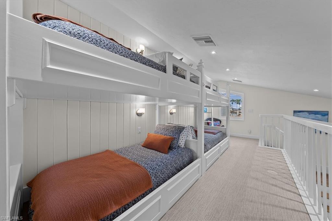
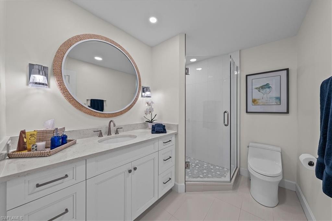
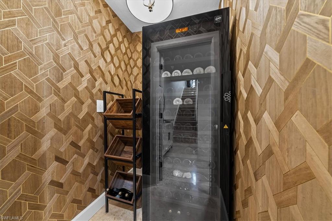
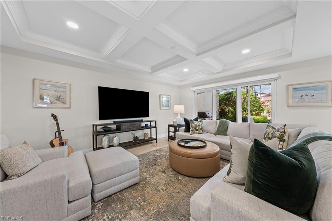
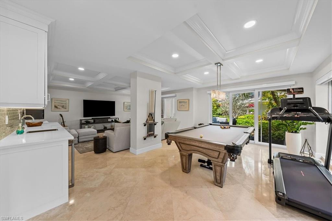
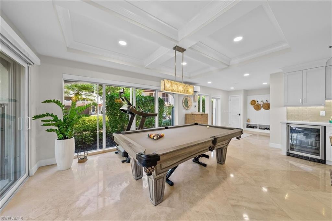
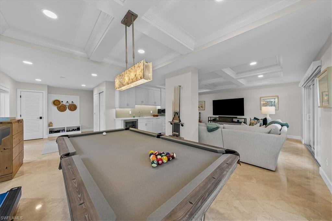
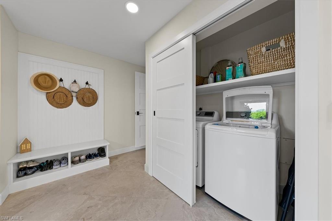
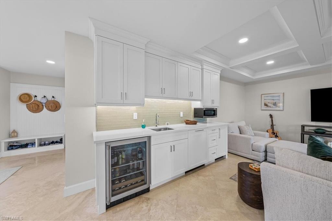
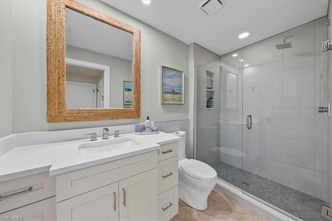
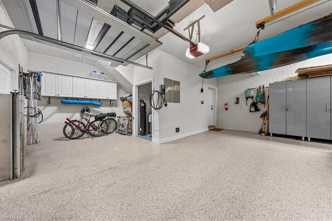
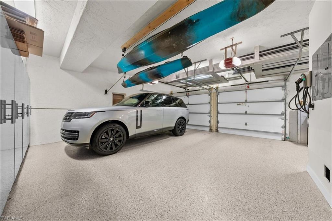
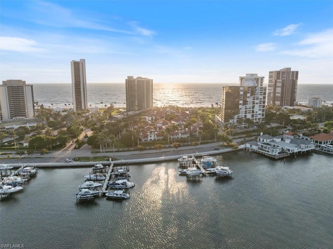
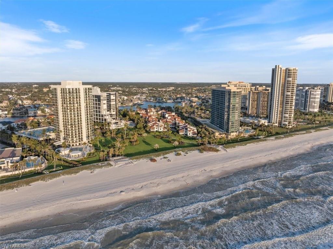
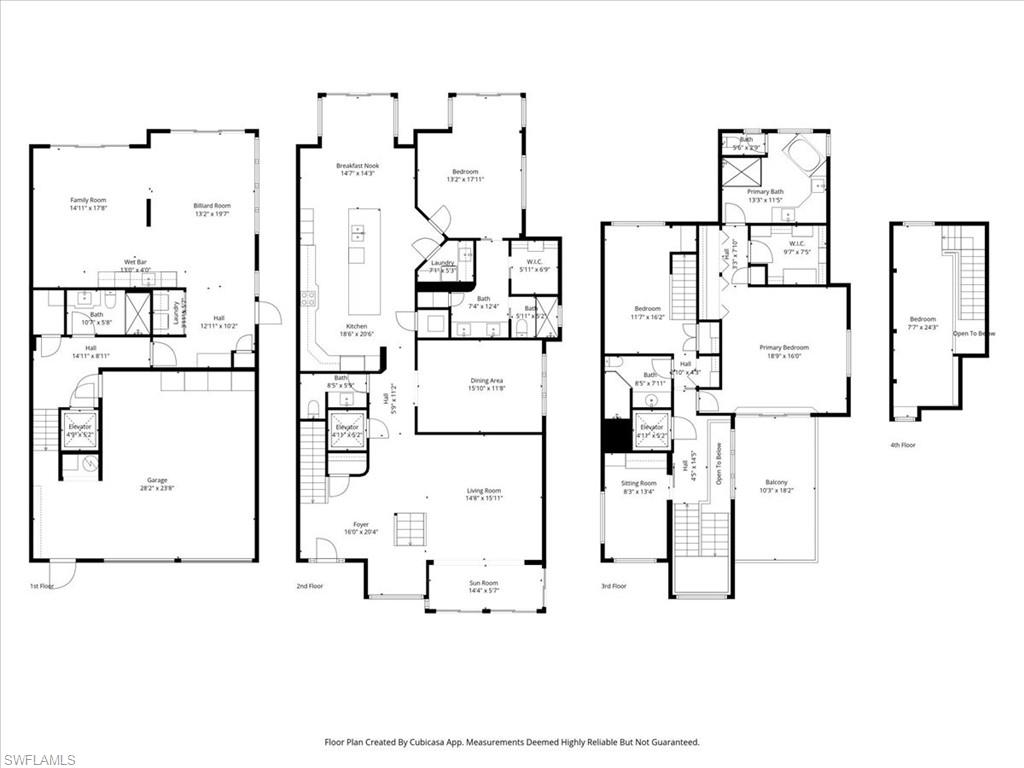
Breathtaking Gulf-front living with bay views! Experience Naples outdoor living in this beautifully updated residence in the exclusive gated enclave of Villa Mare in Park Shore. The conveniences of condo living, but in your own single family home steps to the beach. This TURNKEY spacious 4 bedroom plus den, 4.5 bath attached villa home offers the ease of maintenance-free coastal living, complete with a private elevator, attached 2-car garage, and over 4,000 square feet of thoughtfully designed interior space. Extensively upgraded with high-end improvements throughout, including new hurricane-impact windows and sliders, a 54” barrier hurricane system, three WiFi-controlled AC units with added dehumidification, whole-home water filtration, an updated elevator cab and wiring, new flooring throughout, custom closets, and so much more. The lower level has been completely reimagined with new cabinetry, counters, full bath, expanded second laundry, and a game and recreation area with full bar. It is almost like having a basement if you are from up North! Additional upgrades include automatic electric window shades, new stairway and tile, rebuilt overhangs, updated patios and balconies, EV charging outlet, and a hybrid oversized water heater, all thoughtfully designed for comfort, efficiency, and modern living. Perfectly positioned on the beach, this light-filled home showcases soaring ceilings, expansive living areas, and multiple outdoor spaces designed to capture panoramic Gulf and bay vistas. The chef’s kitchen features a Sub-Zero Fridge, Thermador induction cook top, generous prep space, and an oversized island ideal for entertaining, seamlessly connecting to formal and casual dining areas. The primary suite is a top-level retreat with stunning Naples Bay views, private balcony, volume ceilings, spa-like bath, and custom closets. One guest suite lives like a second primary with dual vanities, private sitting area and large closet. The third floor guest suite is complete with 4 additional bunks and amazing views! Villa Mare offers a private gated setting with lush landscaping, beach access, and close proximity to Venetian Village, Waterside Shops, and Naples’ finest dining and amenities. This is a rare opportunity to own a fully updated Gulf-front residence that perfectly blends luxury, privacy, and convenience, truly an exceptional coastal retreat. You have to see this home in person to understand the beauty!

4737 Villa Mare LN

Message successfully sent.

What would you like to know?

What is 3 + 4 ?

I agree to receive email communication and understand I can unsubscribe at any time.

I agree to be contacted by Julia McCabe via call, email, and text for real estate services. To opt out, you can reply 'stop' at any time or reply 'help' for assistance. You can also click the unsubscribe link in the emails. Message and data rates may apply. Message frequency may vary. Privacy Policy

Related Properties

New on site 1 day ago
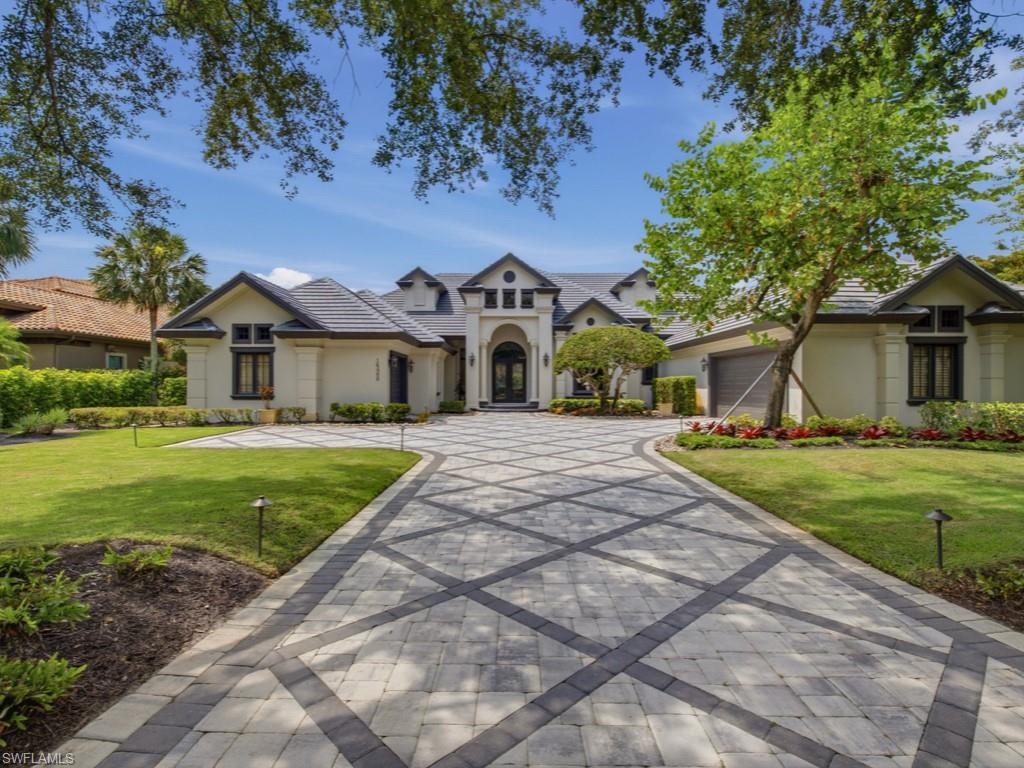
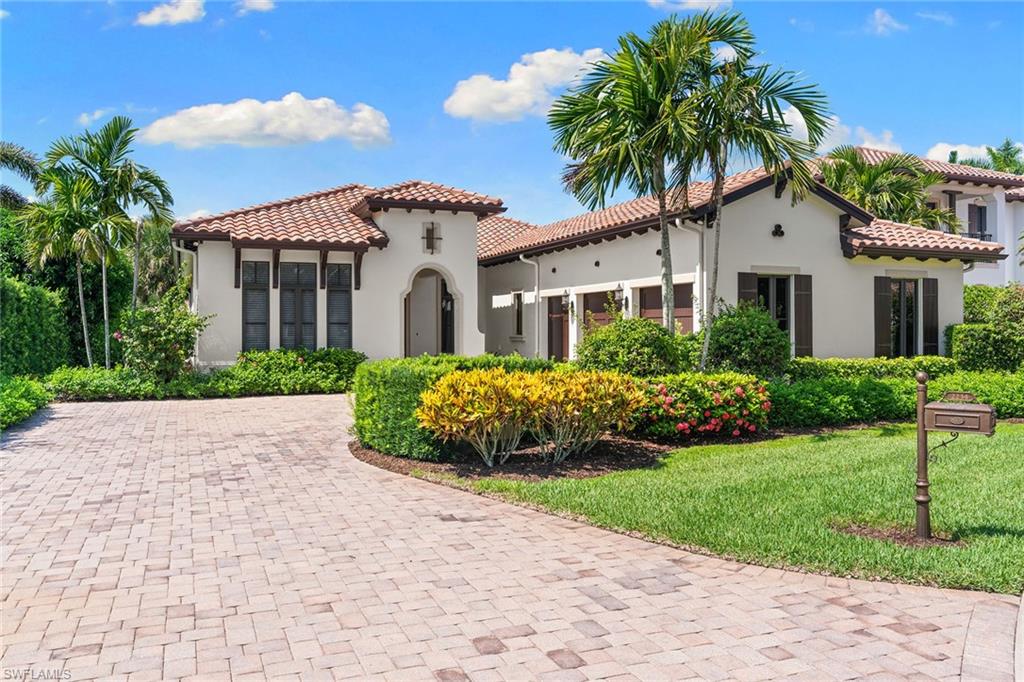
One or more photo(s) has been virtually staged, AI generated or rendered.  As you step through the grand entrance of 16488 Felicita Ct, you are immediately welcomed into an atmosphere of refined elegance where soaring, volume ceilings and premium finishes set the stage for a truly luxurious living experience. This exceptional home in Mediterra invites you to explore its seamless, open-concept floor plan, beginning with a grand foyer that leads into a sophisticated living room and a tastefully appointed formal dining room that effortlessly flows toward the light-filled family room and kitchen that offers a Wolf gas range with dual ovens, a Subzero refrigerator & freezer, a reverse-osmosis water filtration system, sizeable island and a walk-in pantry. In the sunlit family room beyond the zero-corner sliders, your private outdoor resort unfolds: a sprawling covered lanai boasting numerous luxury upgrades awaits. This outdoor paradise features a resurfaced pool with new fountains, fire bowls, and even a playful dolphin water feature, along with an expansive Quartz-topped bar, equipped with a Lynx gas grill, two refrigerated drawers, a mini-fridge, ice maker, Kalamazoo Artisan Fire pizza oven, Evo flat-top grill, warming drawer, new custom cabinetry & lighting fixtures. Entertain guests with ease, thanks to the ample bar and dining seating, pool bath, and a stunning see-through fireplace with multi-color lighting effects and a drop-down TV. The entire outdoor experience is highlighted by new tile installation across the entire lanai deck, fireplace, pool & spa. The owner’s suite is a luxurious private retreat that opens directly to the lanai and includes a dedicated office/sitting area, two sizeable walk-in closets, dual vanities, and a spa-inspired bathroom that includes a spacious walk-in shower, a separate soaking tub overlooking an enclosed garden area and even a bonus sitting room or fitness room. The residence additionally has three en-suite bedrooms for family or guests, a large laundry room with a washer and dryer replaced in 2021, and a three-car garage. With a new 2025 roof, fresh exterior paint, a new 2025 paver driveway with front stoop/steps, and updated landscaping and sod completed in 2024-2025, this home is truly move-in ready!
#226025309

NAPLES

16488 Felicita CT

4 Beds

4 Baths

4,655 Sq.Ft.

$3,725,000

MLS#: 226025309
New on site 2 days ago
Set within Traditions at Grey Oaks, this elegant residence offers immediate golf membership eligibility, providing the rare opportunity to bypass the club's multi-year golf membership waitlist. Offering a spacious single-level floor plan, the home is enhanced by soaring ceilings, rich architectural detailing and effortless indoor-outdoor living. Three generously sized bedrooms plus a large den, three full baths and one half bath are thoughtfully arranged among expansive gathering spaces designed for everyday living and entertaining. An attached 2.5-car garage, including a dedicated golf cart bay, provides exceptional convenience for the Grey Oaks lifestyle. Architectural details, including exposed wood beam ceilings, dramatic tray ceilings and custom millwork, add warmth, dimension and timeless character throughout. The spacious kitchen features an oversized island, natural gas cooking and abundant cabinetry, while the flexible floor plan offers various uses. Expansive screened lanai, where a generous covered outdoor living area, built-in grill, pool and lakefront setting create an ideal environment for relaxing or entertaining. Located on the main clubhouse side of Grey Oaks, residents enjoy one of Naples premier private club lifestyles with three championship golf courses, two elegant clubhouses, multiple dining venues, driving ranges, a resort-style pool with lap lanes, a 30,000-square-foot wellness center with spa services and fitness classes, tennis, pickleball, bocce and a vibrant calendar of social and wellness activities.
#226025144

NAPLES

2234 Aberdeen CT

3 Beds

3 Baths

3,319 Sq.Ft.

$3,900,000

MLS#: 226025144
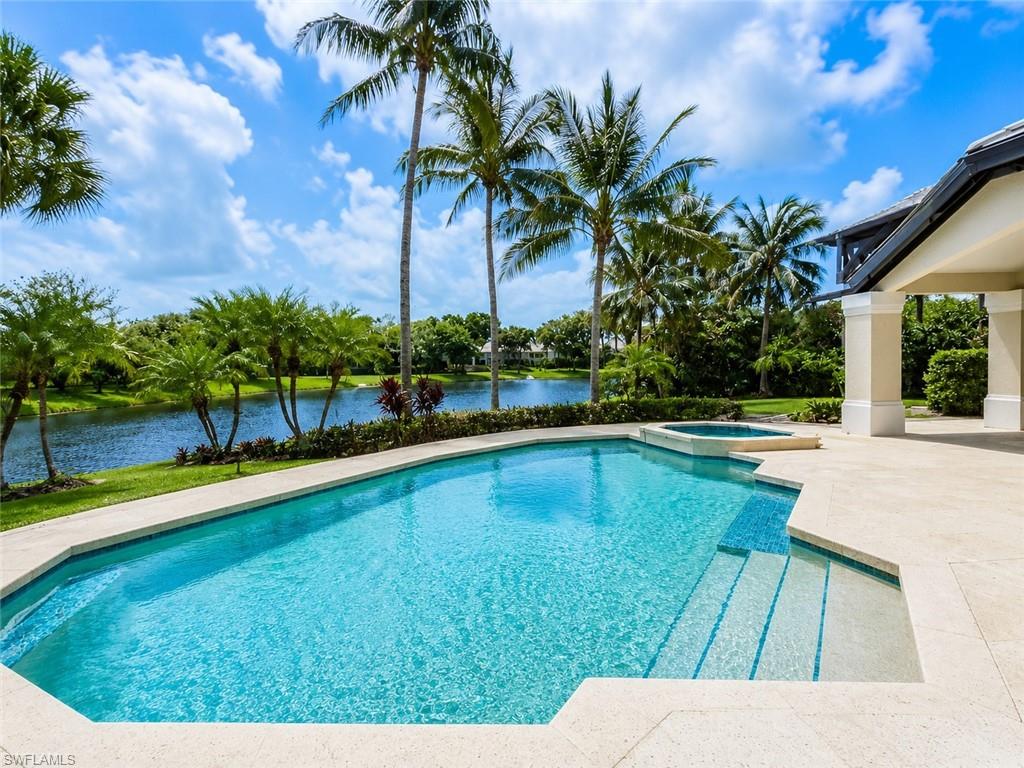
One or more photo(s) has been virtually staged, AI generated or rendered.  Presenting an extraordinary lakefront opportunity in Waterford at Pelican Bay. Situated on an exceptional oversized .51-acre cul-de-sac homesite, this property commands panoramic 180-degree lake views and unparalleled privacy within this prestigious community. With 6,971 square feet under roof—including 4,847 square feet under air—across five bedrooms, a study, five full baths, a dedicated guest wing with studio, and a three-car garage, the residence provides an exceptional canvas for modernization, sophisticated renovation, or complete custom new construction redevelopment—a rare opportunity to build your dream estate on one of Pelican Bay's most coveted waterfront sites. The existing floor plan features soaring volume ceilings, expansive living spaces, a formal dining room, family room, wet bar, and a luxurious primary suite with retreat area. A whole-house generator ensures reliable backup power. The 3,043-square-foot screened lanai overlooks expansive lake vistas and features a pool and spa, with clear potential for thoughtful enhancement and reimagining. 
Waterford at Pelican Bay offers a rare single-family estate-home setting within one of Naples' most recognized coastal communities. Tucked into a quiet cul-de-sac enclave, the neighborhood features spacious homes on oversized homesites surrounded by mature tropical landscaping. Residents enjoy exclusive access to three miles of private white-sand beaches, beachfront dining, tennis and pickleball facilities, scenic walking paths, and world-class amenities—moments from Naples' finest shopping, dining, and cultural destinations. This is Pelican Bay luxury—private, timeless, and designed for exceptional coastal living. An exceptional blank canvas for the discerning buyer seeking luxury, location, and limitless potential.
#226022109

NAPLES

695 Ardmore LN

5 Beds

5 Baths

4,847 Sq.Ft.

$4,795,000

MLS#: 226022109
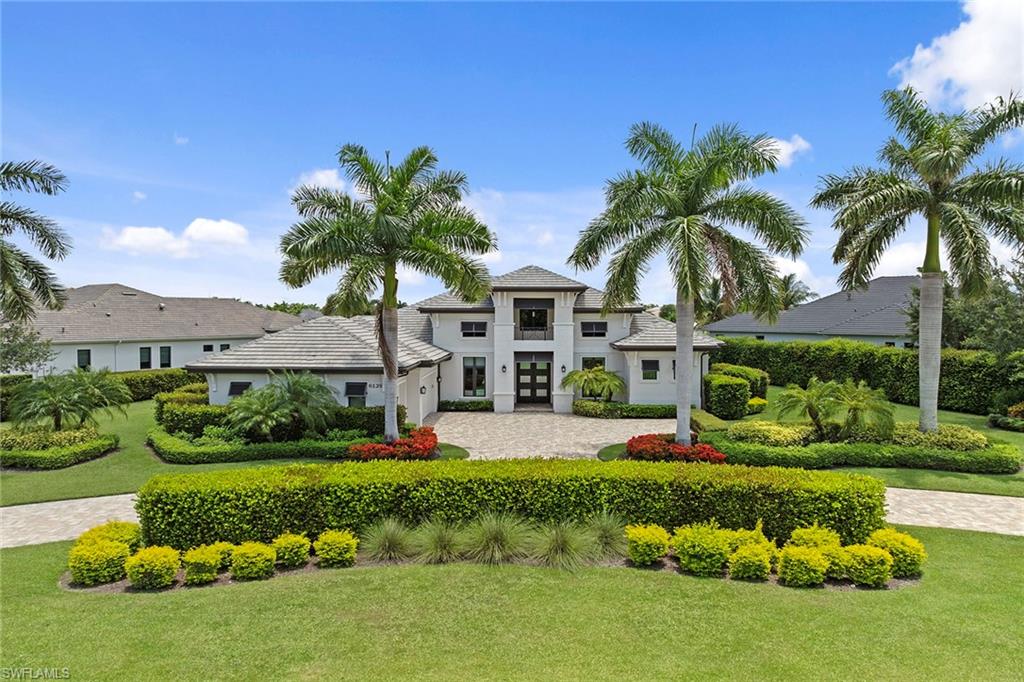
Set on an oversized lot with expansive golf course and lake views, this immaculately maintained four-bedroom plus den residence features warm, neutral finishes and a thoughtfully designed open floor plan. A charming sitting room offers a comfortable additional living space, while the private office provides an ideal setting for working from home or a quiet retreat. Enter through the grand double-door entry into the spacious great room with soaring ceilings and custom built-in shelving. The gourmet kitchen is sure to impress with an oversized island, gas cooktop, walk-in pantry, abundant cabinetry, and generous prep space. The spacious primary suite offers his-and-her closets and a spa-like bath with a soaking tub and oversized walk-in shower, while custom window treatments add a designer touch throughout the home. The home includes three generously sized guest suites, offering comfort and privacy for family and visiting guests. Impact glass and sliding doors, along with a whole-house generator, provide added peace of mind. Offered furnished with beautifully curated furnishings, this home is truly move-in ready. The expansive lanai is designed for effortless indoor-outdoor living, featuring a spectacular outdoor kitchen, bar with ample seating, fireplace, sparkling pool and spa, and generous covered space for relaxing or entertaining while enjoying the stunning views. All within the prestigious Quail West Golf & Country Club, offering world-class golf, exceptional amenities, and an unparalleled lifestyle. A transferable House Membership is available at closing.
#226024884

NAPLES

6129 Sunnyslope DR

4 Beds

4 Baths

3,501 Sq.Ft.

$3,895,000

MLS#: 226024884
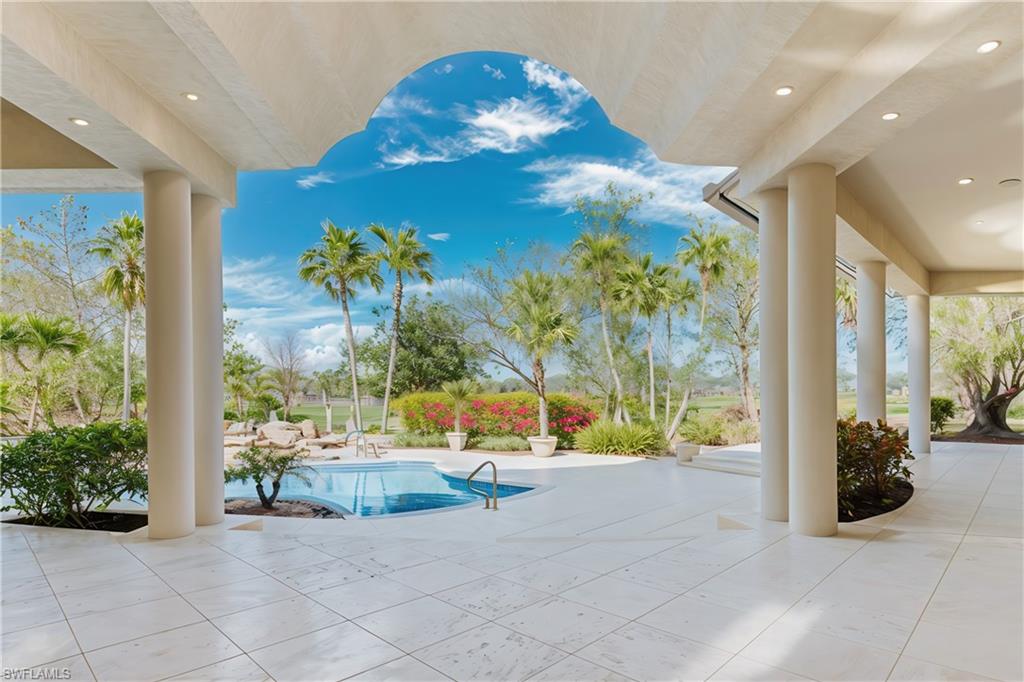
Discover an extraordinary masterpiece by Shane Ames, winner of Best Residential Architecture Firm in North America. Perched on two rare bi-shaped, elevated lots—the only raised lots in the community—this Italianate estate offers breathtaking golf course views, unmatched privacy, and timeless elegance. Designed for entertaining and refined living, the expansive open floor plan boasts high ceilings, sunlit interiors, and a gourmet kitchen with expensive custom-made Italian cabinetry, new countertops, and top-of-the-line appliances. The master suite, with its exquisite Portuguese marble flooring and spa-like bathroom, provides a serene retreat, while a separate guest house ensures added privacy and comfort for visitors. Step outside into your private tropical oasis: an entirely new resort-sized pool with updated equipment, tiles, and a soothing waterfall is the centerpiece of this stunning outdoor space. The spacious patio, cabana, and spa create the perfect setting for hosting gatherings or relaxing in style. With a brand-new roof, grand entrance, and freshly renovated interiors, every detail reflects modern luxury and meticulous care. Located just 10 minutes from pristine beaches and upscale shopping, this estate is both secluded and convenient. Opportunities to own a home of this caliber are rare—schedule your private showing today to experience the height of luxurious living! One or more photo(s) has been virtually staged, AI generated or rendered.
#226024869

NAPLES

6599 Glen Arbor WAY

4 Beds

4 Baths

5,314 Sq.Ft.

$3,799,000

MLS#: 226024869
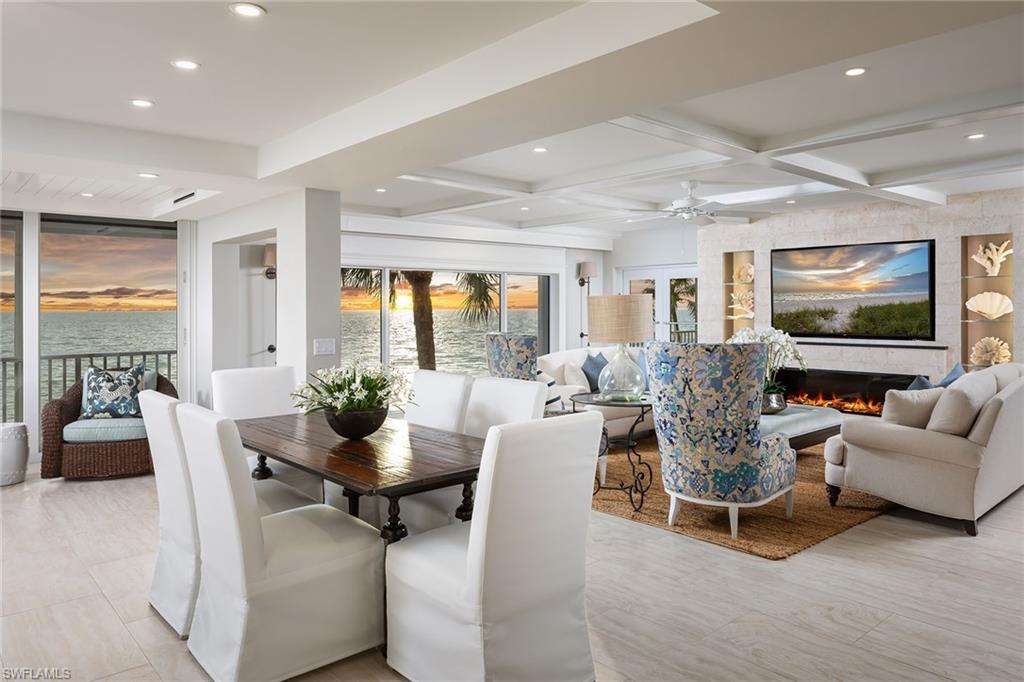
Perfectly positioned along Gulf Shore Boulevard between the Rosewood Residences and Four Seasons, Laurentians offers an exceptional beachfront lifestyle with walkability to some of Naples' most coveted destinations. Completely renovated and thoughtfully reimagined, this third-floor residence captures the essence of Gulf-front living, where unobstructed views of the turquoise waters, white sand beach and coastal landscape create the feeling of living directly on the water.
The ideal third-floor elevation keeps you connected to the treetops, beach and Gulf beyond, while allowing you to open the doors and fall asleep to the sound of the surf. With only two residences per floor, Laurentians offers a level of privacy rarely found along the beachfront.
This true four-bedroom, four-bath residence also includes a dedicated office with a view. No other building south of Banyan Boulevard offers such a desirable and functional floor plan. The interiors blend refined coastal design with exceptional craftsmanship, featuring a crisp white kitchen with Wolf and Sub-Zero appliances, a butler's pantry with wood countertops, tongue-and-groove ceilings, custom box beams in the living room, and an electric fireplace framed with treasures from the sea.
The Gulf-front primary suite is a private retreat, offering breathtaking water views and direct access to the lanai. The spa-inspired bath features a spacious walk-in shower, dual vanities with custom cabinetry, and an oversized custom walk-in closet designed for exceptional storage and organization.
Modern conveniences include hurricane-impact windows and doors, automated screens and shutters on the lanai and kitchen sliders, and electric shades throughout, providing effortless comfort, privacy, and peace of mind.
Designed for those who appreciate breathtaking Gulf views, privacy, walkability, and timeless coastal elegance, this is a rare opportunity to own one of Naples' most distinctive beachfront residences.
#226024202

NAPLES

1285 Gulf Shore BLVD N 3B

4 Beds

4 Baths

3,188 Sq.Ft.

$4,495,000

MLS#: 226024202
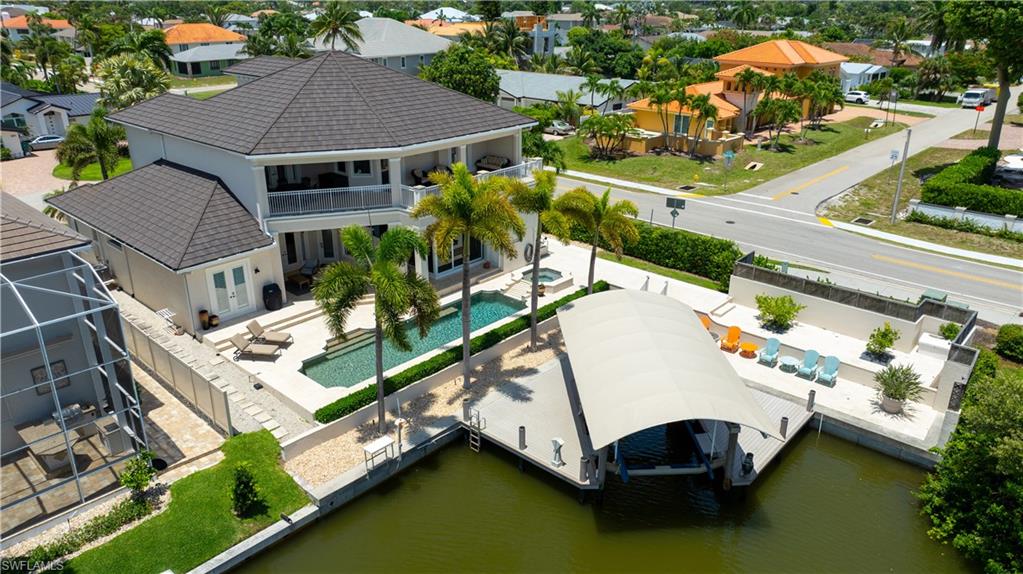
Experience the pinnacle of coastal luxury in the heart of Vanderbilt Beach. Perfectly positioned on a serene canal with Gulf access, this exceptional waterfront residence offers an unparalleled blend of elegance, comfort, and boating convenience. A private covered dock with a 20,000-pound boat lift provides effortless access to the Gulf, while the resort-style pool and spa create a stunning backdrop for both relaxation and entertaining. Designed to capture natural light and breathtaking water views, the home showcases soaring ceilings, exquisite marble flooring, and an open, flowing floor plan. The chef’s kitchen is appointed with premium appliances, a gas cooktop, abundant workspace, and seamless connectivity to both casual and formal living and dining areas, ideal for intimate gatherings or grand-scale entertaining. The expansive first-floor primary suite serves as a private retreat, offering generous proportions and a luxurious ambiance. Upstairs, guests and family will enjoy three spacious bedrooms, three bathrooms, a dedicated office, and a massive flex room perfectly suited for a media room, fitness space, or additional gathering area. An expansive terrace overlooks the sparkling pool, spa, and tranquil canal, providing the perfect setting for morning coffee or evening sunsets. Outdoor living is equally impressive, with abundant covered and open-air spaces designed to embrace the coveted Naples waterfront lifestyle. Whether hosting unforgettable gatherings, enjoying a day on the water, or simply unwinding by the pool, this remarkable residence delivers the very best of coastal living. Located just moments from the sugar-sand beaches of the Gulf, this premier Vanderbilt Beach address offers close proximity to world-class dining, upscale shopping, luxury hotels, and the vibrant attractions of Naples. This is a rare opportunity to own an extraordinary waterfront estate in one of Southwest Florida’s most sought-after coastal communities.
#226023699

NAPLES

494 Seabee AVE

4 Beds

3 Baths

4,030 Sq.Ft.

$3,600,000

MLS#: 226023699
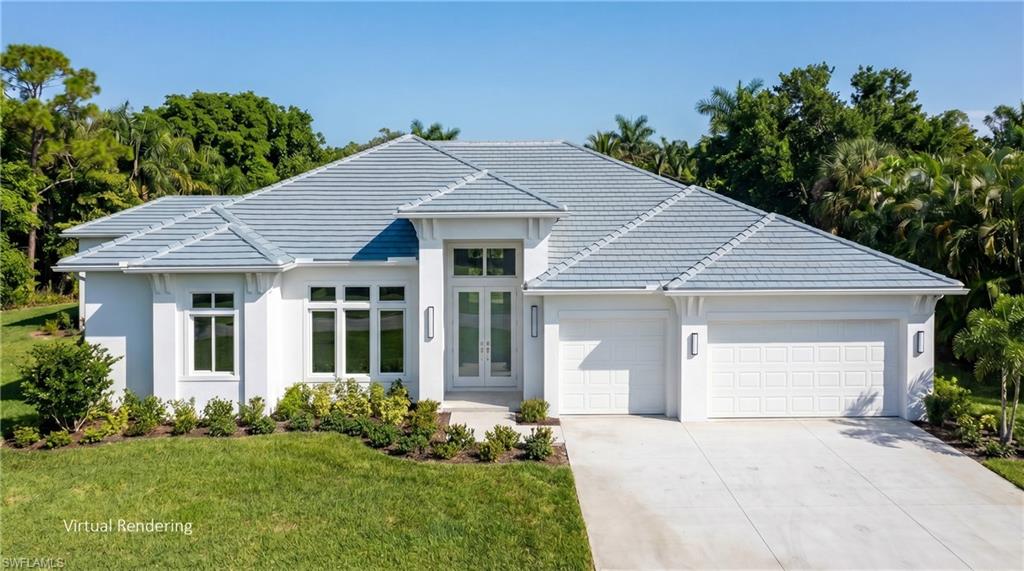
One or more photo(s) has been virtually staged, AI generated or rendered.  Situated on a private .25-acre cul-de-sac homesite, this to-be-built coastal contemporary residence offers timeless architecture, exceptional craftsmanship, and thoughtfully designed living spaces in one of Naples' most desirable central locations. An exceptional opportunity to build a custom luxury residence by DIVCO Homes, the preferred builder in the exclusive gated estate community of Montebello in Naples. Located just North of The Estuary and West of Grey Oaks, Montebello offers a premier central Naples address within the Naples High School district, only minutes from Lowdermilk Beach, Fifth Avenue South, Third Street South, Waterside Shops, Mercato, and world-class dining, shopping, and golf. Royal Poinciana Golf Club borders the community, enhancing the peaceful estate setting. 
Offering 3,720 square feet under air and 4,815 total square feet, this home plan features five spacious en-suite bedrooms, five full baths, a private office, with one of the bedrooms being a versatile, detached cabana/flex suite - ideal for guests, extended family, an au pair, media room, or fitness studio. A dramatic great room with soaring ceilings flows seamlessly into the dining area and designer chef's kitchen featuring an oversized island, custom cabinetry, premium appliances, a gas cooktop and wood floors throughout. Expansive 10-foot zero-corner pocket sliding glass doors open to an exceptional outdoor living area complete with a covered lanai, summer kitchen with built-in grill, refrigerator, bar sink, and a custom saltwater pool and spa with sun shelf—creating the perfect setting for year-round entertaining. The estate home will be built to the latest FEMA standards, including impact-resistant windows and doors, a buried 500-gallon propane tank, generator-ready infrastructure, and a three-car garage.
Included are premium DIVCO custom plans ready to build or you can customize to your personal vision, presenting a rare opportunity to create a one-of-a-kind luxury residence in one of Naples' most sought-after gated neighborhoods on a premium cul-de-sac lot. One or more photos have been virtually staged, AI-generated, or are artist renderings.
#226024385

NAPLES

2969 Coco Lakes DR

5 Beds

5 Baths

3,720 Sq.Ft.

$3,350,000

MLS#: 226024385
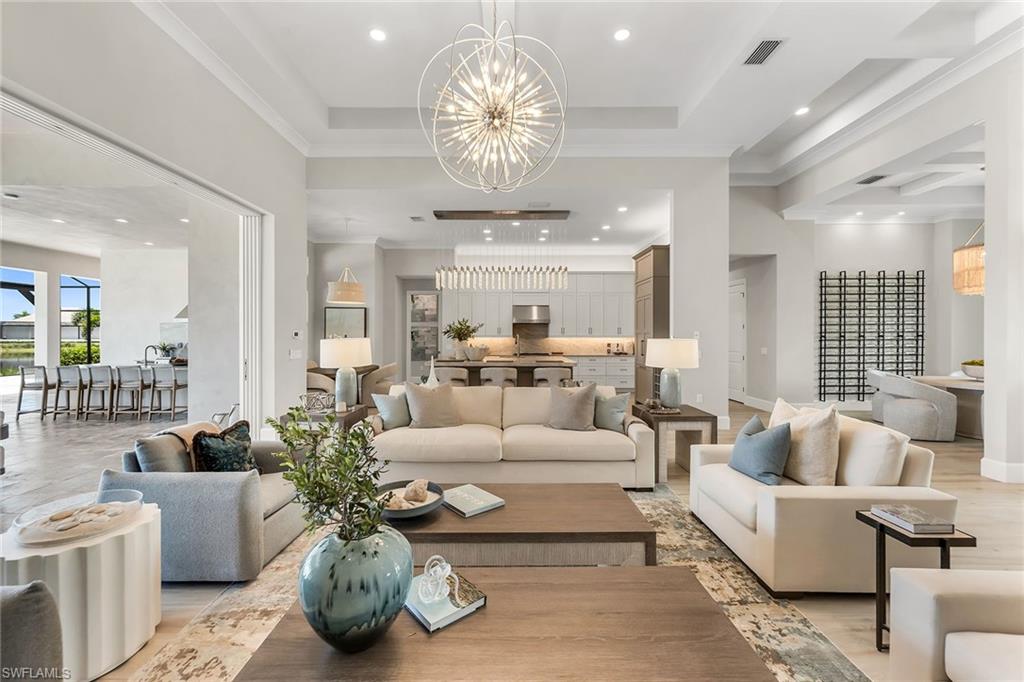
Once-in-a-lifetime opportunity to own a piece of paradise in one of the sought-after coastal communities in the world. Ideally just moments from the world-renowned boutiques, restaurants, and coastal energy of downtown Fifth Avenue, and equally close to the sugar-white beaches of the Gulf, this newly completed custom residence by Stock Construction is a home designed not simply to be admired but to be experienced. From the moment you arrive through the private gated entry, a sense of quiet sophistication unfolds. Inside, nearly 3,600 square feet of impeccably curated living space is defined by soaring custom coffered ceilings, exceptional craftsmanship, and an effortless connection between indoor elegance and the breathtaking natural beauty beyond. Walls of hurricane-impact glass frame uninterrupted lake views, transforming every room into a living portrait where shimmering water and vibrant sunsets become part of everyday life. Designed for intimate moments and unforgettable gatherings, the residence offers four spacious bedroom suites, a versatile den or executive office, and five beautifully appointed baths. At its heart, the chef's kitchen is a masterclass in beauty and function, featuring natural gas cooking, bespoke cabinetry and exquisite finishes that inspire everything from quiet morning coffee to elegant dinner parties. Life here extends far beyond your front door. Within The Isles of Collier Preserve, a community inspired by the timeless architecture and enduring character of Old Naples, residents enjoy an exceptional lifestyle immersed in nature. More than half of its 2,400 acres have been preserved as pristine lakes, wildlife habitat and protected natural landscapes. Miles of scenic recreational, biking and kayaking trails wind through the Cypress Waterway, creating an everyday connection to Southwest Florida's remarkable beauty. At the center of the community, The Isles Club offers an amenity experience that rivals a private resort, featuring a state-of-the-art fitness center, resort and lap pools, tennis and pickleball courts, the Overlook Bar & Grill, multiple kayak launches, and miles of waterways perfect for paddleboarding, kayaking or simply embracing the peaceful rhythm of life on the water. This is more than a newly constructed luxury residence, it is an invitation to embrace one of Naples most desired lifestyles.
#226023165

NAPLES

8871 Nevis WAY

4 Beds

4 Baths

3,578 Sq.Ft.

$3,895,000

MLS#: 226023165
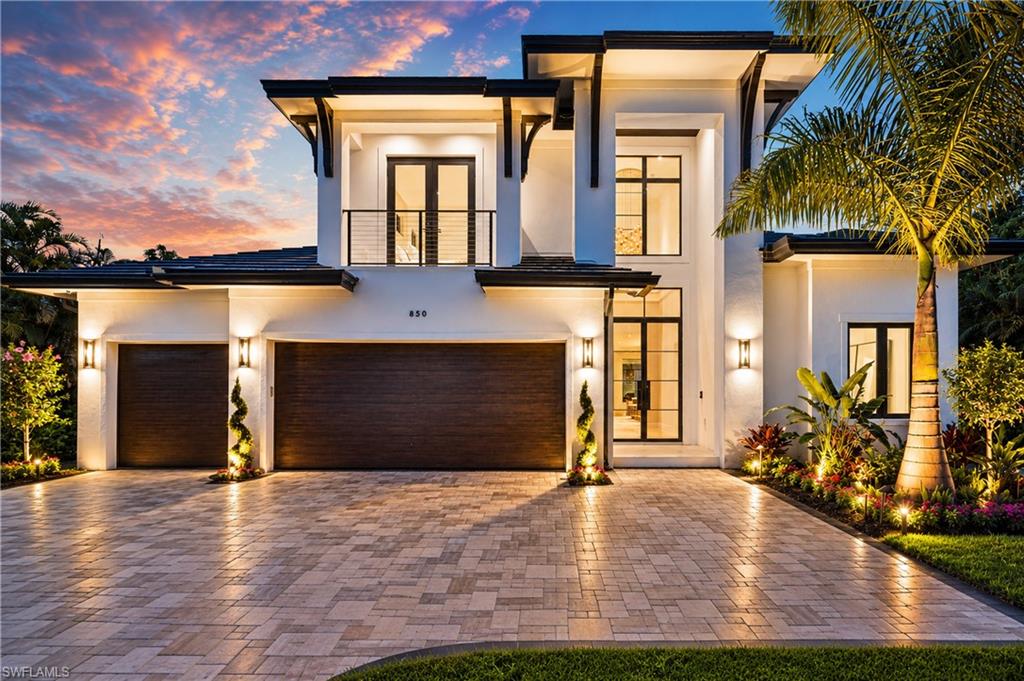
Exceptional value for a brand-new ultra-luxury home in the heart of Naples. Located in the desirable X flood zone, Solterra is just minutes from the beach, Four Seasons Resort, downtown Naples, and the Naples Design District. Built by the renowned Glendale Group of SW Florida, this architectural statement offers 4,466 square feet of meticulously crafted living space with 5 bedrooms and 5.5 bathrooms. Every finish, material, and design element has been carefully selected to deliver a level of quality rarely found at this price point. The chef's kitchen is designed to impress, featuring Sub-Zero, Wolf, and Miele appliances, The Galley workstation sink, Taj Mahal and Cristallo quartzite, custom cabinetry, gas cooking, and an elegant wine bar - creating a spectacular setting for both intimate dinners and grand-scale entertaining. The dramatic great room is anchored by a floor-to-ceiling Ocean Blue quartzite feature wall, a custom vapor fireplace, and walls of glass that bathe the interiors in natural light while seamlessly connecting to the outdoor living spaces. The first-floor primary suite is a private sanctuary with a spa-inspired bath, while an additional en-suite guest bedroom offers the flexibility of a distinguished home office. Upstairs, three private guest suites surround a loft-style lounge and covered lanai, providing exceptional comfort for family and guests. Refined details continue throughout with wide-plank white oak flooring, a custom cast iron entry door, statement lighting, Lutron RA3 lighting controls, multi-room Bluesound audio, a whole-house generator, propane gas system, and a comprehensive security system. The outdoor living experience is equally impressive, featuring a resort-style pool and spa, summer kitchen, outdoor shower, motorized hurricane shutters, and retractable insect screens, creating an exceptional setting for year-round enjoyment. Perfectly positioned in Lake Park, one of Naples' most established and desirable neighborhoods, Solterra offers the rare combination of walkability, no HOA restrictions, and immediate access to the city's finest dining, shopping, galleries, and white-sand beaches. The Four Seasons Resort and the Gulf are just four minutes away, while the Naples Design District, Lake Park Diner, and River Park are all within walking distance. Solterra delivers a caliber of design, craftsmanship, and architectural presence typically associated with homes at a far higher price point. Built to stand the test of time, Solterra is a home defined by exceptional design, enduring craftsmanship, and timeless appeal.
#226024509

NAPLES

850 10th ST N

5 Beds

5 Baths

4,466 Sq.Ft.

$4,895,000

MLS#: 226024509

 - property

Send a message

Message successfully sent.

Your message

What is 3 + 4 ?

Reason for contacting?

I agree to receive email communication and understand I can unsubscribe at any time.

I agree to be contacted by Julia McCabe via call, email, and text for real estate services. To opt out, you can reply 'stop' at any time or reply 'help' for assistance. You can also click the unsubscribe link in the emails. Message and data rates may apply. Message frequency may vary. Privacy Policy

Sign Out

Virtual Assistant

Would you like to take the next step with this property? We can help you schedule a showing or virtual tour, or send you more details.

Yes, I would like more information.

Thank You for Your Reply, One of Our Agents will contact you as soon as possible

No, maybe later.

Thank you, you can always contact me via email, phone number or through the contact form.

Realhub AI

Lucy - Your AI-Powered Realtor

Update Your Temporary Password

Personalize your search

Enter your email and we'll notify you immediately when new listings match what you're looking for.

or enter email address

Already have an account ? Login here

Continue your home search

I agree to receive communications and understand I can unsubscribe at any time.

I agree to be contacted by Julia McCabe via call, email, and text for real estate services. To opt out, you can reply 'stop' at any time or reply 'help' for assistance. You can also click the unsubscribe link in the emails. Message and data rates may apply. Message frequency may vary. Privacy Policy

Already have an account ? Login here

We use cookies

We use cookies primarily for analytics to enhance your experience. By accepting, you agree to our use of these cookies. You can manage your preferences or learn more about our cookies policy.