Features & Amenities

Interior

  • Other Interior Features

    Walk-In Closet(s)

  • Total Bedrooms

    2

  • Bathrooms

    2

  • Basement YN

    YES

  • Cooling YN

    YES

  • Cooling

    N/A

  • Fireplace YN

    NO

  • Heating YN

    YES

  • Heating

    Central, Electric

  • Pet friendly

    Yes

Exterior

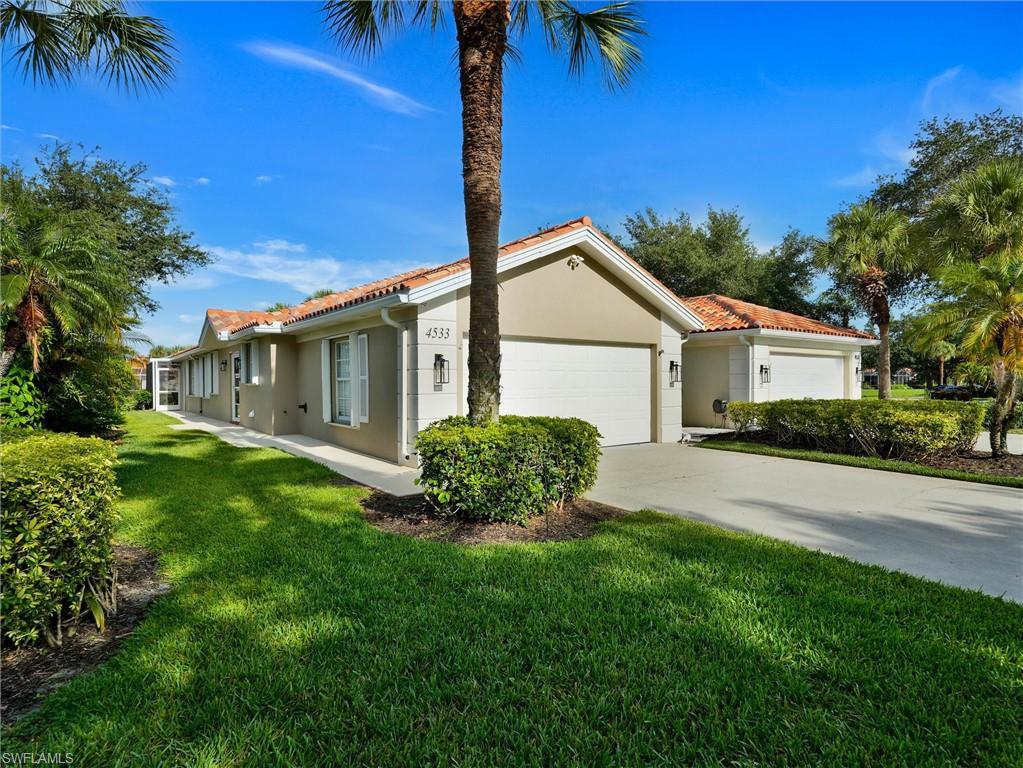
  • Garage

    Yes

  • Garage spaces

    2

  • Construction Materials

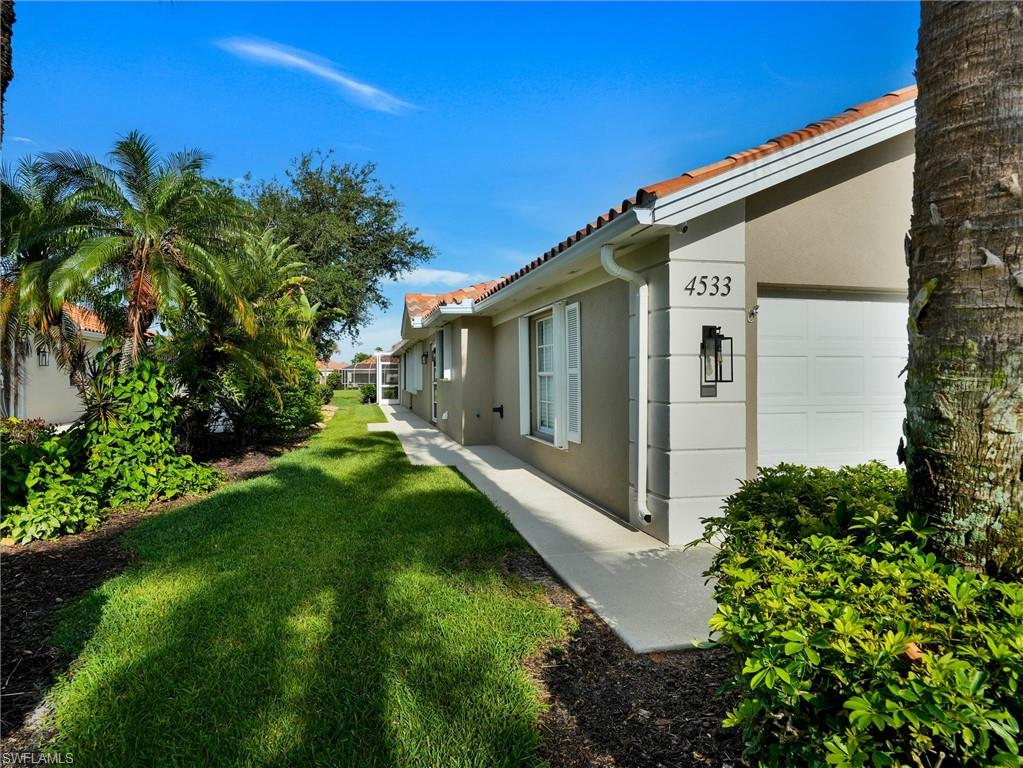
    Stucco

  • Other Exterior Features

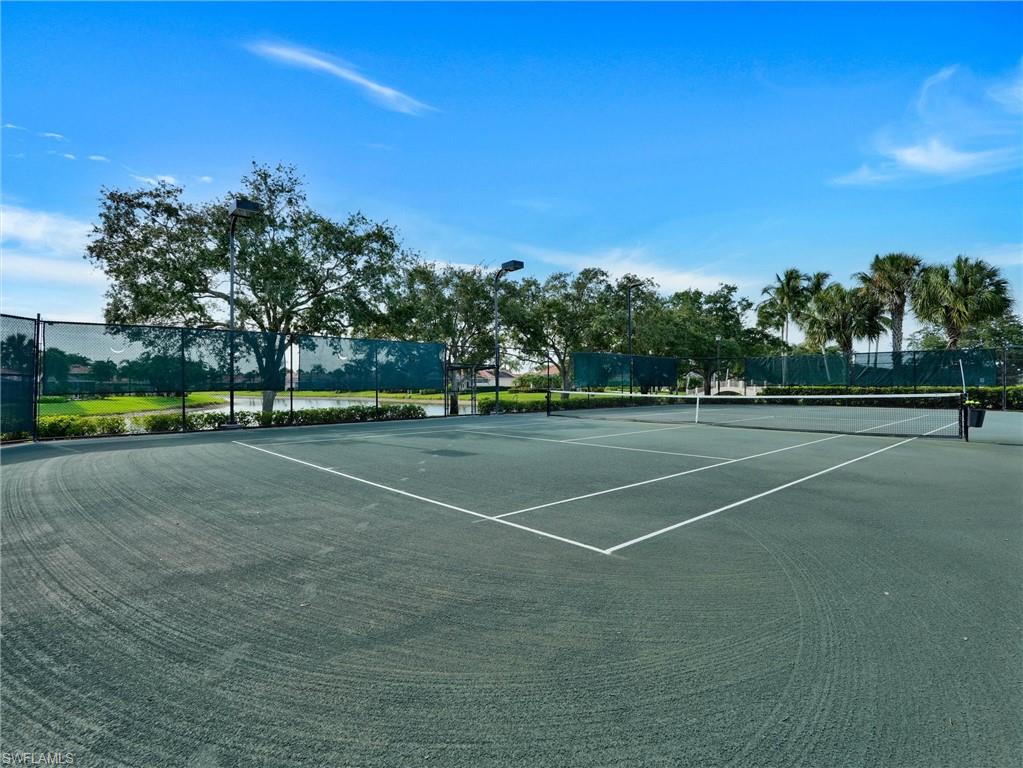
    Tennis Court(s)

  • Parking

    Garage Door Opener, Attached

  • Patio and Porch Features

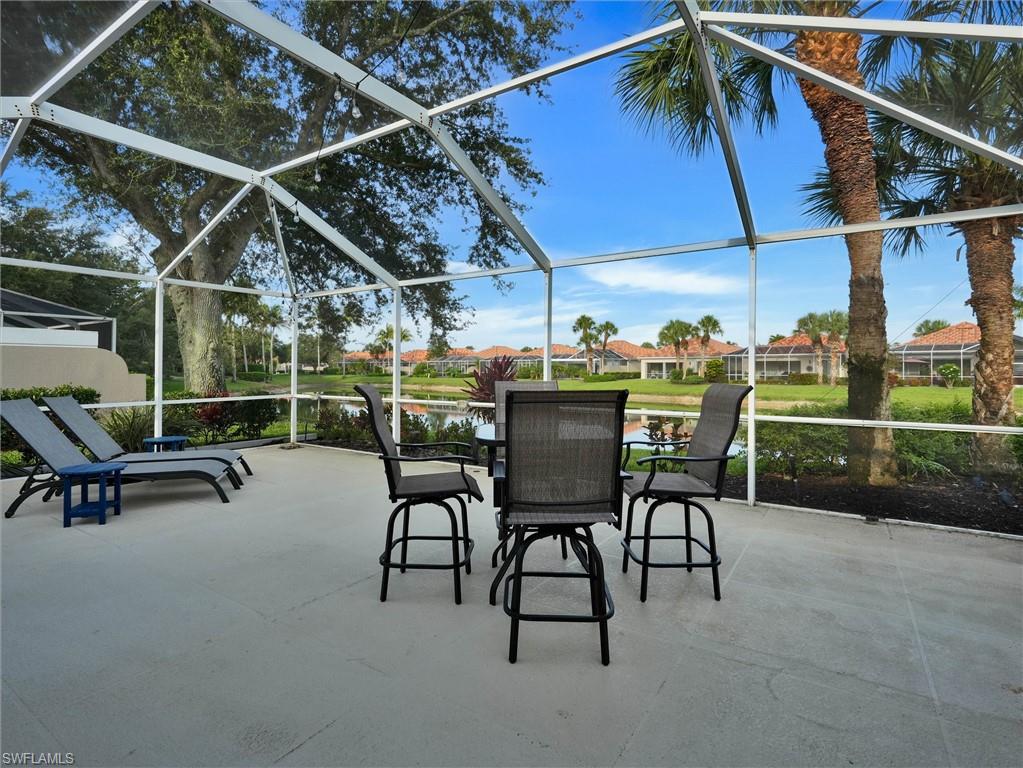
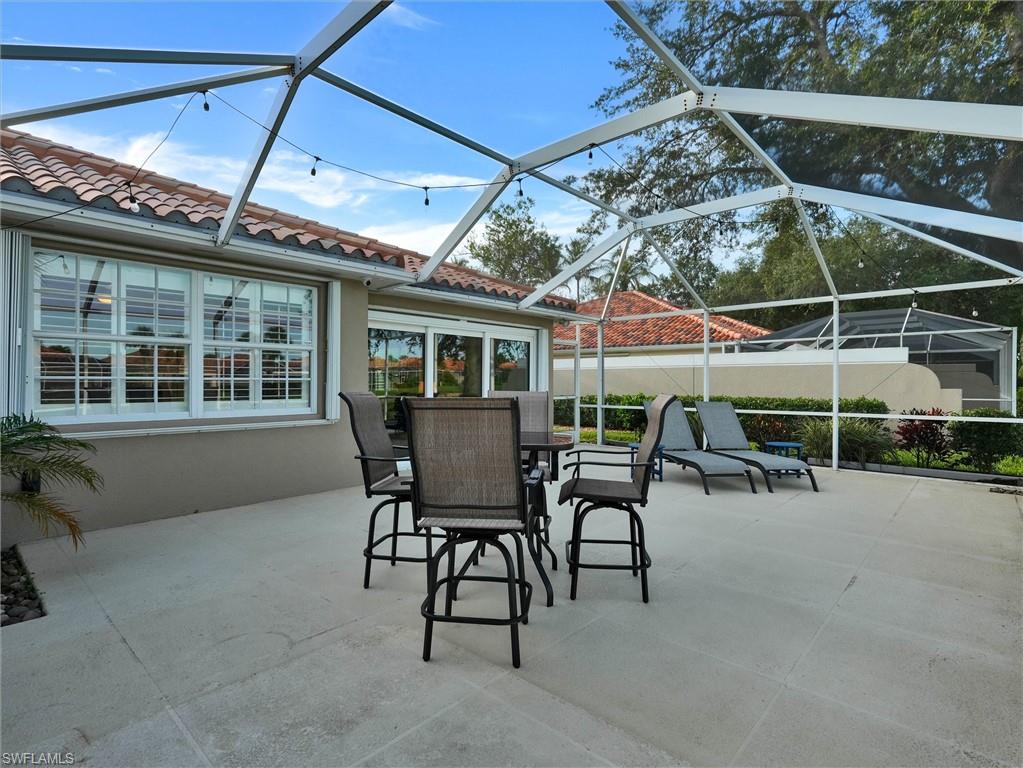
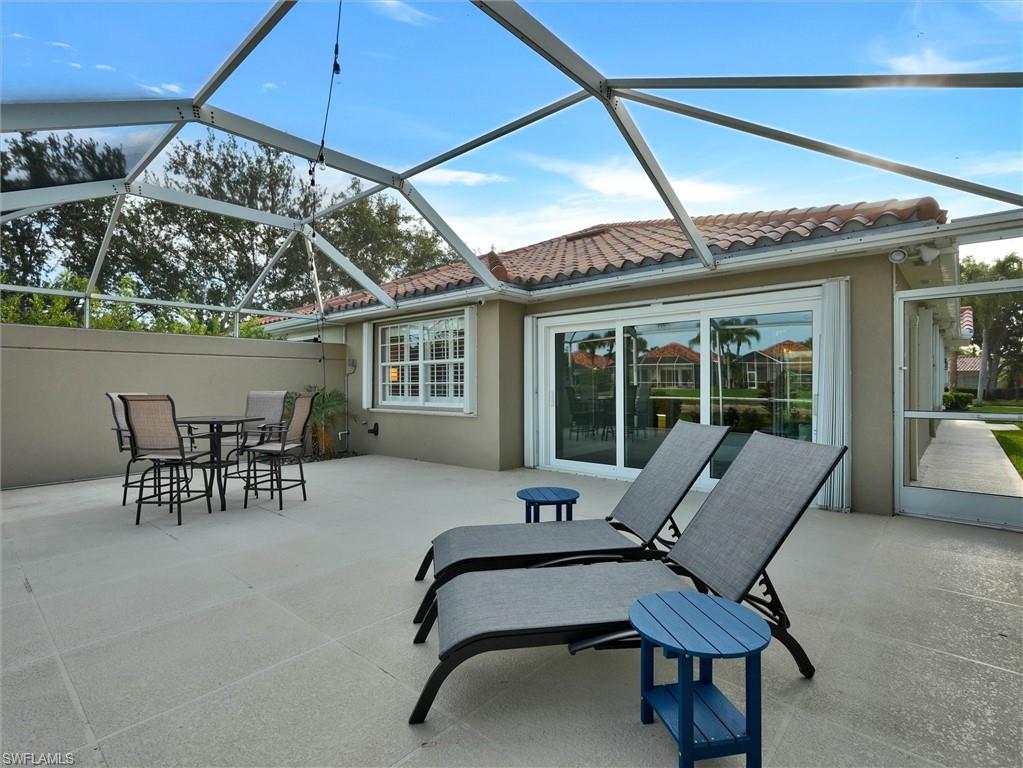
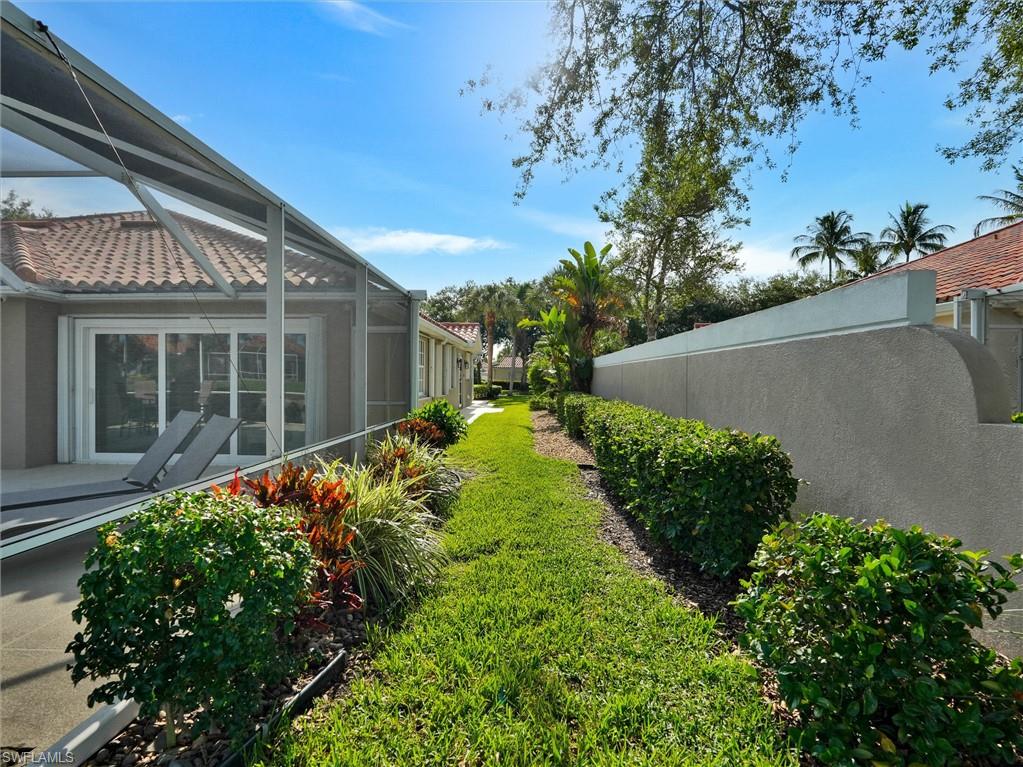
    Screened, Patio

  • Pool

    Yes

  • Pool Features

    Community

  • Waterfront YN

    YES

  • View

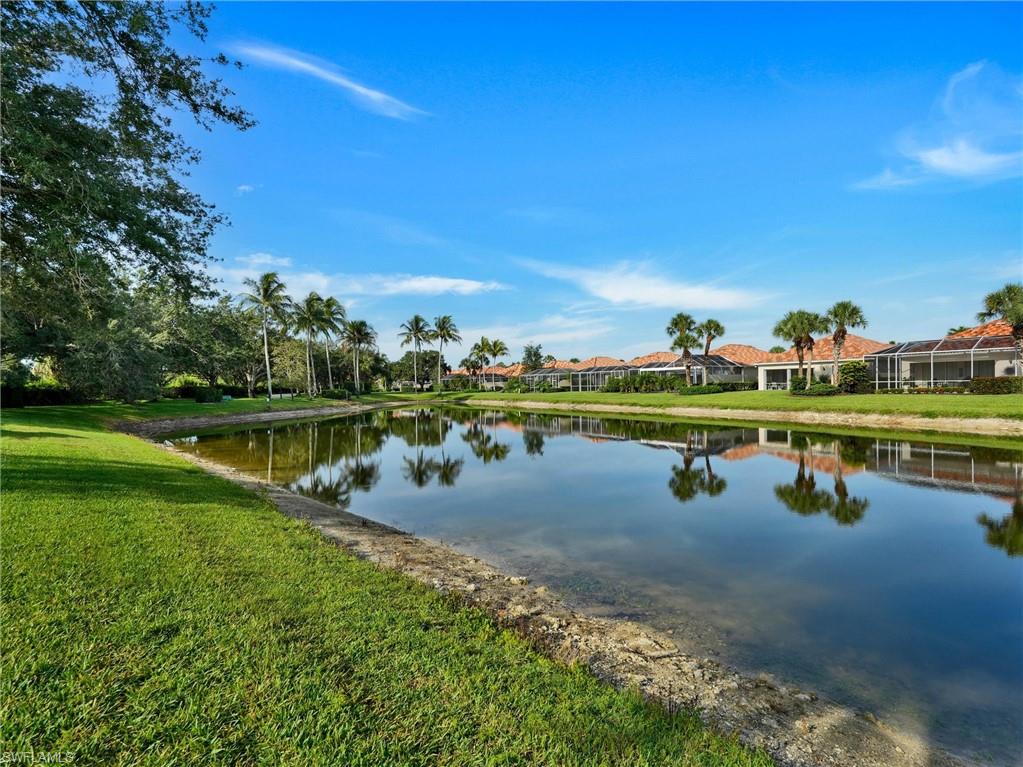
    Lake

Area & Lot

  • Lot Features

    Waterfront

  • Lot Size(acres)

    0.15

  • Lot Size(square feet)

    6,534

  • Property Type

    Residential

  • Property Sub Type

    Townhouse

  • Architectural Style

    Ranch, Duplex, Villa Attached

Price

  • Sales Price

    $499,000
  • Tax Amount

    $4,275.82

  • Sq. Footage

    1,680

  • Price/SqFt

    $297

HOA

  • Association

    YES

  • Association Fee 2

    $1,661

  • Association Fee 2 Frequency

    Quarterly

  • Association Fee Includes

    N/A

Property Resources

  • Horse Property

    NO

School District

  • Elementary School

    N/A

  • Middle School

    N/A

  • High School

    N/A

Property Features

  • Stories

    1

  • New Construction

    NO

  • Association Amenities

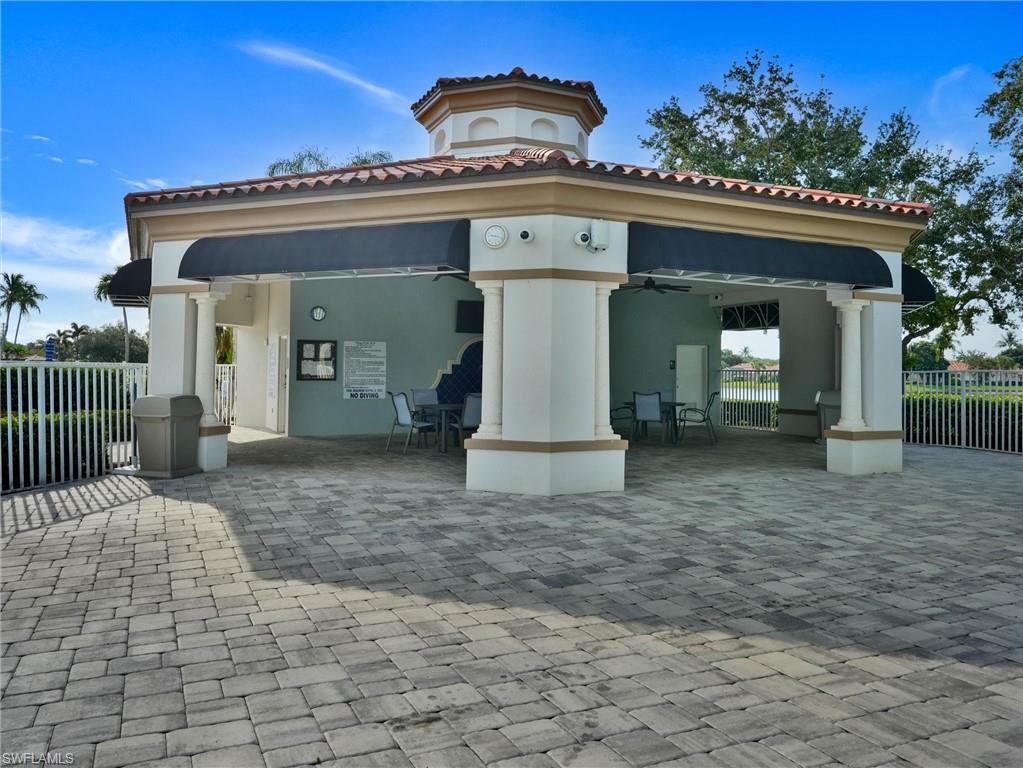
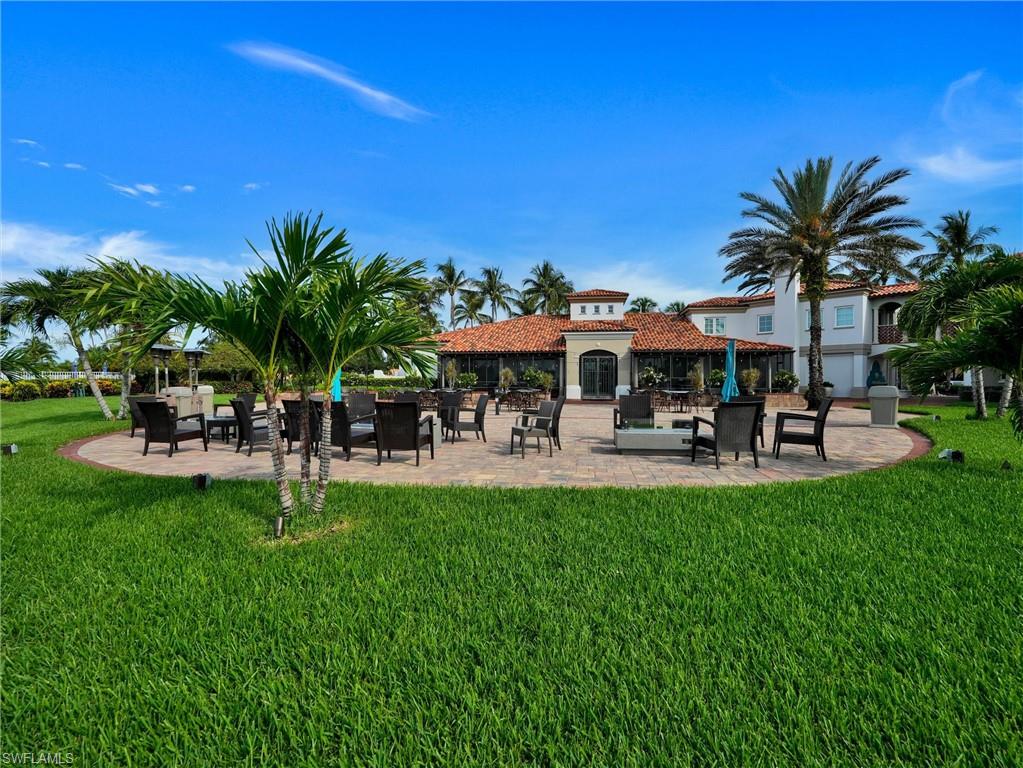
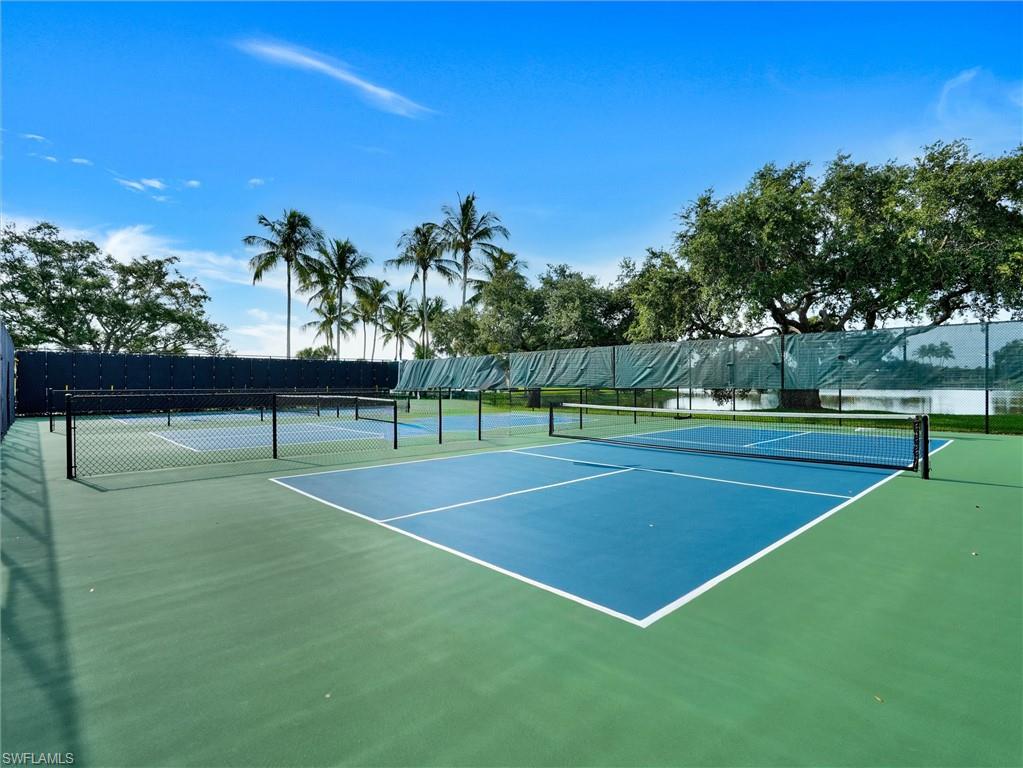
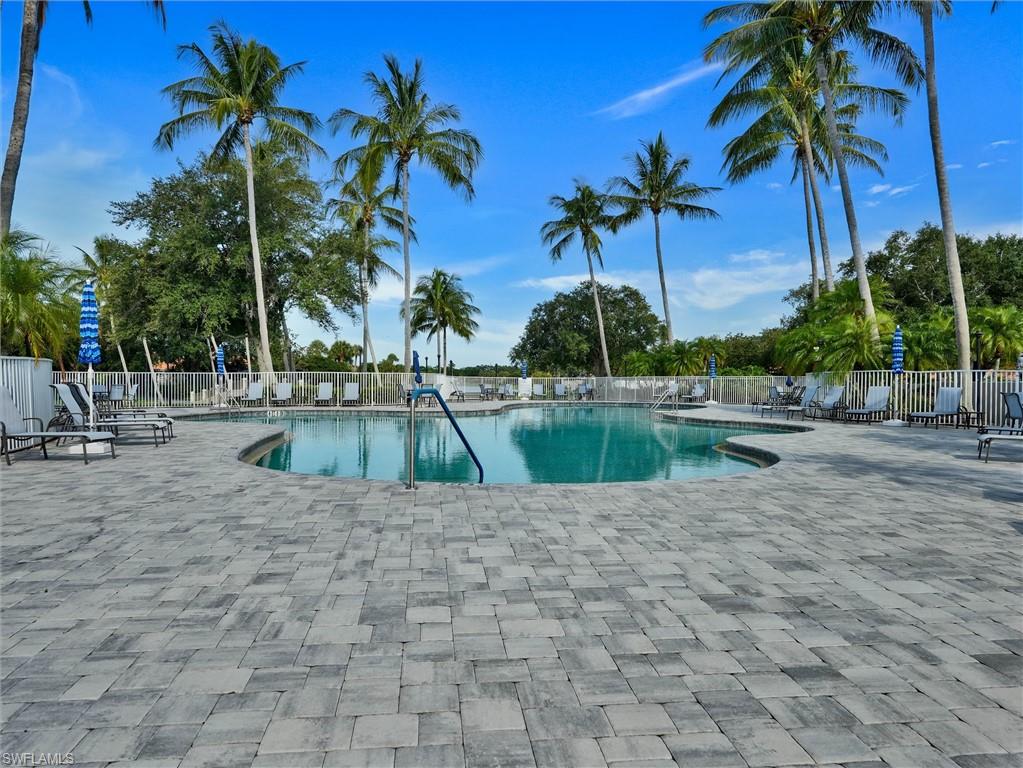
    Pool, Fitness Center, Tennis Court(s)

  • Ownership

    Single Family

  • Senior Community YN

    NO

Schedule a Showing

Showing scheduled successfully.

<
>
IN PERSON
VIA CHAT

What is 3 + 4 ?


Change time

Mortgage calculator

Estimate your monthly mortgage payment, including the principal and interest, property taxes, and HOA. Adjust the values to generate a more accurate rate.

Your payment

Principal and Interest:

$

Property taxes:

$

HOA fees:

$

Total loan payment:

$

Total interest amount:

$

Location

County

Collier

Elementary School

Middle School

High School

Listing Courtesy of Brian Carey , Illustrated Properties Real Estate Inc.

RealHub Information is provided exclusively for consumers' personal, non-commercial use, and it may not be used for any purpose other than to identify prospective properties consumers may be interested in purchasing. All information deemed reliable but not guaranteed and should be independently verified. All properties are subject to prior sale, change or withdrawal. RealHub website owner shall not be responsible for any typographical errors, misinformation, misprints and shall be held totally harmless.

Agent Julia McCabe

Agent | Realtor®

Julia McCabe

Call Julia today to schedule a private showing.


* Listings on this website come from the FMLS IDX Compilation and may be held by brokerage firms other than the owner of this website. The listing brokerage is identified in any listing details. Information is deemed reliable but is not guaranteed. If you believe any FMLS listing contains material that infringes your copyrighted work please click here to review our DMCA policy and learn how to submit a takedown request.© 2024 FMLS.
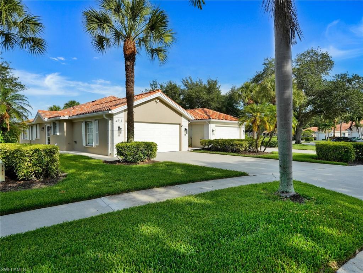
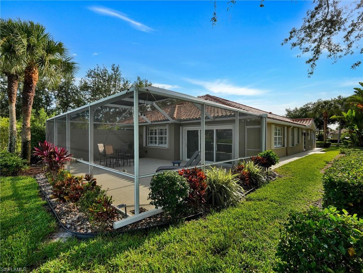
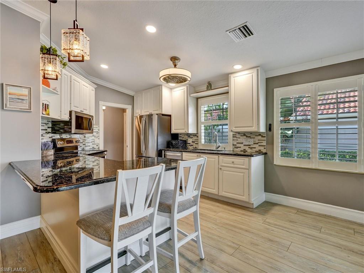
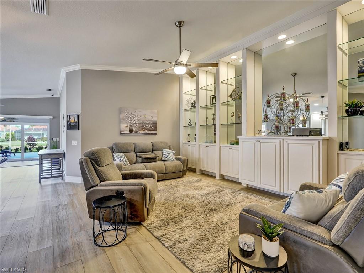
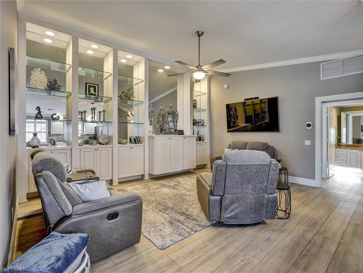
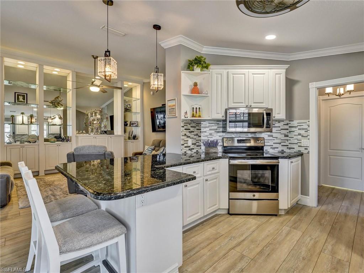
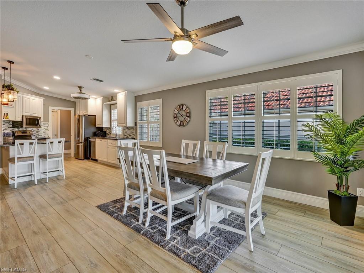
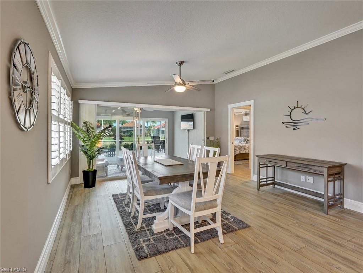
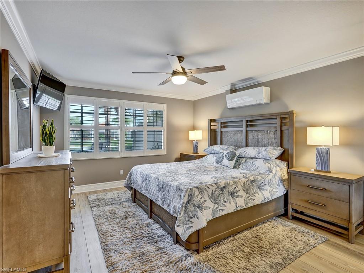
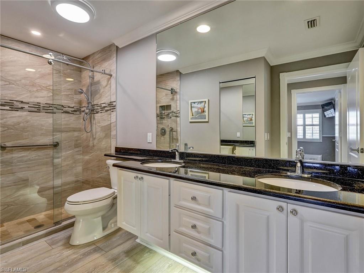
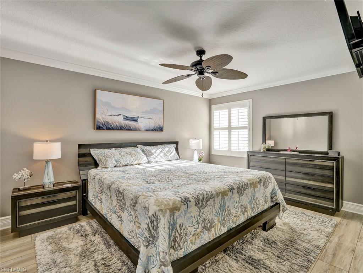
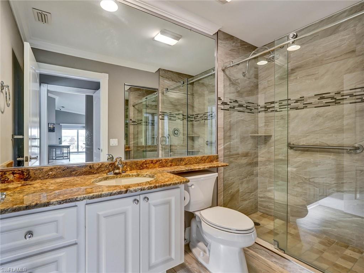
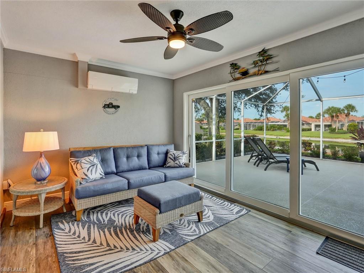
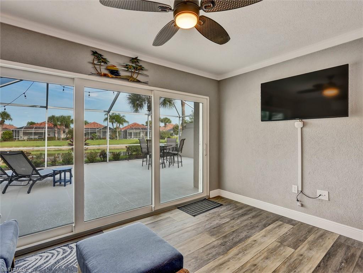
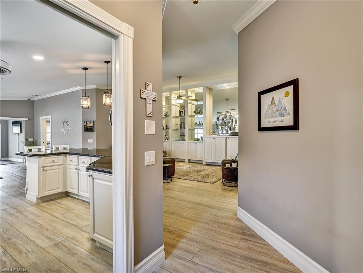
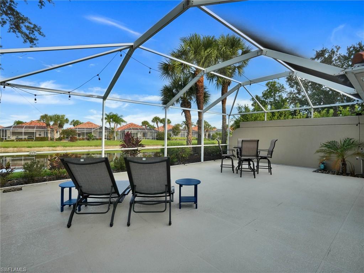
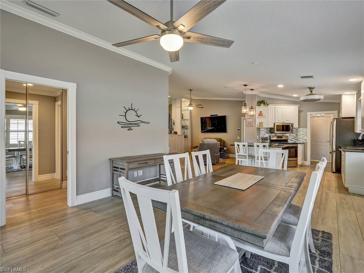
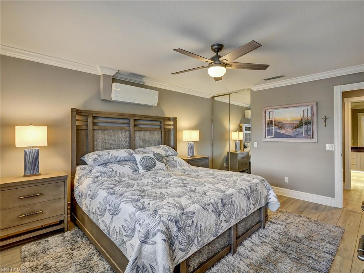
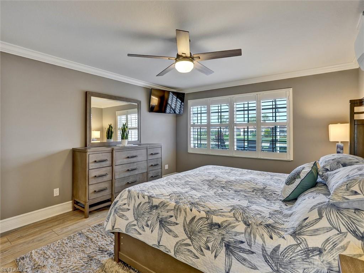
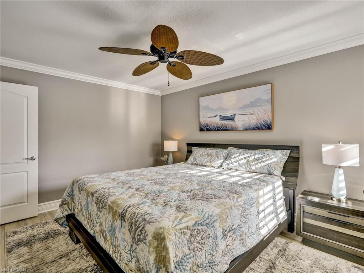
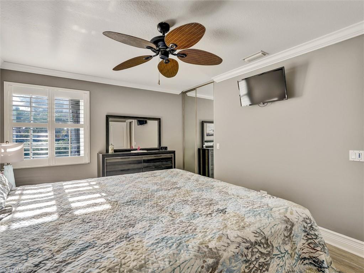
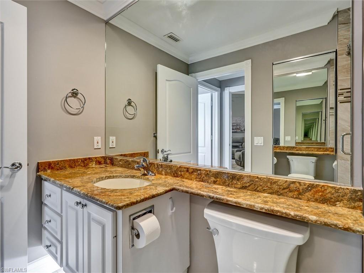
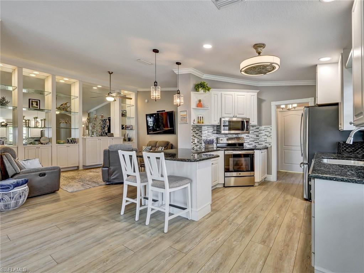
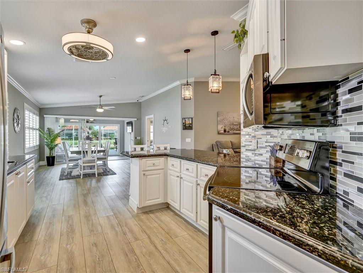
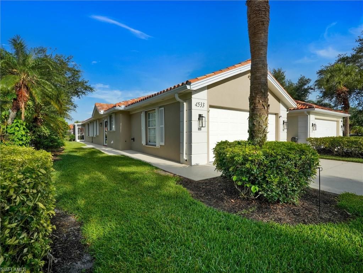
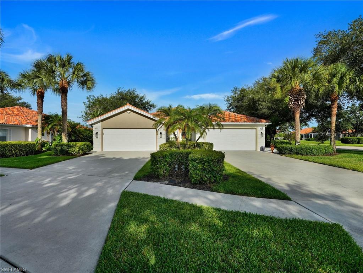
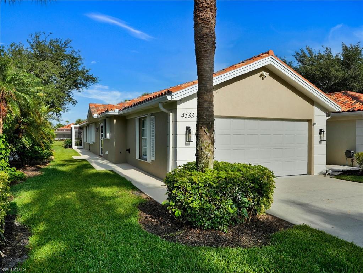
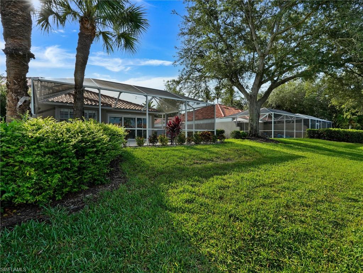
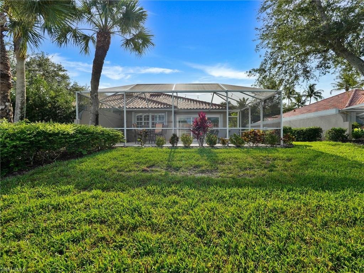
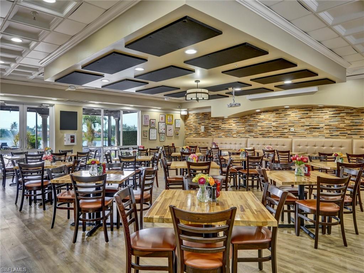
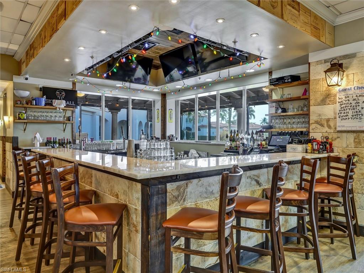
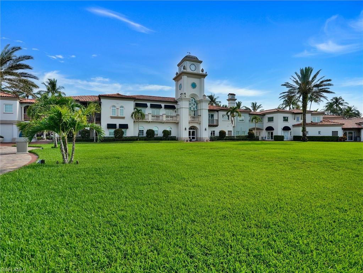
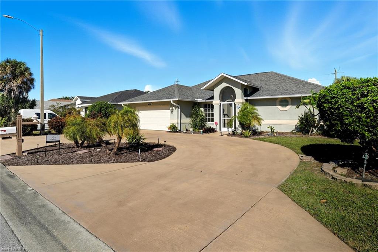
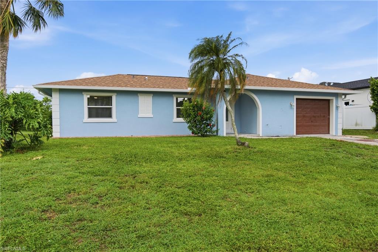
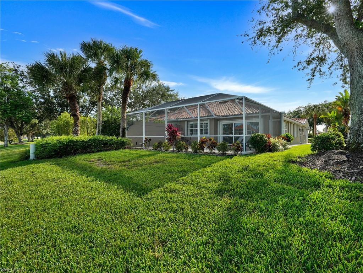
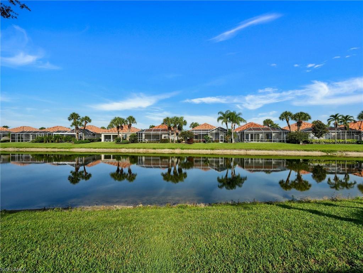
Beautifully updated Capri Villa in desirable Village Walk! This exceptional 2-bedroom + open den, 2-bath villa is a standout example of Capri living and is truly move-in ready. Meticulously maintained and impeccably clean, this home offers numerous upgrades and improvements throughout. Features include consistent luxury vinyl flooring throughout, full hurricane shutter protection, a spacious oversized screened patio with serene lake views, and a wide lot with refreshed landscaping. Major updates include a 2018 roof replacement and 2025 air conditioner. Additional upgrades include a remodeled guest bathroom, mini-split A/C systems in both the garage and enclosed Florida room, newer appliances, plantation shutters, and updated lighting and ceiling fans throughout. Enjoy breathtaking sunset views from your patio and a scenic stroll to the Town Center across Village Walk’s charming Venetian-style bridges. Ideally located just 5 miles from the white sands of Vanderbilt Beach and 4 miles from Mercato’s premier shopping and dining, Village Walk offers an unmatched lifestyle with resort-style pools, tennis, pickleball, fitness center with lap pool, miles of paved walking paths, an on-site restaurant, and countless social activities.

4533 Paseo Avila

Message successfully sent.

What would you like to know?

What is 3 + 4 ?

I agree to receive email communication and understand I can unsubscribe at any time.

I agree to be contacted by Julia McCabe via call, email, and text for real estate services. To opt out, you can reply 'stop' at any time or reply 'help' for assistance. You can also click the unsubscribe link in the emails. Message and data rates may apply. Message frequency may vary. Privacy Policy

Related Properties

Welcome to effortless luxury in this beautifully appointed residence in the prestigious Hammock Bay Golf & Country Club. Offering just under 2,400 square feet of thoughtfully designed living space, this spacious 2-bedroom plus den, 2.5-bath condominium provides exceptional flexibility with a floor plan that can easily adapt to your lifestyle, creating the perfect retreat for year-round living or a luxurious seasonal escape.

Perched on the 7th floor of the 21-story Aversana tower, this residence occupies the building's coveted "sweet spot"-high enough to capture sweeping panoramic views of Marco Island, Hammock Bay Golf Course, sparkling lakes, and unforgettable sunrise and sunset skies, while remaining low enough to feel comfortably connected to the lush landscape below. Expansive walls of glass and the oversized lanai showcase these stunning water and golf course vistas from nearly every room, inviting the outdoors in.

Inside, designer tile flooring and a distinctive entryway set the stage for sophisticated yet comfortable living. The generous floor plan offers numerous layout possibilities. Use your imagination to transform the formal dining area into a second den, reading lounge, home office, or additional flex space to suit your needs. The existing den provides even more versatility for today's lifestyle.

Residents of Aversana enjoy an unparalleled collection of resort-style amenities, including an Olympic-size swimming pool, expansive spa, pool pavilion, infinity-edge fountain, beautifully appointed social room, state-of-the-art fitness center, luxurious guest suites, and exceptional service. Experience the finest in Southwest Florida high-rise living where spectacular views, world-class amenities, and refined comfort come together in one extraordinary residence.
#226024679

NAPLES

1060 Borghese LN 705

2 Beds

2 Baths

2,346 Sq.Ft.

$475,000

MLS#: 226024679

One or more photo(s) has been virtually staged, AI generated or rendered.  

Welcome to your private slice of Naples living!  Situated on 1.14 acres, this 3 bedroom, 2 bath home is set back from the road offering exceptional privacy and a peaceful setting.  Inside, you'll find stylish vinyl flooring throughout and a thoughtfully updated kitchen featuring quartz countertops, soft close cabinetry, new fixtures and ample pantry space.  It's perfect for everyday living and entertaining.  The home also offers a spacious walk in closet and an epoxy finished garage for a clean, polished look.  

Located in a a rapidly growing area of Naples, this property benefits from exciting new development along Oil Well Road, bringing convenient access to grocery, shopping & restaurants.  With thousands of new homes and continued commercial expansion planned in the surrounding area, this location offers the perfect balance of peaceful acreage living with the convenience of modern amenities and future growth.
#226024767

NAPLES

3340 33rd AVE NE

3 Beds

2 Baths

1,576 Sq.Ft.

$465,888

MLS#: 226024767

One or more photo(s) has been virtually staged, AI generated or rendered.  Situated on a full acre of land, this beautifully updated 3 bedroom, 2 bath home has a 2 car garage and offers the perfect blend of space, comfort and convenience.  A paved driveway with a turnaround provides both ease and nice approach to the property.  

Step inside to discover a fresh, modern interior featuring new roof, new interior paint, updated countertops, new fixtures, stylish tile & vinyl flooring that creates a bright, move in ready feel throughout.

Enjoy the freedom of expansive outdoor living with plenty of room to add a pool, store recreational vehicles or simply relax and take in the peaceful surroundings.  

Located in the highly desirable and rapidly growing Oil Well & Immokalee Rd corridor, this home is a the center of one of Naples' most exciting up and coming areas.  Just minutes from shopping, dining and everyday conveniences while still offering the tranquility of estate style living.
#226024769

NAPLES

4367 18th ST NE

3 Beds

2 Baths

1,927 Sq.Ft.

$495,000

MLS#: 226024769

Located in the highly desirable Cypress Woods Golf & Country Club, this beautifully furnished first-floor condo at 2810 Cypress Trace Cir Unit 2112 offers 2 bedrooms plus a den, 2 bathrooms, and 1,414 square feet of light-filled living space with some of the best lake and golf course views in Cypress Trace. Designed in a coastal chic style, the residence features a spacious family room, eat-in kitchen, dining area, split-bedroom floor plan, and two screened lanais perfect for relaxing or entertaining while enjoying tranquil water views. The home also includes a detached one-car garage and bundled golf membership, providing access to an 18-hole Gordon Lewis-designed championship golf course, resort-style pool and spa, pickleball and bocce courts, fitness center, clubhouse dining, and an active social lifestyle within this gated North Naples community. Some photos are virtually staged.
#226021038

NAPLES

2810 Cypress Trace CIR 2112

2 Beds

2 Baths

1,414 Sq.Ft.

$419,000
MLS#: 226021038

BRAND NEW ROOF 6-2026 !  Discover modern living in this beautifully remodeled home near Golden Gate Blvd, offering easy access to town. This split floor plan home features 3 bedrooms plus a den, providing privacy and functionality for the whole family. The open-concept design seamlessly connects the living, dining, and kitchen areas, perfect for entertaining. The stylish kitchen boasts granite countertops and ample space for meal prep. The primary suite includes a walk-in closet for added convenience. Situated on a 1.14-acre lot, this property provides
plenty of space for outdoor enjoyment and privacy. A must-see for those seeking comfort, convenience, and room to grow!
This property qualifies for a 2-1 buydown credit for qualified buyers.
#226022169

NAPLES

2921 2nd AVE SE

3 Beds

2 Baths

1,506 Sq.Ft.

$479,888

MLS#: 226022169

Welcome to this beautifully maintained first-floor, end-unit residence offering modern upgrades, abundant natural light, and an unbeatable Naples location. The spacious Great Room features expansive hurricane-impact sliding glass doors, creating a bright and airy space ideal for relaxing or entertaining. The modern kitchen shines with quartz countertops and sleek contemporary cabinetry, while the screened, covered lanai provides the perfect spot to enjoy Florida living year-round. Additional highlights include an Ecobee smart thermostat and an attached 2-car garage with an epoxy-coated floor. Located in a gated community with resort-style amenities including a pool, hot tub, fitness center, fire pit, and dog park. Just 1.5 miles from the marina and less than 4 miles from downtown 5th Avenue’s dining and shopping. Outside of a flood zone—no flood insurance required. Schedule your showing today!
#226006612

NAPLES

4688 Arboretum CIR 101

2 Beds

2 Baths

1,406 Sq.Ft.

$510,000
MLS#: 226006612

Price reduced
New Price and LOW HOA! Welcome to this beautifully maintained home in the highly desirable community of Queens Park, where comfort, convenience, and Florida living come together. Situated on a quiet street with peaceful greenspace views, this inviting residence offers a relaxed lifestyle just minutes from everything Naples has to offer. A spacious circular driveway provides ample parking and welcoming curb appeal. Inside, the light-filled floor plan is designed for both everyday living and entertaining, featuring multiple gathering spaces including a formal living and dining area, along with an additional family room adjacent to the kitchen. Outdoor living takes center stage with easy access to the private screened lanai from multiple areas of the home. Whether enjoying your morning coffee or hosting friends and family, the eastern exposure fills the outdoor spaces with beautiful sunrise views and gentle morning light. Ideally located just a short drive from downtown Naples, Gulf beaches, Marco Island, shopping, dining, golf, and everyday conveniences, this home offers exceptional value in one of Naples’ most established communities. With a low HOA and an unbeatable location, this is an outstanding opportunity to enjoy the Southwest Florida lifestyle at an attractive price point. Florida living starts here in Queens Park.
#225071640

NAPLES

3626 Kent DR

3 Beds

2 Baths

1,633 Sq.Ft.

$470,000
MLS#: 225071640

New on site 1 day ago
Experience effortless luxury living in this beautifully appointed first-floor corner coach home in the prestigious Hammock Bay Golf & Country Club. Offering 3 spacious bedrooms, 2 full bathrooms, and a desirable attached 2-car garage, this impeccably maintained residence combines comfort, elegance, and convenience.
Enjoy breathtaking golf course views from the expansive screened lanai, creating the perfect setting for morning coffee or relaxing evenings. The gourmet kitchen is designed to impress with stainless steel appliances, granite countertops, custom tile backsplash, and abundant cabinetry, making it ideal for both everyday living and entertaining.
Sold fully furnished and featuring beautiful hard-surface flooring throughout with no carpeting, this move-in-ready home offers a seamless blend of style and low-maintenance living. The thoughtfully designed floor plan includes a spacious laundry room conveniently located adjacent to the garage for added functionality.
Residents of Hammock Bay enjoy beautifully landscaped grounds, scenic walking paths, and a serene resort-style atmosphere, all just minutes from Marco Island's world-famous beaches, championship golf, boating, dining, and shopping.
Whether you're searching for a full-time residence, seasonal retreat, or investment opportunity, this exceptional coach home offers the perfect combination of luxury, location, and lifestyle.
#226025429

NAPLES

1277 Rialto WAY 102

3 Beds

2 Baths

1,836 Sq.Ft.

$525,000
MLS#: 226025429

New on site 1 day ago
One or more photo(s) has been virtually staged, AI generated or rendered.  Welcome to this newly renovated Naples home, where fresh style and easy living come together. From the moment you arrive, you will notice the clean curb appeal and inviting feel. Inside, the home features fresh updates, impact windows, new appliances, polished tile floors, new lighting, and a bright layout designed for everyday comfort.

The kitchen offers a fresh, modern feel with new appliances and plenty of space to cook, gather, and enjoy. The living areas are open and comfortable, giving you room to relax, entertain, or work from home. The updated finishes make the home feel move-in ready, so you can start enjoying it right away.

Step outside and picture the possibilities. The yard offers room for a pool, outdoor dining, gardening, or creating your own private Florida retreat. With no HOA, you have added flexibility and freedom to enjoy the property your way.

Located in Golden Gate City, this home offers convenient access to shopping, dining, schools, parks, and Naples beaches. If you are looking for a beautifully updated home with impact windows, new appliances, and room to enjoy the Florida lifestyle, this one deserves your attention. Schedule your private showing today.

FAQ

What community is this home located in?
This home is located in Golden Gate City in Naples, Florida.

Does the home have recent updates?
Yes. The home has been newly renovated and includes new appliances, impact windows, fresh finishes, polished tile floors, and updated lighting.

Is there room for a pool?
Yes. The property offers yard space with room for a pool, giving buyers the chance to create their own outdoor retreat.

Is there an HOA?
No. This home has no HOA, offering added flexibility for the owner.
#226024269

NAPLES

5160 31st AVE SW
3 Beds

2 Baths

1,156 Sq.Ft.

$450,000

MLS#: 226024269
New on site 1 day ago
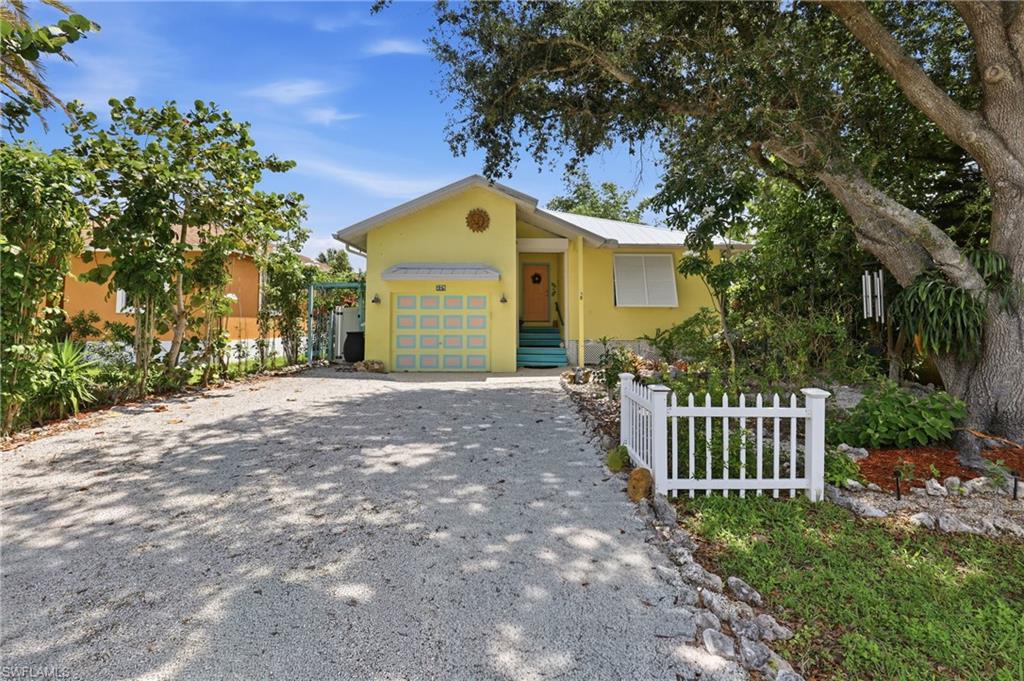
One or more photo(s) has been virtually staged, AI generated or rendered.  BOTANICAL PARADISE MEETS KEY WEST CHARM IN THE HEART OF NAPLES

Tucked away in the welcoming community of Trail Acres, this truly one-of-a-kind Key West-inspired residence offers a rare combination of tropical beauty, exceptional efficiency, and easy Florida living. Situated on a beautifully landscaped homesite, the backyard is nothing short of a botanist's dream, showcasing more than 100 species of plants, mature fruit-bearing trees, vibrant rock gardens, aloe plantings, and thoughtfully designed outdoor living spaces that create your own private tropical retreat.

Designed to embrace the Florida lifestyle, the outdoor amenities are exceptional. Enjoy a covered front porch, screened lanai for year-round dining and relaxation, and a charming 10' x 10' screened Chickee Hut with thatched roof handcrafted by local Seminole artisans. The fenced backyard also features solar-powered landscape lighting, ten rainwater collection barrel systems, a storage shed, chicken coop, and numerous garden areas perfect for gardening enthusiasts or anyone seeking a peaceful outdoor sanctuary.

Built for both comfort and peace of mind, this home is equipped with Bahama hurricane shutters, remote-controlled roll-down metal storm shutters, a low-maintenance white metal roof, and a 2021 Trane HVAC system. The home's remarkable energy efficiency results in electric and water bills averaging under $60 per month.

Inside, all living areas are conveniently located on one level. The entry foyer opens to a comfortable living room with abundant natural light and hurricane-protected windows. The bright kitchen offers white cabinetry, white appliances, a sunny breakfast area, and sliding glass doors leading directly to the screened lanai—perfect for seamless indoor-outdoor entertaining.

The primary suite features a walk-in closet and private en-suite bath. Two additional bedrooms each include walk-in closets with custom built-ins and hurricane shutters, providing flexibility for family, guests, or a home office.

Additional highlights include a one-car front-loading garage complete with storage loft and laundry loft, a paver and gravel driveway accommodating up to four vehicles, public water and sewer, central air conditioning, forced-air heating, and numerous thoughtful upgrades that make this home both economical and exceptionally easy to maintain.

Whether you're searching for a full-time residence, seasonal retreat, or unique Florida getaway, this distinctive home offers an unmatched blend of tropical charm, sustainable living, and outdoor enjoyment that's rarely found in Naples.
#226024799

NAPLES

224 Benson ST

3 Beds

2 Baths

1,333 Sq.Ft.

$415,000

MLS#: 226024799

 - property

Send a message

Message successfully sent.

Your message

What is 3 + 4 ?

Reason for contacting?

I agree to receive email communication and understand I can unsubscribe at any time.

I agree to be contacted by Julia McCabe via call, email, and text for real estate services. To opt out, you can reply 'stop' at any time or reply 'help' for assistance. You can also click the unsubscribe link in the emails. Message and data rates may apply. Message frequency may vary. Privacy Policy

Sign Out

Virtual Assistant

Would you like to take the next step with this property? We can help you schedule a showing or virtual tour, or send you more details.

Yes, I would like more information.

Thank You for Your Reply, One of Our Agents will contact you as soon as possible

No, maybe later.

Thank you, you can always contact me via email, phone number or through the contact form.

Realhub AI

Lucy - Your AI-Powered Realtor

Update Your Temporary Password

Personalize your search

Enter your email and we'll notify you immediately when new listings match what you're looking for.

or enter email address

Already have an account ? Login here

Continue your home search

I agree to receive communications and understand I can unsubscribe at any time.

I agree to be contacted by Julia McCabe via call, email, and text for real estate services. To opt out, you can reply 'stop' at any time or reply 'help' for assistance. You can also click the unsubscribe link in the emails. Message and data rates may apply. Message frequency may vary. Privacy Policy

Already have an account ? Login here

We use cookies

We use cookies primarily for analytics to enhance your experience. By accepting, you agree to our use of these cookies. You can manage your preferences or learn more about our cookies policy.