Features & Amenities

Interior

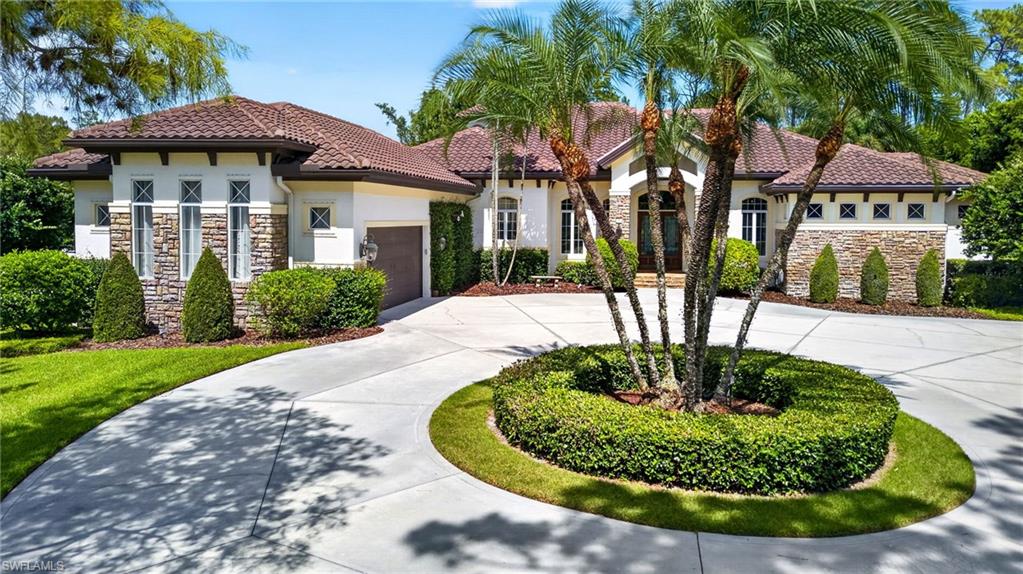
  • Other Interior Features

    Entrance Foyer, Breakfast Bar, Pantry, Tray Ceiling(s), Walk-In Closet(s), Wet Bar

  • Total Bedrooms

    3

  • Bathrooms

    2

  • 1/2 Bathrooms

    1

  • Cooling YN

    YES

  • Cooling

    Ceiling Fan(s), Whole House Fan, Zoned

  • Fireplace YN

    YES

  • Heating YN

    YES

  • Heating

    Central, Electric

  • Pet friendly

    Yes

Exterior

  • Garage

    Yes

  • Garage spaces

    2

  • Construction Materials

    Block, Stone

  • Other Exterior Features

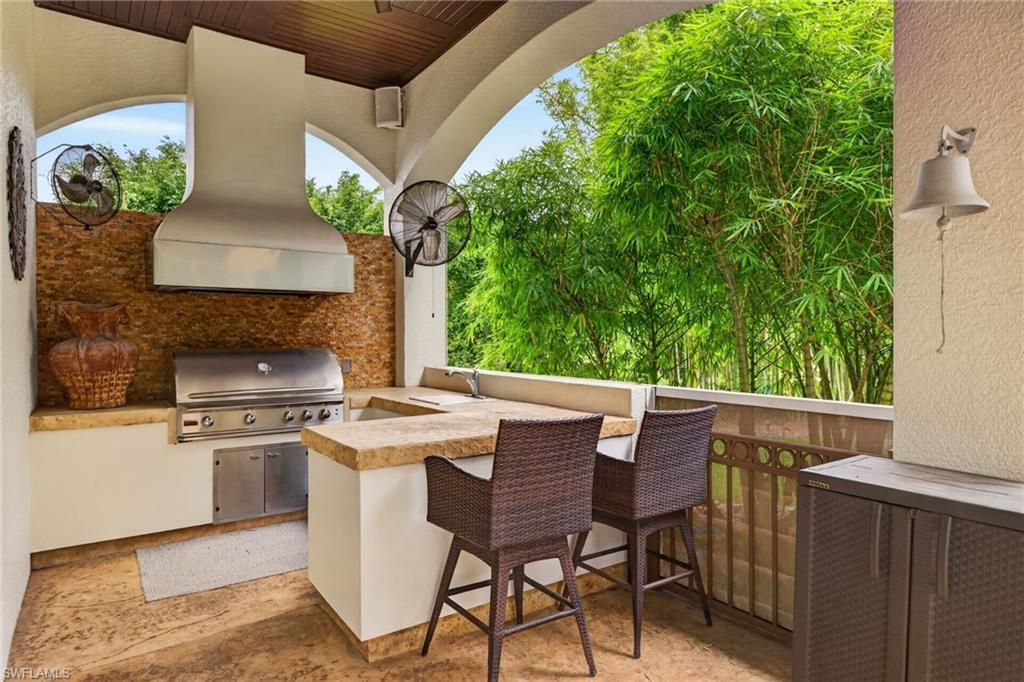
    Gas Grill, Outdoor Kitchen

  • Parking

    Garage Door Opener, Attached

  • Patio and Porch Features

    Screened, Deck

  • Pool

    Yes

  • Pool Features

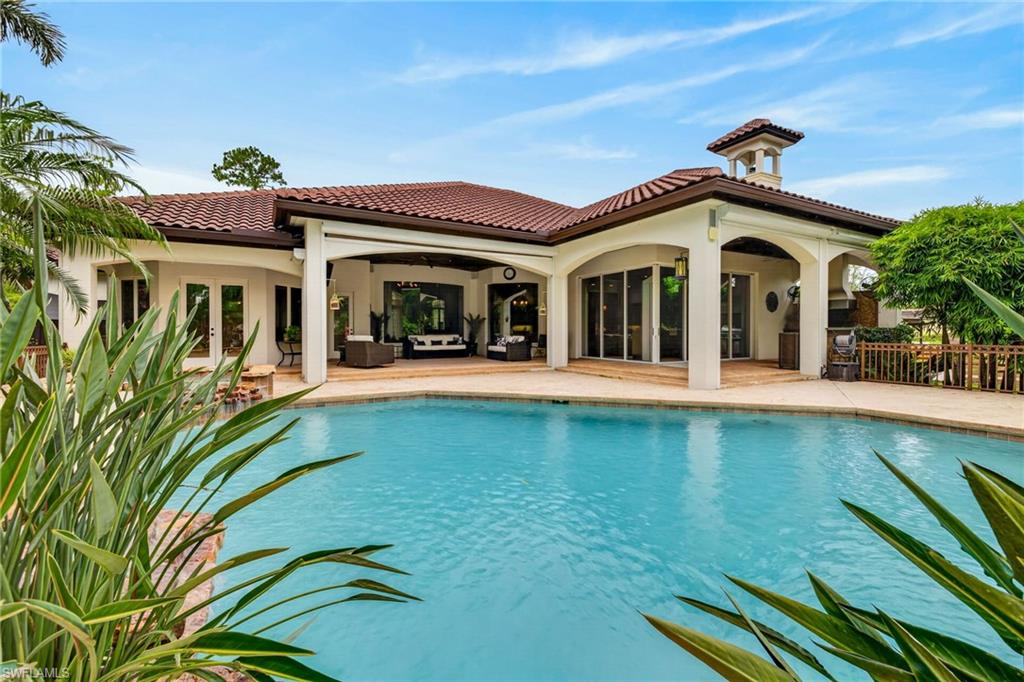
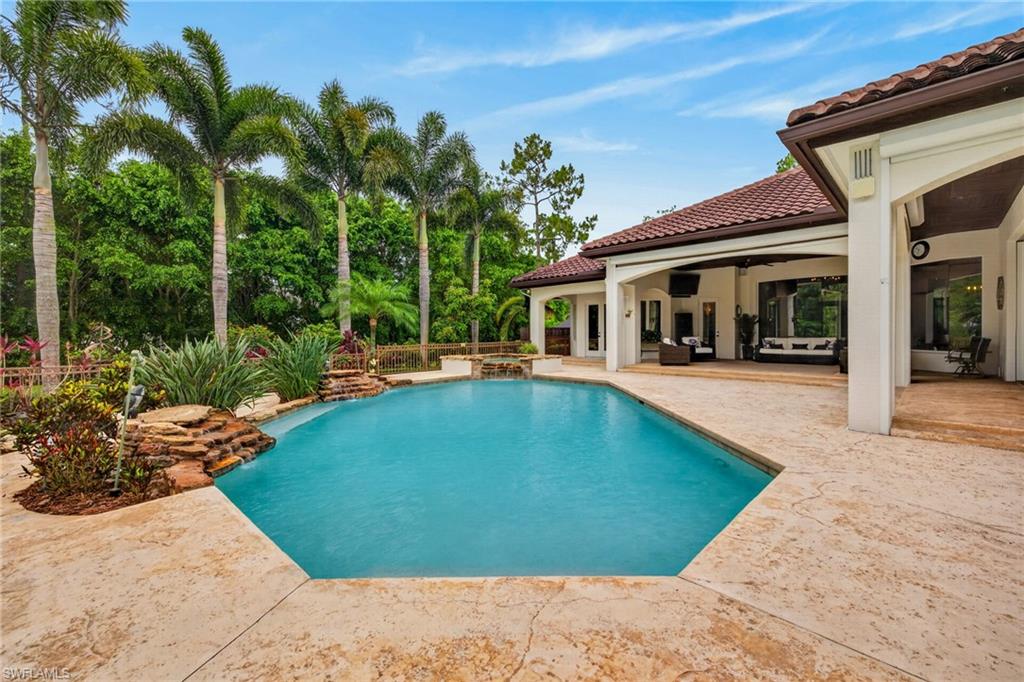
    Heated, Pool/Spa Combo, Gas Heat, Salt Water, Private

  • Waterfront YN

    NO

Area & Lot

  • Lot Size(acres)

    2.4

  • Lot Size(square feet)

    104544.0

  • Property Type

    Residential

  • Property Sub Type

    Single Family Residence

  • Architectural Style

    Ranch, Single Family

Price

  • Sales Price

    $2,750,000

  • Tax Amount

    $11,700.51

  • Sq. Footage

    3, 257

  • Price/SqFt

    $844

HOA

  • Association

    No

School District

  • Elementary School

    BIG CYPRESS ELEMENTARY SCHOOL

  • Middle School

    OAKRIDGE MIDDLE SCHOOL

  • High School

    GULF COAST HIGH SCHOOL

Property Features

  • Stories

    1

  • New Construction

    NO

  • Accessibility Features

    Therapeutic Whirlpool

  • Association Amenities

    None

  • Ownership

    Single Family

  • Senior Community YN

    NO

  • Sewer

    Septic Tank

  • Water Source

    Private, Well

Schedule a Showing

Showing scheduled successfully.

<
>
IN PERSON
VIA CHAT

What is 3 + 4 ?


Change time

Mortgage calculator

Estimate your monthly mortgage payment, including the principal and interest, property taxes, and HOA. Adjust the values to generate a more accurate rate.

Your payment

Principal and Interest:

$

Property taxes:

$

HOA fees:

$

Total loan payment:

$

Total interest amount:

$

Location

County

Collier

Elementary School

BIG CYPRESS ELEMENTARY SCHOOL

Middle School

OAKRIDGE MIDDLE SCHOOL

High School

GULF COAST HIGH SCHOOL

Listing Courtesy of Kimberly Wagner, PA , Douglas Elliman Florida,LLC

RealHub Information is provided exclusively for consumers' personal, non-commercial use, and it may not be used for any purpose other than to identify prospective properties consumers may be interested in purchasing. All information deemed reliable but not guaranteed and should be independently verified. All properties are subject to prior sale, change or withdrawal. RealHub website owner shall not be responsible for any typographical errors, misinformation, misprints and shall be held totally harmless.

Agent Julia McCabe

Agent | Realtor®

Julia McCabe

Call Julia today to schedule a private showing.


* Listings on this website come from the FMLS IDX Compilation and may be held by brokerage firms other than the owner of this website. The listing brokerage is identified in any listing details. Information is deemed reliable but is not guaranteed. If you believe any FMLS listing contains material that infringes your copyrighted work please click here to review our DMCA policy and learn how to submit a takedown request.© 2024 FMLS.
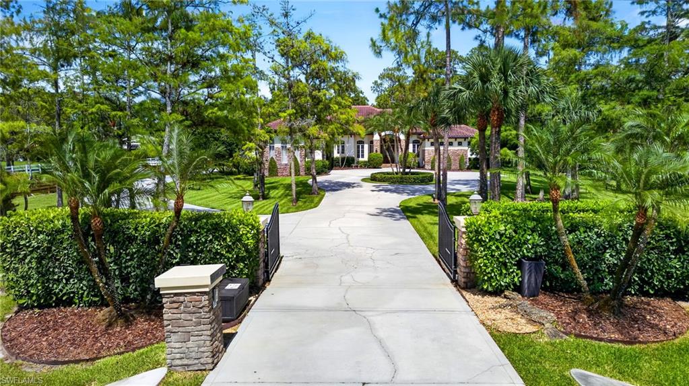
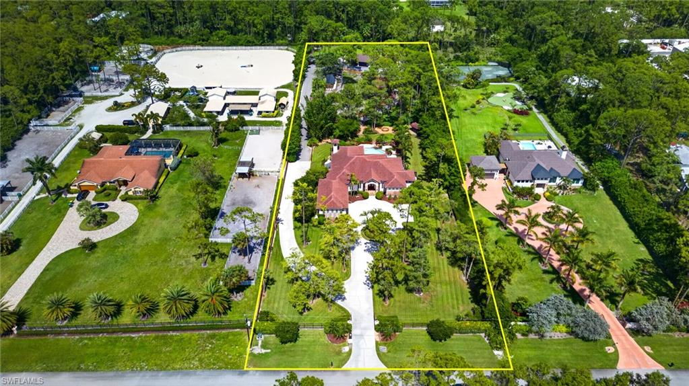
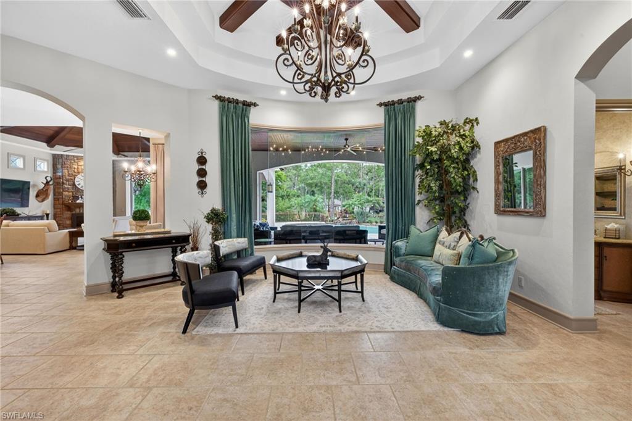
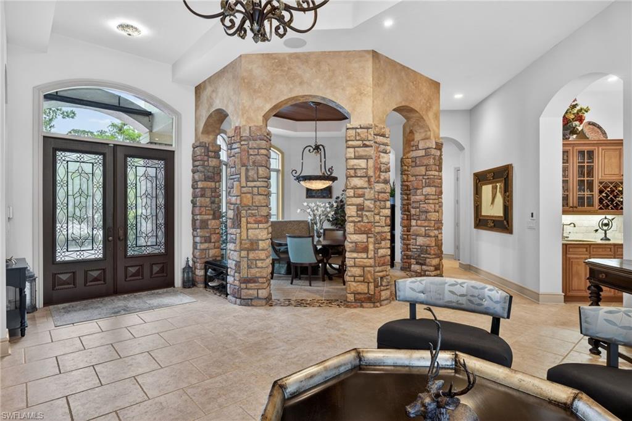
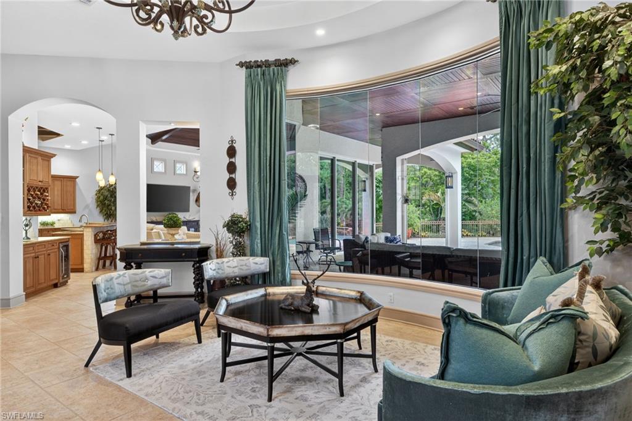
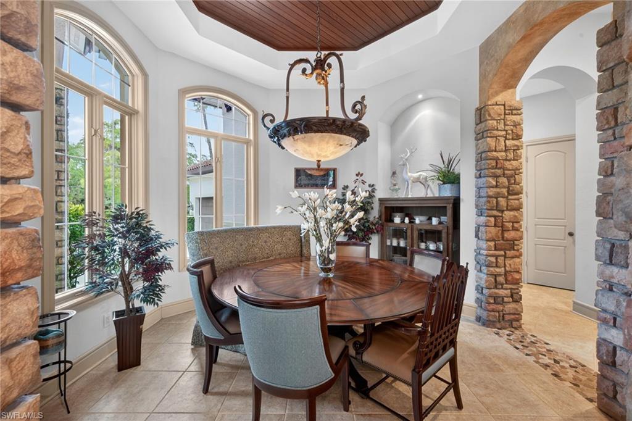
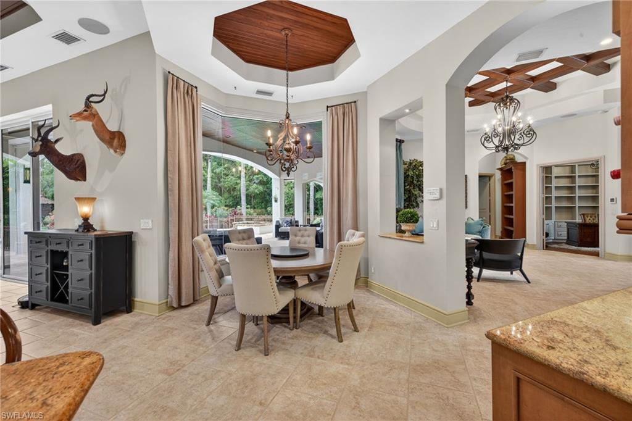
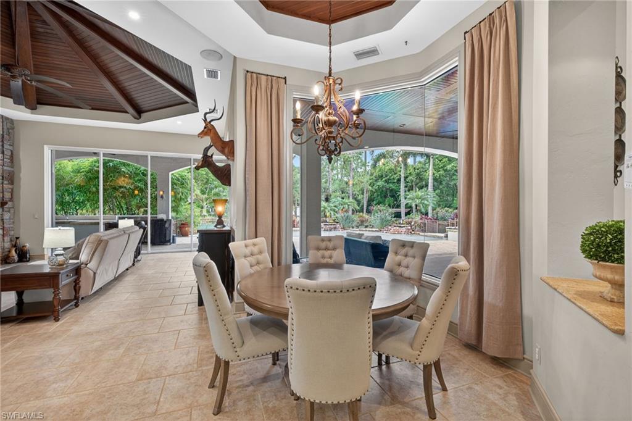
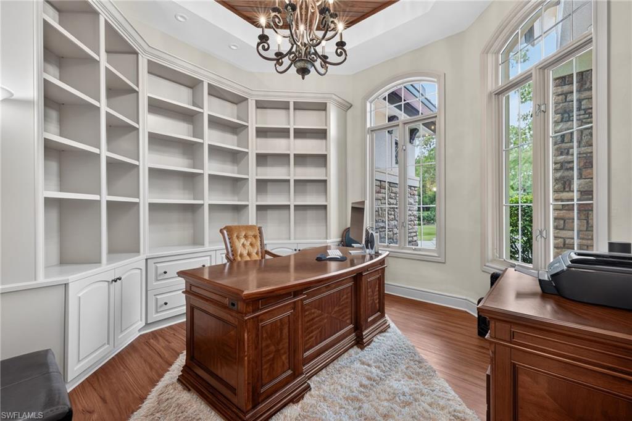
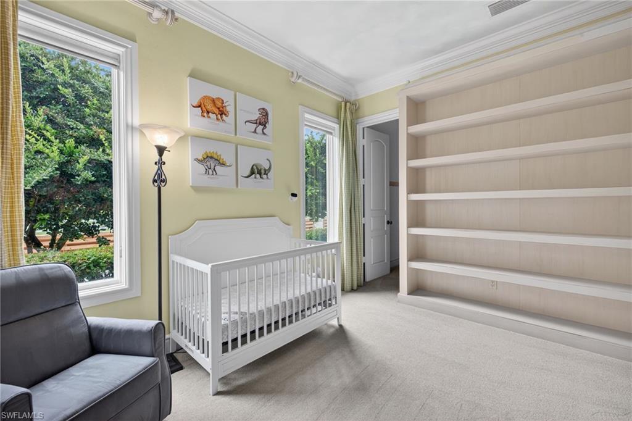
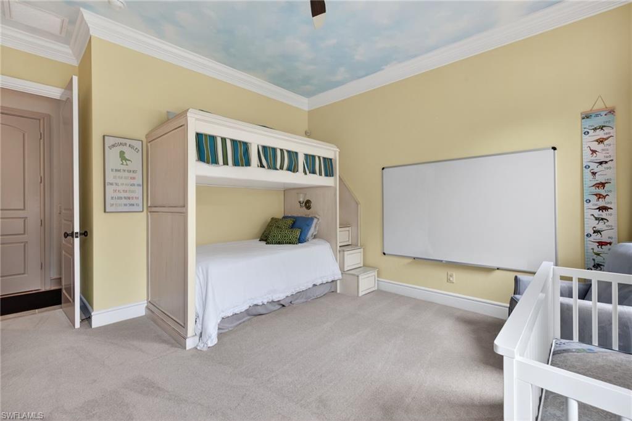
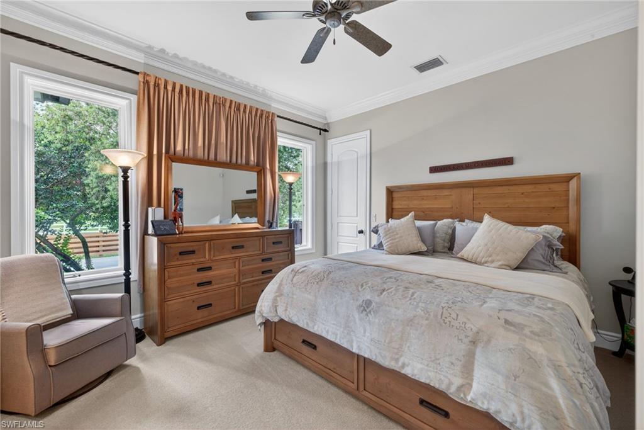
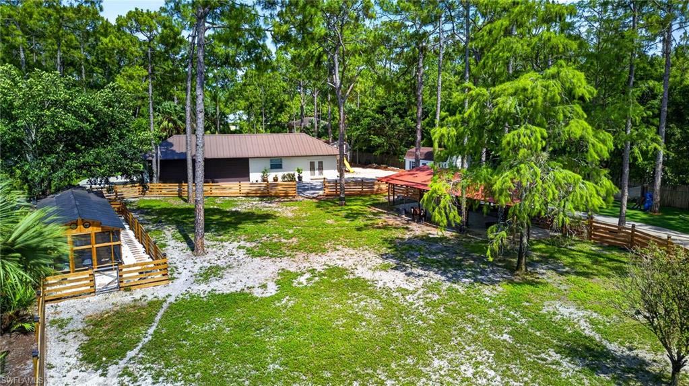
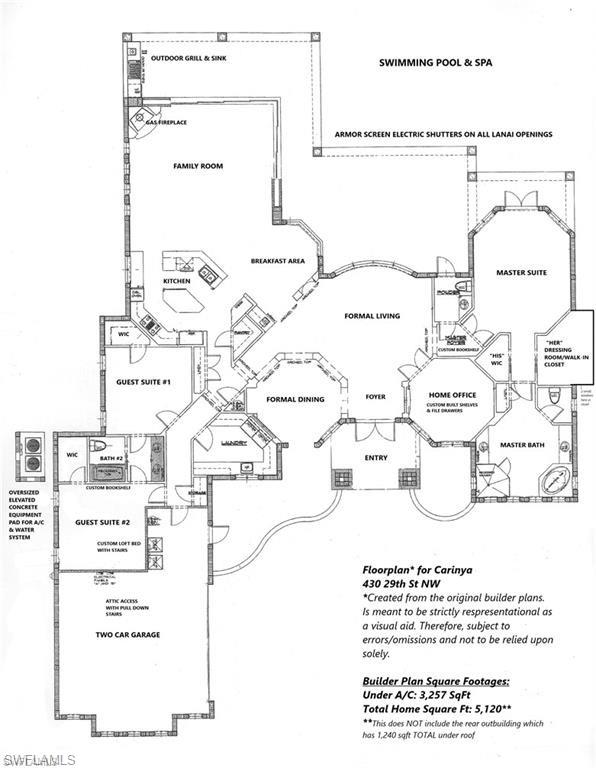
Beyond the private gates of this exceptional estate lies a resort-inspired sanctuary on 2.5 meticulously manicured and fully fenced acres. Offering 3,257 square feet under air, this 3-bedroom-plus-den home with 2.5 baths blends timeless elegance and thoughtful functionality in a private, tranquil setting perfect for both grand entertaining and everyday living.
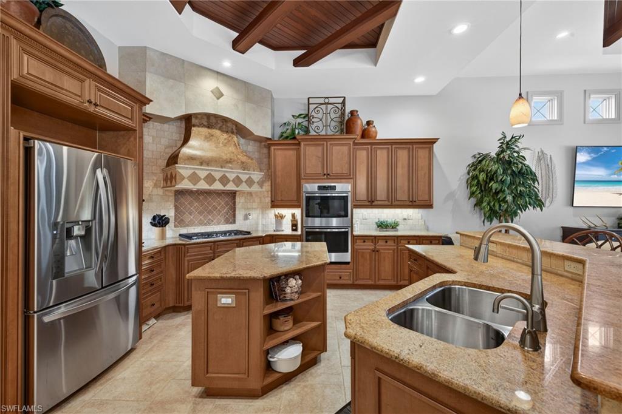
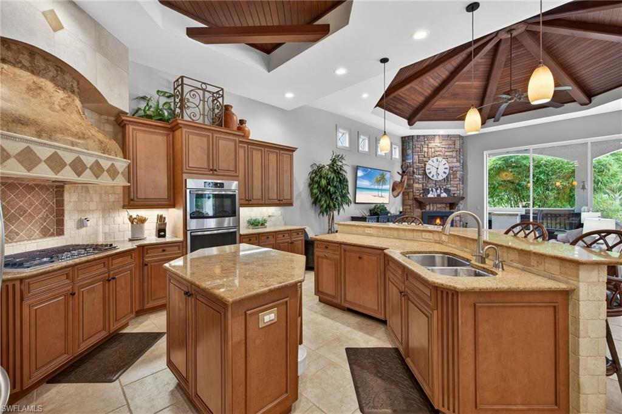
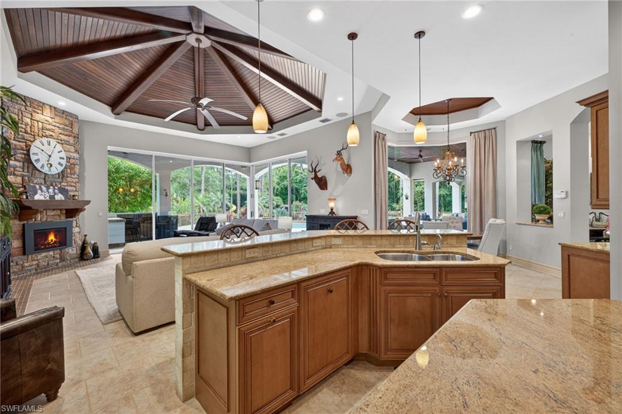
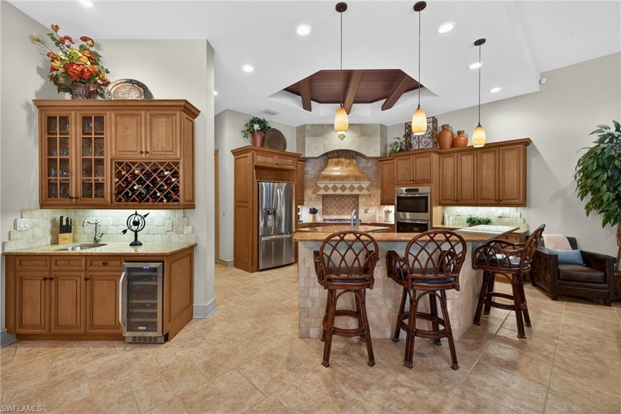
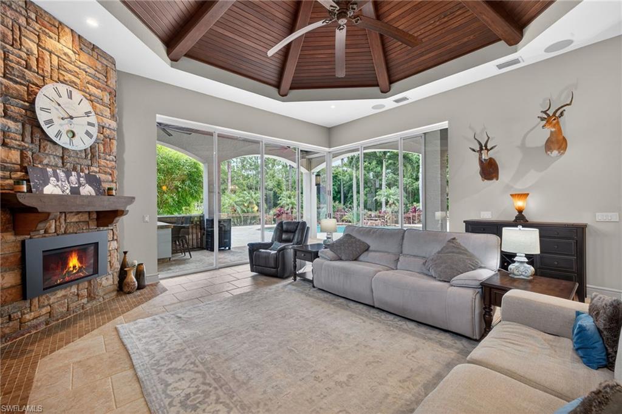
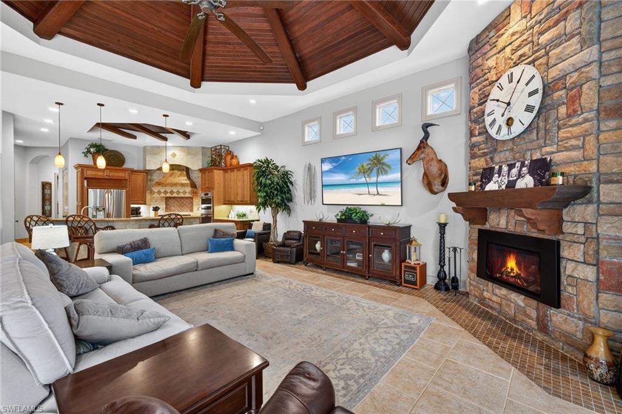
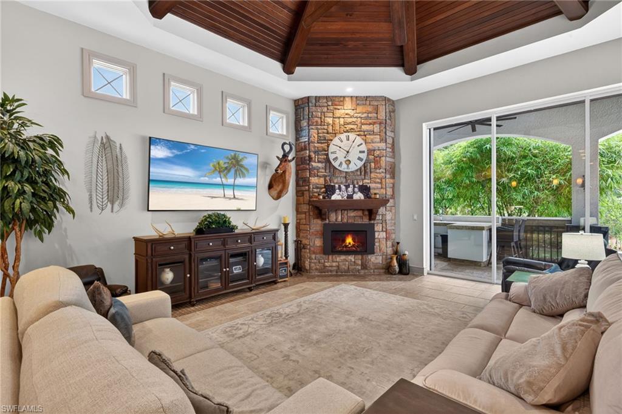
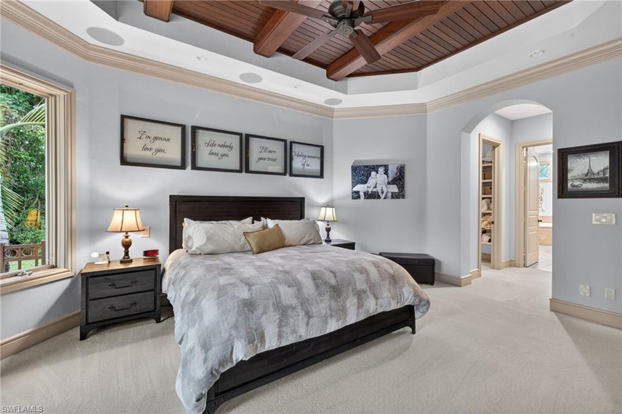
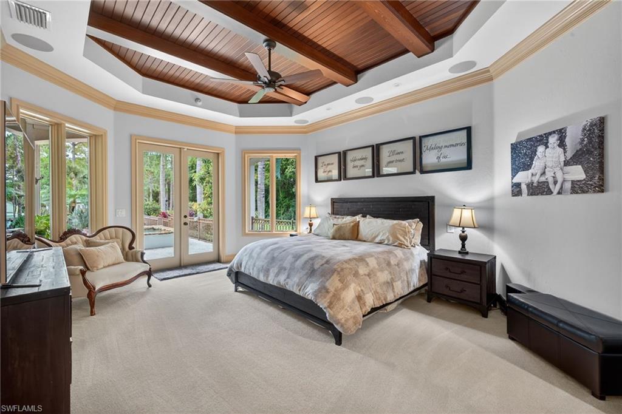
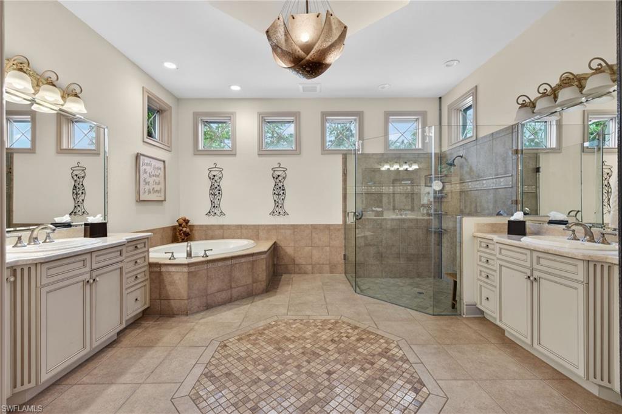
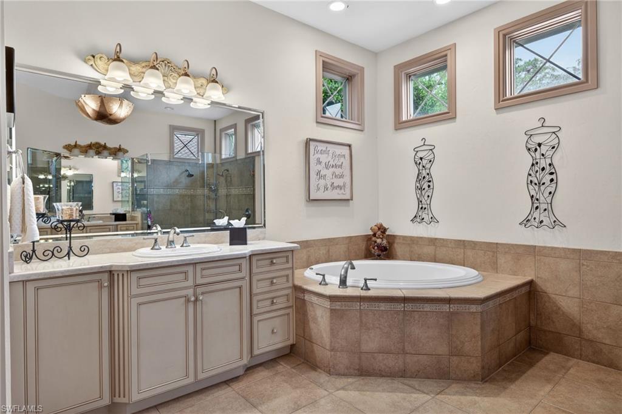
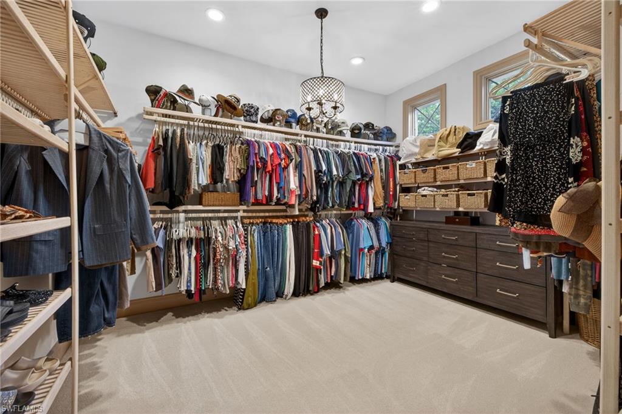
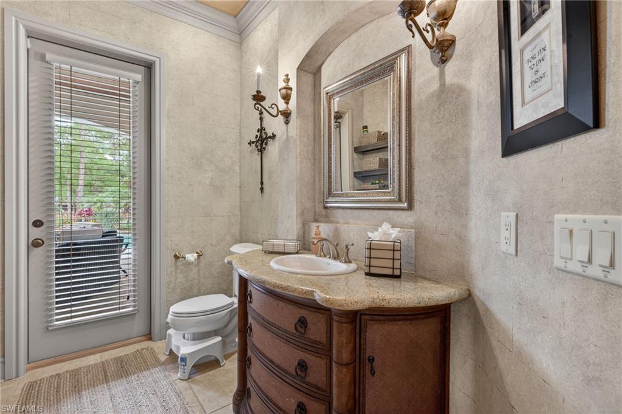
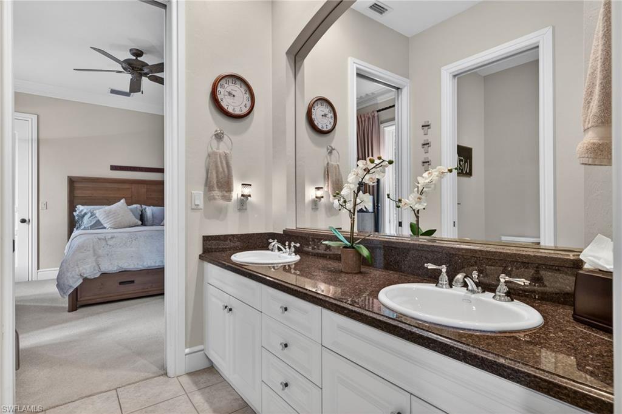
Inside, refined craftsmanship shines through custom architectural ceilings, rich millwork, and natural stone accents. The open floor plan flows seamlessly between formal and casual spaces, anchored by a chef’s kitchen featuring a large center island that opens to inviting gathering areas with a cozy gas fireplace and sweeping views of the lush grounds. The owner’s retreat is truly spa-like, complete with a lavish dressing room and a luxurious bath boasting dual vanities, a deep soaking tub, and an oversized walk-in shower. Two generously sized guest bedrooms share a well-appointed bath, while a convenient pool bath serves outdoor living areas.
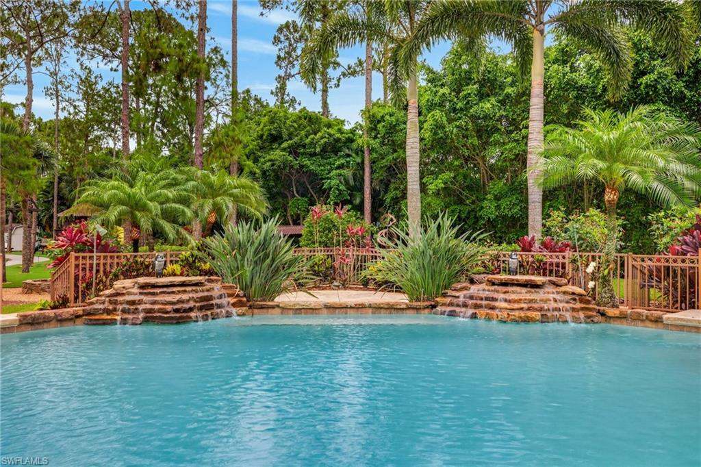
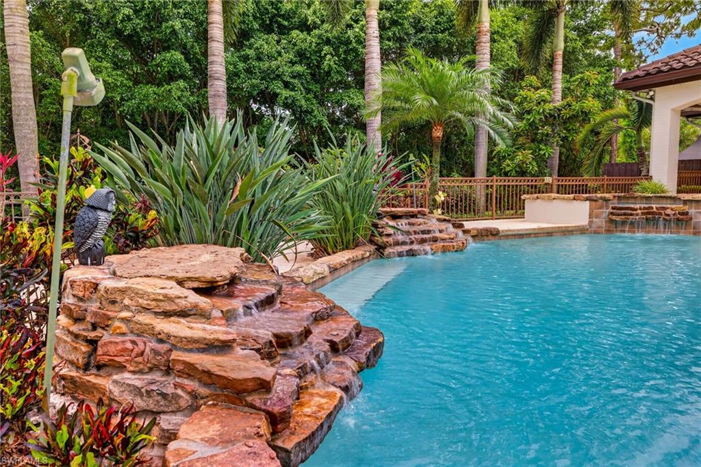
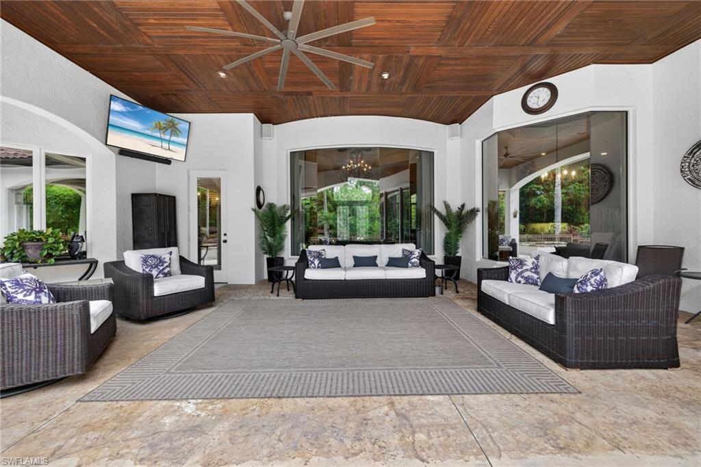
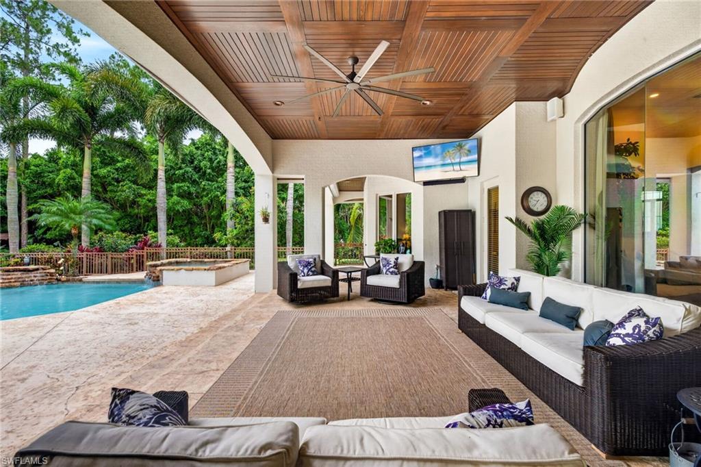
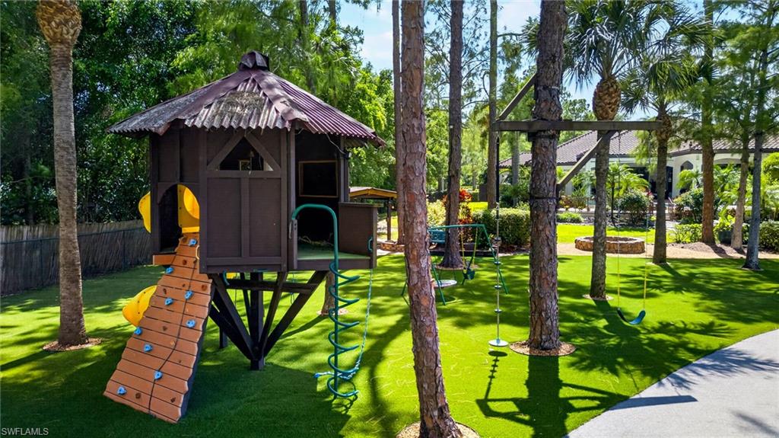
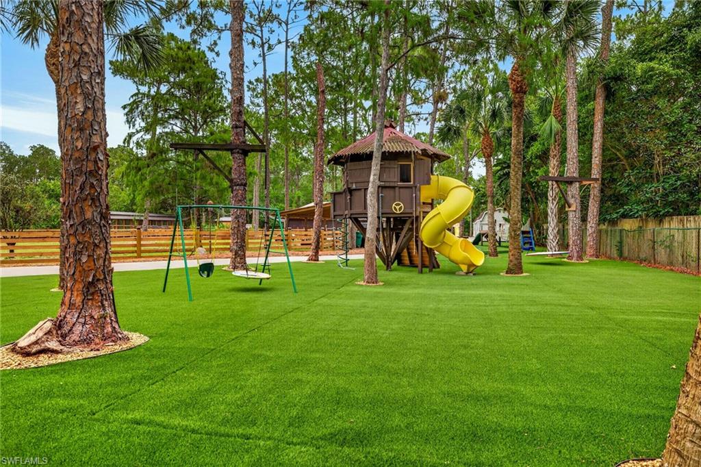
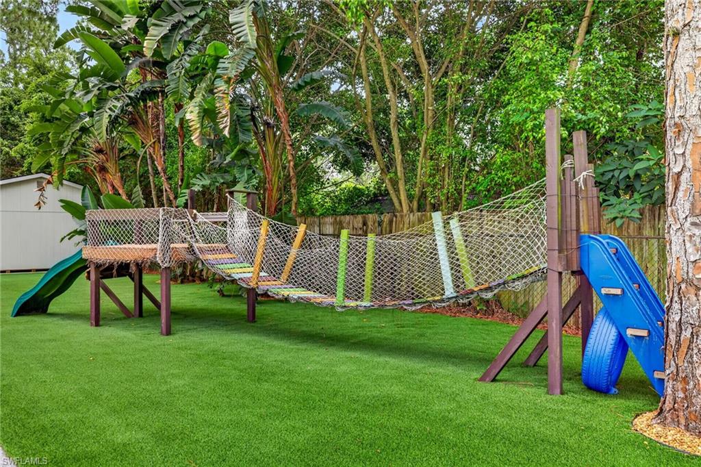
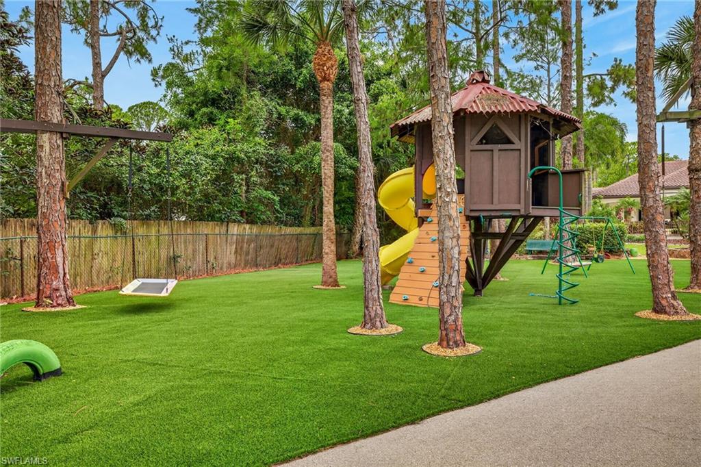
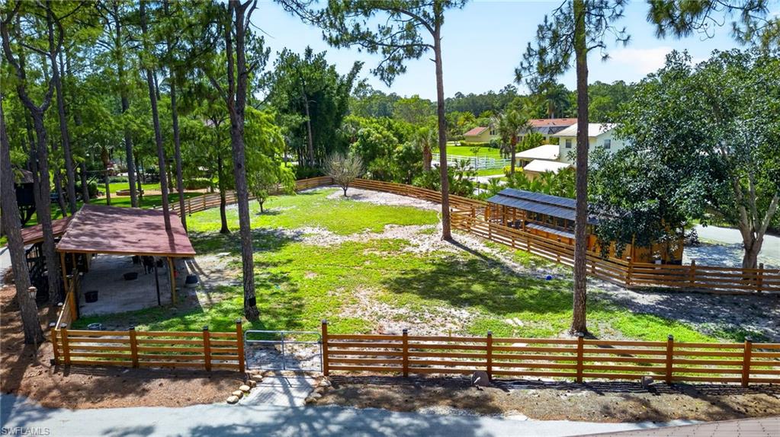
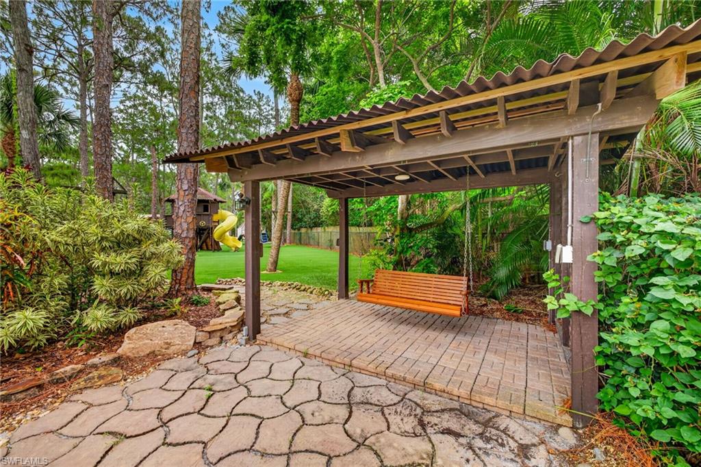
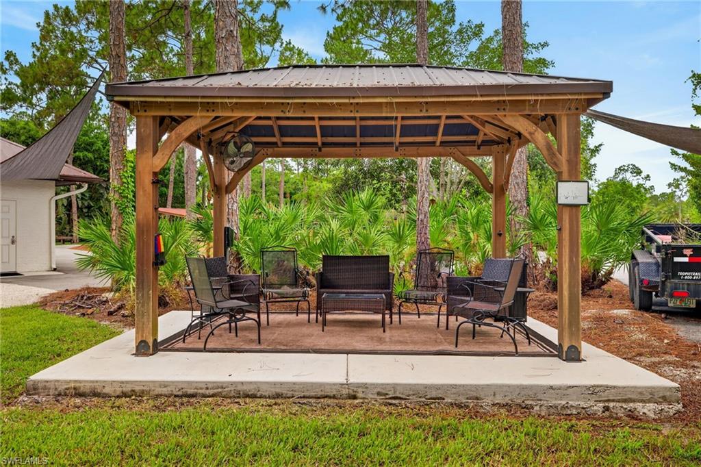
Step outside to your private resort oasis: a heated saltwater pool and spa are surrounded by tropical landscaping, expansive entertaining spaces, a fully equipped outdoor kitchen, a fire pit for starry evenings, and a fenced play area with artificial turf. A dedicated green space offers room for pets, recreation, or relaxation.
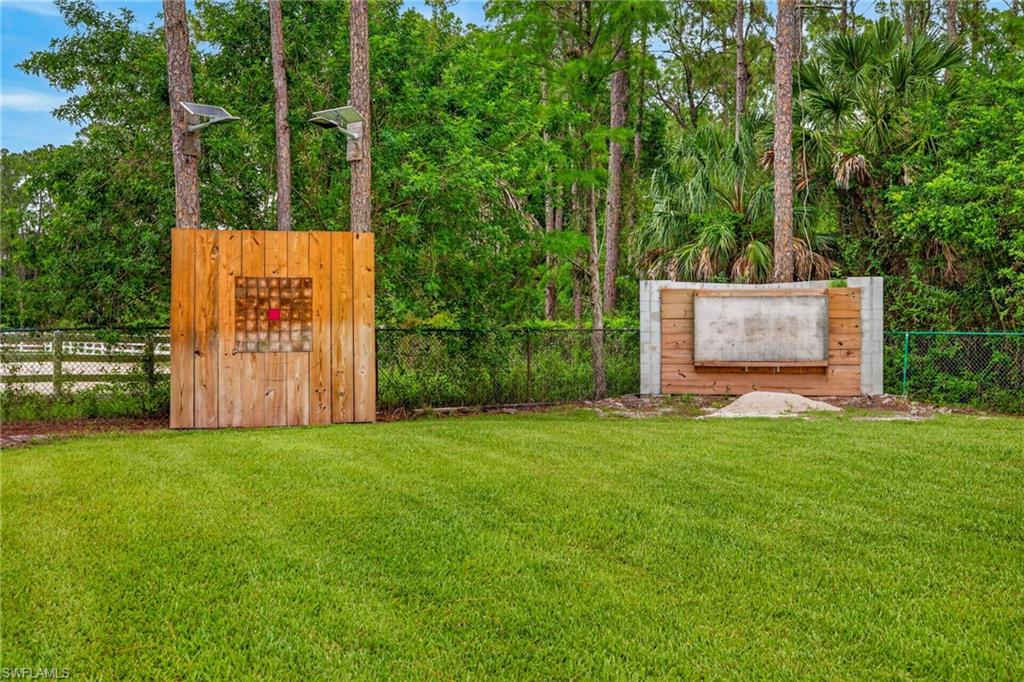
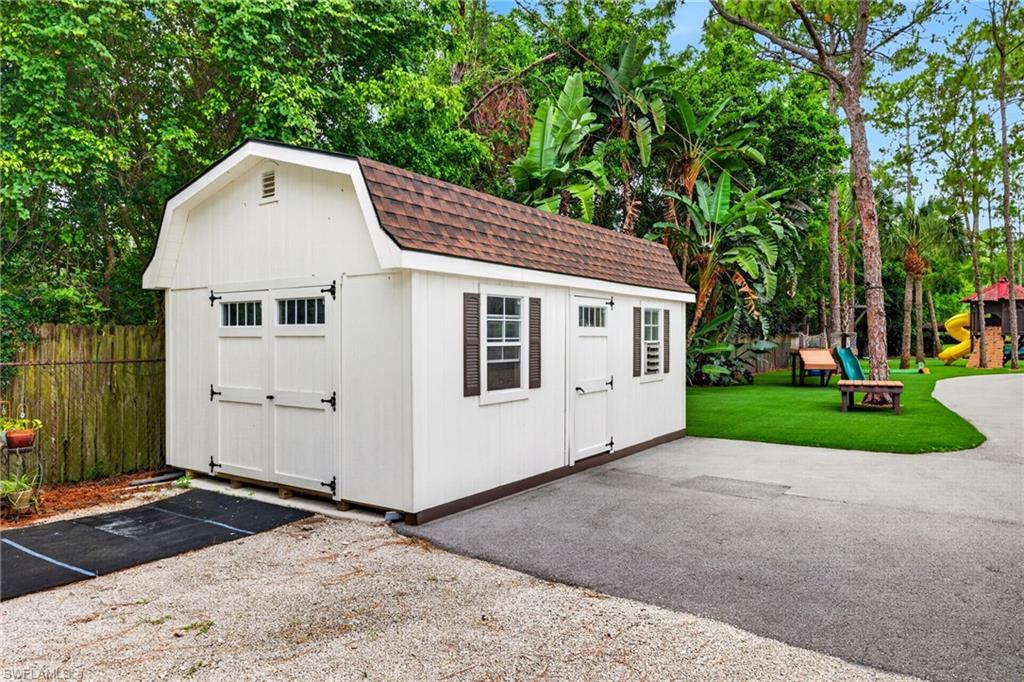
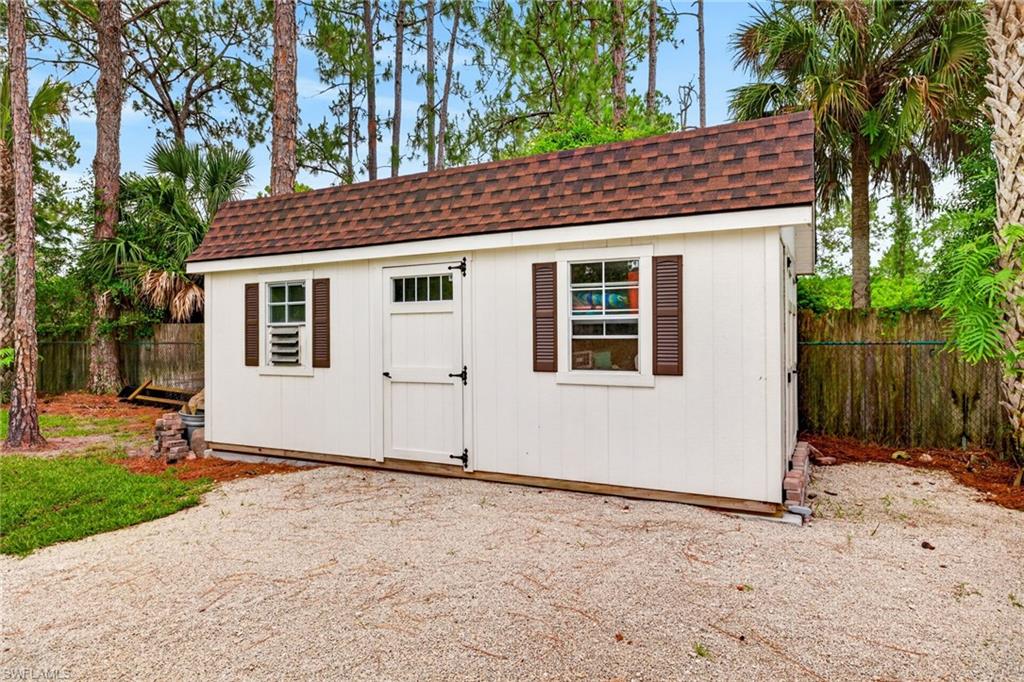
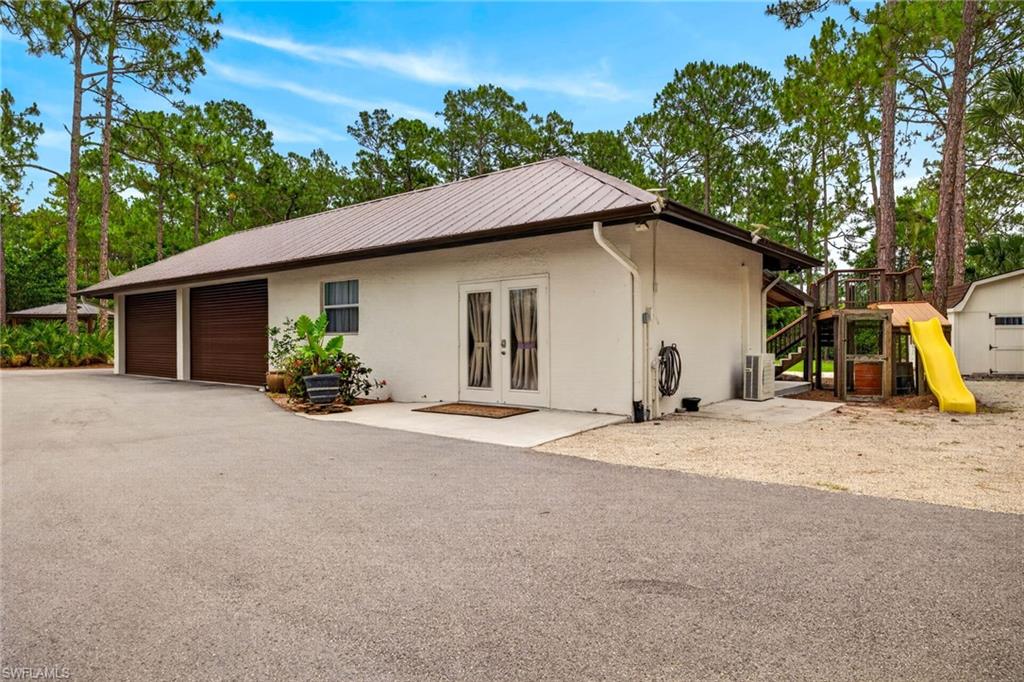
Additional highlights include an impressive concrete-and-metal-roof outbuilding with climate-controlled areas ideal for a lounge, gym, yoga studio, creative workspace, or executive office. An attached oversized garage and workshop provide ample room for multiple vehicles, tools, and projects. The property also features two additional sheds and a private shooting range—perfect for hobbyists and collectors.
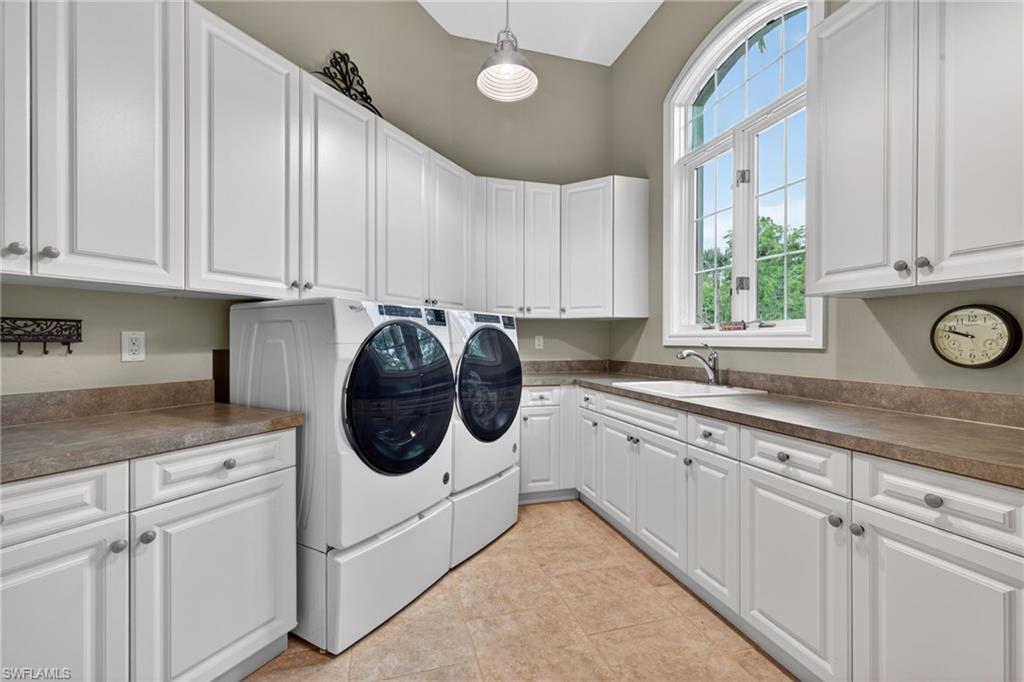
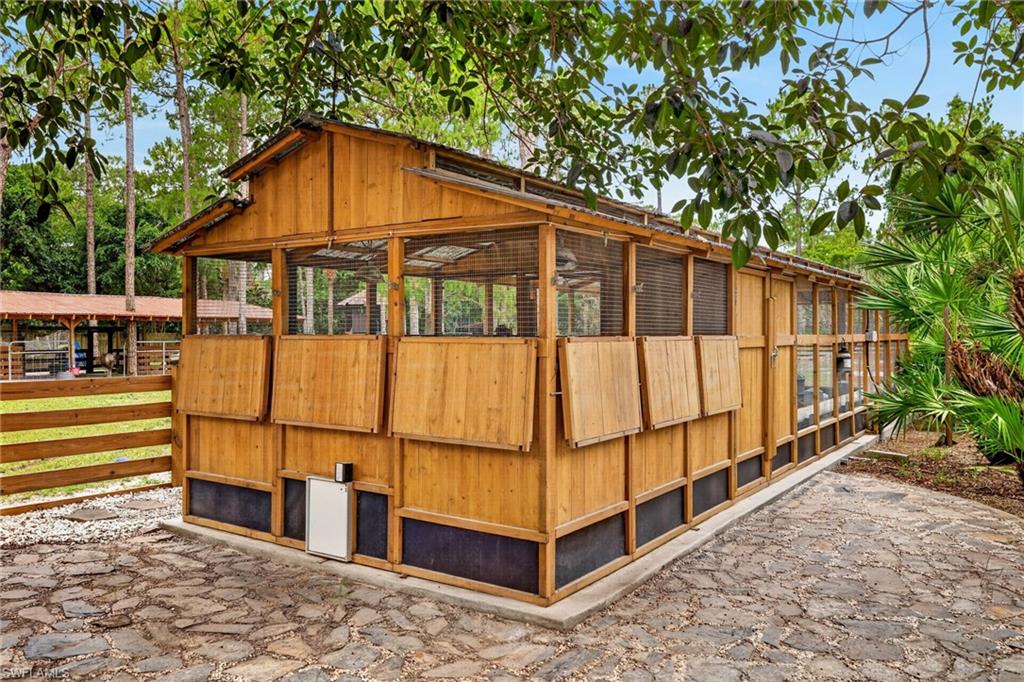
Recent updates enhance peace of mind and convenience: new roof and gutters (2022), smart home system, autofill pool, replaced outdoor grill & hood, 1,250-gallon total propane tanks, hurricane screens, arena fence, 24kW Generac generator, exterior repainted, updated HVAC, 50-bird chicken coop, mini-splits in the rear garage, added asphalt around the arena, 2024 washer and dryer, and a MistAway mosquito system around the pool and lanai, just to name a few!
This rare combination of luxury, acreage living, and versatile outdoor spaces in a beautifully private setting is truly one of a kind.

430 29th ST NW

Message successfully sent.

What would you like to know?

What is 3 + 4 ?

I agree to receive email communication and understand I can unsubscribe at any time.

I agree to be contacted by Julia McCabe via call, email, and text for real estate services. To opt out, you can reply 'stop' at any time or reply 'help' for assistance. You can also click the unsubscribe link in the emails. Message and data rates may apply. Message frequency may vary. Privacy Policy

Related Properties

Fall in love with this house and the neighborhood of Park Shore in a Naples sought-after area. Central to all that Naples has to offer from the charming downtown district of 5th Avenue and 3rd Street to Waterside Shops and Mercato for upscale dining, shopping and entertainment. Circle driveway, 2 car garage and pool with screened lanai. Renovations after hurricane Ian and an open floor plan with spacious rooms that include 3 bedrooms/1 Den and 3 bathrooms. You will be immediately impressed by the openness and present-day updates that offer very inviting finishes. Great location of a home on a .32 acre lot. Freshly painted outside. Optional membership in the Association that offers beach access and private park access to Park Shore residents. Air conditioning was updated 2 years ago completely. Pool heater and pump are new within the past year.
#226007561

NAPLES

606 Park Shore DR

3 Beds

3 Baths

2,262 Sq.Ft.

$2,250,000

MLS#: 226007561
New on site today
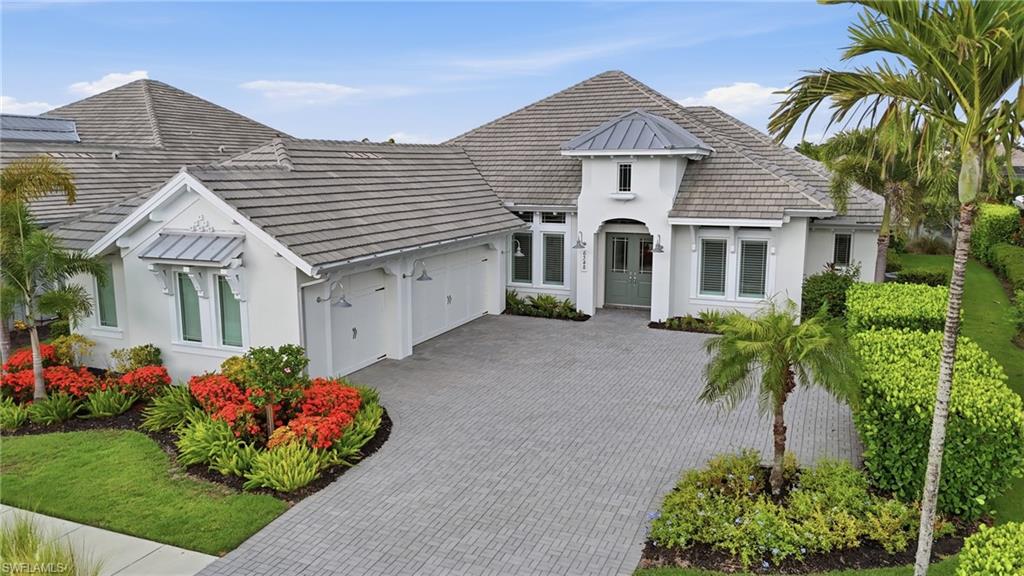
Located in the Isles of Collier Preserve, this beautifully appointed lakefront residence stands out for its exceptional attention to detail, thoughtful design, and seamless indoor-outdoor living. The 3-bedroom plus den, 3 full and 2 -bath home shows like a model, with soaring ceilings, extensive millwork, designer lighting, plantation shutters, and architectural details throughout.  The heart of the home is the expansive great room, where a dramatic custom coffered ceiling with inset tongue-and-groove detailing creates a striking focal point. The open kitchen features crisp white cabinetry, a large center island with seating, generous storage, and an easy connection to the dining room and main living areas.  Pocketing sliding glass doors open the great room completely to the covered lanai, creating one continuous living and entertaining space. The outdoor area is designed for year-round enjoyment with multiple seating and dining areas, a built-in bar, wood-detailed ceiling, pool and spa, and peaceful lake views.  Additional highlights include a private den, beautifully detailed dining room, spacious bedroom suites, a powder bath accessible from the outdoor living area, and an oversized three-car garage. The home’s coastal architecture, paver driveway, lush landscaping, and lakefront setting create impressive curb appeal from the moment you arrive  Offered furnished and meticulously maintained, this home combines refined finishes with a relaxed Naples lifestyle in one of the area’s most sought-after communities. Residents of Isles of Collier Preserve enjoy resort-style amenities, dining, fitness, pickleball, tennis, kayaking, miles of walking and biking trails, and a setting surrounded by nature, all just minutes from downtown Naples and the beaches.
#226025109

NAPLES

6348 Lyford Isle DR

3 Beds

3 Baths

2,741 Sq.Ft.

$2,275,000

MLS#: 226025109
New on site 1 day ago
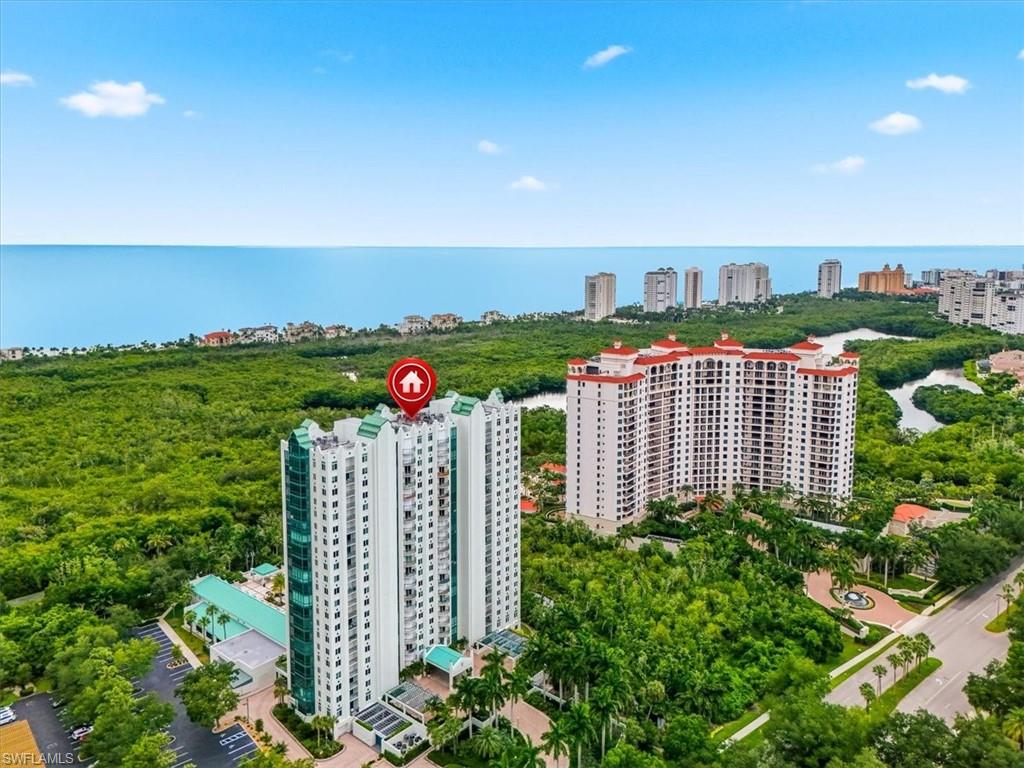
Experience the pinnacle of Naples luxury in this stunning 3-bedroom, 2.5-bathroom high-rise residence in the prestigious community of Pelican Bay. Situated in the highly sought-after Claridge building, this meticulously designed condo seamlessly blends sophisticated coastal style with world-class resort amenities. The expansive open layout features floor-to-ceiling windows that flood the living area with natural light, capturing golden sunrises over the golf course and vibrant sunsets over the Gulf of Mexico. The gourmet kitchen boasts premium finishes, custom cabinetry, and high-end stainless-steel appliances. A serene primary suite offers generous walk-in closets and a spa-like bath with dual vanities, and an oversized shower. Two additional bedrooms provide flexibility for guests complemented by a separate home office / den and a spacious private lanai to enjoy gentle Gulf breezes. The Claridge offers an intimate environment with just four residences per floor, featuring a resort-style pool, spa, fitness room with saunas, social room, guest suites, front desk security, and secured under-building parking. Pelican Bay living grants exclusive access to private white-sand beaches via a scenic tram, beachfront dining at Marker 36 and the Sandbar, tennis, pickleball, and a community fitness center. Located minutes from Waterside Shops, Mercato, and Artis-Naples, this property delivers the ultimate luxury coastal lifestyle
#226024932

NAPLES

7515 Pelican Bay BLVD 5C

3 Beds

2 Baths

2,153 Sq.Ft.

$2,350,000

MLS#: 226024932
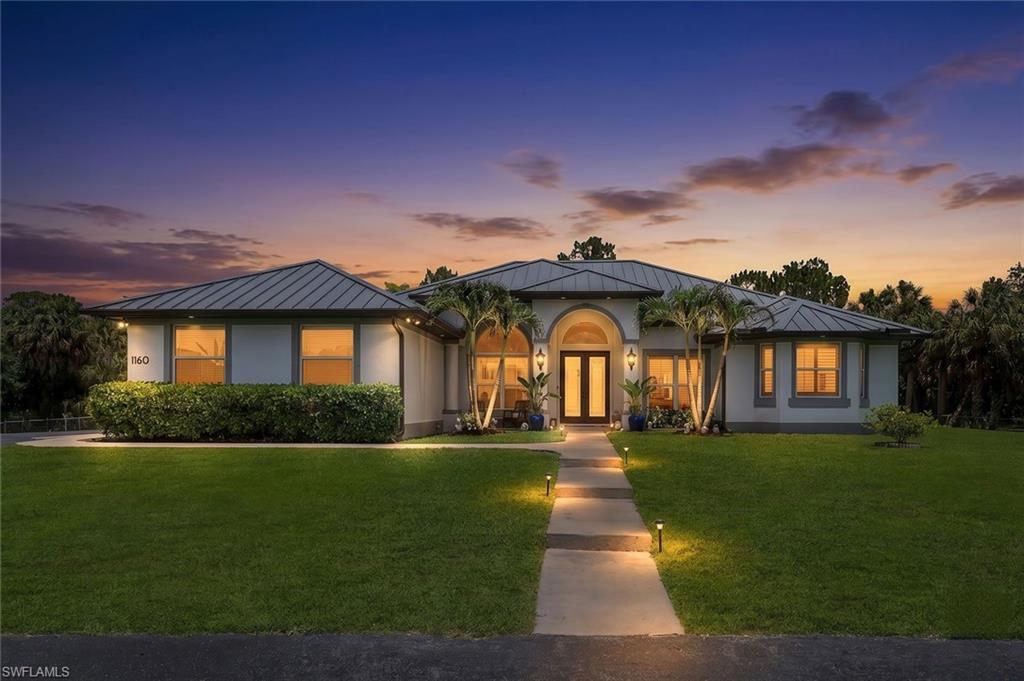
SEE HD VIDEO! Rare opportunity to own TWO HOMES on 2.27 gated and fenced acres in the highly desirable Golden Gate Estates. Behind a secure aluminum electronic entry gate, this exceptional estate offers privacy, versatility, and multi-generational living with two beautifully maintained residences. One or more photo(s) has been virtually staged. 

The main residence, a highly sought-after Gulfstream Homes Cayman Model, was built in 2006 and thoughtfully updated throughout. The spacious main home features 4 bedrooms plus a den, 3 full bathrooms, elegant tile flooring throughout the main living areas, and rich wood flooring in the den. The gourmet chef's kitchen is a showstopper with dual islands, GE Café appliances, custom cabinetry, Cambria quartz countertops, and abundant storage. The luxurious primary suite offers a true retreat with a spa-inspired bath, oversized walk-in closets, and premium finishes. Additional upgrades include a newer metal roof, plantation shutters throughout, and a whole-property reverse osmosis water system serving both homes.

Built in 2019, the guest home is ideal for extended family, guests, rental income, or a home-based business. The self-contained guest house residence with approximately 1500 square feet of living space offers 2 bedrooms, 2 full bathrooms, tile flooring throughout, a modern kitchen with center island, stainless steel appliances, a spacious concrete patio, oversized garage, and additional storage space.

Step outside and enjoy the peaceful Florida lifestyle with beautifully landscaped grounds, a charming wood gazebo, and a chicken coop for farm-fresh eggs. The expansive acreage provides endless possibilities for RVs, boats, trailers, recreational vehicles, gardening, pets, horses, or future expansion.

Located in the heart of Golden Gate Estates, this unique compound combines luxury living, acreage, privacy, and income-producing potential while remaining just minutes from Naple's shopping, dining, schools, golf courses, and Gulf beaches. A truly one-of-a-kind Southwest Florida estate offering the perfect blend of country living and modern convenience.
#226024570

NAPLES

1160 13th ST SW

6 Beds

5 Baths

2,775 Sq.Ft.

$2,249,000

MLS#: 226024570
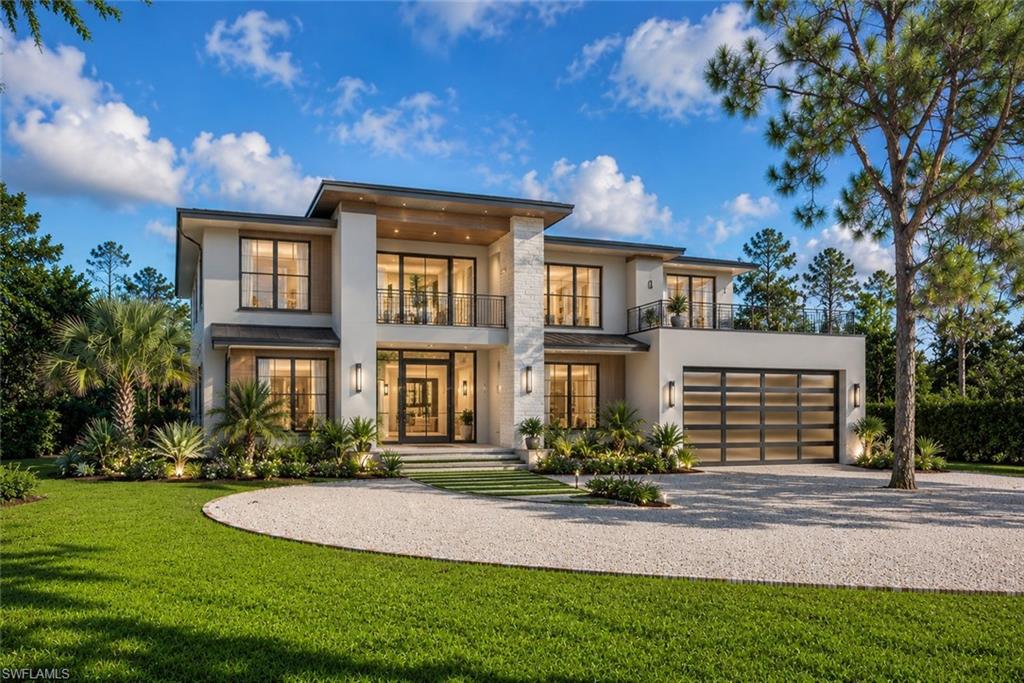
One or more photo(s) has been virtually staged, AI generated or rendered.  Rare opportunity! The first two images are of an architectural rendering, illustrating a couple possible custom homes that could be built on this unique property, and are for inspirational purposes only. An exceptional opportunity awaits in the highly sought-after Pine Ridge Estates. This rare 1.61-acre lakefront homesite offers the perfect setting to build your custom dream estate in one of Naples' most prestigious, no-HOA communities. Ideally located in the heart of Naples, you'll enjoy the perfect balance of privacy and convenience—just minutes from the area's world-famous white sand beaches, upscale shopping at Mercato and Waterside Shops, renowned restaurants, vibrant Downtown Naples, and premier cultural attractions, including the Naples Philharmonic. The property currently includes an older residence being sold As-Is, presenting an outstanding opportunity for builders, investors, or buyers ready to create a one-of-a-kind luxury retreat. With ample space, beautiful lakefront views, and an unbeatable location, the possibilities are truly endless. Don't miss this rare chance to secure an oversized lakefront parcel in one of Naples' most desirable neighborhoods and experience the exceptional Southwest Florida lifestyle at an incredible value.
#226024780

NAPLES

29 Caribbean RD

4 Beds

3 Baths

2,421 Sq.Ft.

$2,999,000

MLS#: 226024780
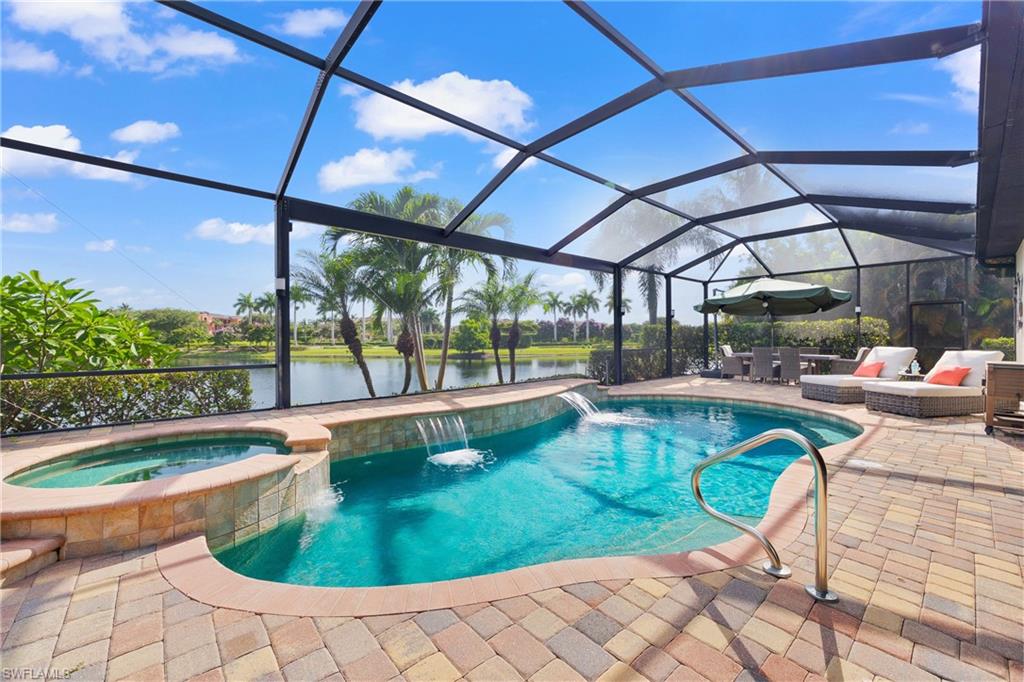
Rare opportunity in Treviso Bay — a 4-bedroom-plus-den, 3-bath single-family estate home with a FULL TPC GOLF MEMBERSHIP INCLUDED, the only bundled TPC golf experience in Naples. Approximately 2,983 sq ft under air on a premium homesite, this residence offers open-concept living, a gourmet kitchen with custom cabinetry, a spacious owner's suite, solar panels, and a 3-car garage. A screened lanai with private pool and spa overlooks lake views. Behind Treviso Bay's 24-hour guarded gate, residents enjoy the 18-hole, Arthur Hills-designed TPC championship course, a 64,000 SF grand clubhouse overlooking the 9th and 18th, the Villa Rilassare wellness center with resort-style lagoon pool, full-service spa and salon, fitness and aerobics studios, eight Har-Tru tennis courts, pickleball, bocce, and multiple dining venues — all minutes from downtown Naples, Fifth Avenue South, and Marco Island's beaches. Golf, wellness, and coastal living, perfected.
#226024105

NAPLES

9630 Firenze CIR

4 Beds

3 Baths

2,983 Sq.Ft.

$2,295,000

MLS#: 226024105
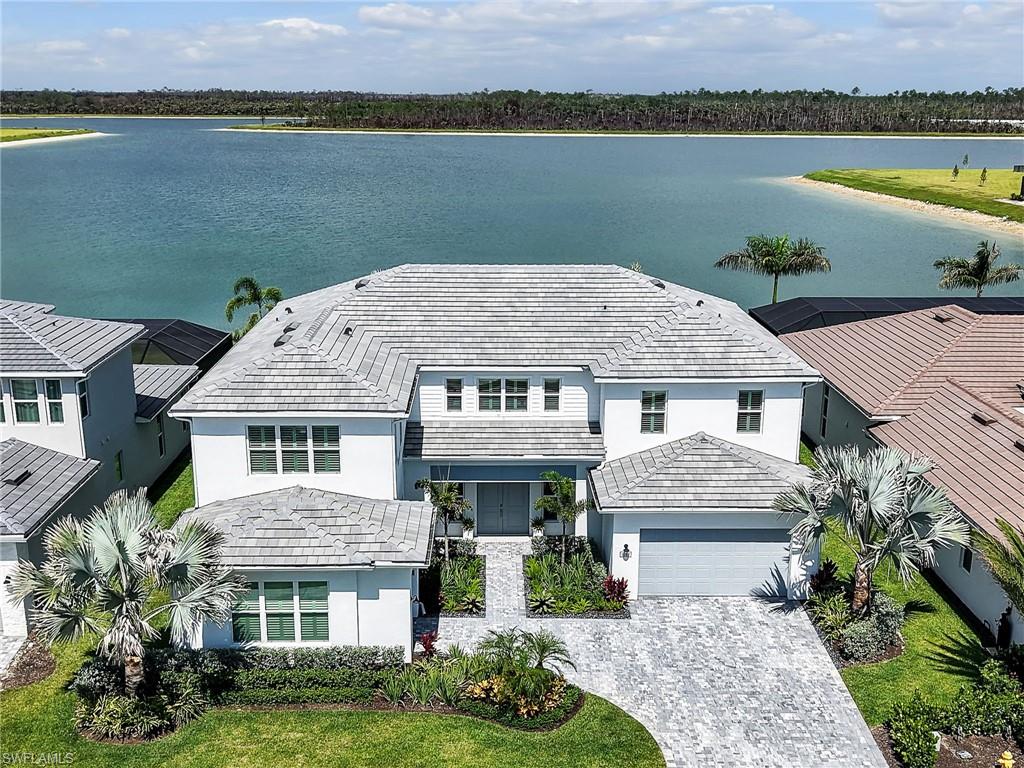
Why wait to build when every luxury upgrade has already been completed? This spectacular 2025 Montego model offers over 5,400 square feet of thoughtfully designed living space showcasing timeless Modern Coastal style that is bright, open, and spacious while feeling warm and inviting. Featuring more than $350,000 in aftermarket upgrades beyond the builder's finishes. Wide plank wood flooring, maple colored cabinetry, soaring ceilings, and designer finishes create an elegant yet comfortable atmosphere throughout. Perfectly positioned on a premium long lake homesite in Flood Zone X, this exceptional residence enjoys unobstructed preserve views, ensuring privacy with no future development behind the home. From the moment you arrive, lush tropical landscaping, tile roof, expansive 3 car garage, and double door entrance create an impressive first impression. A whole house generator and impact windows and doors provides peace of mind, while integrated surround sound, custom lighting, 6 security cameras, 2 AC systems, with 4 thermostats and countless builder and owner upgrades complete this exceptional home. The gourmet kitchen is designed for everyday living and entertaining with an oversized island, abundant storage, two dishwashers, beverage refrigerator, built in wall oven and microwave, drinking water filtration system, under cabinet lighting, designer fixtures, and a large walk in pantry with electrical outlets. Adjacent is an expansive dining area with space for multiple buffets, display cabinetry, bookcases, or even a workspace. The dramatic great room features soaring 20 foot tray ceilings with decorative beams, built in speakers, and expansive impact sliding glass doors that seamlessly blend indoor and outdoor living while showcasing breathtaking long lake and preserve views. The first floor owner's suite is a private retreat with a tray ceiling, oversized dual walk in closets, and a spa inspired bath featuring a freestanding soaking tub, oversized walk in shower, and dual vanities. Also on the first floor are a private guest suite, elegant den with French doors, custom mudroom, and an oversized laundry room with utility sink, cabinetry, storage closet, and elevated washer and dryer. Upstairs, a spacious loft overlooks the main living area while the enormous bonus room offers endless possibilities as a home theater, game room, or children's playroom. Three additional ensuite bedrooms with walk in closets provide exceptional comfort and privacy. Outdoor living rivals a private resort. The 45 foot saltwater pool and spa features a sun shelf, built in bench seating, separate gas and electric heaters, and a pool chiller for year round enjoyment. The extended covered and screened lanai offers a fully equipped outdoor kitchen with grill, sink, refrigerator, ceiling fans, surround sound, and a panoramic screen enclosure framing spectacular long lake and protected preserve views. The seller is also including a one year home warranty.
#226024081

NAPLES

9167 Wisteria WAY

5 Beds

5 Baths

5,408 Sq.Ft.

$2,749,999

MLS#: 226024081
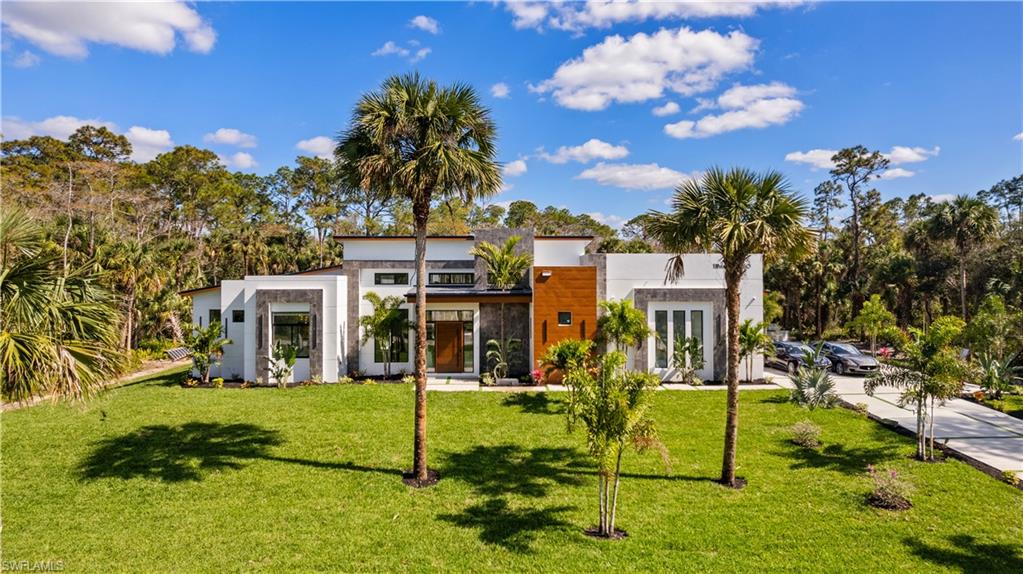
Where modern architecture is elevated by the serenity of resort-inspired living. Built by NeoLux Group, this newly completed contemporary estate showcases refined craftsmanship, timeless design, and uncompromising attention to detail. Set on 2.5 private acres, the home offers exceptional privacy while seamlessly blending grand architectural spaces with effortless indoor-outdoor living. A dramatic 8-foot wood pivot entry door welcomes you into soaring 20-foot ceilings and expansive 10-foot impact-resistant PGT pocket sliders that fill the home with natural light while blending the interior and outdoor living spaces. Twelve-foot ceilings throughout the remainder of the home further enhance its openness, while imported porcelain tile from Spain and Poland flows throughout, complemented by oversized custom baseboards, designer Eurofase lighting, and customizable multicolor recessed lighting. At the heart of the home, the chef's kitchen pairs Neolith porcelain countertops with custom Brazilian-crafted cabinetry and a premium Viking and Thermador appliance package, creating a space equally suited for everyday living and effortless entertaining. Complementing the main living areas, a dedicated entertainment wing features a spacious media lounge, full bar, and formal dining room. The primary suite is a private retreat featuring a custom wood tray ceiling, expansive pocket sliders opening directly to the pool and spa, designer boutique-inspired walk-in closets, and a spa-inspired bath larger than many bedrooms. Finished with imported porcelain tile, the primary bath features a freestanding soaking tub, expansive walk-in shower, and separate makeup vanity, while every bathroom throughout the home is appointed with integrated Neolith sinks, custom vanities, luxury fixtures, and smart bidet toilets. Outside, the resort-inspired outdoor living experience is centered on a spectacular infinity-edge pool and spa featuring a dramatic 21-foot waterfall, a 10-foot rainfall feature, multicolor lighting, dual fire pits, and a fully equipped summer kitchen with weather-resistant cabinetry, a propane grill, and a pizza oven. Built with longevity in mind, the home is constructed on an elevated stem-wall foundation 5½ feet above street elevation and enhanced by a standing-seam metal roof, three HVAC systems, dual garage mini-split systems, dual gas-powered tankless water heaters, a 1,000-gallon propane tank, private well with a 2,000-gallon storage tank, whole-home reverse osmosis system, custom fascia and soffit detailing, and an oversized 6-inch-thick seashell-finish driveway with synthetic grass borders. More than a residence, this is a private resort reimagined as a home.
#226024209

NAPLES

390 3rd ST NW

3 Beds

3 Baths

4,000 Sq.Ft.

$2,999,999

MLS#: 226024209
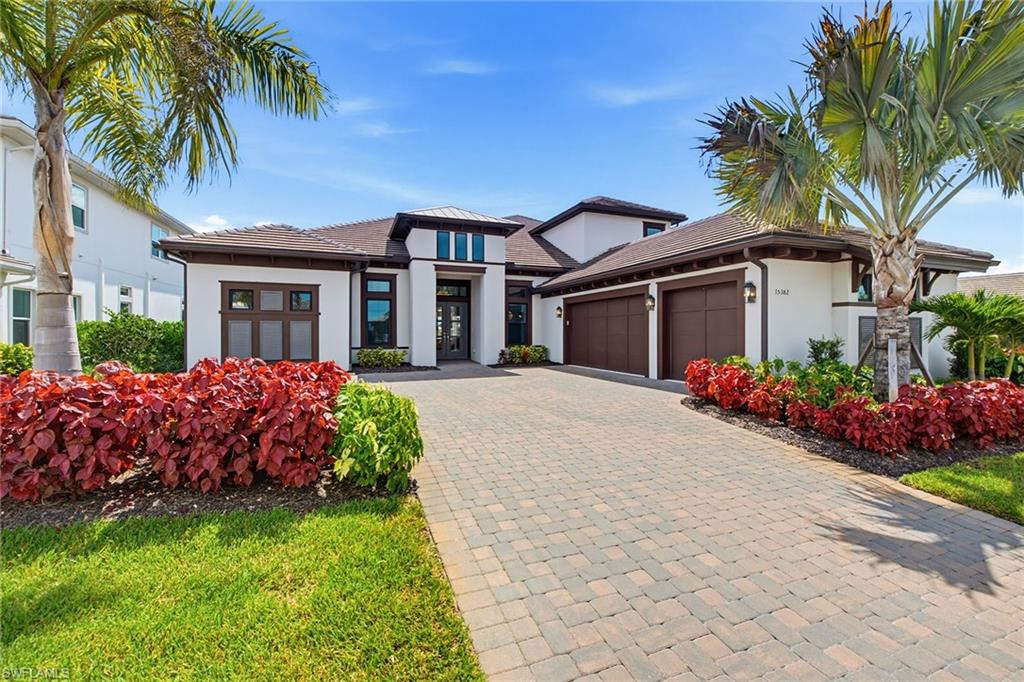
Recently completed in 2024, this exceptional Beacon residence presents as better than brand new, offering four bedrooms plus a den, four full baths, two half baths and a three-car garage, thoughtfully positioned to capture glowing sunrises and tranquil lake views. Offered beautifully furnished and extensively upgraded, this luxury home reflects a refined approach to modern living, featuring impact glass throughout, architectural tray ceilings in the great room, formal dining area, den and primary suite, a striking wood staircase, a tankless water heater and three air handlers for optimal comfort. Luxury LVT flooring flows seamlessly through the main living areas, establishing a cohesive and polished interior. The gourmet open kitchen is both elegant and highly functional, appointed with upgraded cabinetry and fixtures, quartz countertops, a white subway tile backsplash, custom cabinetry and a walk-in pantry with ventilated shelving, complemented by a suite of quality stainless appliances including a natural gas cooktop with pot filler, French door refrigerator with icemaker and wall oven. The foyer sets a sophisticated tone with impact-rated double entry doors, a shiplap niche and curated designer lighting, while the main living space serves as an inviting focal point with a tray ceiling, shiplap accent wall, chandelier and a dramatic LED fireplace flowing into the formal dining room enhanced by custom lighting, white cordless blinds and refined detailing. A dedicated den with French doors offers flexibility for work or quiet retreat. The primary suite is a serene escape featuring tray ceilings, a shiplap niche, a chandelier, cordless blinds and peaceful pool and lake views, along with two walk-in closets, while the spa-inspired bath is finished with porcelain tile, a walk-in glass shower with a bench and floor-to-ceiling tile, a soaking tub and dual quartz-topped vanities. Expansive outdoor living unfolds on a lake-view lanai with a gorgeous panoramic screen and gorgeous pool and spa, creating an inviting setting for both relaxation and entertaining. Ample space to customize your own outdoor kitchen, fireplace and/or firepit space. Guest accommodations are generously appointed with walk-in closets, chandeliers, white cordless blinds and a thoughtful mix of LVT flooring and carpeting, with guest baths featuring porcelain tile and quartz counters. An upstairs bonus room and full bedroom suite provide a private living and entertaining space, complete with a secondary kitchen featuring a microwave, mini refrigerator and dishwasher, along with an additional half bath. Meticulously crafted throughout, this residence blends modern comfort, thoughtful design and upscale finishes, all within Esplanade by the Islands, a sought-after community known for its active lifestyle and resort-style pools, pickleball and tennis courts, a state-of-the-art fitness center, salon and spa, poolside dining at The Bahama Bar and an exciting Culinary Center coming soon.
#226024312

NAPLES

15382 Turin DR

4 Beds

4 Baths

4,456 Sq.Ft.

$2,599,000

MLS#: 226024312
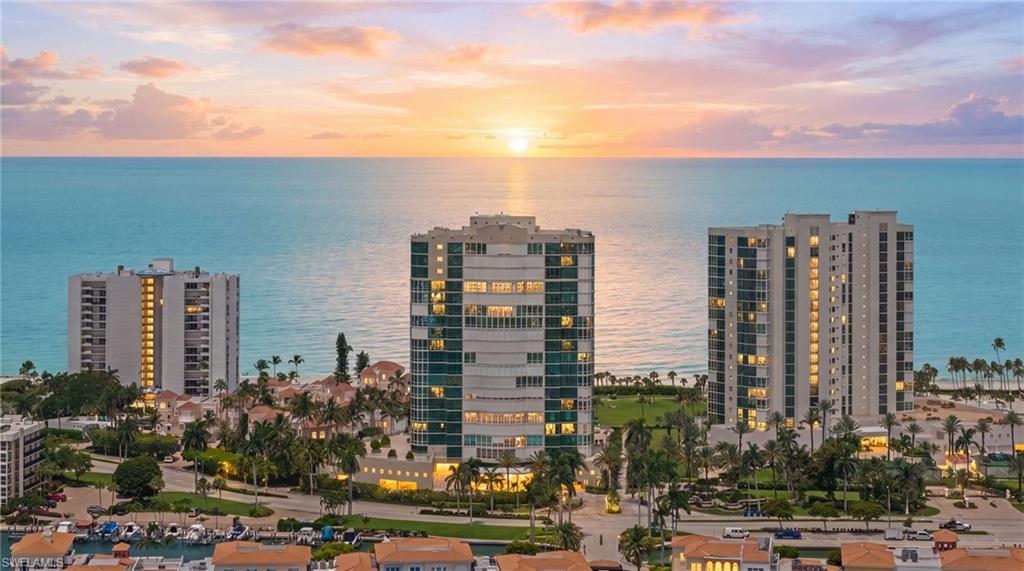
One or more photo(s) has been virtually staged, AI generated or rendered.  Immaculately maintained and exceptionally clean, this residence offers rare panoramic views spanning from east to west, with sunrises over Doctors Bay and spectacular sunsets across the Gulf. Floor-to-ceiling impact glass windows and doors fill the home with natural light while showcasing the expansive water views. Le Ciel Venetian Tower is one of Park Shore's premier beachfront buildings, known for its outstanding management, recent renovations, and comparatively low fees for a property offering this level of luxury, service, maintenance, and amenities. Residents enjoy gated entry, doorman service, 24-hour security, resident manager, guest suites, tennis and excellent beachfront amenities. Venetian Village's waterfront dining, shopping, and entertainment are just a short walk away, while downtown Naples is only minutes from your doorstep. A rare opportunity to enjoy sunrise-to-sunset views in a meticulously maintained beachfront building with exceptional management and one of Park Shore's most desirable locations.  One or more photo(s) has been virtually staged, AI generated or rendered.
#226023999

NAPLES

3971 Gulf Shore BLVD N 1004

2 Beds

2 Baths

2,558 Sq.Ft.

$2,499,000

MLS#: 226023999

 - property

Send a message

Message successfully sent.

Your message

What is 3 + 4 ?

Reason for contacting?

I agree to receive email communication and understand I can unsubscribe at any time.

I agree to be contacted by Julia McCabe via call, email, and text for real estate services. To opt out, you can reply 'stop' at any time or reply 'help' for assistance. You can also click the unsubscribe link in the emails. Message and data rates may apply. Message frequency may vary. Privacy Policy

Sign Out

Virtual Assistant

Would you like to take the next step with this property? We can help you schedule a showing or virtual tour, or send you more details.

Yes, I would like more information.

Thank You for Your Reply, One of Our Agents will contact you as soon as possible

No, maybe later.

Thank you, you can always contact me via email, phone number or through the contact form.

Realhub AI

Lucy - Your AI-Powered Realtor

Update Your Temporary Password

Personalize your search

Enter your email and we'll notify you immediately when new listings match what you're looking for.

or enter email address

Already have an account ? Login here

Continue your home search

I agree to receive communications and understand I can unsubscribe at any time.

I agree to be contacted by Julia McCabe via call, email, and text for real estate services. To opt out, you can reply 'stop' at any time or reply 'help' for assistance. You can also click the unsubscribe link in the emails. Message and data rates may apply. Message frequency may vary. Privacy Policy

Already have an account ? Login here

We use cookies

We use cookies primarily for analytics to enhance your experience. By accepting, you agree to our use of these cookies. You can manage your preferences or learn more about our cookies policy.
