Property
Beds
3
Full Baths
3
1/2 Baths
2
Year Built
2017
Sq.Footage
2,741
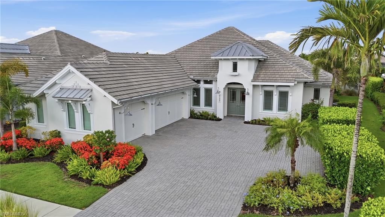
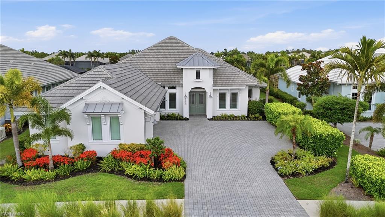
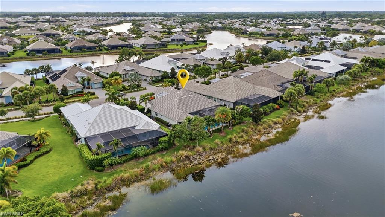
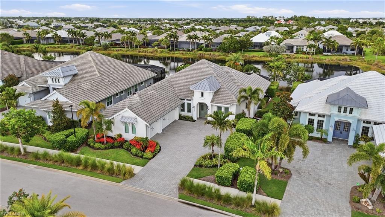
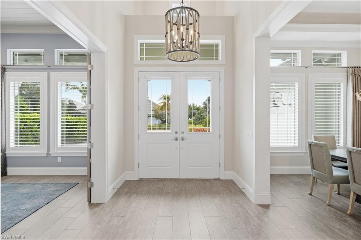
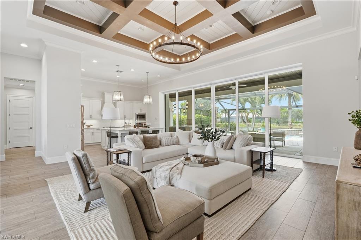
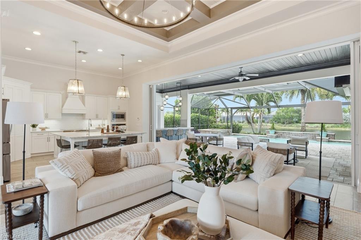
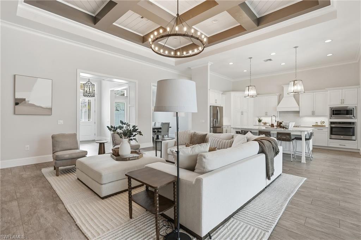
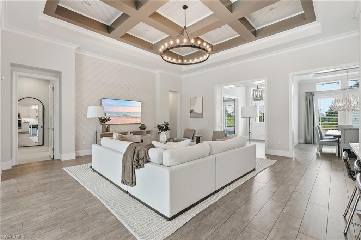
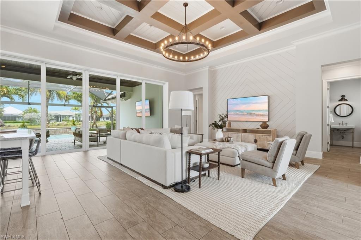
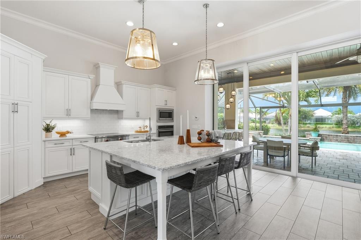
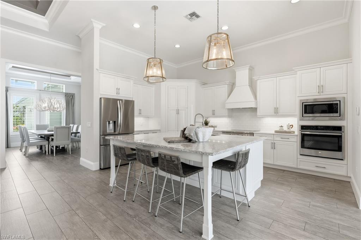
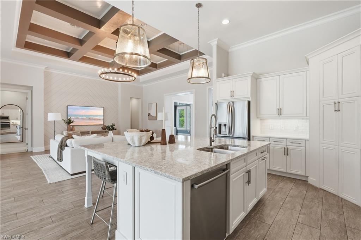
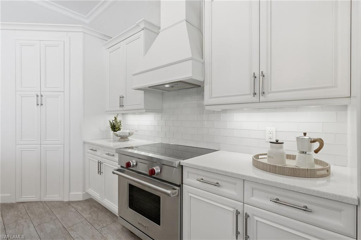
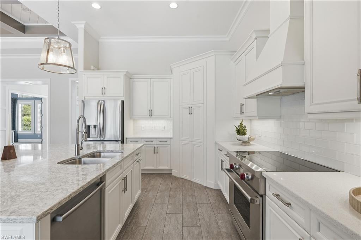
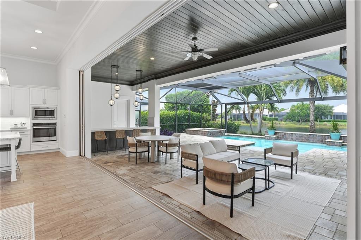
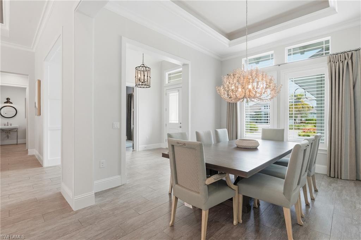
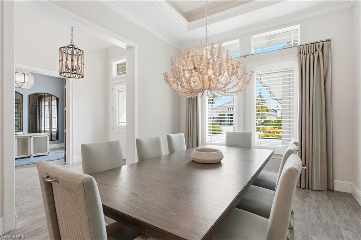
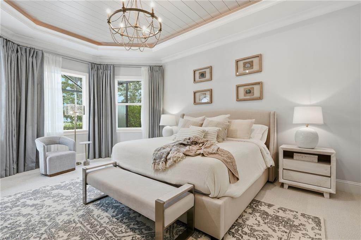
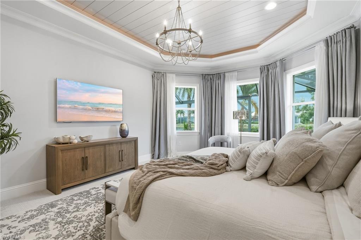
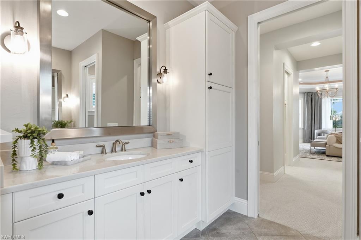
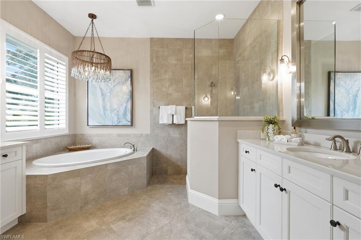
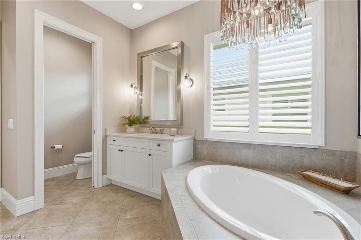
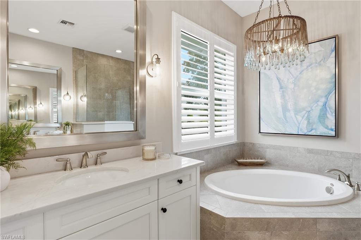
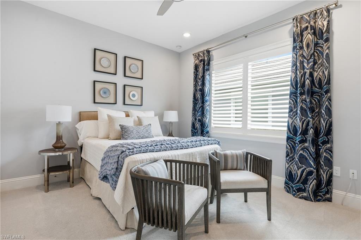
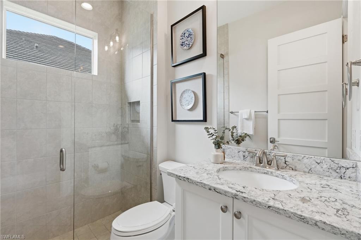
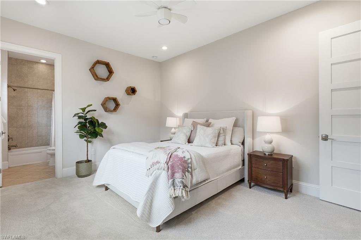
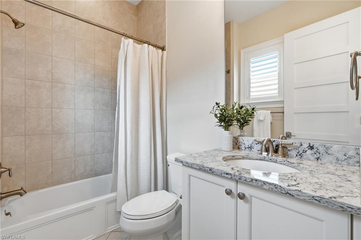
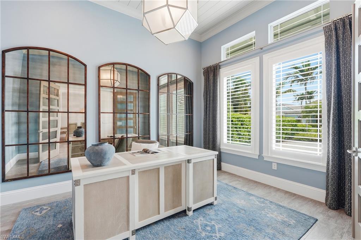
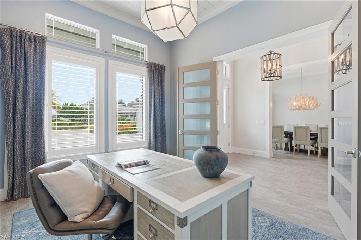
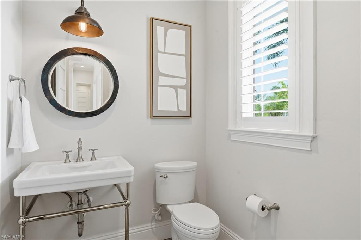
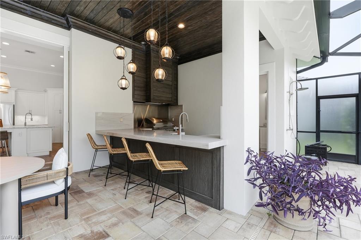
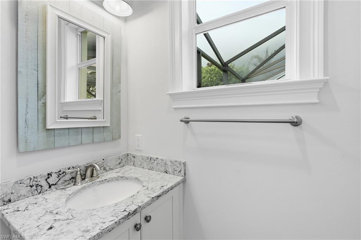
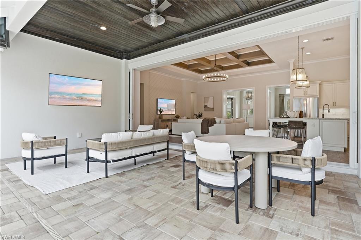
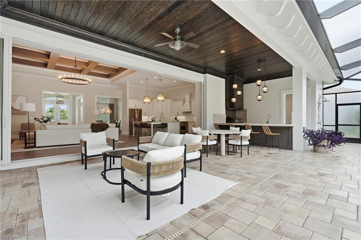
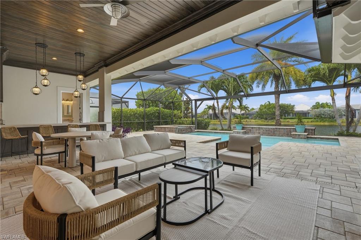
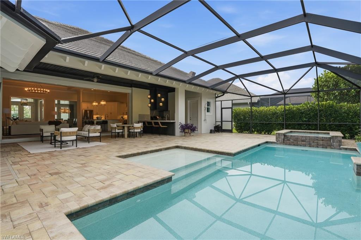
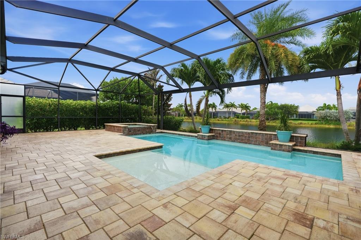
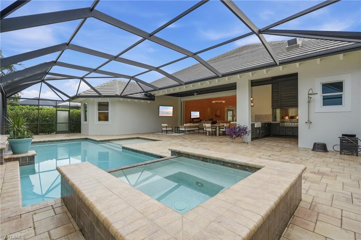
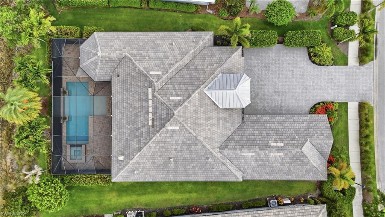
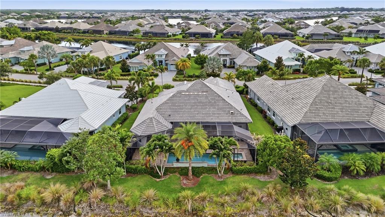
Located in the Isles of Collier Preserve, this beautifully appointed lakefront residence stands out for its exceptional attention to detail, thoughtful design, and seamless indoor-outdoor living. The 3-bedroom plus den, 3 full and 2 -bath home shows like a model, with soaring ceilings, extensive millwork, designer lighting, plantation shutters, and architectural details throughout. The heart of the home is the expansive great room, where a dramatic custom coffered ceiling with inset tongue-and-groove detailing creates a striking focal point. The open kitchen features crisp white cabinetry, a large center island with seating, generous storage, and an easy connection to the dining room and main living areas. Pocketing sliding glass doors open the great room completely to the covered lanai, creating one continuous living and entertaining space. The outdoor area is designed for year-round enjoyment with multiple seating and dining areas, a built-in bar, wood-detailed ceiling, pool and spa, and peaceful lake views. Additional highlights include a private den, beautifully detailed dining room, spacious bedroom suites, a powder bath accessible from the outdoor living area, and an oversized three-car garage. The home’s coastal architecture, paver driveway, lush landscaping, and lakefront setting create impressive curb appeal from the moment you arrive Offered furnished and meticulously maintained, this home combines refined finishes with a relaxed Naples lifestyle in one of the area’s most sought-after communities. Residents of Isles of Collier Preserve enjoy resort-style amenities, dining, fitness, pickleball, tennis, kayaking, miles of walking and biking trails, and a setting surrounded by nature, all just minutes from downtown Naples and the beaches.
Features & Amenities
Interior
-
Total Bedrooms
3
-
Bathrooms
3
-
1/2 Bathrooms
2
-
Cooling YN
YES
-
Cooling
Ceiling Fan(s)
-
Fireplace YN
NO
-
Heating YN
YES
-
Heating
Central, Electric
-
Pet friendly
N/A
Exterior
-
Garage
Yes
-
Garage spaces
3
-
Construction Materials
Block, Stucco
-
Other Exterior Features
Gas Grill, Tennis Court(s), Outdoor Kitchen, Outdoor Shower
-
Parking
Garage Door Opener, Attached
-
Patio and Porch Features
Screened, Deck
-
Pool
Yes
-
Pool Features
Heated, Community, Electric Heat, Private
-
Waterfront YN
YES
-
View
Lake
Area & Lot
-
Lot Features
Waterfront
-
Lot Size(acres)
0.26
-
Lot Size(square feet)
11326.0
-
Property Type
Residential
-
Property Sub Type
Single Family Residence
-
Architectural Style
Ranch, Single Family
Price
-
Sales Price
$2,275,000
-
Tax Amount
$11,764.71
-
Sq. Footage
2, 741
-
Price/SqFt
$829
HOA
-
Association
YES
-
Association Fee
$8,512
-
Association Fee Frequency
Quarterly
-
Association Fee Includes
N/A
School District
-
Elementary School
N/A
-
Middle School
N/A
-
High School
N/A
Property Features
-
Stories
1
-
New Construction
NO
-
Association Amenities
Basketball Court, Cabana, Clubhouse, Pool, Dog Park, Fitness Center, Sauna, Tennis Court(s)
-
Ownership
Single Family
-
Senior Community YN
NO
Schedule a Showing
Showing scheduled successfully.
Mortgage calculator
Estimate your monthly mortgage payment, including the principal and interest, property taxes, and HOA. Adjust the values to generate a more accurate rate.
Your payment
Principal and Interest:
$
Property taxes:
$
HOA fees:
$
Total loan payment:
$
Total interest amount:
$
Location
County
Collier
Elementary School
Middle School
High School
Listing Courtesy of Lauren Brooker, LLC , Compass Florida LLC
RealHub Information is provided exclusively for consumers' personal, non-commercial use, and it may not be used for any purpose other than to identify prospective properties consumers may be interested in purchasing. All information deemed reliable but not guaranteed and should be independently verified. All properties are subject to prior sale, change or withdrawal. RealHub website owner shall not be responsible for any typographical errors, misinformation, misprints and shall be held totally harmless.

Agent | Realtor®
Julia McCabe
Call Julia today to schedule a private showing.

* Listings on this website come from the FMLS IDX Compilation and may be held by brokerage firms other than the owner of this website. The listing brokerage is identified in any listing details. Information is deemed reliable but is not guaranteed. If you believe any FMLS listing contains material that infringes your copyrighted work please click here to review our DMCA policy and learn how to submit a takedown request.© 2024 FMLS.
Related Properties

NAPLES
3423 CANAL ST
4 Beds
4 Baths
3,068 Sq.Ft.
$1,950,000
MLS#: 226015923

NAPLES
606 Park Shore DR
3 Beds
3 Baths
2,262 Sq.Ft.
$2,250,000
MLS#: 226007561
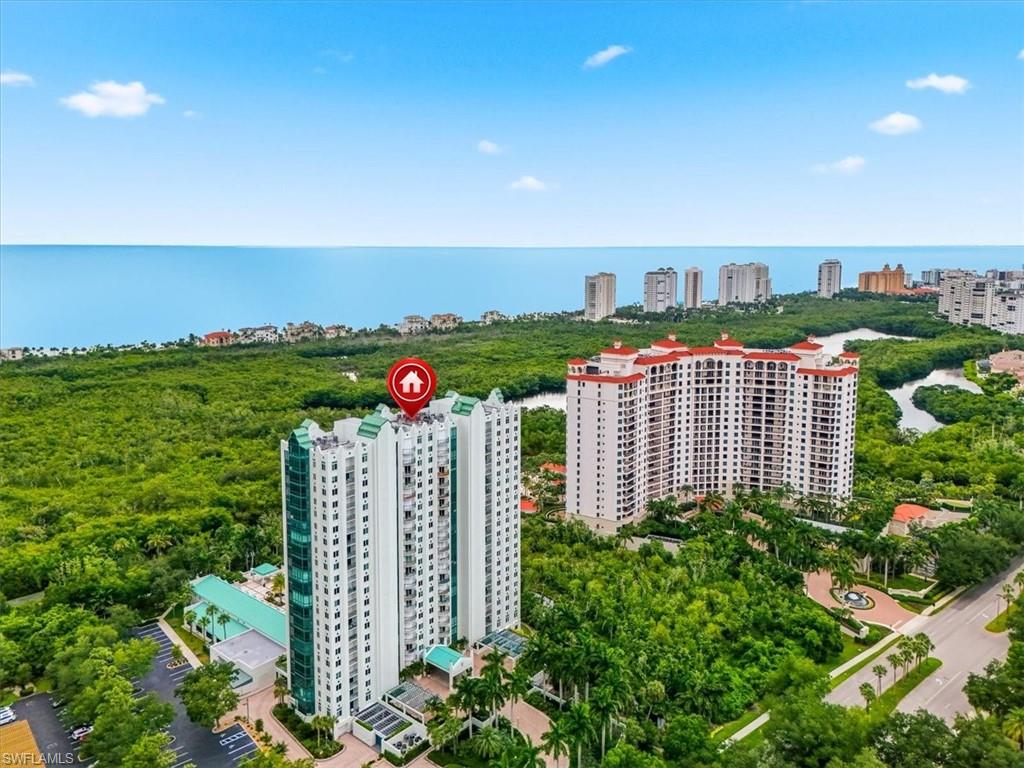
NAPLES
7515 Pelican Bay BLVD 5C
3 Beds
2 Baths
2,153 Sq.Ft.
$2,350,000
MLS#: 226024932
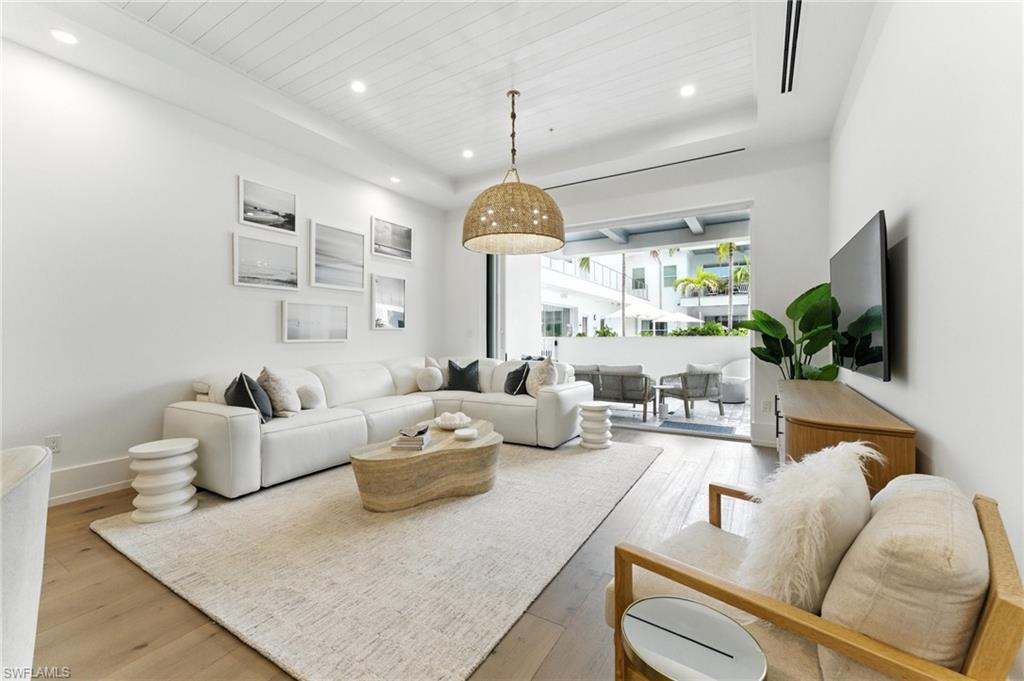
NAPLES
201 8th ST S 208
2 Beds
2 Baths
1,704 Sq.Ft.
$1,999,999
MLS#: 226025234
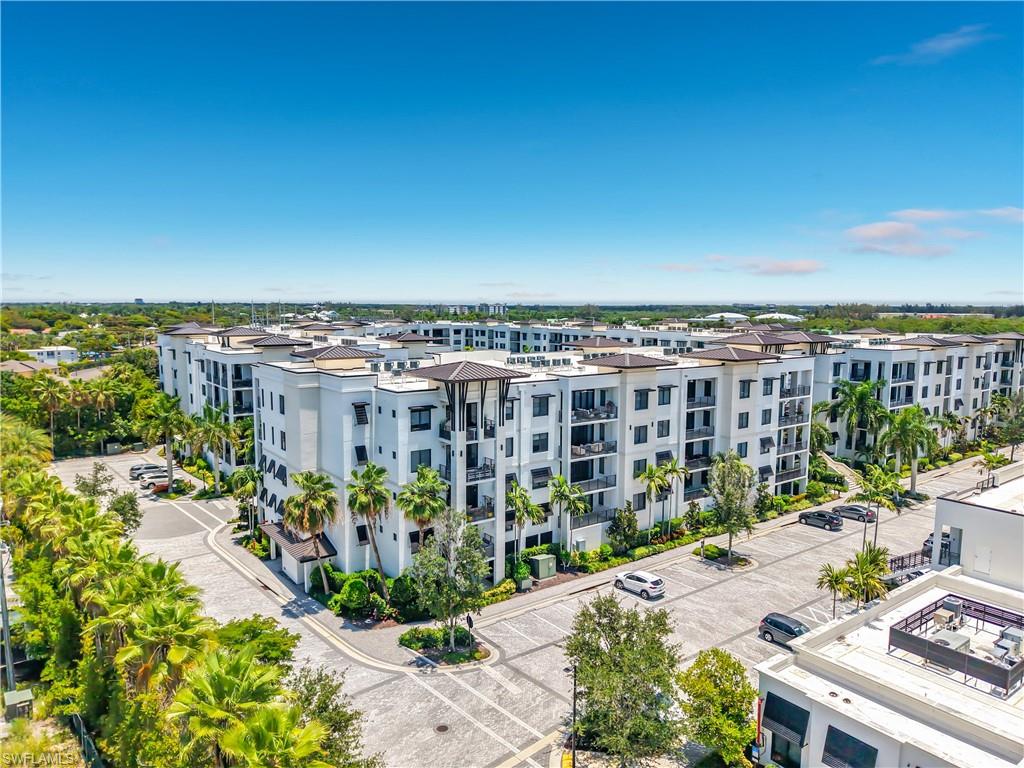
NAPLES
1115 Central AVE 247
2 Beds
2 Baths
1,692 Sq.Ft.
$1,825,000
MLS#: 226024982
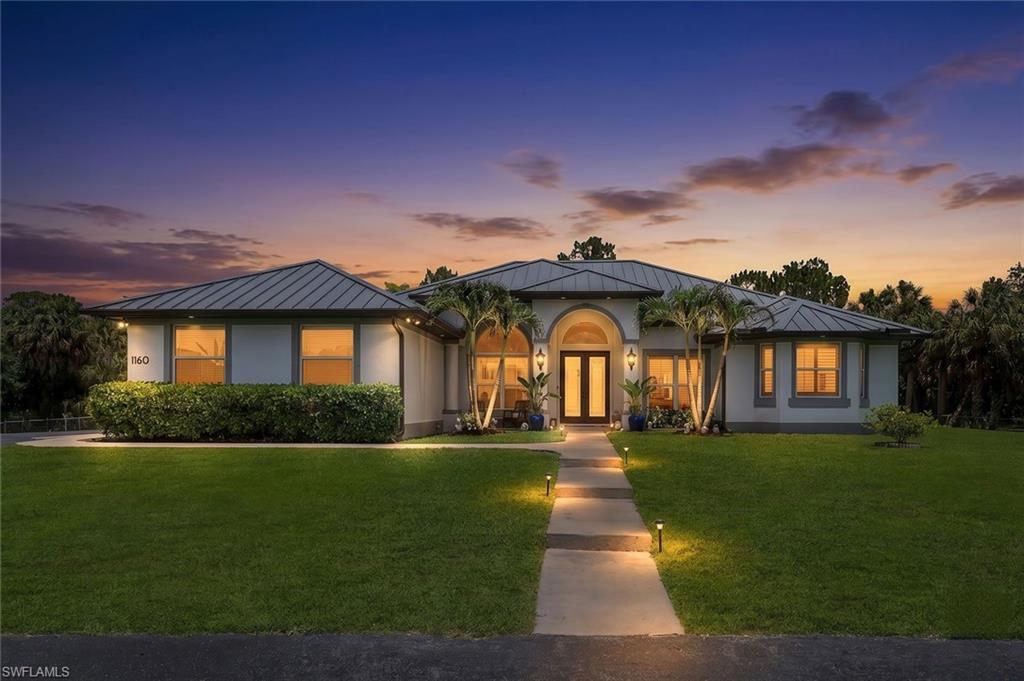
NAPLES
1160 13th ST SW
6 Beds
5 Baths
2,775 Sq.Ft.
$2,249,000
MLS#: 226024570
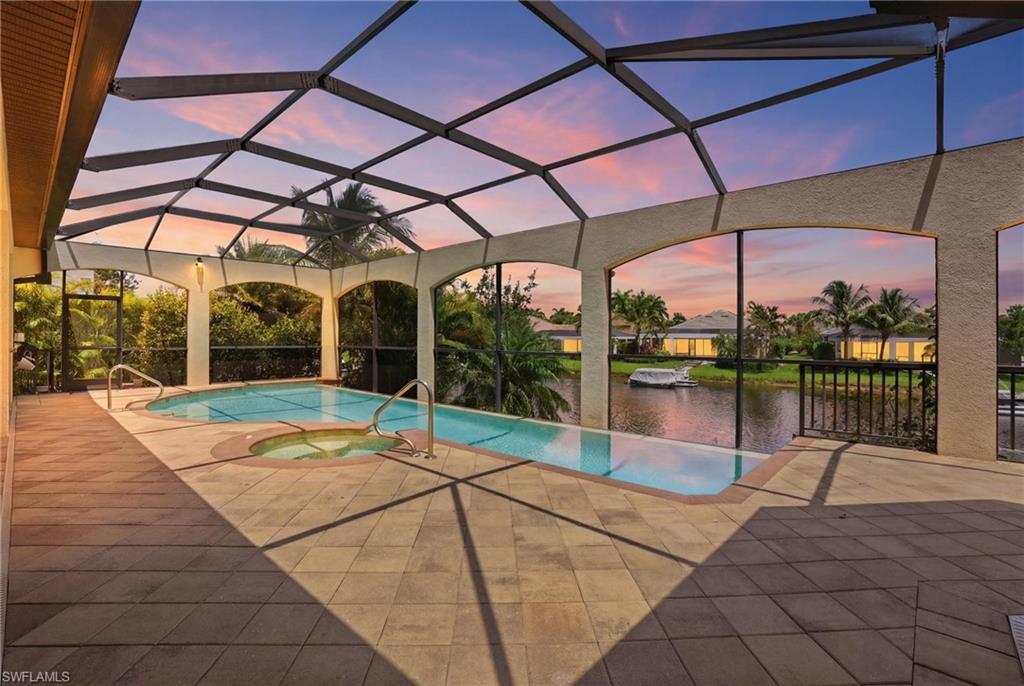
NAPLES
3266 Runaway LN
3 Beds
3 Baths
2,818 Sq.Ft.
$1,999,000
MLS#: 226024450
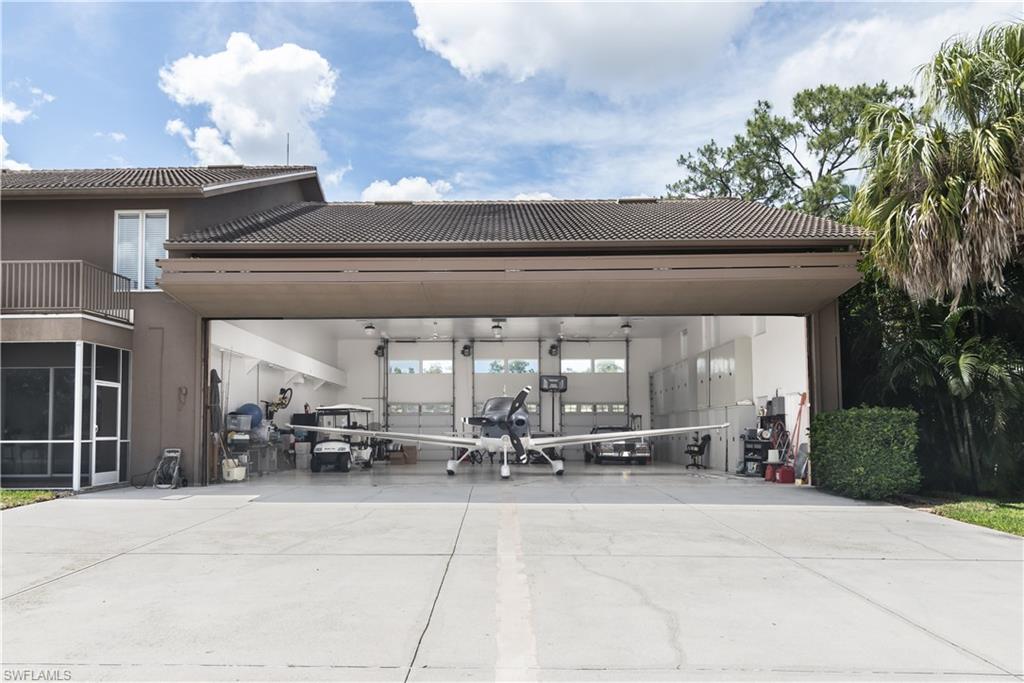
NAPLES
4060 SKYWAY DR 45
4 Beds
4 Baths
4,154 Sq.Ft.
$1,975,000
MLS#: 226024657
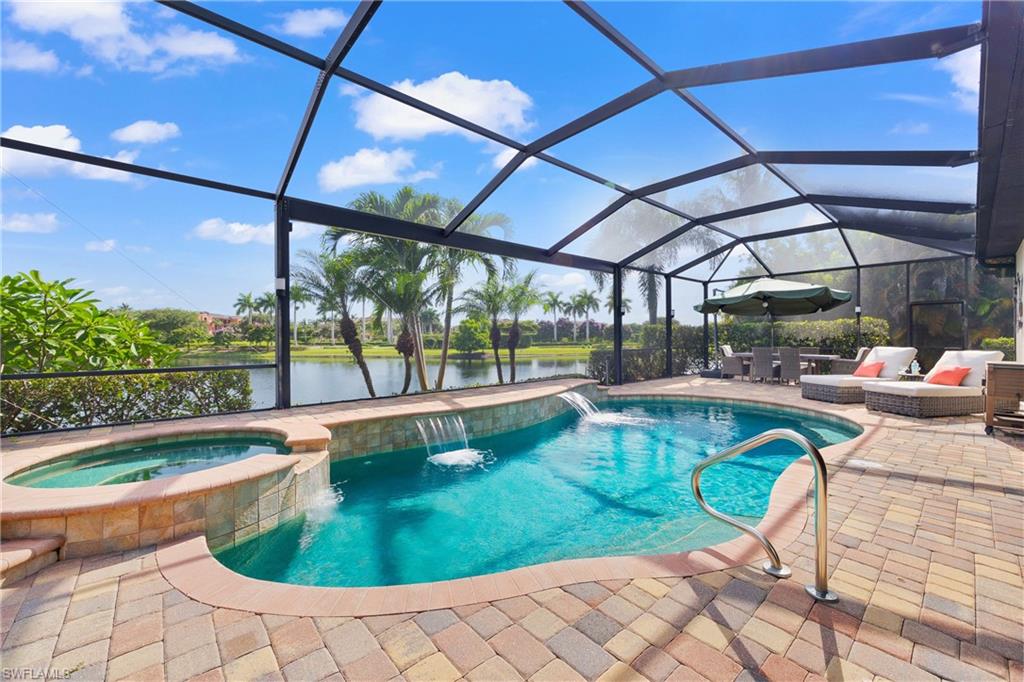
NAPLES
9630 Firenze CIR
4 Beds
3 Baths
2,983 Sq.Ft.
$2,295,000
MLS#: 226024105
