Ranch, Single Family
3714 SE 12th CT
CAPE CORAL, FL 33904
MLS#: 2026034962
$599,900


Property
Beds
3
Full Baths
2
1/2 Baths
None
Year Built
1984
Sq.Footage
2,082
**ATTENTION BOATERS!** Experience the best of the Cape Coral waterfront lifestyle in this beautifully remodeled **Gulf-access pool home** in desirable Southeast Cape Coral! Offering **only one bridge and a short boating route to open water**, this home is ready for days on the water with a seawall already in place. Add a **large private pool, expansive covered lanai and an incredible FOUR-CAR GARAGE**, and you have a combination that's difficult to find in a Cape Coral waterfront home. Even better, the property has **no history of flooding, and flood insurance is not required**, providing an important additional advantage for waterfront living. Inside, this spacious **3-bedroom, 2-bath home offers approximately 2,082 sq. ft.** with a highly functional split-bedroom floor plan, **two living areas, two dining areas and a large laundry room**. The oversized four-car garage provides exceptional space for vehicles, boating equipment, recreational gear, storage or a workshop. The **kitchen area has been completely remodeled** with **new cabinets, countertops and newer appliances**, opening to the family room with an eat-at counter and convenient serving window to the pool and lanai. The **bathrooms have also been remodeled**, and **new flooring** adds to the home's fresh, updated feel. Major improvements continue with a **NEW TILE ROOF IN 2023, NEW WINDOWS and ELECTRIC ROLL-DOWN SHUTTERS**—significant upgrades that add to the home's appeal. Step outside and enjoy the Florida lifestyle from the **large screened swimming pool and expansive covered lanai under truss** overlooking the waterfront. Convenient **pool-bath access** makes this an ideal layout for entertaining family and friends. And when you're ready to head out, you're conveniently located near the **South Cape entertainment district**, Cape Coral Parkway, restaurants, waterfront dining, shopping, live entertainment and nightlife. **Gulf access, only one bridge to open water, two boat lifts, private pool, four-car garage, extensive remodeling and a fantastic Southeast Cape Coral location—bring the boats, bring the cars and start enjoying the waterfront lifestyle!**DISCLOSURE: Some photos have been AI-enhanced for lighting, color, and presentation. No material property features are intended to be altered or misrepresented. Furnishings are negotiable; some electronics or personal items shown in photos may have been removed and may not be included in the sale.
Features & Amenities
Interior
-
Other Interior Features
Breakfast Bar, Eat-in Kitchen
-
Total Bedrooms
3
-
Bathrooms
2
-
Cooling YN
YES
-
Cooling
N/A
-
Fireplace YN
NO
-
Heating YN
YES
-
Heating
Central, Electric
-
Pet friendly
Yes
Exterior
-
Garage
Yes
-
Garage spaces
3
-
Construction Materials
Block, Stucco
-
Other Exterior Features
Dock
-
Parking
Garage Door Opener, Attached
-
Patio and Porch Features
Screened
-
Pool
Yes
-
Pool Features
Heated, Electric Heat, Private
-
Waterfront YN
YES
-
View
Canal
Area & Lot
-
Lot Features
Waterfront
-
Lot Size(acres)
0.303
-
Lot Size(square feet)
13,199
-
Property Type
Residential
-
Property Sub Type
Single Family Residence
-
Architectural Style
Ranch, Single Family
Price
-
Sales Price
$599,900
-
Tax Amount
$8,427.88
-
Sq. Footage
2,082
-
Price/SqFt
$288
HOA
-
Association
No
Property Resources
-
Horse Property
NO
School District
-
Elementary School
N/A
-
Middle School
N/A
-
High School
N/A
Property Features
-
Stories
1
-
New Construction
NO
-
Association Amenities
None
-
Ownership
Single Family
-
Senior Community YN
NO
Schedule a Showing
Showing scheduled successfully.
Mortgage calculator
Estimate your monthly mortgage payment, including the principal and interest, property taxes, and HOA. Adjust the values to generate a more accurate rate.
Your payment
Principal and Interest:
$
Property taxes:
$
HOA fees:
$
Total loan payment:
$
Total interest amount:
$
Location
County
Lee
Elementary School
Middle School
High School
Listing Courtesy of Scott Meadows , Premiere Plus Realty Company
RealHub Information is provided exclusively for consumers' personal, non-commercial use, and it may not be used for any purpose other than to identify prospective properties consumers may be interested in purchasing. All information deemed reliable but not guaranteed and should be independently verified. All properties are subject to prior sale, change or withdrawal. RealHub website owner shall not be responsible for any typographical errors, misinformation, misprints and shall be held totally harmless.

Agent | Realtor®
Julia McCabe
Call Julia today to schedule a private showing.

* Listings on this website come from the FMLS IDX Compilation and may be held by brokerage firms other than the owner of this website. The listing brokerage is identified in any listing details. Information is deemed reliable but is not guaranteed. If you believe any FMLS listing contains material that infringes your copyrighted work please click here to review our DMCA policy and learn how to submit a takedown request.© 2024 FMLS.
Related Properties
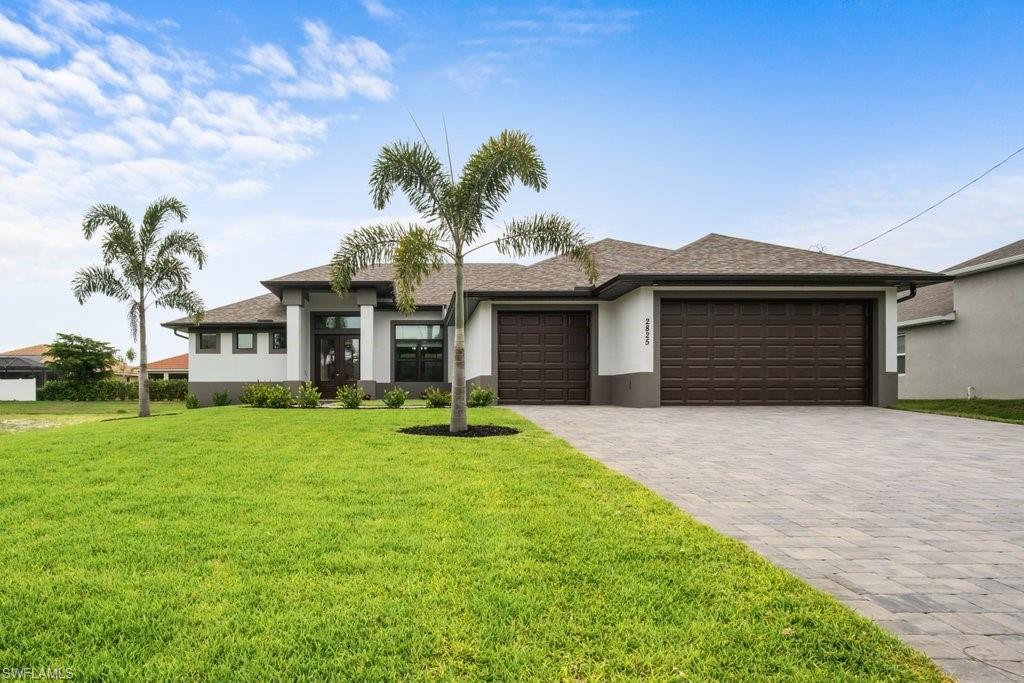
CAPE CORAL
2825 SW 49th TER
4 Beds
3 Baths
2,337 Sq.Ft.
$699,000
MLS#: 226024302
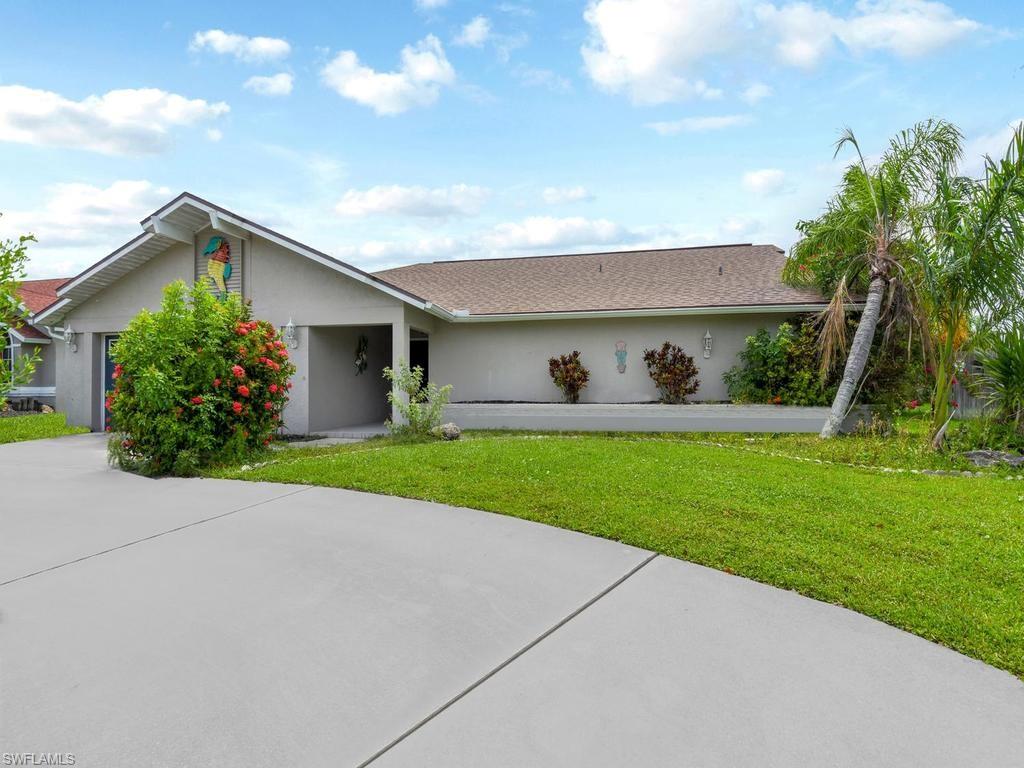
CAPE CORAL
4809 SW 13th AVE
3 Beds
2 Baths
1,975 Sq.Ft.
$589,000
MLS#: 226022522

CAPE CORAL
1301 SW 24th ST
3 Beds
2 Baths
1,823 Sq.Ft.
$679,500
MLS#: 2026035017

CAPE CORAL
141 SW 35th PL
4 Beds
2 Baths
1,933 Sq.Ft.
$495,000
MLS#: 2026034919

CAPE CORAL
1212 NW 33rd PL
4 Beds
3 Baths
1,840 Sq.Ft.
$559,000
MLS#: 226029472

CAPE CORAL
4131 SW 21st PL
4 Beds
3 Baths
1,867 Sq.Ft.
$639,000
MLS#: 2026034807

CAPE CORAL
3114 SE 18th AVE
3 Beds
2 Baths
1,370 Sq.Ft.
$550,000
MLS#: 2026029176

CAPE CORAL
579 Spring Hill Lake LOOP
3 Beds
2 Baths
2,221 Sq.Ft.
$495,875
MLS#: 226029873

CAPE CORAL
433 NW 1st ST
4 Beds
2 Baths
1,871 Sq.Ft.
$535,000
MLS#: 2026032753

CAPE CORAL
1807 NE 2nd ST
4 Beds
2 Baths
1,700 Sq.Ft.
$539,900
MLS#: 2026034830
