


Property
Beds
4
Full Baths
3
1/2 Baths
None
Year Built
2026
Sq.Footage
1,840
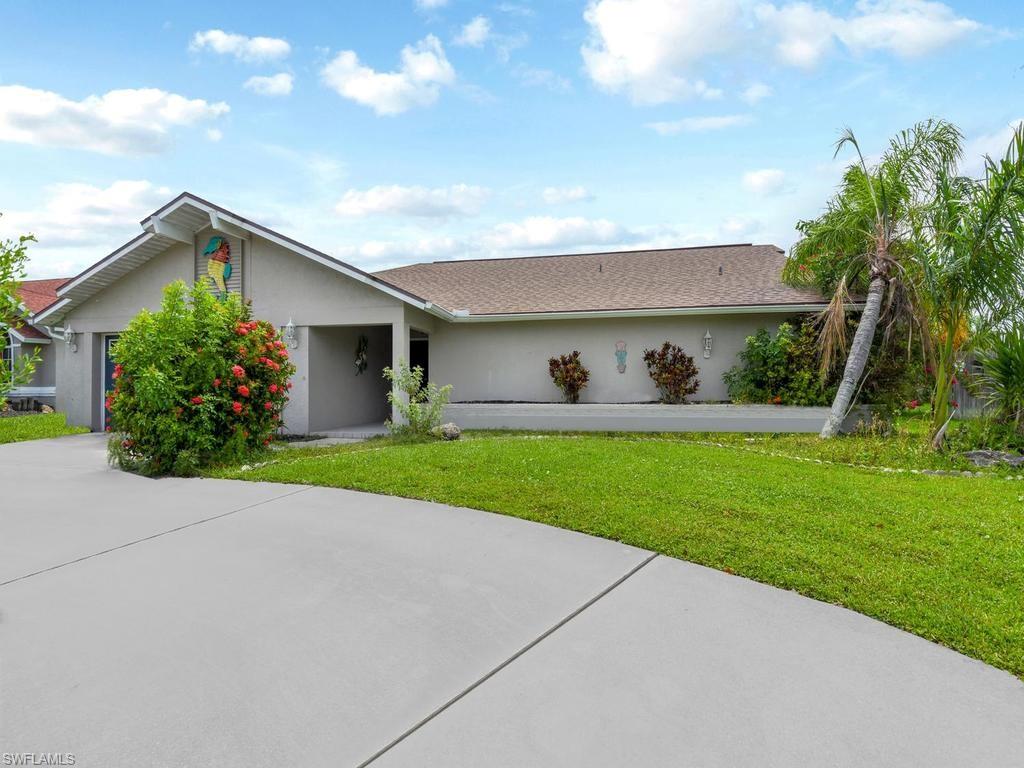
One or more photo(s) has been virtually staged, AI generated or rendered. *NEW* beautiful 2026 modern 3-car garage, concrete block build residence with pool, offers 1,840 SF of living area and a total of 2,762 SF. Featuring a contemporary and practical layout that blends spaciousness, natural light, and luxury finishes. Nestled on a nice quiet street in NW Cape Coral, the home includes 4 bedrooms with premium custom closets. and 3 bathrooms, each equipped with handheld bidet sprayers. The primary suite stands out with generous dimensions and a spa-style bathroom showcasing dual vanities, a soaking tub and a modern glass walk-in shower. The kitchen—designed for those who value both functionality and style—features high-end appliances such as reverse osmosis water filtering system, quartz countertops. Wine cooler, and an elegant integrated bar and coffee station connected to the dining area. Six fans: one in each bedroom, one the living area and one in the lanai. Laundry room with washer/dryer, mop sink and direct access to garage. Twelve-foot ceilings and impact windows enhance the sense of openness and brightness throughout the home. Built-in sound system in the living area and lanai. The exterior offers a paver driveway, an automatic sprinkler system and full perimeter fencing that ensures privacy and security. The backyard offers a true private oasis with a covered terrace, outdoor kitchen and pool, making it ideal for everyday use and as an entertaining area. A three-car garage with a **wall-mounted dry/wet vacuum** stands out. Located in a non-HOA area, this residence provides freedom and comfort within a modern and exclusive setting. Exemption to Federal Flood Insurance is being requested. Some photos have been staged.
Features & Amenities
Interior
-
Other Interior Features
Breakfast Bar, Wired for Sound
-
Total Bedrooms
4
-
Bathrooms
3
-
Cooling YN
YES
-
Cooling
Ceiling Fan(s)
-
Fireplace YN
NO
-
Heating YN
YES
-
Heating
Central, Electric
-
Pet friendly
Yes
Exterior
-
Garage
Yes
-
Garage spaces
3
-
Construction Materials
Block, Stucco
-
Other Exterior Features
Gas Grill
-
Parking
Garage Door Opener, Attached
-
Pool
No
-
Waterfront YN
NO
Area & Lot
-
Lot Size(acres)
0.23
-
Lot Size(square feet)
10,019
-
Property Type
Residential
-
Property Sub Type
Single Family Residence
-
Architectural Style
Ranch, Single Family
Price
-
Sales Price
$559,000
-
Tax Amount
$1,262.08
-
Sq. Footage
1,840
-
Price/SqFt
$303
HOA
-
Association
No
Property Resources
-
Horse Property
NO
School District
-
Elementary School
N/A
-
Middle School
N/A
-
High School
N/A
Property Features
-
Stories
1
-
New Construction
YES
-
Association Amenities
None
-
Ownership
Single Family
-
Senior Community YN
NO
Schedule a Showing
Showing scheduled successfully.
Mortgage calculator
Estimate your monthly mortgage payment, including the principal and interest, property taxes, and HOA. Adjust the values to generate a more accurate rate.
Your payment
Principal and Interest:
$
Property taxes:
$
HOA fees:
$
Total loan payment:
$
Total interest amount:
$
Location
County
Lee
Elementary School
Middle School
High School
Listing Courtesy of DANIEL BRENER , NB ELITE REALTY
RealHub Information is provided exclusively for consumers' personal, non-commercial use, and it may not be used for any purpose other than to identify prospective properties consumers may be interested in purchasing. All information deemed reliable but not guaranteed and should be independently verified. All properties are subject to prior sale, change or withdrawal. RealHub website owner shall not be responsible for any typographical errors, misinformation, misprints and shall be held totally harmless.

Agent | Realtor®
Julia McCabe
Call Julia today to schedule a private showing.

* Listings on this website come from the FMLS IDX Compilation and may be held by brokerage firms other than the owner of this website. The listing brokerage is identified in any listing details. Information is deemed reliable but is not guaranteed. If you believe any FMLS listing contains material that infringes your copyrighted work please click here to review our DMCA policy and learn how to submit a takedown request.© 2024 FMLS.
Related Properties

CAPE CORAL
5865 Shell Cove DR 106
3 Beds
2 Baths
1,590 Sq.Ft.
$449,000
MLS#: 226027881
CAPE CORAL
4809 SW 13th AVE
3 Beds
2 Baths
1,975 Sq.Ft.
$589,000
MLS#: 226022522

CAPE CORAL
1826 SW 17th AVE
4 Beds
3 Baths
2,585 Sq.Ft.
$450,000
MLS#: 2026033995

CAPE CORAL
141 SW 35th PL
4 Beds
2 Baths
1,933 Sq.Ft.
$495,000
MLS#: 2026034919

CAPE CORAL
4131 SW 21st PL
4 Beds
3 Baths
1,867 Sq.Ft.
$639,000
MLS#: 2026034807

CAPE CORAL
609 NW 18th AVE
3 Beds
2 Baths
1,619 Sq.Ft.
$450,000
MLS#: 2026035090

CAPE CORAL
1011 NW 9th ST
4 Beds
3 Baths
2,135 Sq.Ft.
$479,900
MLS#: 2026035070

CAPE CORAL
3114 SE 18th AVE
3 Beds
2 Baths
1,370 Sq.Ft.
$550,000
MLS#: 2026029176

CAPE CORAL
579 Spring Hill Lake LOOP
3 Beds
2 Baths
2,221 Sq.Ft.
$495,875
MLS#: 226029873
