Property
Beds
4
Full Baths
3
1/2 Baths
None
Year Built
2026
Sq.Footage
2,400
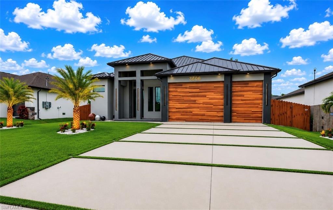
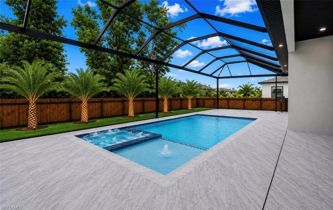
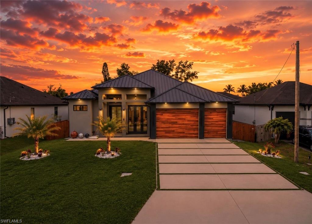
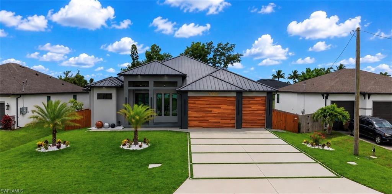
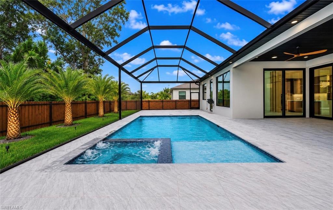
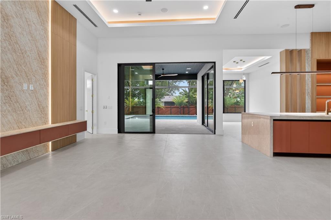
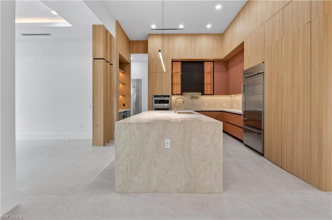
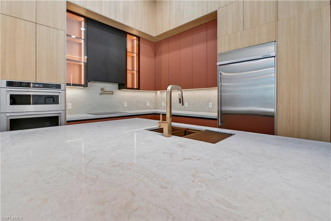
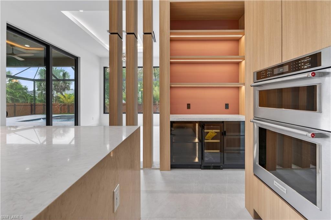
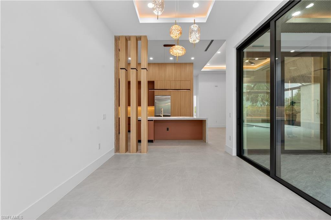
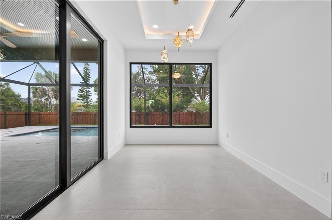
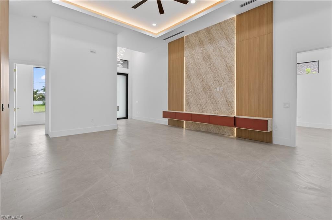
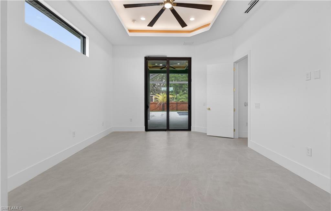
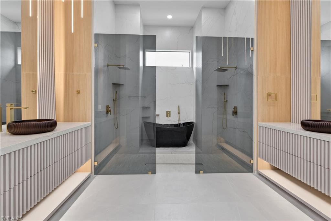
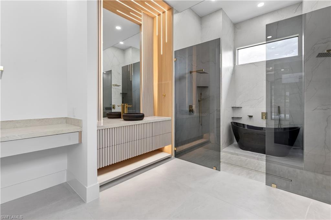
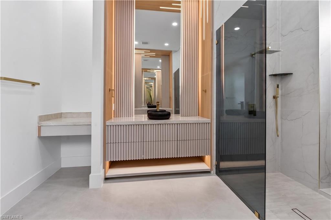
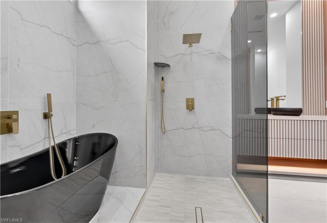
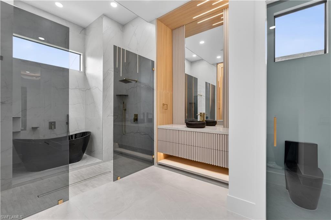
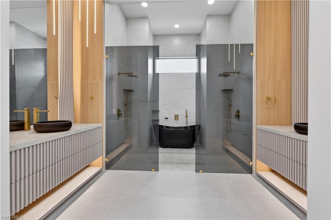
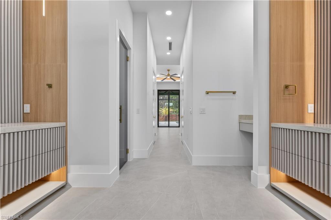
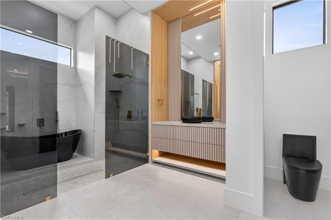
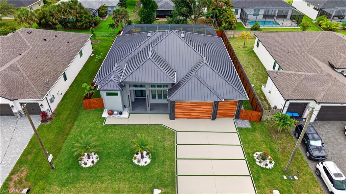
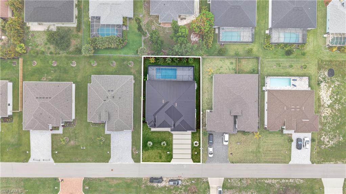
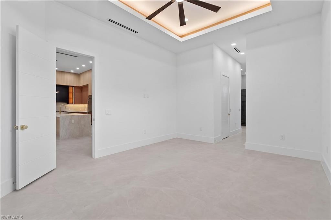
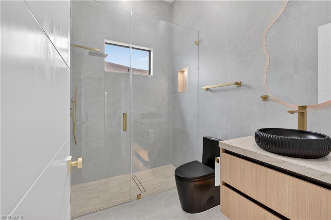
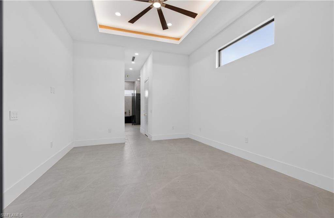
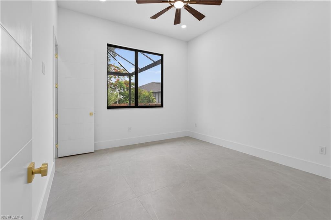
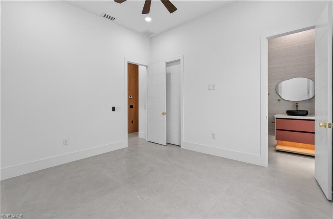
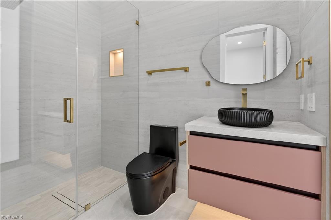
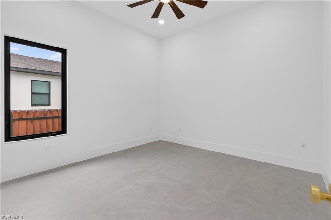
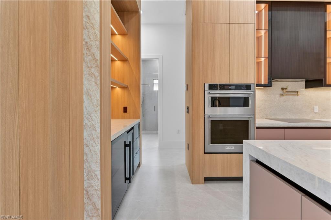
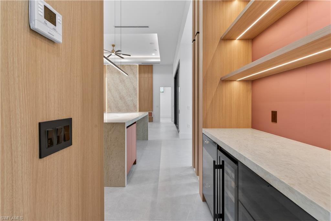
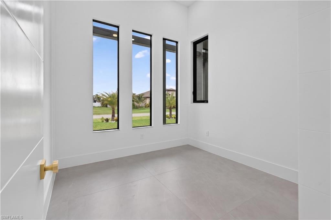
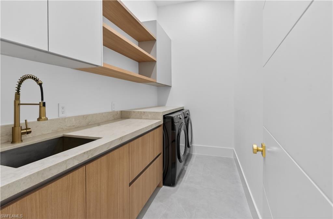
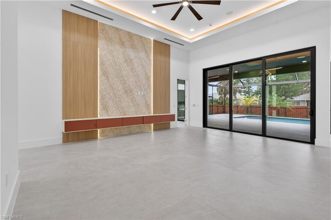
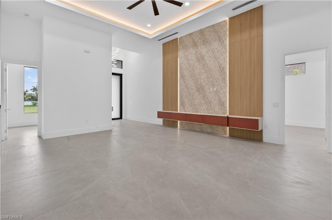
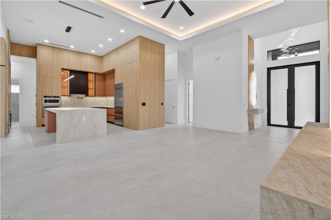
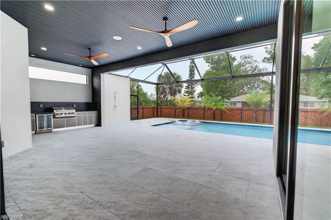
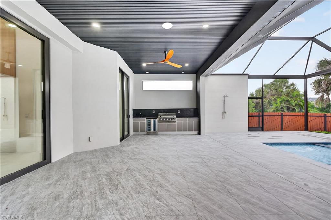
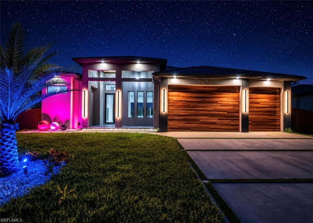
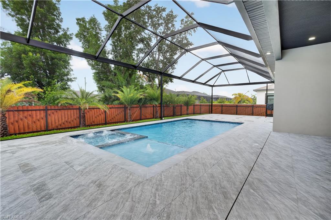
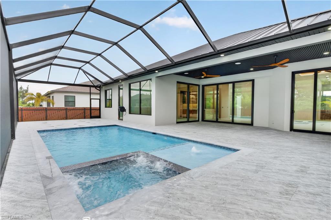
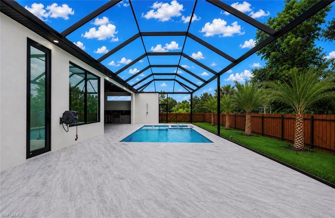
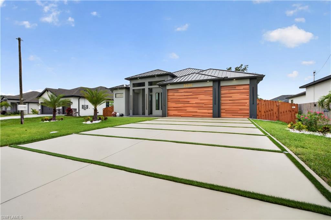
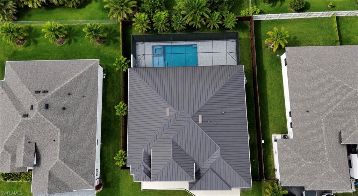
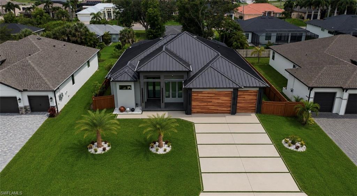
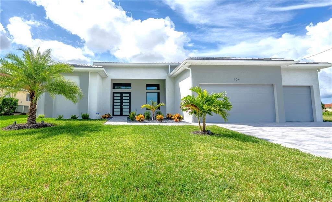
WELCOME TO A NEW STANDARD OF LUXURY LIVING. Designed for those who refuse to compromise, this extraordinary custom-built residence showcases a level of craftsmanship, design, and attention to detail rarely found in today’s market. Offering 4 BEDROOMS, 3 BATHROOMS, OVER 2,400 SQUARE FEET OF LIVING SPACE, A RESORT-STYLE POOL & SPA, AND A FULL OUTDOOR KITCHEN, this home was thoughtfully curated to deliver an unparalleled lifestyle experience. From the moment you arrive, the architectural presence is undeniable. Built with EXTRA ELEVATION, AN OVERSIZED STRUCTURAL DESIGN, A PREMIUM METAL ROOF, CUSTOM LANDSCAPING FEATURING 9 MAJESTIC SYLVESTER PALMS, FLOATING LED-ILLUMINATED ENTRY STEPS, IMPORTED SPAIN CERAMIC ACCENTS, AND A MODERN DRIVEWAY WITH TURF DETAILS, every inch of this property was designed to make a statement. Inside, soaring ceilings and dramatic 10-FOOT IMPACT DOORS, 10-FOOT IMPACT SLIDING GLASS WALLS, AND OVERSIZED LOW-E IMPACT WINDOWS create a bright, open atmosphere filled with natural light. Luxury finishes are showcased throughout, including LARGE-FORMAT 48X48 SPANISH PORCELAIN TILE FLOORING, CATEGORY 5 SMOOTH WALL FINISHES, CUSTOM WOOD CEILING DETAILS, DESIGNER LIGHTING, LINEAR A/C DIFFUSERS, AND PROFESSIONALLY CURATED INTERIOR DESIGN ELEMENTS. The heart of the home is a spectacular chef’s kitchen featuring TAJ MAHAL QUARTZ COUNTERTOPS THROUGHOUT, CUSTOM EUROPEAN-STYLE CABINETRY, AN OVERSIZED REFRIGERATOR, PANEL-READY DISHWASHER, BUILT-IN POT FILLER, DESIGNER COFFEE STATION, PREMIUM ORGANIZATION SYSTEMS, UNDER-CABINET LIGHTING, AND A MASSIVE ENTERTAINING ISLAND PERFECT FOR GATHERING FAMILY AND FRIENDS. The owner’s suite serves as a private retreat with DIRECT ACCESS TO THE POOL THROUGH A 10-FOOT IMPACT SLIDER and a spa-inspired bathroom featuring CUSTOM ILLUMINATED MIRRORS, SMART MIRRORS, A CUSTOM MAKEUP STATION, DESIGNER GRAY GLASS SHOWER ENCLOSURE, LED-LIT SHOWER NICHES, LINEAR DRAINS, AND HIGH-END FINISHES THROUGHOUT. Step outside and experience your own private resort. The SALTWATER POOL AND SPA features, A VARIABLE-SPEED PUMP, PREMIUM POOL PLASTER, CUSTOM LIGHTING, AN EXPANSIVE SCREENED POOL CAGE, AND A FULL OUTDOOR KITCHEN BUILT WITH HIGH-END WATERPROOF ALUMINUM. IMPORTED SPAIN SILVER DECK PAVERS, INVISIBLE DRAINS, A CUSTOM OUTDOOR SHOWER, AND BEAUTIFULLY DESIGNED ENTERTAINING SPACES complete this exceptional outdoor environment. THIS IS MORE THAN A HOME—IT IS A SHOWCASE OF MODERN LUXURY, EXCEPTIONAL QUALITY, AND TIMELESS DESIGN. Every finish was selected without compromise, creating a residence that stands apart from anything else currently available in Cape Coral. SCHEDULE YOUR SHOWING TODAY!!! BONUS! THIS HOME INCLUDES A 2-10 BUILDER WARRANTY WITH 10 YEARS OF STRUCTURAL PROTECTION – A PREMIUM FEATURE THAT MOST NEW CONSTRUCTION HOMES IN CAPE CORAL DO NOT OFFER. BUY WITH CONFIDENCE KNOWING YOUR INVESTMENT IS PROTECTED FOR YEARS TO COME.
Features & Amenities
Interior
-
Other Interior Features
Bar, Cathedral Ceiling(s), Coffered Ceiling(s), Wet Bar, Pantry, Vaulted Ceiling(s), Walk-In Closet(s)
-
Total Bedrooms
4
-
Bathrooms
3
-
Cooling YN
YES
-
Cooling
N/A
-
Fireplace YN
NO
-
Heating YN
YES
-
Heating
Central, Electric
-
Pet friendly
Yes
Exterior
-
Garage
Yes
-
Garage spaces
3
-
Construction Materials
Block, Stucco
-
Other Exterior Features
Gas Grill, Outdoor Kitchen, Outdoor Shower
-
Parking
Garage Door Opener, Attached, Attached Carport
-
Patio and Porch Features
Patio
-
Pool
Yes
-
Pool Features
Salt Water, Screen Enclosure, Private
-
Waterfront YN
NO
Area & Lot
-
Lot Size(acres)
0.25
-
Lot Size(square feet)
10890.0
-
Property Type
Residential
-
Property Sub Type
Single Family Residence
-
Architectural Style
Ranch, Single Family
Price
-
Sales Price
$939,000
-
Tax Amount
$2,520.7
-
Sq. Footage
2, 400
-
Price/SqFt
$391
HOA
-
Association
No
School District
-
Elementary School
N/A
-
Middle School
N/A
-
High School
N/A
Property Features
-
Stories
1
-
New Construction
YES
-
Association Amenities
None
-
Ownership
Single Family
-
Senior Community YN
NO
Schedule a Showing
Showing scheduled successfully.
Mortgage calculator
Estimate your monthly mortgage payment, including the principal and interest, property taxes, and HOA. Adjust the values to generate a more accurate rate.
Your payment
Principal and Interest:
$
Property taxes:
$
HOA fees:
$
Total loan payment:
$
Total interest amount:
$
Location
County
Lee
Elementary School
Middle School
High School
Listing Courtesy of Renzo Ordinola , Marzucco Real Estate
RealHub Information is provided exclusively for consumers' personal, non-commercial use, and it may not be used for any purpose other than to identify prospective properties consumers may be interested in purchasing. All information deemed reliable but not guaranteed and should be independently verified. All properties are subject to prior sale, change or withdrawal. RealHub website owner shall not be responsible for any typographical errors, misinformation, misprints and shall be held totally harmless.

Agent | Realtor®
Julia McCabe
Call Julia today to schedule a private showing.

* Listings on this website come from the FMLS IDX Compilation and may be held by brokerage firms other than the owner of this website. The listing brokerage is identified in any listing details. Information is deemed reliable but is not guaranteed. If you believe any FMLS listing contains material that infringes your copyrighted work please click here to review our DMCA policy and learn how to submit a takedown request.© 2024 FMLS.
Related Properties
CAPE CORAL
5227 SW 11th PL
3 Beds
2 Baths
2,033 Sq.Ft.
$948,000
MLS#: 2026029022
CAPE CORAL
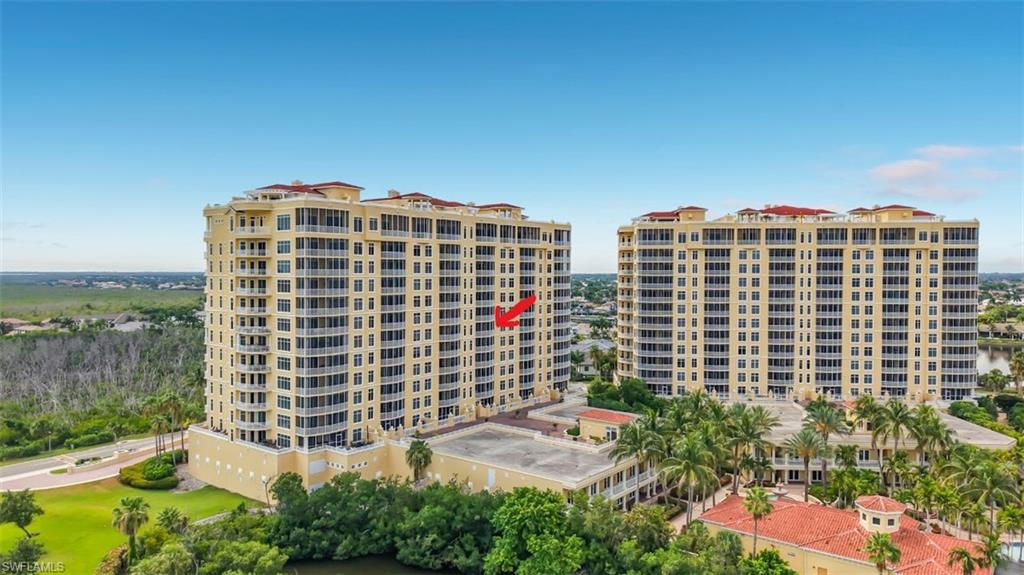
6081 Silver King BLVD 604
3 Beds
3 Baths
2,888 Sq.Ft.
$999,000
MLS#: 226024729
CAPE CORAL
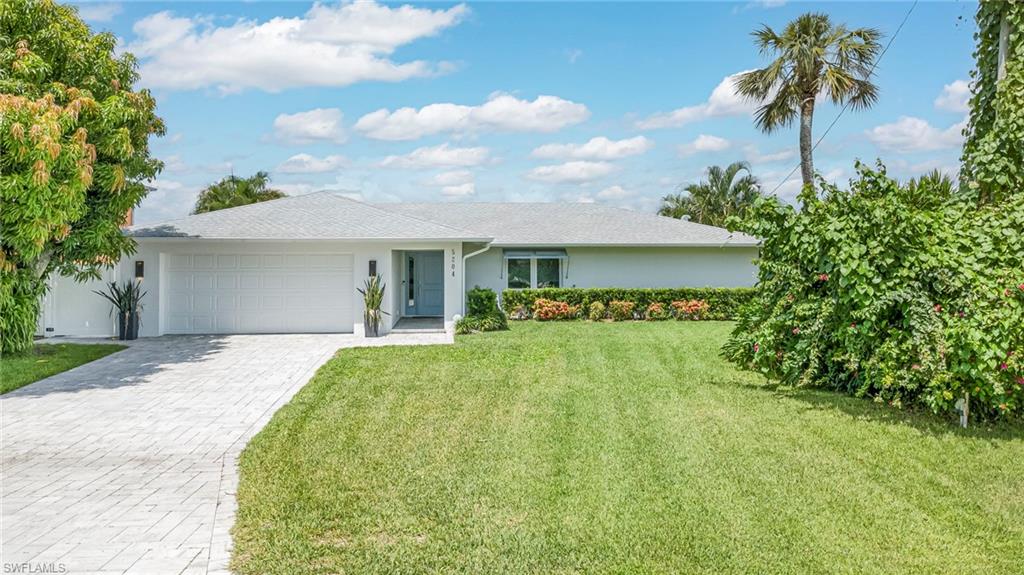
5204 Tower DR
4 Beds
3 Baths
1,959 Sq.Ft.
$785,000
MLS#: 226025243
CAPE CORAL
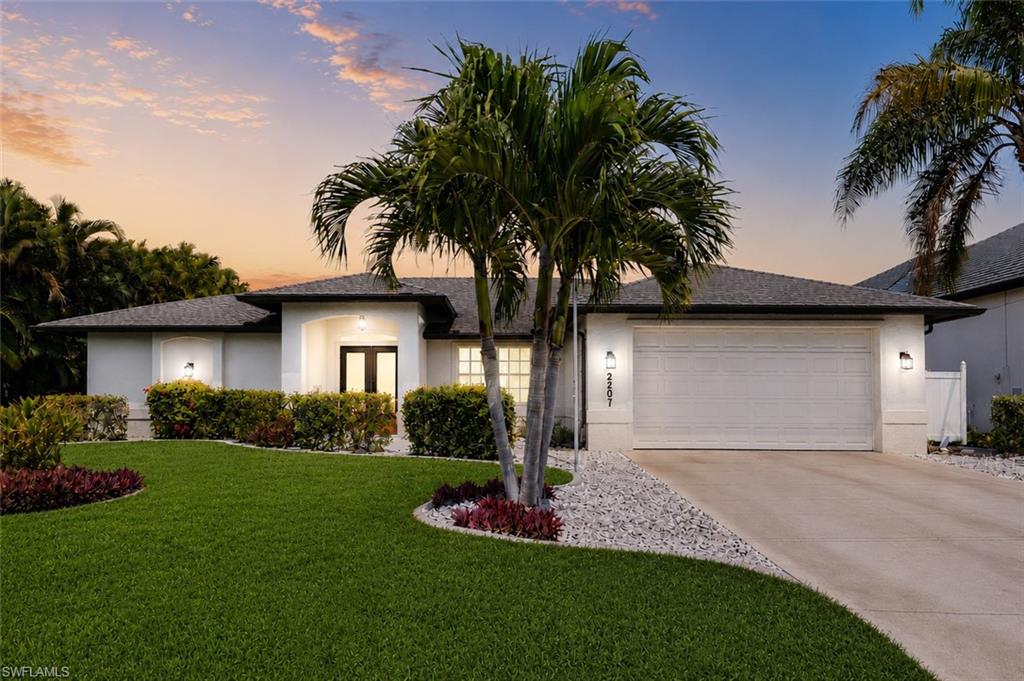
2207 SW 52nd ST
3 Beds
2 Baths
1,992 Sq.Ft.
$868,900
MLS#: 2026029056
CAPE CORAL
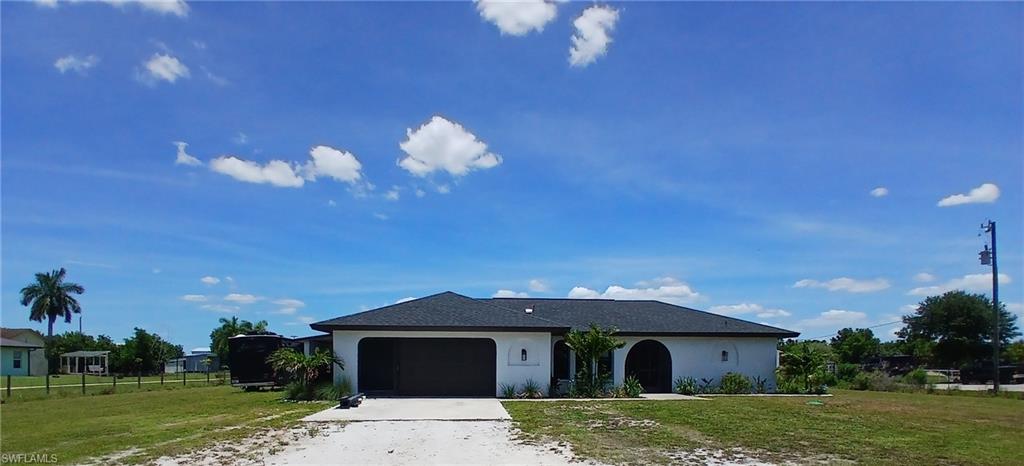
11300 Bridle LN
3 Beds
2 Baths
1,651 Sq.Ft.
$925,000
MLS#: 2026028396
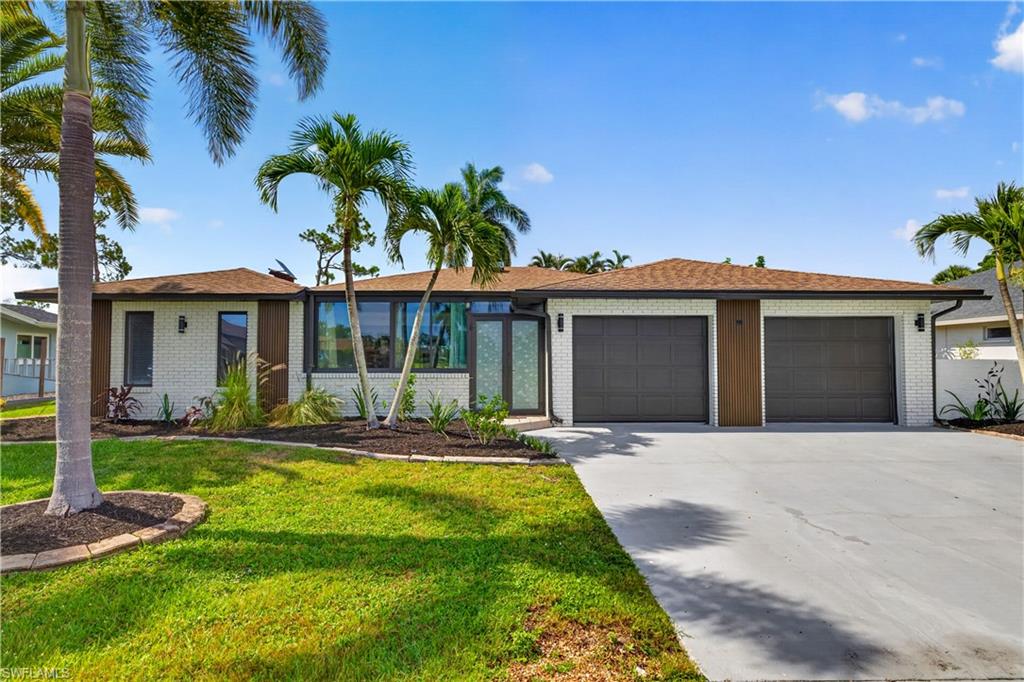
CAPE CORAL
1229 SW 21st TER
3 Beds
2 Baths
1,927 Sq.Ft.
$850,000
MLS#: 2026028556
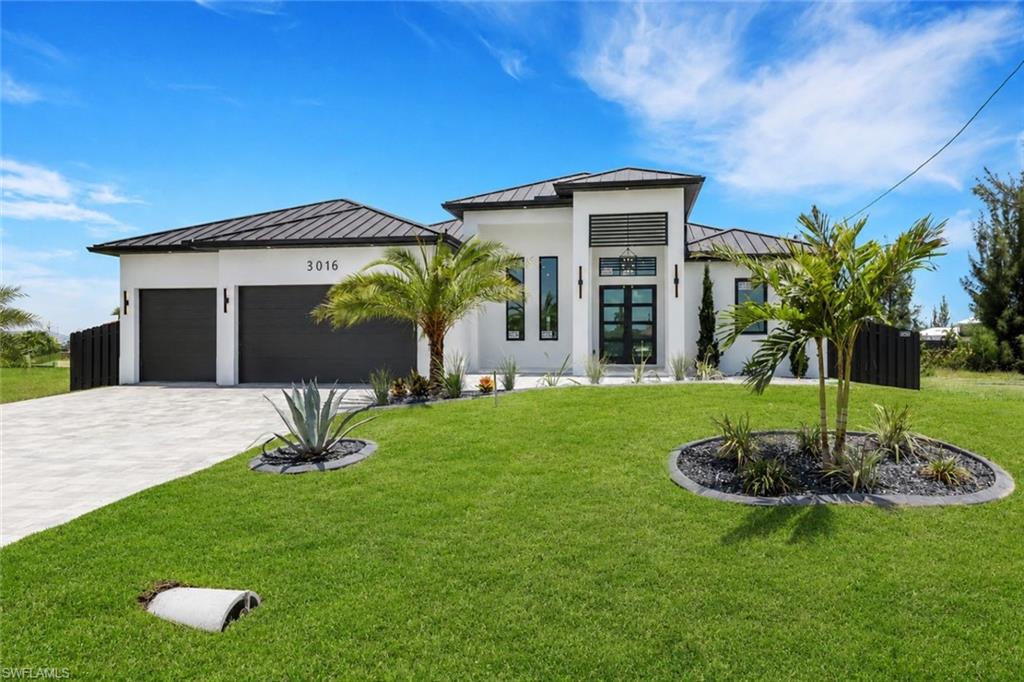
CAPE CORAL
3016 NW 6th TER
3 Beds
3 Baths
2,451 Sq.Ft.
$925,000
MLS#: 226023532
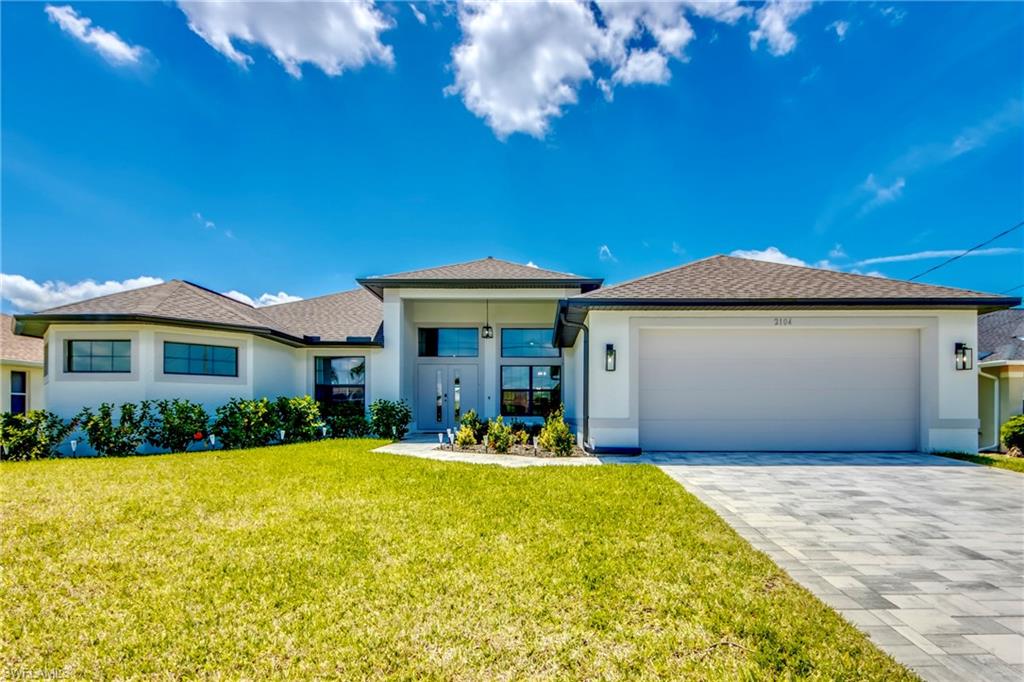
CAPE CORAL
2104 SW 28th LN
4 Beds
2 Baths
2,598 Sq.Ft.
$850,000
MLS#: 2026028578
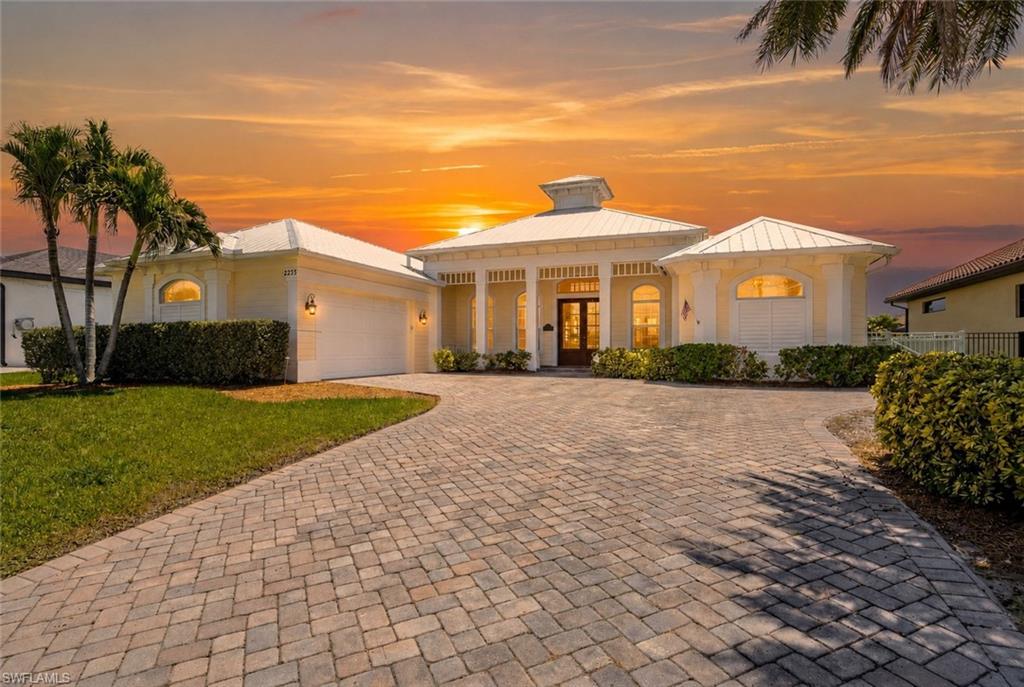
CAPE CORAL
2213 SE 19th AVE
4 Beds
3 Baths
2,596 Sq.Ft.
$850,000
MLS#: 2026028598
CAPE CORAL
104 NE 6th ST
3 Beds
3 Baths
2,124 Sq.Ft.
$830,000
MLS#: 2026028547
