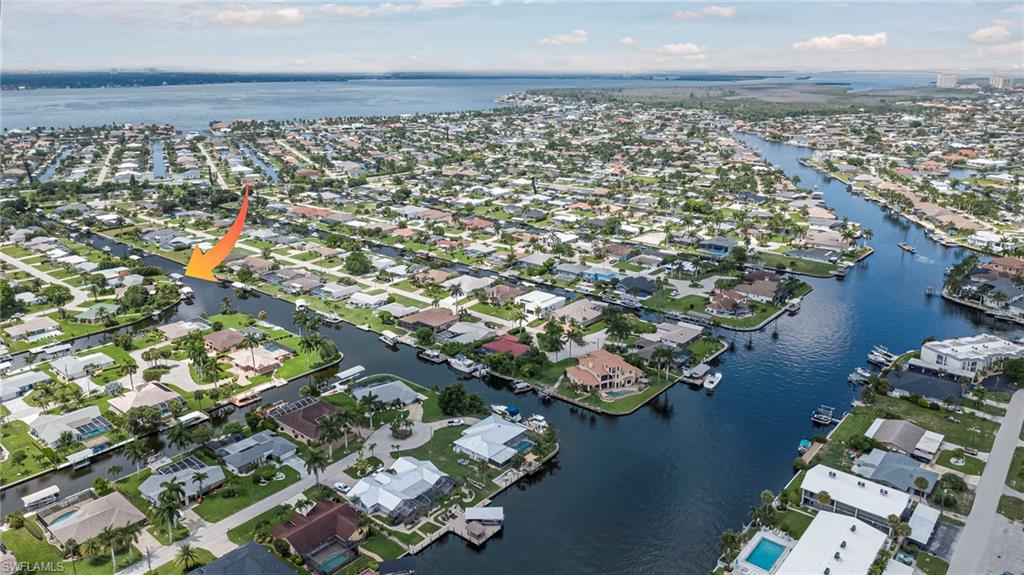
Property
Beds
4
Full Baths
3
1/2 Baths
None
Year Built
1978
Sq.Footage
1,959
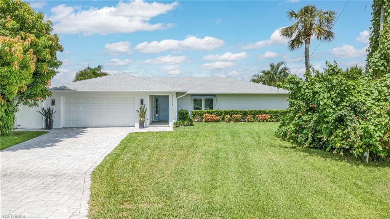
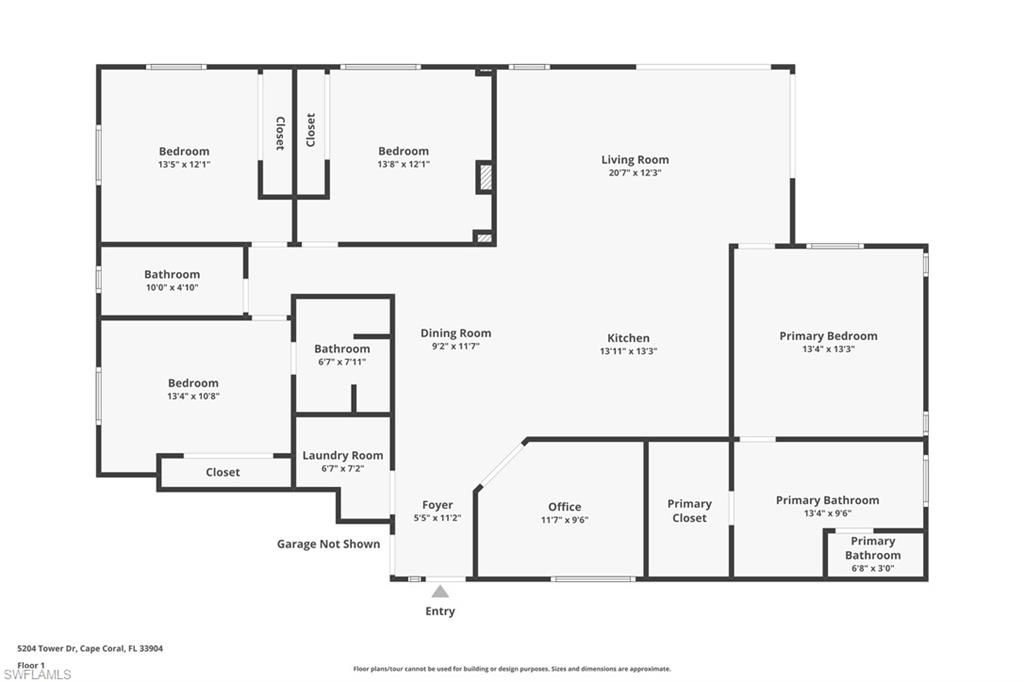
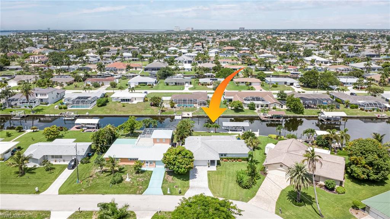
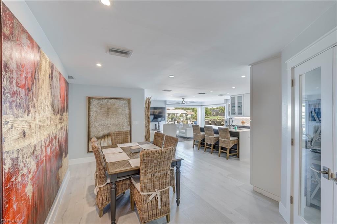
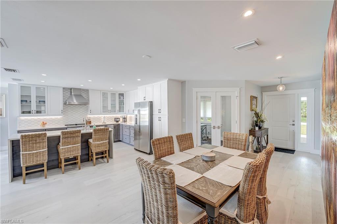
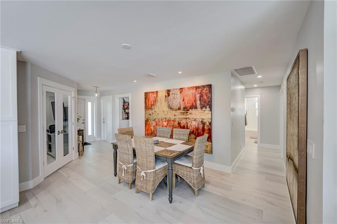
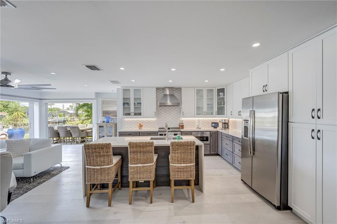
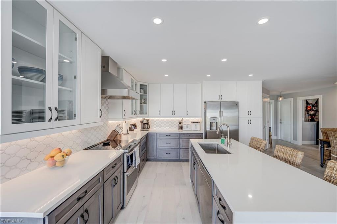
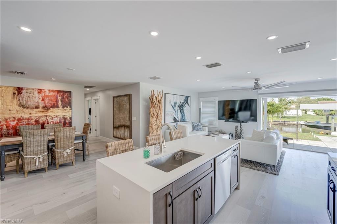
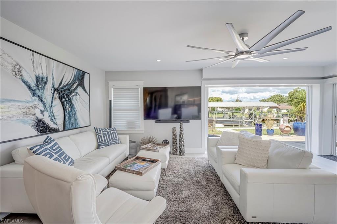
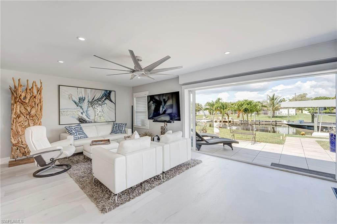
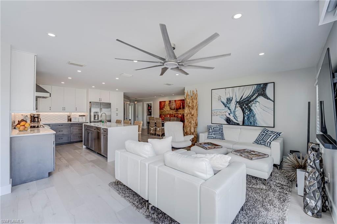
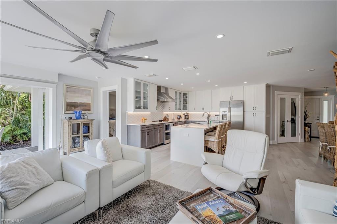
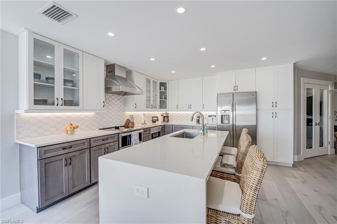
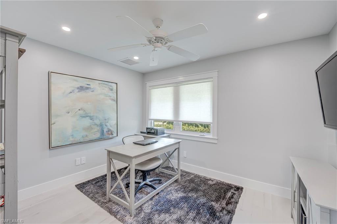
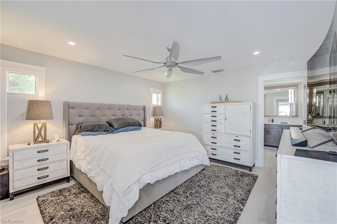
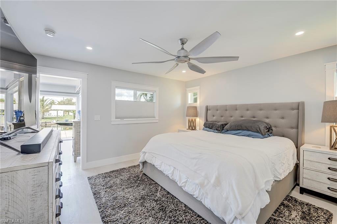
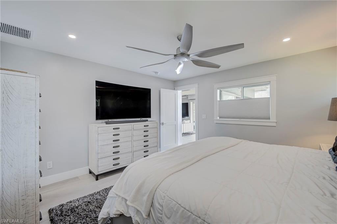
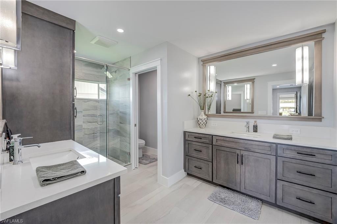
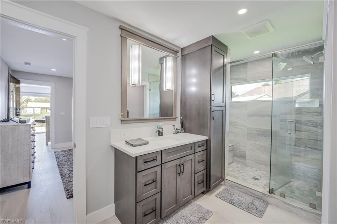
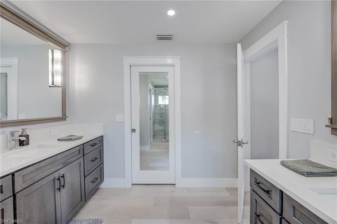
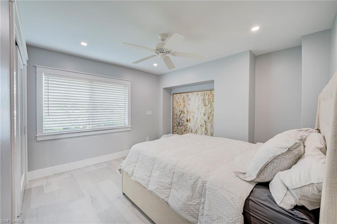
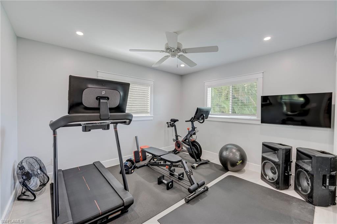
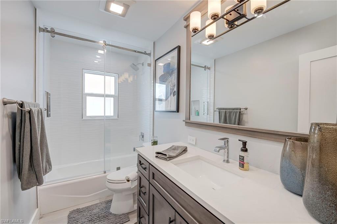
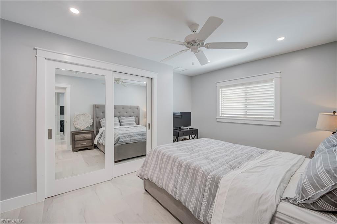
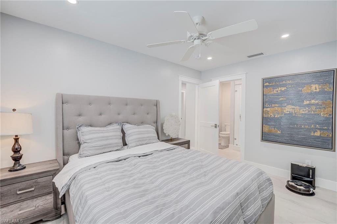
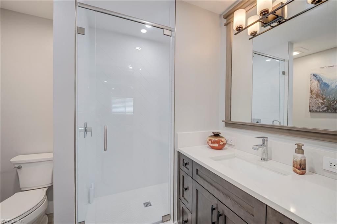
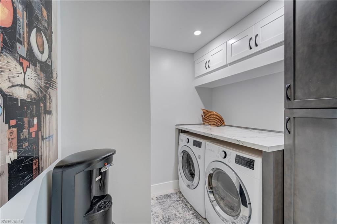
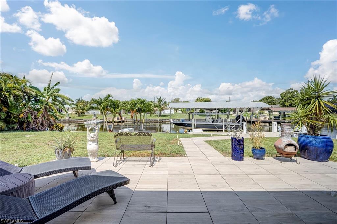
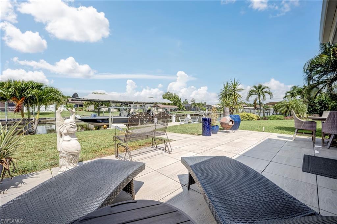
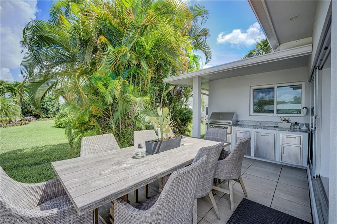
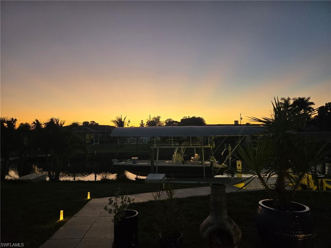
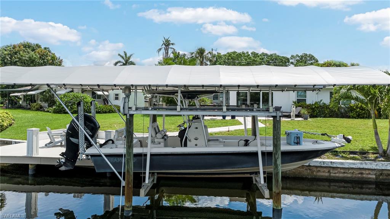
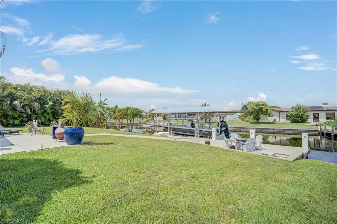
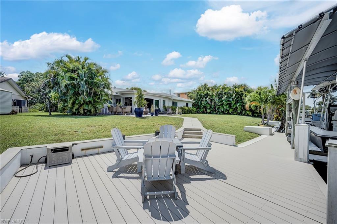
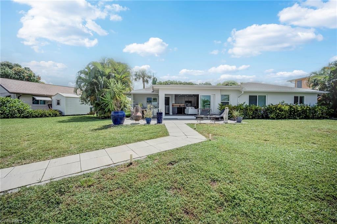
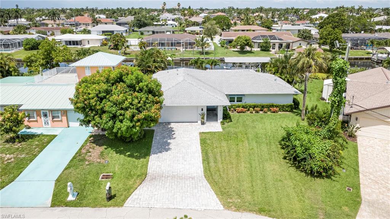
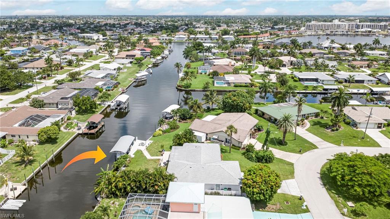
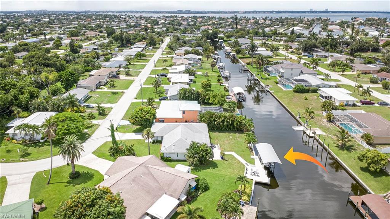
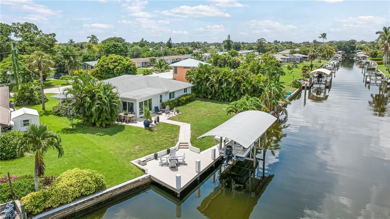
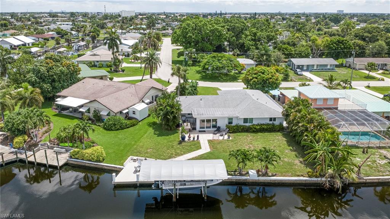
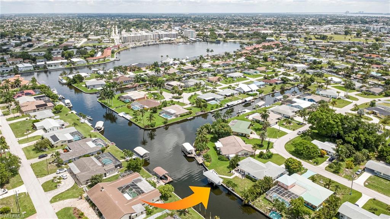
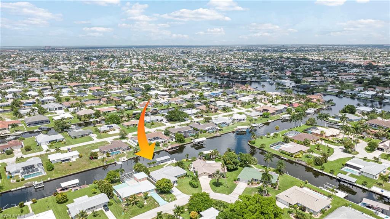
This is an exceptional fully remodeled waterfront home located off the Bimini Basin in Cape Coral’s desirable Yacht Club area. Purchased and upgraded through a contractor who intended to make it his own residence, this home reflects a higher level of quality, detail, and finish throughout. Offering 4 bedrooms plus a den and 3 baths, this residence blends luxury interior upgrades with one of Cape Coral’s most sought-after boating lifestyles. Inside, the home features hurricane impact windows and doors, luxury vinyl flooring, spray foam insulation, custom closets, remote-controlled window coverings, and pocket sliders that open to an unobstructed waterfront view. The kitchen is beautifully finished with custom wood cabinetry, quartz countertops with a waterfall edge, designer backsplash, stainless steel appliances, and an open layout ideal for entertaining. The bathrooms continue the upscale feel with frameless shower doors and quality finishes. Major updates provide additional peace of mind, including plumbing and electrical replaced in 2019, roof replaced in 2019, and a newer A/C system. This is not a basic cosmetic remodel — it is a thoughtfully upgraded home with quality improvements inside and out. Step outside to enjoy the best of Southwest Florida waterfront living. The fenced rear yard offers privacy, while the composite deck, built-in summer kitchen, boat dock, canvas canopy, and boat lift create the perfect setup for boating, relaxing, and entertaining. The dock, canvas, and boat lift were completed in 2021. Located on deep water with sailboat access, no bridges, and just minutes to the river, this is an ideal location for boaters who want quick and easy access to open water. At the end of the day, unwind on the lanai and take in beautiful sunset views over the water. Close to Bimini Basin, fine dining, waterfront restaurants, shopping, and entertainment, this home delivers the perfect combination of luxury finishes, quality renovations, boating convenience, and the Cape Coral lifestyle buyers are looking for.
Features & Amenities
Interior
-
Other Interior Features
Breakfast Bar, Pantry, Walk-In Closet(s)
-
Total Bedrooms
4
-
Bathrooms
3
-
Cooling YN
YES
-
Cooling
Ceiling Fan(s)
-
Fireplace YN
NO
-
Heating YN
YES
-
Heating
Central, Electric
-
Pet friendly
Yes
Exterior
-
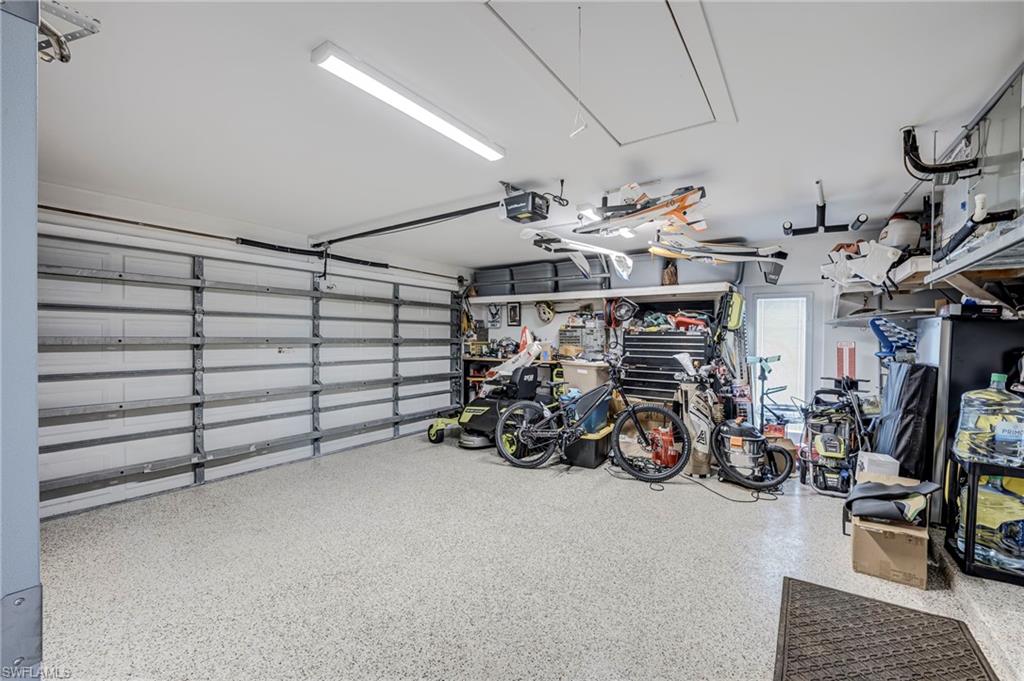
Garage
Yes
-
Garage spaces
2
-
Construction Materials
Block, Stucco
-
Other Exterior Features
Gas Grill, Dock, Outdoor Kitchen
-
Parking
Garage Door Opener, Paved, Attached
-
Patio and Porch Features
Patio
-
Pool
No
-
Waterfront YN
YES
-
View
Canal, Water
Area & Lot
-
Lot Features
Waterfront, Irregular Lot
-
Lot Size(acres)
0.2239
-
Lot Size(square feet)
9753.0
-
Property Type
Residential
-
Property Sub Type
Single Family Residence
-
Architectural Style
Ranch, Single Family
Price
-
Sales Price
$785,000
-
Tax Amount
$6,802.52
-
Sq. Footage
1, 959
-
Price/SqFt
$400
HOA
-
Association
No
School District
-
Elementary School
N/A
-
Middle School
N/A
-
High School
N/A
Property Features
-
Stories
1
-
New Construction
NO
-
Association Amenities
None
-
Ownership
Single Family
-
Senior Community YN
NO
Schedule a Showing
Showing scheduled successfully.
Mortgage calculator
Estimate your monthly mortgage payment, including the principal and interest, property taxes, and HOA. Adjust the values to generate a more accurate rate.
Your payment
Principal and Interest:
$
Property taxes:
$
HOA fees:
$
Total loan payment:
$
Total interest amount:
$
Location
County
Lee
Elementary School
Middle School
High School
Listing Courtesy of Donna L Mason , Keller Williams Elite Realty
RealHub Information is provided exclusively for consumers' personal, non-commercial use, and it may not be used for any purpose other than to identify prospective properties consumers may be interested in purchasing. All information deemed reliable but not guaranteed and should be independently verified. All properties are subject to prior sale, change or withdrawal. RealHub website owner shall not be responsible for any typographical errors, misinformation, misprints and shall be held totally harmless.

Agent | Realtor®
Julia McCabe
Call Julia today to schedule a private showing.

* Listings on this website come from the FMLS IDX Compilation and may be held by brokerage firms other than the owner of this website. The listing brokerage is identified in any listing details. Information is deemed reliable but is not guaranteed. If you believe any FMLS listing contains material that infringes your copyrighted work please click here to review our DMCA policy and learn how to submit a takedown request.© 2024 FMLS.
Related Properties
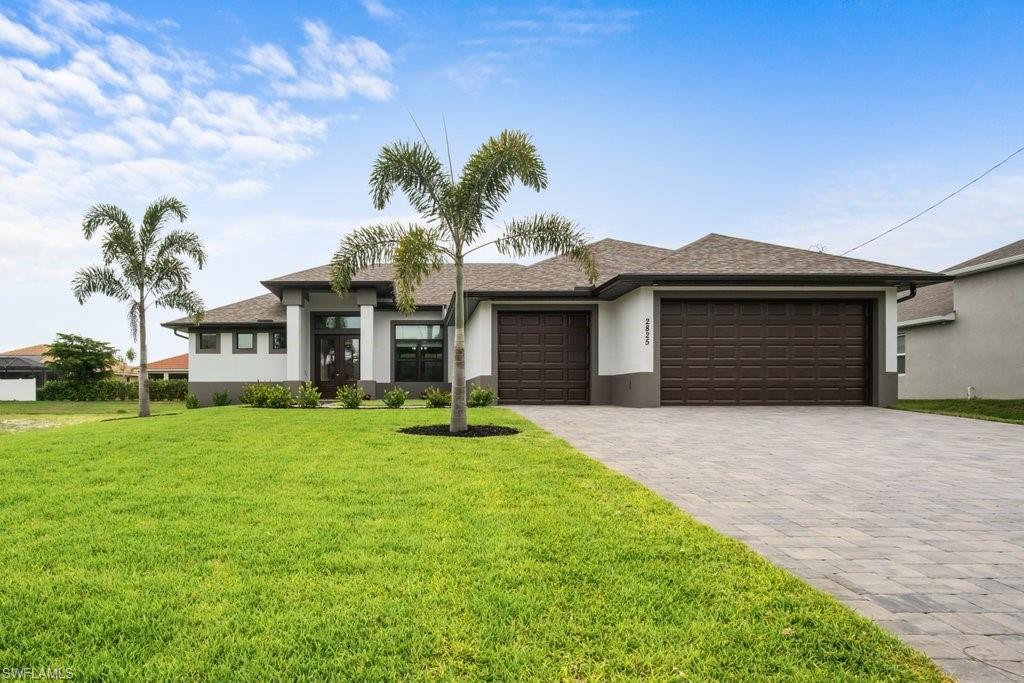
CAPE CORAL
2825 SW 49th TER
4 Beds
3 Baths
2,337 Sq.Ft.
$735,000
MLS#: 226024302
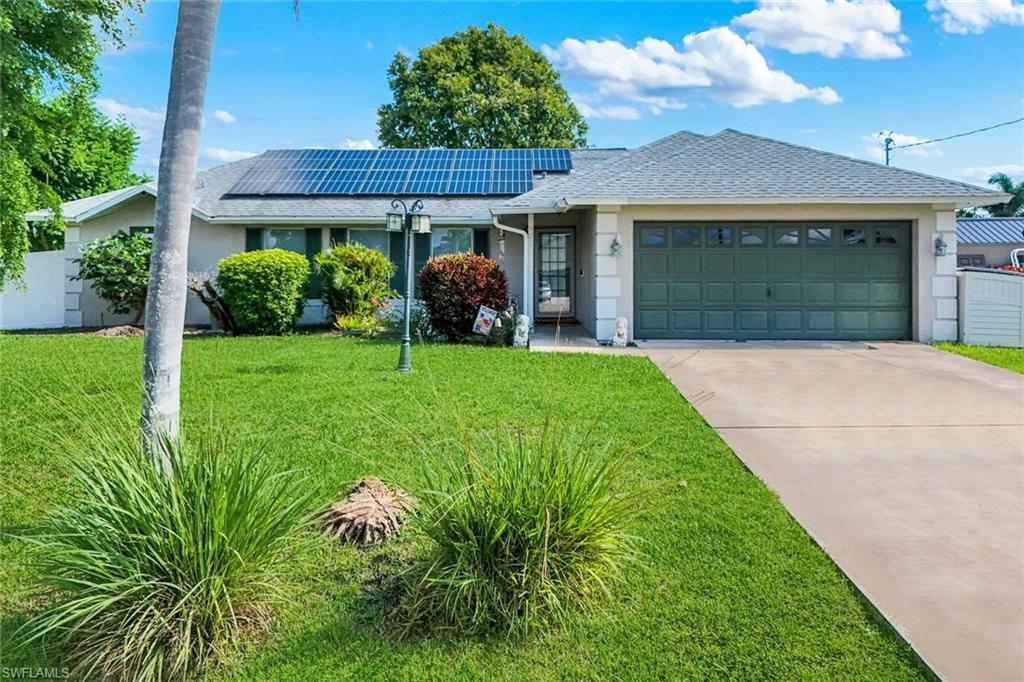
CAPE CORAL
1923 SW 26th TER
5 Beds
4 Baths
2,611 Sq.Ft.
$650,000
MLS#: 2026027953
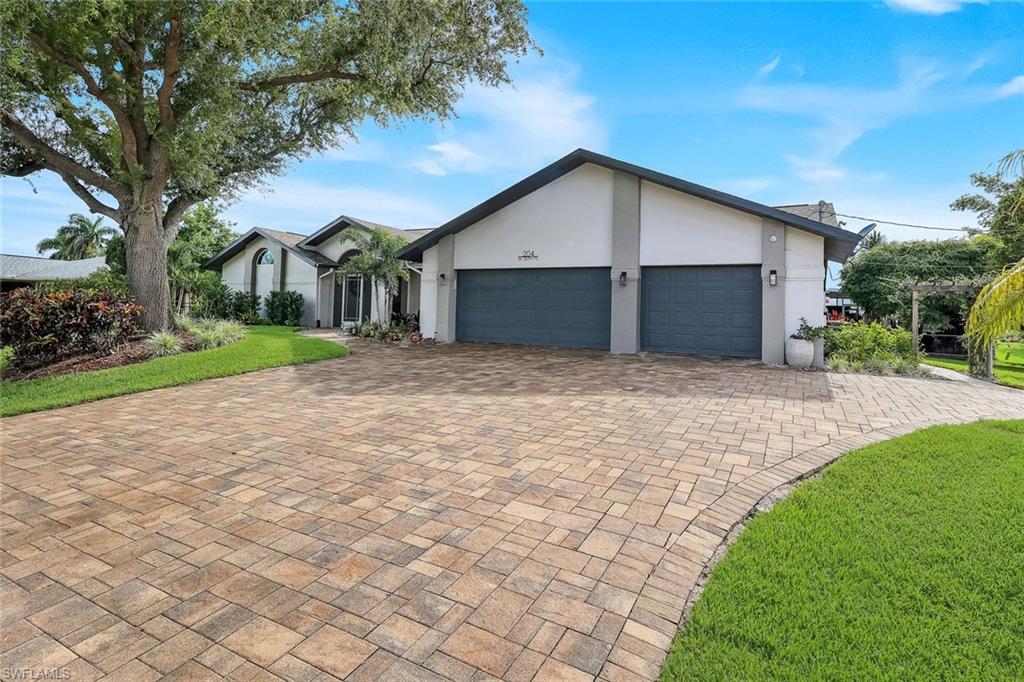
CAPE CORAL
204 SE 20th PL
4 Beds
2 Baths
3,114 Sq.Ft.
$714,000
MLS#: 2026027397
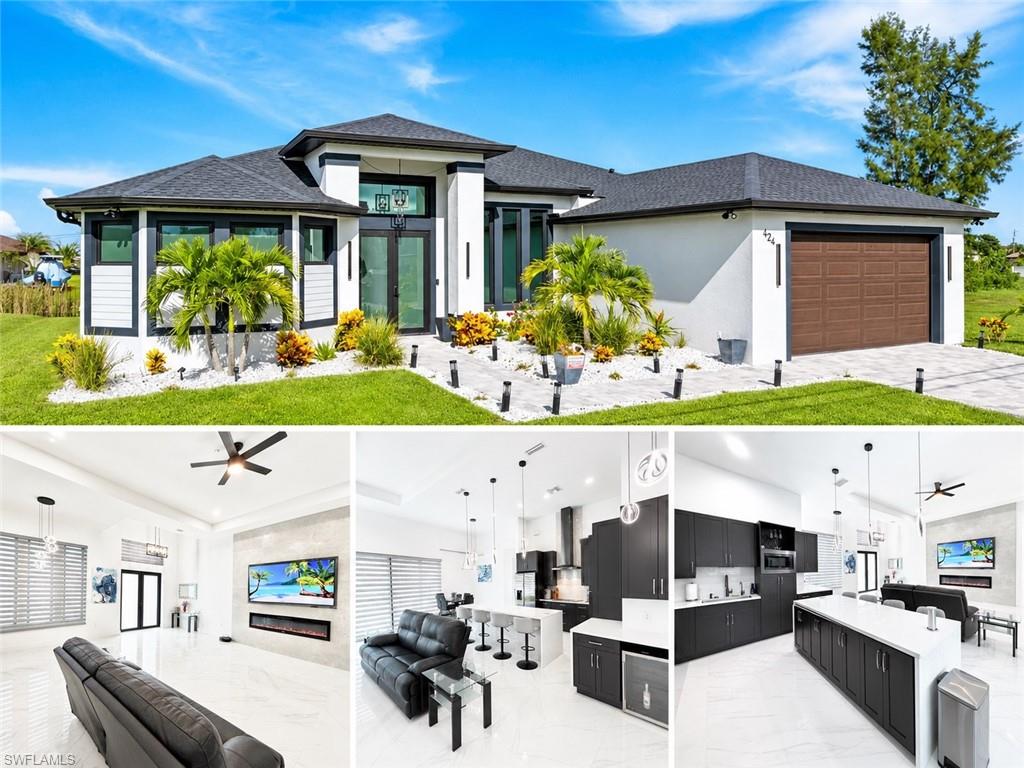
CAPE CORAL
424 SW 26th AVE
3 Beds
3 Baths
2,095 Sq.Ft.
$689,000
MLS#: 2026028665
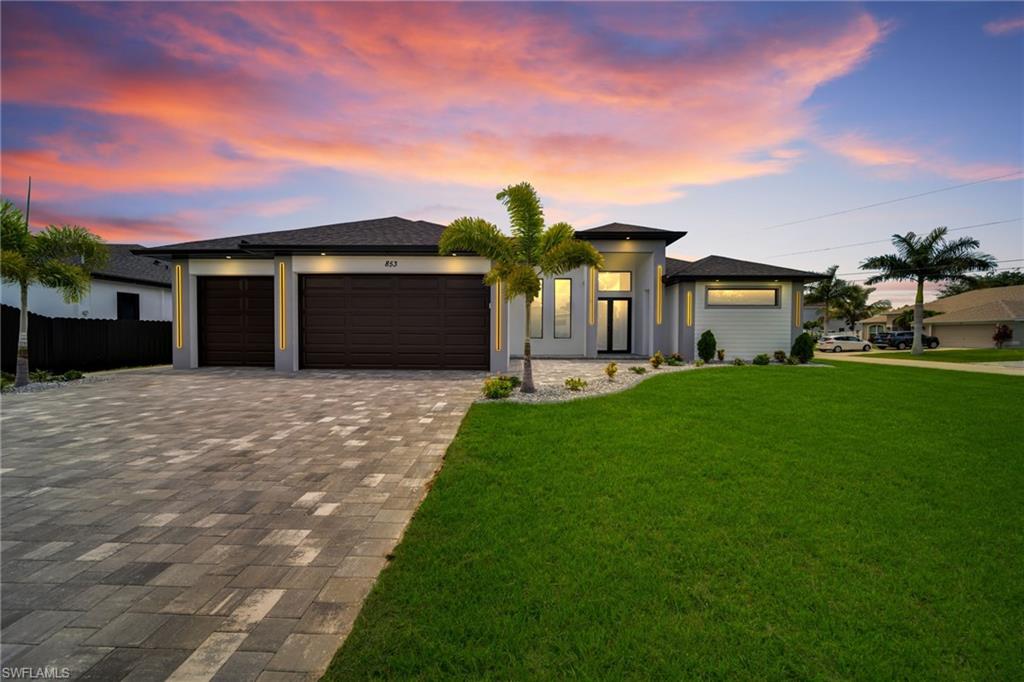
CAPE CORAL
853 SW 15th AVE
4 Beds
4 Baths
2,500 Sq.Ft.
$749,000
MLS#: 2026028869
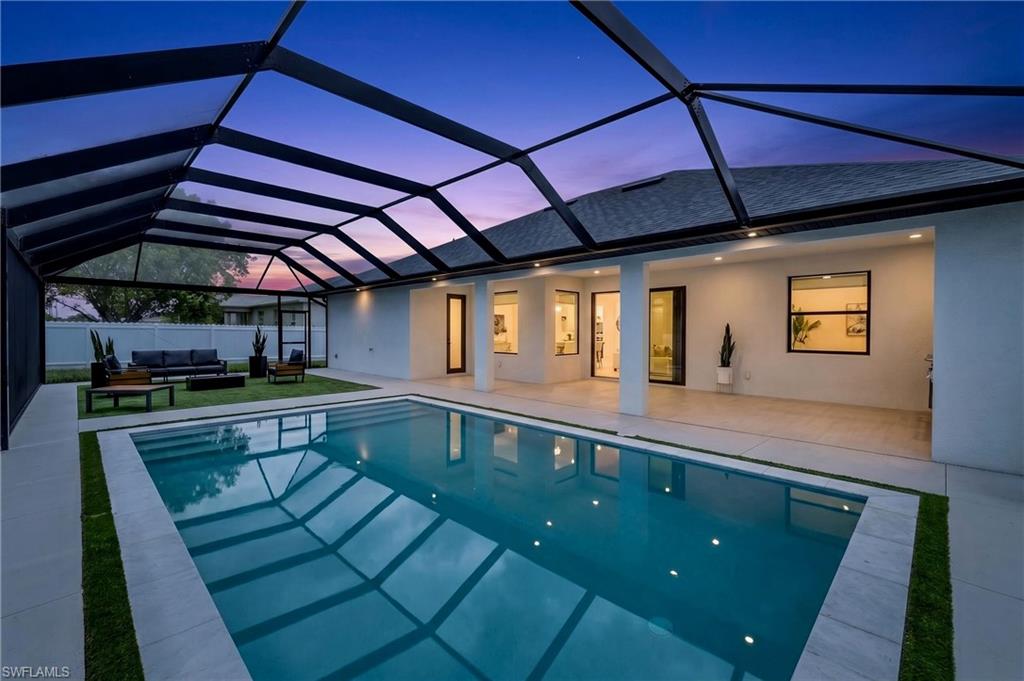
CAPE CORAL
610 NW 2nd PL
4 Beds
3 Baths
1,931 Sq.Ft.
$630,000
MLS#: 2026028860
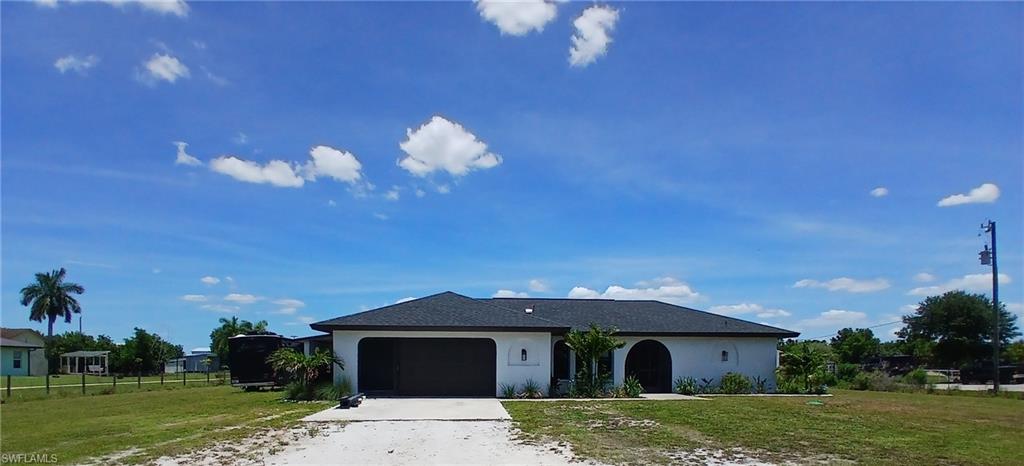
CAPE CORAL
11300 Bridle LN
3 Beds
2 Baths
1,651 Sq.Ft.
$925,000
MLS#: 2026028396
CAPE CORAL
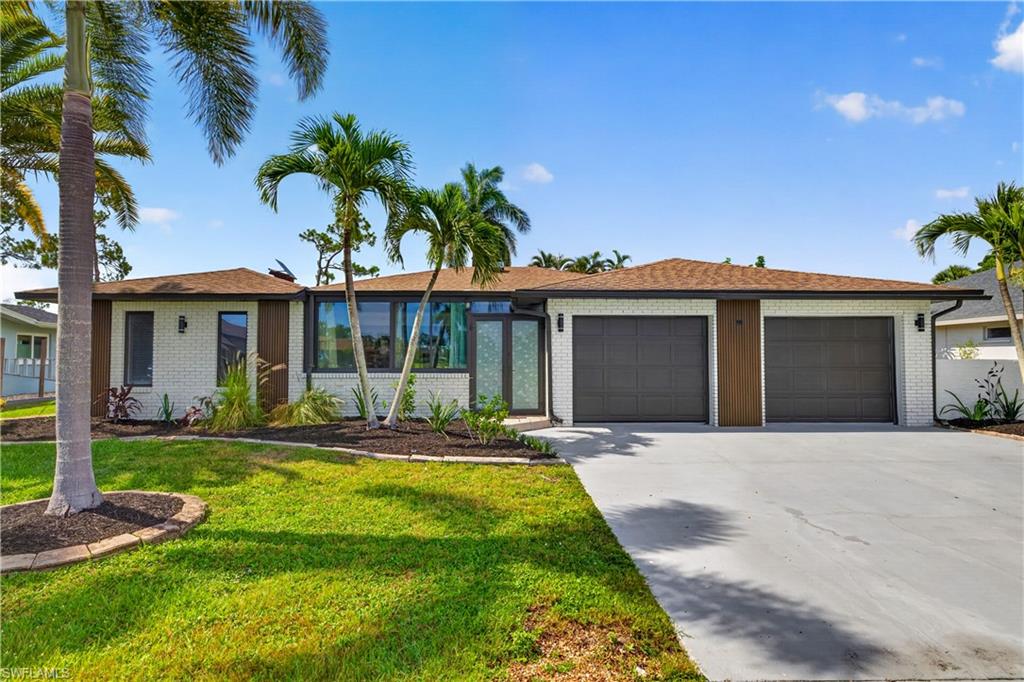
1229 SW 21st TER
3 Beds
2 Baths
1,927 Sq.Ft.
$850,000
MLS#: 2026028556
CAPE CORAL
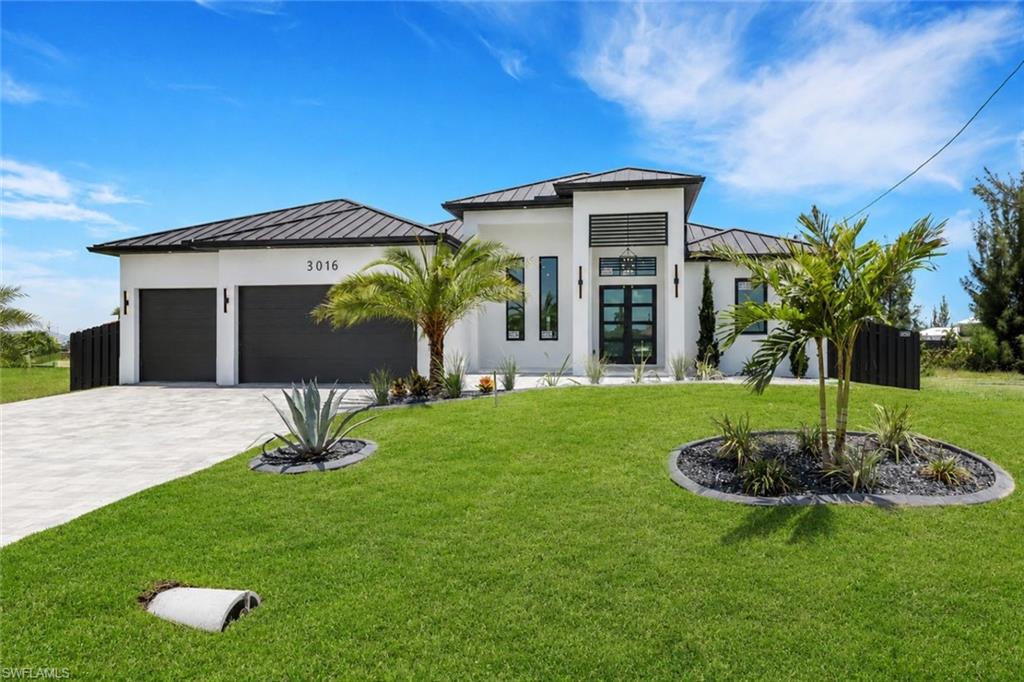
3016 NW 6th TER
3 Beds
3 Baths
2,451 Sq.Ft.
$925,000
MLS#: 226023532
